Dallas Markovina Personal Real Estate Corporation - 250-870-6145
BACK


Single Family in Lake Country
- 75
- 108
 4 Bedrooms
 4 Bathrooms
- 2779 Sq Ft
Property Type
Single Family
Description
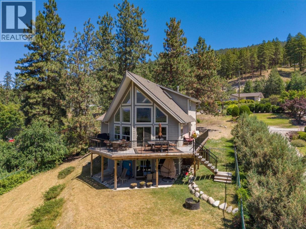
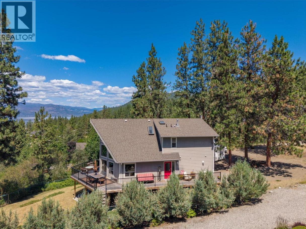
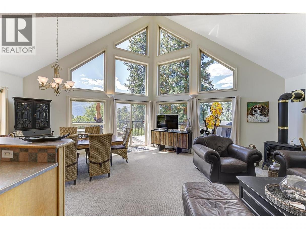
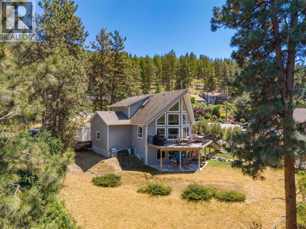
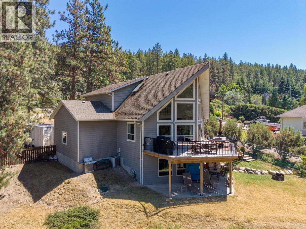
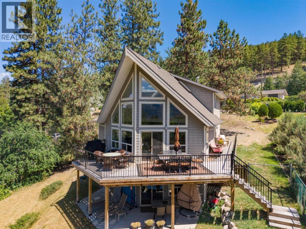
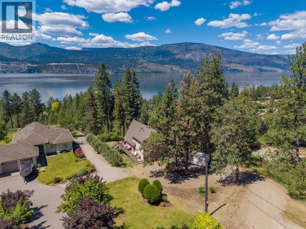
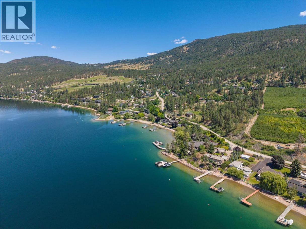
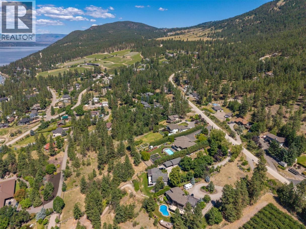
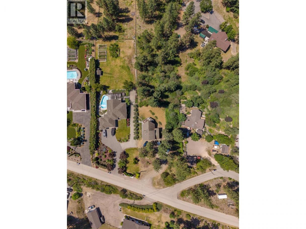
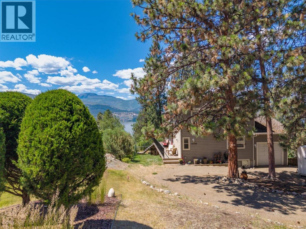
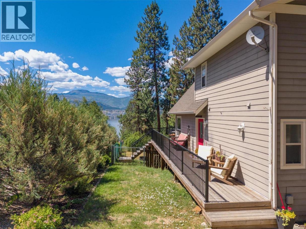
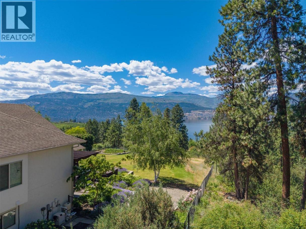
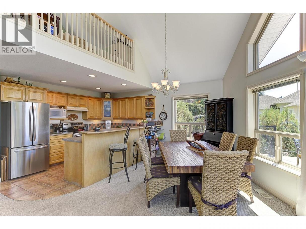
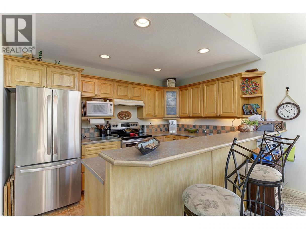
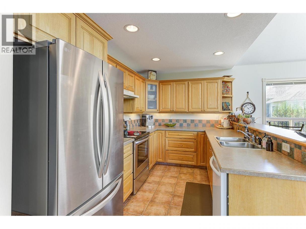
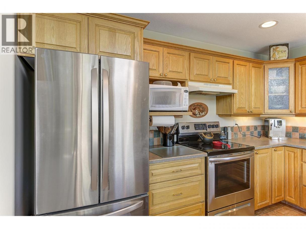
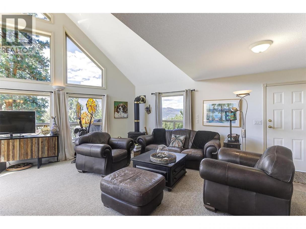
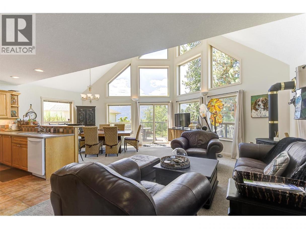
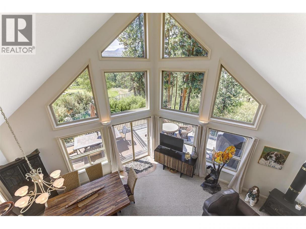
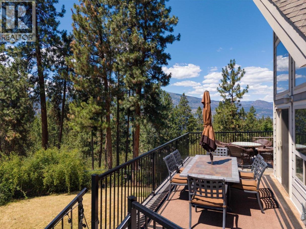
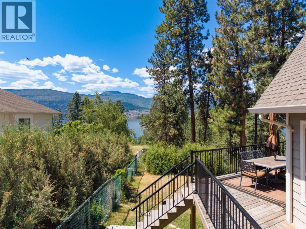
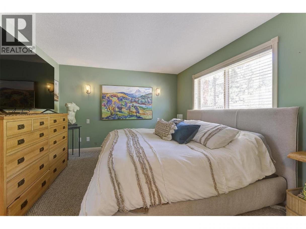
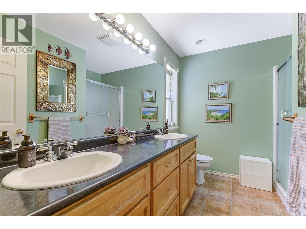
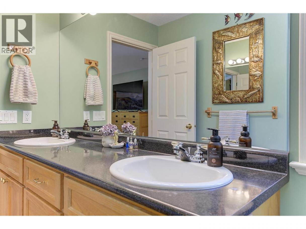
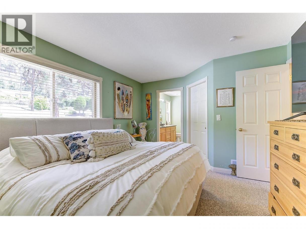
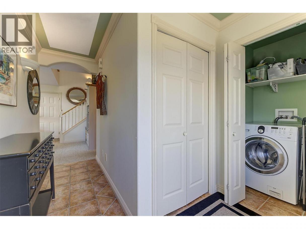
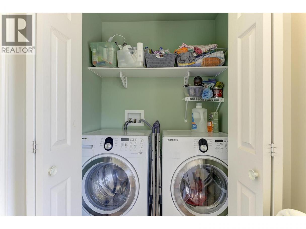
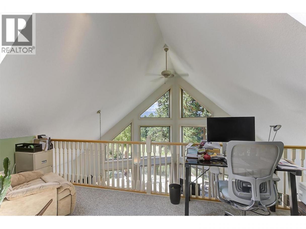
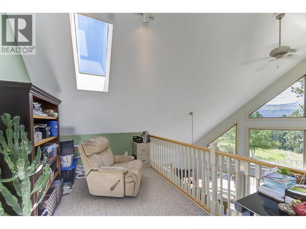
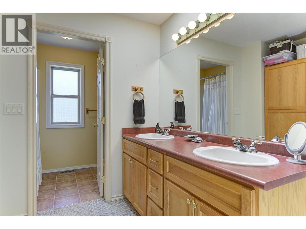
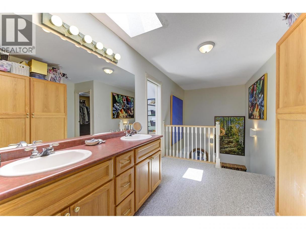
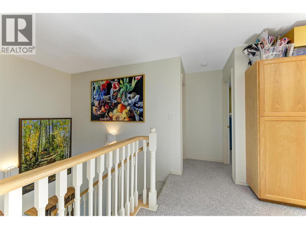
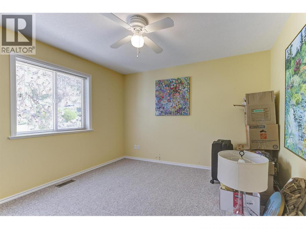
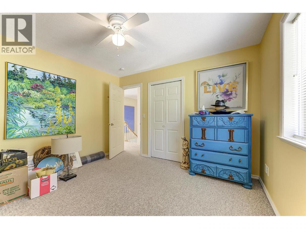
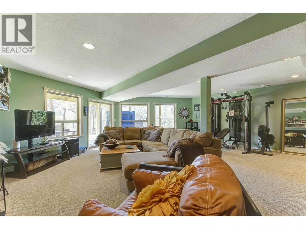
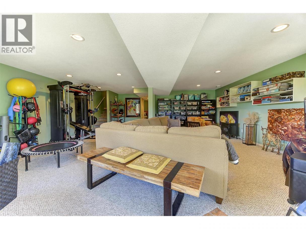
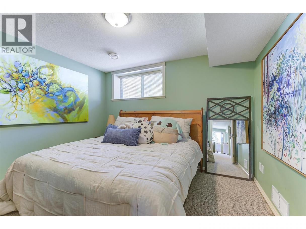
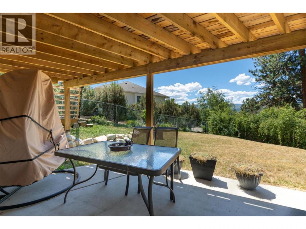
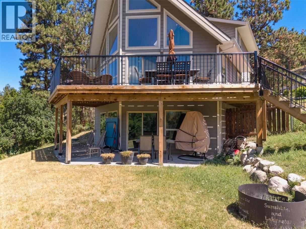
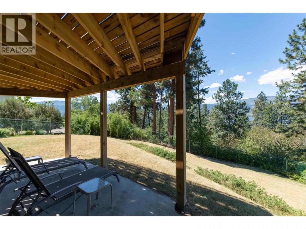
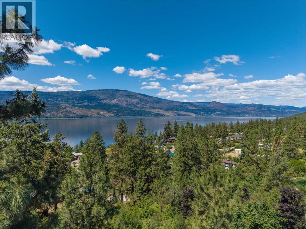
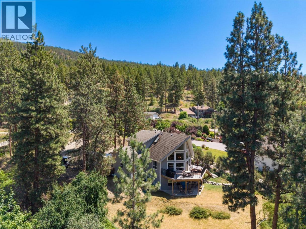
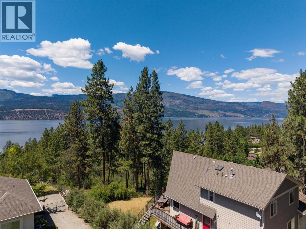
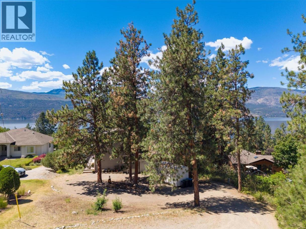
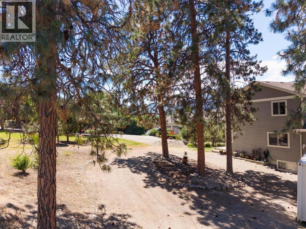
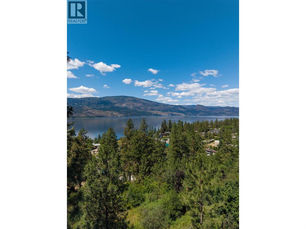
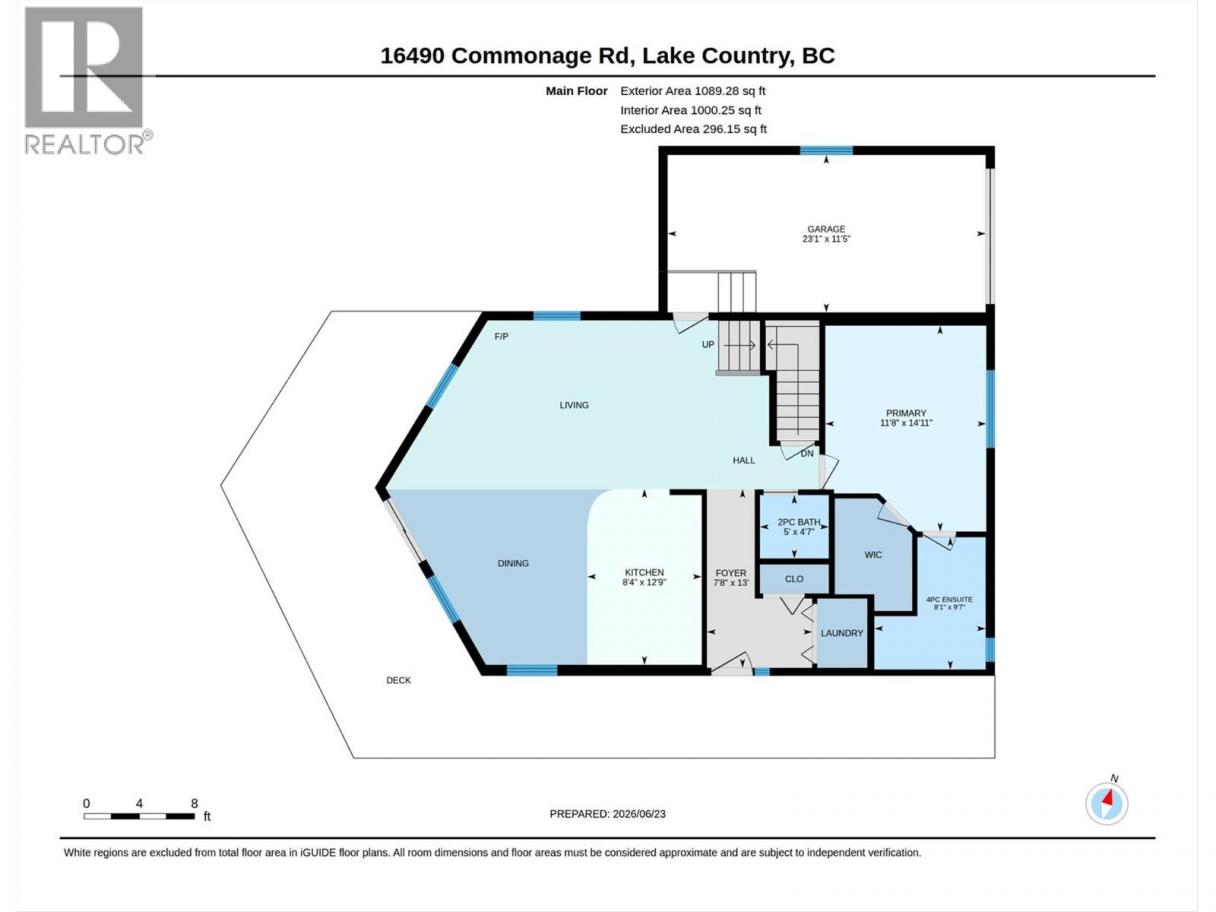
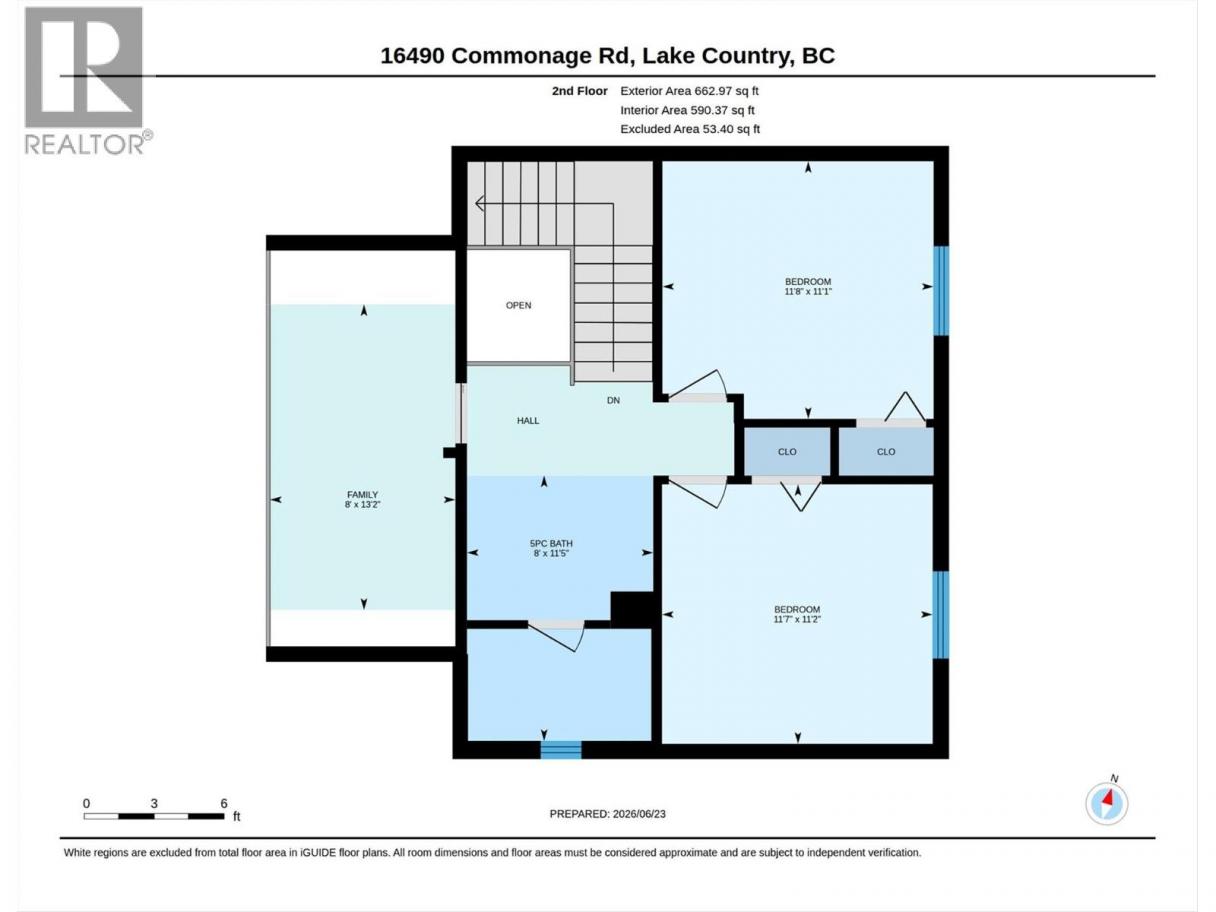
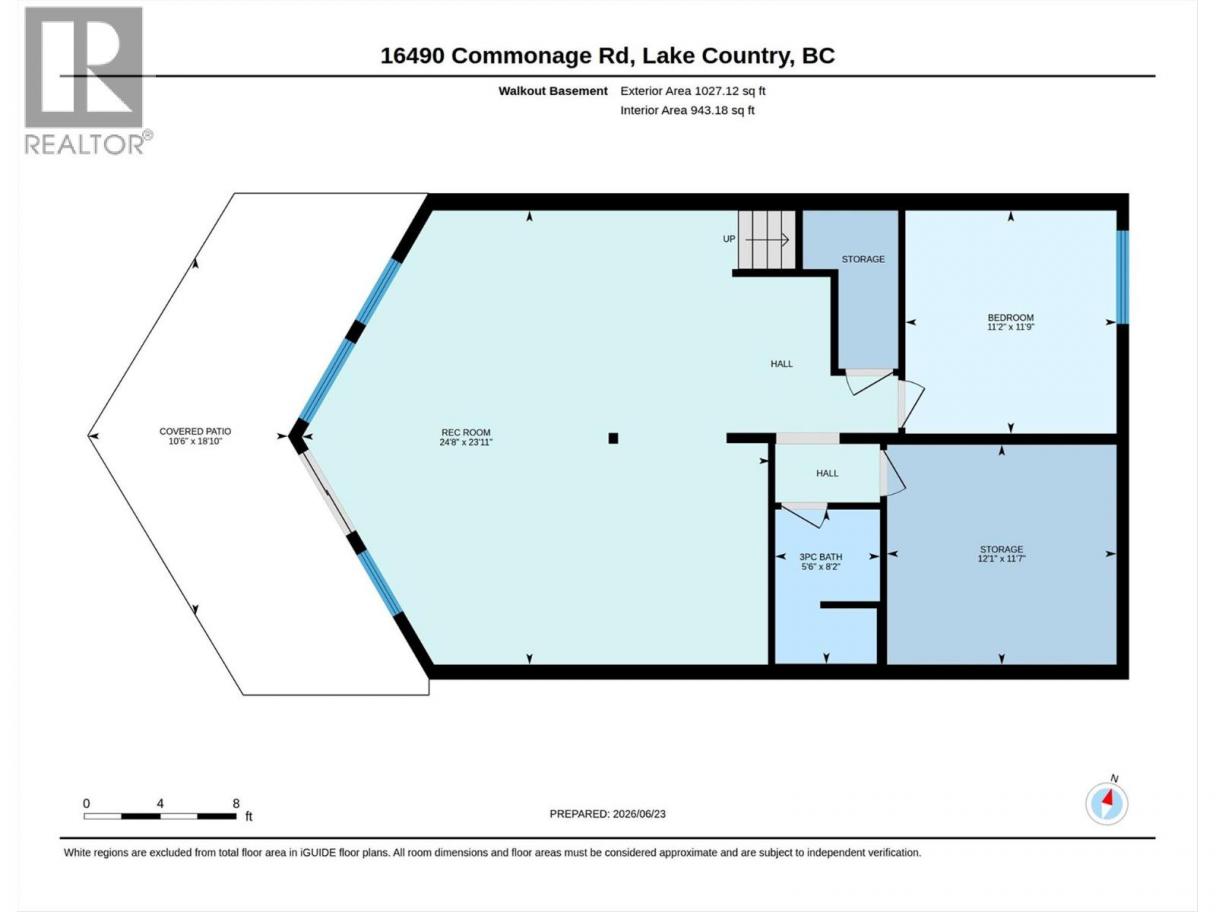
Set on a private 1.49-acres, this one-of-a-kind property offers beautiful views of Okanagan Lake and a lifestyle defined by space, privacy, and natural beauty. Built in 2000 and cherished by its original owner as a summer home, this 2.5-level home has been a peaceful escape designed for making lasting memories. Inside, the home is bright and welcoming, with impressive ceiling heights and a comfortable open layout. The main level flows seamlessly between the kitchen, dining, and living areas, anchored by a cozy gas fireplace and extending out to a spacious, recently updated view deck—perfect for enjoying the Okanagan setting. The kitchen features an island with seating and newer fridge and range, and the primary bedroom with 4-pc ensuite is also on the main level, making the design very functional. Upstairs, two additional bedrooms share a versatile seating area with tranquil lake views, offering a wonderful space for reading, relaxing, or working from home. The lower level includes another bedroom and a generous recreation room that opens onto a ground-level patio, offering excellent potential for a suite or short-term rental. The fenced property offers a wonderful sense of seclusion while remaining within walking distance of two wineries, Gable & Coral beaches, and just 12 minutes from Lake Country shopping and Predator Ridge. With room to build a detached shop, this property offers the space, setting, and opportunity to create something truly your own in the Okanagan. (id:6769)
Property Details

Subarea
Lake Country North West

Lot
1.49

Year Built
2000

Sewer
Septic tank

Flooring
Carpeted,Ceramic Tile,Tile

Parking Type
5
Rooms Dimension
| Room | Floor | Dimension |
|---|---|---|
| Family room | Second level | 13'2'' x 8'0'' |
| Bedroom | Second level | 11'1'' x 11'8'' |
| Bedroom | Second level | 11'2'' x 11'7'' |
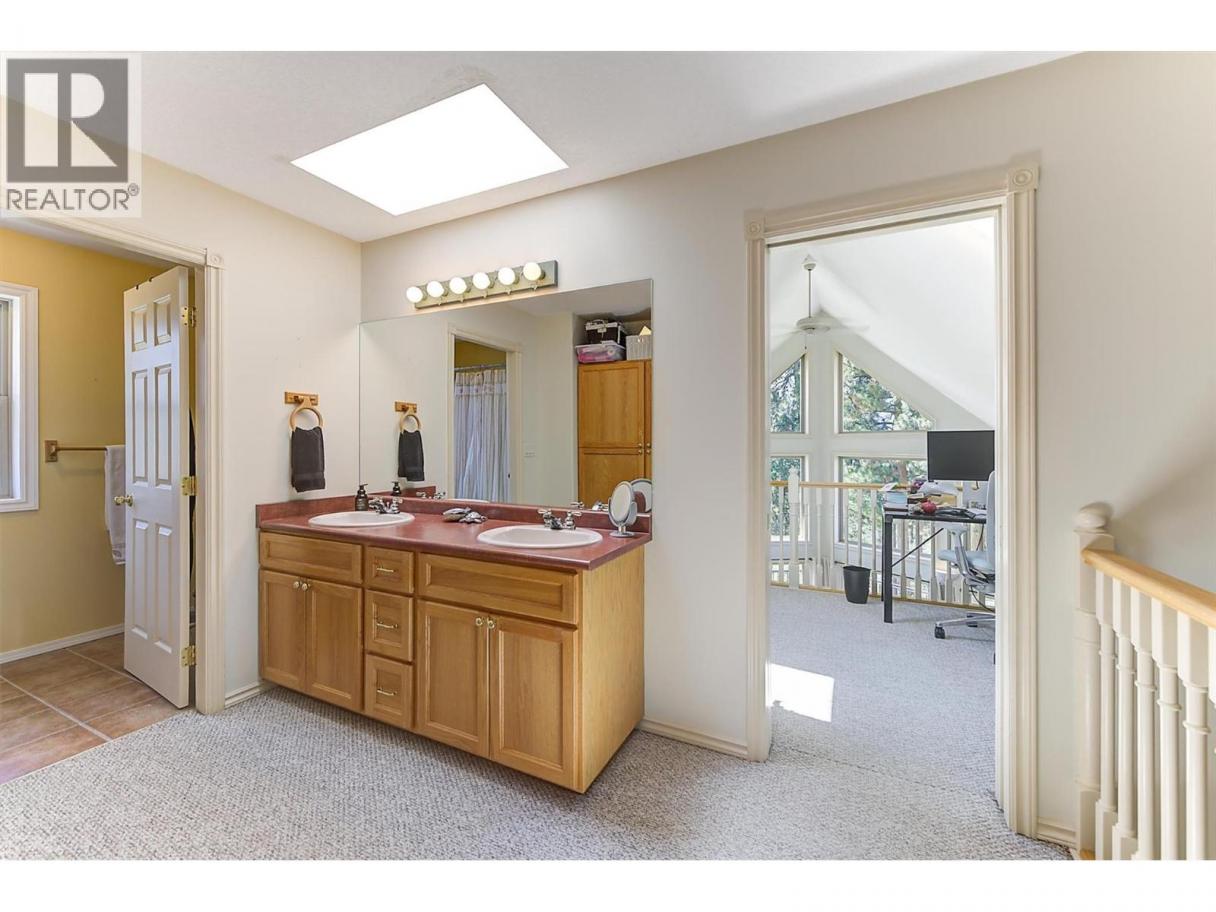
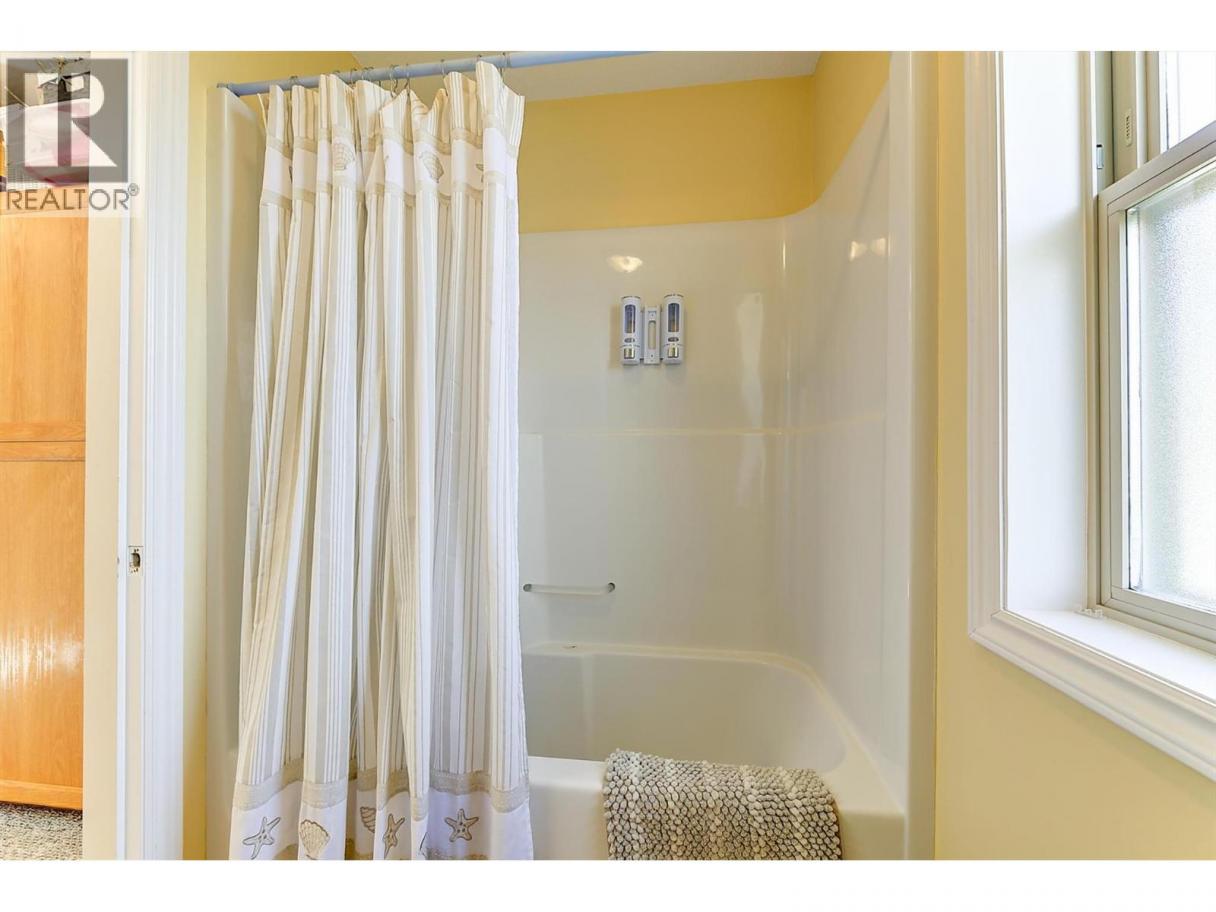
| 5pc Bathroom | Second level | 11'5'' x 8'0'' |
| Storage | Lower level | 11'7'' x 12'1'' |
| Recreation room | Lower level | 23'11'' x 24'8'' |
| Bedroom | Lower level | 11'9'' x 11'2'' |
| 3pc Bathroom | Lower level | 8'2'' x 5'6'' |
| Other | Main level | 11'5'' x 23'1'' |
| Foyer | Main level | 13'0'' x 7'8'' |
| Dining room | Main level | 12'9'' x 16'1'' |
| Kitchen | Main level | 12'9'' x 8'4'' |
| Living room | Main level | 12'3'' x 24'5'' |
| Primary Bedroom | Main level | 14'11'' x 11'8'' |
| 4pc Ensuite bath | Main level | 9'7'' x 8'1'' |
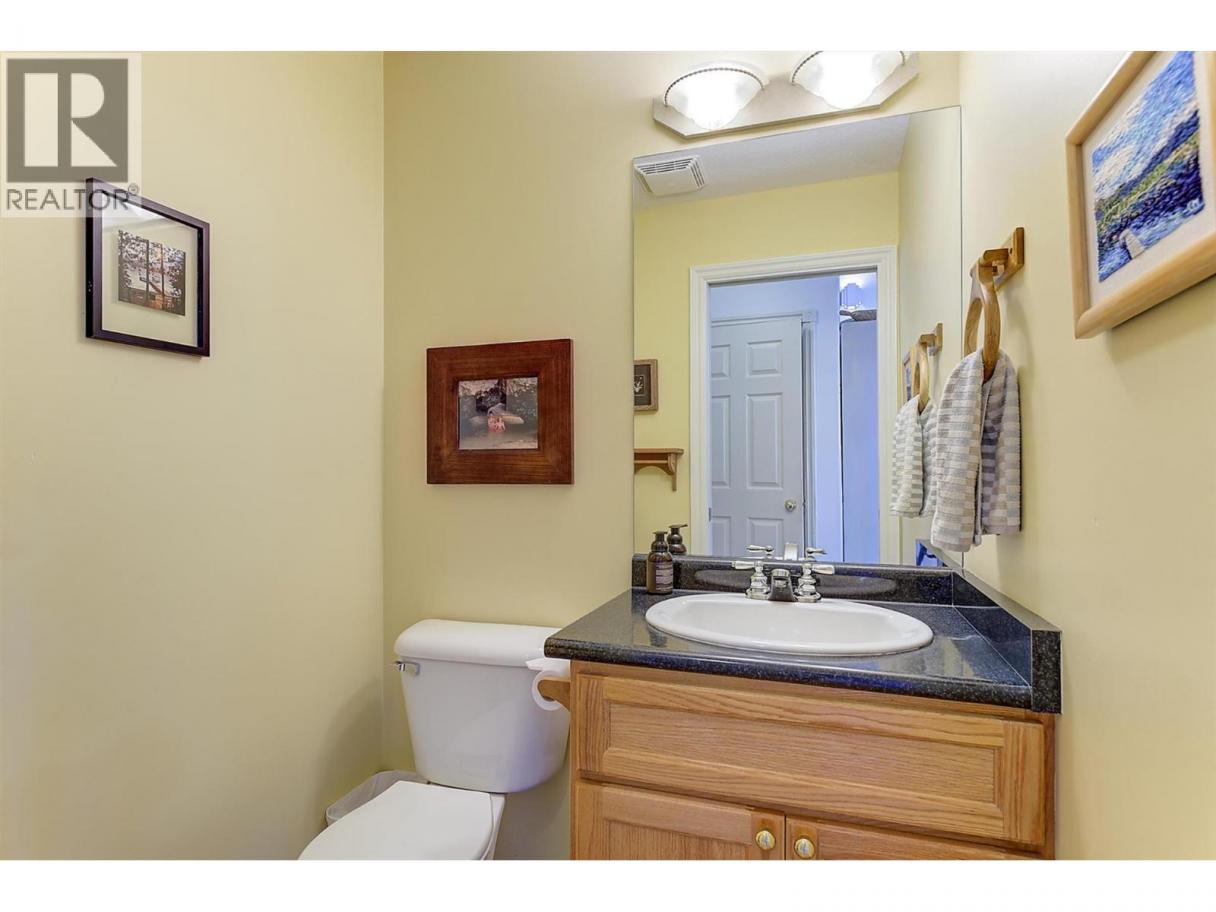
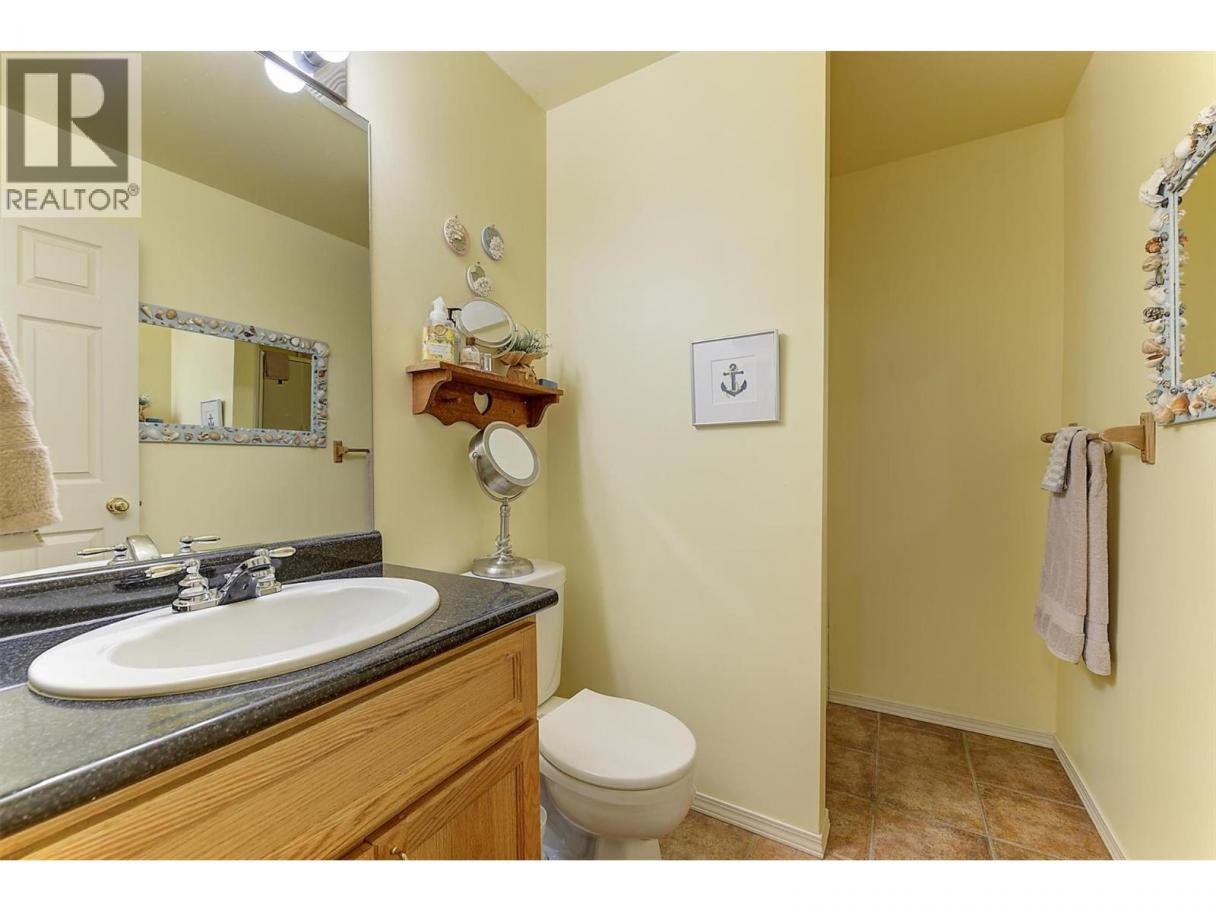
| 2pc Bathroom | Main level | 4'7'' x 5'0'' |
Listing Agent
Tanya Kim
(250) 317-0051
Brokerage
Royal LePage Kelowna
(250) 766-3300
Disclaimer:
The property information on this website is derived from the Canadian Real Estate Association''s Data Distribution Facility (DDF®). DDF® references real estate listings held by various brokerage firms and franchisees. The accuracy of information is not guaranteed and should be independently verified. The trademarks REALTOR®, REALTORS® and the REALTOR® logo are controlled by The Canadian Real Estate Association (CREA) and identify real estate professionals who are members of CREA. The trademarks MLS®, Multiple Listing Service® and the associated logos are owned by CREA and identify the quality of services provided by real estate professionals who are members of CREA.
Listing data last updated date: 2026-09-29 02:57:36
