Dallas Markovina Personal Real Estate Corporation - 250-870-6145
BACK


Single Family in Kelowna
- 95
- 249
 3 Bedrooms
 3 Bathrooms
- 1995 Sq Ft
Property Type
Single Family
Description
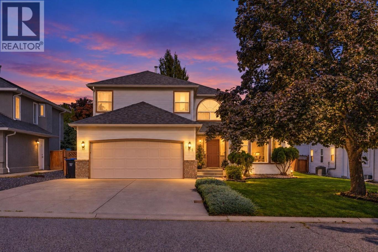
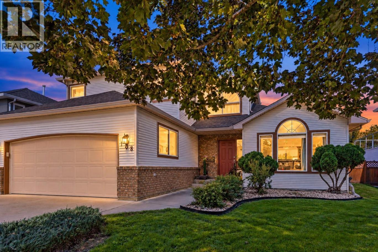
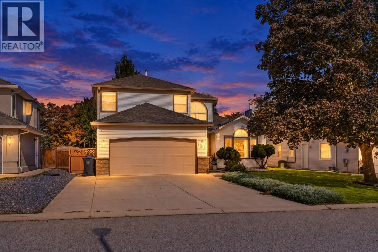
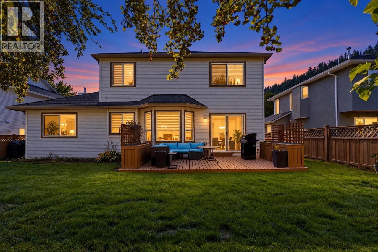
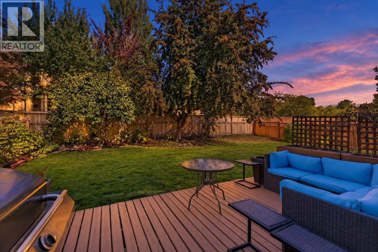
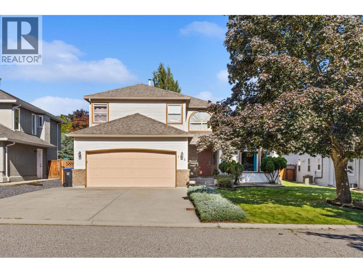
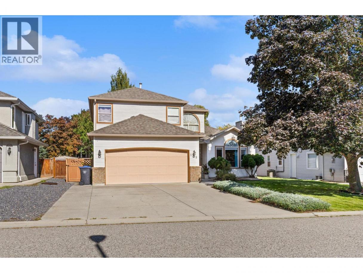
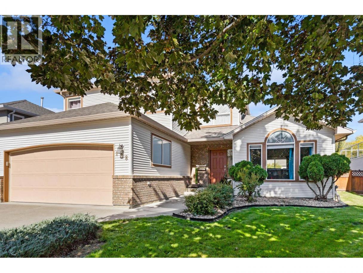
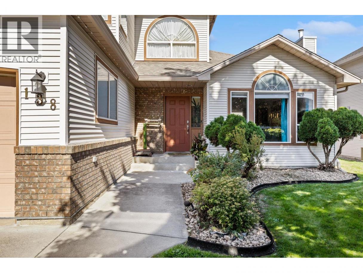
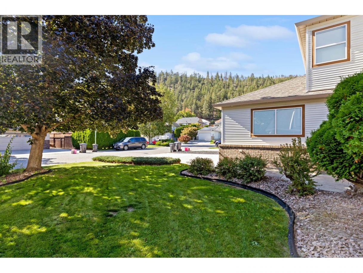
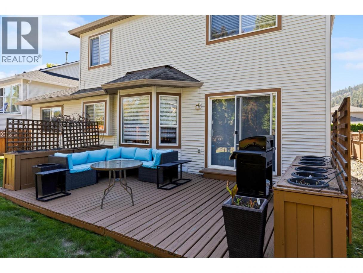
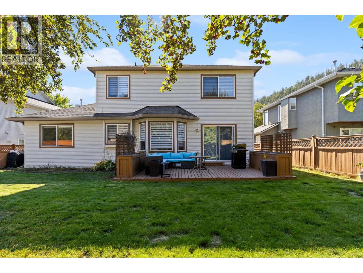
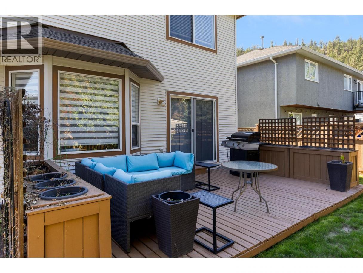
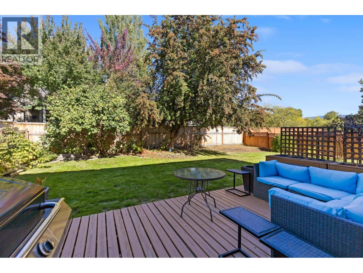
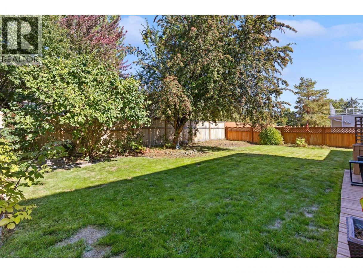
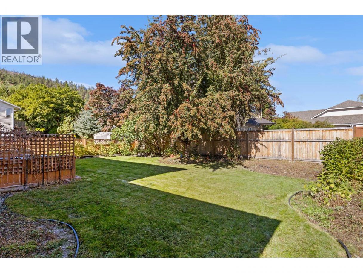
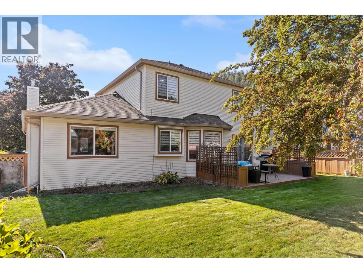
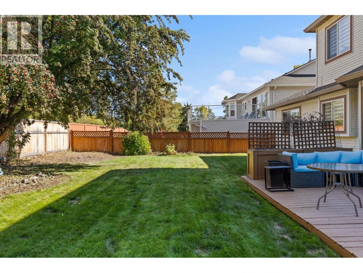
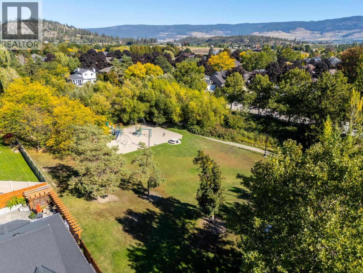
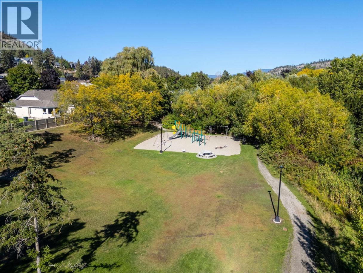
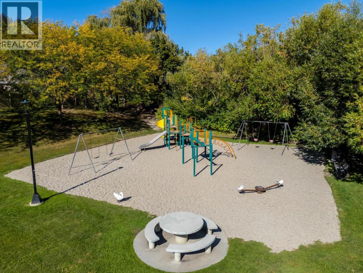
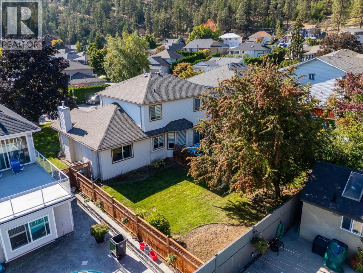
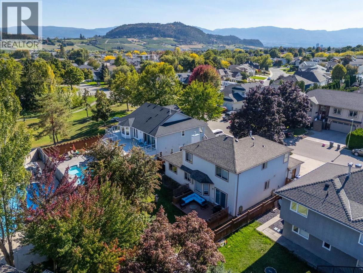
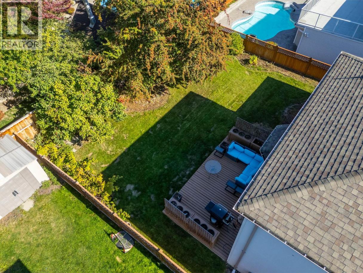
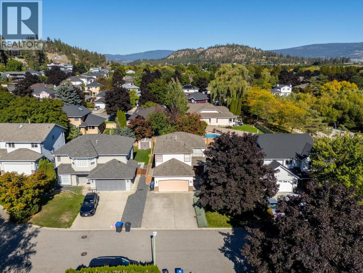
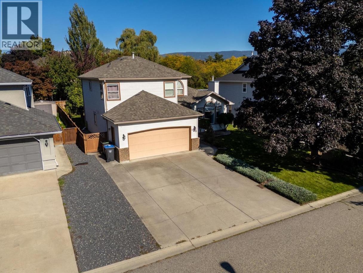
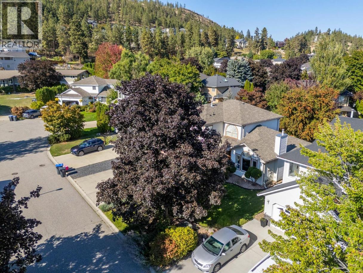
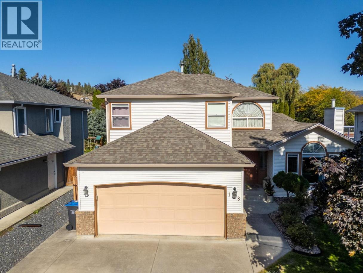
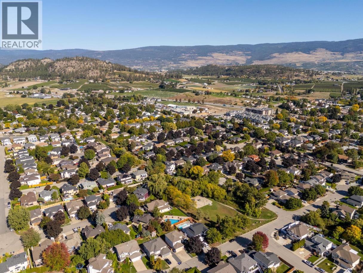
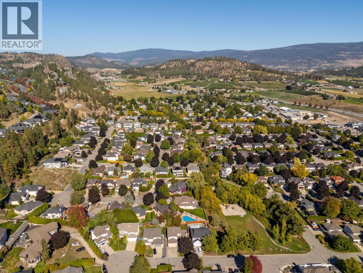
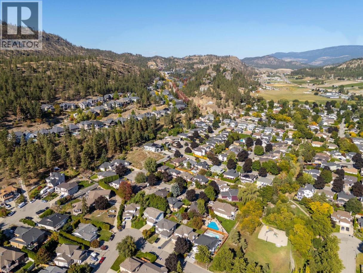
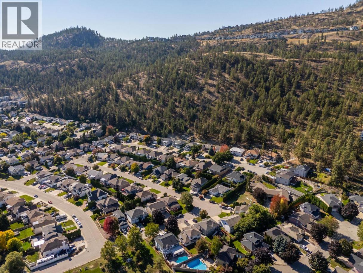
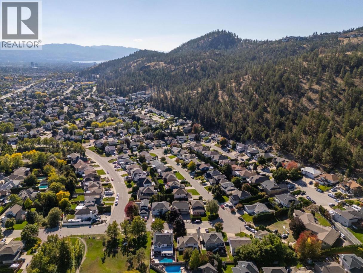
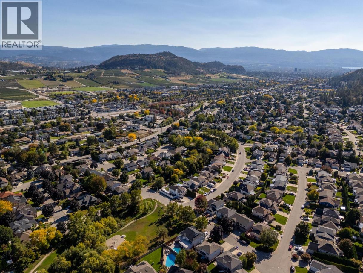
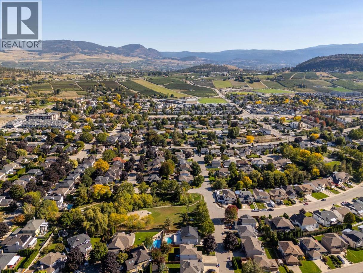
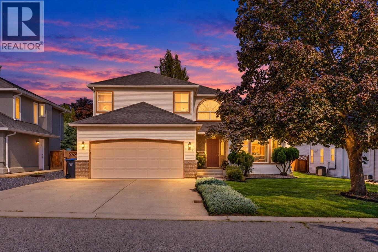
Welcome to 138 Applebrooke Crescent, a super clean, lovingly maintained family home on one of North Glenmore's quiet, established crescents. Offering 1,995 sq ft with 3 bedrooms and 3 bathrooms, this home has been well cared for, with new mechanical and plumbing already in place for peace of mind. Step inside to soaring ceilings in the front living and dining rooms, where natural light pours in and creates a bright, open welcome for everyday living and holiday gatherings alike. The practical, easy-to-live-in floor plan makes the most of every square foot, and 3 bathrooms add everyday convenience. Outside, the flat lot features a generous fenced yard, ready for kids, pets, gardening and summer evenings. Just steps away is Newport Glen Park, part of Brandt's Creek Linear Park, a 4.3 km shaded creekside trail linking seven neighbourhood parks with playgrounds, a skate park, tennis courts, a community garden and wetlands. It's a rare extension of your backyard for walks, bike rides and after-school adventures. Families will appreciate the walk to North Glenmore Elementary and Dr. Knox Middle School, plus the cul-de-sacs and low-traffic streets that make this one of Kelowna's most family-friendly pockets. Groceries, coffee and daily essentials are all less than 5 minutes away by car, with downtown Kelowna, Orchard Park and the airport an easy drive. A well-kept home in a neighbourhood families seek out. Book your showing today. (id:6769)
Property Details

Subarea
North Glenmore

Lot
0.13

Year Built
1992

Sewer
Municipal sewage system

Flooring
Carpeted,Ceramic Tile,Vinyl

Parking Type
2
Rooms Dimension
| Room | Floor | Dimension |
|---|---|---|
| 4pc Bathroom | Second level | 9'5'' x 5'9'' |
| 4pc Ensuite bath | Second level | 9'9'' x 5'6'' |
| Bedroom | Second level | 11'0'' x 10'0'' |
| Bedroom | Second level | 11'0'' x 10'0'' |
| Primary Bedroom | Second level | 14'0'' x 12'10'' |
| Dining nook | Main level | 11'0'' x 9'0'' |
| Laundry room | Main level | 10'6'' x 7'4'' |
| 2pc Bathroom | Main level | 7'0'' x 3'0'' |
| Family room | Main level | 15'7'' x 11'9'' |
| Kitchen | Main level | 19'0'' x 10'0'' |
| Dining room | Main level | 11'0'' x 10'8'' |
| Living room | Main level | 16'0'' x 12'7'' |
Listing Agent
Matt Ranger
(250) 317-9410
Brokerage
REMAX Kelowna
(250) 717-5000
Disclaimer:
The property information on this website is derived from the Canadian Real Estate Association''s Data Distribution Facility (DDF®). DDF® references real estate listings held by various brokerage firms and franchisees. The accuracy of information is not guaranteed and should be independently verified. The trademarks REALTOR®, REALTORS® and the REALTOR® logo are controlled by The Canadian Real Estate Association (CREA) and identify real estate professionals who are members of CREA. The trademarks MLS®, Multiple Listing Service® and the associated logos are owned by CREA and identify the quality of services provided by real estate professionals who are members of CREA.
Listing data last updated date: 2026-09-29 02:57:35
