Dallas Markovina Personal Real Estate Corporation - 250-870-6145
BACK


Single Family in Kelowna
- 157
- 204
 3 Bedrooms
 3 Bathrooms
- 1692 Sq Ft
Property Type
Single Family
Description
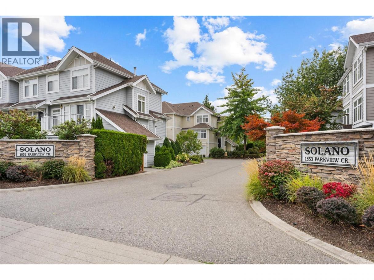
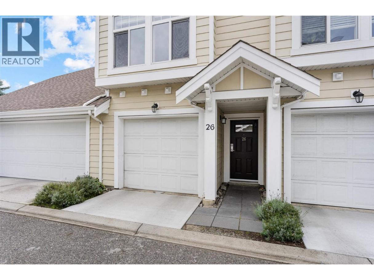
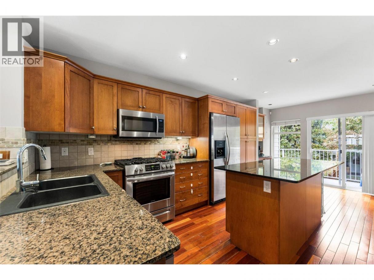
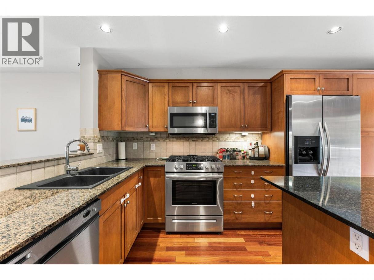
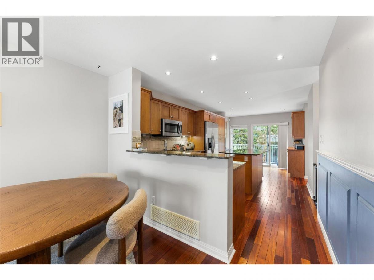
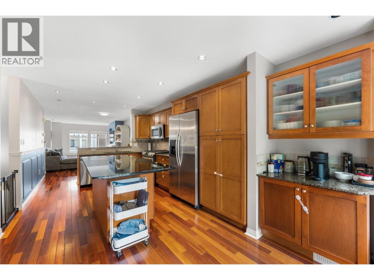
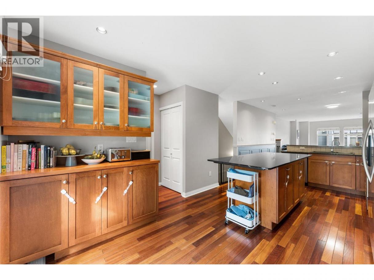
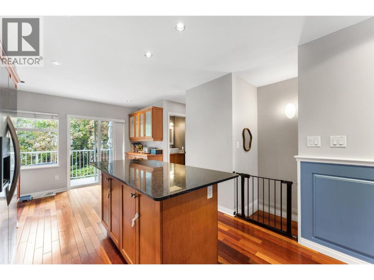
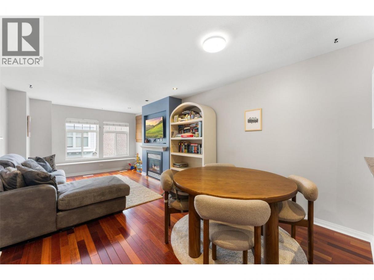
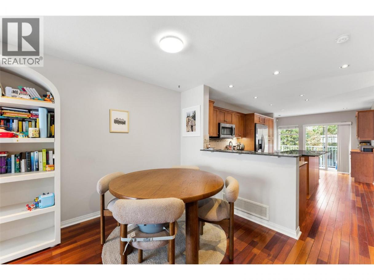
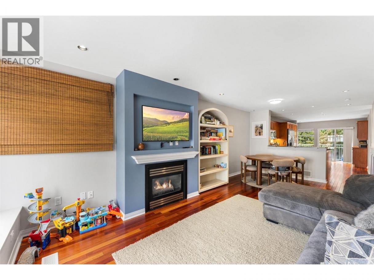
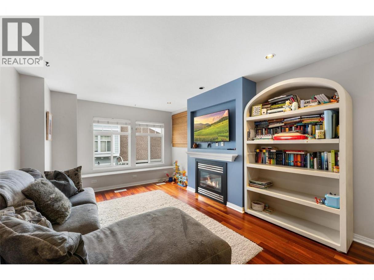
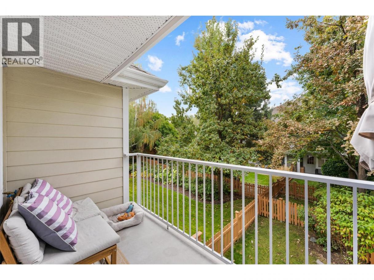
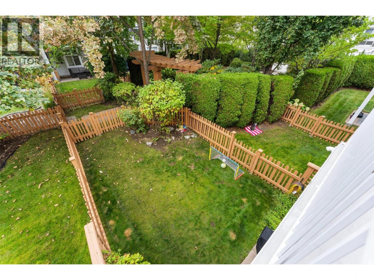
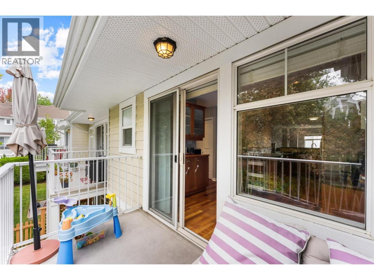
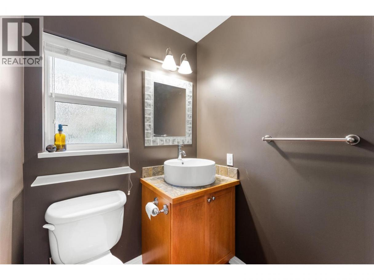
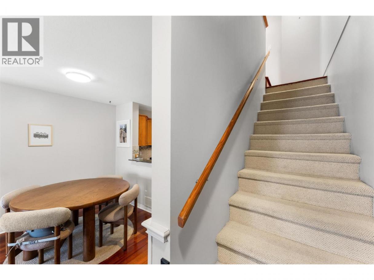
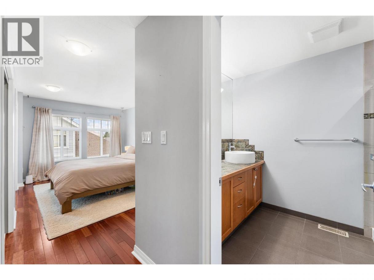
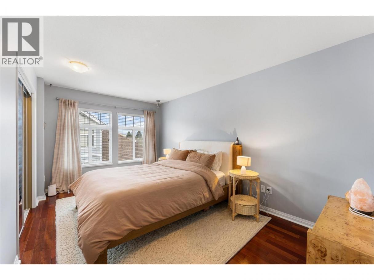
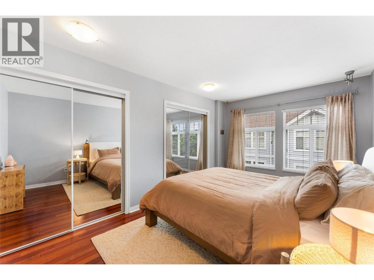
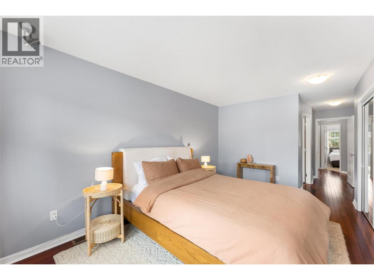
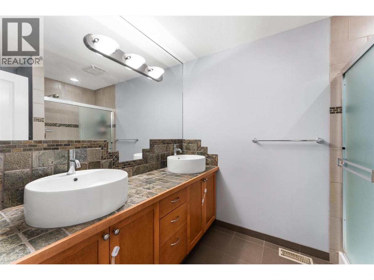
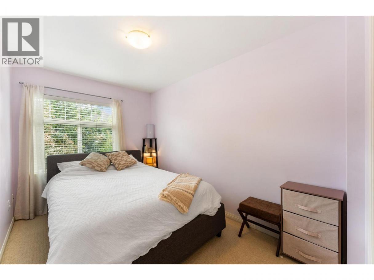
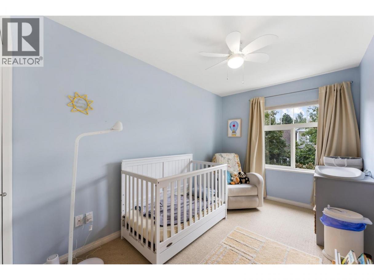
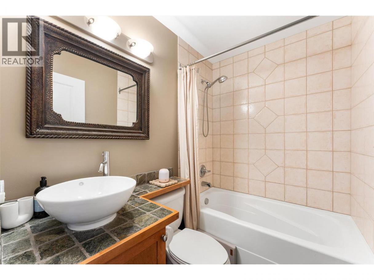
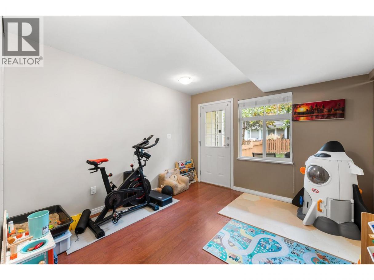
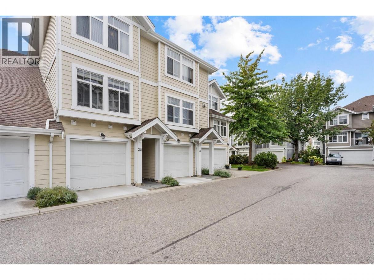
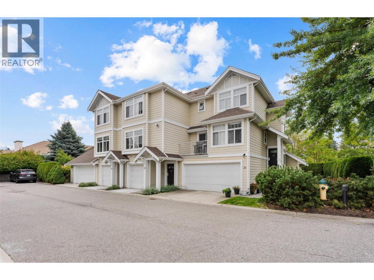
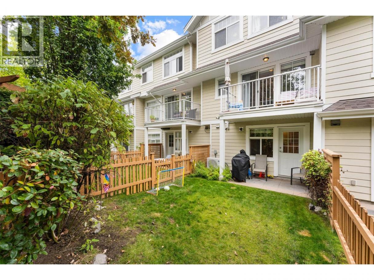
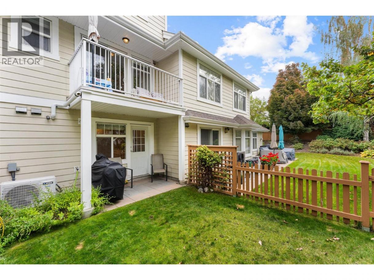
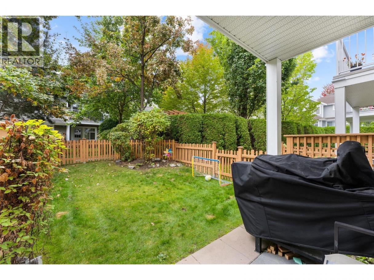
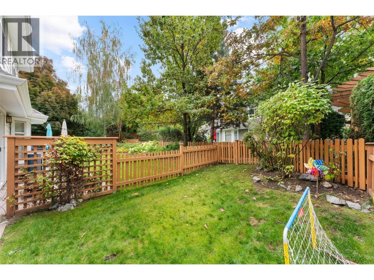
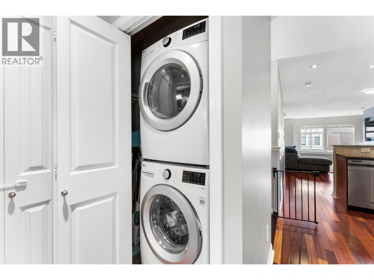
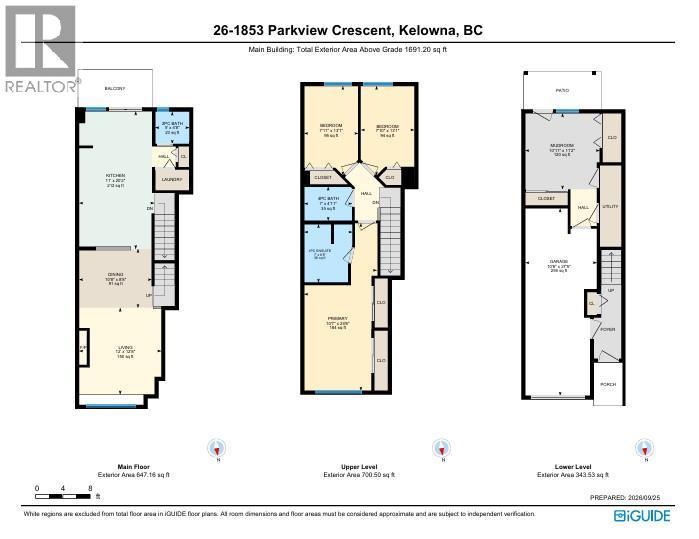
Looking for a first home with room to grow? Located in the well established Solano Complex, this 3 bedroom, 3-bathroom townhouse gives you the space, yard and garage that can be hard to find in a first purchase. The main living level has an open layout that brings the kitchen, dining and living areas together, featuring a gas fireplace and a convenient powder room with a balcony overlooking your large fenced yard. Upstairs, the primary bedroom has its own 4-piece ensuite and plenty of closet space. Two more bedrooms, a second full bathroom and in-unit laundry complete the upper level. Downstairs, the attached garage offers secure parking and extra storage. There’s also a bonus room (can be a 4th bedroom) with access to the yard...also ideal for a home office, workout space or whatever you need next. New central heating and cooling, and you’ve got a home that’s ready for everyday life. You’re close to shopping (Costco is a stones throw away), restaurants, transit and the Mission Creek Greenway, with easy access to major routes. If you’ve been waiting for a first home that gives you more than the basics, this one is worth a look. (id:6769)
Property Details

Subarea
Springfield/Spall

Lot
0

Year Built
2005

Sewer
Municipal sewage system

Parking Type
2
Rooms Dimension
| Room | Floor | Dimension |
|---|---|---|
| 2pc Bathroom | Second level | 5' x 4'8'' |
| Living room | Second level | 12' x 12'8'' |
| Dining room | Second level | 10'8'' x 8'8'' |
| Kitchen | Second level | 11' x 20'2'' |
| 4pc Bathroom | Third level | 7' x 4'11'' |
| Bedroom | Third level | 7'11'' x 13'1'' |
| Bedroom | Third level | 7'10'' x 13'1'' |
| 4pc Ensuite bath | Third level | 7' x 8'6'' |
| Primary Bedroom | Third level | 24'6'' x 10'7'' |
| Recreation room | Lower level | 10'11'' x 11'2'' |
Listing Agent
Aaron Parker
(236) 333-3751
Brokerage
CIR Realty
(250) 863-8662
Disclaimer:
The property information on this website is derived from the Canadian Real Estate Association''s Data Distribution Facility (DDF®). DDF® references real estate listings held by various brokerage firms and franchisees. The accuracy of information is not guaranteed and should be independently verified. The trademarks REALTOR®, REALTORS® and the REALTOR® logo are controlled by The Canadian Real Estate Association (CREA) and identify real estate professionals who are members of CREA. The trademarks MLS®, Multiple Listing Service® and the associated logos are owned by CREA and identify the quality of services provided by real estate professionals who are members of CREA.
Listing data last updated date: 2026-10-01 02:29:07
