Dallas Markovina Personal Real Estate Corporation - 250-870-6145
BACK


Single Family in Kelowna
- 228
- 148
 2 Bedrooms
 2 Bathrooms
- 1050 Sq Ft
Property Type
Single Family
Description
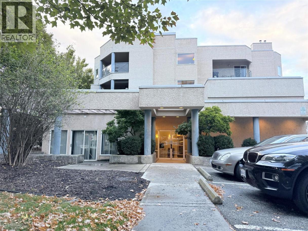
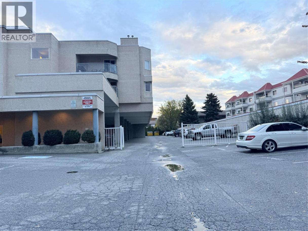
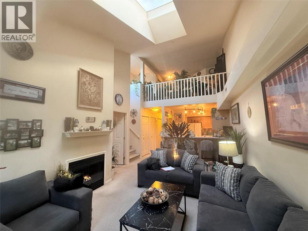
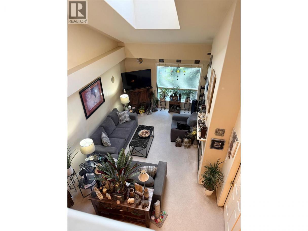
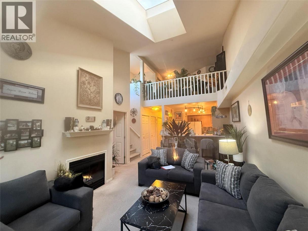
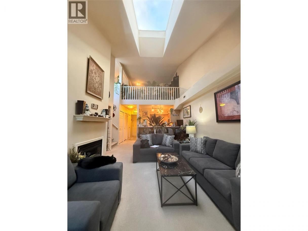
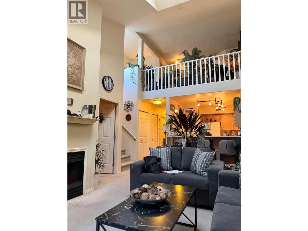
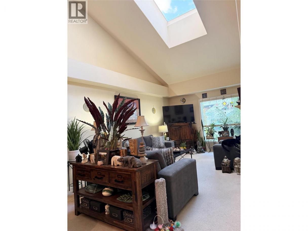
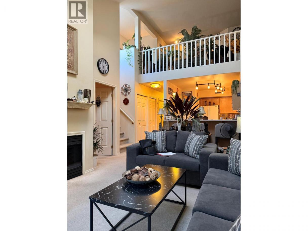
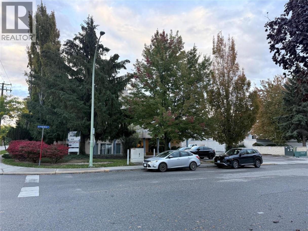
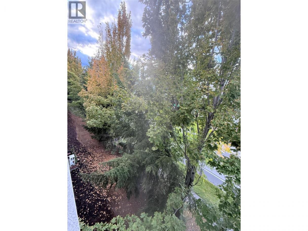
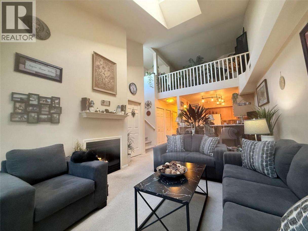
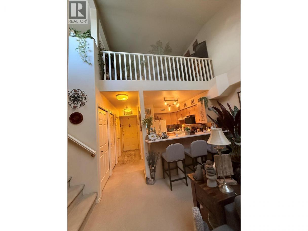
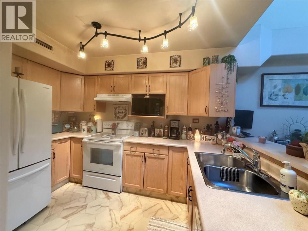
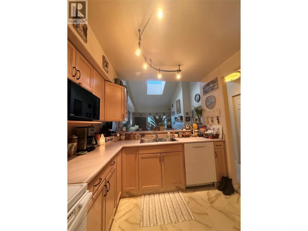
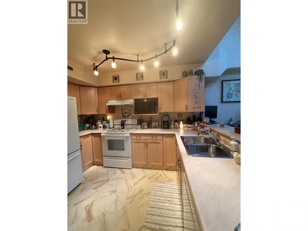
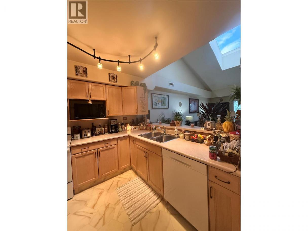
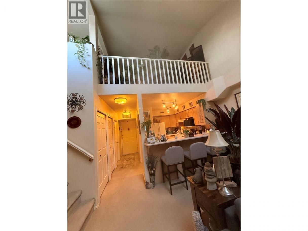
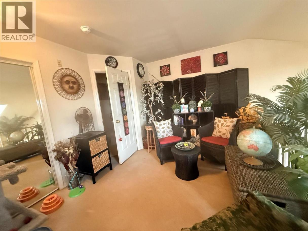
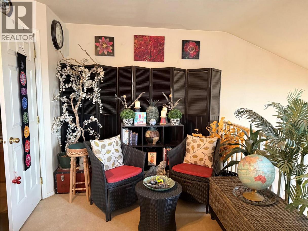
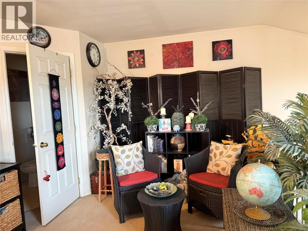
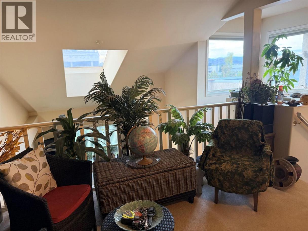
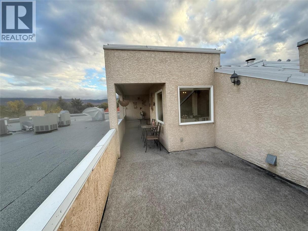
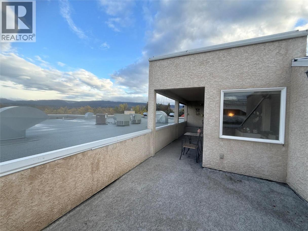
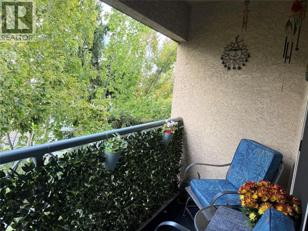
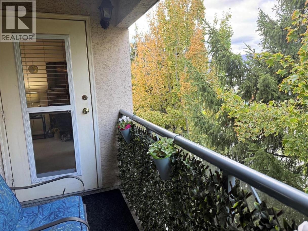
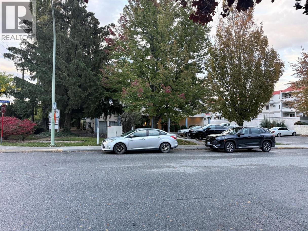
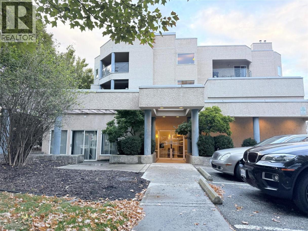
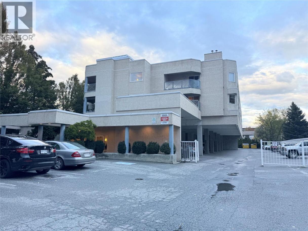
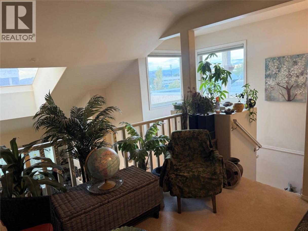
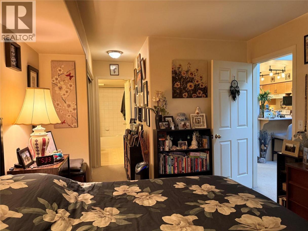
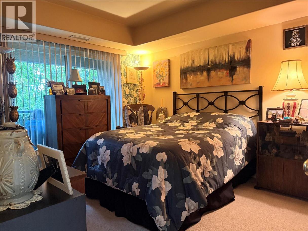
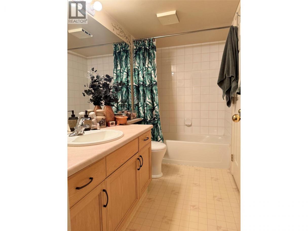
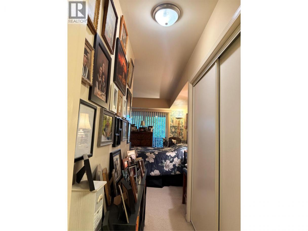
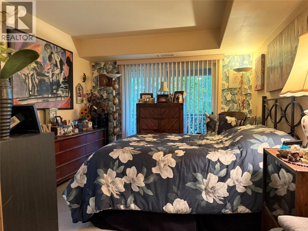
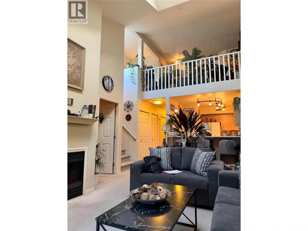
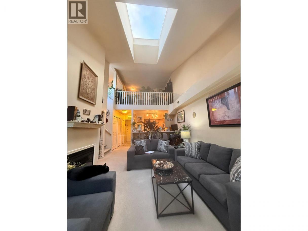
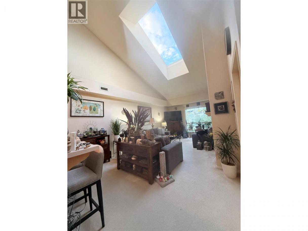
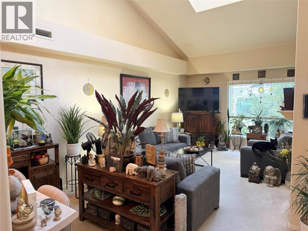
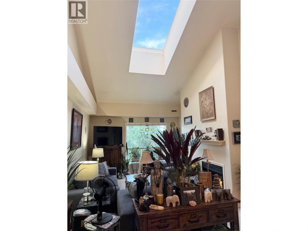
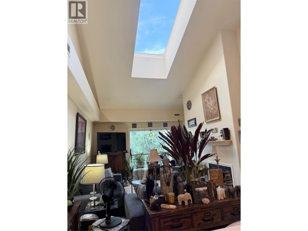
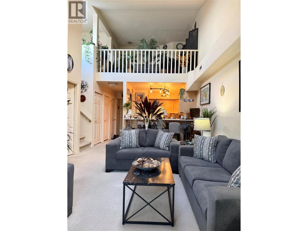
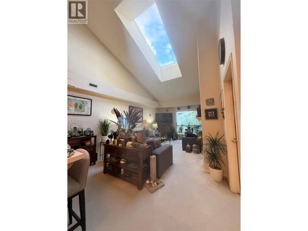
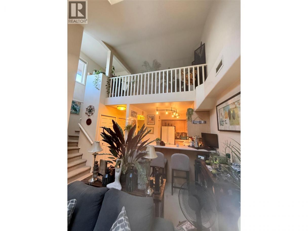
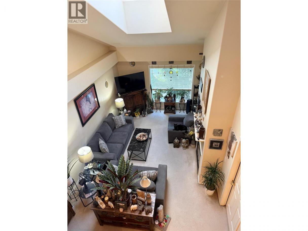
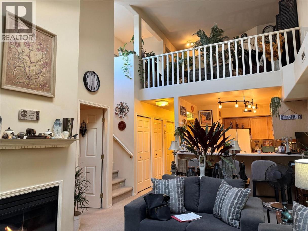
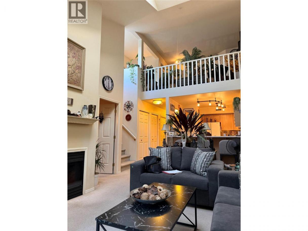
UNIQUE TOP-FLOOR LOFT-STYLE CONDO WITH ROOFTOP PATIO & 2 PARKING STALLS! This Beautifully Maintained, nearly 1,100 sq. ft. home offers a Rare and Spacious Floor Plan Plus Impressive LOFT & 2 Bathroom. The Bright Main Level Showcases Soaring Vaulted Ceilings, Oversized SKYLIGHT Creating Abundance of Natural Light & an Open, Airy feel, Large Windows & Cozy Gas Fireplace, The Main-Floor Bedroom features a Convenient 4-piece ensuite while Kitchen & Living area Open onto a Private Balcony. Upstairs, the Spacious LOFT Second Bedroom includes its own 3-piece Bathroom with Closet and Direct Access to an Incredible ROOFTOP PATIO—a Fantastic Extension of your Living Space and the Perfect Place to Relax or Entertain. Located in the Desirable The Mews Complex, this Home also Includes the Exceptional Convenience of 2 Parking Stalls, #41 and #4 water is included in the Strata Fees, Offering Excellent Convenience & Value Centrally Located Across From Okanagan College, Close & Walking Distance to Schools, BEACHES Shopping, Groceries, Banking, Restaurants & Everyday Amenities. Public Transit is Just Steps Away, Making it Easy to Get Around Without a Vehicle. With its Dramatic VAULTED CEILINGS, Oversized SKYLIGHTS, LOFT, ROOFTOP PATIO, 2 Balconies, 2 Parking Stalls UNIQUE Layout, Bright & Inviting Home Feels Even Larger than its Generous Square Footage. A Truly Distinctive Kelowna Condo in an EXCEPTIONAL CONVENIENT LOCATION! (id:6769)
Property Details

Subarea
Kelowna South

Lot
0

Year Built
1994

Sewer
Municipal sewage system

Parking Type
2
Rooms Dimension
| Room | Floor | Dimension |
|---|---|---|
| Other | Second level | 26' x 8' |
| 3pc Ensuite bath | Second level | 7' x 6' |
| Bedroom | Second level | 12' x 12' |
| Other | Main level | 8' x 5' |
| 4pc Ensuite bath | Main level | 10' x 6' |
| Primary Bedroom | Main level | 12' x 12' |
| Kitchen | Main level | 11' x 8' |
| Living room | Main level | 14' x 12' |
Listing Agent
Carmelita Obradovic
(250) 215-8217
Brokerage
Oakwyn Realty Okanagan
(250) 448-8885
Disclaimer:
The property information on this website is derived from the Canadian Real Estate Association''s Data Distribution Facility (DDF®). DDF® references real estate listings held by various brokerage firms and franchisees. The accuracy of information is not guaranteed and should be independently verified. The trademarks REALTOR®, REALTORS® and the REALTOR® logo are controlled by The Canadian Real Estate Association (CREA) and identify real estate professionals who are members of CREA. The trademarks MLS®, Multiple Listing Service® and the associated logos are owned by CREA and identify the quality of services provided by real estate professionals who are members of CREA.
Listing data last updated date: 2026-10-21 03:56:25
