Dallas Markovina Personal Real Estate Corporation - 250-870-6145
BACK


Single Family in West Kelowna
- 232
- 88
 5 Bedrooms
 4 Bathrooms
- 3122 Sq Ft
Property Type
Single Family
Description
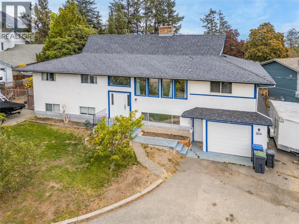
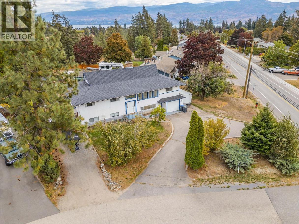
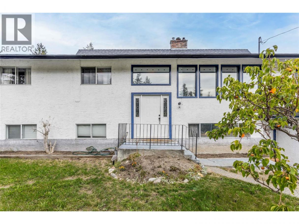
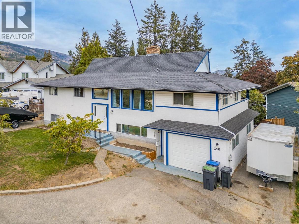
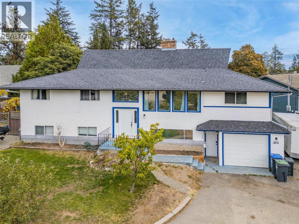
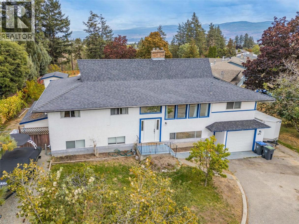
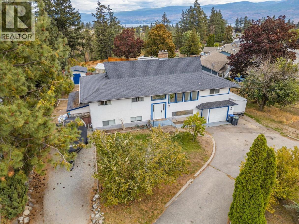
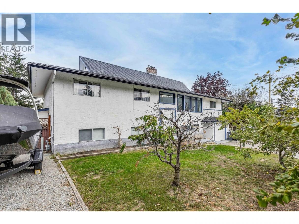
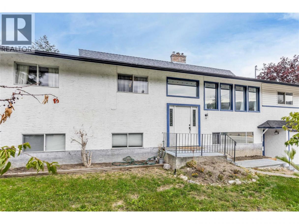
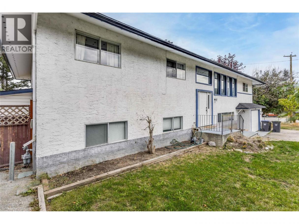
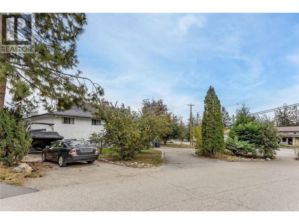
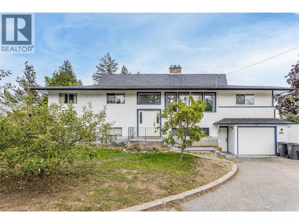
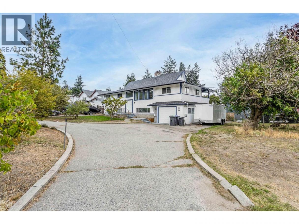
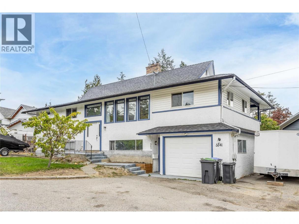
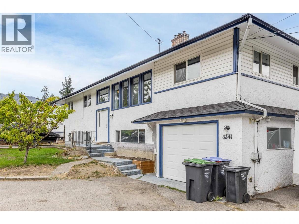
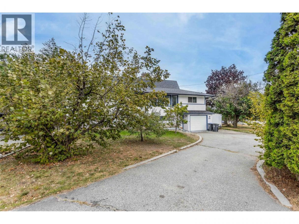
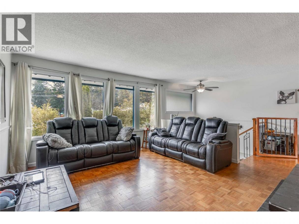
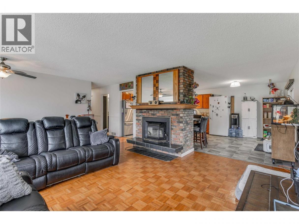
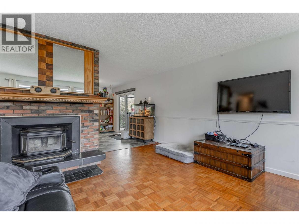
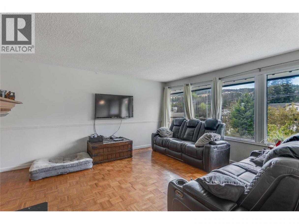
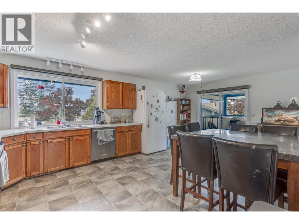
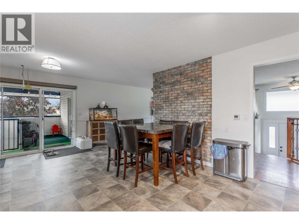
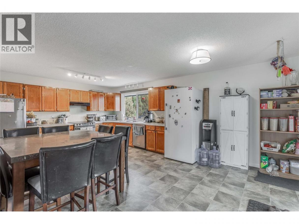
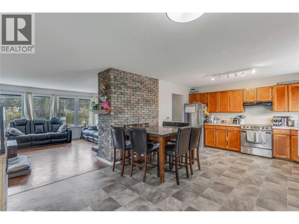
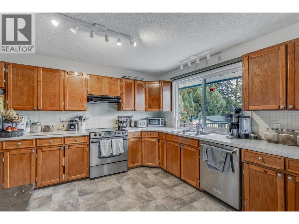
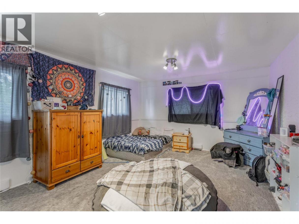
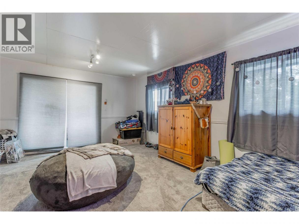
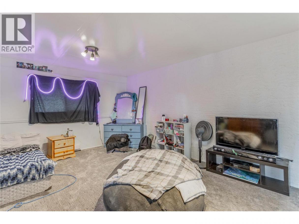
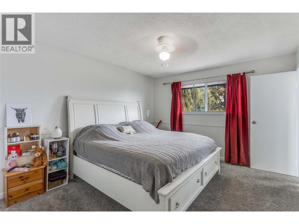
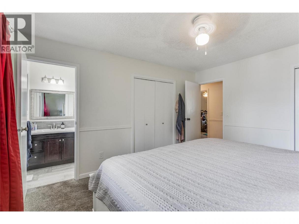
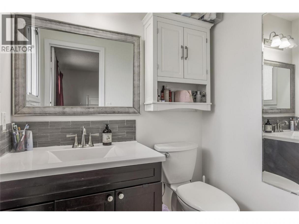
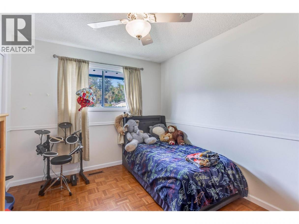
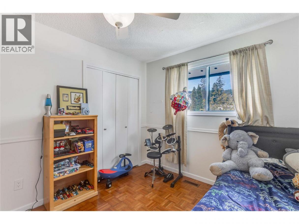
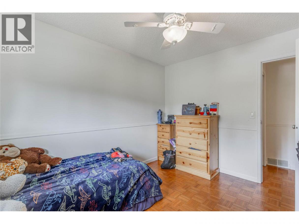
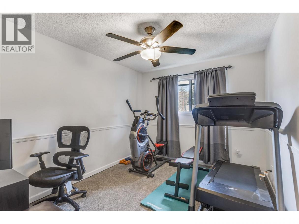
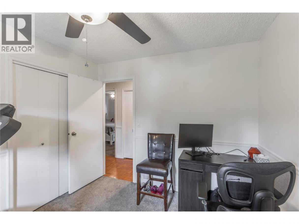
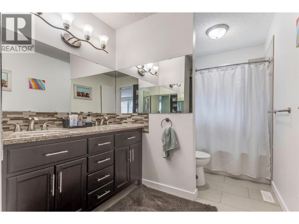
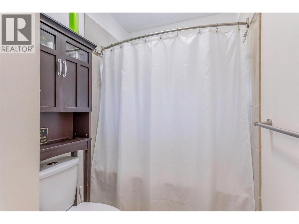
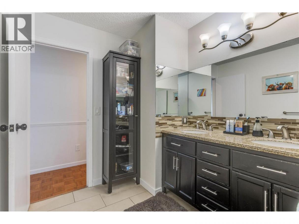
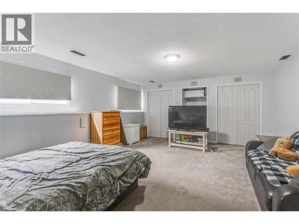
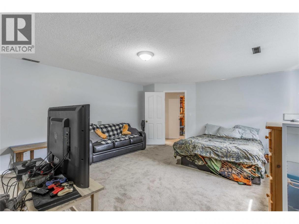
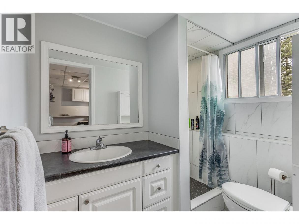
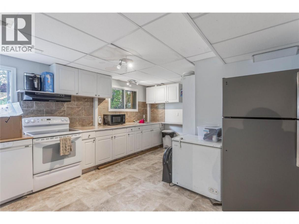
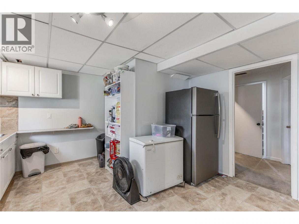
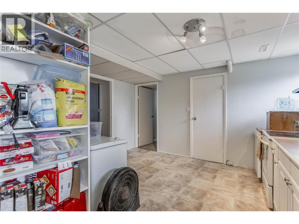
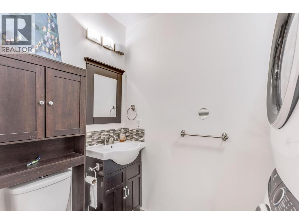
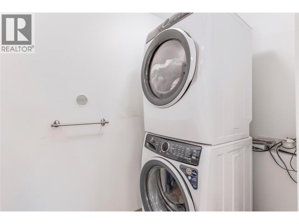
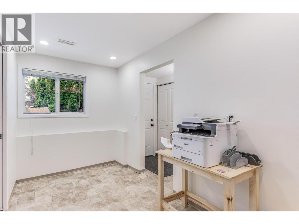
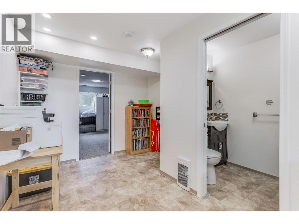
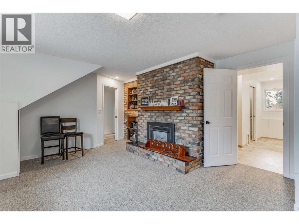
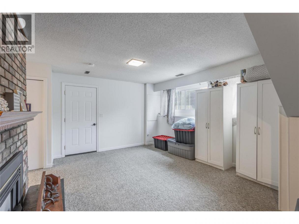
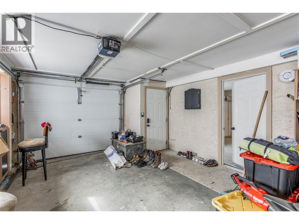
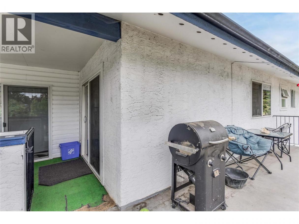
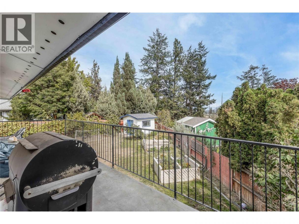
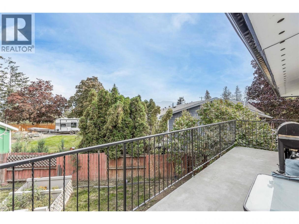
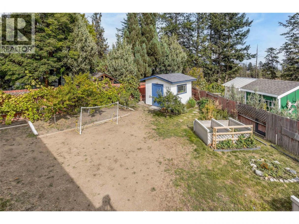
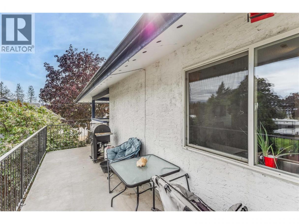
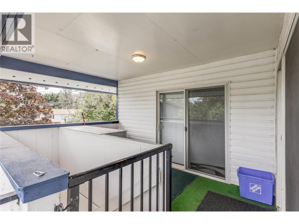
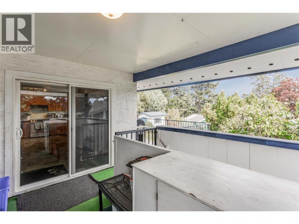
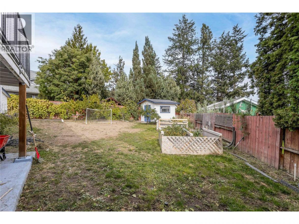
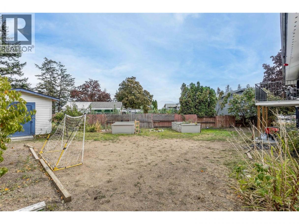
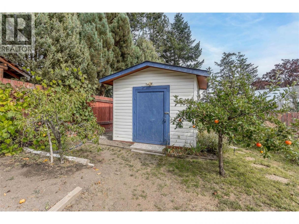
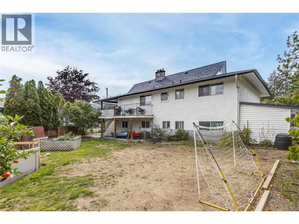
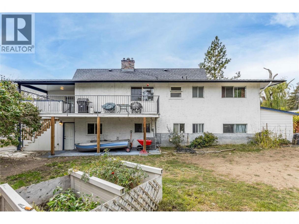
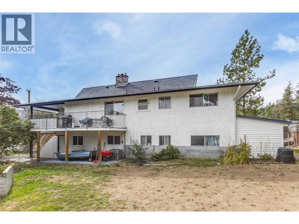
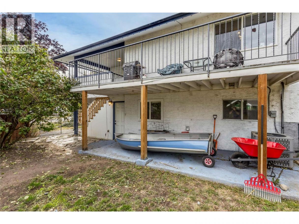
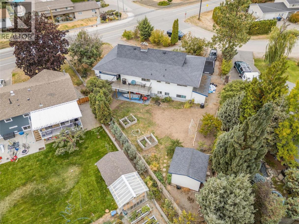
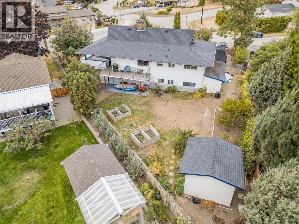
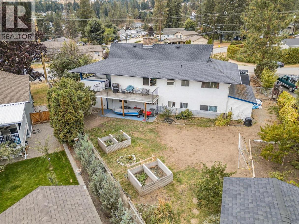
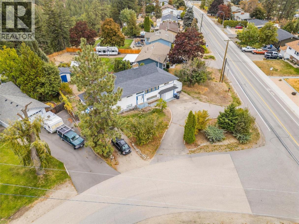
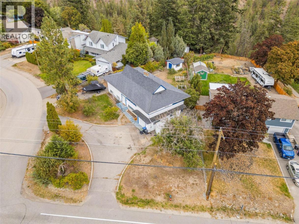
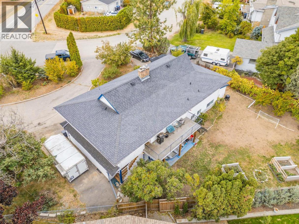
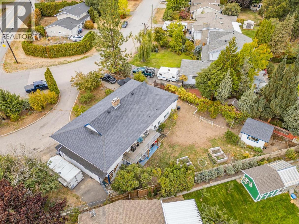
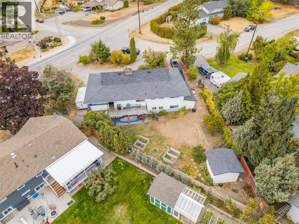
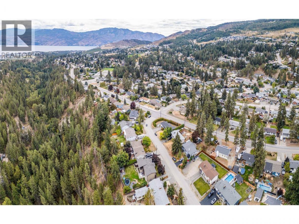
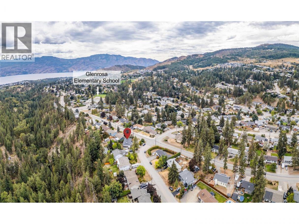
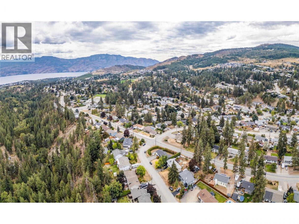
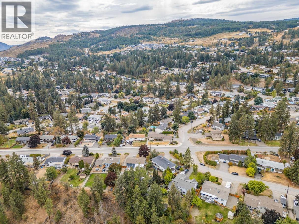
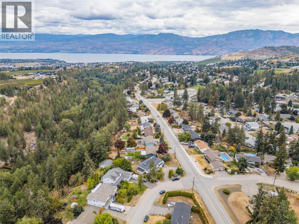
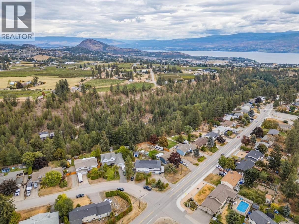
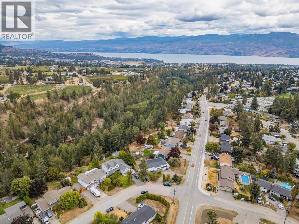
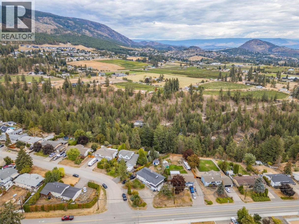
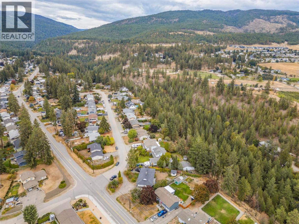
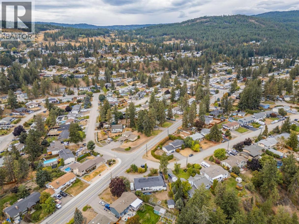
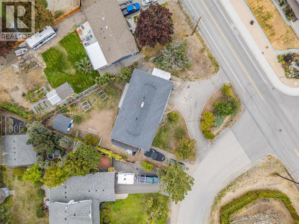
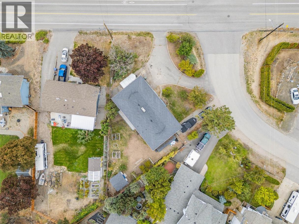
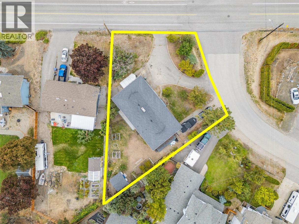
INVESTOR AND FAMILY ALERT! This well-maintained home in beautiful Glenrosa offers plenty of space and options for growing families, first-time buyers, multi-generational families, and investors. The upper floor features a large kitchen with stainless appliances and more than enough counter space and cabinetry for your family. It opens into the bright living room, giving a really nice, open feel to the main living space. The dining room opens to the deck and the large bonus room above the garage. The primary bedroom has a nice 2-piece ensuite. Two more bedrooms and a lovely main bath with two sinks round out the upper floor. The lower level features two massive bedrooms, a large family/rec room, summer kitchen, and laundry with a newer washer and dryer. The laundry room also accommodates a 2-piece bathroom in addition to another full bathroom. There are entrances to the lower level in addition to the main entrance: one through the garage and the other off the mudroom/den. The one-car garage provides great storage or parking space. Speaking of parking space... the drive-through driveway plus parking areas on both ends of the lot provide tons of space for vehicles, boat and RV's. The home is located in a great area, very close to hiking trails in Glen Canyon and within easy walking distance to Glenrosa Elementary School. The home is currently tenanted by a fantastic family who would love to stay, providing instant return for an investor. (id:6769)
Property Details

Subarea
Glenrosa

Lot
0.25

Year Built
1975

Sewer
Municipal sewage system

Flooring
Carpeted,Hardwood,Tile,Vinyl

Parking Type
8
Rooms Dimension
| Room | Floor | Dimension |
|---|---|---|
| Den | Second level | 19'2'' x 13'7'' |
| Bedroom | Second level | 11'9'' x 9'7'' |
| Bedroom | Second level | 11'9'' x 9'6'' |
| Primary Bedroom | Second level | 13'5'' x 11'6'' |
| 2pc Ensuite bath | Second level | 5'7'' x 4'7'' |
| 4pc Bathroom | Second level | 13'5'' x 7'1'' |
| Dining room | Second level | 13'7'' x 7' |
| Kitchen | Second level | 14'2'' x 13'5'' |
| Living room | Second level | 15'8'' x 13'8'' |
| Bedroom | Main level | 15'11'' x 12'10'' |
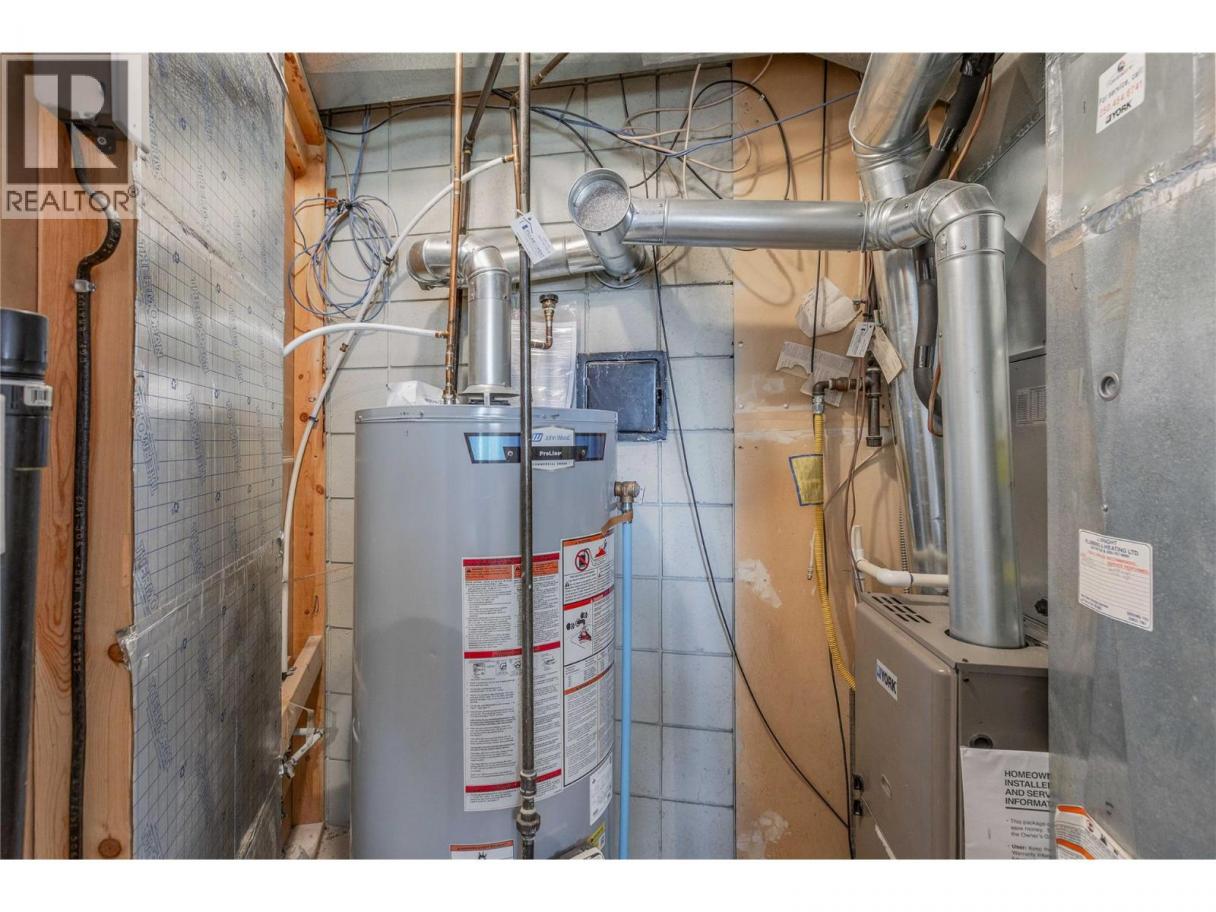
| Utility room | Main level | 7'6'' x 4'9'' |
| Bedroom | Main level | 18'8'' x 14'11'' |
| 3pc Bathroom | Main level | 6'9'' x 6'6'' |
| 2pc Bathroom | Main level | 7'8'' x 4'3'' |
| Kitchen | Main level | 14'8'' x 13'5'' |
| Recreation room | Main level | 19'6'' x 15' |
| Foyer | Main level | 7'4'' x 9'6'' |
Listing Agent
Al Peters
(250) 869-7563
Brokerage
Century 21 Assurance Realty Ltd
(250) 869-0101
Disclaimer:
The property information on this website is derived from the Canadian Real Estate Association''s Data Distribution Facility (DDF®). DDF® references real estate listings held by various brokerage firms and franchisees. The accuracy of information is not guaranteed and should be independently verified. The trademarks REALTOR®, REALTORS® and the REALTOR® logo are controlled by The Canadian Real Estate Association (CREA) and identify real estate professionals who are members of CREA. The trademarks MLS®, Multiple Listing Service® and the associated logos are owned by CREA and identify the quality of services provided by real estate professionals who are members of CREA.
Listing data last updated date: 2026-10-09 03:49:32
