Dallas Markovina Personal Real Estate Corporation - 250-870-6145
BACK


Single Family in Kelowna
- 75
- 244
 2 Bedrooms
 2 Bathrooms
- 877 Sq Ft
Property Type
Single Family
Description
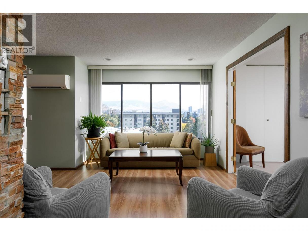
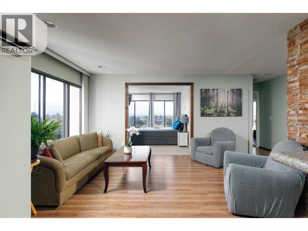
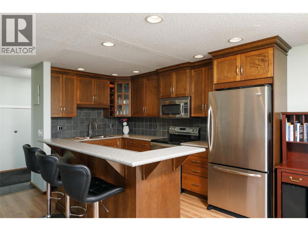
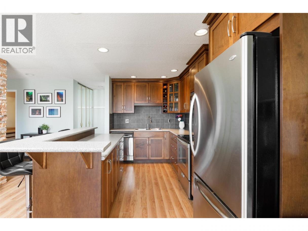
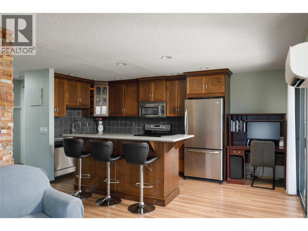
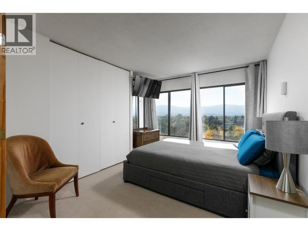
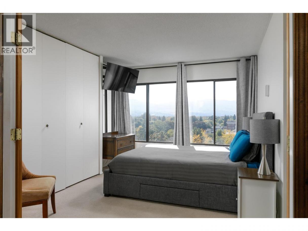
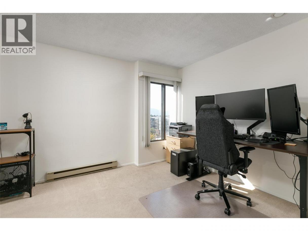
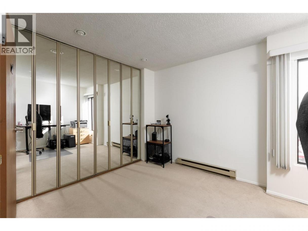
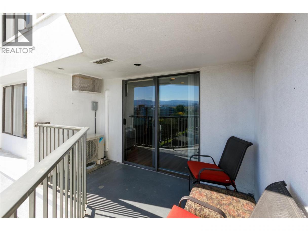
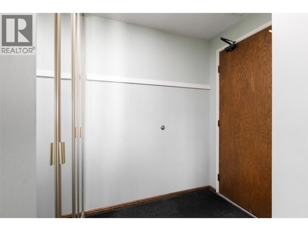
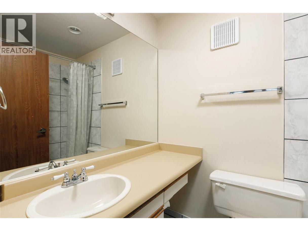
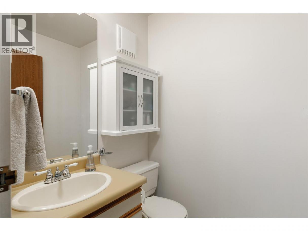
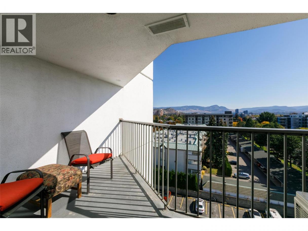
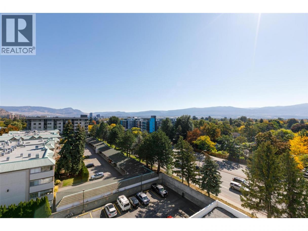
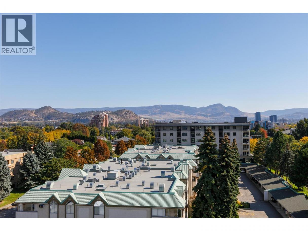
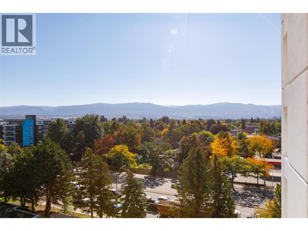
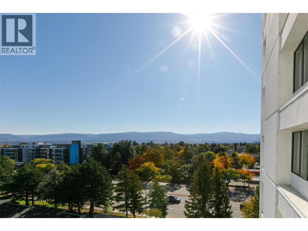
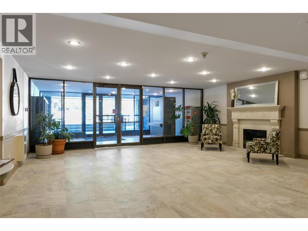
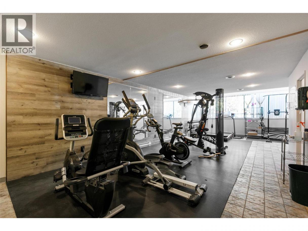
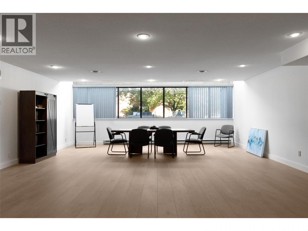
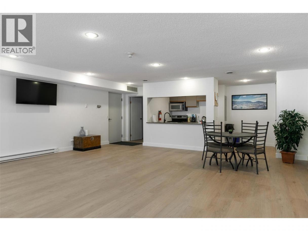
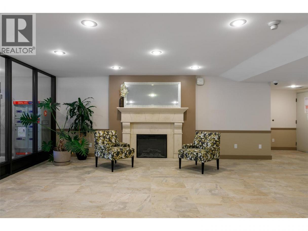
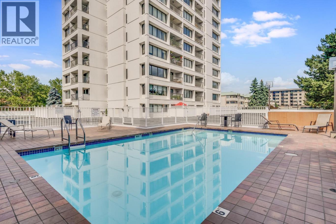
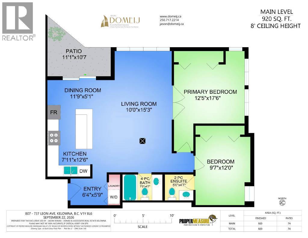
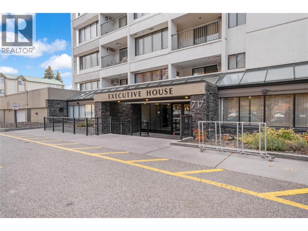
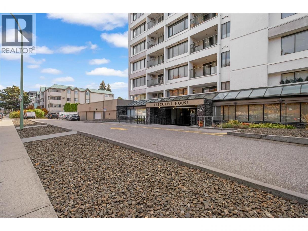
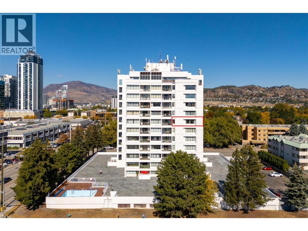
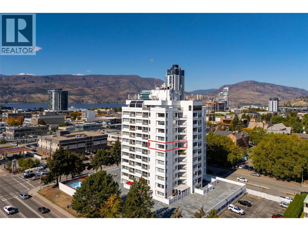
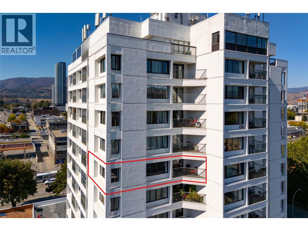
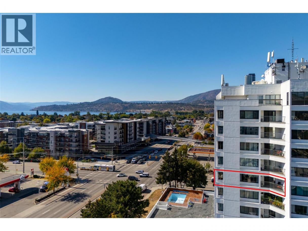
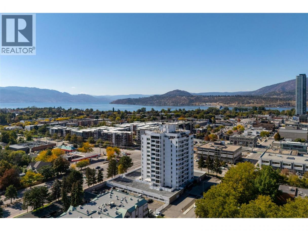
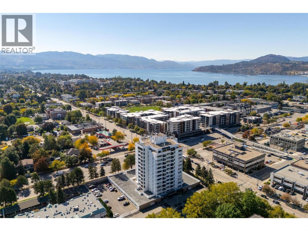
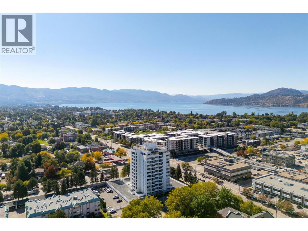
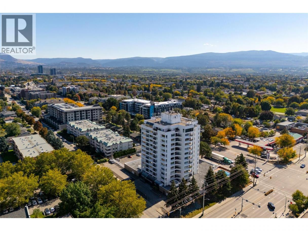
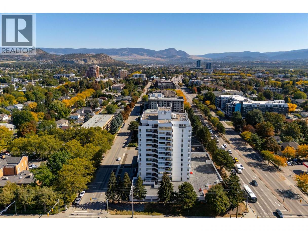
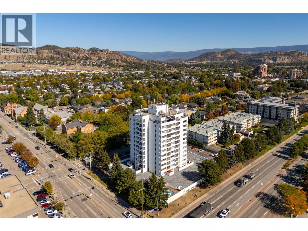
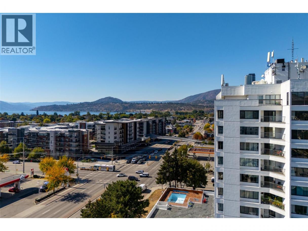
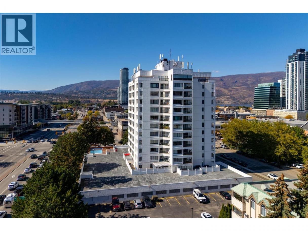
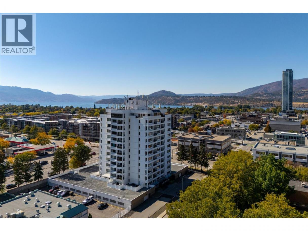
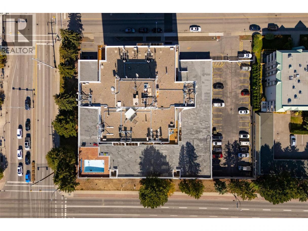
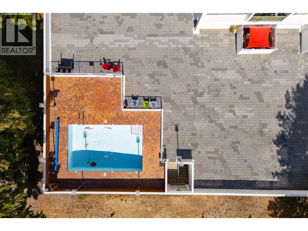
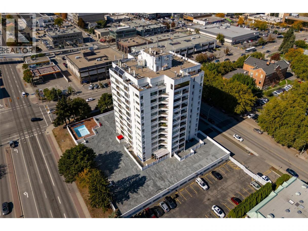
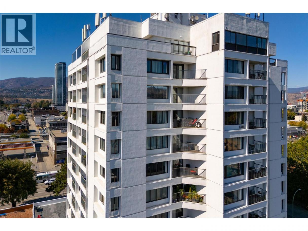
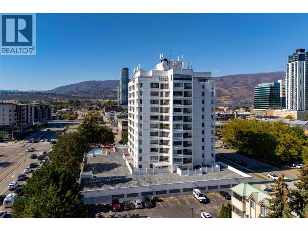
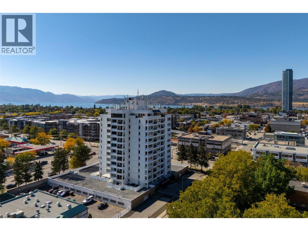
Welcome to The Executive House- Kelowna's iconic building that anchors the downtown skyline! Walking distance to everything downtown! This bright southeast-facing corner unit captures the morning sun while showcasing stunning mountain & city views. This 2-bedroom, 2-bathroom home features a gourmet island kitchen, newer appliances & eating bar creating effortless entertaining space with oversized windows soaking in bright natural light & framing spectacular views! Enjoy exceptional privacy from the covered balcony, ideally positioned between neighbouring units. Thoughtful upgrades include heated tile floors in the foyer & both bathrooms, rich mahogany kitchen cabinetry, a cultured ledgestone feature post in the living room, and a newer heat pump providing efficient year-round heating/ cooling. Strata fees include hot water! A newer stacked laundry system is conveniently tucked into the foyer closet, while easy-care laminate flooring enhances the main living areas. This fantastic layout places both bedrooms just off the open plan living space plus the primary bedroom enjoys its own 2-piece ensuite. The second bedroom offers flexibility as a guest room, family room, or home office. Complete with one secure parking stall, a storage locker, residents also enjoy outstanding amenities including a games/meeting room, fully equipped fitness centre, and outdoor pool. No pets! Move in and enjoy all this amenity-rich building has to offer in the vibrant heart of downtown Kelowna. (id:6769)
Property Details

Subarea
Kelowna North

Lot
0

Year Built
1980

Sewer
Municipal sewage system

Flooring
Carpeted,Laminate,Tile

Parking Type
1
Rooms Dimension
| Room | Floor | Dimension |
|---|---|---|
| Full bathroom | Main level | 6' x 6'10'' |
| Bedroom | Main level | 12'2'' x 9'10'' |
| Partial ensuite bathroom | Main level | 5' x 4' |
| Primary Bedroom | Main level | 12' x 9' |
| Living room | Main level | 19'4'' x 9'6'' |
| Kitchen | Main level | 15' x 12'0'' |
Listing Agent
Jason Domeij
(250) 717-2214
Brokerage
Royal LePage Kelowna
(250) 860-1100
Disclaimer:
The property information on this website is derived from the Canadian Real Estate Association''s Data Distribution Facility (DDF®). DDF® references real estate listings held by various brokerage firms and franchisees. The accuracy of information is not guaranteed and should be independently verified. The trademarks REALTOR®, REALTORS® and the REALTOR® logo are controlled by The Canadian Real Estate Association (CREA) and identify real estate professionals who are members of CREA. The trademarks MLS®, Multiple Listing Service® and the associated logos are owned by CREA and identify the quality of services provided by real estate professionals who are members of CREA.
Listing data last updated date: 2026-10-02 04:09:23
