Dallas Markovina Personal Real Estate Corporation - 250-870-6145
BACK


Single Family in Summerland
- 236
- 236
 3 Bedrooms
 1 Bathrooms
- 934 Sq Ft
Property Type
Single Family
Description
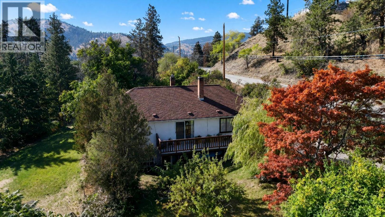
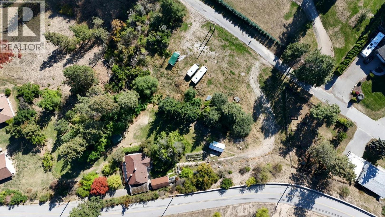
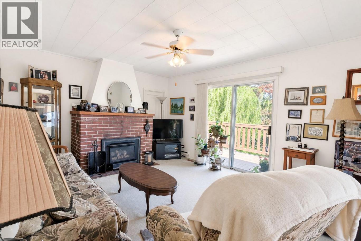
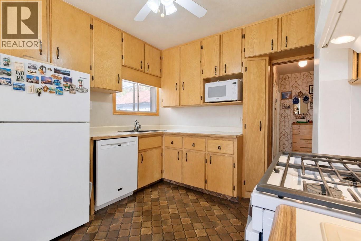
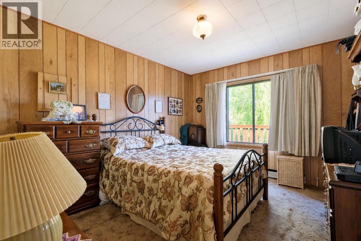
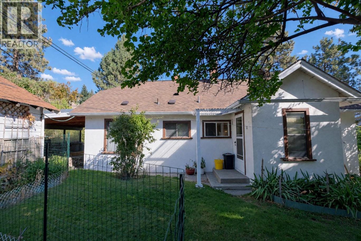
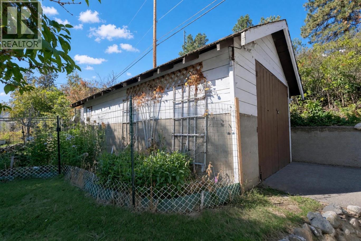
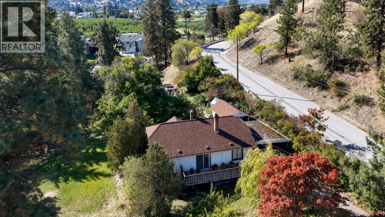
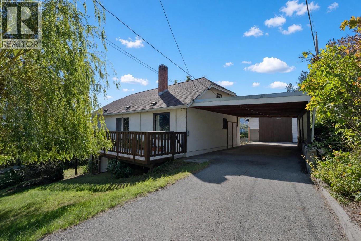
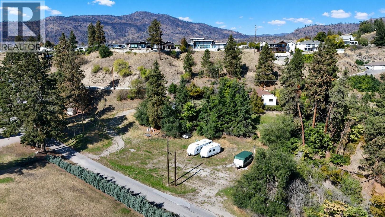
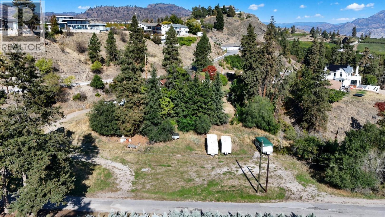
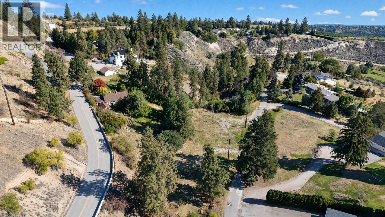
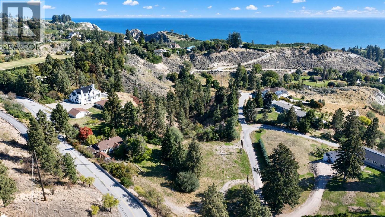
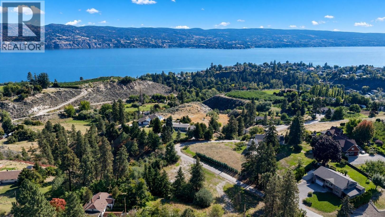
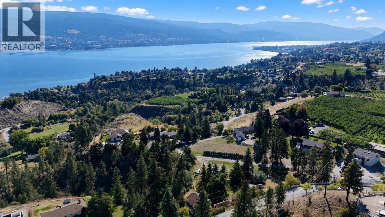
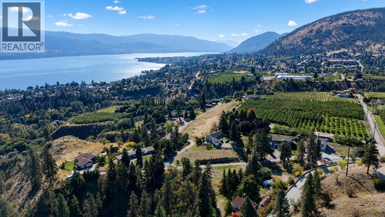
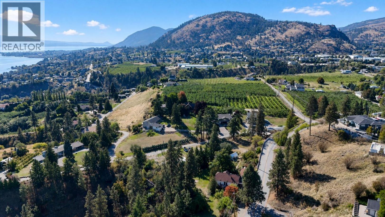
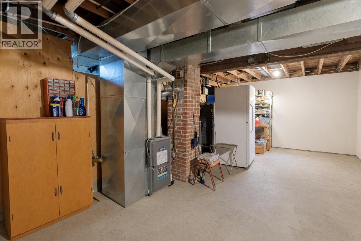
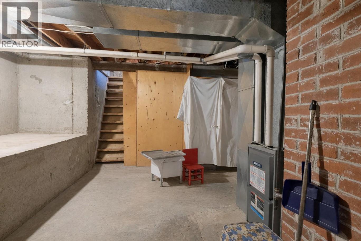
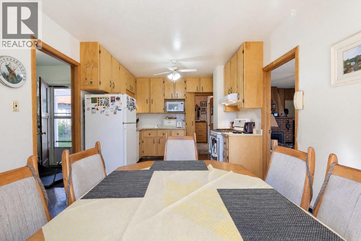
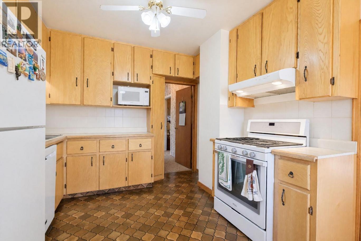
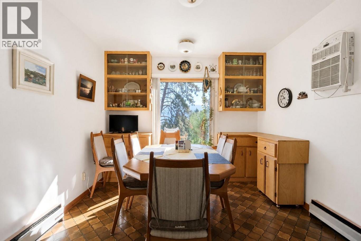
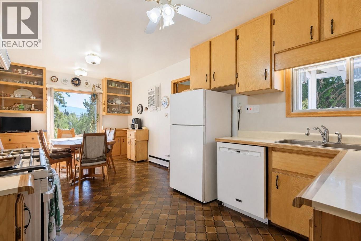
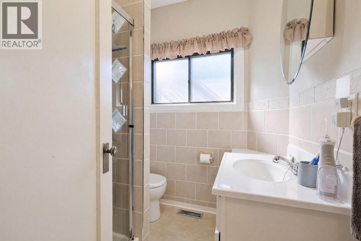
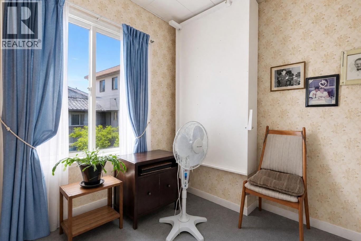
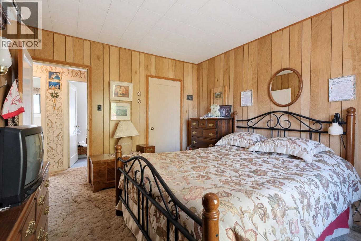
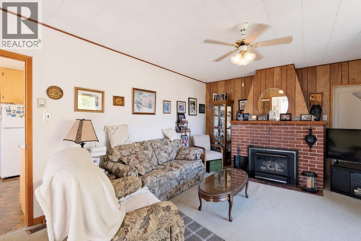
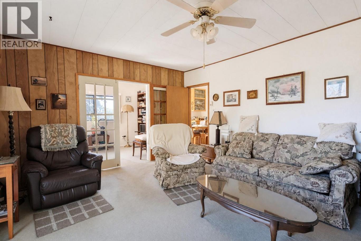
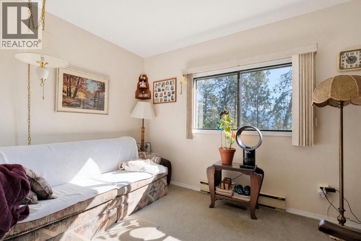
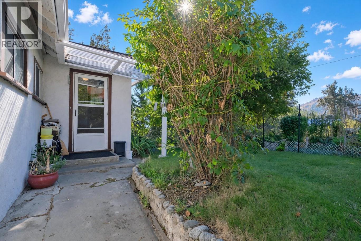
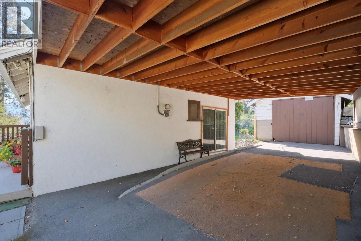
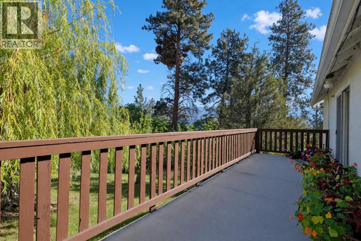
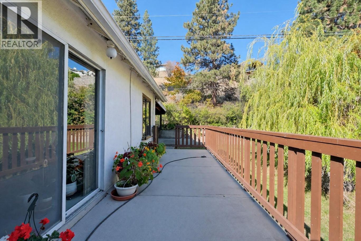
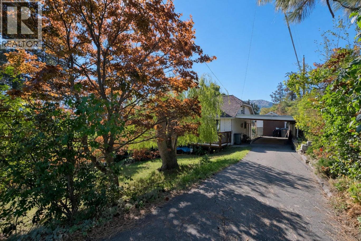
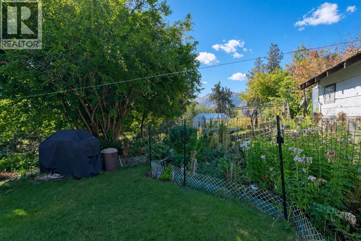
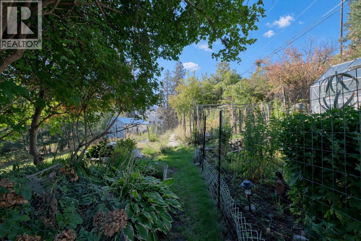
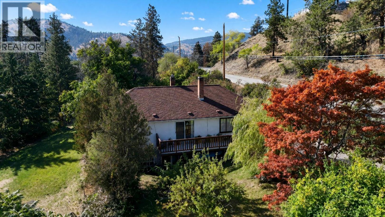
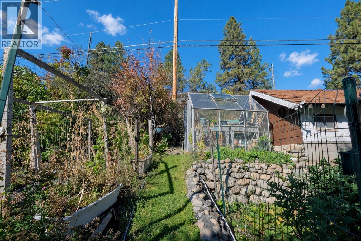
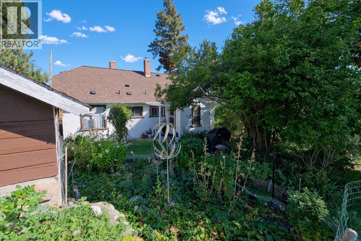
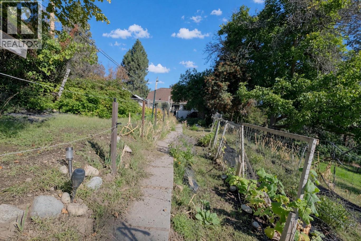
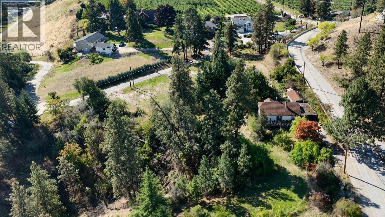
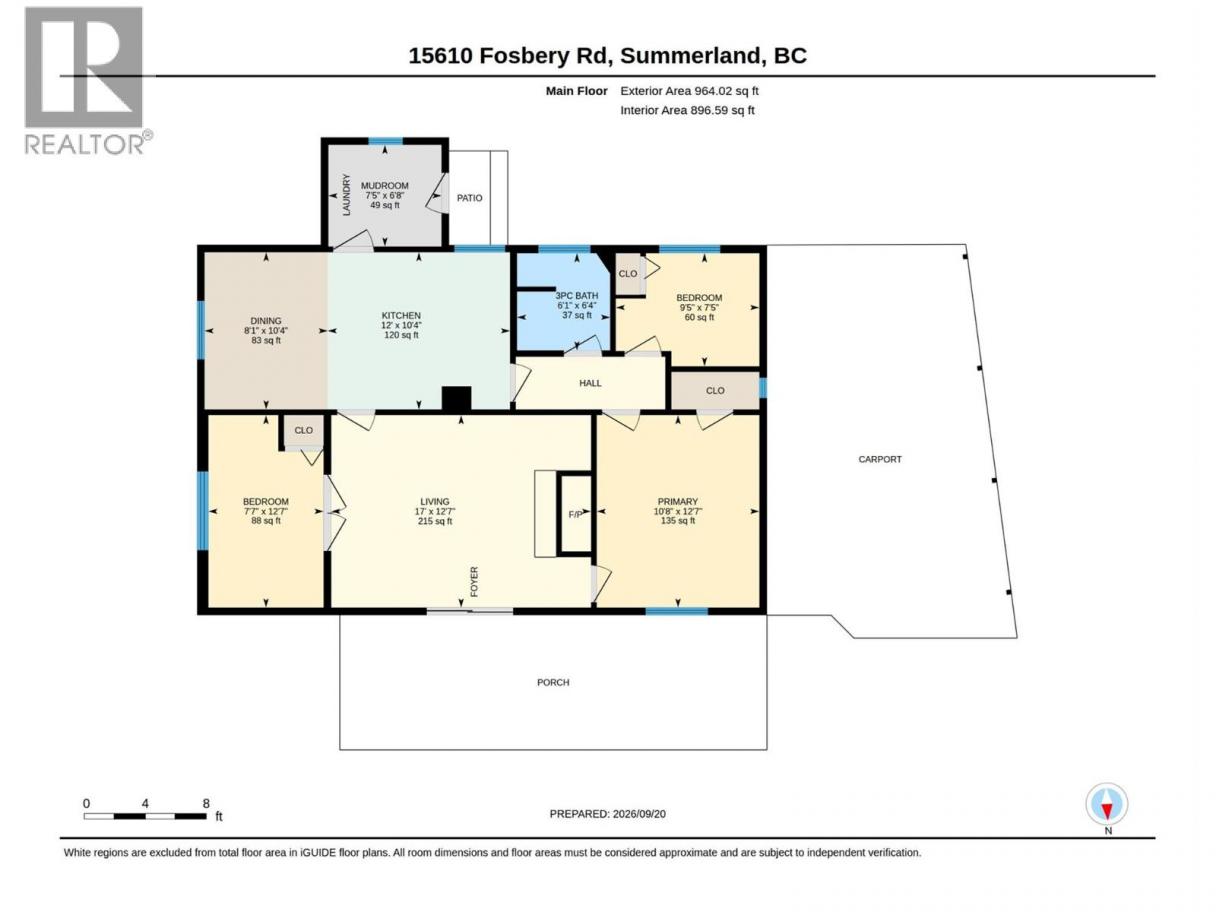
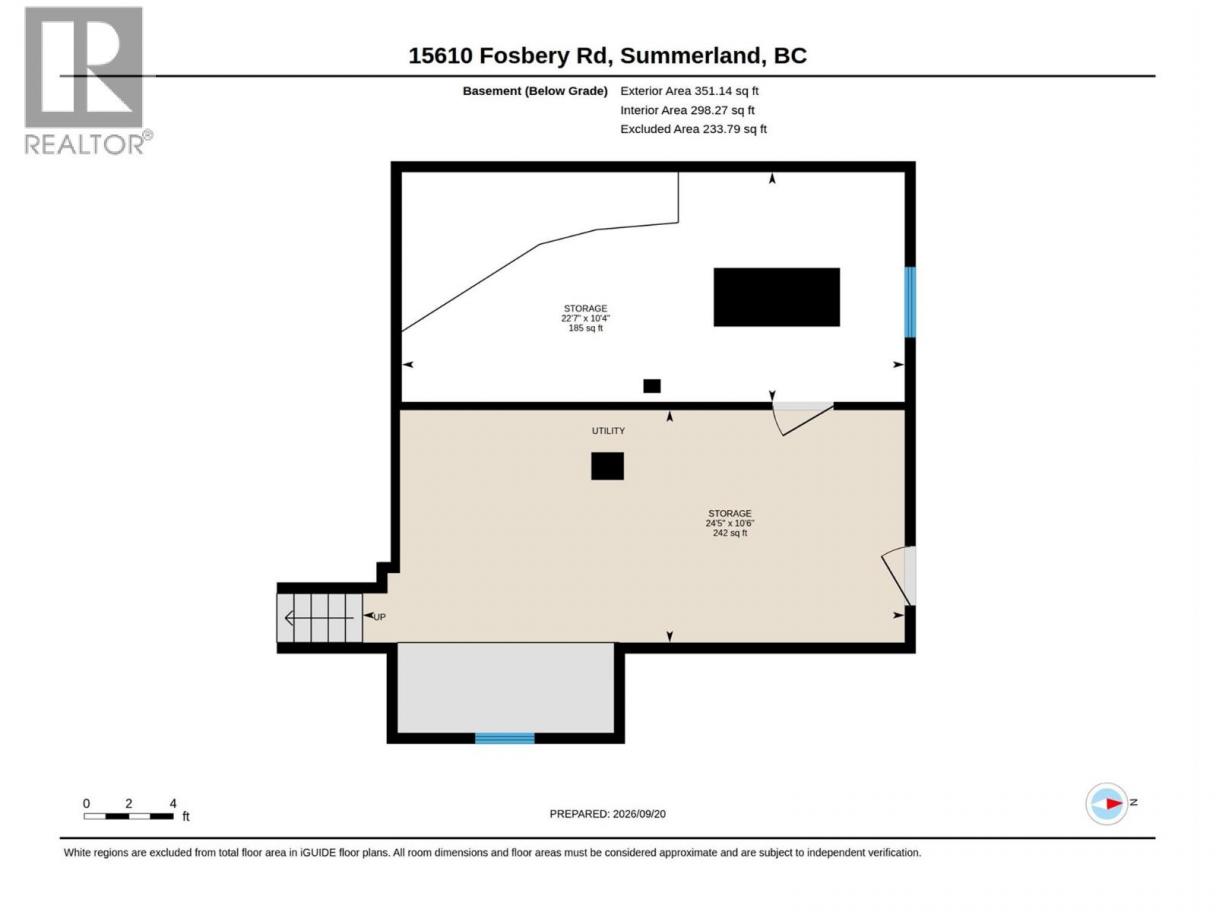
Looking for the perfect property to build your new home while enjoying a comfortable place to live? This 2.67-acre property offers an ideal combination of location, views, and privacy, along with a clean, well-maintained older home featuring three small bedrooms and one bathroom. The home provides approximately 900 sq. ft. of living space, plus an unfinished full-height basement of about half that size and includes a newer high-efficiency gas furnace. Enjoy a rural setting just minutes from town, with frontage on two roads offering multiple options for a future building site. Enjoy a tranquil, park-like setting with plenty of room to relax. The fenced deck offers ample space for barbecues and gatherings, while the garden and greenhouse are ideal for gardening enthusiasts. The property includes a detached garage/workshop, an attached carport, and a separate metal building for additional parking. Driveway access from both sides provides ample guest parking. The property features a detached garage/workshop, plus an attached carport, and another detached metal building for additional parking. There is driveway access from both sides of the property providing lots of guest parking etc. Measurements taken from the iGuide. (id:6769)
Property Details

Subarea
Summerland Rural

Lot
2.67

Year Built
1947

Sewer
Septic tank

Parking Type
1
Rooms Dimension
| Room | Floor | Dimension |
|---|---|---|
| Laundry room | Main level | 6'8'' x 7'5'' |
| 3pc Bathroom | Main level | 6'4'' x 6'1'' |
| Bedroom | Main level | 7'5'' x 9'5'' |
| Bedroom | Main level | 12'7'' x 7'7'' |
| Primary Bedroom | Main level | 12'7'' x 10'8'' |
| Living room | Main level | 12'7'' x 17' |
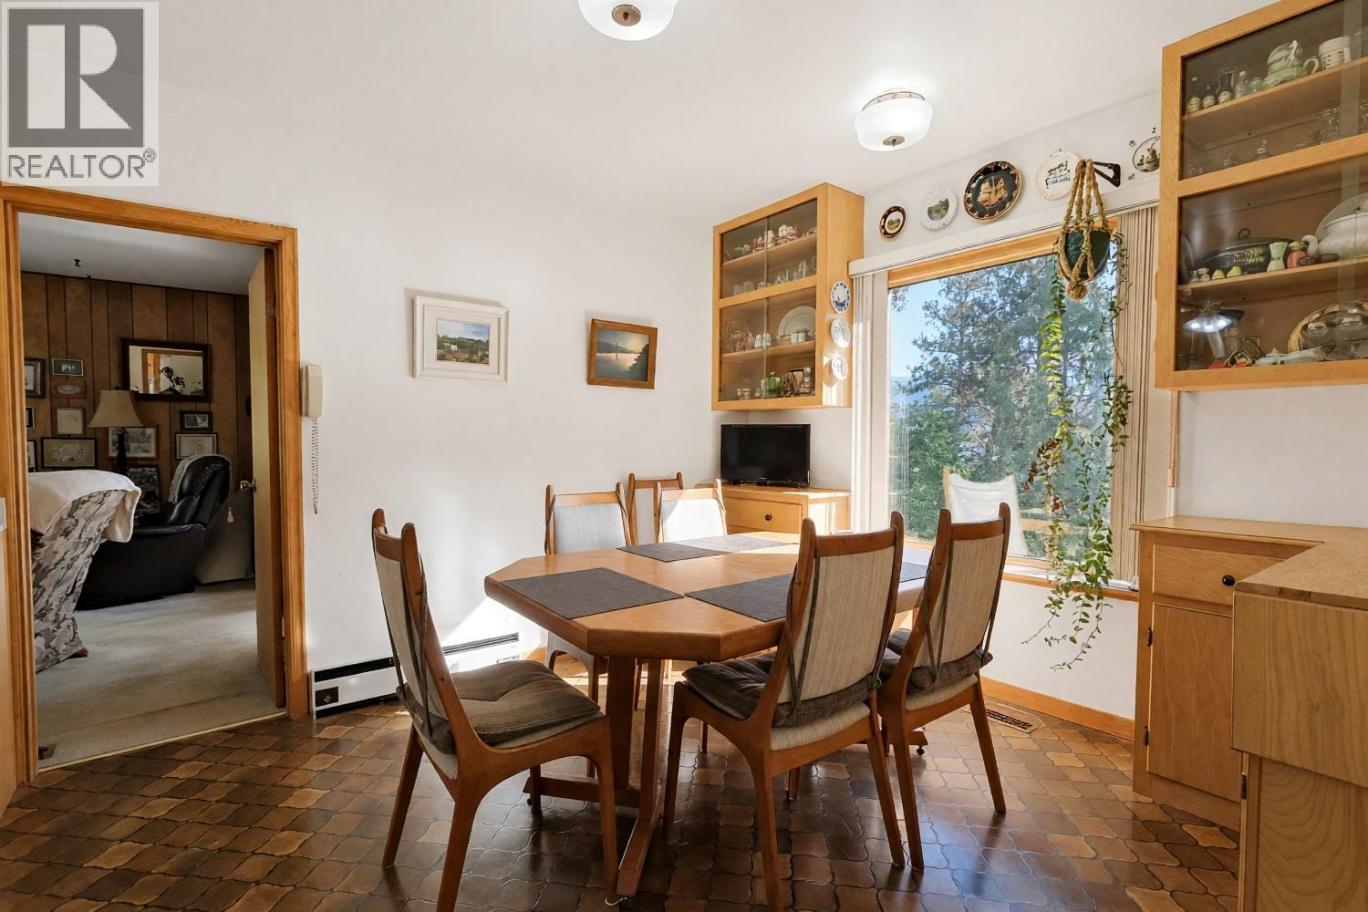
| Dining room | Main level | 10'4'' x 8'1'' |
| Kitchen | Main level | 10'4'' x 12' |
Listing Agent
Tammy Antrobus
(250) 488-0804
Brokerage
Fair Realty (Kelowna)
(250) 480-3000
Disclaimer:
The property information on this website is derived from the Canadian Real Estate Association''s Data Distribution Facility (DDF®). DDF® references real estate listings held by various brokerage firms and franchisees. The accuracy of information is not guaranteed and should be independently verified. The trademarks REALTOR®, REALTORS® and the REALTOR® logo are controlled by The Canadian Real Estate Association (CREA) and identify real estate professionals who are members of CREA. The trademarks MLS®, Multiple Listing Service® and the associated logos are owned by CREA and identify the quality of services provided by real estate professionals who are members of CREA.
Listing data last updated date: 2026-09-28 03:20:46
