Dallas Markovina Personal Real Estate Corporation - 250-870-6145
BACK


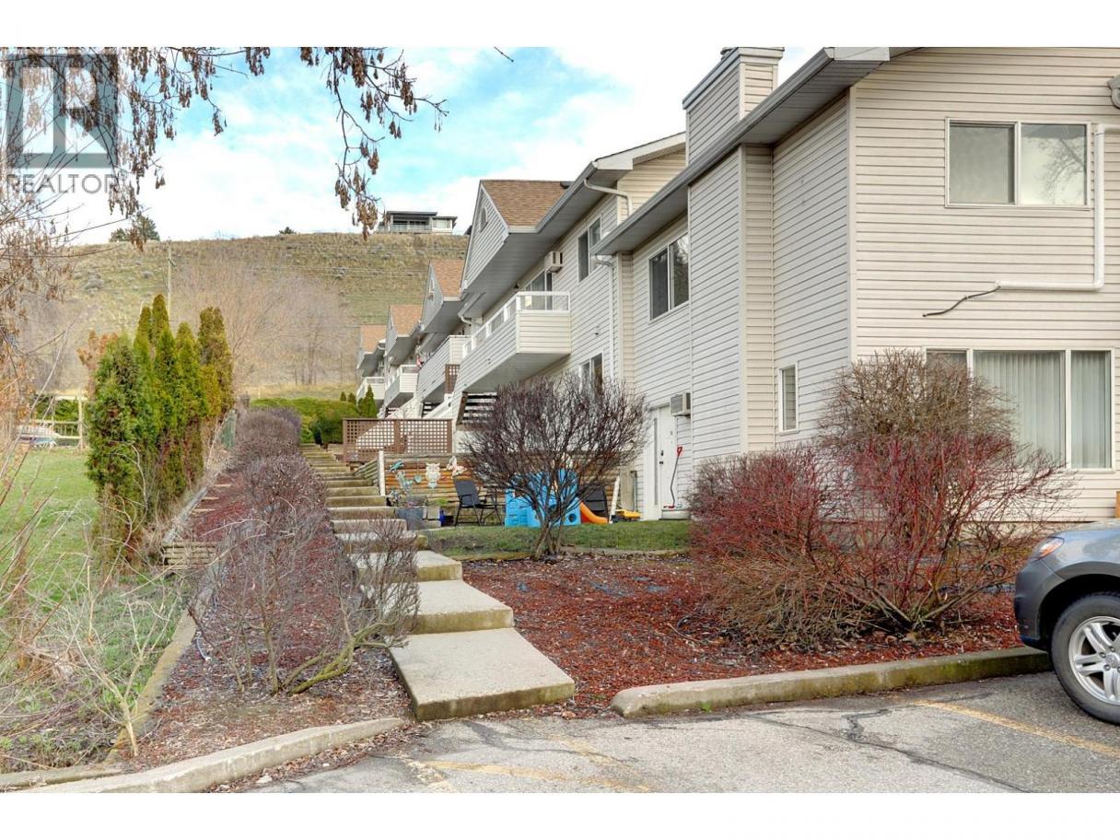
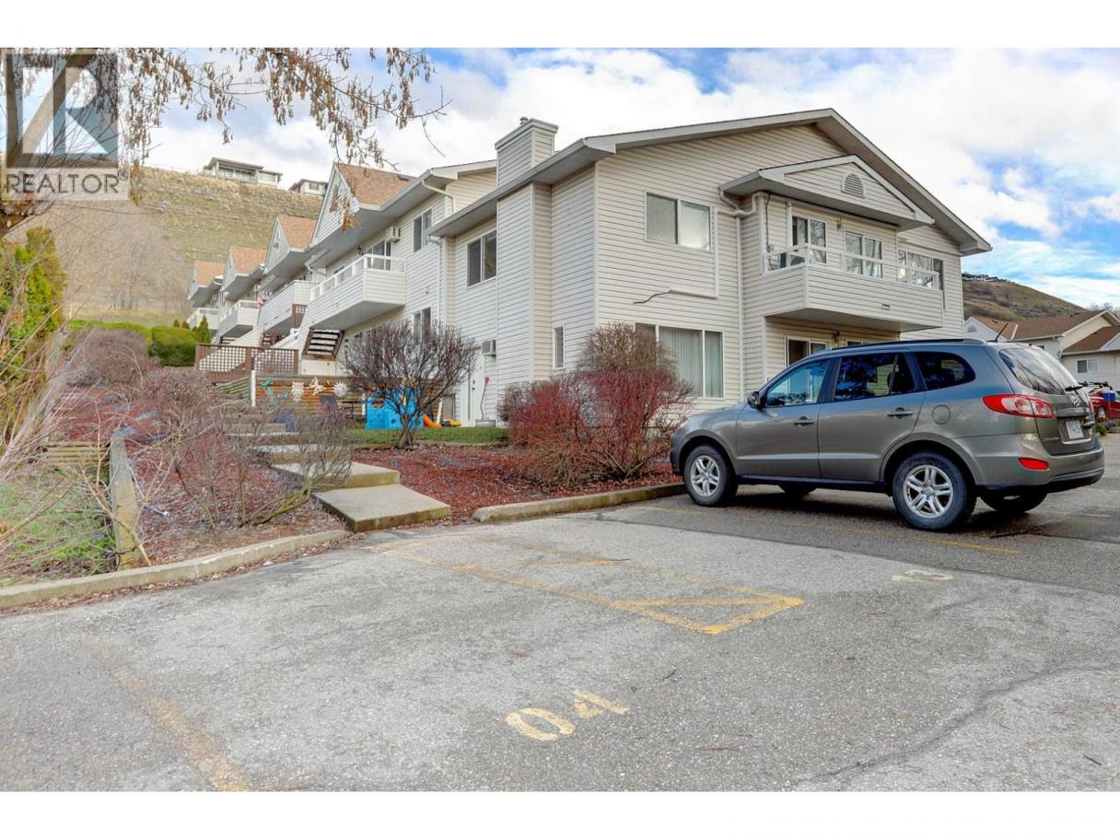
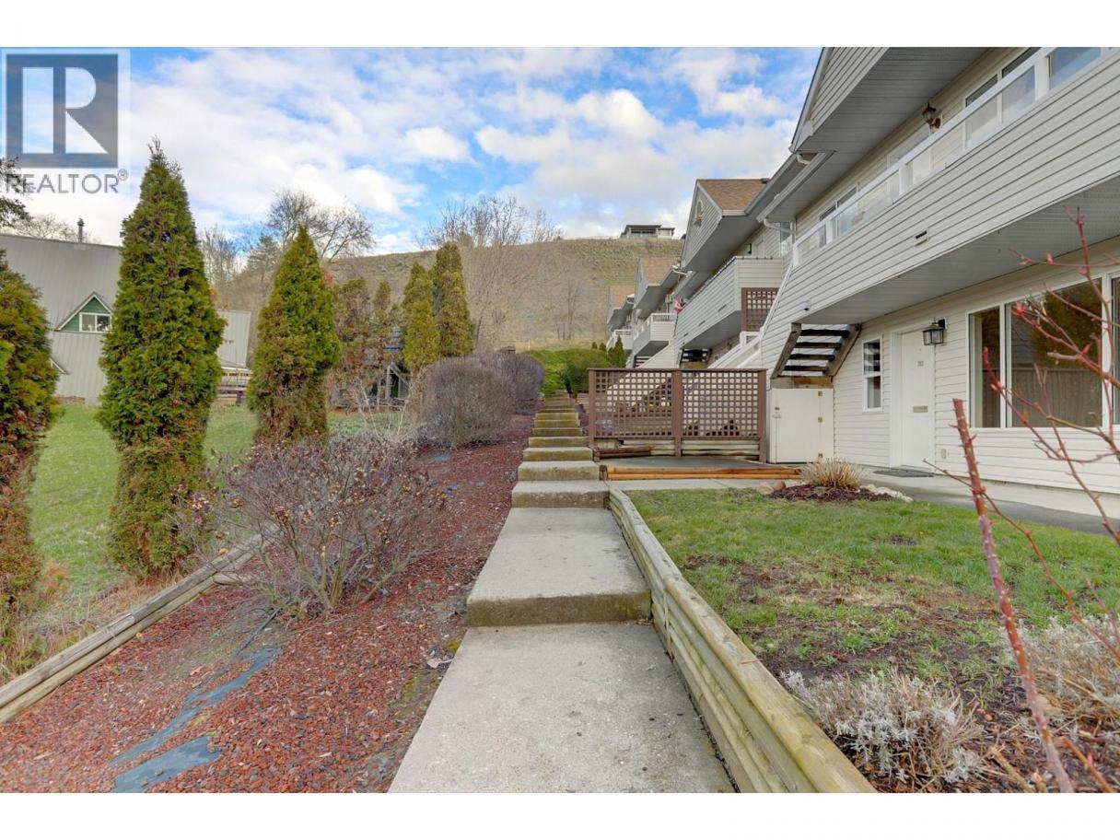
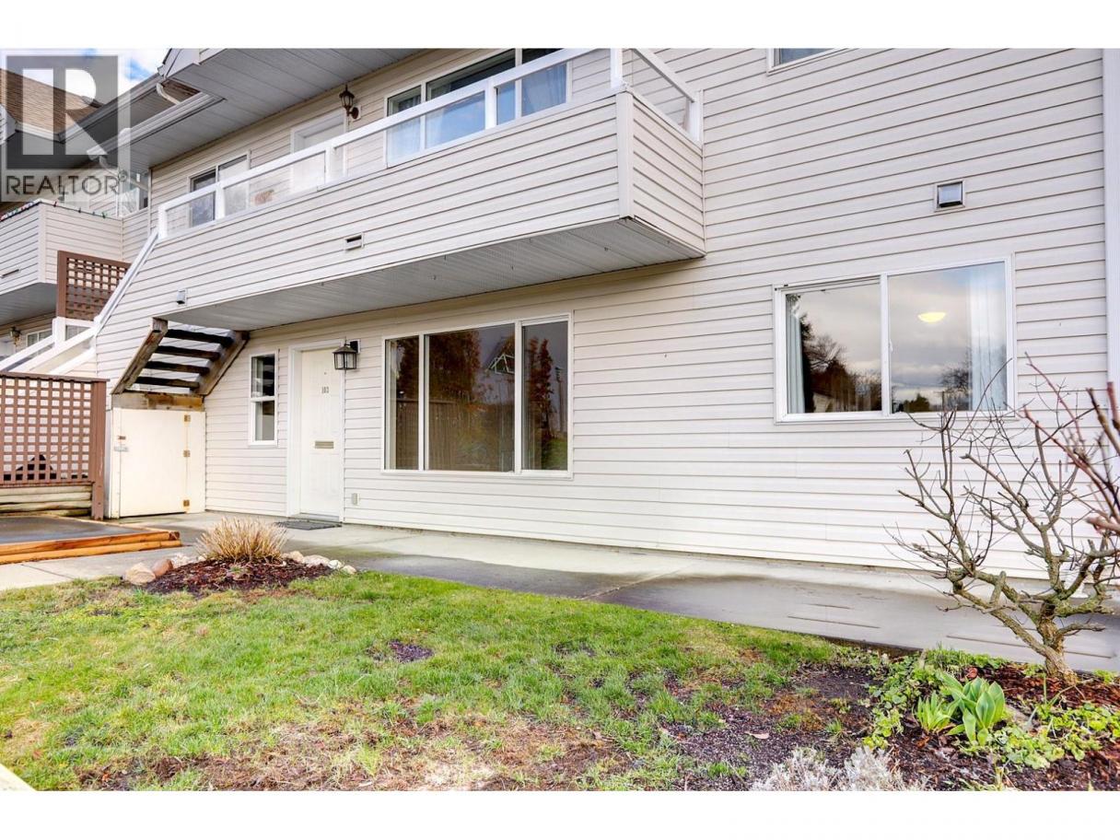
Single Family in Vernon
- 193
- 110
 2 Bedrooms
 2 Bathrooms
- 857 Sq Ft
Property Type
Single Family
Description
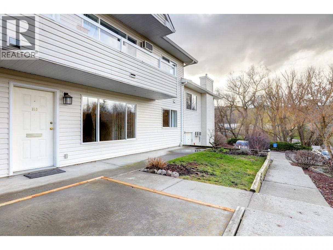
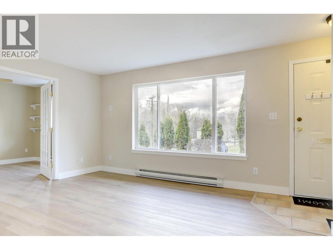
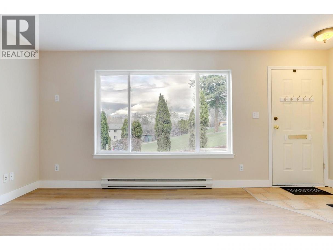
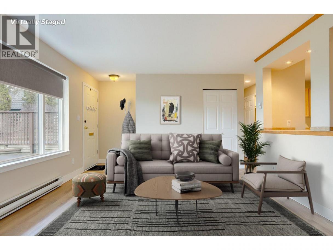
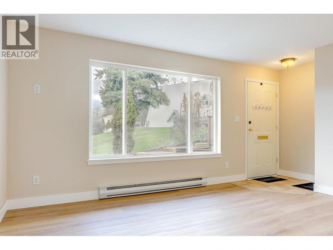
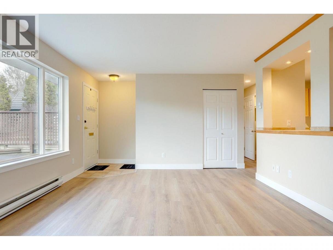
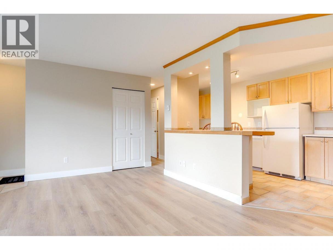
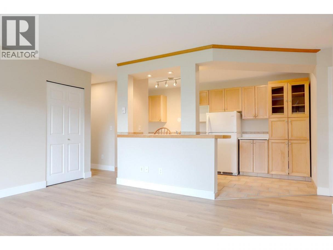
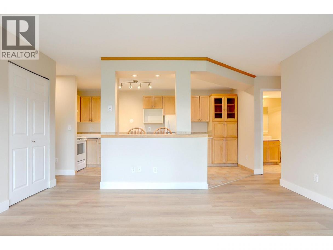
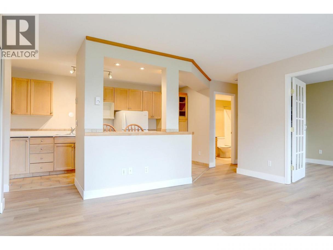
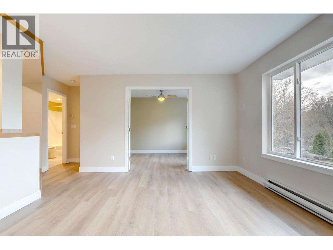
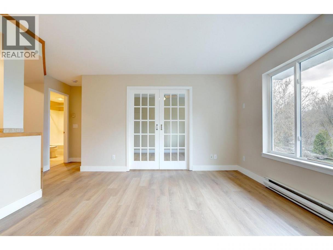
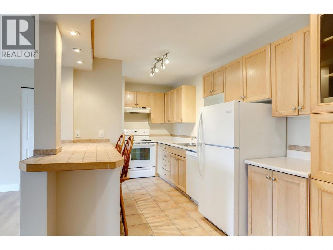
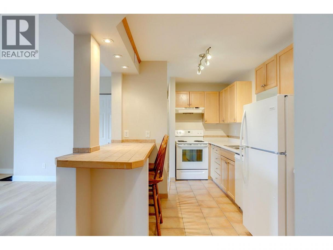
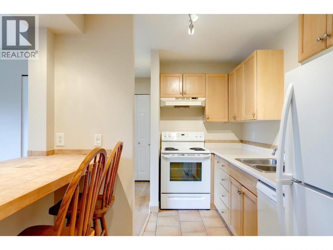
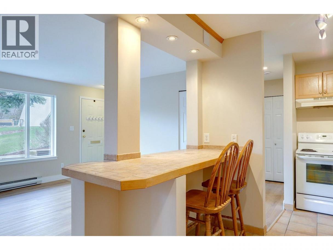
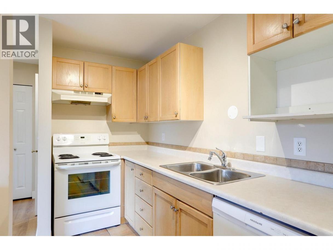
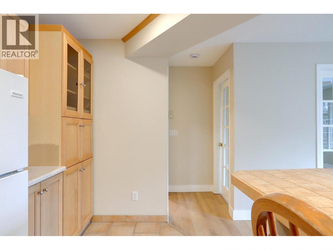
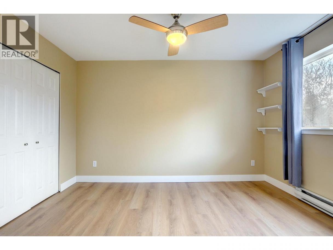
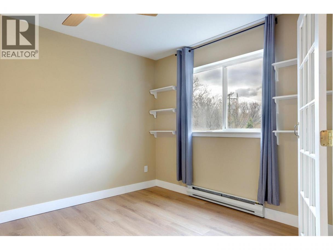
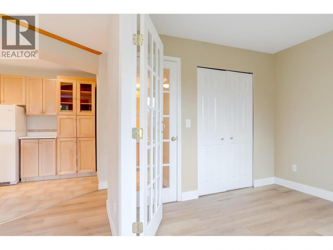
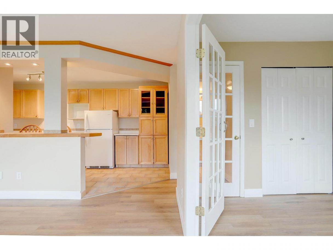
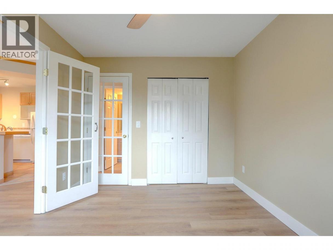
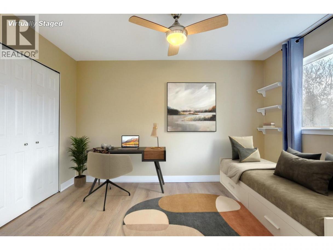
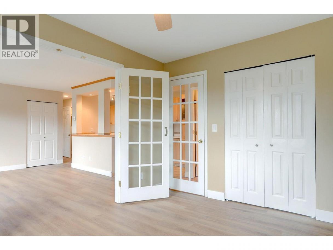
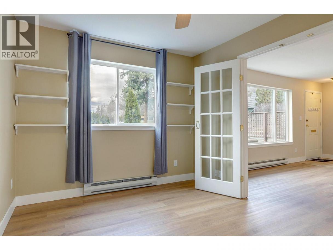
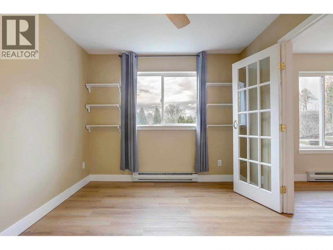
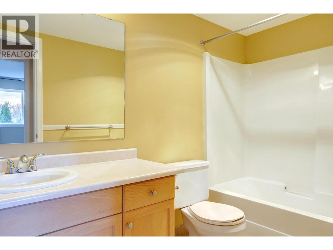
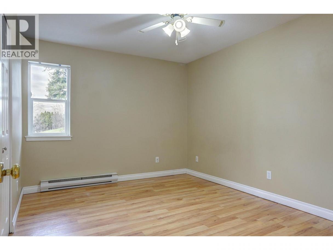
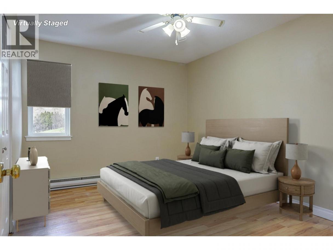
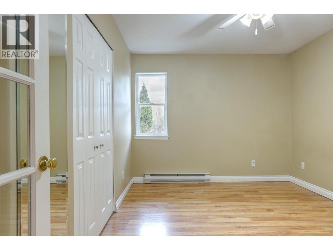
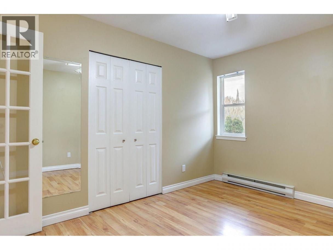
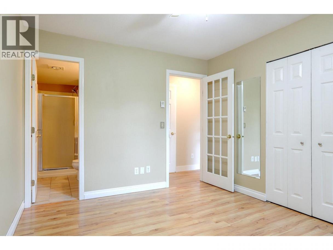
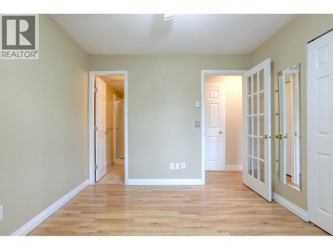
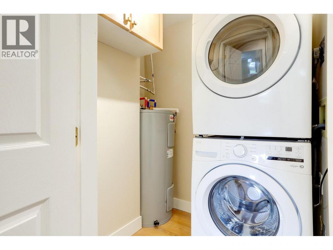
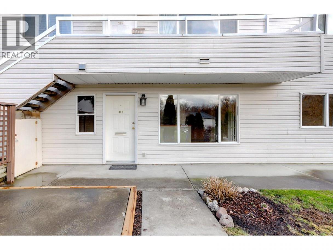
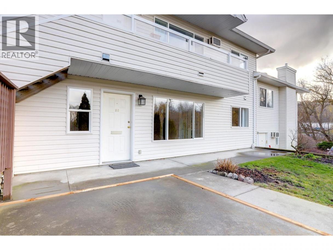
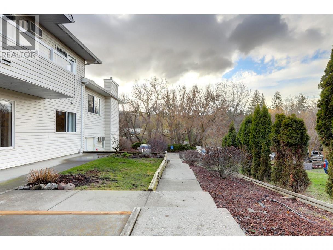
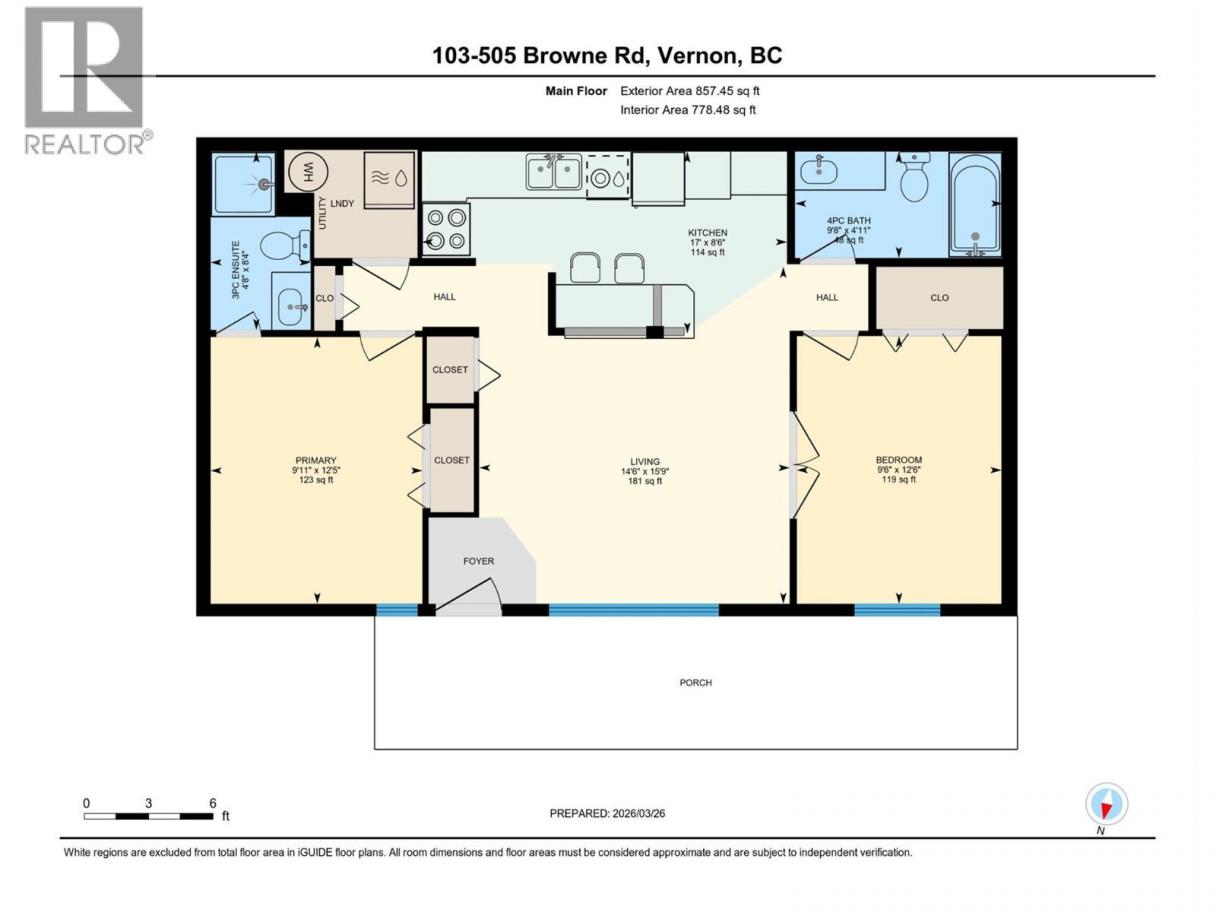
Well-kept 2-bedroom, 2-bathroom condo with a functional, open-concept kitchen and living area that works well for both day-to-day living and hosting. The kitchen features heated tile floors, adding a nice level of comfort, along with tile accents that carry through the space. Fresh paint throughout gives the home a clean, updated feel, and the glass doors into the bedrooms allow for added light and a more open sense of space—ideal for anyone working from home or needing a flexible setup. Key updates include a brand new hot water tank and updated electrical, with optic internet available. Outside, there’s a small yard area with room for a garden and a patio space to enjoy. The front window offers a pleasant view, and parking is conveniently located close to the unit. Located near Kalamalka Lake, with easy access to the Kal Lake pathway and connection to the Okanagan Rail Trail. Golf and other amenities are close by, making this a well-situated option for an active lifestyle. Pet-friendly with allowance for two dogs (up to 14 inches at the shoulder), two cats, or one of each. Quick possession available. A solid, move-in ready home with a comfortable, easy layout. Dimensions measured from iGuide. (id:6769)
Property Details

Subarea
City of Vernon

Lot
0

Year Built
1993

Sewer
Municipal sewage system

Flooring
Ceramic Tile,Laminate,Vinyl

Parking Type
1
Rooms Dimension
| Room | Floor | Dimension |
|---|---|---|
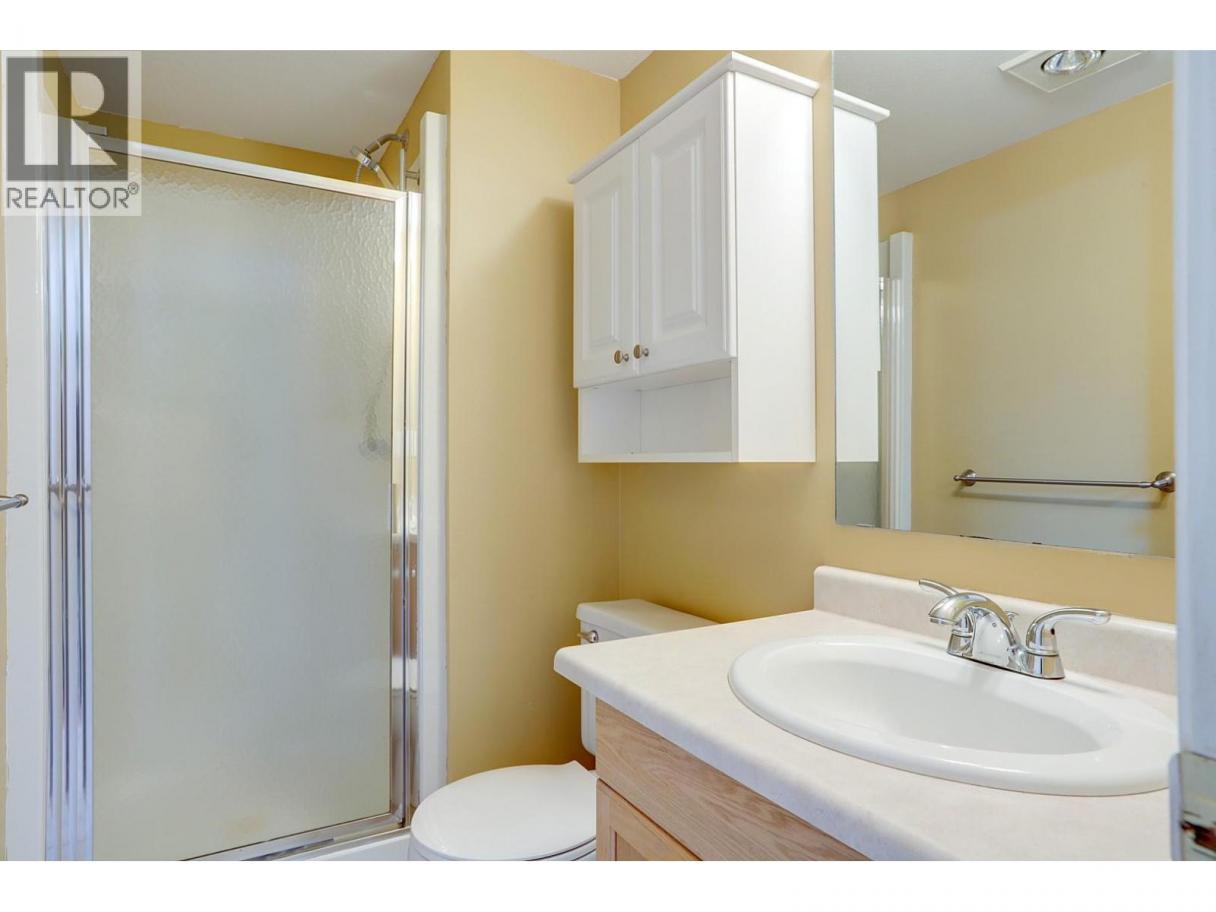
| 3pc Ensuite bath | Main level | 4'8'' x 8'4'' |
| Primary Bedroom | Main level | 9'11'' x 12'5'' |
| Bedroom | Main level | 9'6'' x 12'6'' |
| 4pc Bathroom | Main level | 9'8'' x 4'11'' |
| Kitchen | Main level | 17' x 8'6'' |
| Living room | Main level | 14'6'' x 15'9'' |
Listing Agent
Jayme McKillop
(250) 307-8137
Brokerage
RE/MAX Vernon
(250) 549-4161
Disclaimer:
The property information on this website is derived from the Canadian Real Estate Association''s Data Distribution Facility (DDF®). DDF® references real estate listings held by various brokerage firms and franchisees. The accuracy of information is not guaranteed and should be independently verified. The trademarks REALTOR®, REALTORS® and the REALTOR® logo are controlled by The Canadian Real Estate Association (CREA) and identify real estate professionals who are members of CREA. The trademarks MLS®, Multiple Listing Service® and the associated logos are owned by CREA and identify the quality of services provided by real estate professionals who are members of CREA.
Listing data last updated date: 2026-09-27 03:16:56
