Dallas Markovina Personal Real Estate Corporation - 250-870-6145
BACK


Single Family in Westbank
- 250
- 249
 3 Bedrooms
 3 Bathrooms
- 1950 Sq Ft
Property Type
Single Family
Description
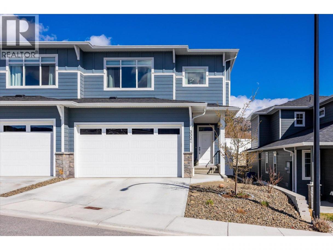
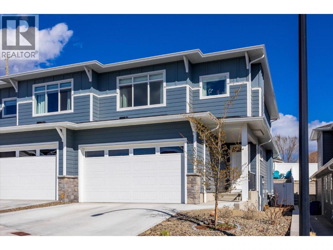
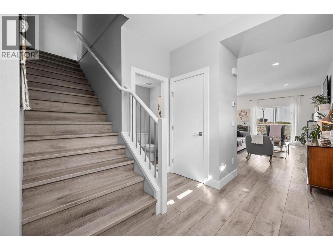
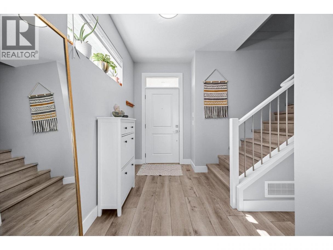
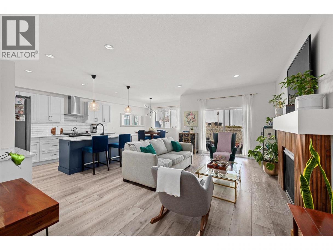
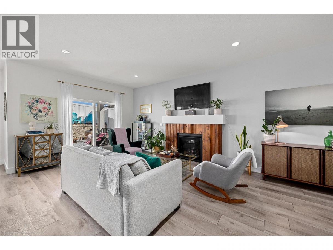
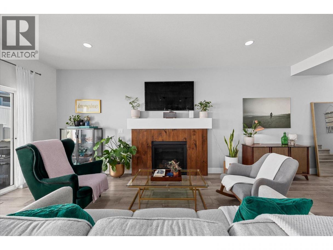
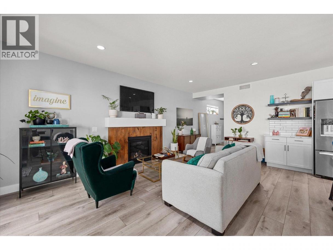
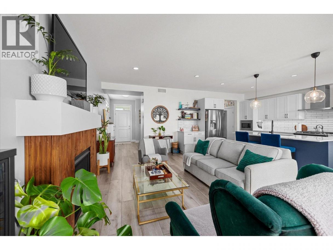
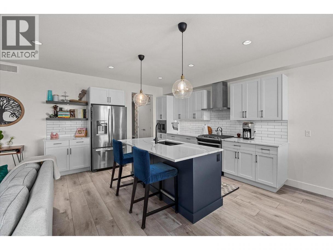
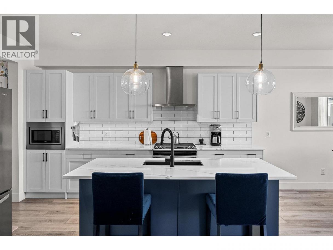
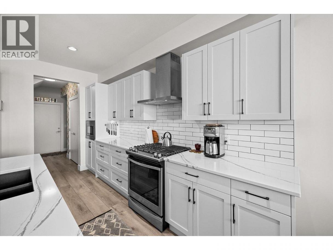
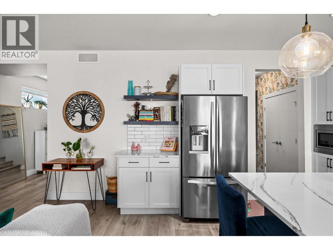
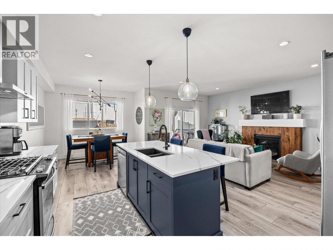
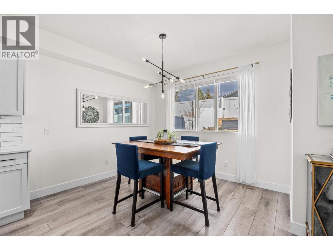
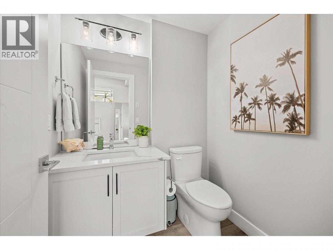
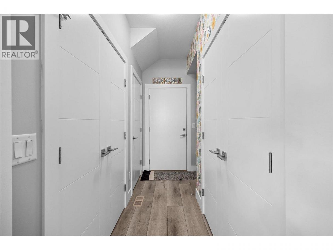
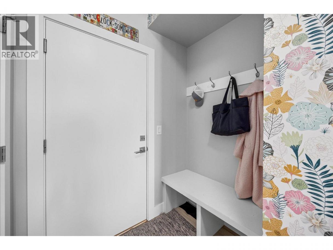
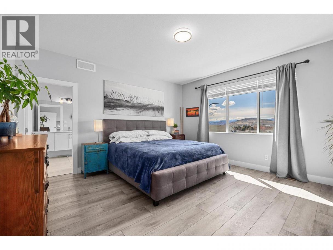
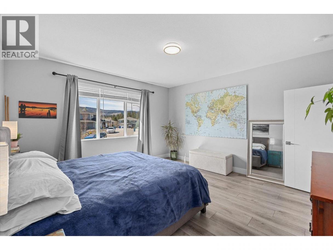
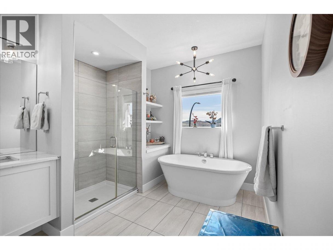
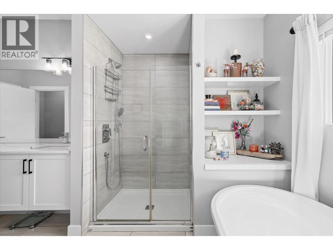
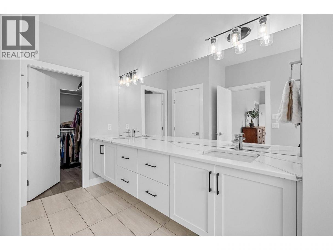
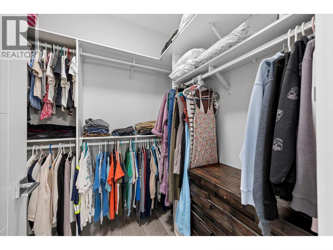
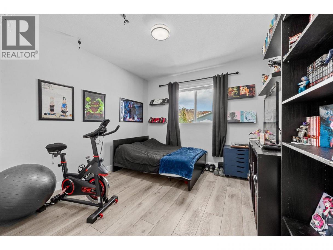
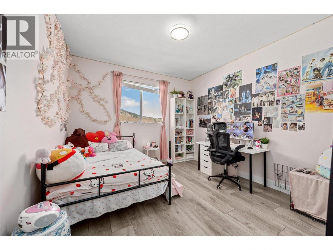
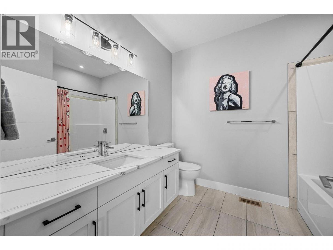
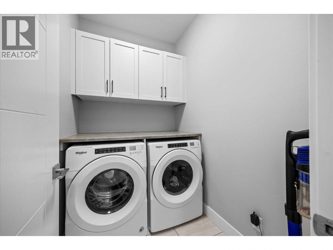
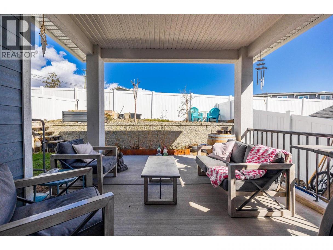
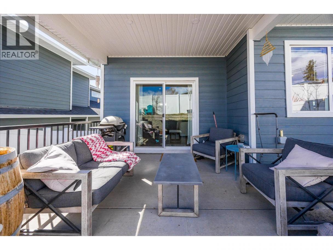
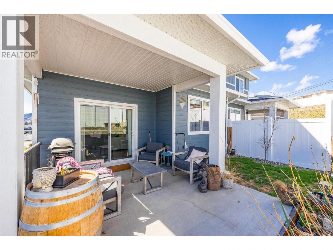
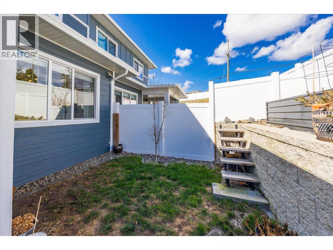
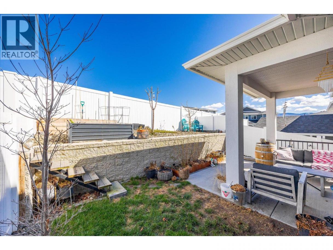
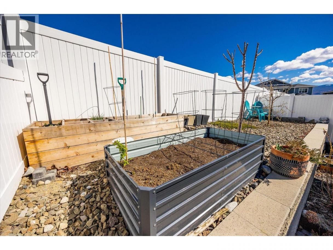
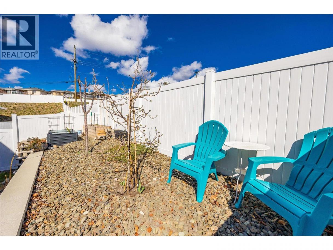
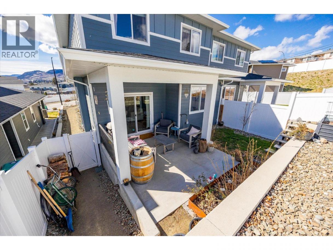
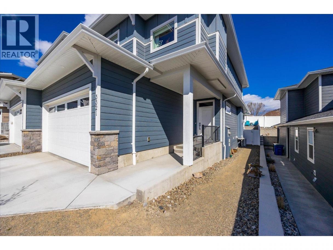
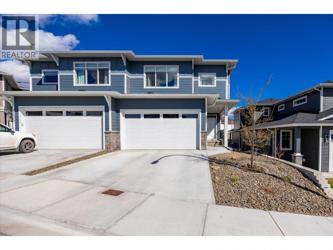
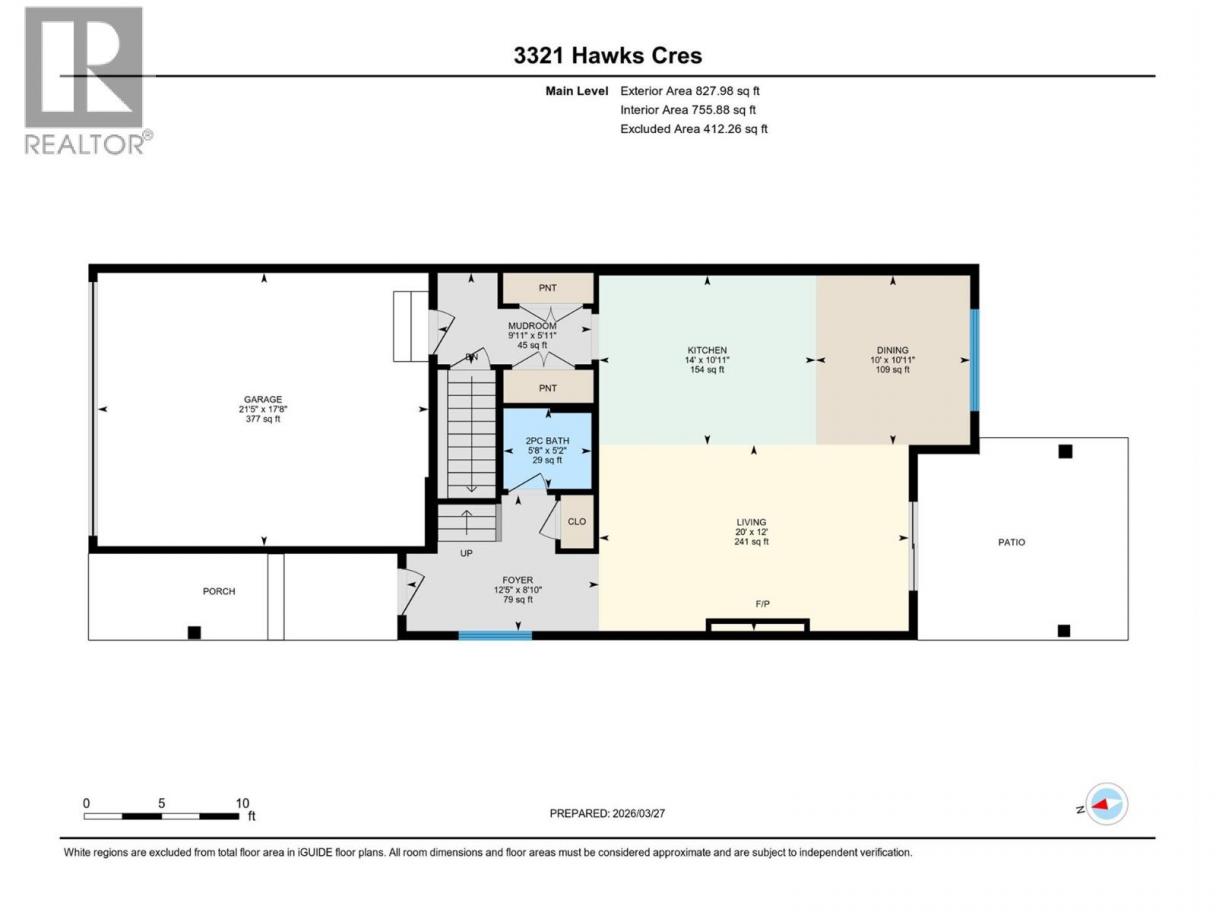
Welcome to this beautifully designed home in sought-after Hawks Landing in West Kelowna, offering modern features, thoughtful layout & family friendly neighbourhood. The open-concept main level features a stylish great room with seamless flow between the kitchen, dining, and living areas. The living room is anchored by a cozy gas fireplace and opens to the backyard through sliding glass doors. The contemporary kitchen showcases quartz countertops, stainless steel Whirlpool appliances and an island with seating for 2–4. A convenient mudroom with an oversized pantry closet and access to the garage, as well as the 5 ft high crawl space. A sleek powder room, in the foyer completes the main floor. Upstairs, the king-sized primary suite offers a peek-a-boo view of Okanagan Lake, a walk-in closet with built-ins, and a spa-inspired 5 pc ensuite with soaker tub, walk-in shower, dual sinks and water closet. Two additional bedrooms, a full 4-pc bathroom and laundry room with built-in storage add to the home’s functionality. Step outside to a private, fully fenced backyard featuring a grassy space, cherry and apple trees, a patio with gas BBQ hookup and rough-in for a hot tub. Low-maintenance landscaping with underground irrigation and convenient side-yard access complete this exceptional property! 2 pets allowed. No PTT, No Speculation Tax and a 99-year prepaid lease! (id:6769)
Property Details

Subarea
Westbank Centre

Lot
0.07

Year Built
2021

Sewer
Municipal sewage system

Flooring
Vinyl

Parking Type
4
Rooms Dimension
| Room | Floor | Dimension |
|---|---|---|
| 4pc Bathroom | Second level | 9' x 7'11'' |
| Bedroom | Second level | 11'5'' x 14'1'' |
| Bedroom | Second level | 11'4'' x 14'1'' |
| Primary Bedroom | Second level | 14'7'' x 15' |
| 5pc Ensuite bath | Second level | 8'2'' x 17'4'' |
| Other | Second level | 8'9'' x 6'4'' |
| Laundry room | Second level | 6'9'' x 5'1'' |
| Partial bathroom | Main level | 5'2'' x 5'8'' |
| Other | Main level | 17'8'' x 21'5'' |
| Kitchen | Main level | 10'11'' x 14'0'' |
| Mud room | Main level | 5'11'' x 9'11'' |
| Living room | Main level | 12' x 20' |
| Dining room | Main level | 10'11'' x 10' |
| Foyer | Main level | 8'10'' x 12'5'' |
Listing Agent
Lora Proskiw
(250) 212-3055
Brokerage
Stilhavn Real Estate Services
(778) 738-4260
Disclaimer:
The property information on this website is derived from the Canadian Real Estate Association''s Data Distribution Facility (DDF®). DDF® references real estate listings held by various brokerage firms and franchisees. The accuracy of information is not guaranteed and should be independently verified. The trademarks REALTOR®, REALTORS® and the REALTOR® logo are controlled by The Canadian Real Estate Association (CREA) and identify real estate professionals who are members of CREA. The trademarks MLS®, Multiple Listing Service® and the associated logos are owned by CREA and identify the quality of services provided by real estate professionals who are members of CREA.
Listing data last updated date: 2026-09-26 02:57:18
