Dallas Markovina Personal Real Estate Corporation - 250-870-6145
BACK


Single Family in Penticton
- 162
- 64
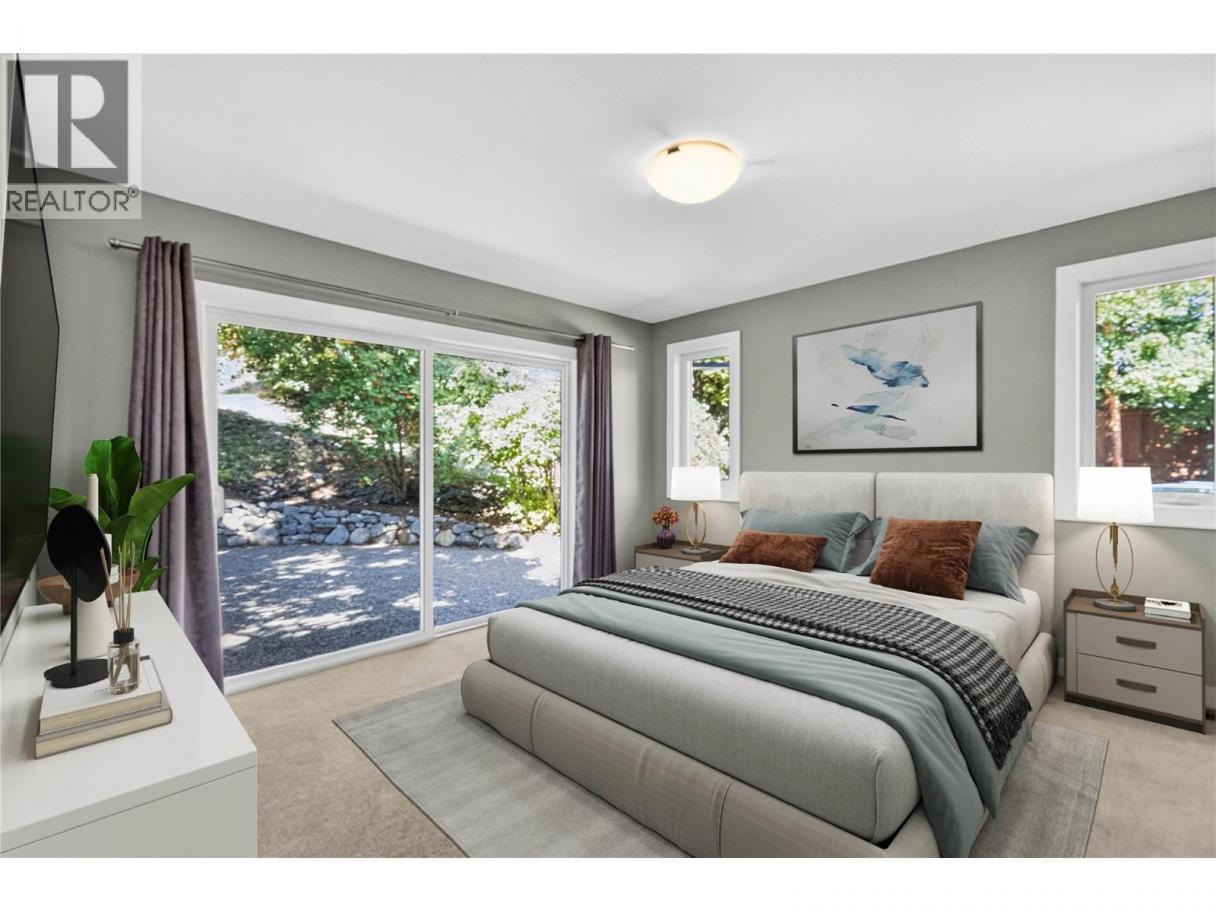
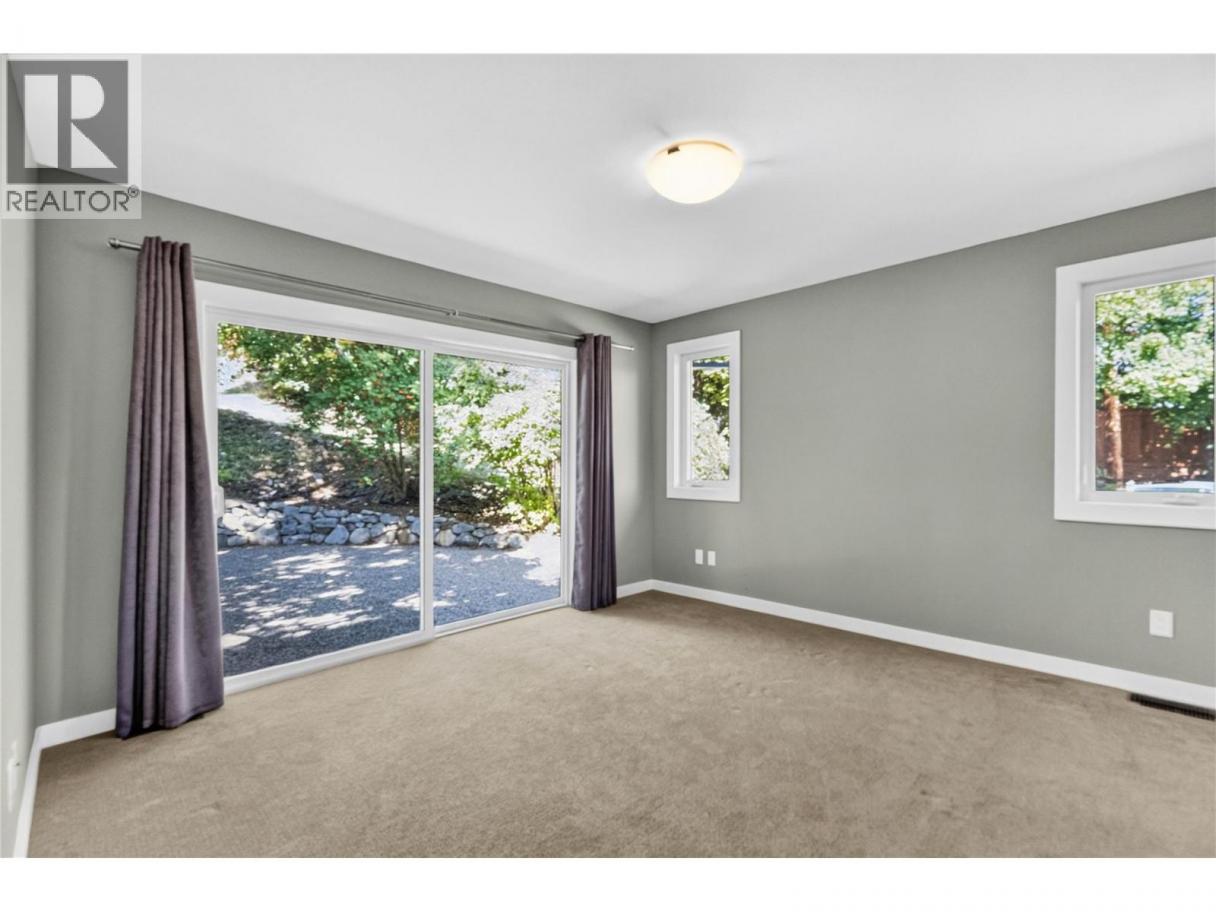
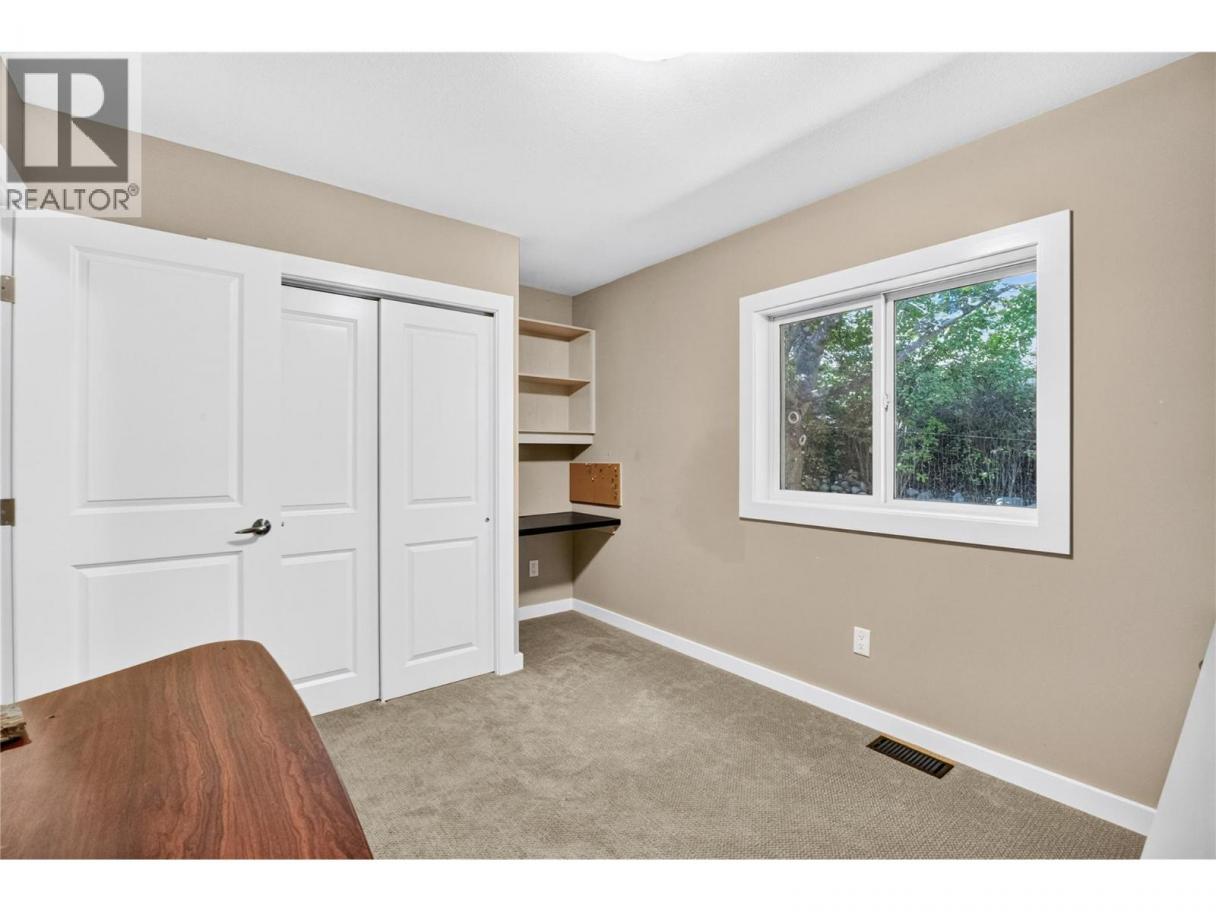
 4 Bedrooms
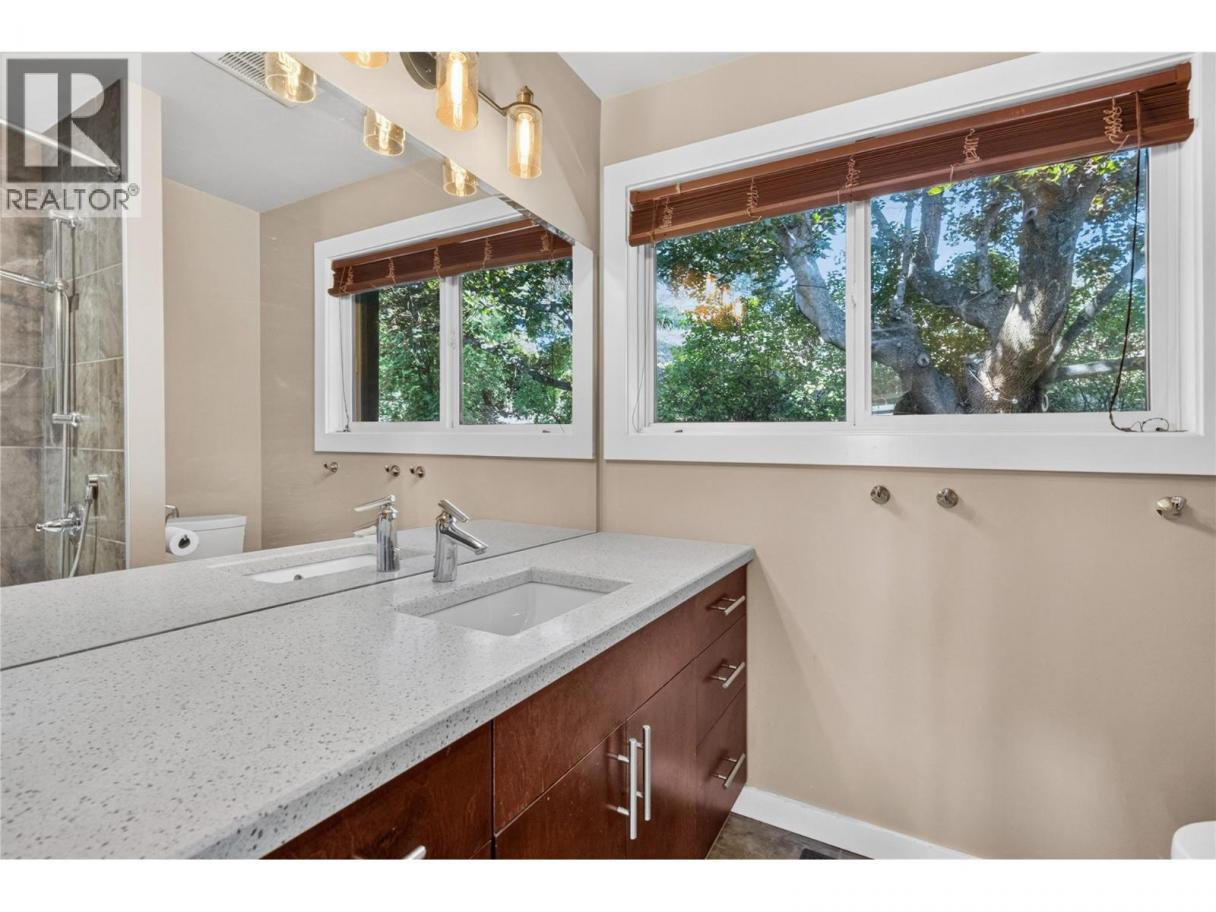
 2 Bathrooms
- 2513 Sq Ft
Property Type
Single Family
Description
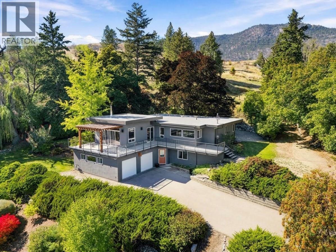
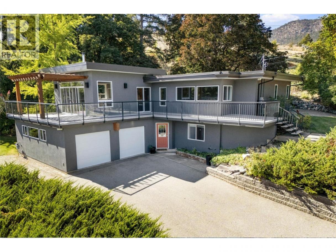
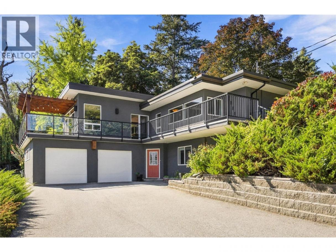
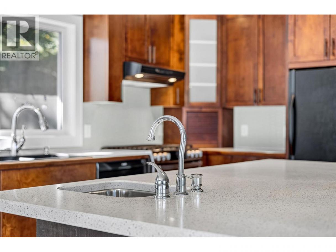
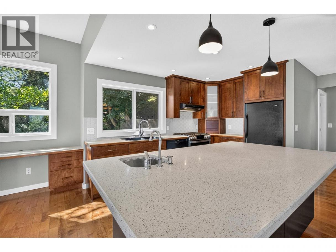
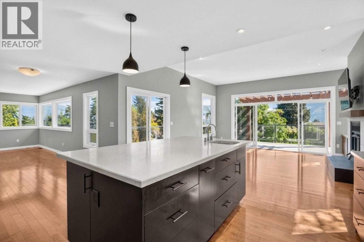
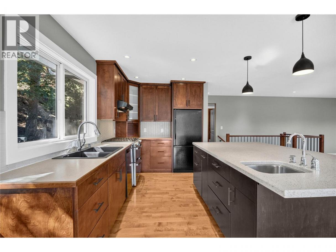
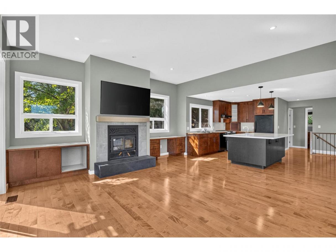
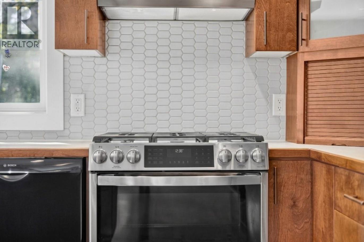
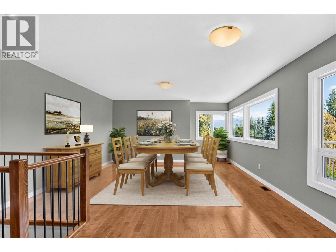
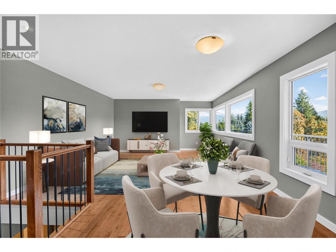
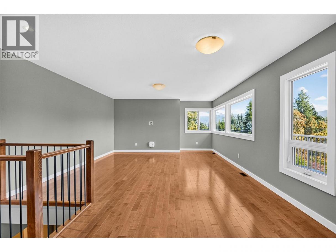
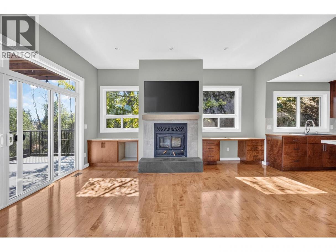
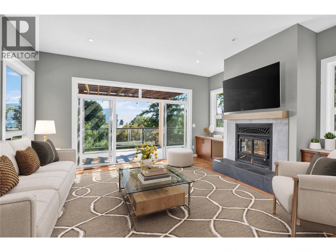
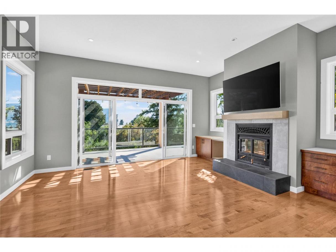
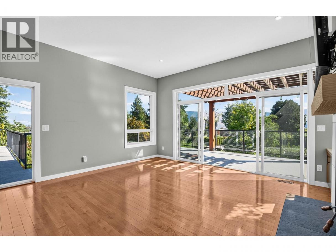
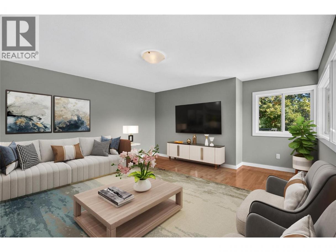
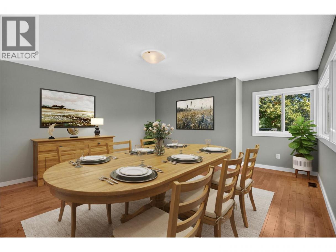
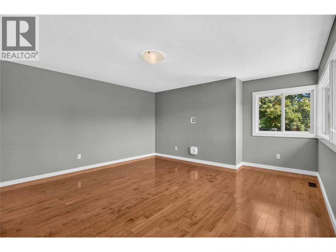
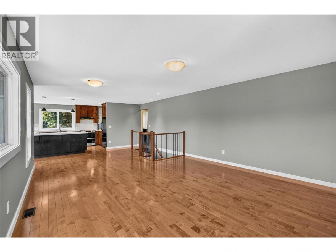
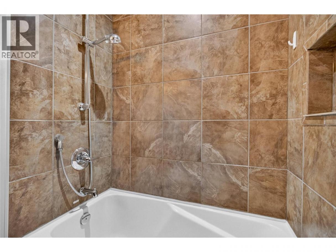
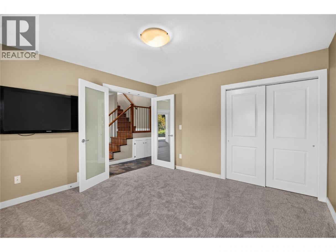
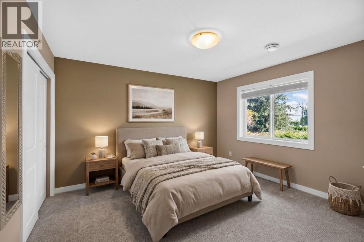
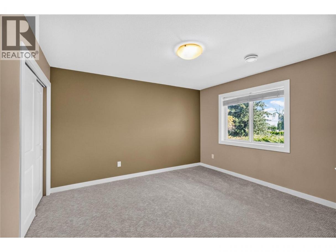
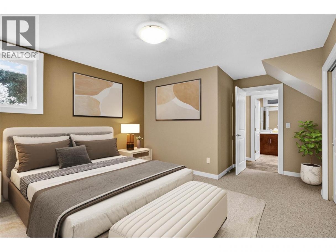
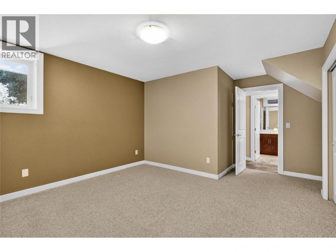
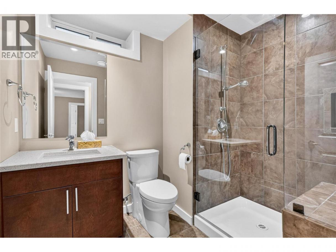
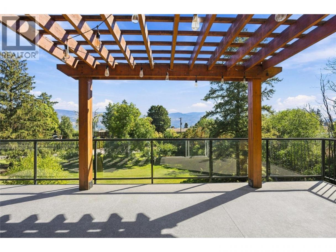
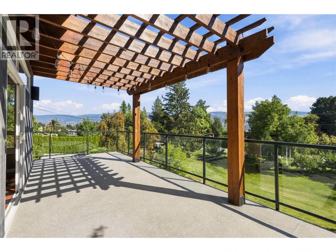
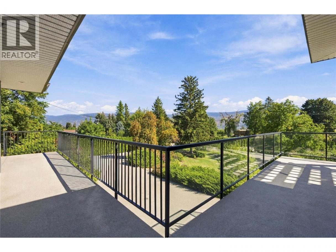
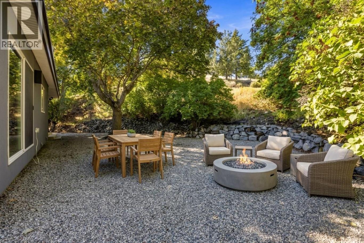
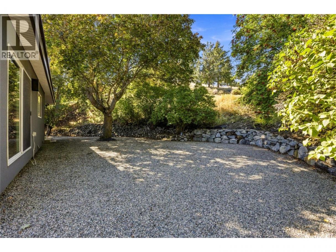
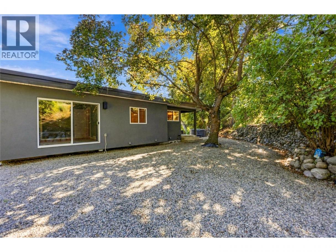
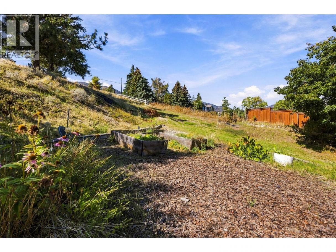
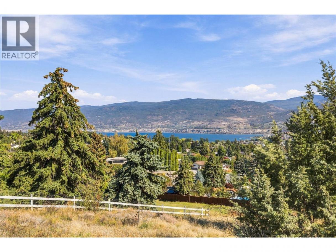
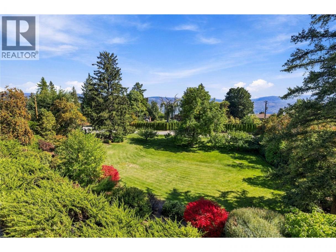
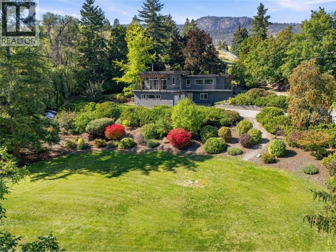
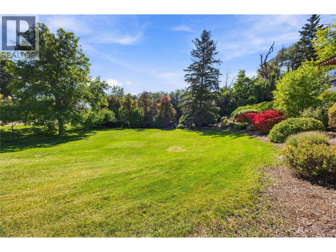
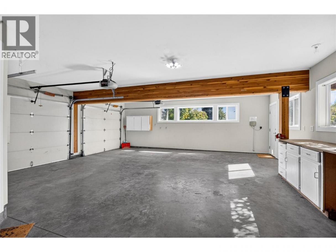
Come to the Open House on Sunday September 27 from10:30-12:00! Set high on the West Bench, this 1.85-acre retreat looks out over Penticton, with views that stretch to the lake, mountains and valley beyond. Fully fenced, with an automatic gate, framed by mature trees, yet only minutes from downtown and the many amenities of the Okanagan. Built in 1955 with a full renovation and expansion in 2010, the home pairs mid-century character with a modern, bright and open-concept layout with high-end finishes. There is room for the whole family with four bedrooms, two bathrooms, a cozy fireplace and a dedicated wine storage room. The oversized two-car garage includes an integrated workshop, with plenty of space for projects, tools and toys. The expansive deck wraps around the front of the house all the way into the backyard, a perfect spot for morning coffee, evenings in the hot tub, or a big summer gathering. Beyond the deck, manicured lawns and established gardens complete the setting of this private Okanagan oasis. Recent updates include new decking, new hot water tank, and an exterior repaint in 2024. This is an incredible West Bench gated estate property, and priced sharply! This property is not a part of the Sage Mesa water system. Call the Listing Representative for details! (id:6769)
Property Details

Subarea
Husula/West Bench/Sage Mesa

Lot
1.85

Year Built
1955

Sewer
Septic tank

Flooring
Carpeted,Wood,Slate

Parking Type
2
Rooms Dimension
| Room | Floor | Dimension |
|---|---|---|
| Other | Second level | 6'6'' x 9'8'' |
| Primary Bedroom | Second level | 12'10'' x 12'11'' |
| Living room | Second level | 21'5'' x 15'4'' |
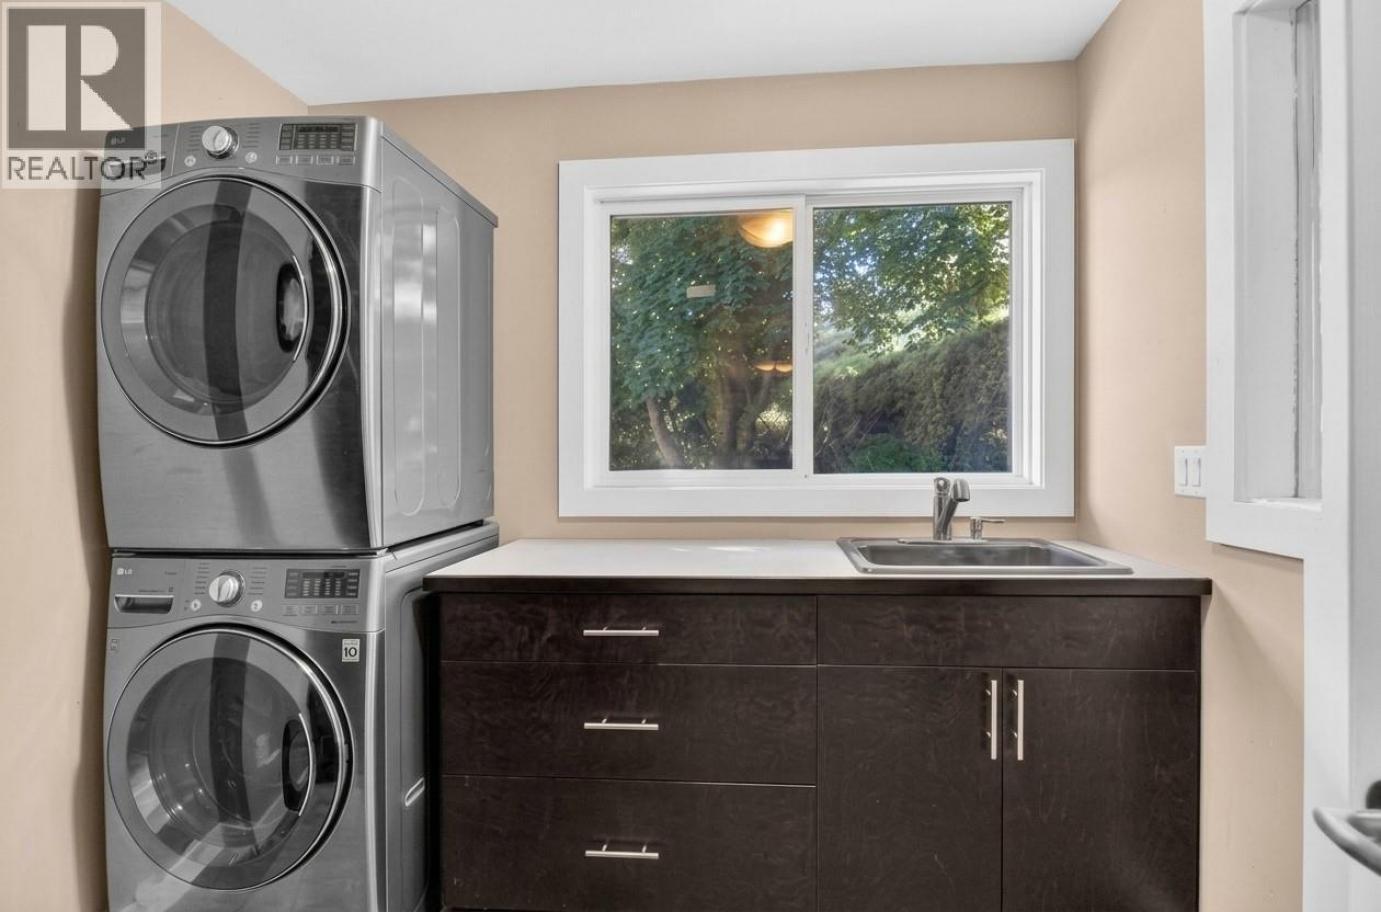
| Laundry room | Second level | 7'7'' x 8'7'' |
| Kitchen | Second level | 8'0'' x 12'0'' |
| Family room | Second level | 17'8'' x 17'10'' |
| Dining room | Second level | 7'10'' x 15'4'' |
| Bedroom | Second level | 13'3'' x 9'5'' |
| Full bathroom | Second level | 7'6'' x 7'9'' |
| Utility room | Main level | 7'4'' x 8'5'' |
| Storage | Main level | 5'2'' x 6'6'' |
| Office | Main level | 7'7'' x 10'1'' |
| Other | Main level | 5'2'' x 6'6'' |
| Bedroom | Main level | 16'4'' x 15'4'' |
| Bedroom | Main level | 12'2'' x 12'7'' |
| Full bathroom | Main level | 8'3'' x 6'6'' |
Listing Agent
Dan Wilson
(250) 488-0159
Brokerage
RE/MAX Penticton Realty
(250) 492-2266
Disclaimer:
The property information on this website is derived from the Canadian Real Estate Association''s Data Distribution Facility (DDF®). DDF® references real estate listings held by various brokerage firms and franchisees. The accuracy of information is not guaranteed and should be independently verified. The trademarks REALTOR®, REALTORS® and the REALTOR® logo are controlled by The Canadian Real Estate Association (CREA) and identify real estate professionals who are members of CREA. The trademarks MLS®, Multiple Listing Service® and the associated logos are owned by CREA and identify the quality of services provided by real estate professionals who are members of CREA.
Listing data last updated date: 2026-09-26 02:57:15
