Dallas Markovina Personal Real Estate Corporation - 250-870-6145
BACK


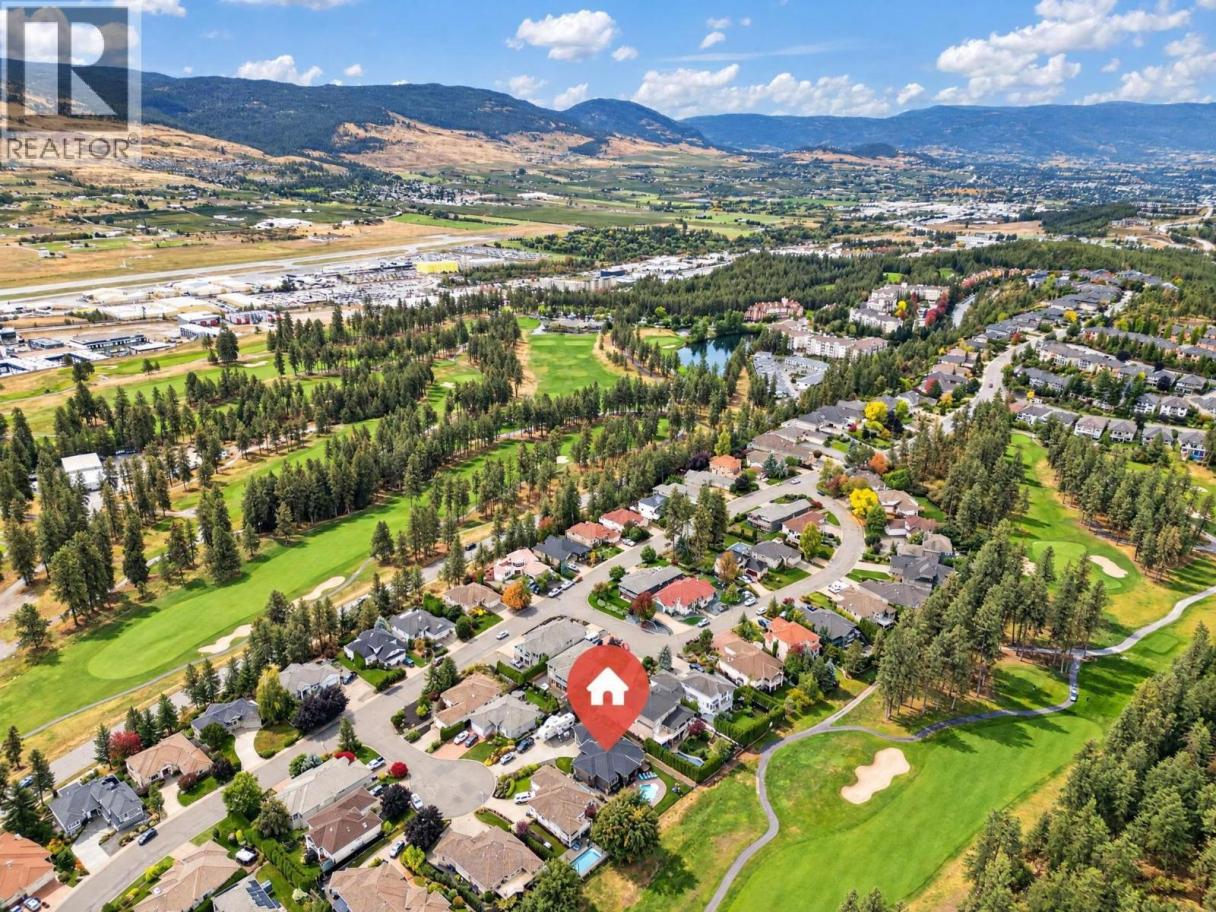
Single Family in Kelowna
- 55
- 176
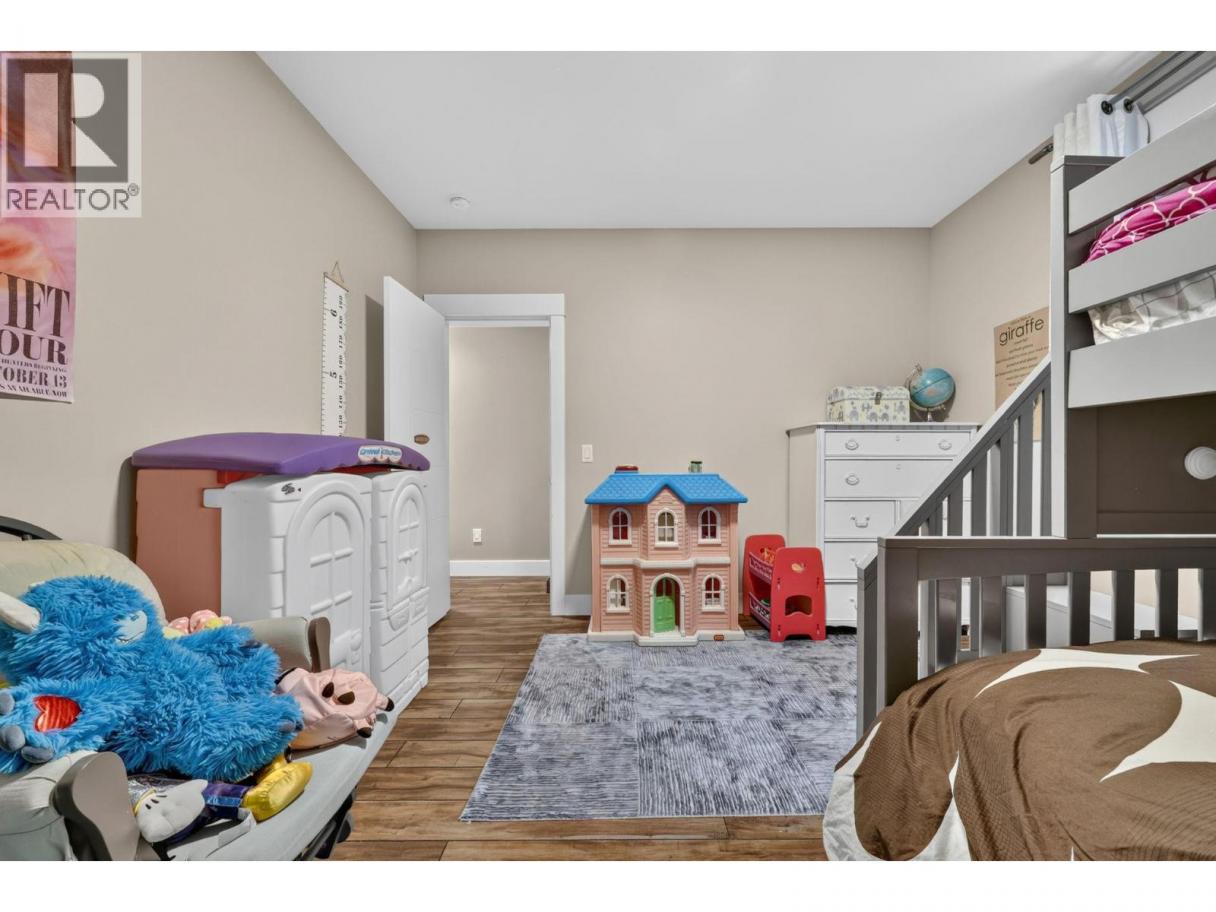
 3 Bedrooms
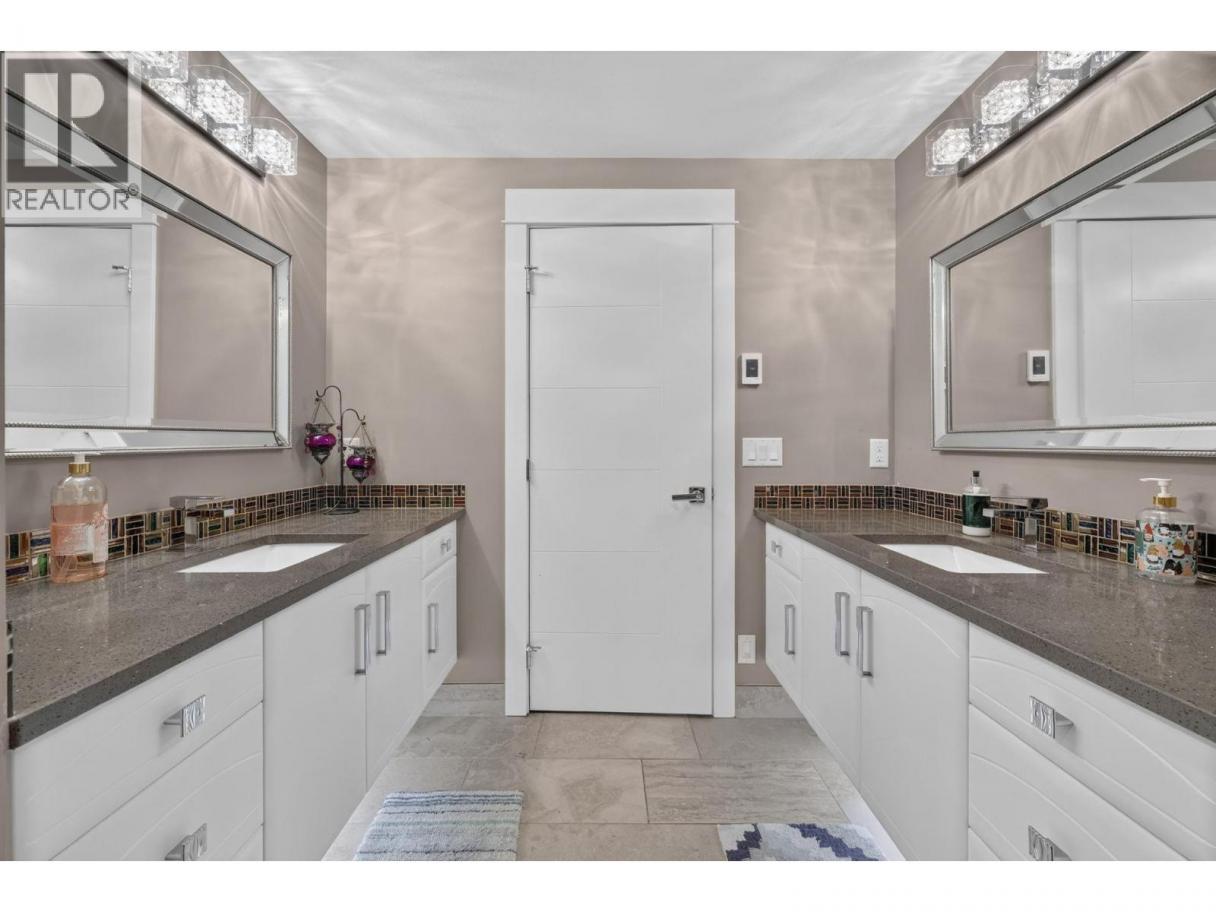
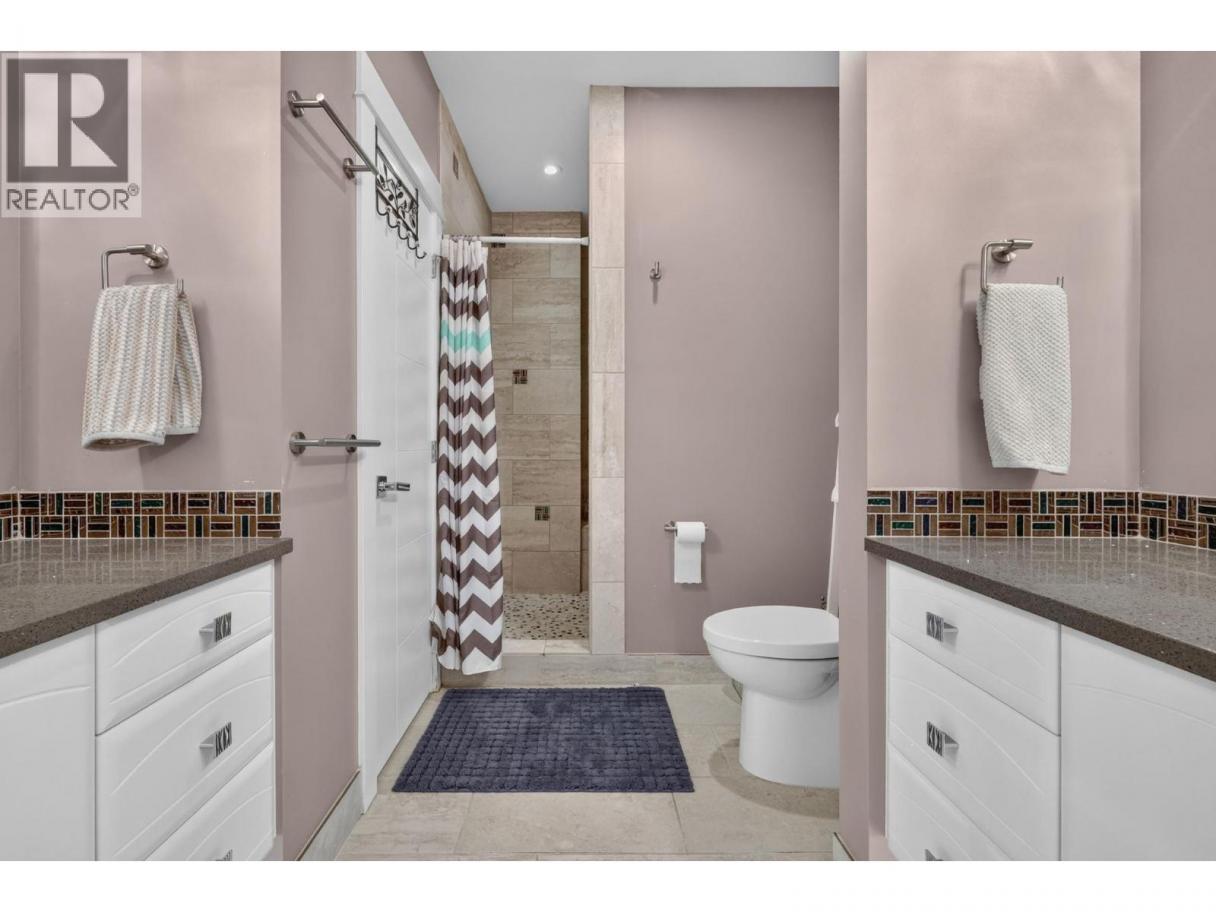
 4 Bathrooms
- 3541 Sq Ft
Property Type
Single Family
Description
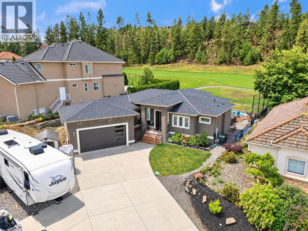
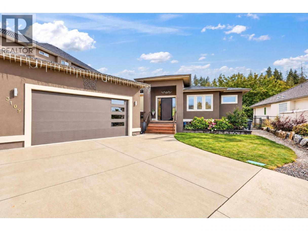
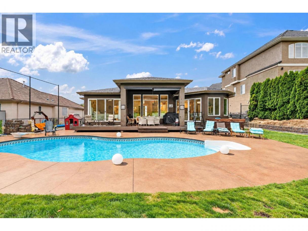
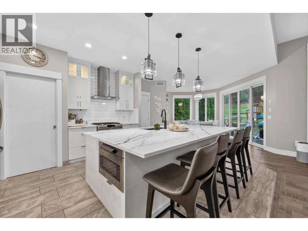
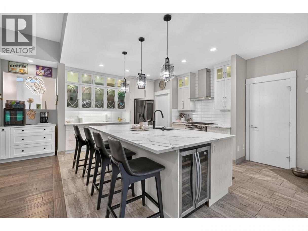
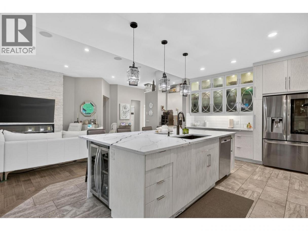
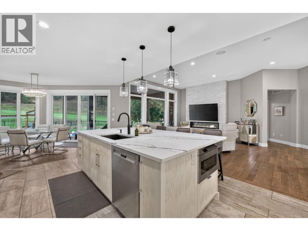
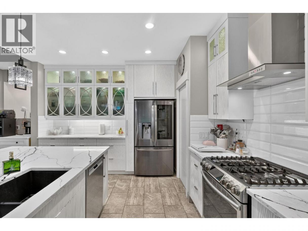
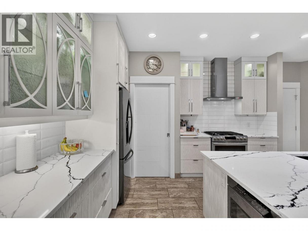
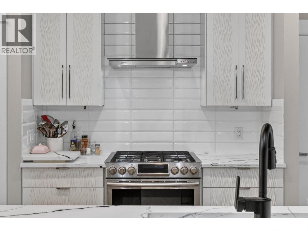
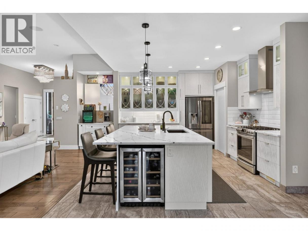
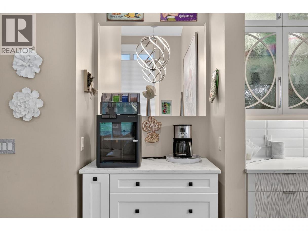
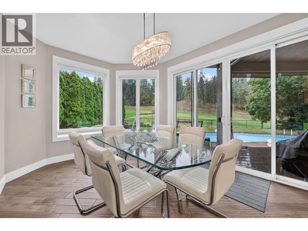
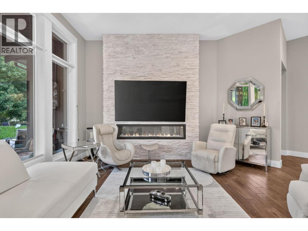
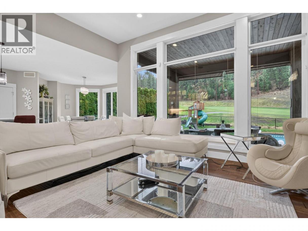
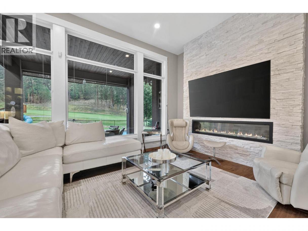
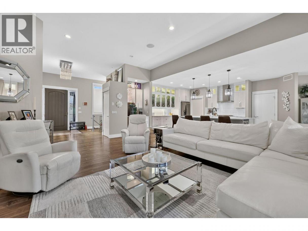
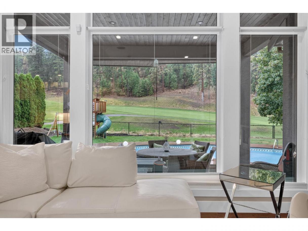
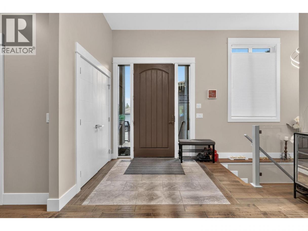
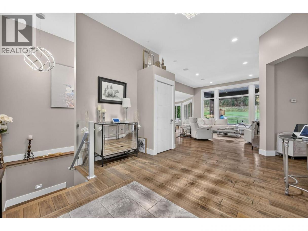
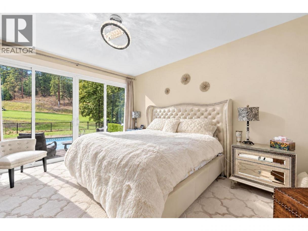
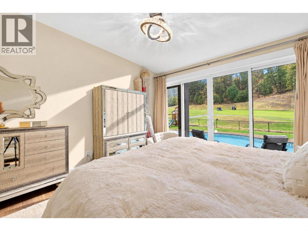
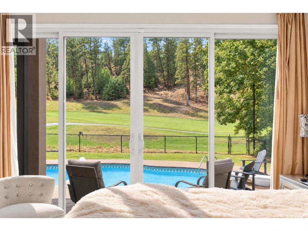
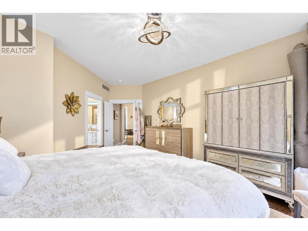
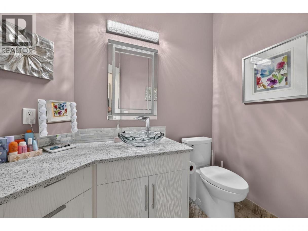
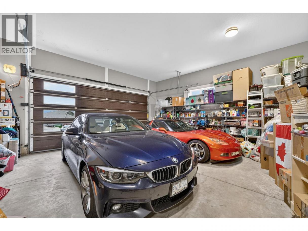
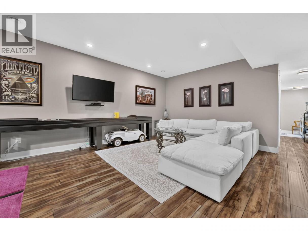
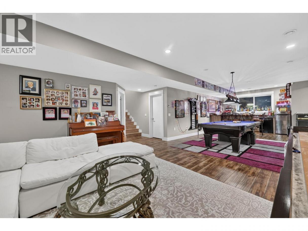
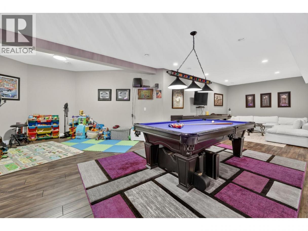
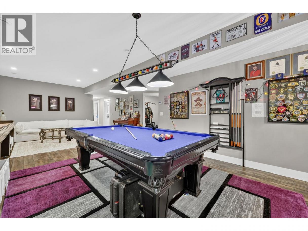
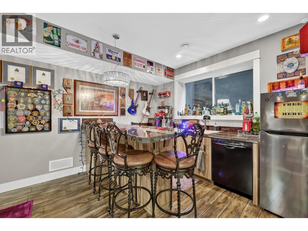
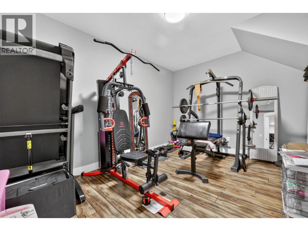
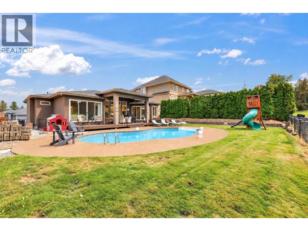
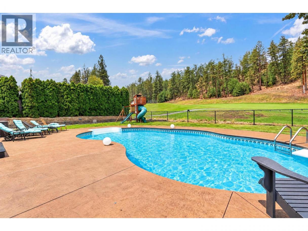
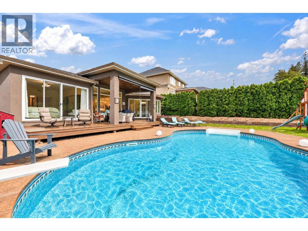
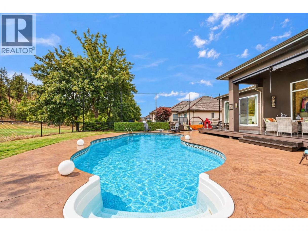
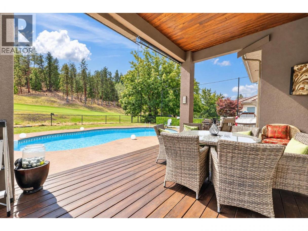
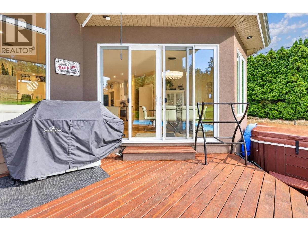
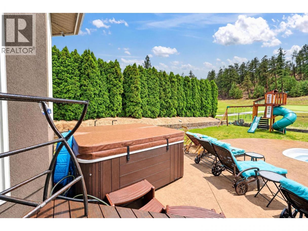
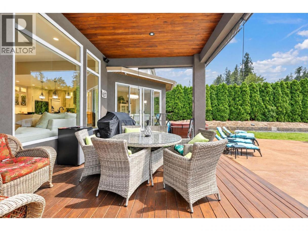
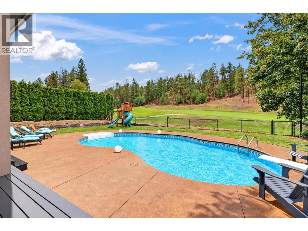
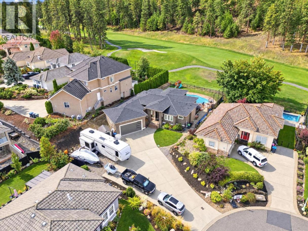
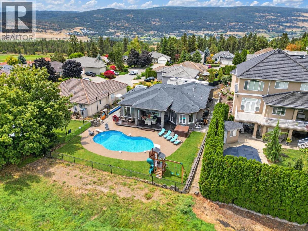
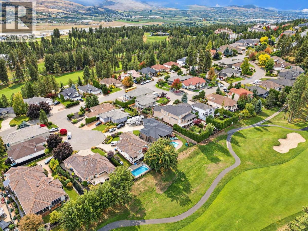
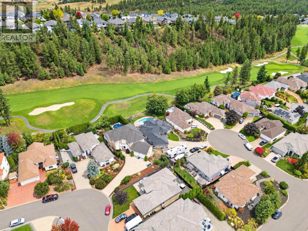
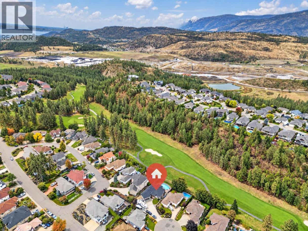
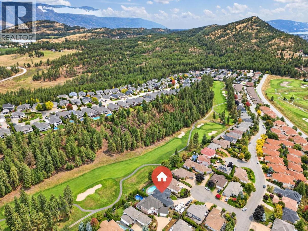
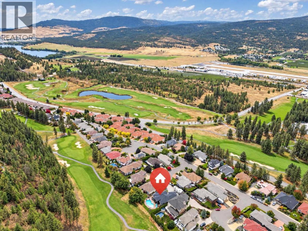
Experience luxury resort living in this exceptional 3-bedroom, 4-bathroom residence featuring a dedicated private den and an expansive, host-ready floor plan. Designed for effortless indoor-outdoor living, the home boasts a massive entertainment room alongside a versatile, spacious basement tailored for customization or suite. Step outside to your private paradise featuring an oversized swimming pool with breathtaking, unobstructed views of the golf course, all set within a fully fenced perimeter. Complete with ample parking inside the garage and out for multiple vehicles, RV, boat, toys and guests, this estate offers the ultimate blend of high-end leisure, space, and comfort. Situated on a quiet cul de sac 3109 Capistrano Court is a sight to be seen. (id:6769)
Property Details

Subarea
University District

Lot
0.31

Year Built
2016

Sewer
Municipal sewage system

Parking Type
10
Rooms Dimension
| Room | Floor | Dimension |
|---|---|---|
| Utility room | Basement | 19'11'' x 6'1'' |
| Other | Basement | 7'11'' x 11'6'' |
| Recreation room | Basement | 34'6'' x 28' |
| 4pc Bathroom | Basement | 7'10'' x 14'5'' |
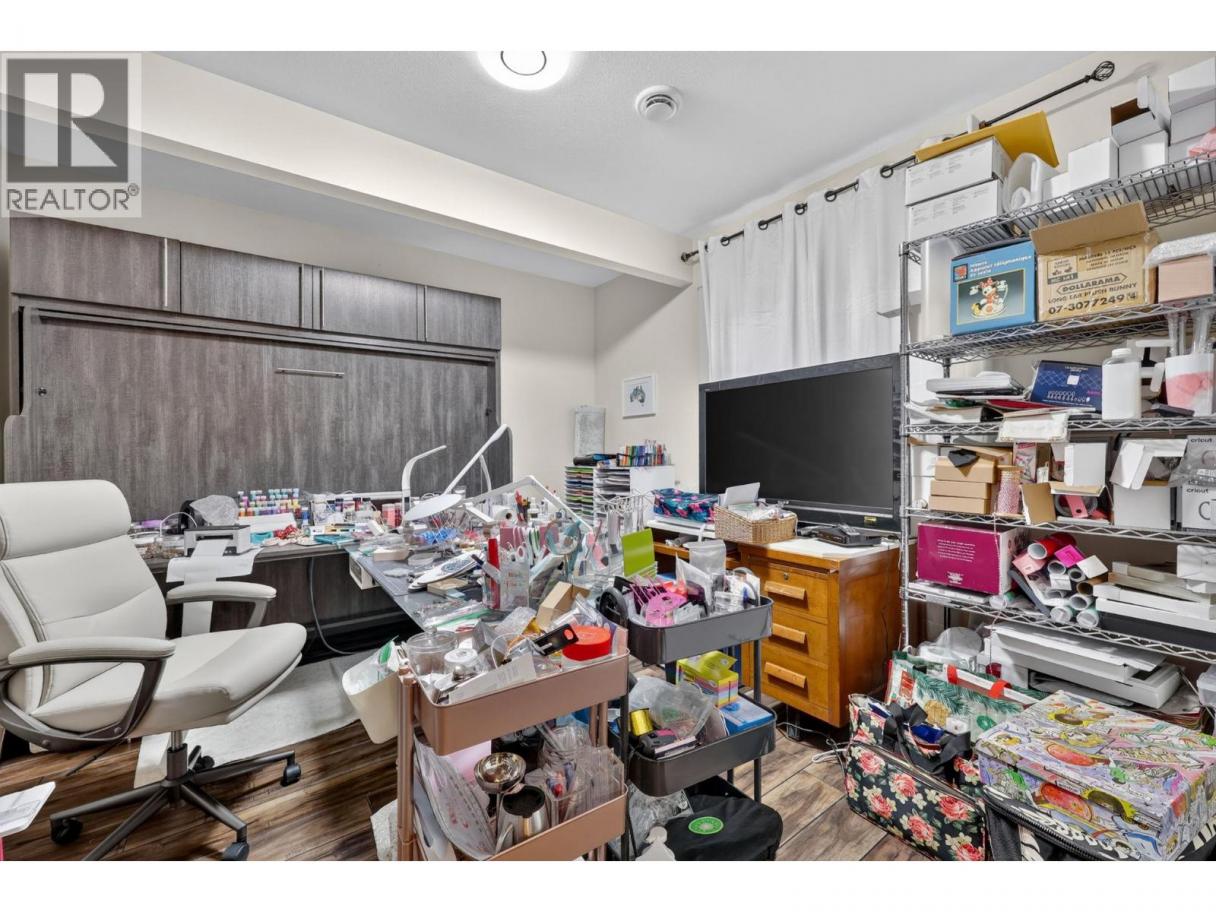
| Den | Basement | 9'11'' x 14'6'' |
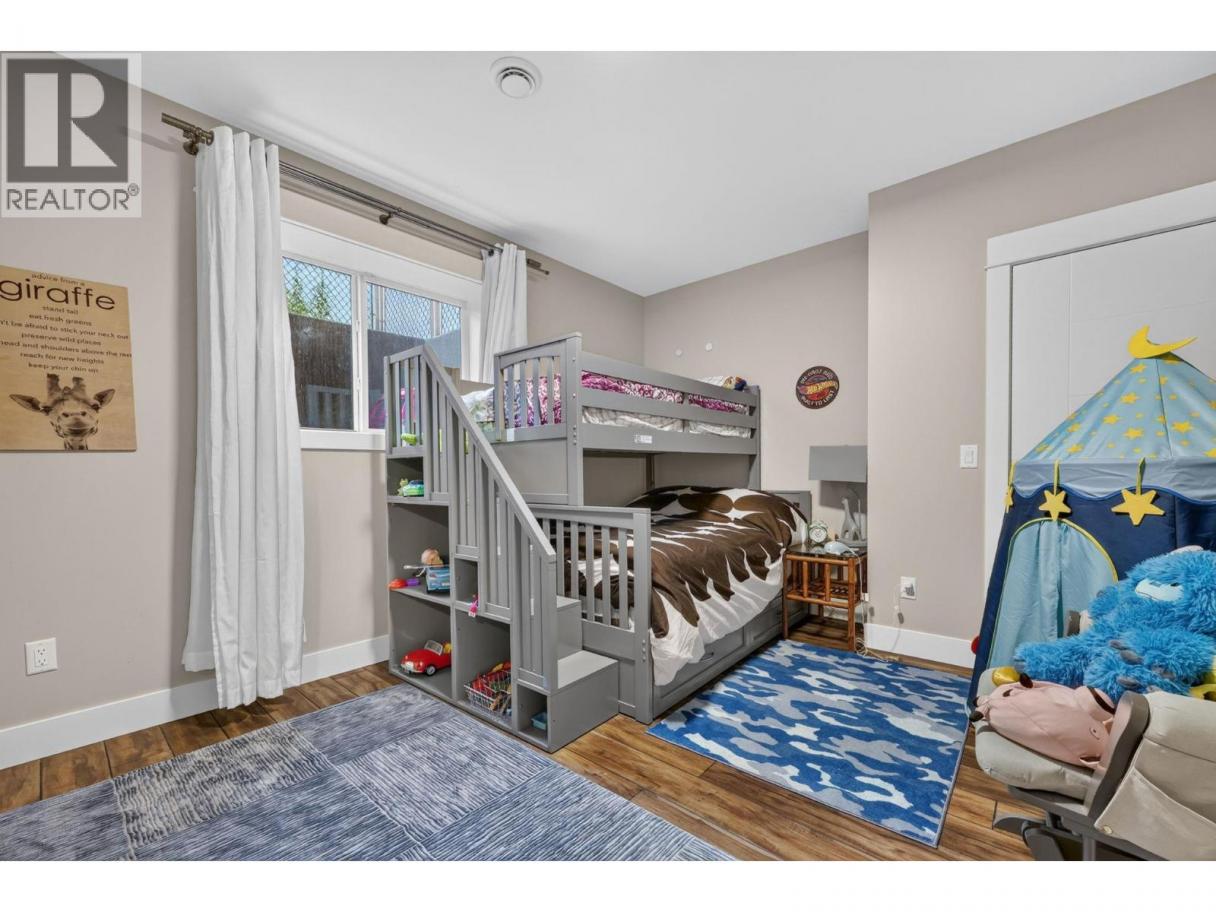
| Bedroom | Basement | 13'7'' x 14'6'' |
| Bedroom | Basement | 11'5'' x 17'1'' |
| Other | Main level | 42'10'' x 25'11'' |
| Other | Main level | 8'2'' x 6'2'' |
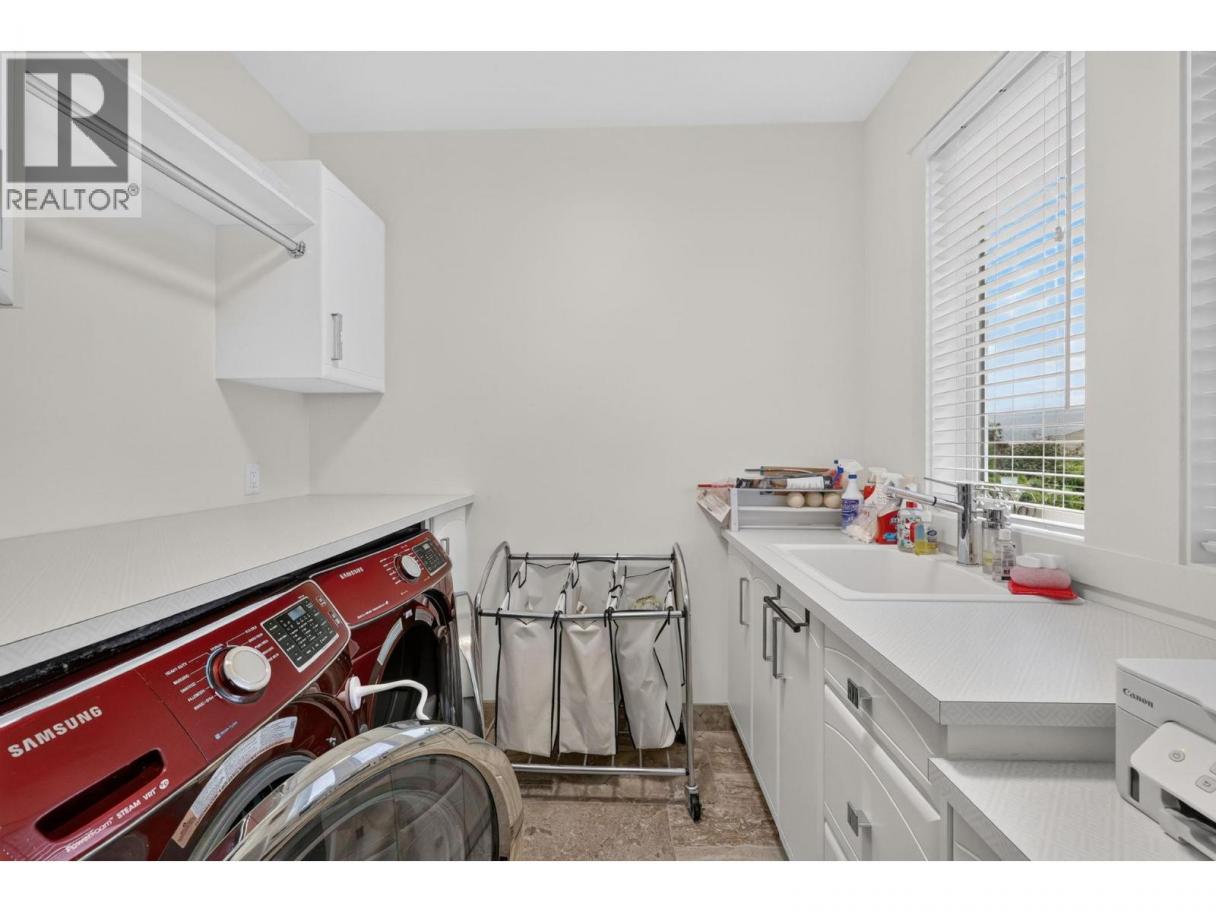
| Laundry room | Main level | 8'3'' x 10' |
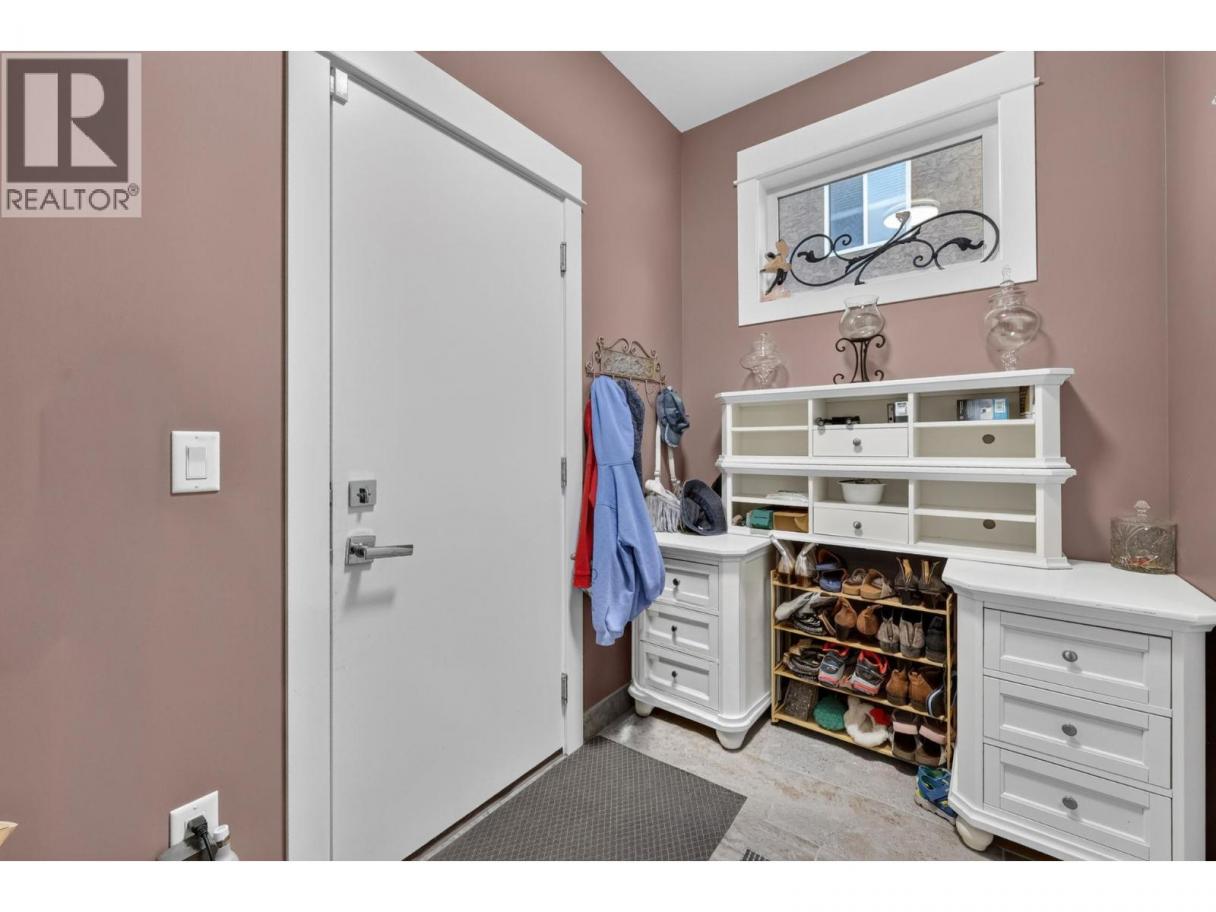
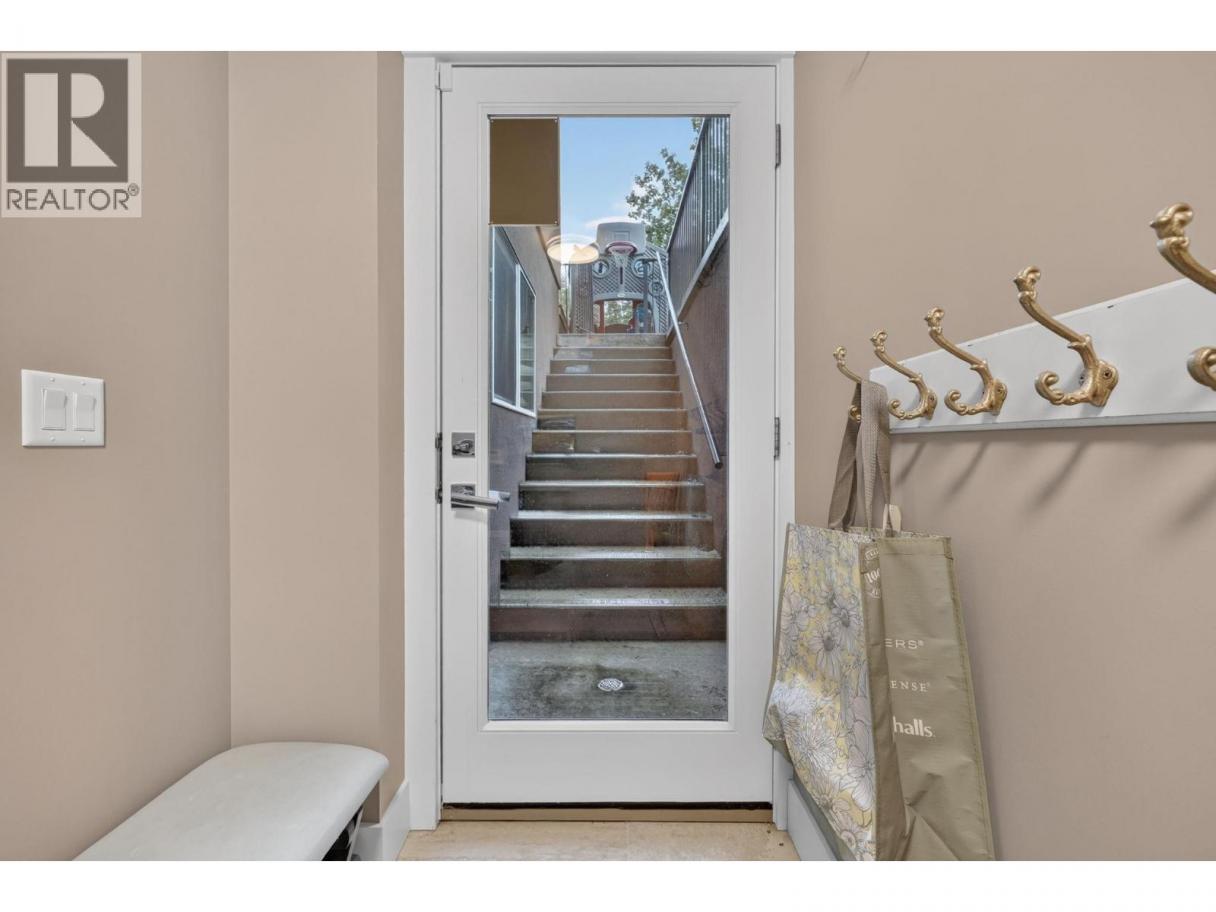
| Mud room | Main level | 5'6'' x 8'8'' |
| Pantry | Main level | 9'1'' x 6'8'' |
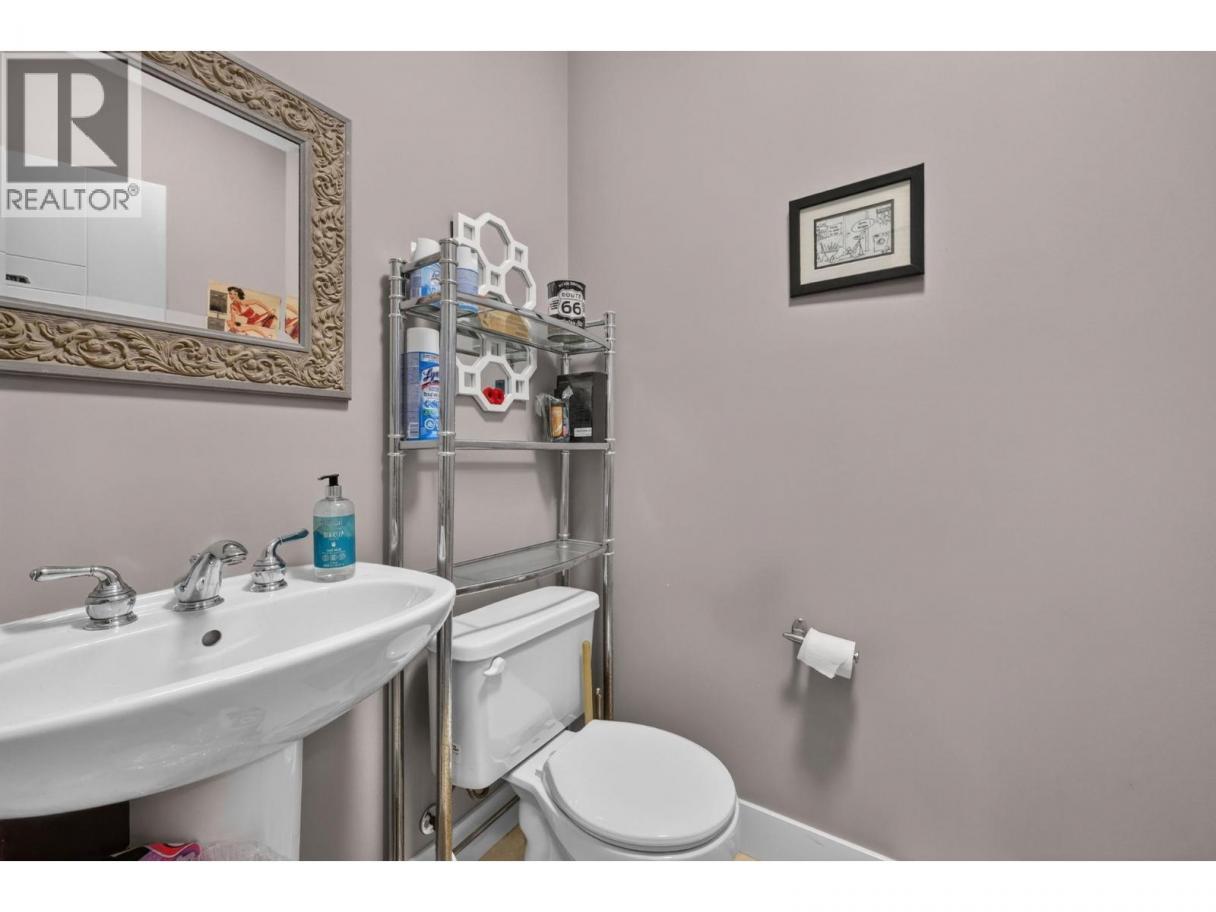
| 2pc Bathroom | Main level | 5'7'' x 4'10'' |
| Dining room | Main level | 11'11'' x 14'8'' |
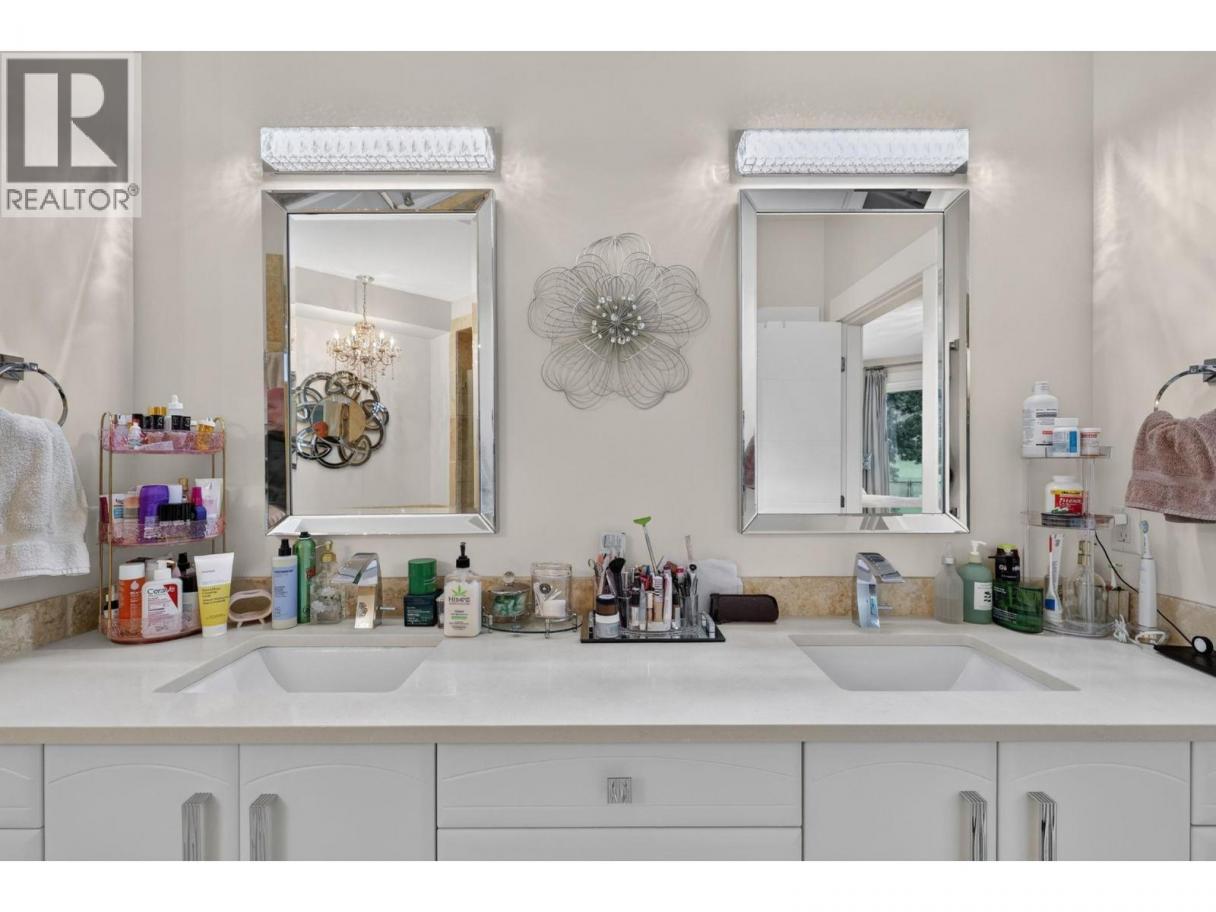
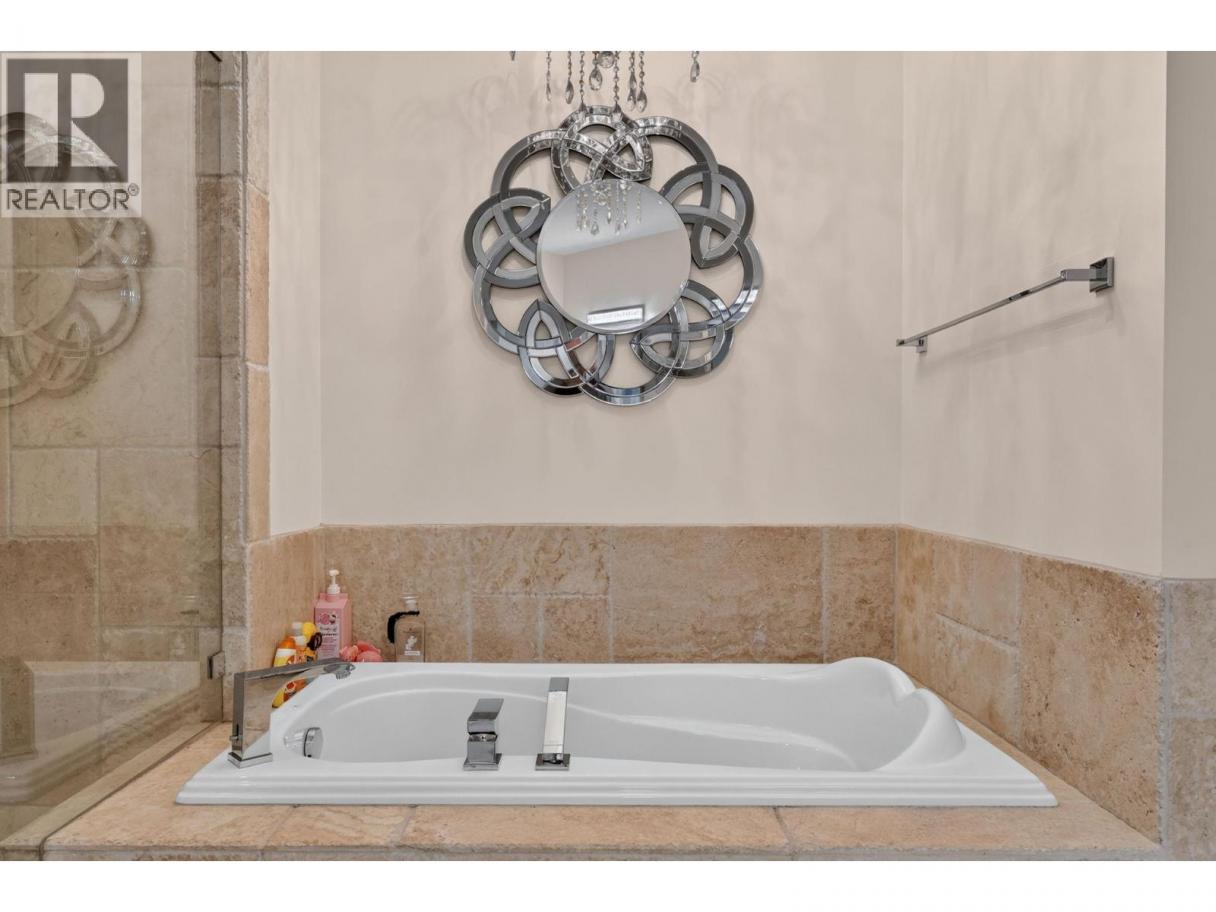
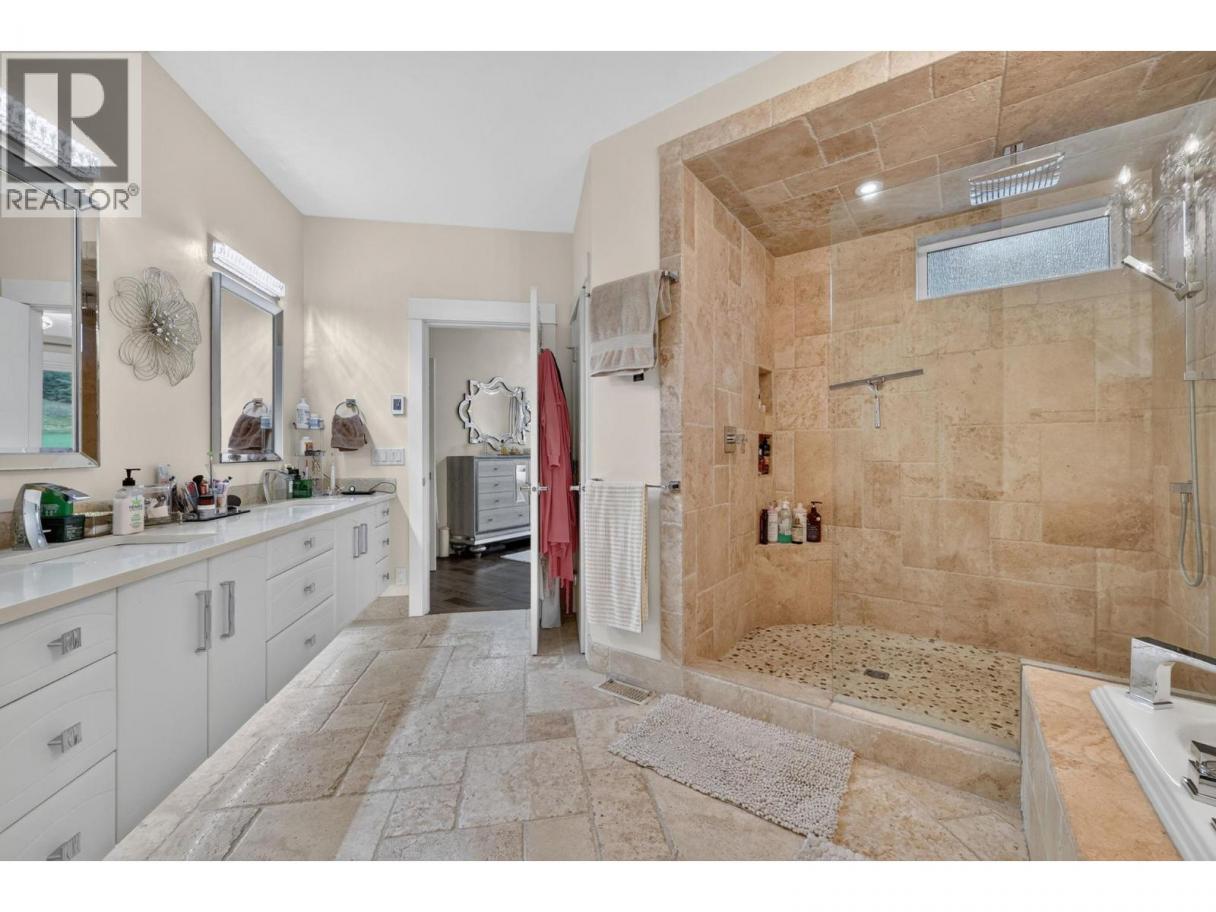
| 5pc Ensuite bath | Main level | 13' x 15'7'' |
| Partial bathroom | Main level | 5'7'' x 7'10'' |
| Primary Bedroom | Main level | 20'7'' x 12'11'' |
| Living room | Main level | 21'6'' x 19'3'' |
| Kitchen | Main level | 18'1'' x 13'6'' |
Listing Agent
Andy Spinks
(250) 300-8844
Brokerage
Royal LePage Kelowna
(250) 860-1100
Disclaimer:
The property information on this website is derived from the Canadian Real Estate Association''s Data Distribution Facility (DDF®). DDF® references real estate listings held by various brokerage firms and franchisees. The accuracy of information is not guaranteed and should be independently verified. The trademarks REALTOR®, REALTORS® and the REALTOR® logo are controlled by The Canadian Real Estate Association (CREA) and identify real estate professionals who are members of CREA. The trademarks MLS®, Multiple Listing Service® and the associated logos are owned by CREA and identify the quality of services provided by real estate professionals who are members of CREA.
Listing data last updated date: 2026-10-16 03:30:56
