Dallas Markovina Personal Real Estate Corporation - 250-870-6145
BACK


Single Family in Kelowna
- 184
- 104
 3 Bedrooms
 3 Bathrooms
- 2353 Sq Ft
Property Type
Single Family
Description
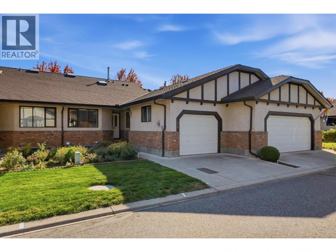
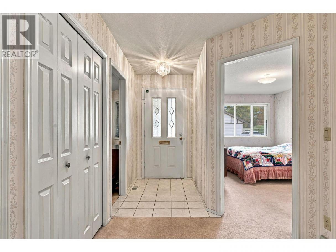
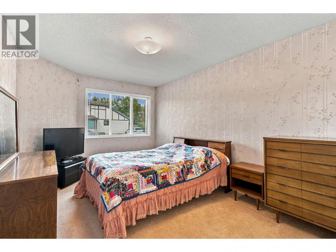
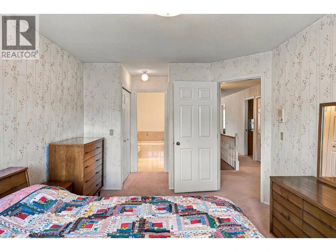
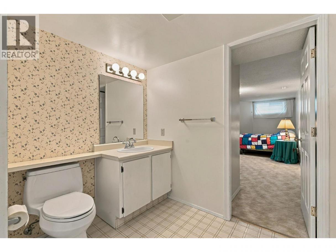
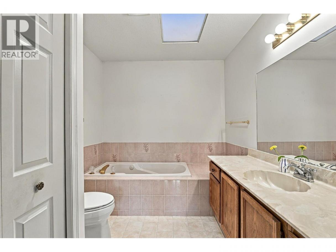
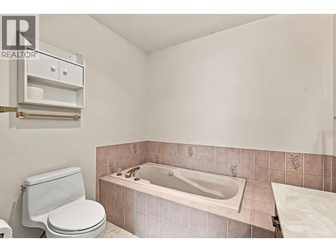
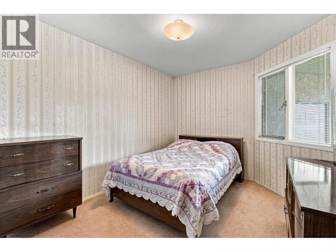
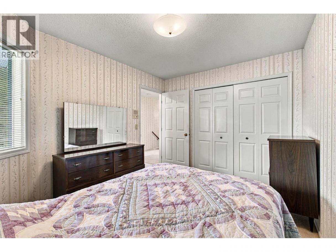
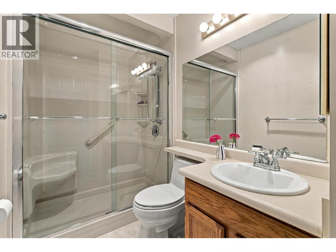
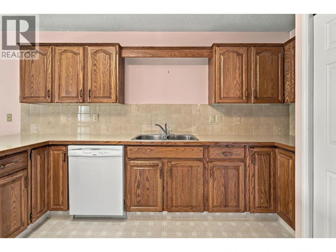
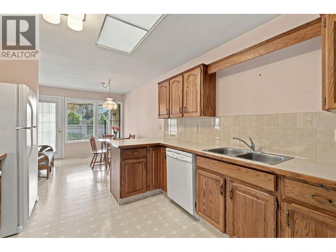
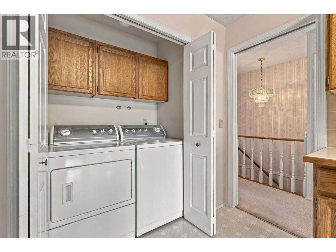
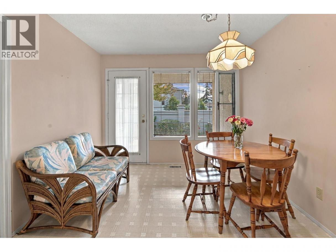
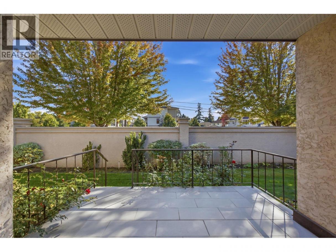
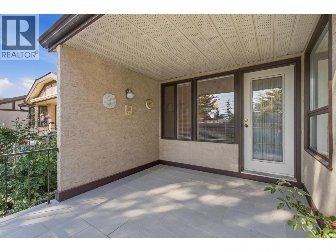
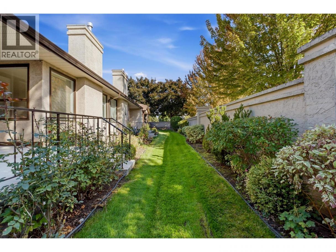
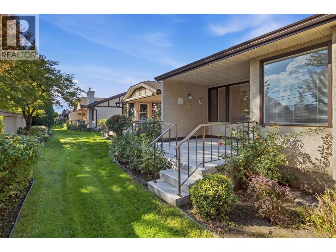
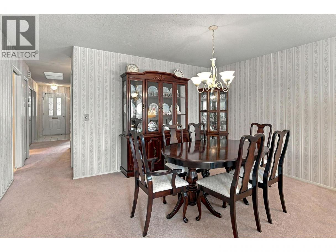
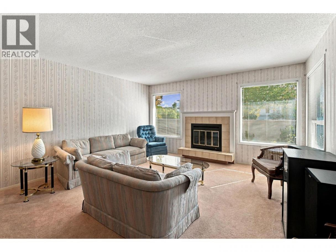
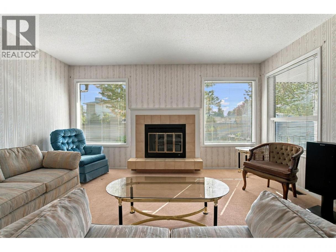
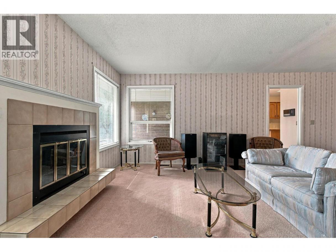
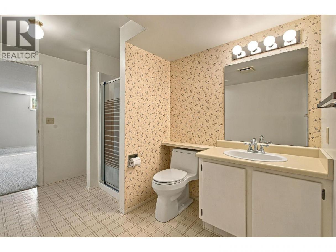
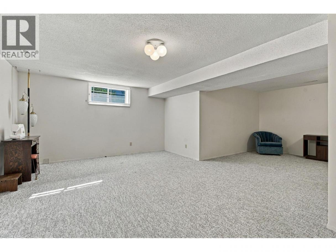
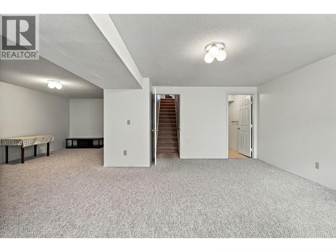
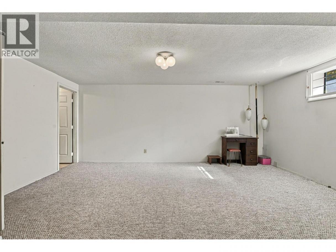
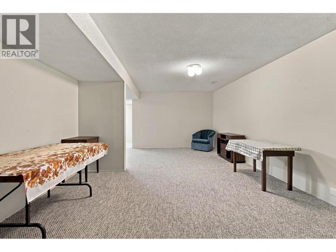
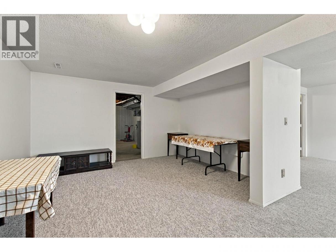
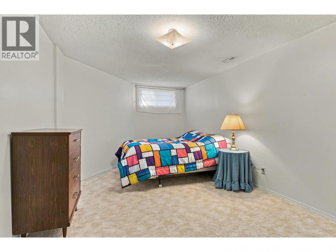
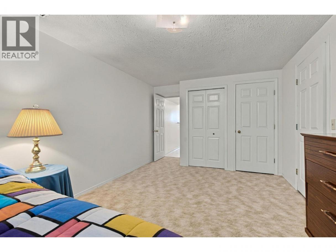
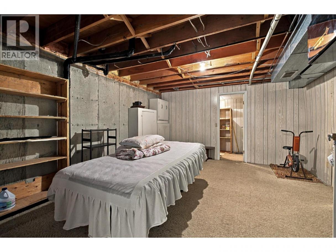
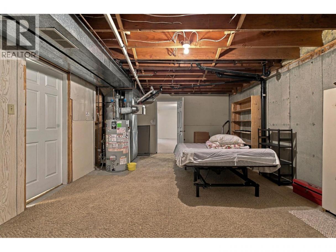
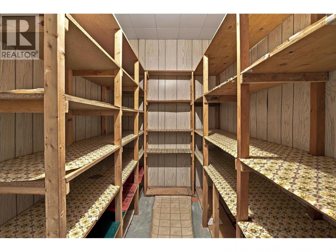
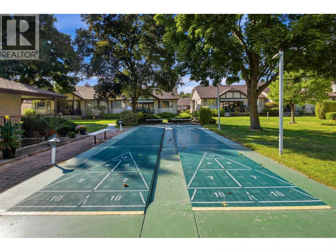
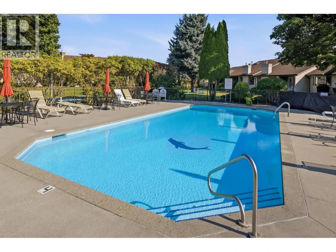
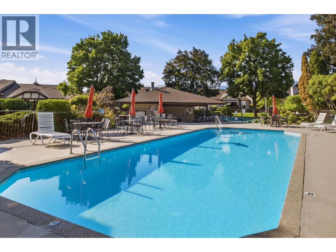
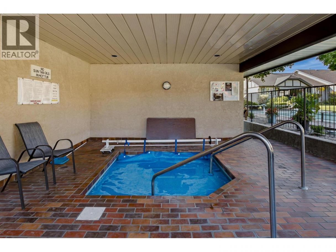
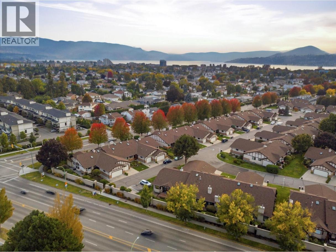
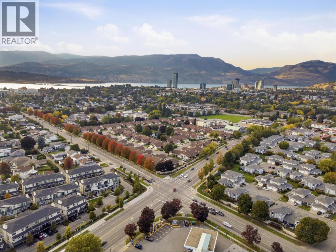
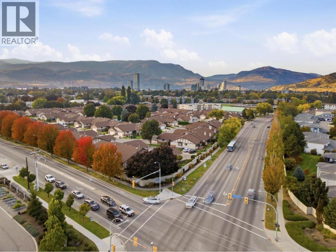
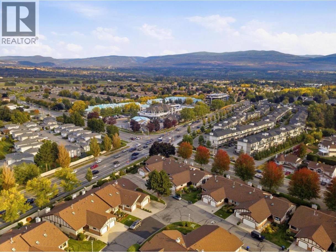
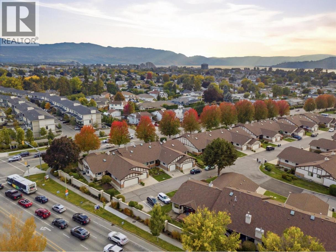
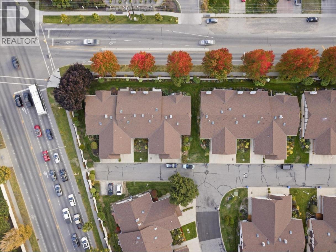
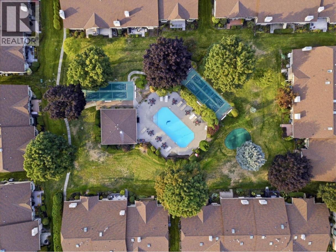
If you're ready to trade yard work for lock-and-leave living — without giving up space or a central address — this is the one. #34 is a rancher with a full basement, so daily life stays on one level. The main floor holds the living & dining rooms, laundry, a second bedroom, and a primary with ensuite & soaker tub. Step out to the south-facing tiled patio, redone in 2025 — your spot for morning coffee. Downstairs adds a family room, den, guest room with its own 3-piece bath, a pantry/cold room & genuine storage — space for visiting grandkids, hobbies & the things you're not ready to part with. The Fountains is a gated 55+ community at Gordon & Guisachan - a great central location. Walk across the street to Guisachan Village for groceries, pharmacy, coffee & medical offices. KGH and Pandosy Village are about 5 minutes by car. The complex also has a courtyard with a pool, hot tub shuffleboard - it's where neighbors meet. (id:6769)
Property Details

Subarea
Lower Mission

Lot
0

Year Built
1986

Sewer
Municipal sewage system

Parking Type
1
Rooms Dimension
| Room | Floor | Dimension |
|---|---|---|
| Other | Basement | 20'6'' x 11'1'' |
| Family room | Basement | 18'5'' x 9'6'' |
| Bedroom | Basement | 18'10'' x 10'5'' |
| Utility room | Basement | 18'2'' x 13' |
| 3pc Bathroom | Basement | 12'2'' x 7'1'' |
| Bedroom | Main level | 13'2'' x 10'3'' |
| 3pc Bathroom | Main level | 7'4'' x 4'8'' |
| 3pc Ensuite bath | Main level | 9'6'' x 7'9'' |
| Primary Bedroom | Main level | 21'1'' x 10'11'' |
| Dining room | Main level | 12'3'' x 8' |
| Dining nook | Main level | 10'4'' x 9'9'' |
| Living room | Main level | 15'3'' x 13'1'' |
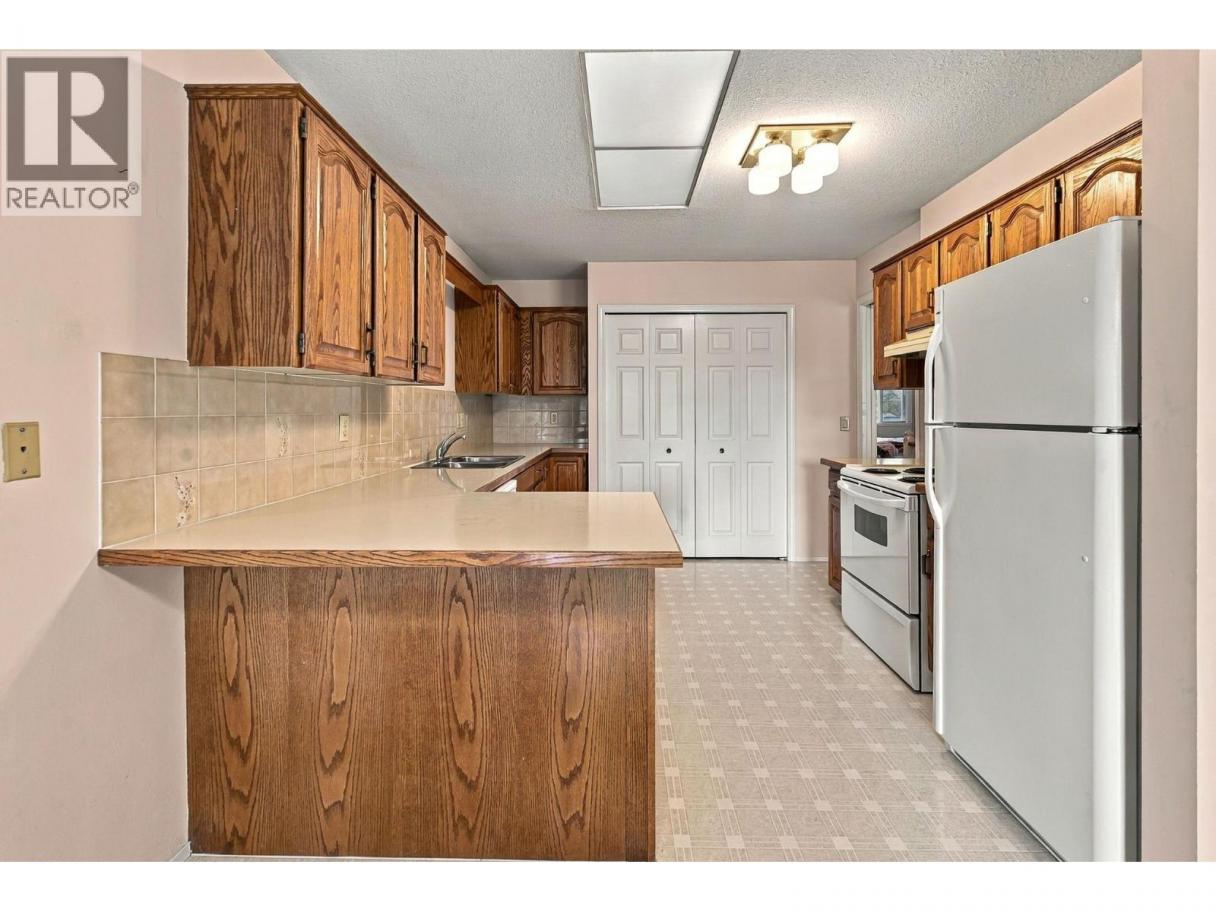
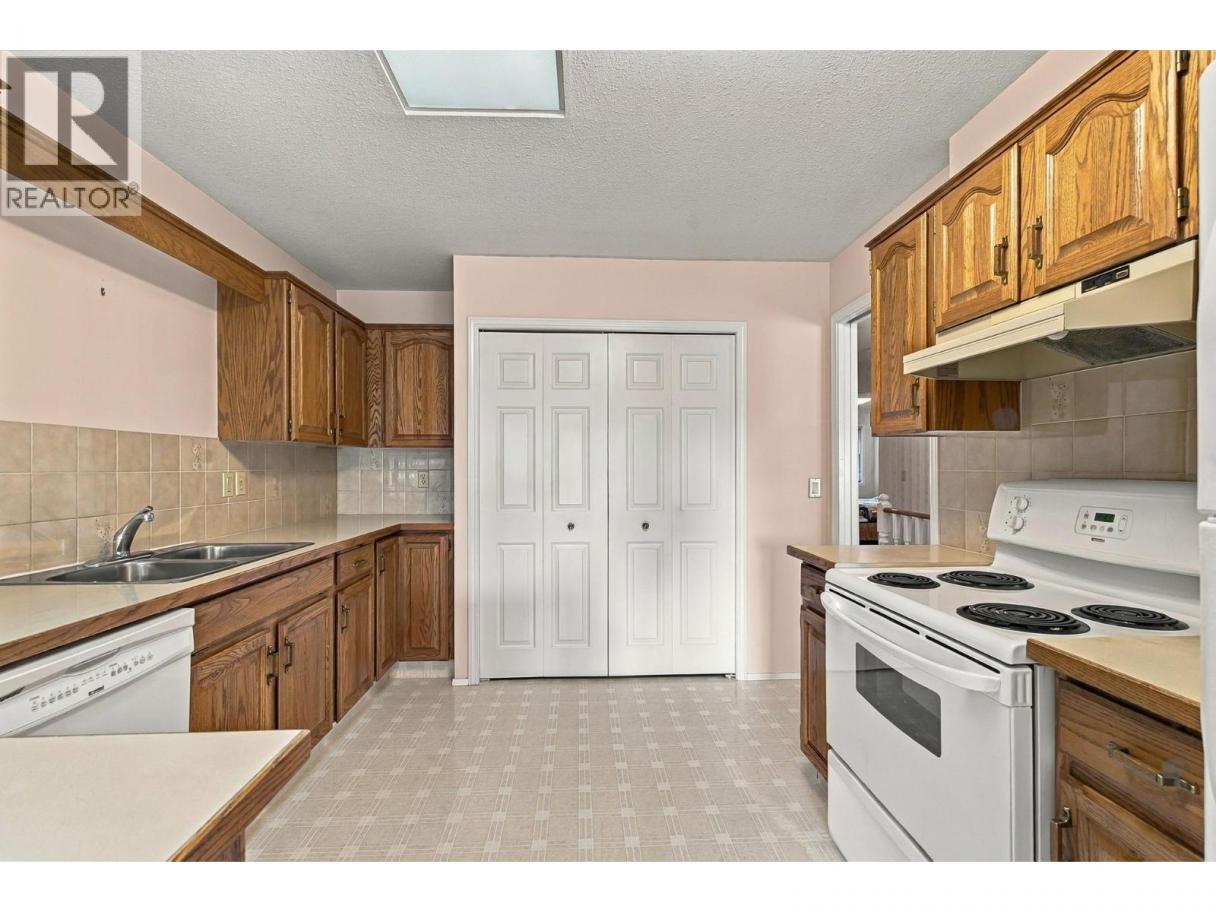
| Kitchen | Main level | 13'1'' x 10'3'' |
Listing Agent
Brett Adamson
(250) 718-9559
Brokerage
Stilhavn Real Estate Services
(778) 738-4260
Disclaimer:
The property information on this website is derived from the Canadian Real Estate Association''s Data Distribution Facility (DDF®). DDF® references real estate listings held by various brokerage firms and franchisees. The accuracy of information is not guaranteed and should be independently verified. The trademarks REALTOR®, REALTORS® and the REALTOR® logo are controlled by The Canadian Real Estate Association (CREA) and identify real estate professionals who are members of CREA. The trademarks MLS®, Multiple Listing Service® and the associated logos are owned by CREA and identify the quality of services provided by real estate professionals who are members of CREA.
Listing data last updated date: 2026-09-29 03:35:12
