Dallas Markovina Personal Real Estate Corporation - 250-870-6145
BACK


Single Family in Kelowna
- 89
- 161
 1 Bedrooms
 2 Bathrooms
- 770 Sq Ft
Property Type
Single Family
Description
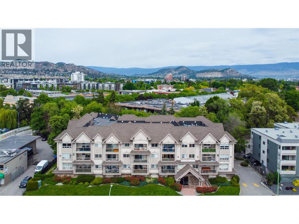
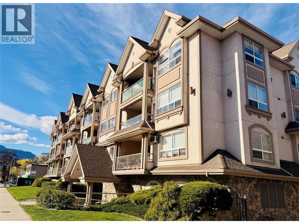
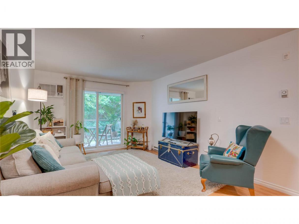
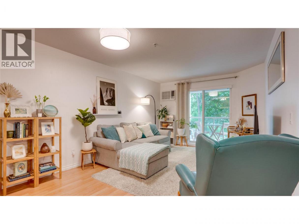
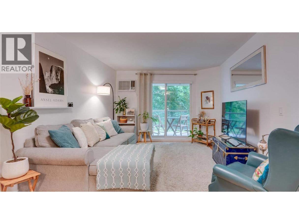
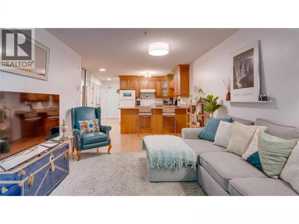
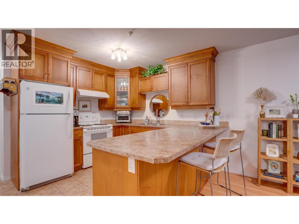
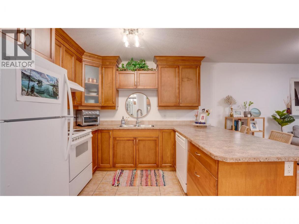
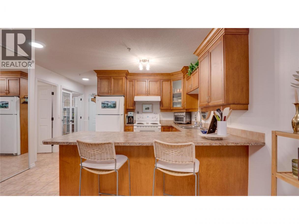
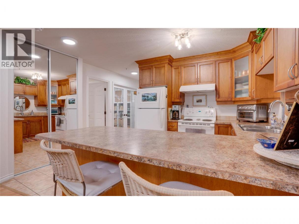
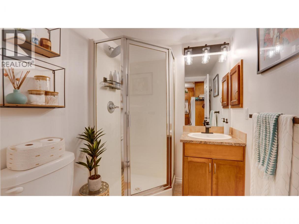
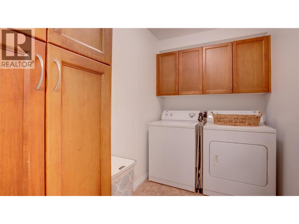
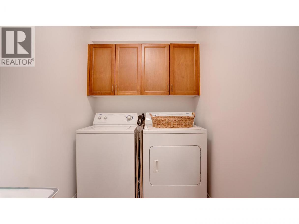
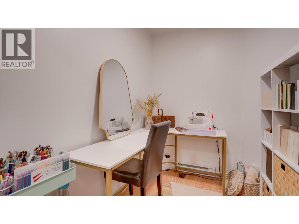
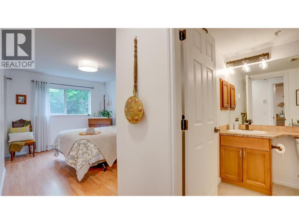
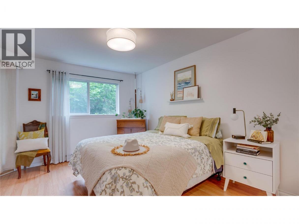
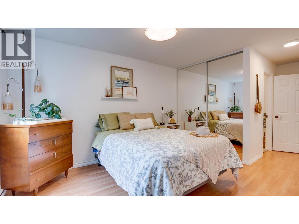
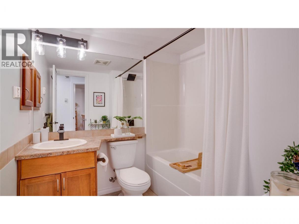
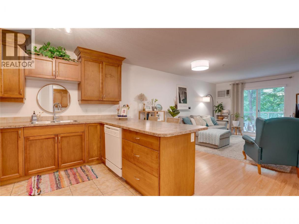
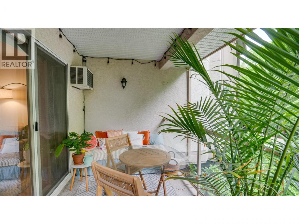
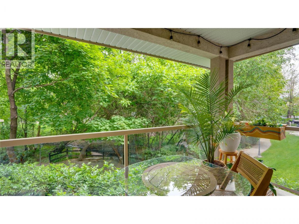
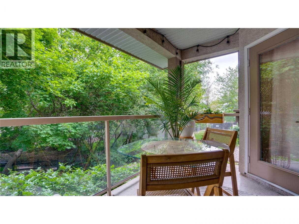
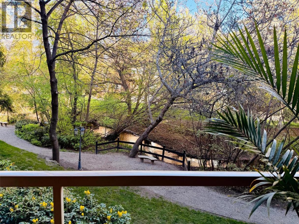
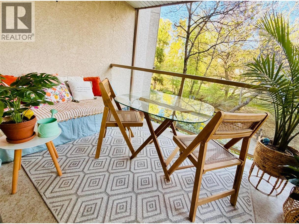
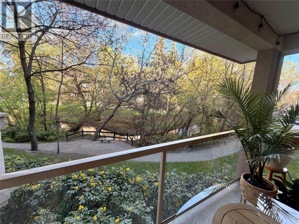
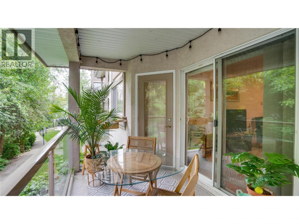
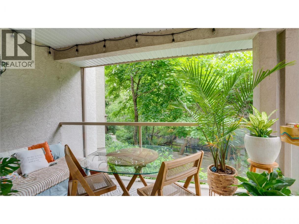
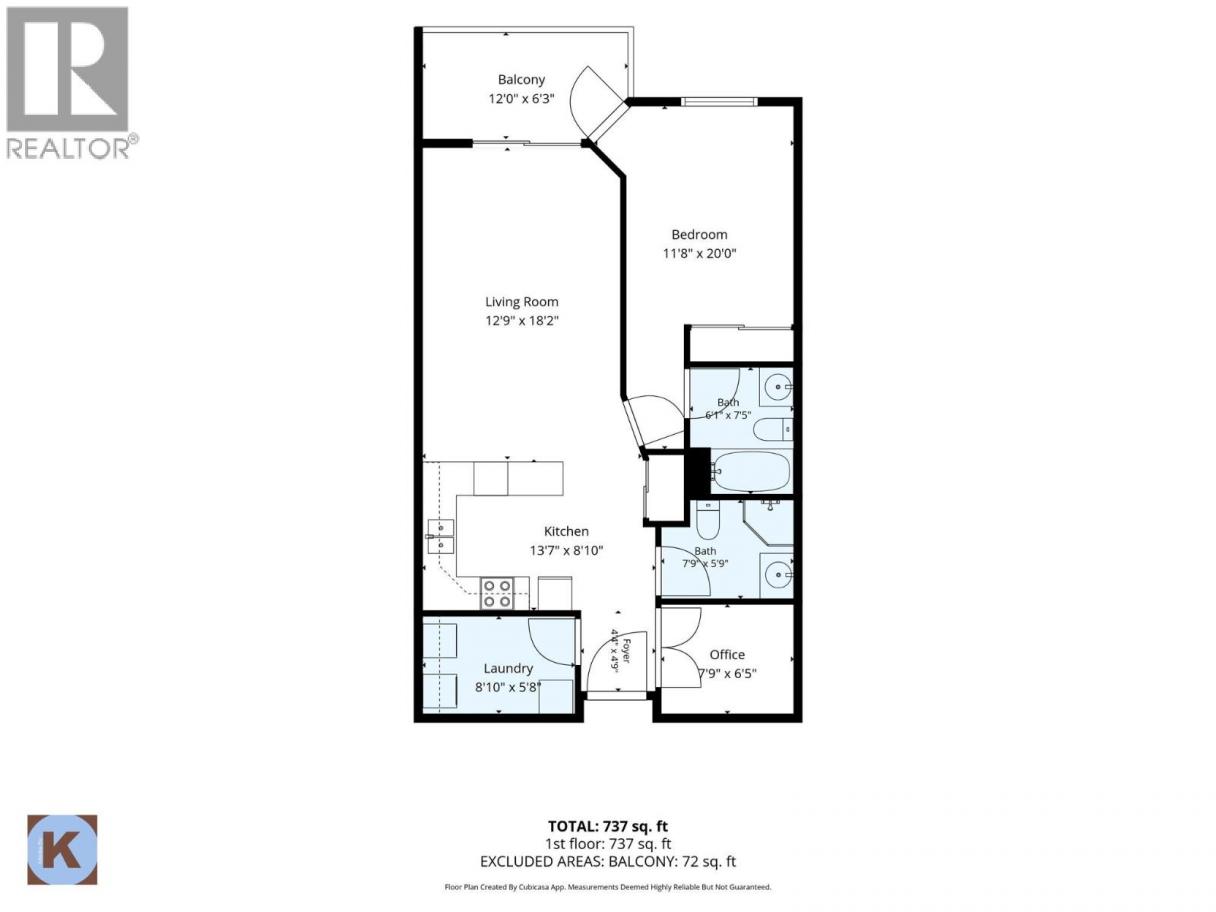
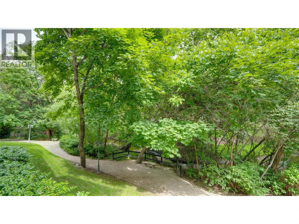
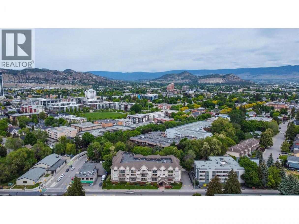
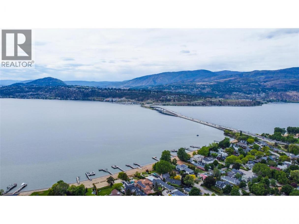
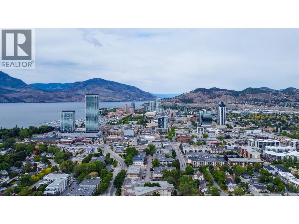
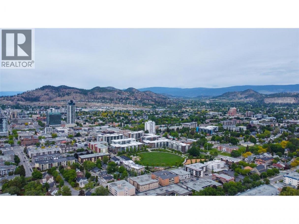
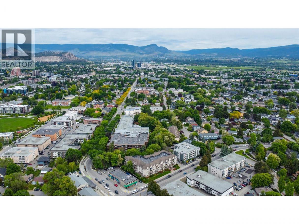
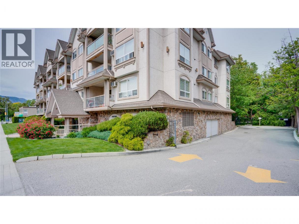
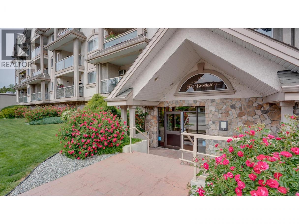
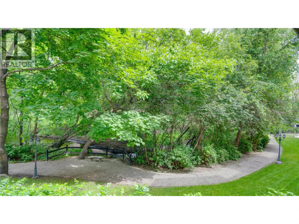
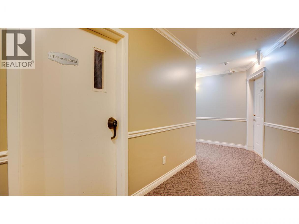
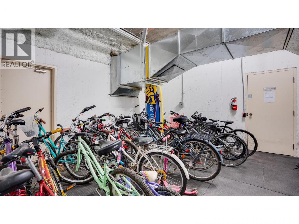
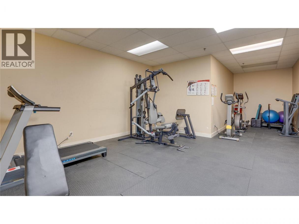
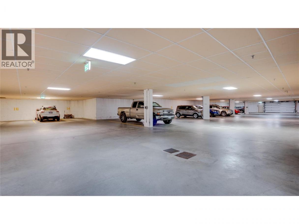
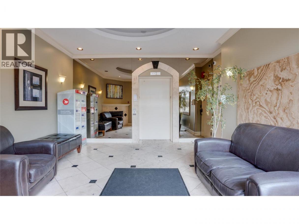
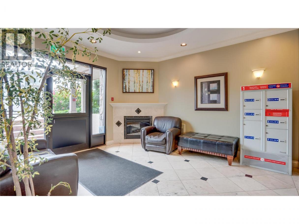
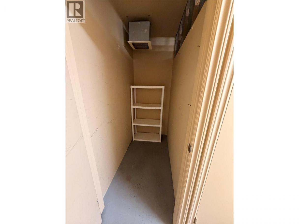
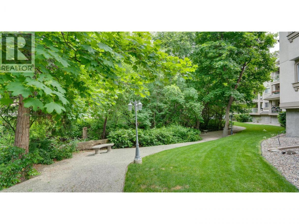
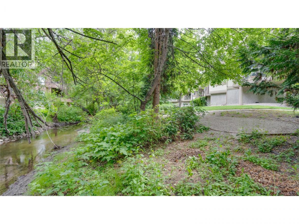
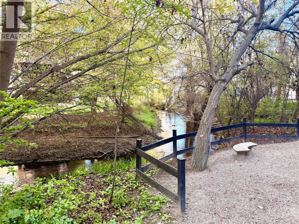
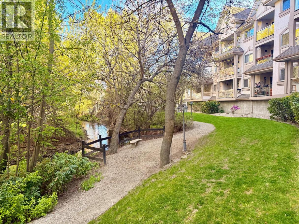
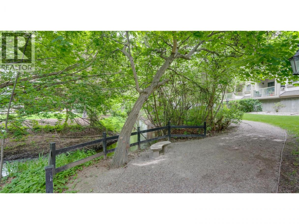
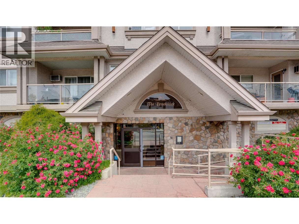
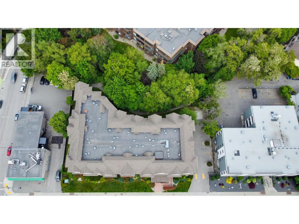
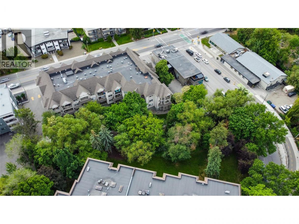
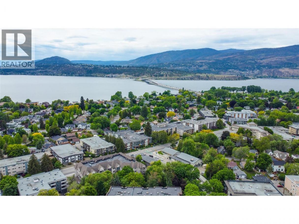
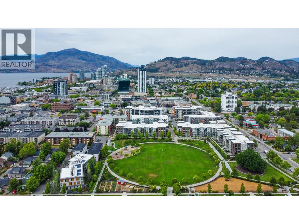
Motivated Seller. Welcome to #105 at The Brookshire, ideally located in Kelowna’s sought-after Pandosy Corridor. This bright and inviting 1 bedroom + den, 2 full bathroom home offers 770 sq. ft. of thoughtfully designed living space in a peaceful creekside setting. The open-concept layout features large windows, fresh paint, updated lighting, and a spacious in-suite laundry room. The primary bedroom includes a 4-piece ensuite and direct access to the covered deck, where you can relax overlooking Mill Creek and mature greenspace. Additional conveniences include secure underground parking, a storage locker located on the same floor, elevator access, bike storage, an exercise room, secure building entry, and a fenced on-site dog walk area. The building is pet-friendly with no size restrictions, and long-term rentals are permitted. All of this within walking distance of beaches, parks, shopping, restaurants, transit, Kelowna General Hospital, Okanagan College, and Okanagan Lake. Whether you’re a first-time buyer, professional, downsizer, or investor, this is an excellent opportunity to enjoy the best of the Pandosy lifestyle. Strata fees are $436/month. Be sure to watch the video link in the listing. (id:6769)
Property Details

Subarea
Kelowna South

Lot
0

Year Built
2004

Sewer
Municipal sewage system

Flooring
Mixed Flooring

Parking Type
1
Rooms Dimension
| Room | Floor | Dimension |
|---|---|---|
| Dining room | Main level | 11' x 7' |
| Living room | Main level | 12' x 11' |
| Other | Main level | 13' x 7' |
| 4pc Ensuite bath | Main level | 7'5'' x 6'2'' |
| 3pc Bathroom | Main level | 8' x 5'5'' |
| Laundry room | Main level | 9'2'' x 5'5'' |
| Den | Main level | 8' x 6'5'' |
| Primary Bedroom | Main level | 13' x 10' |
| Kitchen | Main level | 13'7'' x 8'10'' |
Listing Agent
Russell Armstrong
(778) 930-0115
Brokerage
Coldwell Banker Executives Realty
(250) 549-2103
Disclaimer:
The property information on this website is derived from the Canadian Real Estate Association''s Data Distribution Facility (DDF®). DDF® references real estate listings held by various brokerage firms and franchisees. The accuracy of information is not guaranteed and should be independently verified. The trademarks REALTOR®, REALTORS® and the REALTOR® logo are controlled by The Canadian Real Estate Association (CREA) and identify real estate professionals who are members of CREA. The trademarks MLS®, Multiple Listing Service® and the associated logos are owned by CREA and identify the quality of services provided by real estate professionals who are members of CREA.
Listing data last updated date: 2026-09-29 03:34:53
