Dallas Markovina Personal Real Estate Corporation - 250-870-6145
BACK


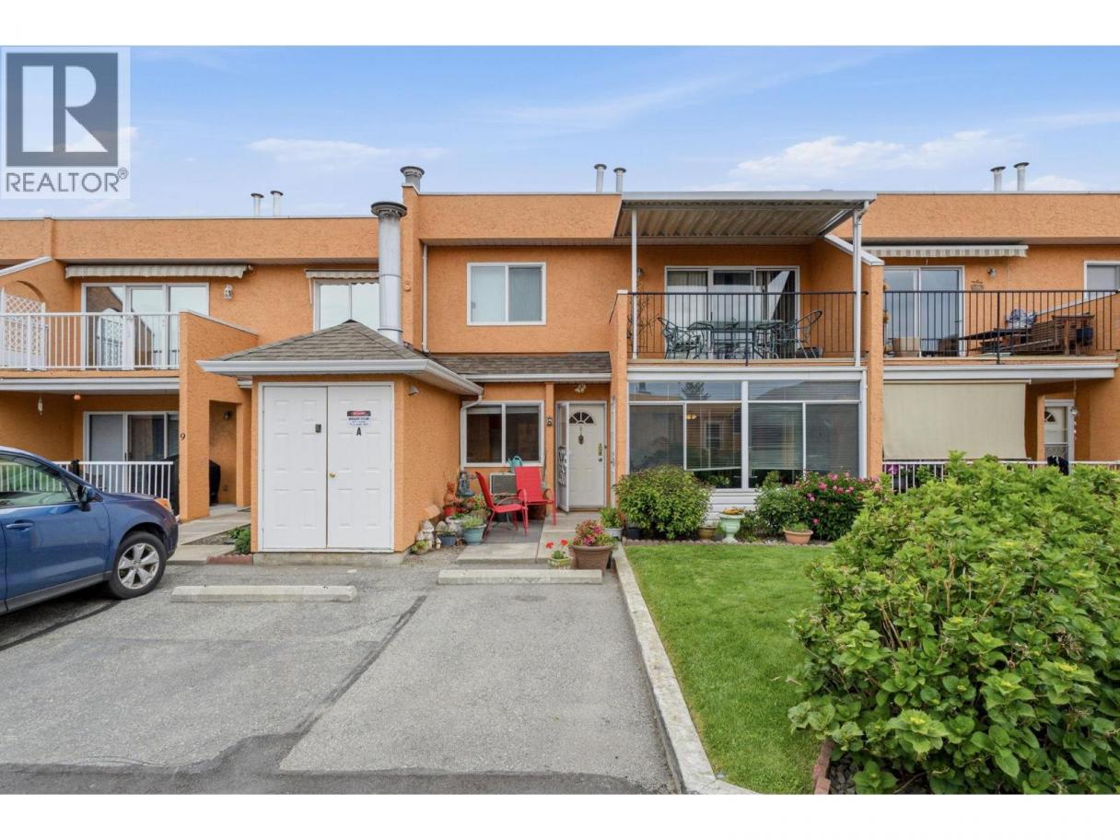
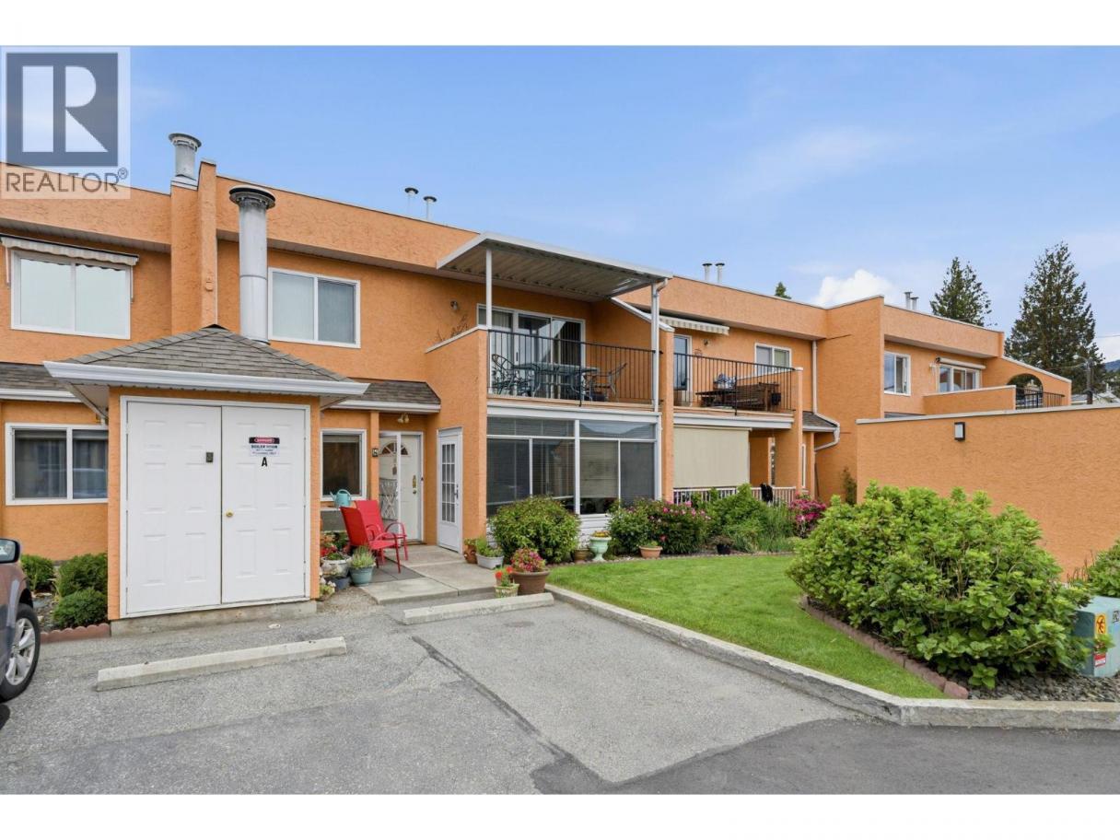
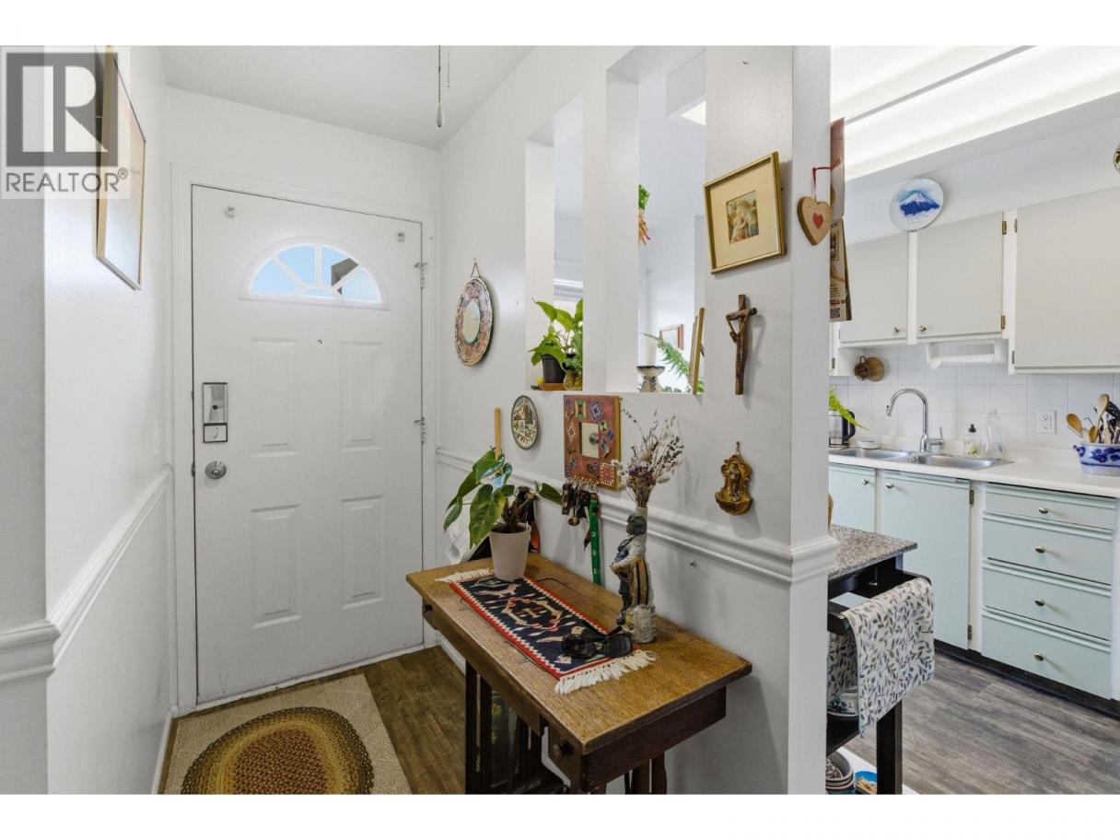
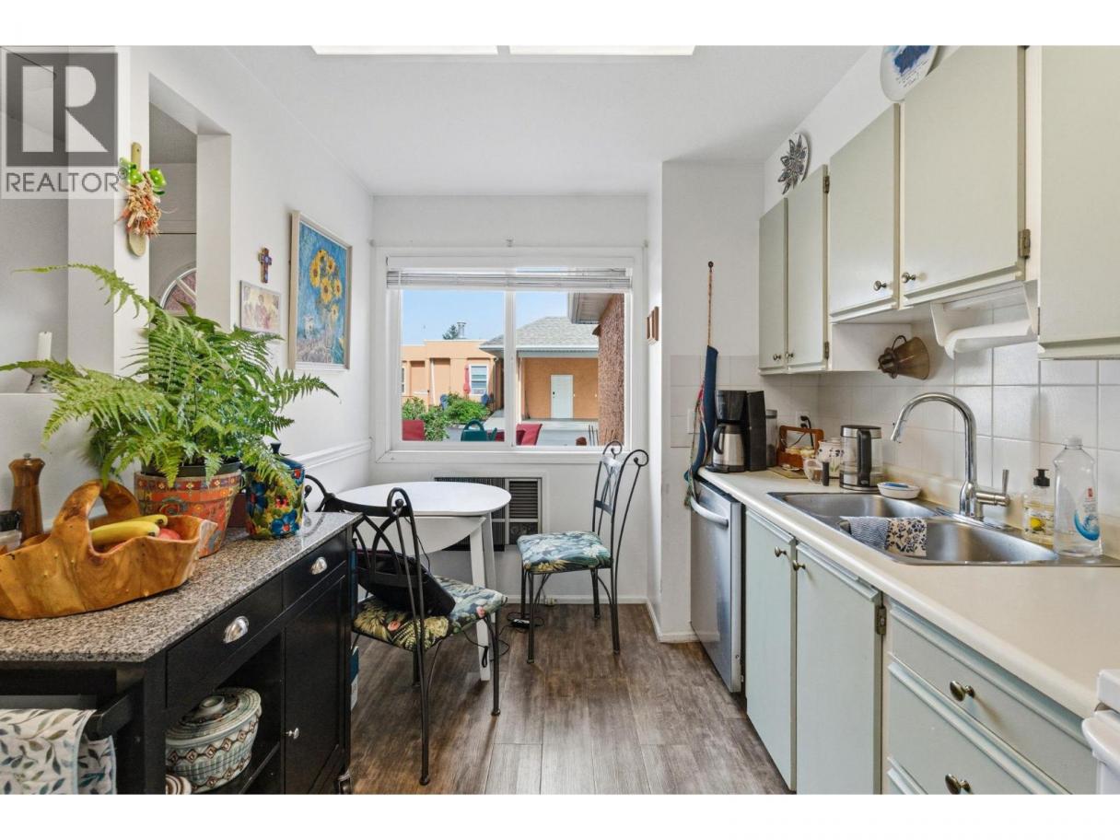
Single Family in West Kelowna
- 239
- 98
 2 Bedrooms
 1 Bathrooms
- 1055 Sq Ft
Property Type
Single Family
Description
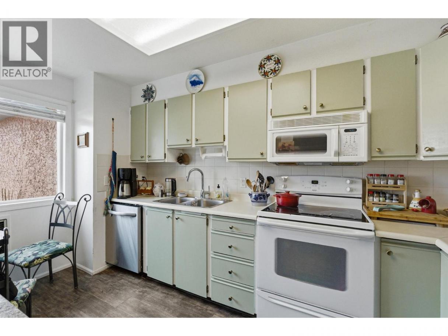
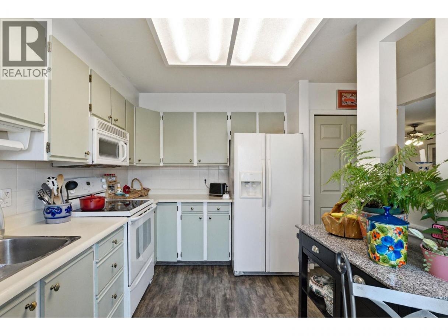
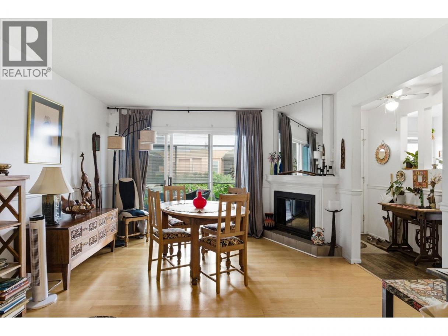
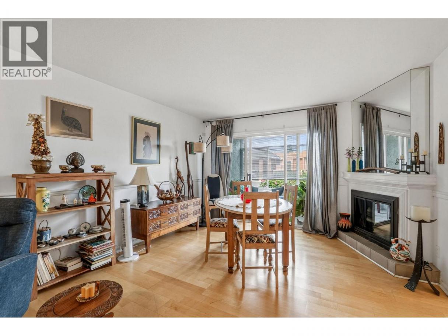
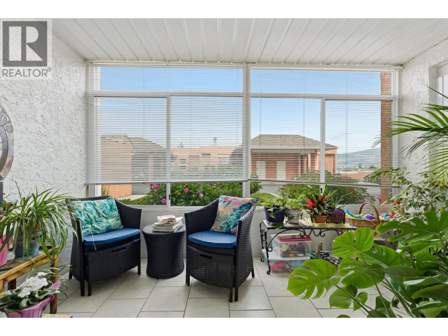
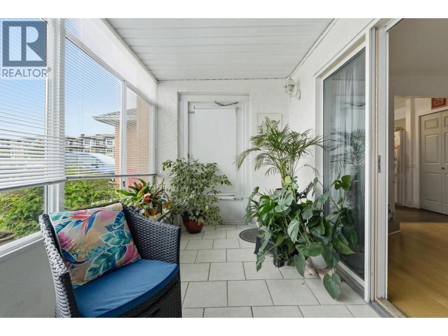
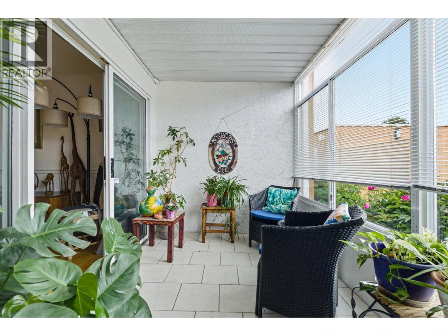
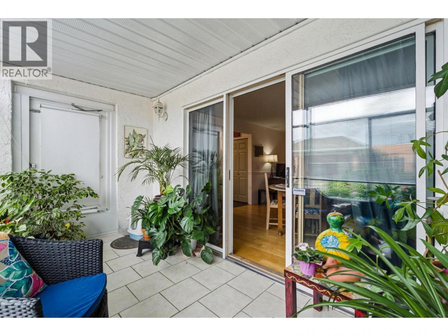
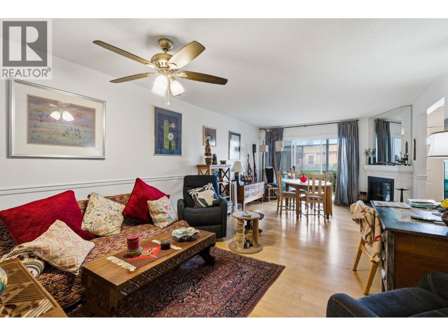
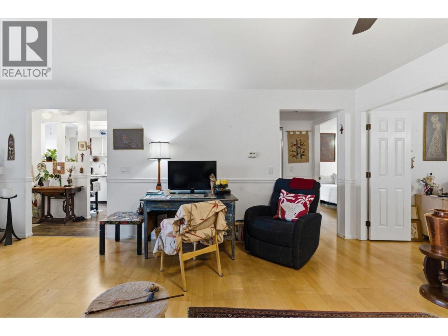
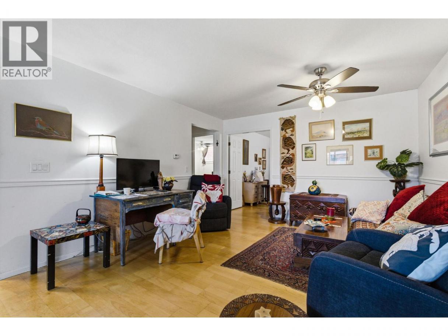
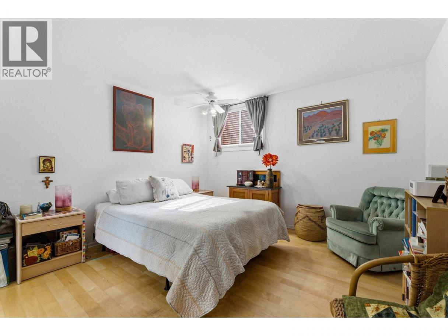
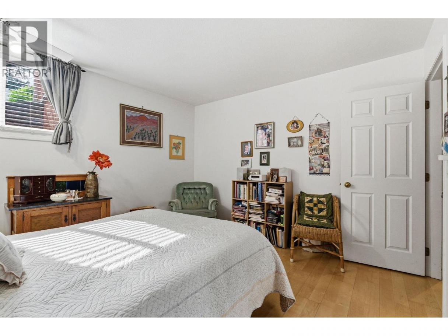
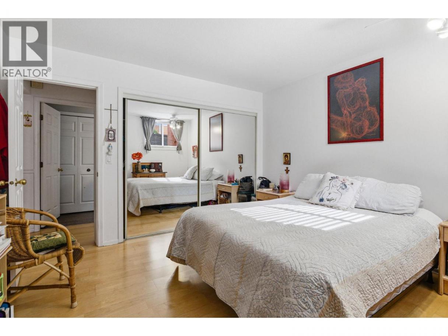
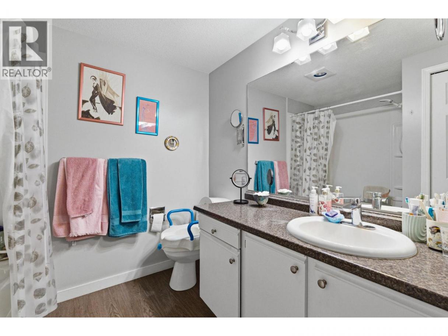
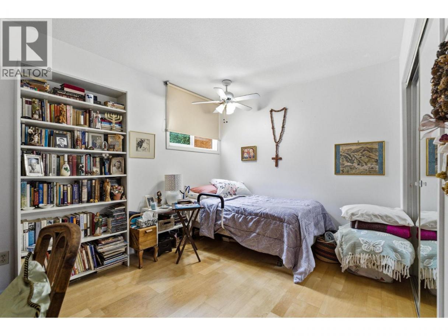
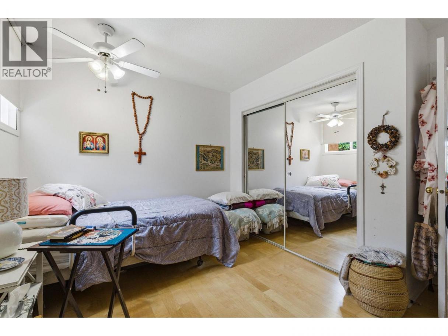
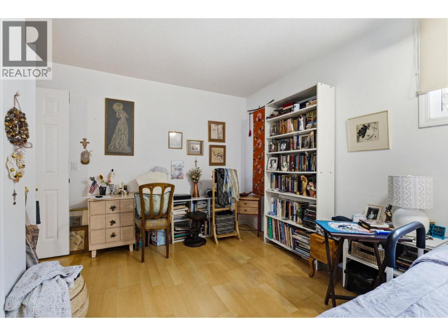
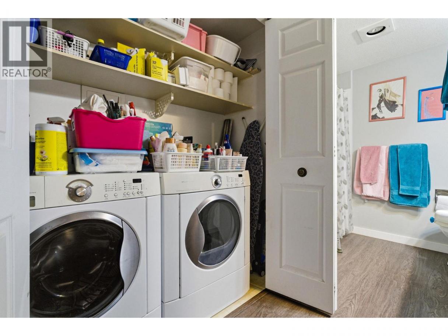
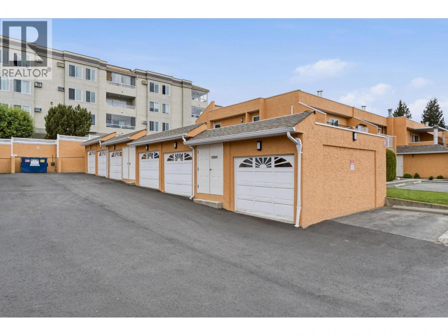
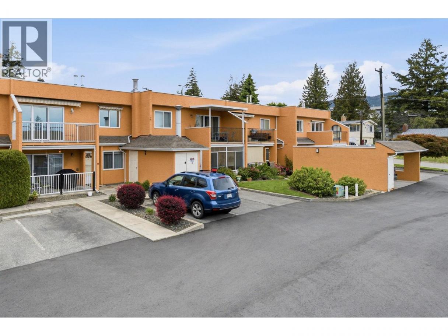
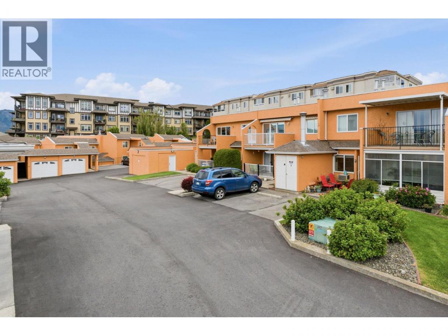
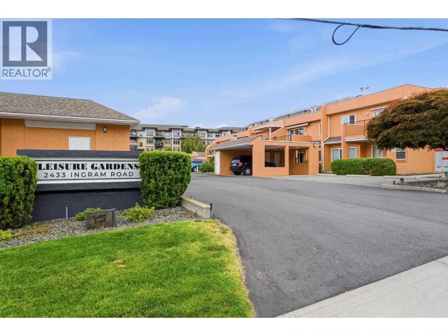
If you're 55+ and done with stairs, this is the one that checks every box AND under $300K. A ground-level townhome with no steps, freehold strata title, & a detached garage. There is great value here. Inside: 2 bedrooms, 1 full bath - over 1,000sq' of living space on one floor. In-floor heat throughout, a fireplace in the living room, a kitchen nook for morning coffee & an enclosed sunroom that holds the light all year. Strata fees of $386/month include natural gas & hot water. Everything that matters day to day sits within about 1 km of your front door. Same-day care at the Urgent & Primary Care Centre on Main Street, open 7 days a week with no appointment needed, so there's no trip across the bridge. Groceries, pharmacies & medical offices. Cards, carpet bowling, line dancing & a weekly social at the Westside Seniors Activity Centre. The Johnson Bentley Aquatic Centre, the new library & City Hall. And on days you'd rather not drive, the Westbank transit exchange connects you to rapid bus service. A small, well-run 55+ community. 1 small pet welcome. Viewings require 24 hours' notice please. (id:6769)
Property Details

Subarea
Westbank Centre

Lot
0

Year Built
1987

Sewer
Municipal sewage system

Parking Type
1
Rooms Dimension
| Room | Floor | Dimension |
|---|---|---|
| Sunroom | Main level | 13'0'' x 7'6'' |
| Bedroom | Main level | 13'0'' x 9'3'' |
| Dining room | Main level | 13'0'' x 10'0'' |
| Foyer | Main level | 10'0'' x 3'6'' |
| Primary Bedroom | Main level | 12'0'' x 11'7'' |
| 4pc Bathroom | Main level | 12'0'' x 7'6'' |
| Kitchen | Main level | 13'6'' x 8'0'' |
| Living room | Main level | 13'0'' x 12'0'' |
Listing Agent
Brett Adamson
(250) 718-9559
Brokerage
Stilhavn Real Estate Services
(778) 738-4260
Disclaimer:
The property information on this website is derived from the Canadian Real Estate Association''s Data Distribution Facility (DDF®). DDF® references real estate listings held by various brokerage firms and franchisees. The accuracy of information is not guaranteed and should be independently verified. The trademarks REALTOR®, REALTORS® and the REALTOR® logo are controlled by The Canadian Real Estate Association (CREA) and identify real estate professionals who are members of CREA. The trademarks MLS®, Multiple Listing Service® and the associated logos are owned by CREA and identify the quality of services provided by real estate professionals who are members of CREA.
Listing data last updated date: 2026-09-29 03:34:28
