Dallas Markovina Personal Real Estate Corporation - 250-870-6145
BACK


Single Family in West Kelowna
- 173
- 218
 3 Bedrooms
 2 Bathrooms
- 1666 Sq Ft
Property Type
Single Family
Description
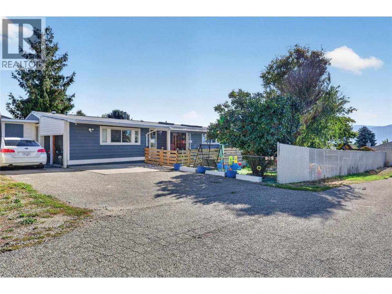
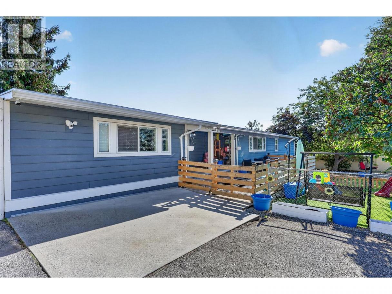
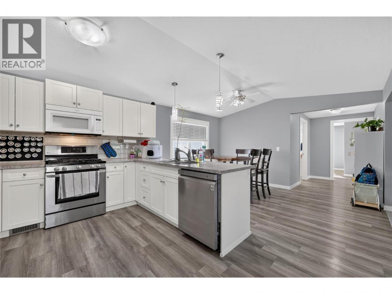
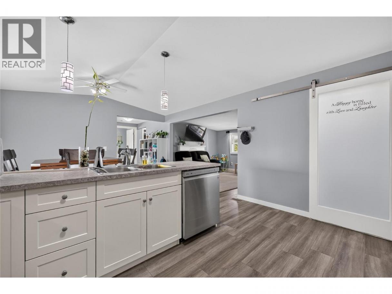
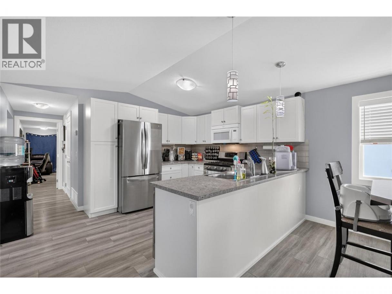
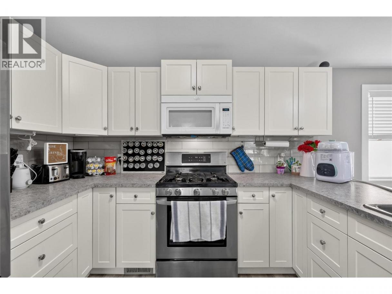
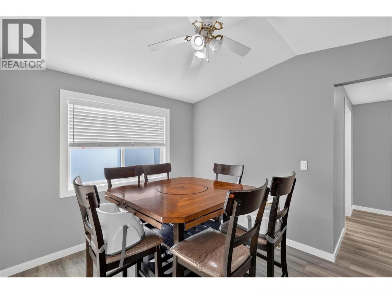
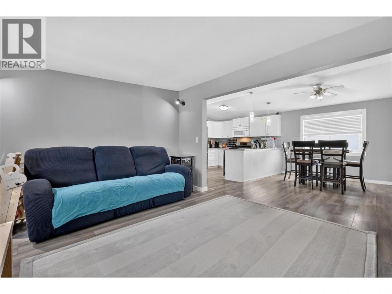
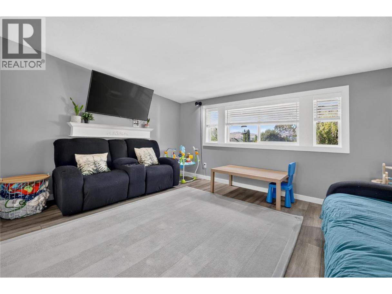
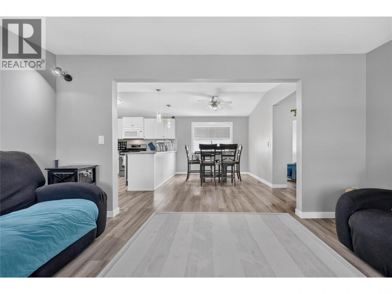
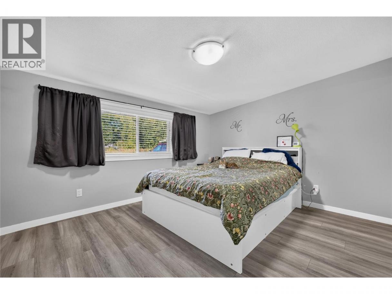
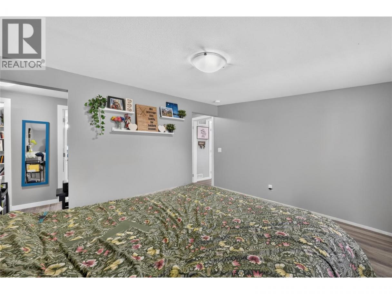
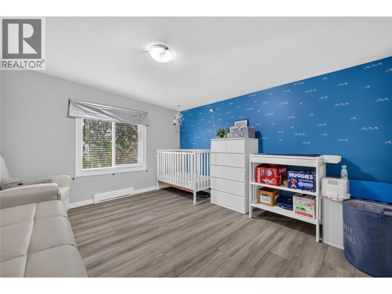
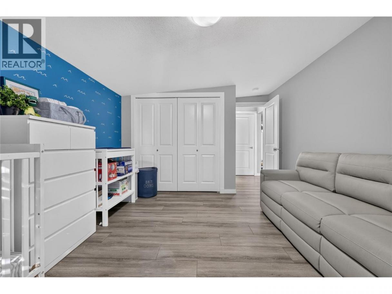
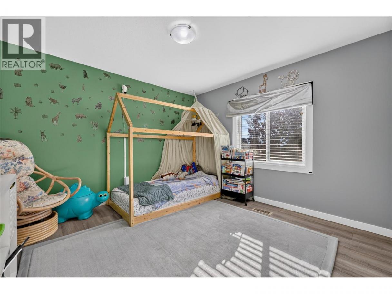
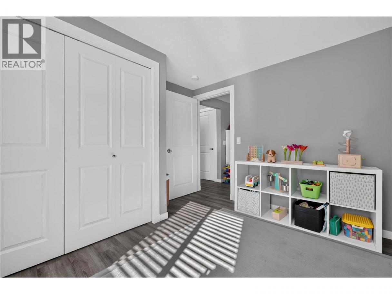
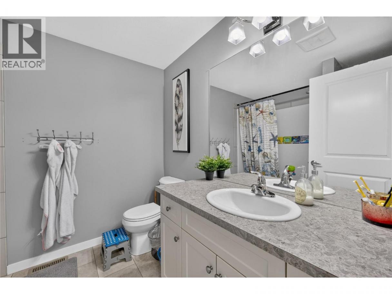
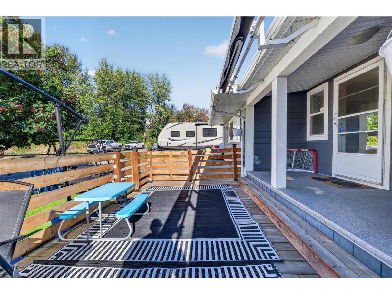
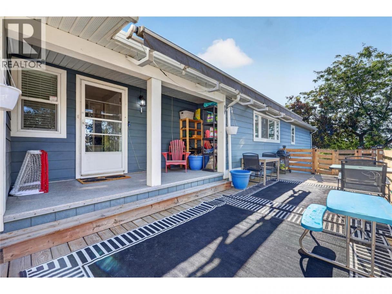
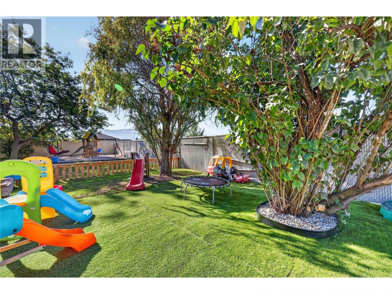
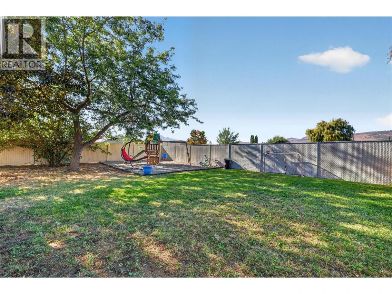
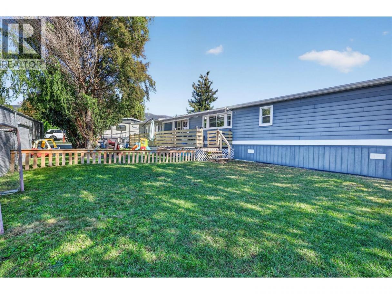
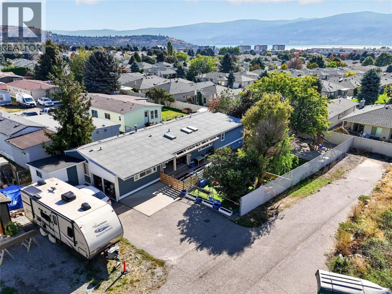
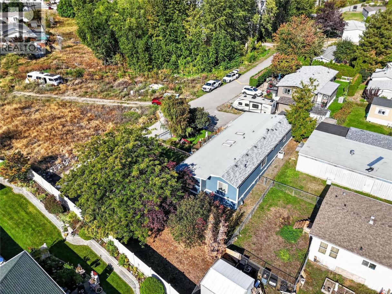
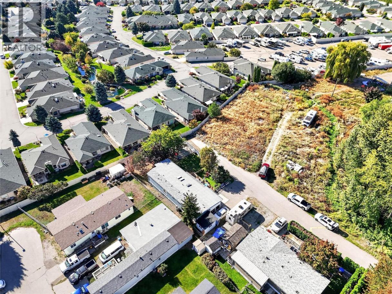
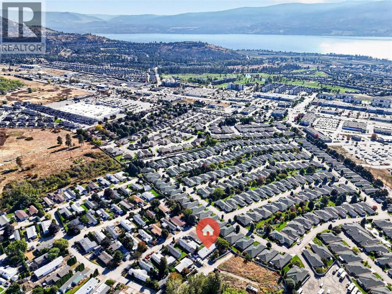
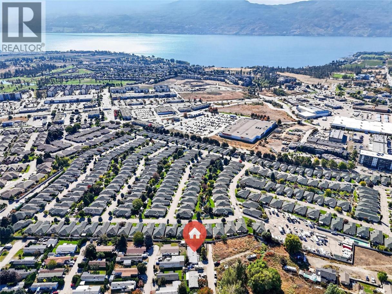
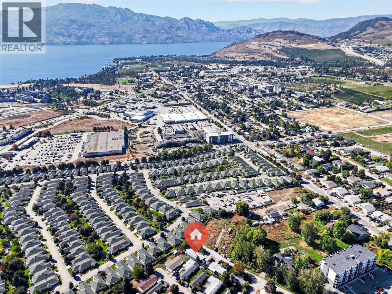
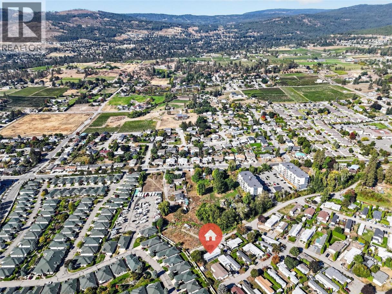
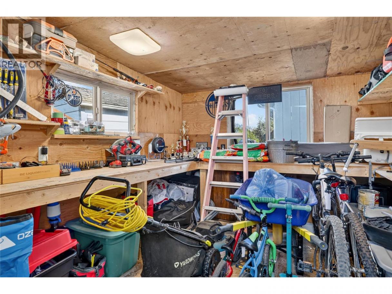
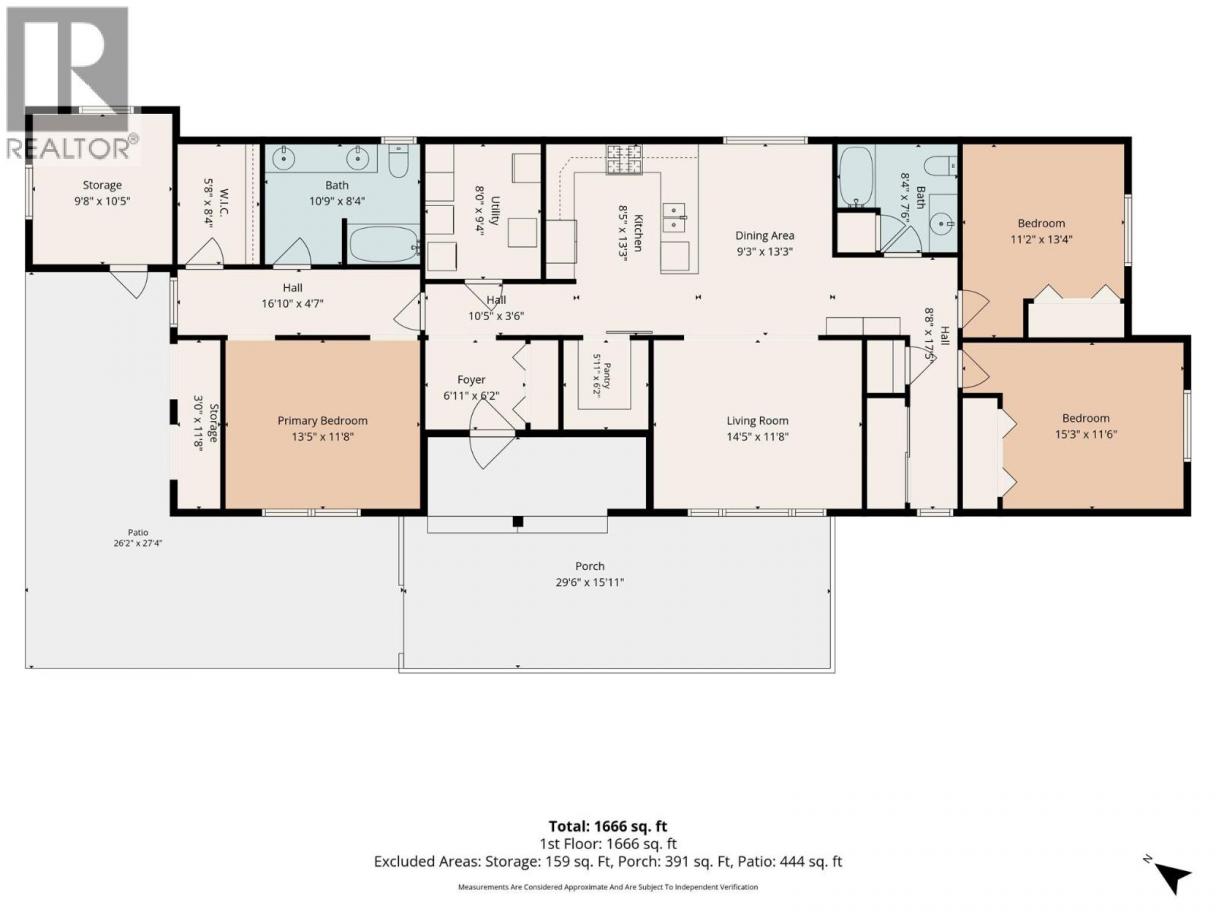
Welcome to a home that offers the perfect blend of comfort, convenience, and charm ideally suited for both growing families and retirees seeking relaxed living. This beautifully updated 3-bedroom, 2-bathroom residence features an inviting open-concept layout designed for effortless daily life and gatherings with loved ones. At the heart of the home is a spacious, open kitchen equipped with a dedicated pantry, making meal preparation and organization a breeze. Each of the three generous bedrooms offers ample floor space and deep closets, providing a peaceful retreat for family members, grandchildren, or visiting guests. Updated with care, this property shows even better in person, highlighting bright, clean finishes and a warm feel throughout. Outside, the home truly shines with an expansive, flat yard that presents endless outdoor possibilities. It offers the ideal canvas to cultivate a flourishing garden, create a fun play area, and give pets plenty of room to run around safely. Plus, a convenient storage shed provides extra space for all your tools and outdoor gear. Combining practical design with room to relax, this charming home is ready to welcome its next owners. Schedule your private tour today! (id:6769)
Property Details

Subarea
Westbank Centre

Lot
0.17

Year Built
1992

Sewer
Septic tank

Flooring
Laminate,Vinyl

Parking Type
2
Rooms Dimension
| Room | Floor | Dimension |
|---|---|---|
| Pantry | Main level | 6'2'' x 5'11'' |
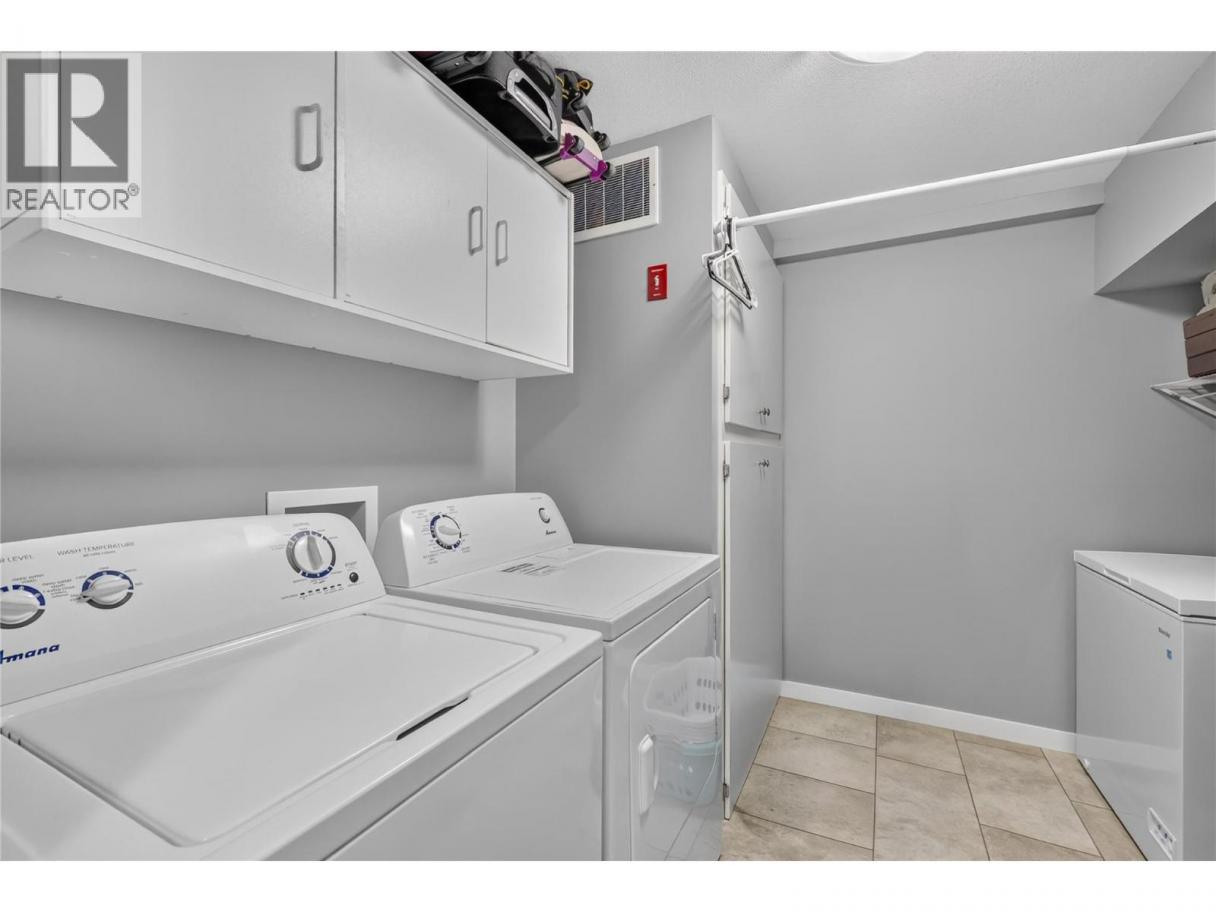
| Utility room | Main level | 8'0'' x 9'4'' |
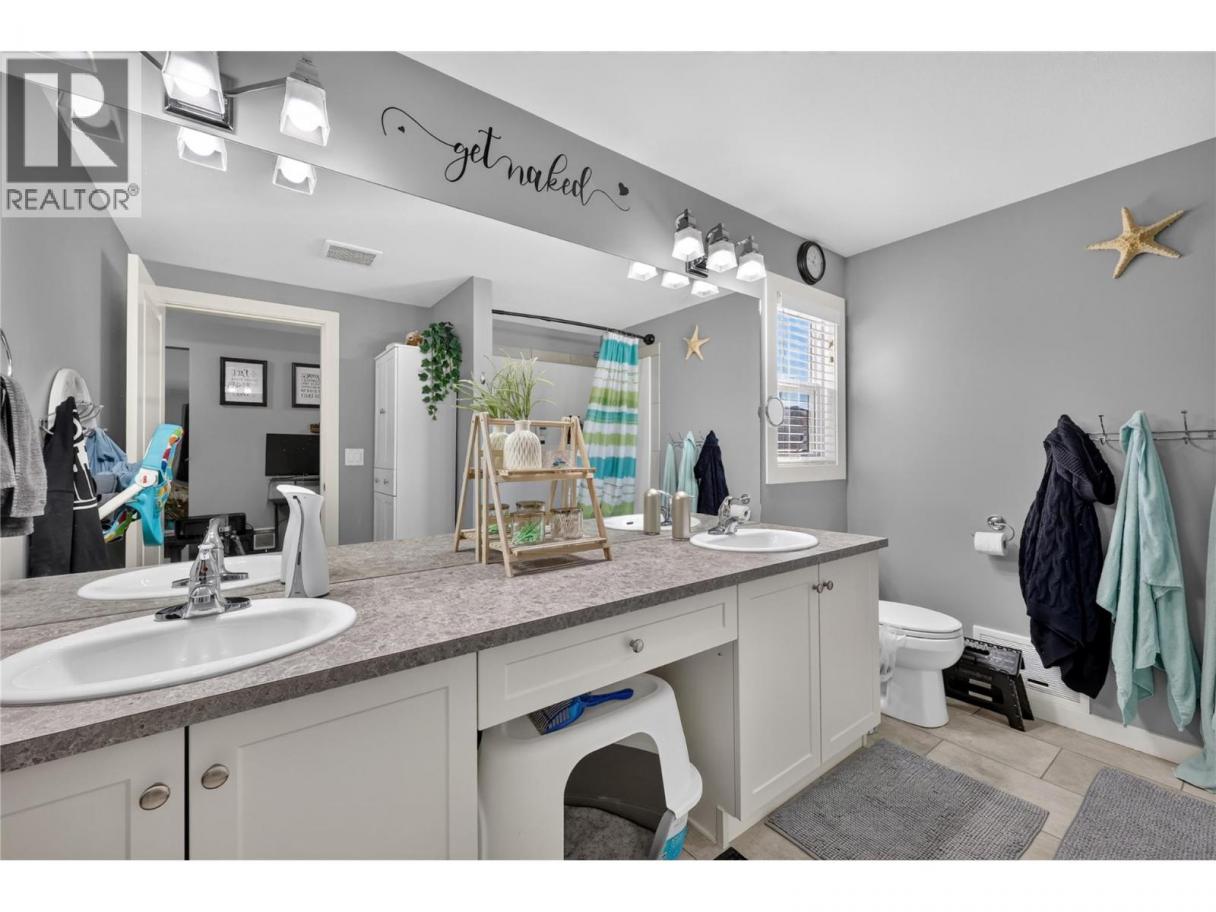
| 4pc Ensuite bath | Main level | 8'4'' x 10'9'' |
| 3pc Bathroom | Main level | 7'6'' x 8'4'' |
| Bedroom | Main level | 11'6'' x 15'3'' |
| Bedroom | Main level | 11'2'' x 13'4'' |
| Dining room | Main level | 9'3'' x 13'3'' |
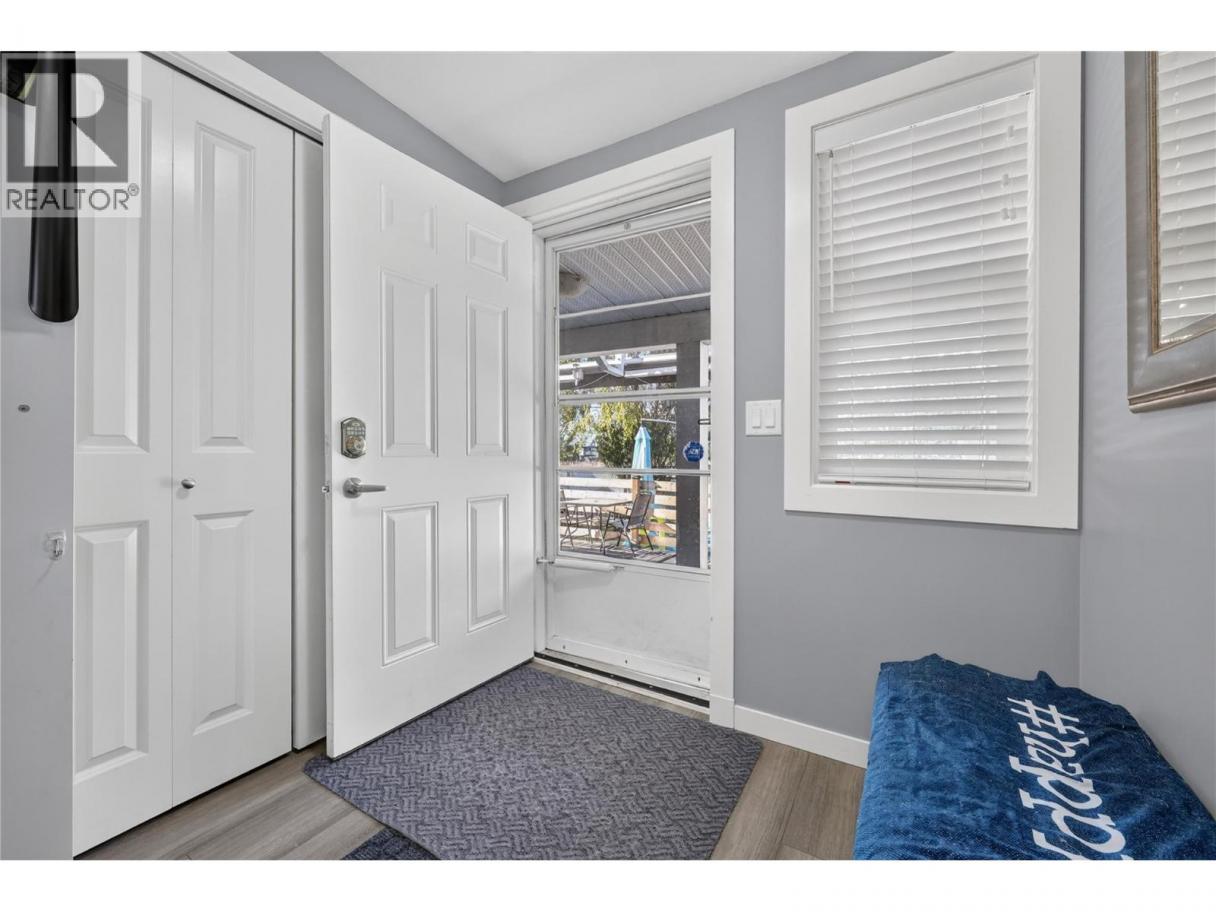
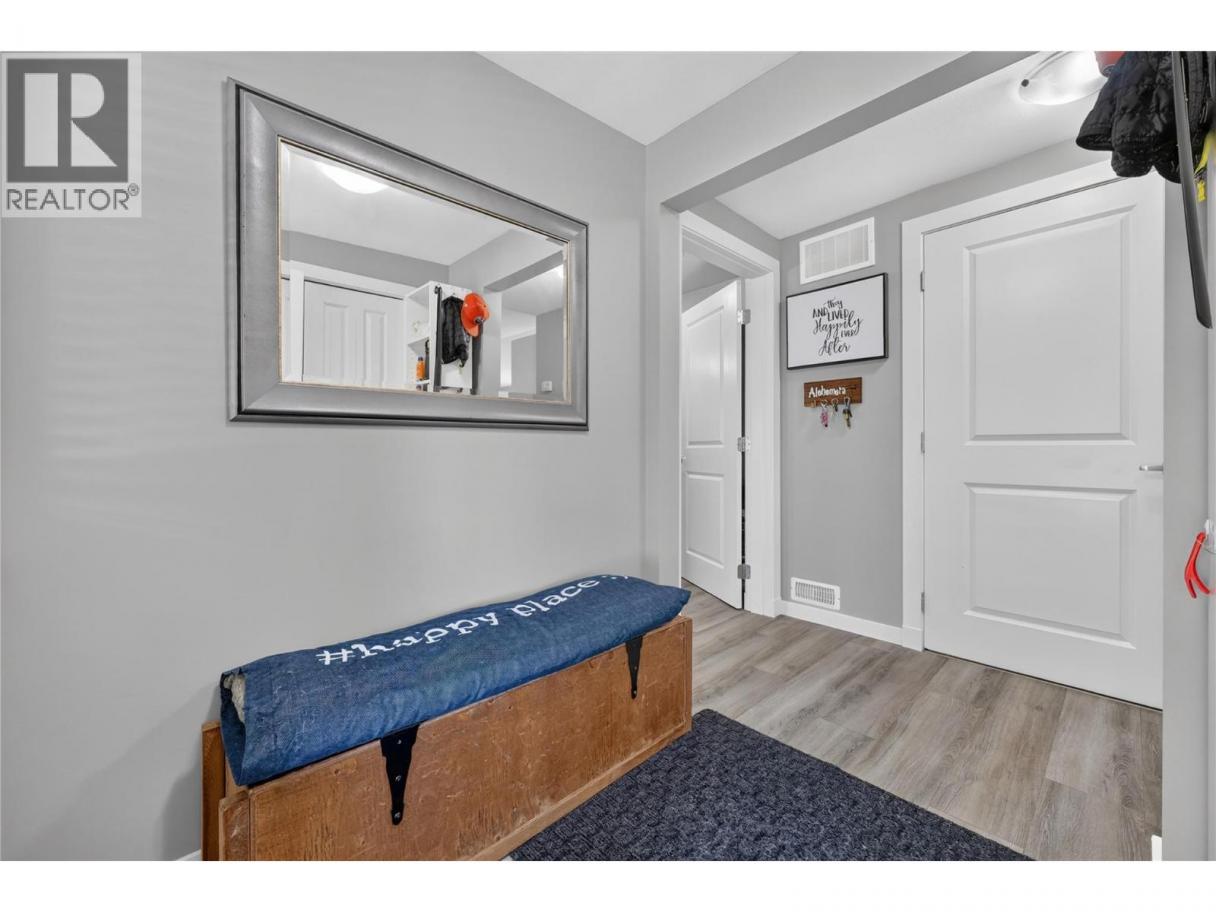
| Foyer | Main level | 6'11'' x 6'2'' |
| Primary Bedroom | Main level | 11'8'' x 13'5'' |
| Living room | Main level | 14'5'' x 11'8'' |
| Kitchen | Main level | 13'3'' x 8'5'' |
Listing Agent
Todd Henry
(250) 469-1166
Brokerage
Royal LePage Kelowna
(250) 860-1100
Disclaimer:
The property information on this website is derived from the Canadian Real Estate Association''s Data Distribution Facility (DDF®). DDF® references real estate listings held by various brokerage firms and franchisees. The accuracy of information is not guaranteed and should be independently verified. The trademarks REALTOR®, REALTORS® and the REALTOR® logo are controlled by The Canadian Real Estate Association (CREA) and identify real estate professionals who are members of CREA. The trademarks MLS®, Multiple Listing Service® and the associated logos are owned by CREA and identify the quality of services provided by real estate professionals who are members of CREA.
Listing data last updated date: 2026-10-11 03:22:46
