Dallas Markovina Personal Real Estate Corporation - 250-870-6145
BACK


Single Family in Kelowna
- 66
- 214
 4 Bedrooms
 3 Bathrooms
- 2783 Sq Ft
Property Type
Single Family
Description
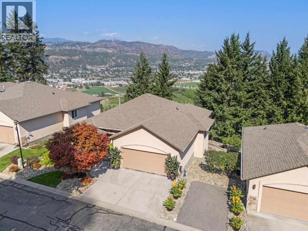
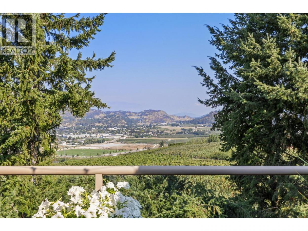
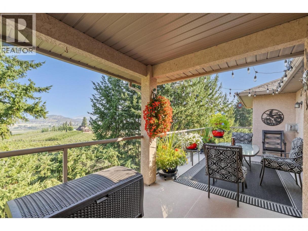
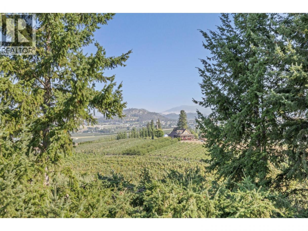
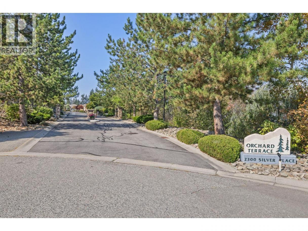
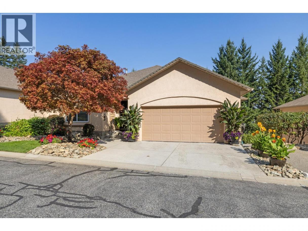
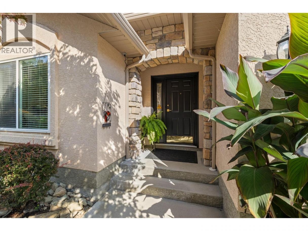
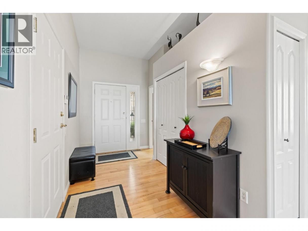
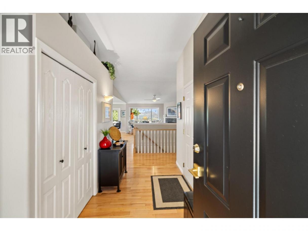
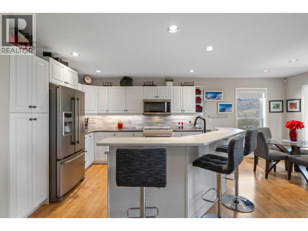
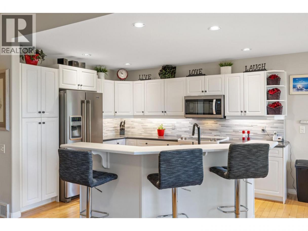
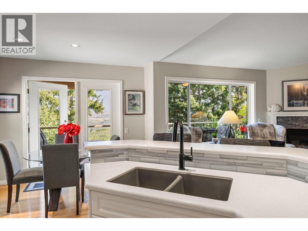
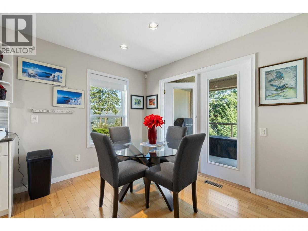
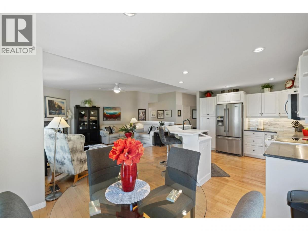
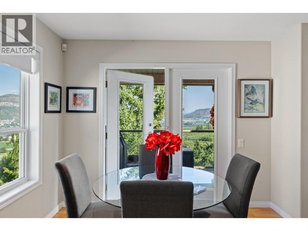
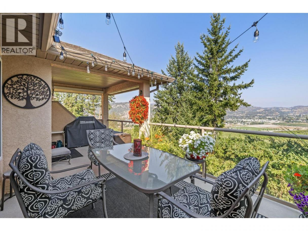
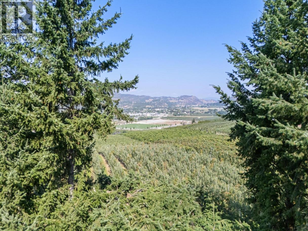
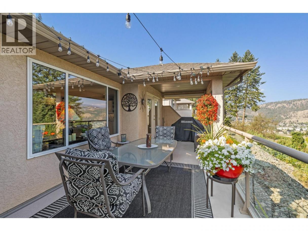
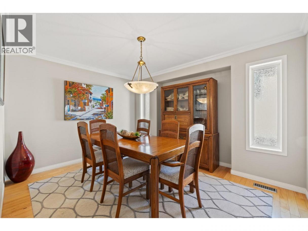
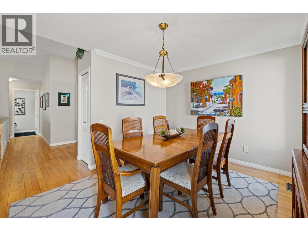
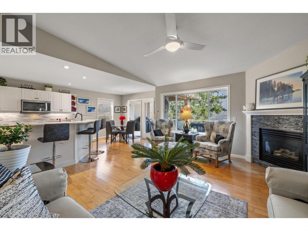
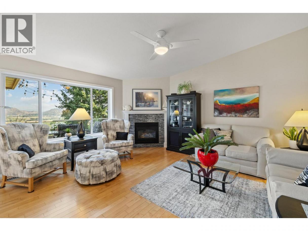
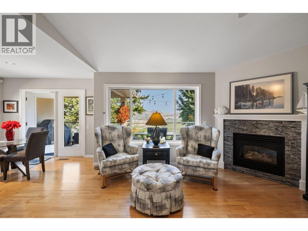
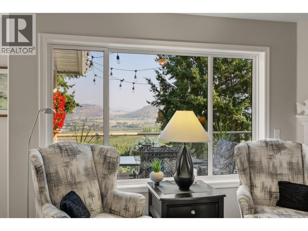
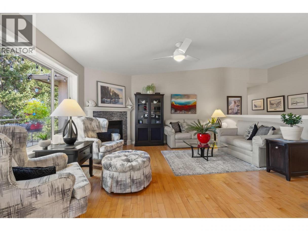
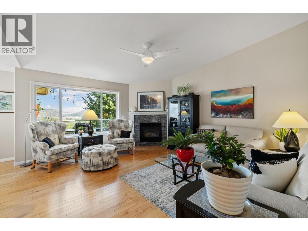
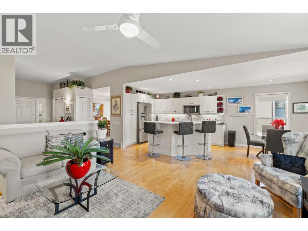
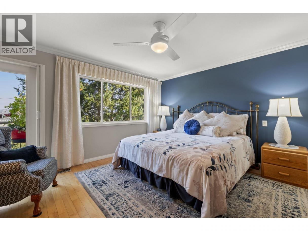
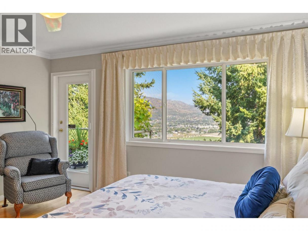
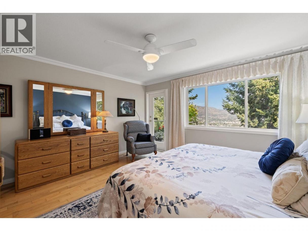
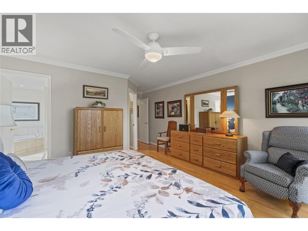
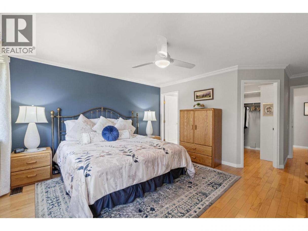
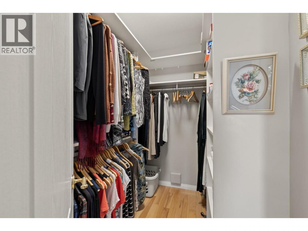
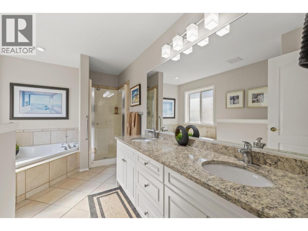
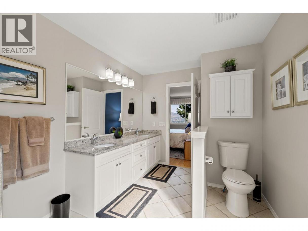
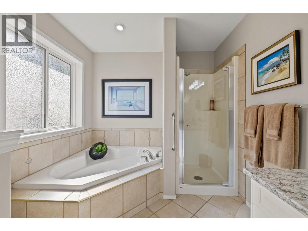
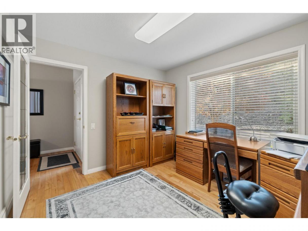
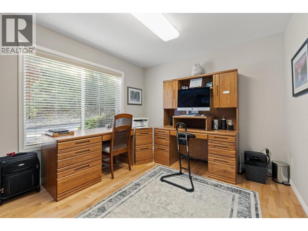
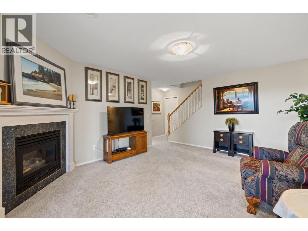
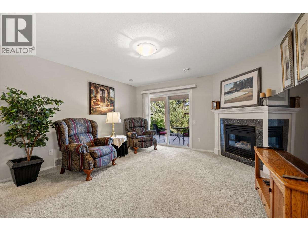
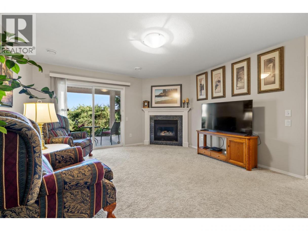
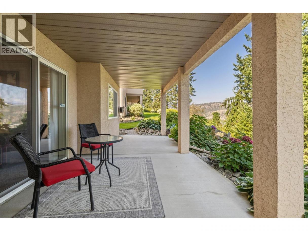
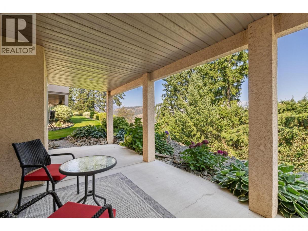
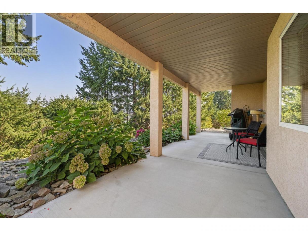
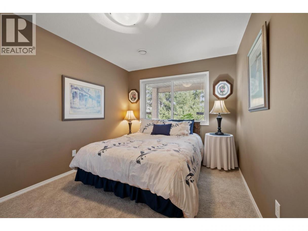
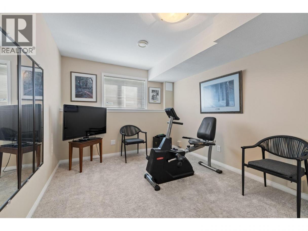
Welcome to the sought after gated community of Orchard Terrace on Dilworth Mountain. This spacious 4 bedroom, plus den, 3 bathroom home is perfectly private and unique. Located at the end of the road, with no neighbours to see behind or in front yet minutes from Orchard Park and downtown. This home has stunning vineyard and valley views, an open floor plan and vaulted ceilings in the living area. Pristine and well cared for. Recently updated kitchen appliances and professionally refinished kitchen and bathroom cabinet doors. Furnace, AC and hot water heater also recently updated in last 5 years. It’s move in ready. No age restrictions. Looking for that quiet yet central home? Take a stroll through the virtual tour. The photos clearly demonstrate how perfect this home is for you. Schedule your showing today! (id:6769)
Property Details

Subarea
Dilworth Mountain

Lot
0.2

Year Built
1998

Sewer
Municipal sewage system

Flooring
Carpeted,Ceramic Tile,Hardwood

Parking Type
4
Rooms Dimension
| Room | Floor | Dimension |
|---|---|---|
| Laundry room | Basement | 12'11'' x 9'5'' |
| Storage | Basement | 19'10'' x 24' |
| 4pc Bathroom | Basement | 7'8'' x 5'11'' |
| Bedroom | Basement | 9'11'' x 13'2'' |
| Bedroom | Basement | 15'11'' x 14'5'' |
| Bedroom | Basement | 13' x 9'5'' |
| Recreation room | Basement | 16' x 14' |
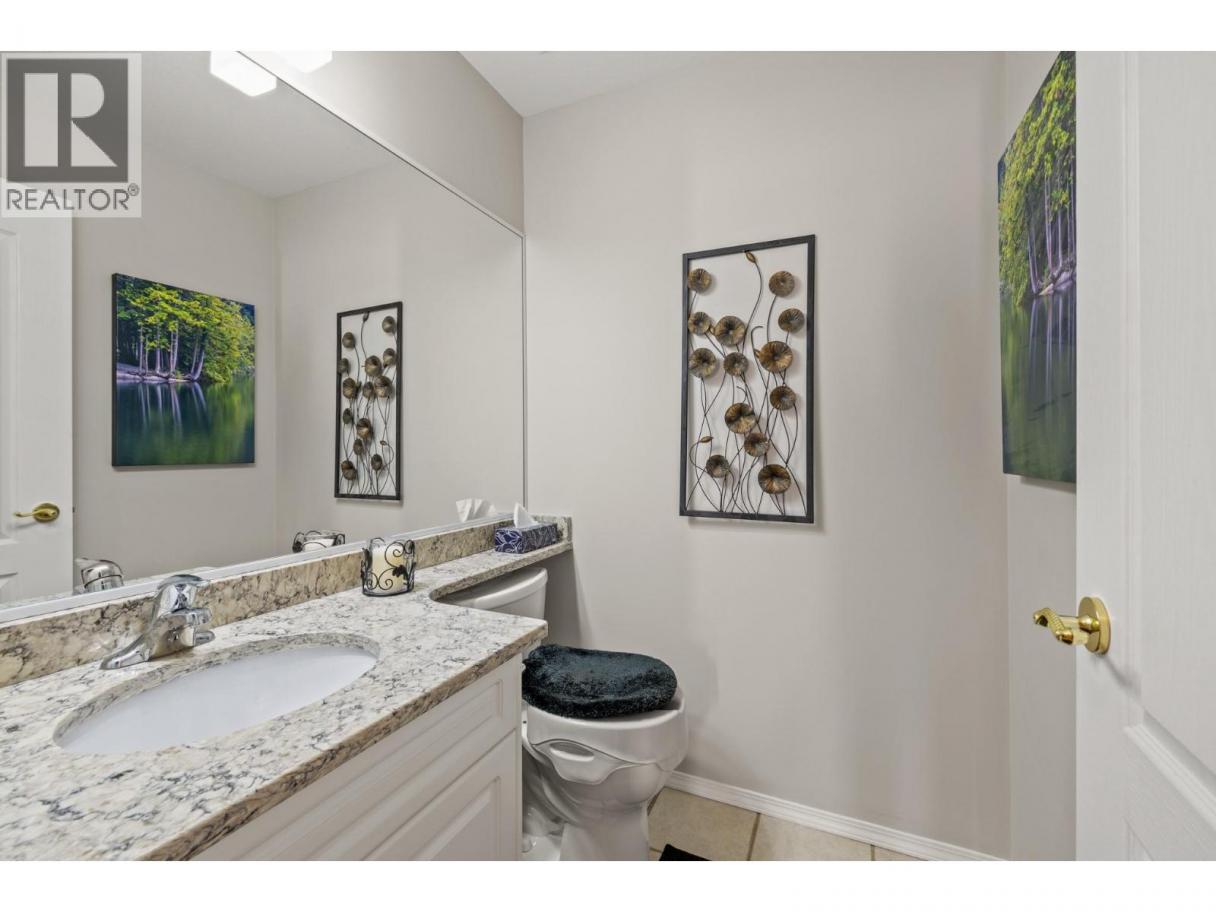
| 2pc Bathroom | Main level | 5' x 5'2'' |
| 5pc Ensuite bath | Main level | 13'2'' x 8'5'' |
| Primary Bedroom | Main level | 19'9'' x 14'3'' |
| Living room | Main level | 16'5'' x 14'5'' |
| Dining nook | Main level | 8'5'' x 10' |
| Kitchen | Main level | 12'2'' x 10' |
| Dining room | Main level | 12'9'' x 11'1'' |
| Den | Main level | 10'3'' x 11'7'' |
| Foyer | Main level | 12'5'' x 6'11'' |
Listing Agent
Audrey Houghton
(250) 878-2777
Brokerage
REMAX Kelowna
(250) 717-5000
Disclaimer:
The property information on this website is derived from the Canadian Real Estate Association''s Data Distribution Facility (DDF®). DDF® references real estate listings held by various brokerage firms and franchisees. The accuracy of information is not guaranteed and should be independently verified. The trademarks REALTOR®, REALTORS® and the REALTOR® logo are controlled by The Canadian Real Estate Association (CREA) and identify real estate professionals who are members of CREA. The trademarks MLS®, Multiple Listing Service® and the associated logos are owned by CREA and identify the quality of services provided by real estate professionals who are members of CREA.
Listing data last updated date: 2026-10-03 05:12:03
