Dallas Markovina Personal Real Estate Corporation - 250-870-6145
BACK


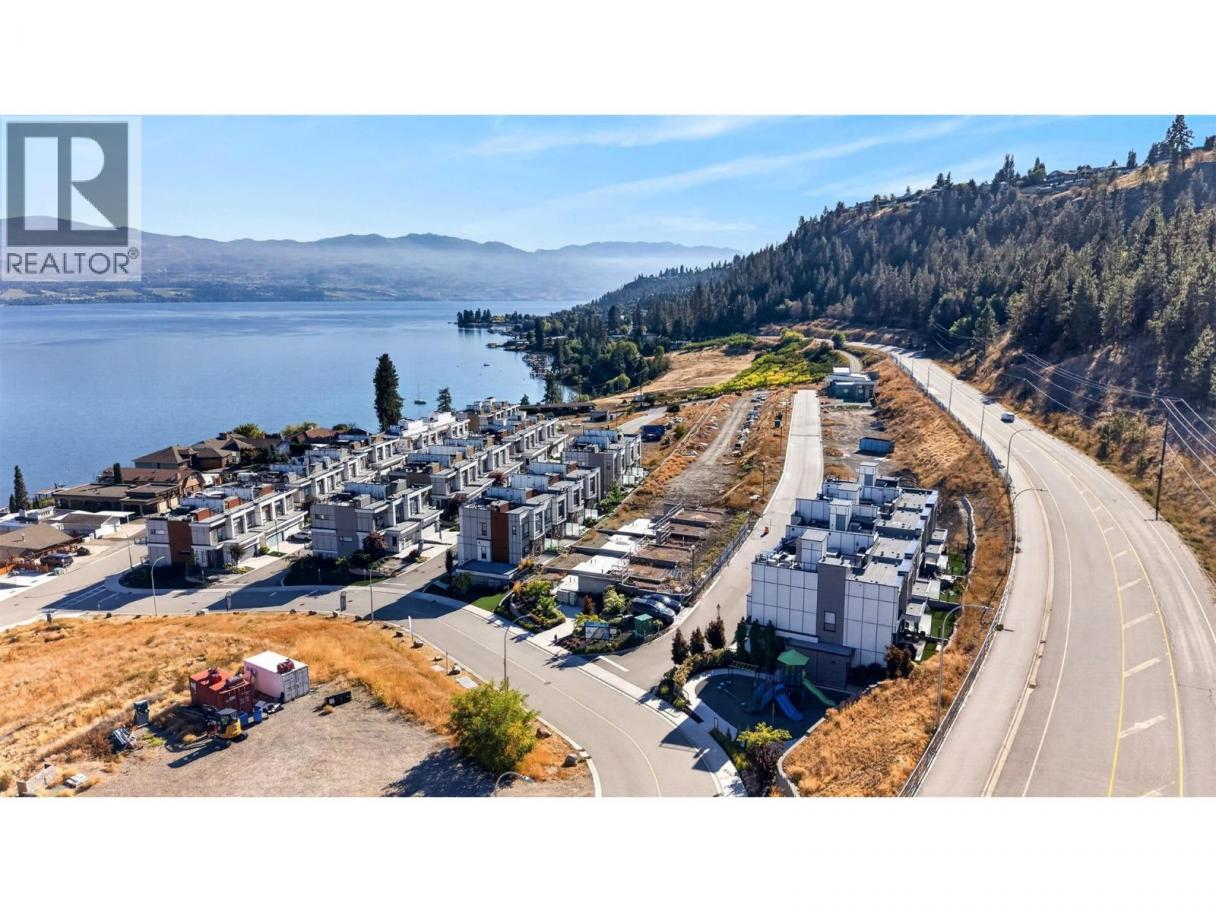
Single Family in Westbank
- 54
- 189
 5 Bedrooms
 4 Bathrooms
- 2772 Sq Ft
Property Type
Single Family
Description
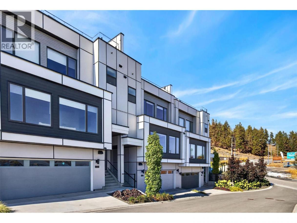
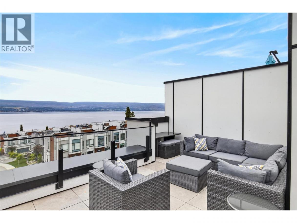
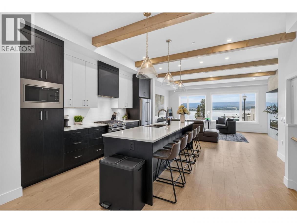
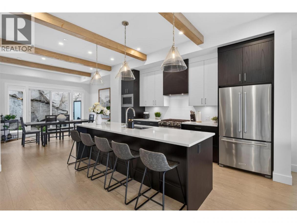
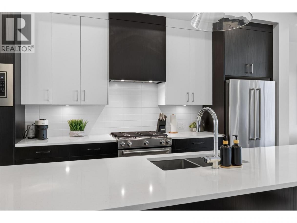
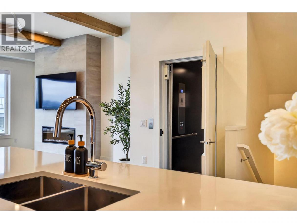
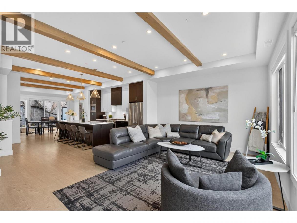
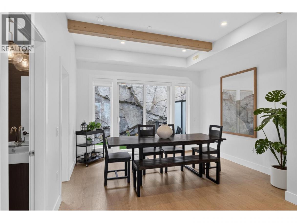
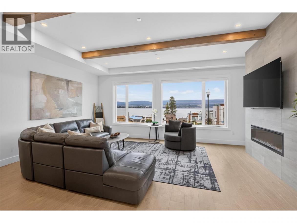
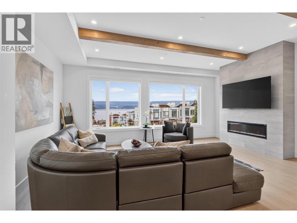
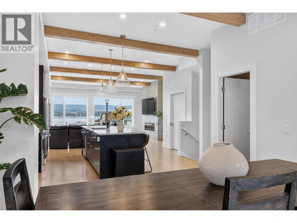
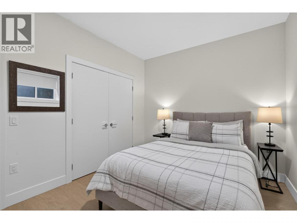
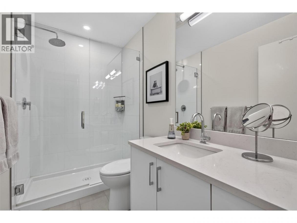
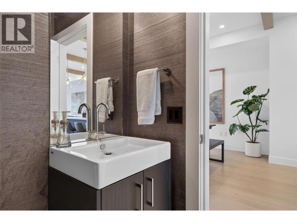
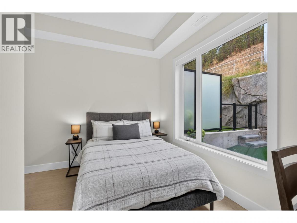
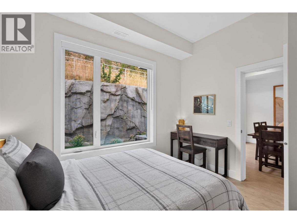
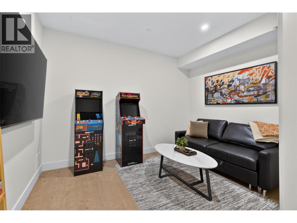
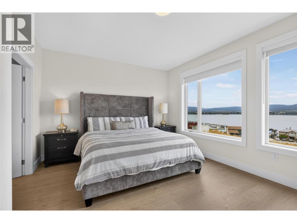
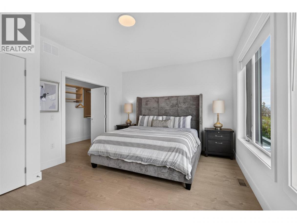
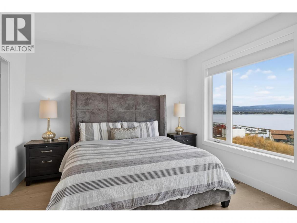
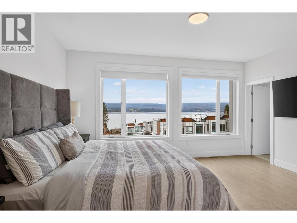
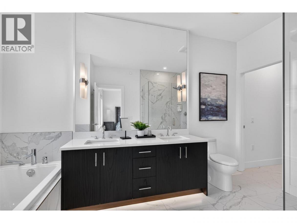
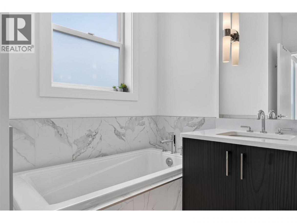
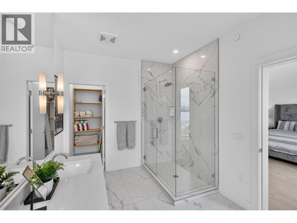
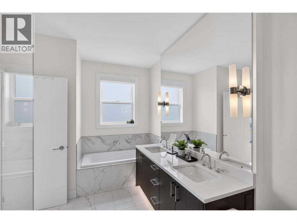
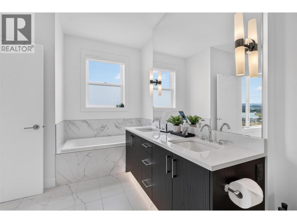
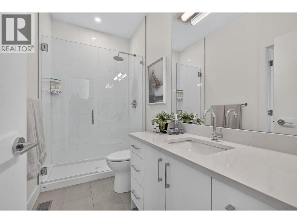
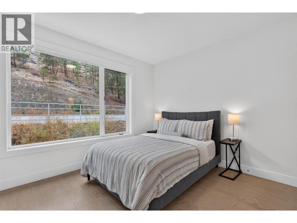
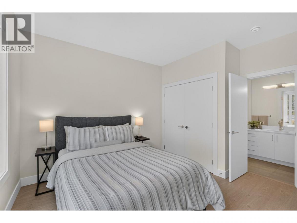
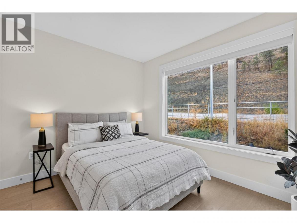
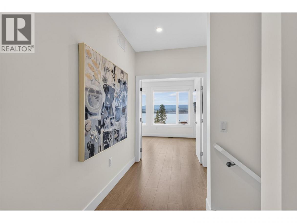
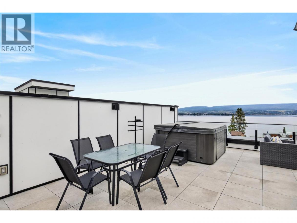
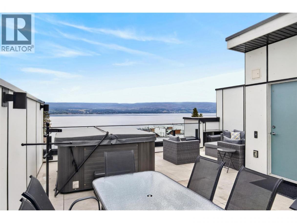
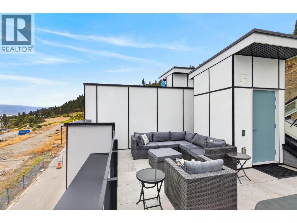
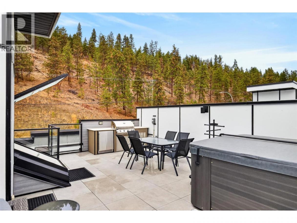
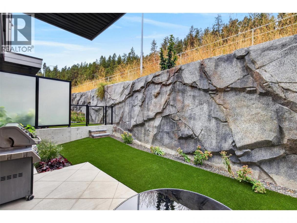
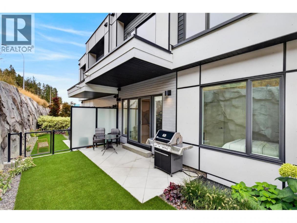
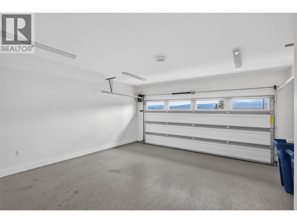
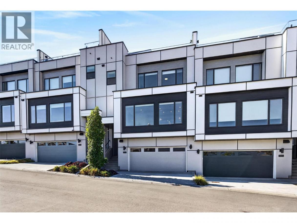
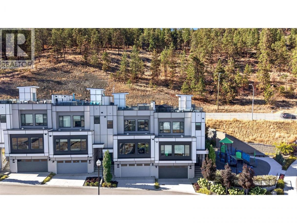
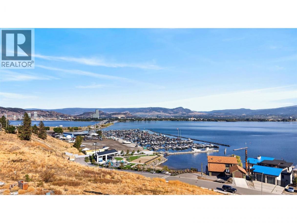
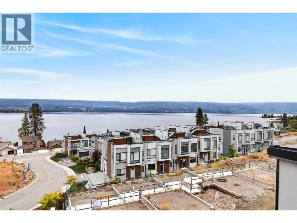
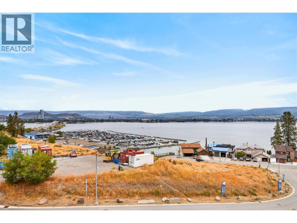
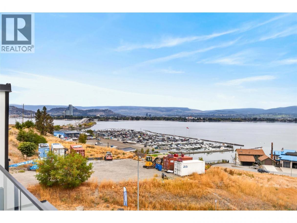
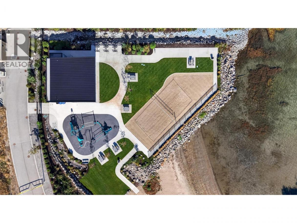
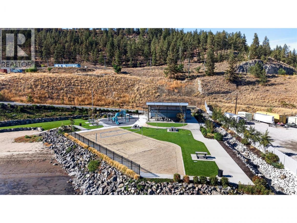
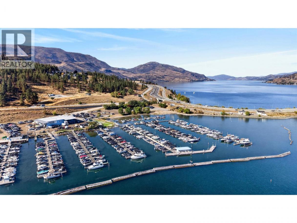
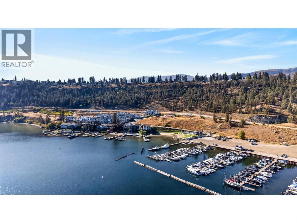
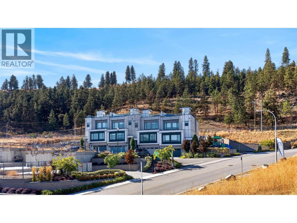
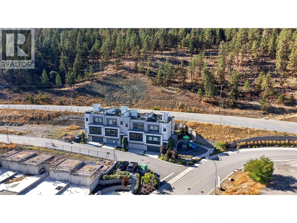
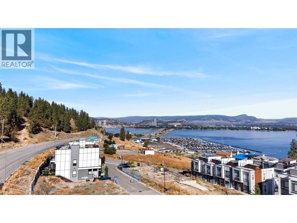
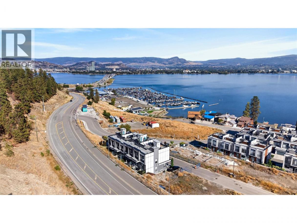
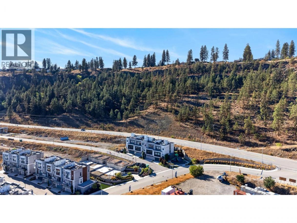
TURN-KEY | FULLY FURNISHED | STR-FRIENDLY | STRONG RENTAL HISTORY | PHENOMENAL INVESTMENT | NO PROPERTY TRANSFER TAX | NO SPECULATION TAX. Discover elevated Okanagan living at this exceptional 5-bedroom + flex, 4-level U1 townhome at Shelter Bay, just minutes from downtown Kelowna. Offering stunning lake views from every level, this luxurious home combines sophisticated design, exceptional amenities, and an unbeatable lakeside lifestyle. Fully furnished and backed by a strong history of rental income, this property presents a phenomenal investment opportunity while also serving as an exceptional luxury residence or vacation retreat. One of the community’s most desirable floorplans, the extra-wide U1 features a private elevator servicing all four levels, open-concept living, exposed wood beams, premium finishes, high-end appliances, private rear patio, and a side-by-side double garage. The showstopper is the private rooftop terrace, offering panoramic lake views, hot tub, built-in BBQ and outdoor kitchen—perfect for entertaining. Upgrades include rooftop kitchen/BBQ, hot tub, epoxy garage flooring, and EV charger. Shelter Bay offers a private waterfront park with sandy beach, playground, beach volleyball, pavilion, picnic area and planned wharf. The future amenities center will feature a pool, hot tub, theatre, golf simulator, gym, lounge, games room and lakeview sundecks. A rare turnkey opportunity combining luxury, lifestyle, and proven rental potential. (id:6769)
Property Details

Subarea
Lakeview Heights

Lot
0

Year Built
2023

Sewer
Municipal sewage system

Flooring
Ceramic Tile,Hardwood

Parking Type
2
Rooms Dimension
| Room | Floor | Dimension |
|---|---|---|
| Other | Third level | 9'9'' x 4'11'' |
| Primary Bedroom | Third level | 16'3'' x 12'3'' |
| Other | Third level | 4'4'' x 5'4'' |
| Bedroom | Third level | 12'6'' x 12'11'' |
| Bedroom | Third level | 12'6'' x 10'7'' |
| 5pc Ensuite bath | Third level | 8'9'' x 13'3'' |
| 3pc Bathroom | Third level | 9'9'' x 4'11'' |
| Other | Fourth level | 4'9'' x 5'1'' |
| Den | Basement | 12'3'' x 12'3'' |
| Other | Basement | 4'4'' x 5'3'' |
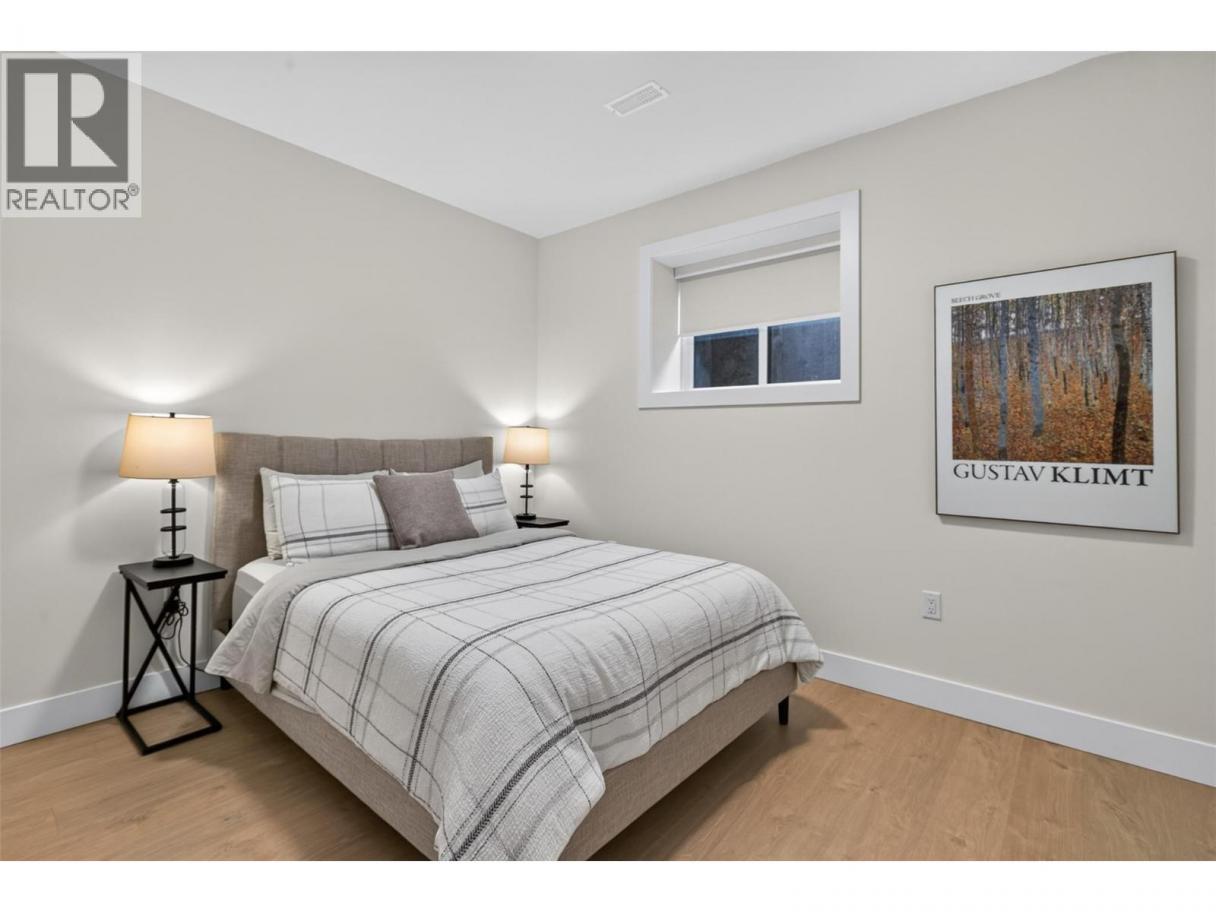
| Bedroom | Basement | 12'6'' x 9'9'' |
| 3pc Bathroom | Basement | 9' x 4'11'' |
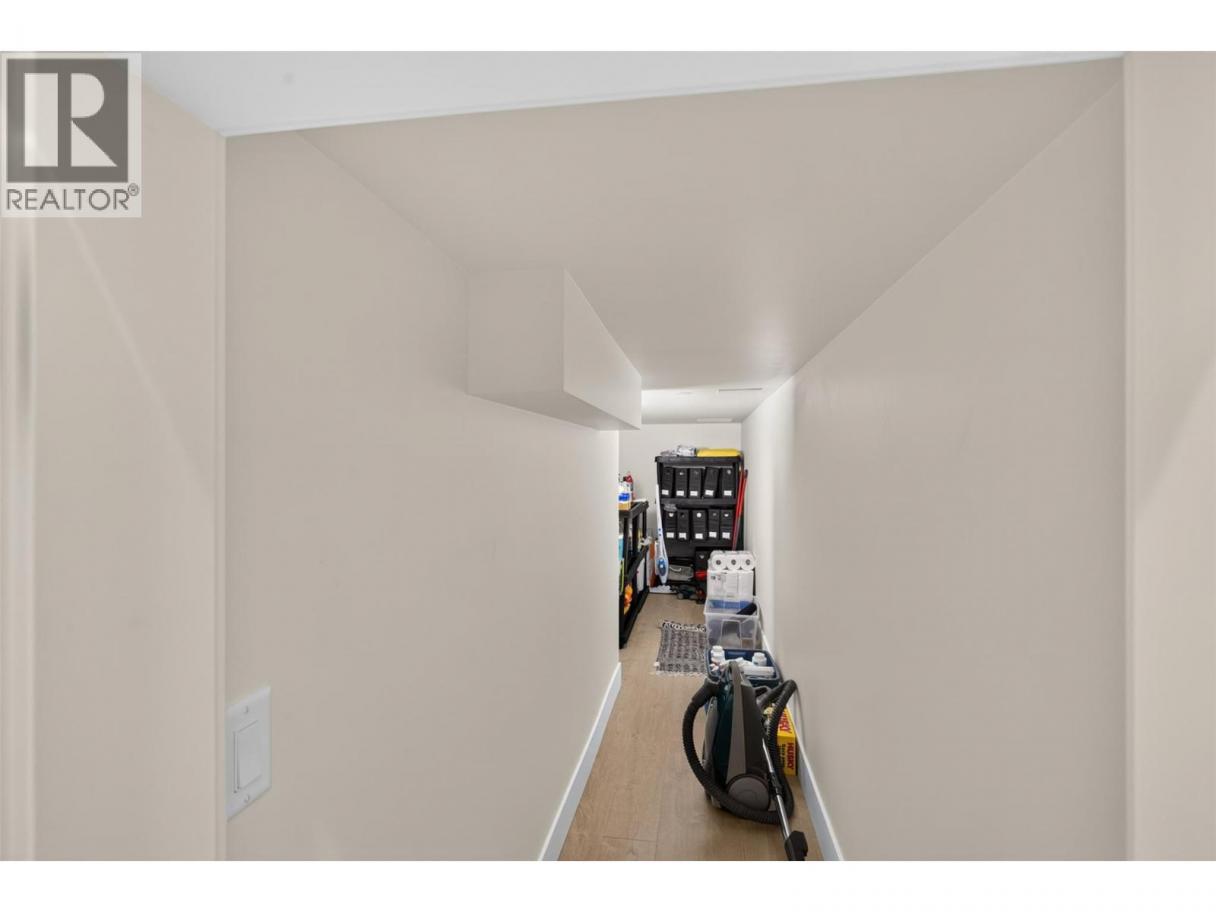
| Storage | Main level | 4'11'' x 19'1'' |
| Living room | Main level | 20' x 15'3'' |
| Kitchen | Main level | 16'1'' x 15'4'' |
| Other | Main level | 4'7'' x 5'3'' |
| Dining room | Main level | 13'1'' x 12'9'' |
| Bedroom | Main level | 11'9'' x 10'8'' |
| 2pc Bathroom | Main level | 5' x 4'11'' |
Listing Agent
Alexandra Axsen
(250) 870-2792
Brokerage
The Agency Kelowna
(250) 870-2792
Disclaimer:
The property information on this website is derived from the Canadian Real Estate Association''s Data Distribution Facility (DDF®). DDF® references real estate listings held by various brokerage firms and franchisees. The accuracy of information is not guaranteed and should be independently verified. The trademarks REALTOR®, REALTORS® and the REALTOR® logo are controlled by The Canadian Real Estate Association (CREA) and identify real estate professionals who are members of CREA. The trademarks MLS®, Multiple Listing Service® and the associated logos are owned by CREA and identify the quality of services provided by real estate professionals who are members of CREA.
Listing data last updated date: 2026-09-27 03:37:05
