Dallas Markovina Personal Real Estate Corporation - 250-870-6145
BACK


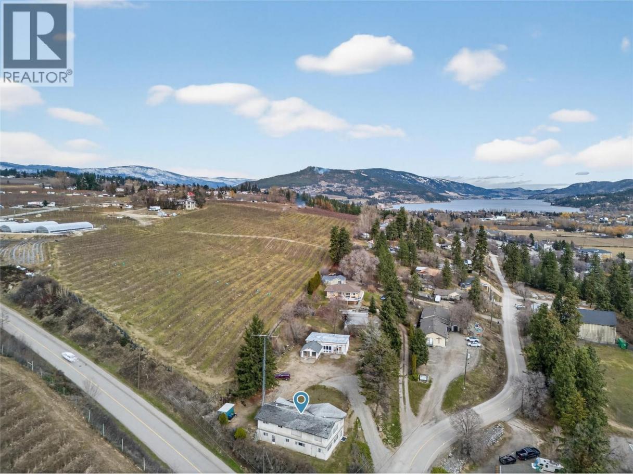
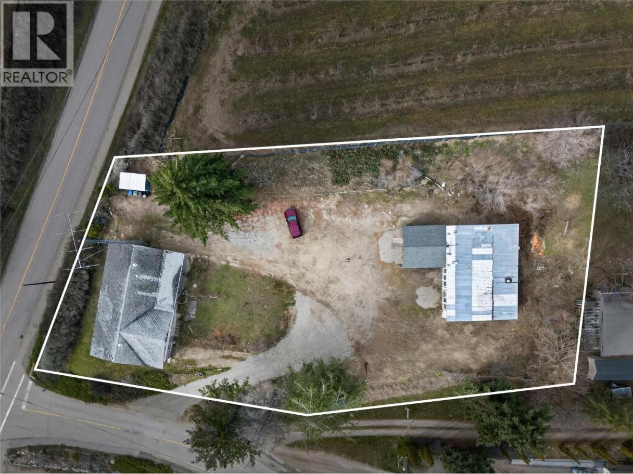
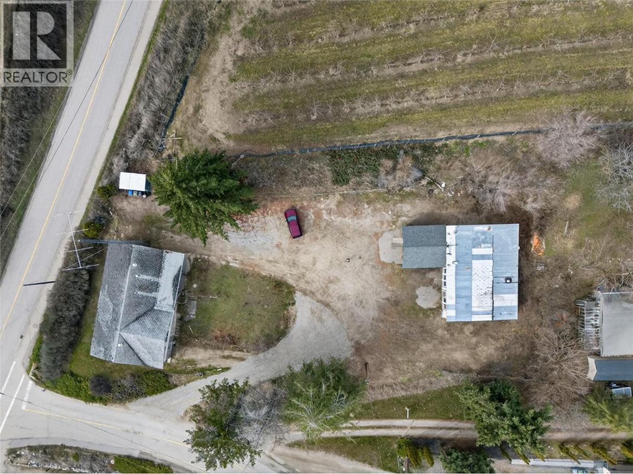
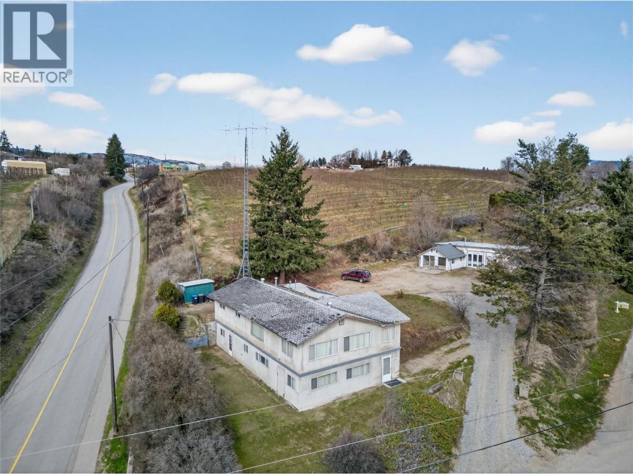
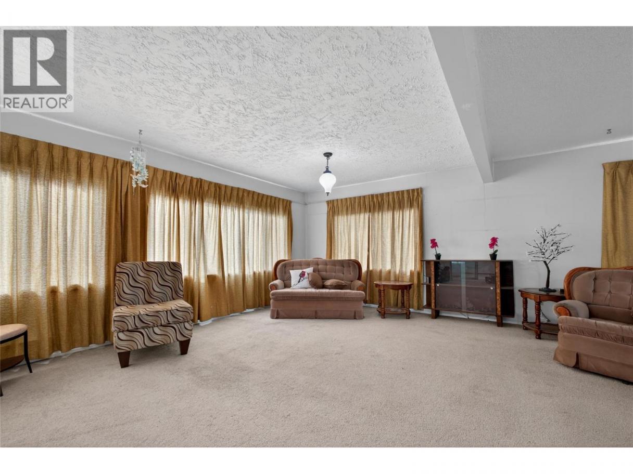
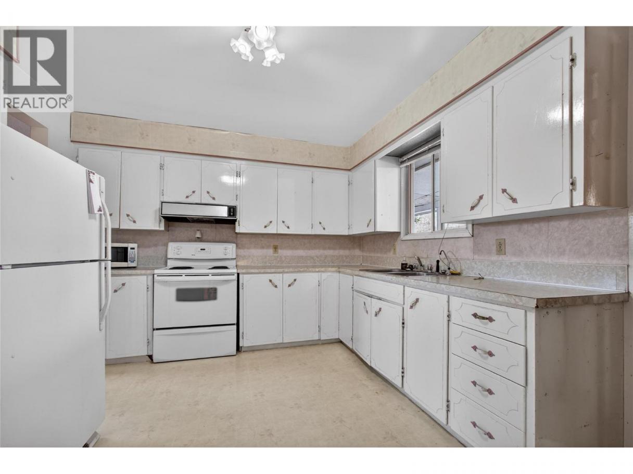
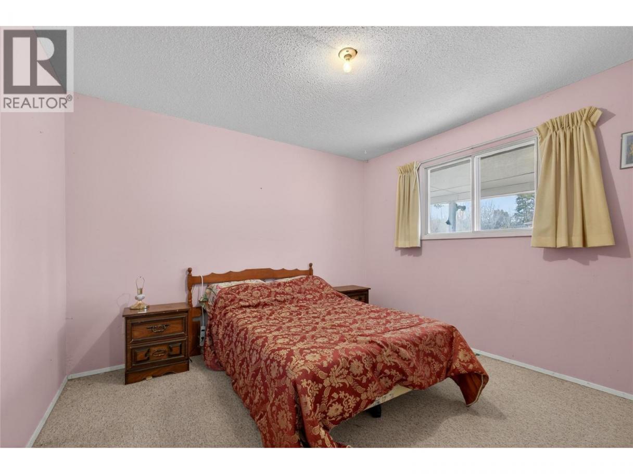
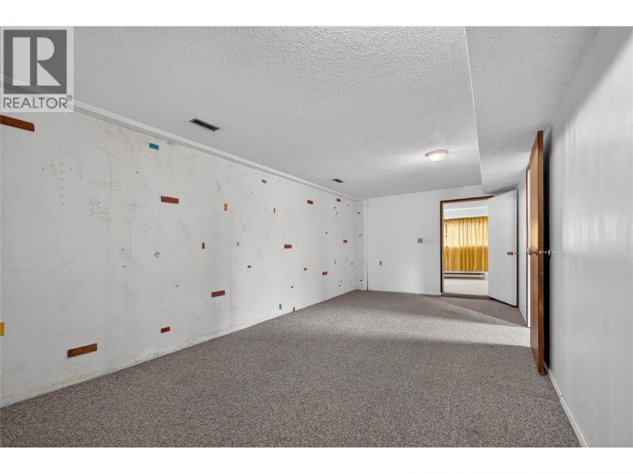
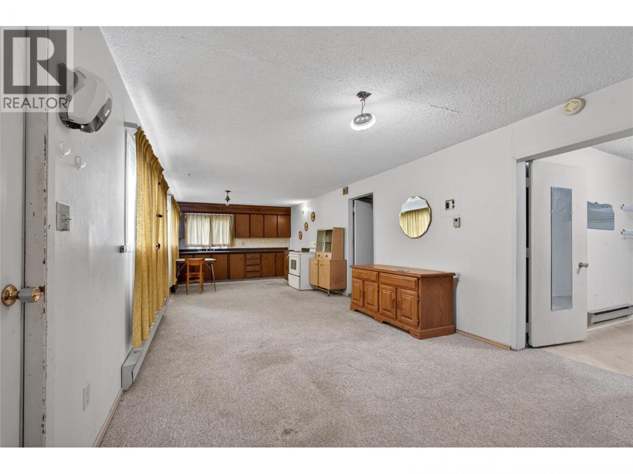
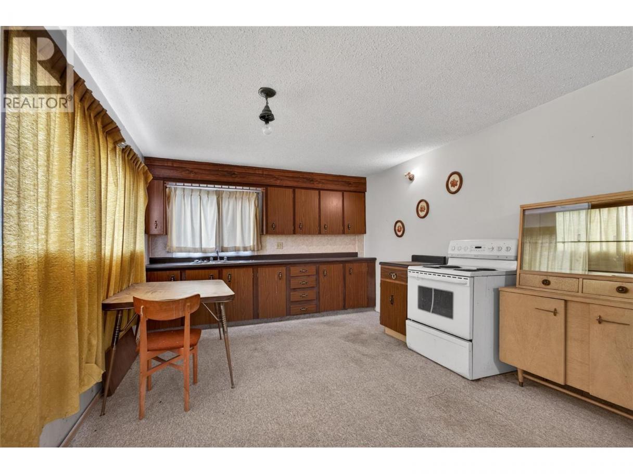
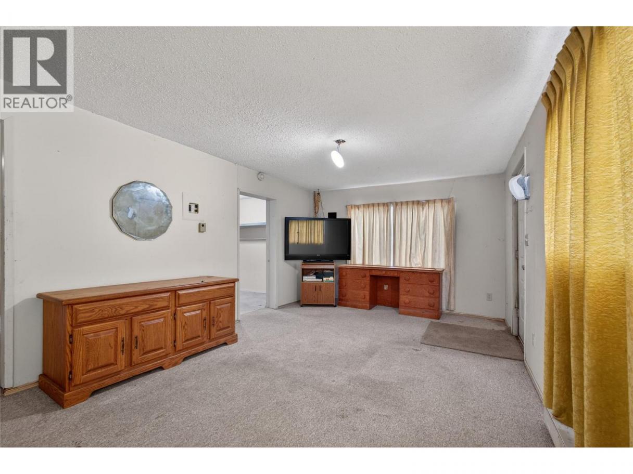
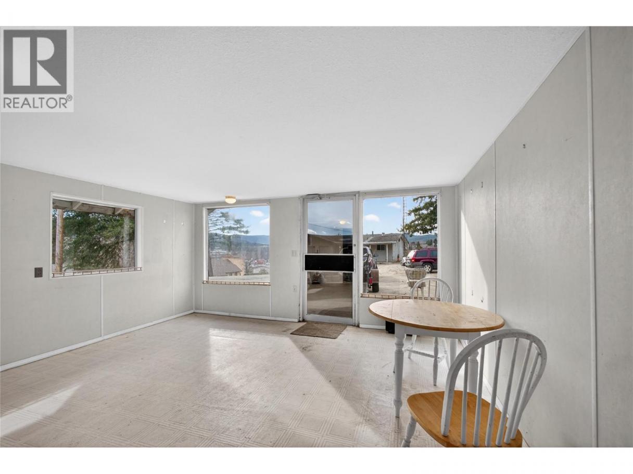
Single Family in Lake Country
- 126
- 165
 3 Bedrooms
 2 Bathrooms
- 2636 Sq Ft
Property Type
Single Family
Description
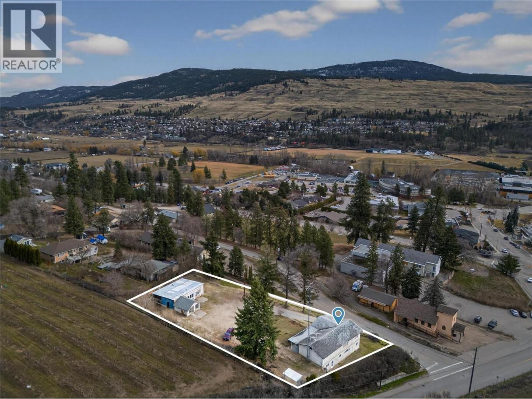
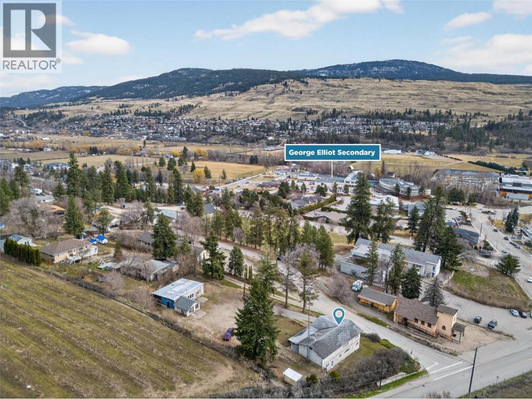
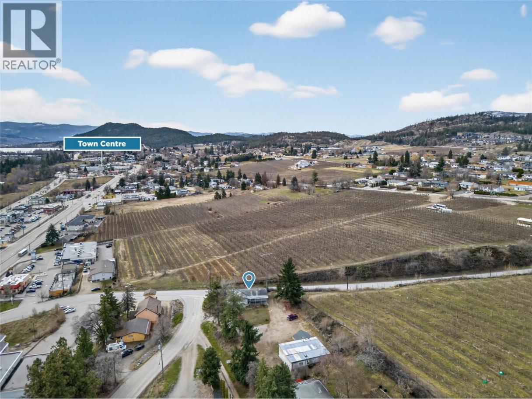
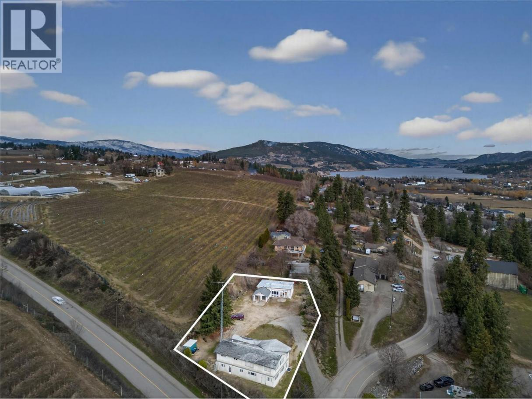
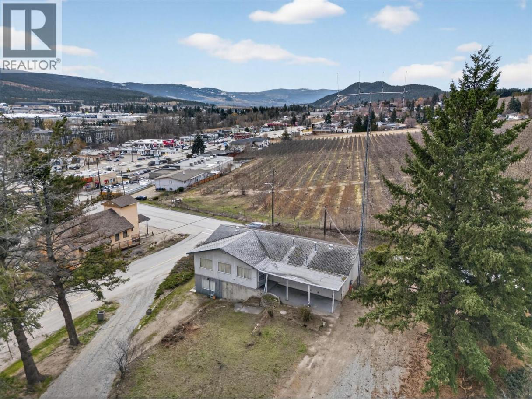
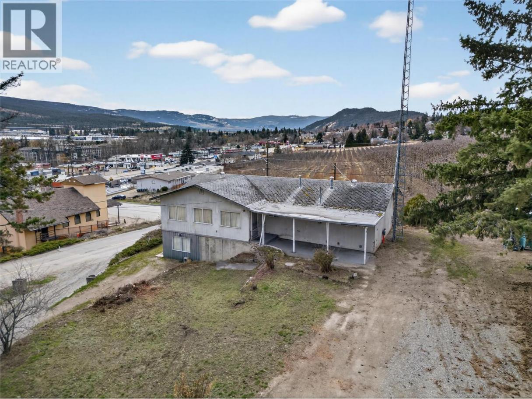
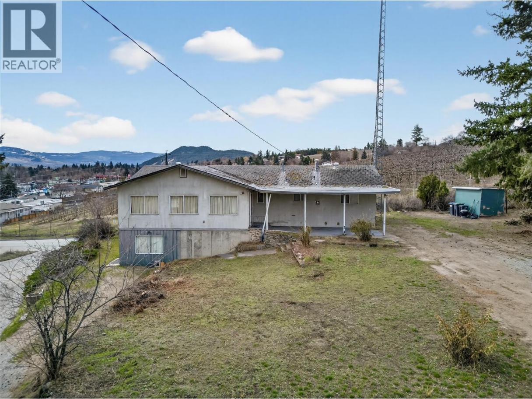
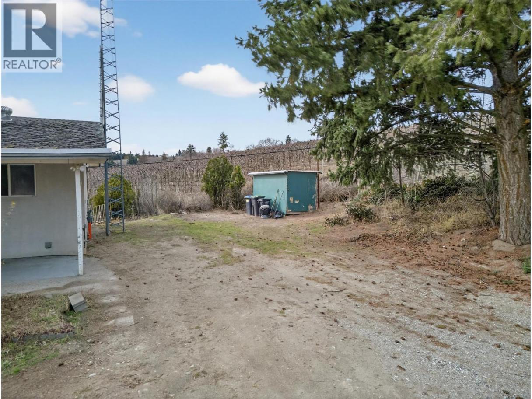
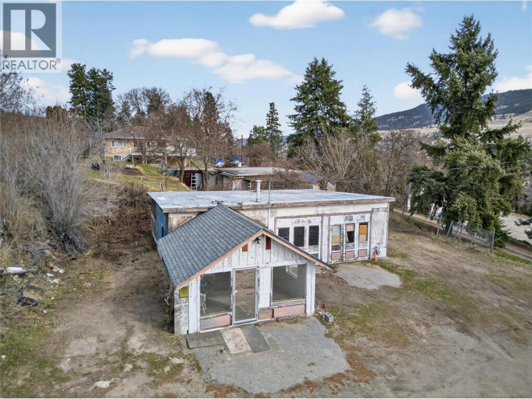
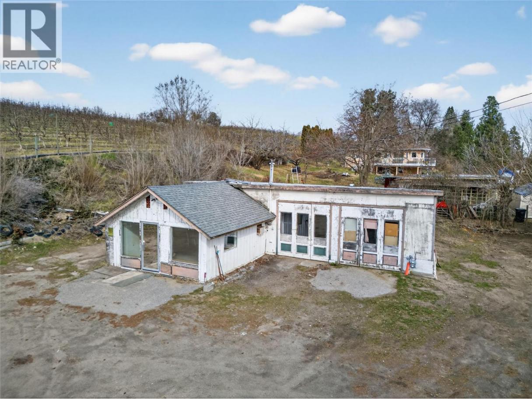
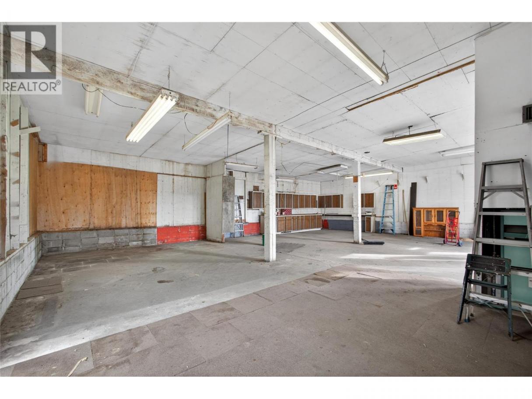
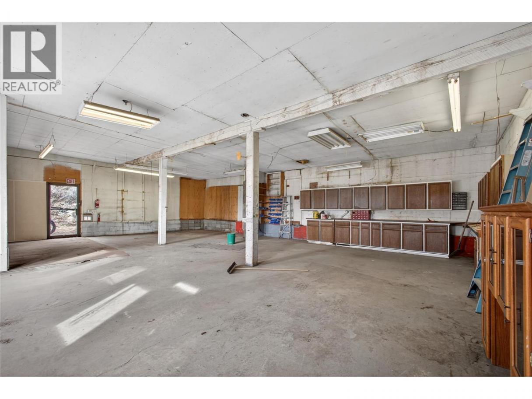
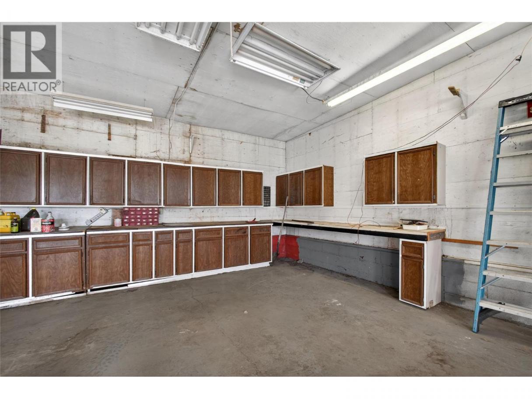
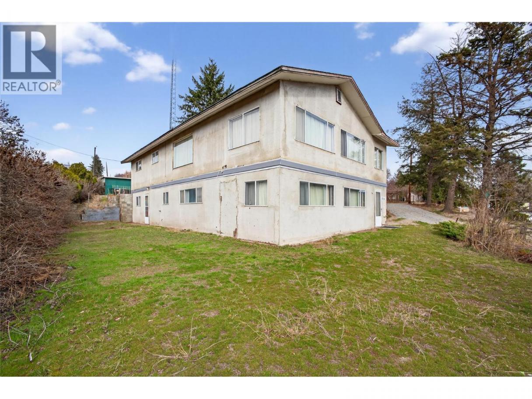
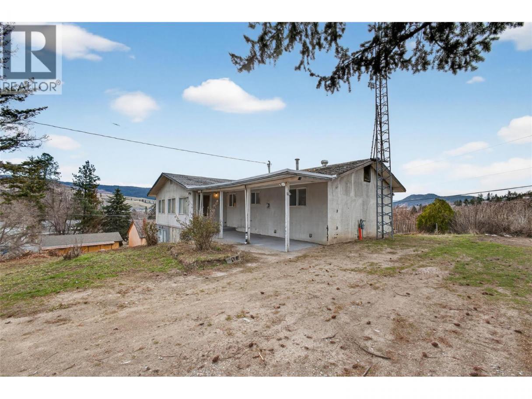
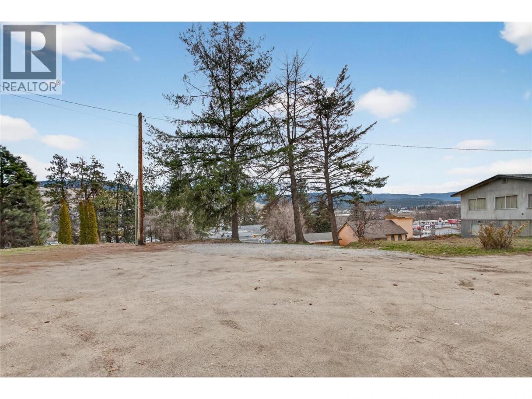
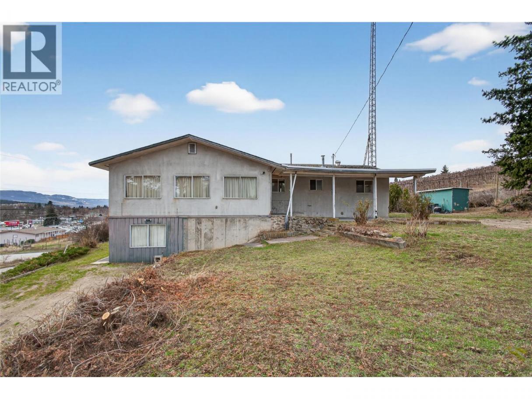
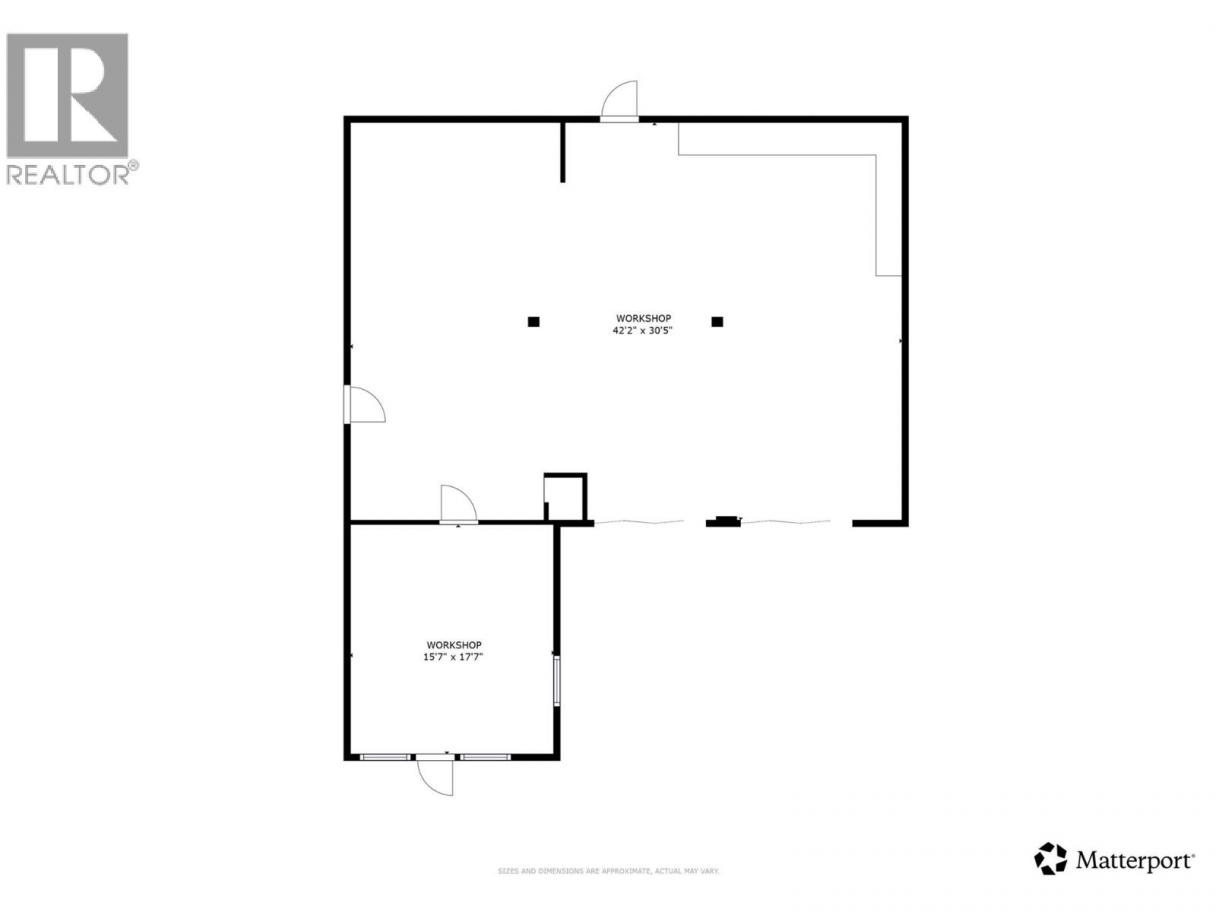
Opportunity meets long term potential in the heart of Lake Country with this rare 0.60 acre property, strategically positioned within an evolving commercial corridor & zoned C1 Town Centre Commercial. Located directly across from a newly approved commercial development featuring four commercial buildings, with a grocery store anticipated as the primary anchor tenant, this property is well positioned to benefit from the continued growth of the surrounding area. The C1 zoning offers a diverse range of commercial & mixed use possibilities, including retail, professional offices, restaurants, cafes, medical services, personal services & residential uses above commercial space. With Lake Country continuing to grow, properties offering this combination of size, location & zoning flexibility are increasingly difficult to find. The property features a 3 bed plus den, 2 bath rancher with a basement, positioned toward one side of the lot to provide flexibility for future site planning. A detached shop, ample parking & RV access add to the property's functionality in the meantime. Bordering ALR lands yet close to existing & future amenities, this is a compelling opportunity to secure a strategically located property in one of Lake Country's emerging commercial hubs. Hold as a long-term investment, operate a business, explore redevelopment, or create a live/work opportunity with a rare combination of current utility, strategic positioning & future potential. (id:6769)
Property Details

Subarea
Lake Country South West

Lot
0.6

Year Built
1974

Sewer
Septic tank

Parking Type
8
Rooms Dimension
| Room | Floor | Dimension |
|---|---|---|
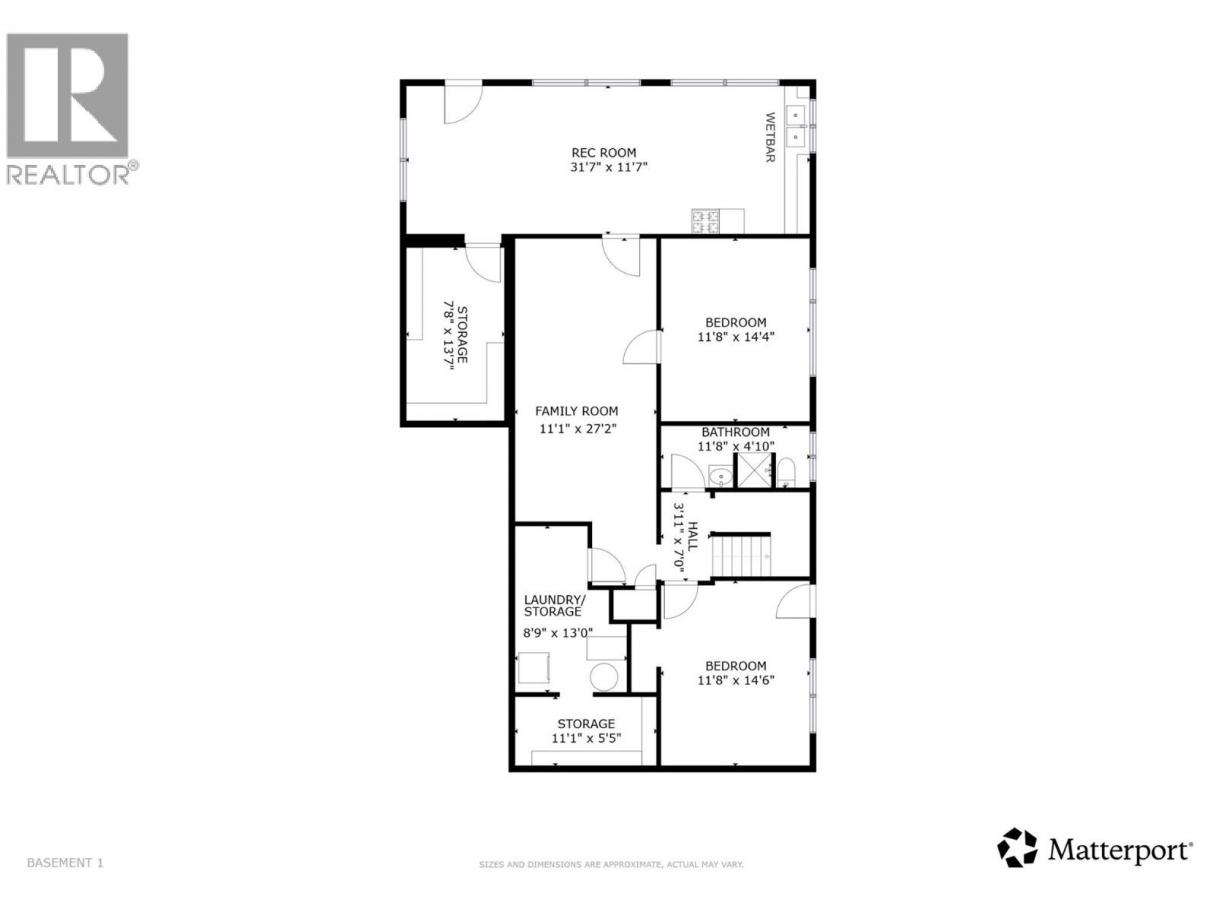
| Storage | Basement | 7'8'' x 13'7'' |
| Recreation room | Basement | 31'7'' x 11'7'' |
| 3pc Bathroom | Basement | 11'8'' x 4'10'' |
| Bedroom | Basement | 11'8'' x 4'10'' |
| Family room | Basement | 11'1'' x 27'2'' |
| Storage | Basement | 11'1'' x 5'5'' |
| Den | Basement | 11'8'' x 14'6'' |
| Storage | Basement | 8'9'' x 13'0'' |
| Other | Basement | 3'11'' x 7'0'' |
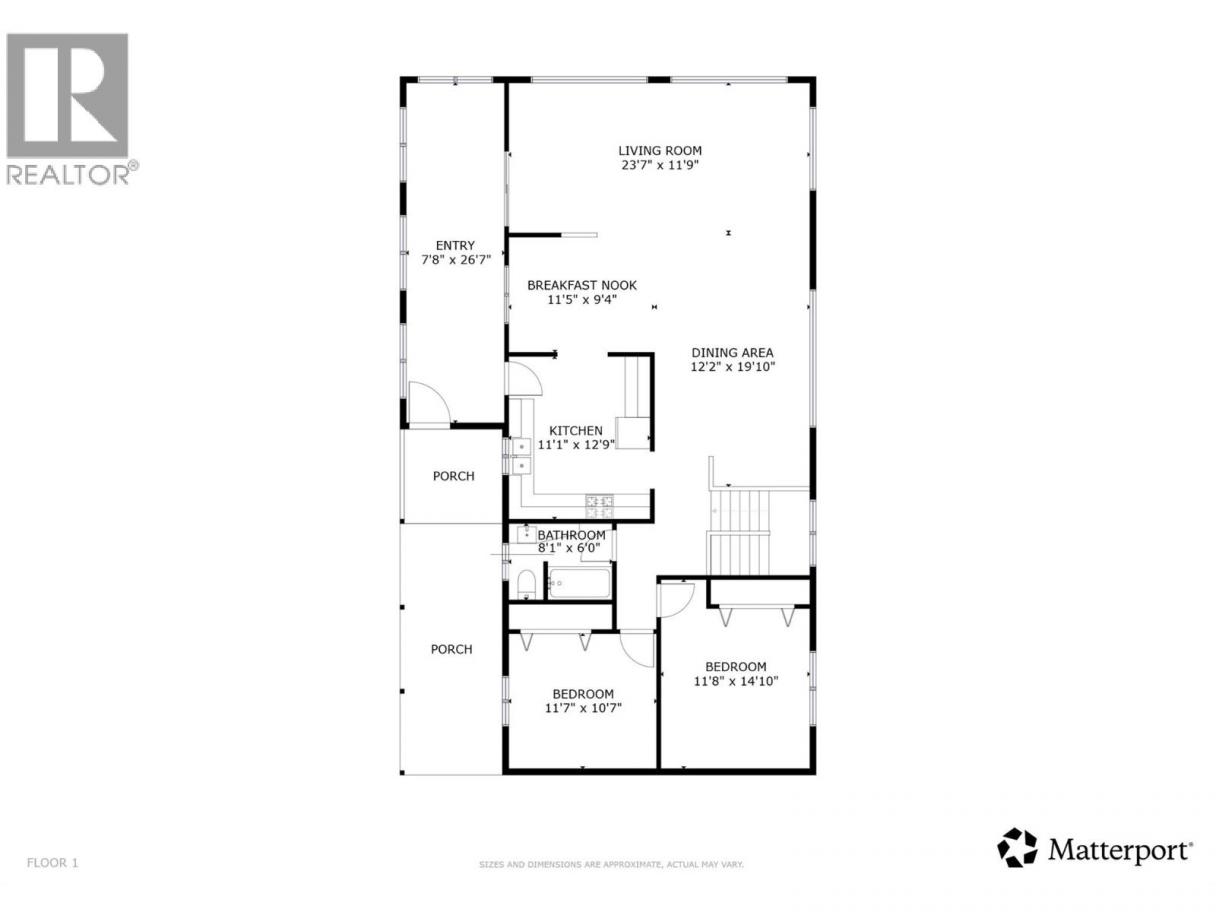
| Primary Bedroom | Main level | 11'8'' x 14'10'' |
| Bedroom | Main level | 11'7'' x 10'7'' |
| 3pc Bathroom | Main level | 8'1'' x 6'0'' |
| Kitchen | Main level | 11'1'' x 12'9'' |
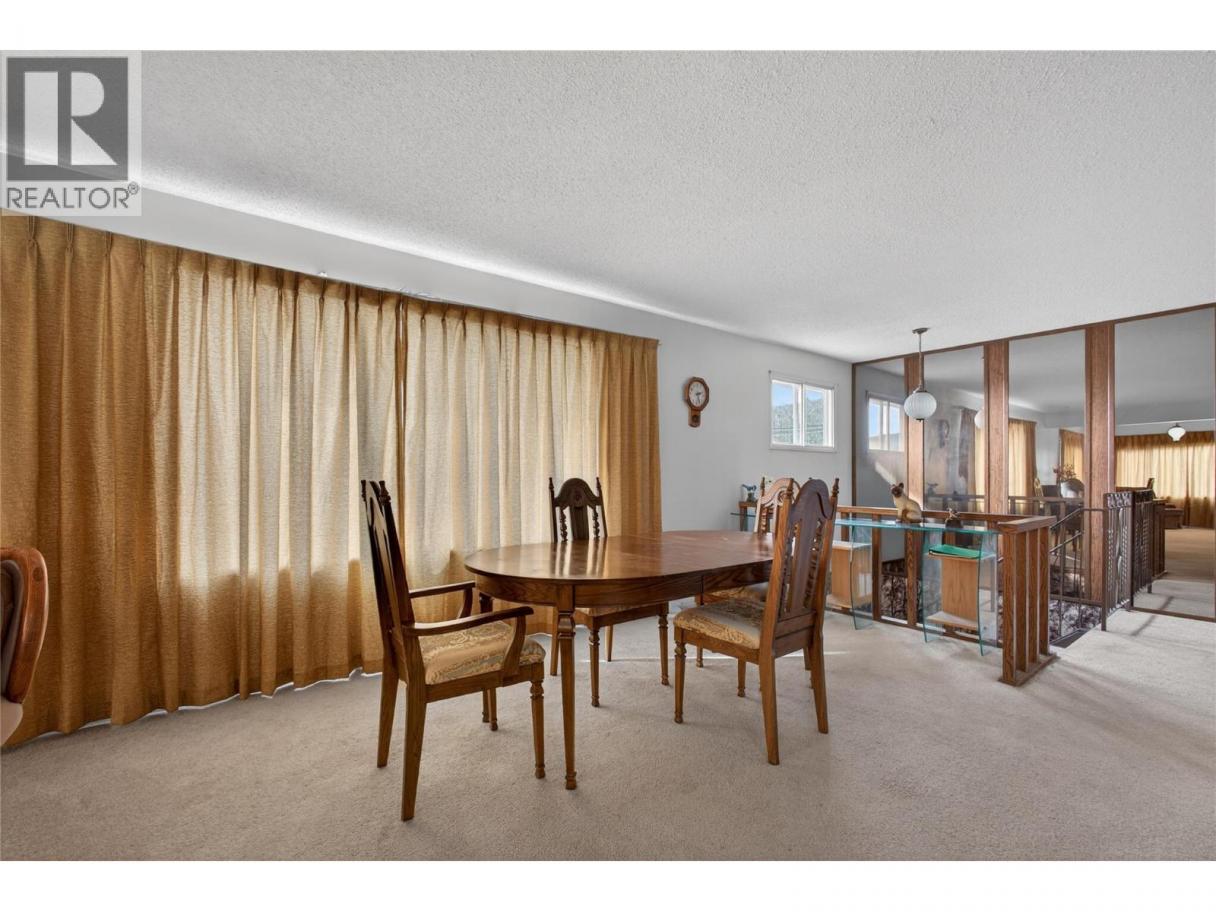
| Dining room | Main level | 12'2'' x 19'10'' |
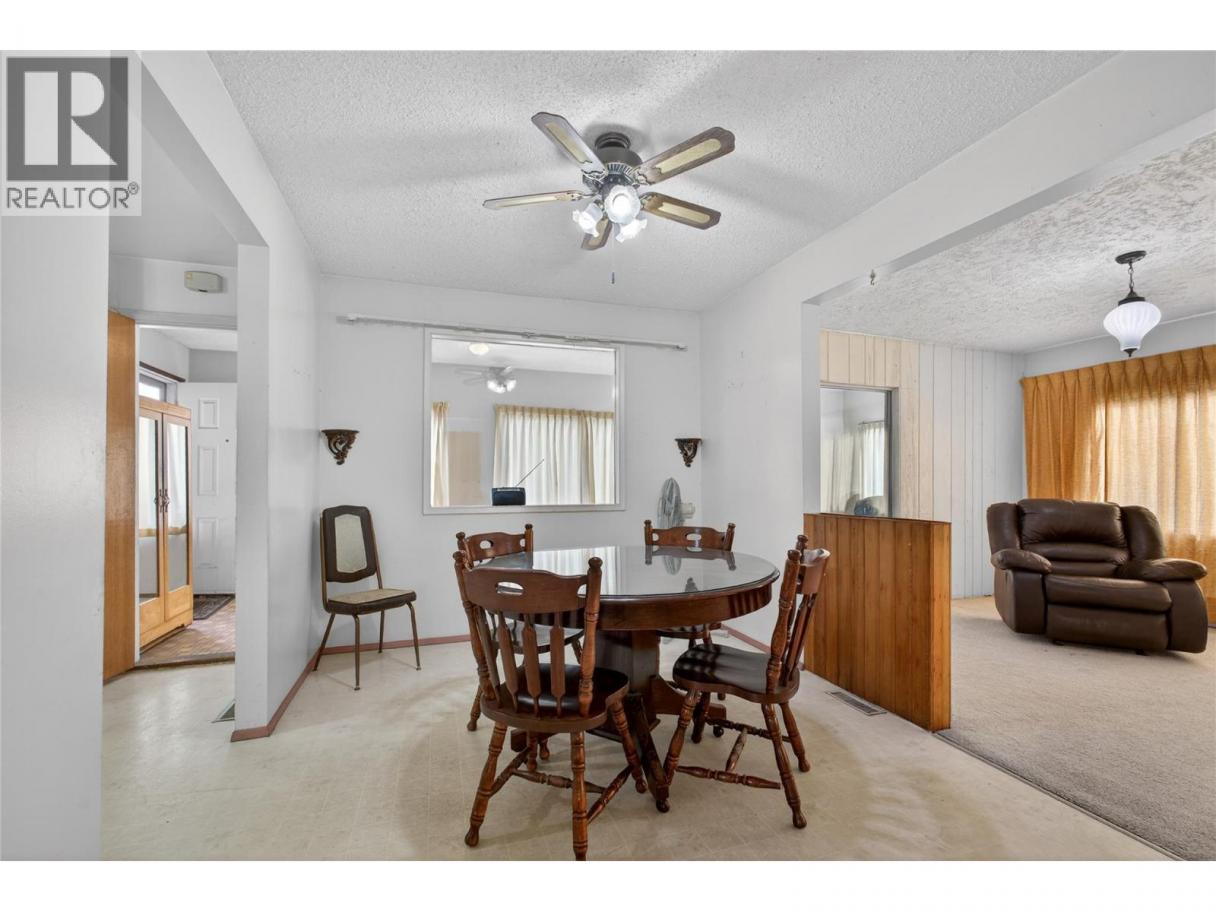
| Dining nook | Main level | 11'5'' x 9'4'' |
| Living room | Main level | 23'7'' x 11'9'' |
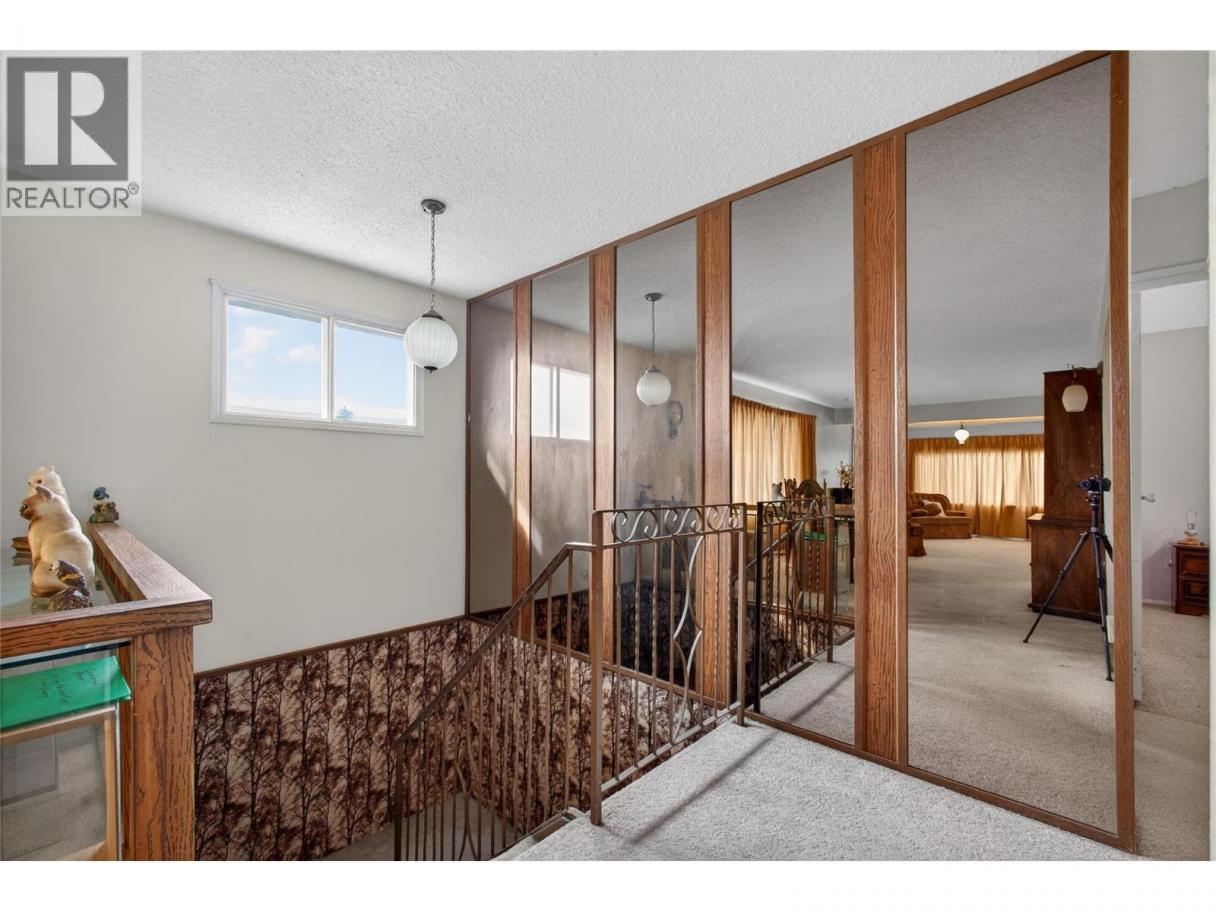
| Foyer | Main level | 7'8'' x 26'7'' |
Listing Agent
Fil Strycharek
(250) 212-3851
Brokerage
Vantage West Realty Inc.
(250) 717-3133
Disclaimer:
The property information on this website is derived from the Canadian Real Estate Association''s Data Distribution Facility (DDF®). DDF® references real estate listings held by various brokerage firms and franchisees. The accuracy of information is not guaranteed and should be independently verified. The trademarks REALTOR®, REALTORS® and the REALTOR® logo are controlled by The Canadian Real Estate Association (CREA) and identify real estate professionals who are members of CREA. The trademarks MLS®, Multiple Listing Service® and the associated logos are owned by CREA and identify the quality of services provided by real estate professionals who are members of CREA.
Listing data last updated date: 2026-09-28 03:27:54
