Dallas Markovina Personal Real Estate Corporation - 250-870-6145
BACK


Single Family in Westbank
- 50
- 129
 2 Bedrooms
 2 Bathrooms
- 1437 Sq Ft
Property Type
Single Family
Description
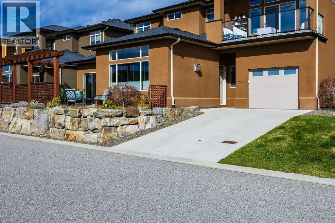
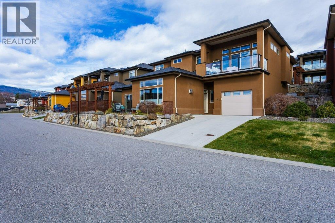
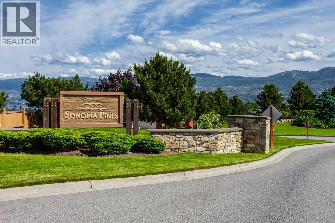
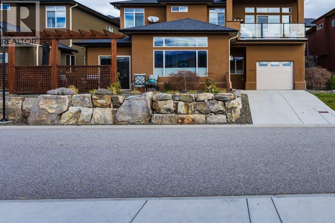
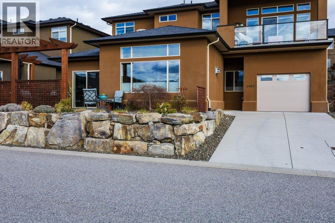
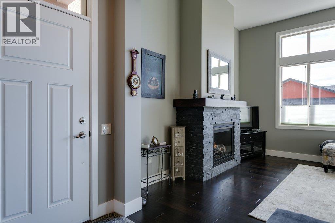
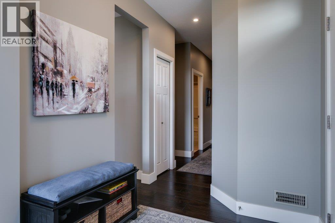
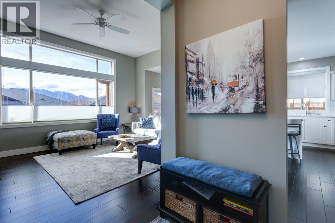
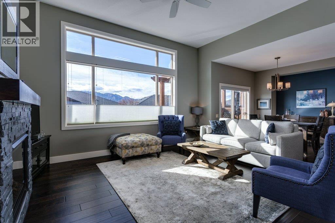
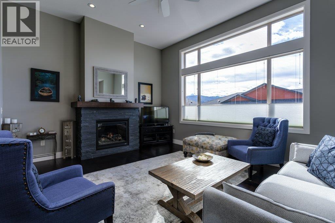
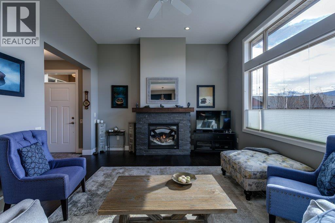
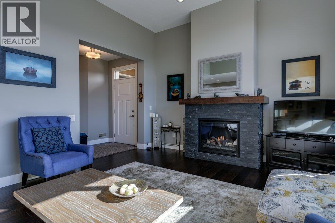
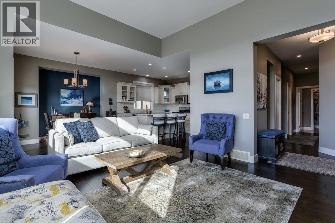
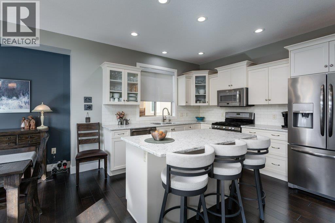
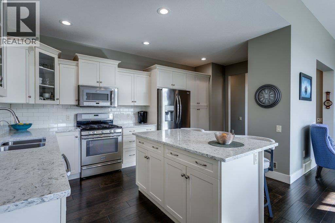
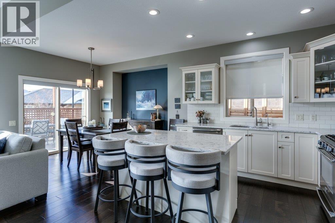
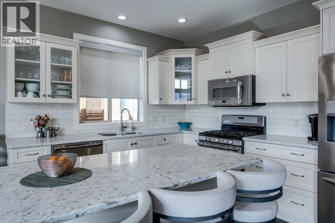
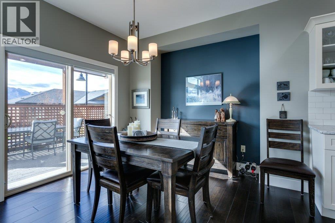
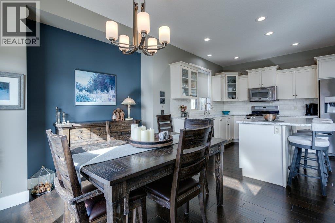
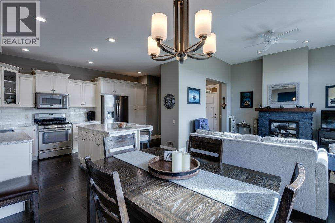
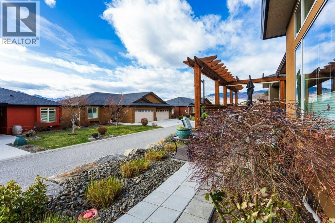
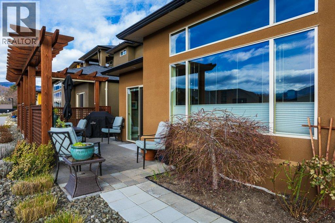
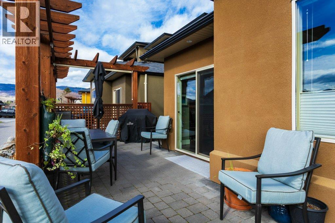
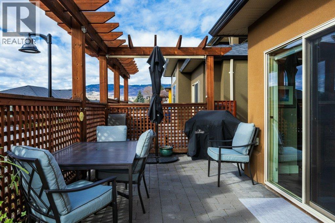
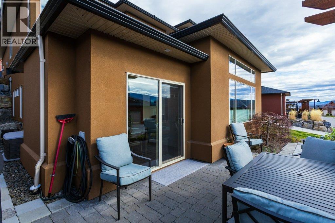
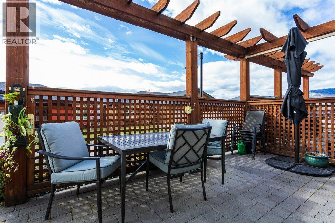
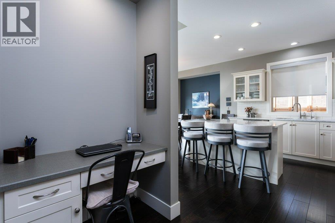
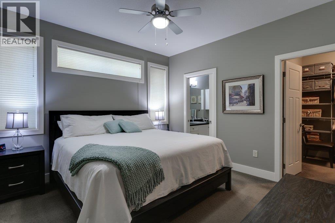
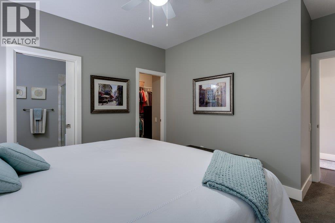
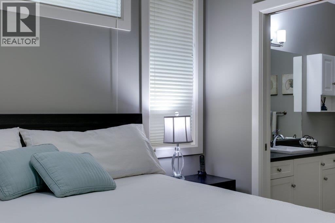
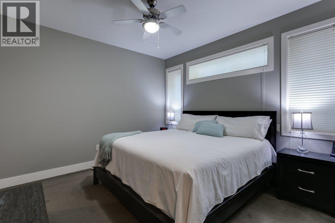
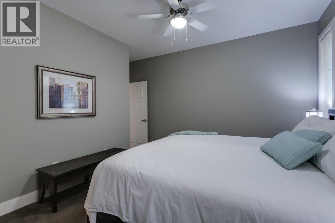
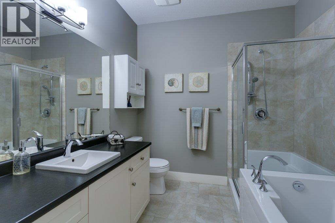
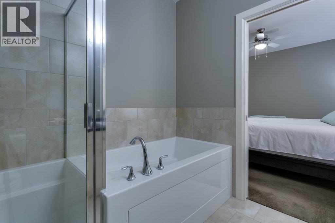
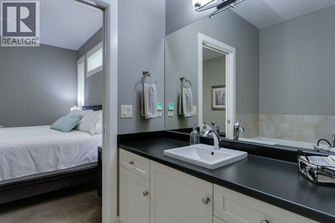
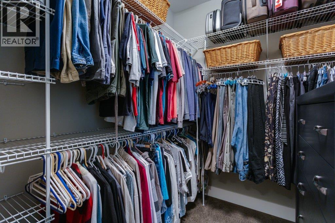
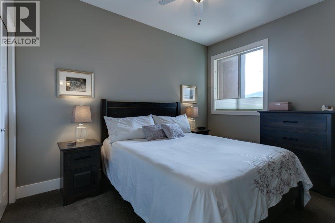
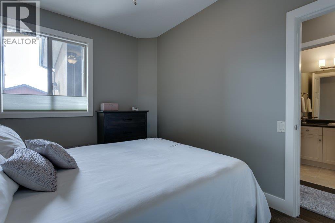
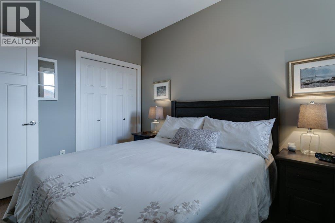
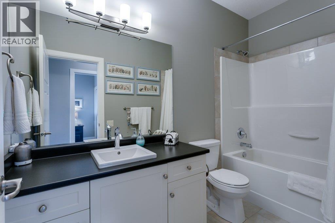
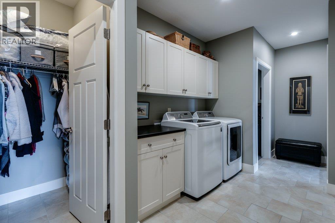
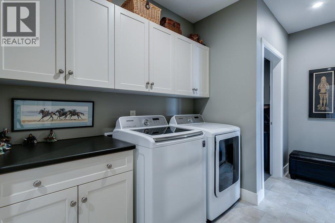
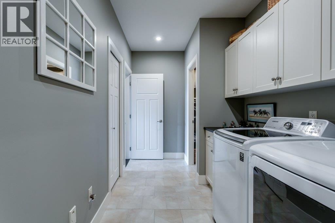
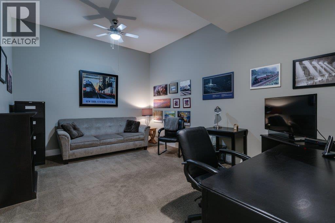
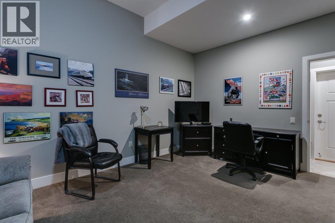
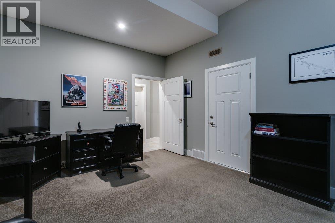
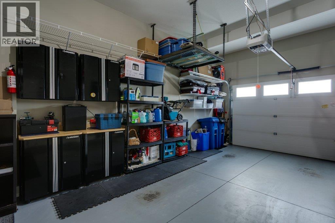
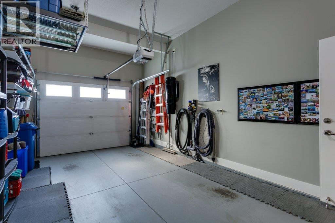
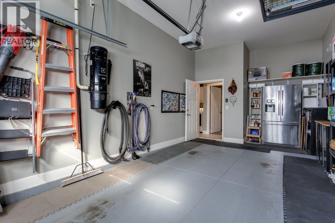
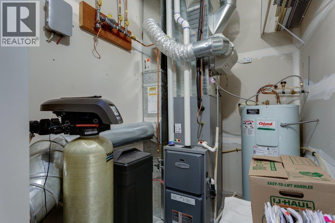
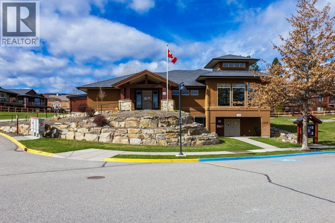
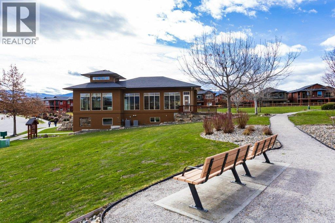
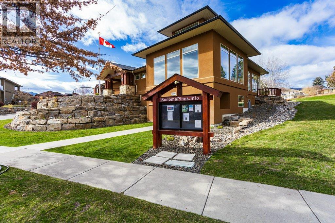
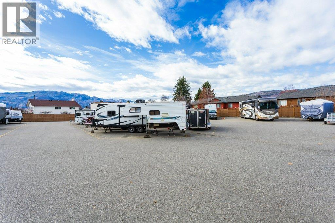
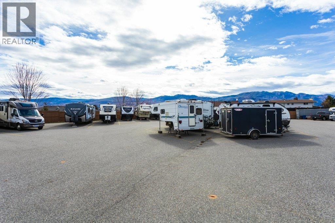
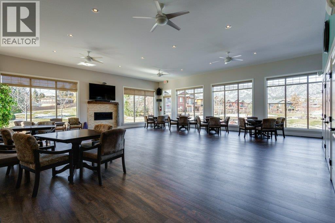
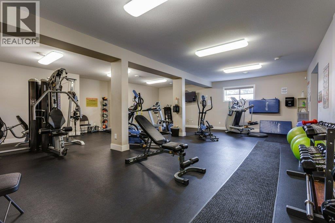
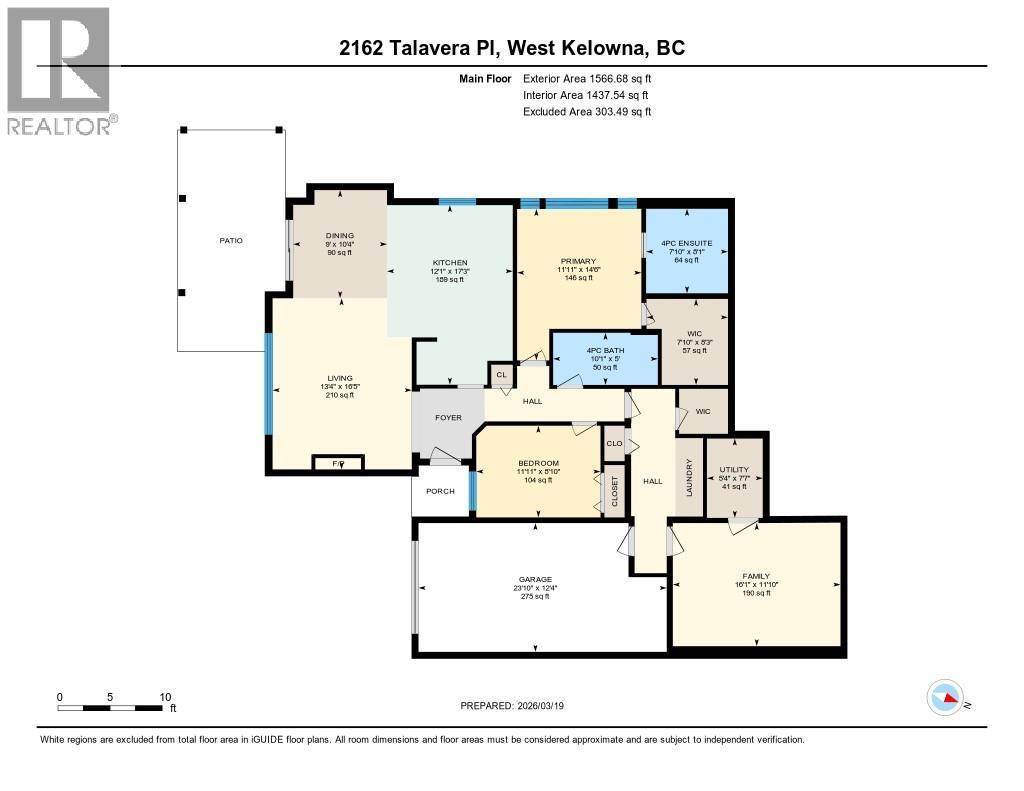
Welcome to this beautifully maintained 2-bedroom + Den, 2-bathroom Lower Level Half Duplex in the highly desirable Sonoma Pines community in Westbank. Built in 2013, this thoughtfully designed home offers 1,437 sq. ft. of comfortable, single-level living with high ceilings and an open-concept layout. The bright kitchen has been tastefully updated with new countertops and sink (2020), a newer KitchenAid fridge (2023), and convenient pull-out shelving in both the island and pantry, along with lazy Susan cabinetry for optimal storage. Including a reverse osmosis system and hot water on demand(new 2026) add modern efficiency and comfort. The inviting living area features a cozy gas fireplace and large windows that fill the space with natural light. The primary bedroom includes a full ensuite, while the second bedroom is perfect for guests or a home office. Step outside to your private patio, enhanced with wooden privacy screens ideal for relaxing or entertaining. Additional updates include interior repainting in 2023 and gutter repairs completed by the strata (2024–2025), offering peace of mind. Located in a secure, gated community, this home also includes an attached garage and extra parking. Enjoy easy access to shopping, schools, recreation, golf courses, and public transit. An excellent opportunity for downsizers, first-time buyers, or investors this move-in ready home combines comfort, convenience, and thoughtful upgrades. No Property Transfer Tax, No Spec tax. (id:6769)
Property Details

Subarea
Westbank Centre

Lot
0

Year Built
2013

Sewer
Municipal sewage system

Flooring
Carpeted,Hardwood,Tile

Parking Type
3
Rooms Dimension
| Room | Floor | Dimension |
|---|---|---|
| Other | Main level | 12'4'' x 23'10'' |
| Other | Main level | 8'3'' x 7'10'' |
| Utility room | Main level | 7'7'' x 5'4'' |
| Den | Main level | 11'1'' x 16'1'' |
| Dining room | Main level | 10'4'' x 9' |
| Bedroom | Main level | 8'10'' x 11'11'' |
| 4pc Bathroom | Main level | 5' x 10'1'' |
| 4pc Ensuite bath | Main level | 8'1'' x 7'10'' |
| Primary Bedroom | Main level | 14'6'' x 11'11'' |
| Living room | Main level | 16'5'' x 13'4'' |
| Kitchen | Main level | 17'3'' x 12'1'' |
Listing Agent
Sharon Walton
(250) 469-2019
Brokerage
Royal LePage Kelowna
(250) 768-2161
Disclaimer:
The property information on this website is derived from the Canadian Real Estate Association''s Data Distribution Facility (DDF®). DDF® references real estate listings held by various brokerage firms and franchisees. The accuracy of information is not guaranteed and should be independently verified. The trademarks REALTOR®, REALTORS® and the REALTOR® logo are controlled by The Canadian Real Estate Association (CREA) and identify real estate professionals who are members of CREA. The trademarks MLS®, Multiple Listing Service® and the associated logos are owned by CREA and identify the quality of services provided by real estate professionals who are members of CREA.
Listing data last updated date: 2026-09-27 03:36:13
