Dallas Markovina Personal Real Estate Corporation - 250-870-6145
BACK


Single Family in Kelowna
- 189
- 177
 2 Bedrooms
 3 Bathrooms
- 1507 Sq Ft
Property Type
Single Family
Description
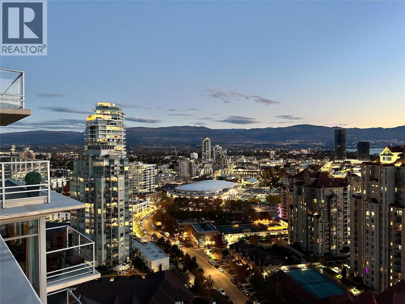
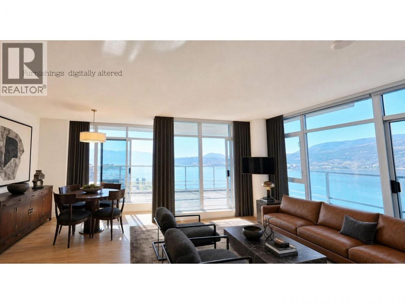
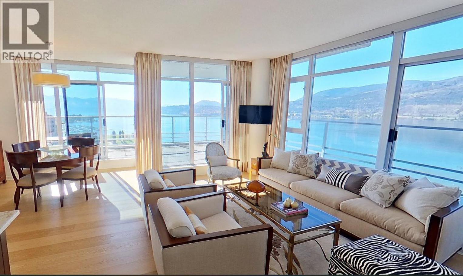
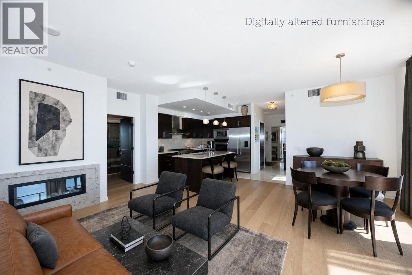
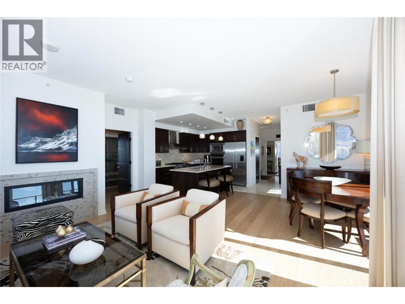
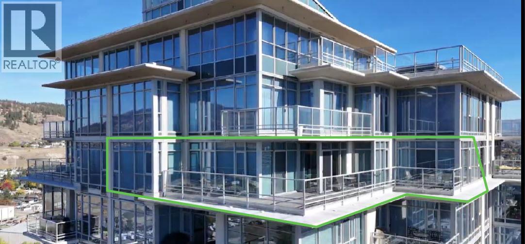
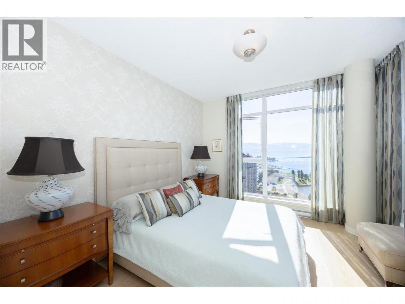
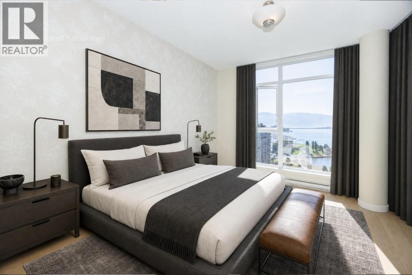
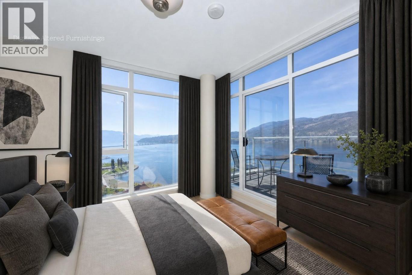
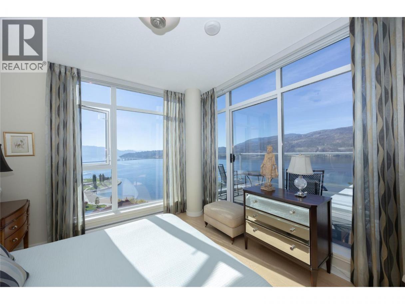
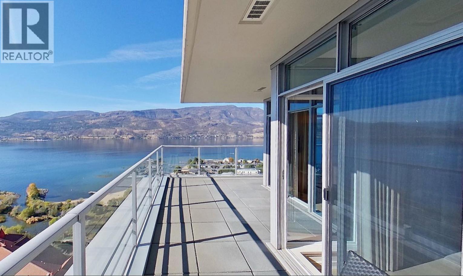
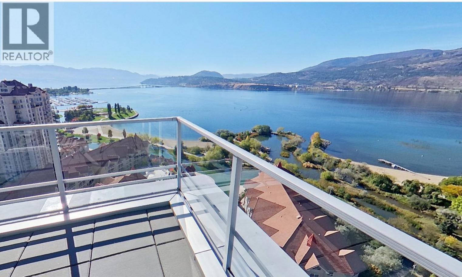
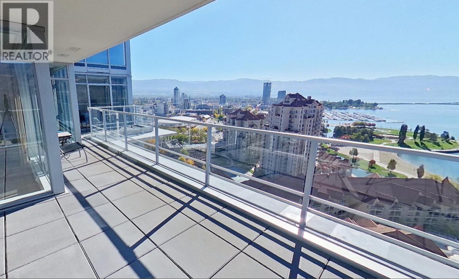
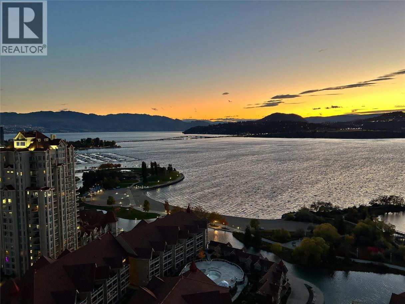
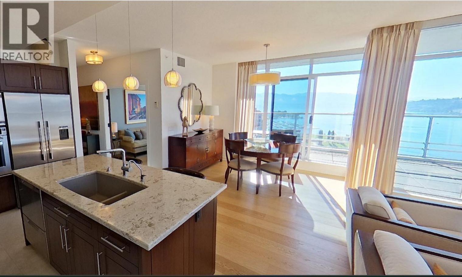
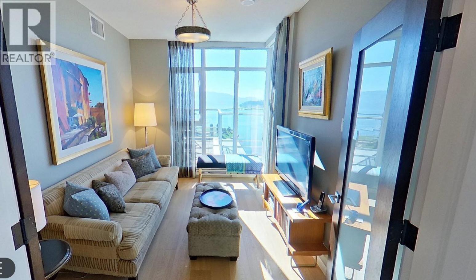
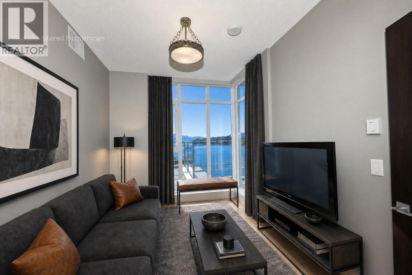
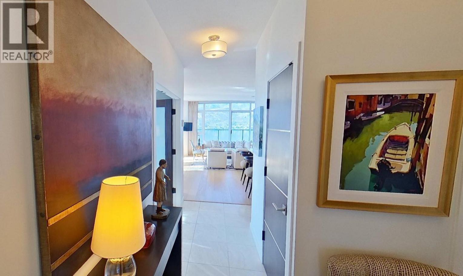
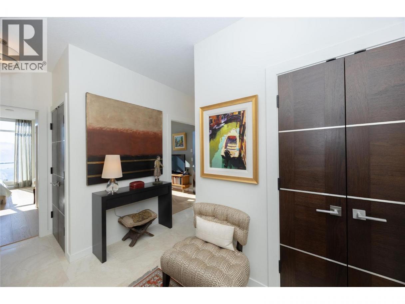
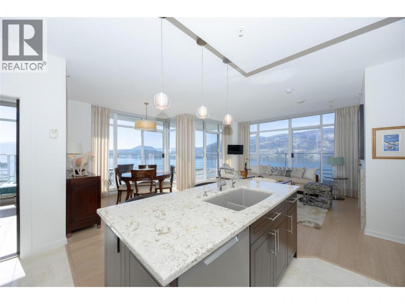
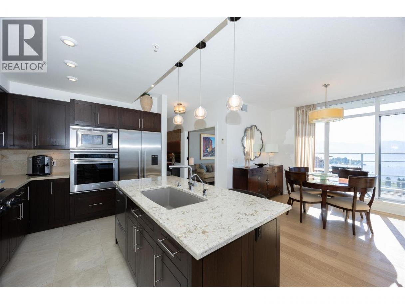
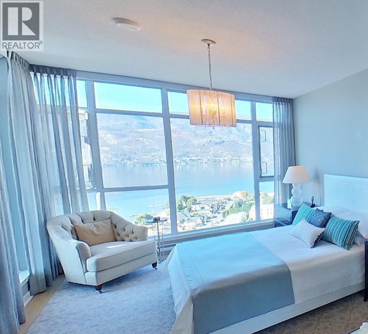
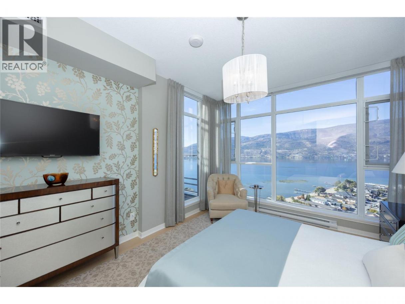
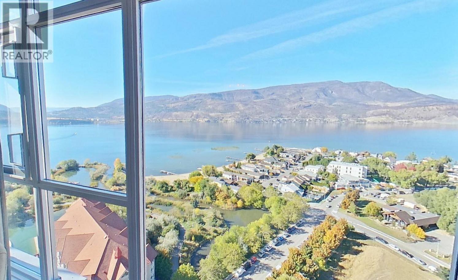
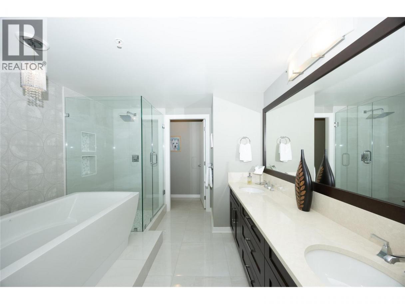
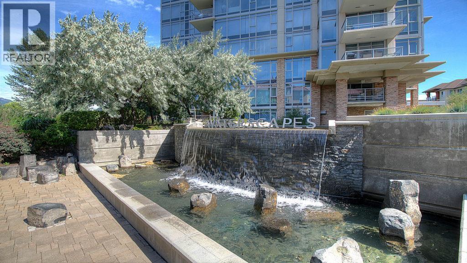
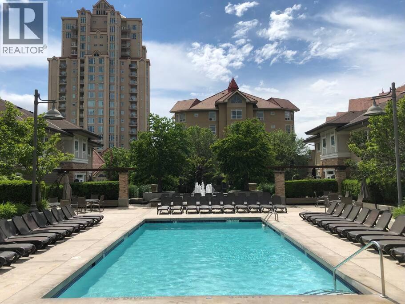
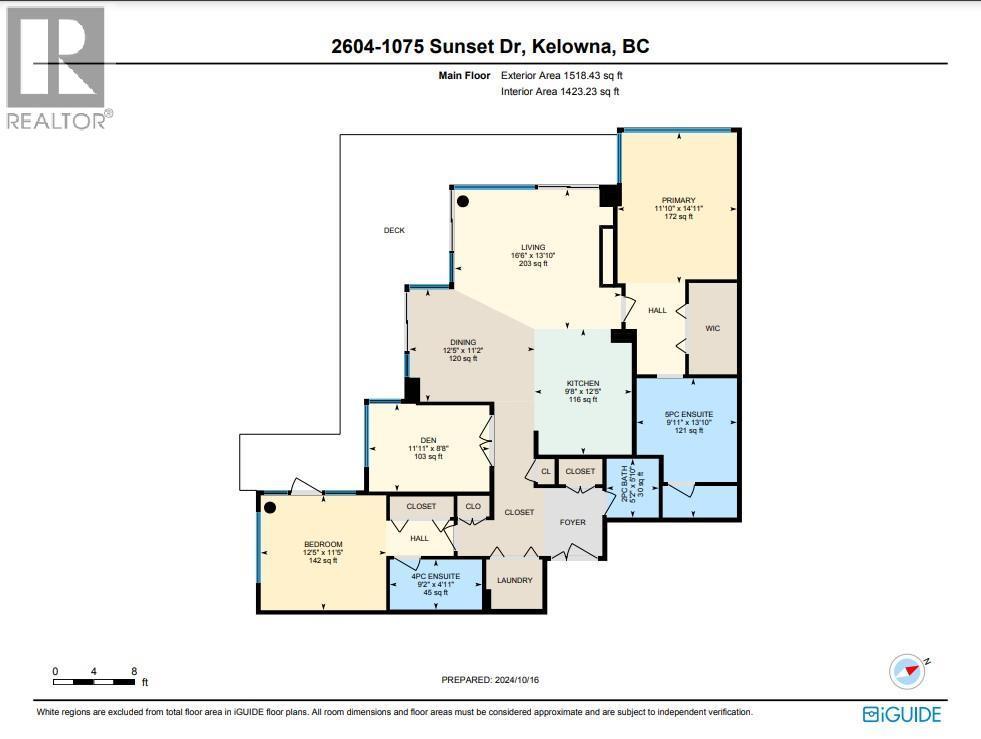
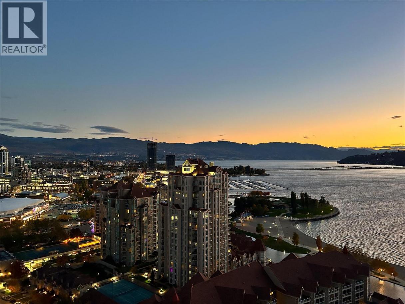
2604 - 1075 Sunset Drive delivers a rare blend of privacy, light, and elevated downtown Kelowna living. With over 1,500 sq. ft., this bright two-bedroom-plus-den residence is wrapped in expansive lake, mountain, and city views—yet feels wonderfully private, with no concern of neighbours looking directly into your home. The open, airy layout is flooded with natural light and designed for both everyday comfort and effortless entertaining. Step outside to an expansive covered outdoor deck, creating a true extension of the living space and an exceptional setting for morning coffee, sunset dinners, or taking in the city’s evening twinkle. Both bedrooms feature their own ensuite, while the generous primary retreat easily accommodates a king-sized bed and includes a large walk-in closet. A versatile den, 2.5 bathrooms, two side-by-side parking stalls, and two storage lockers add rare convenience to this refined residence. A private, view-forward home in the heart of downtown Kelowna—designed to make every day feel elevated. (id:6769)
Property Details

Subarea
Kelowna North

Lot
0

Year Built
2008

Sewer
Municipal sewage system

Parking Type
2
Rooms Dimension
| Room | Floor | Dimension |
|---|---|---|
| 2pc Bathroom | Main level | 5'2'' x 5'10'' |
| 4pc Ensuite bath | Main level | 9'2'' x 4'11'' |
| Bedroom | Main level | 12'5'' x 11'5'' |
| 5pc Ensuite bath | Main level | 9'11'' x 13'10'' |
| Primary Bedroom | Main level | 11'10'' x 14'11'' |
| Den | Main level | 11'11'' x 8'8'' |
| Dining room | Main level | 12'5'' x 11'2'' |
| Living room | Main level | 16'6'' x 13'10'' |
| Kitchen | Main level | 9'8'' x 12'5'' |
Listing Agent
Maria Reed
(250) 863-2890
Brokerage
Macdonald Realty
(250) 860-4300
Disclaimer:
The property information on this website is derived from the Canadian Real Estate Association''s Data Distribution Facility (DDF®). DDF® references real estate listings held by various brokerage firms and franchisees. The accuracy of information is not guaranteed and should be independently verified. The trademarks REALTOR®, REALTORS® and the REALTOR® logo are controlled by The Canadian Real Estate Association (CREA) and identify real estate professionals who are members of CREA. The trademarks MLS®, Multiple Listing Service® and the associated logos are owned by CREA and identify the quality of services provided by real estate professionals who are members of CREA.
Listing data last updated date: 2026-09-27 03:36:34
