Dallas Markovina Personal Real Estate Corporation - 250-870-6145
BACK


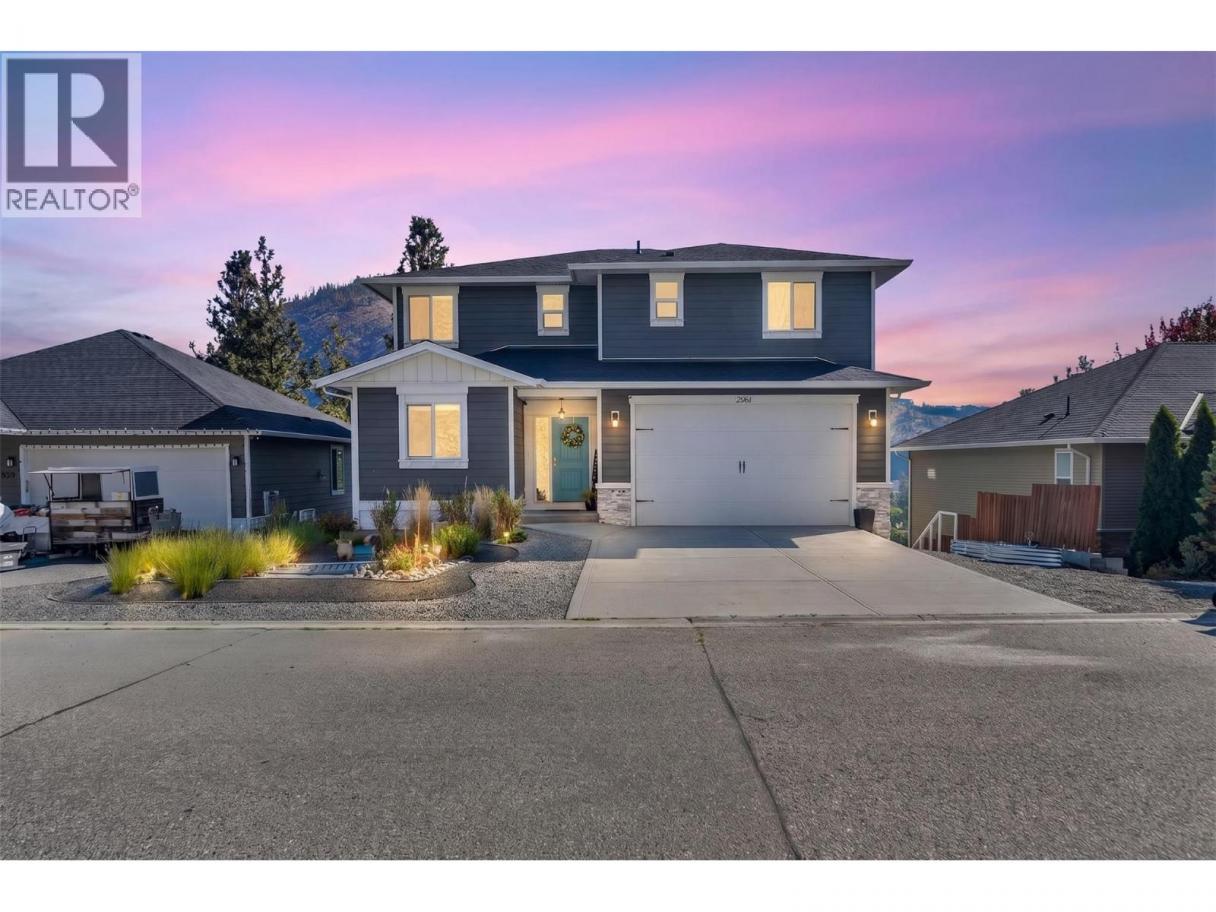
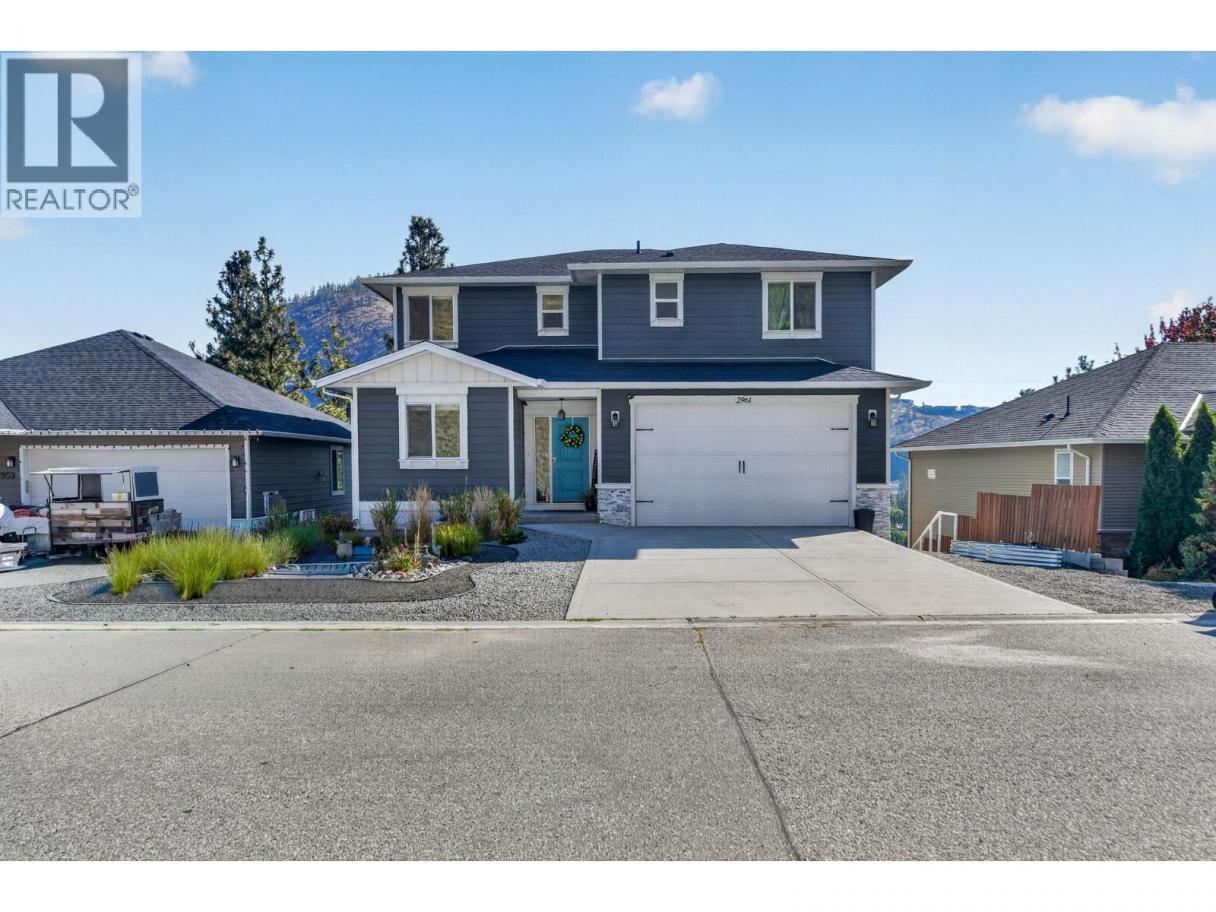
Single Family in West Kelowna
- 230
- 245
 7 Bedrooms
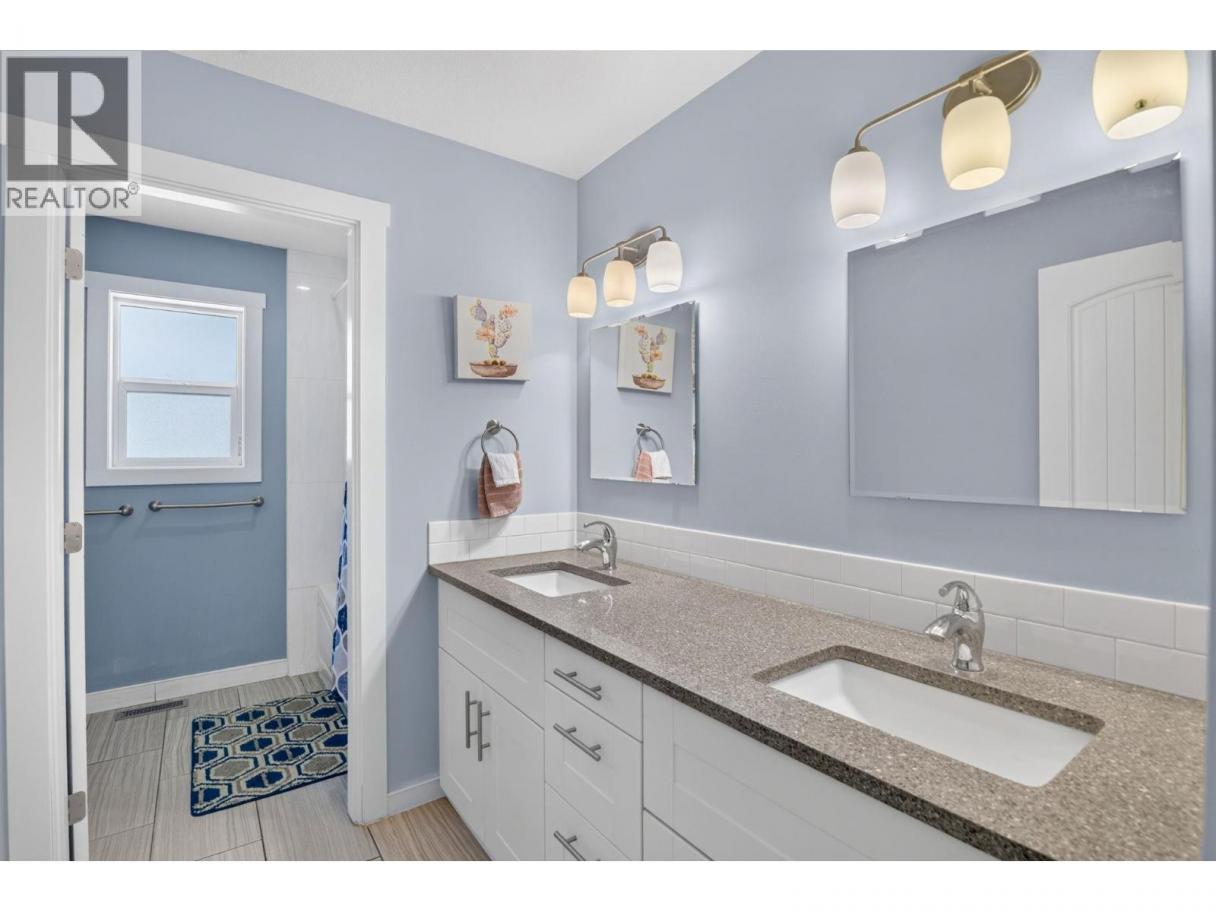
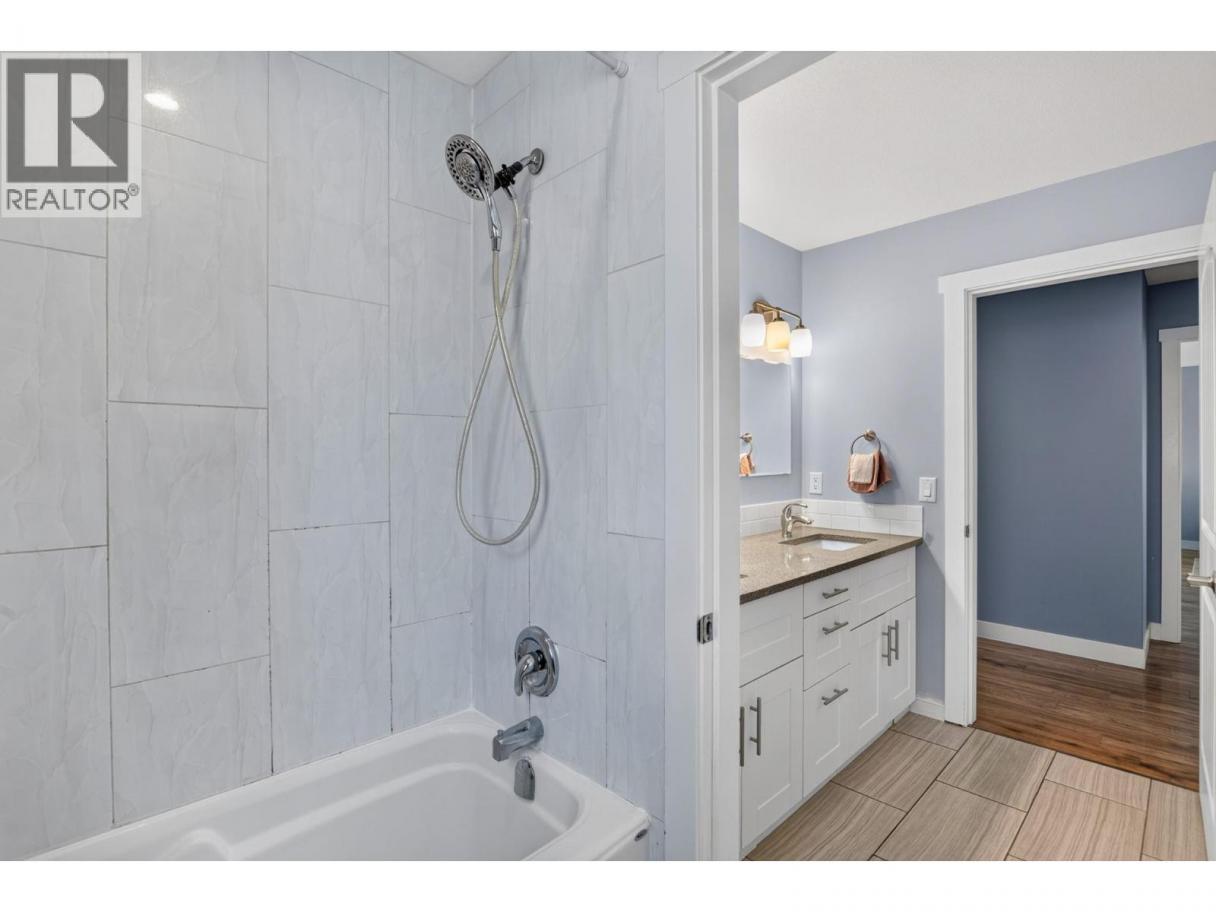
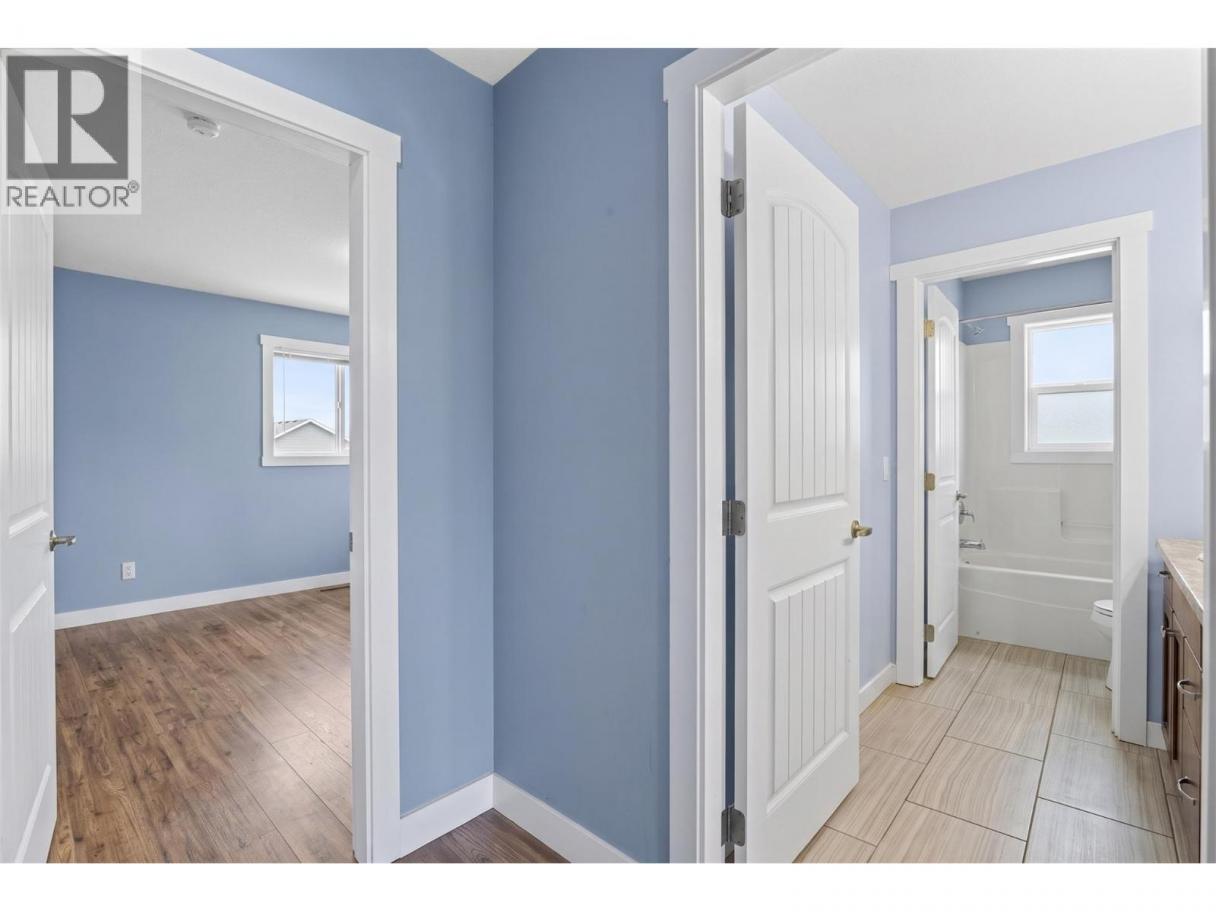
 5 Bathrooms
- 3349 Sq Ft
Property Type
Single Family
Description
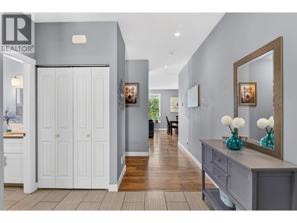
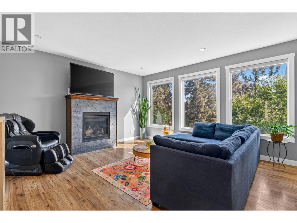
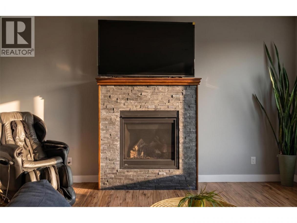
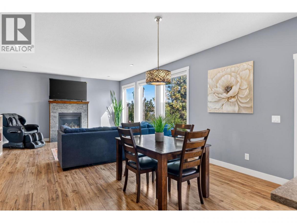
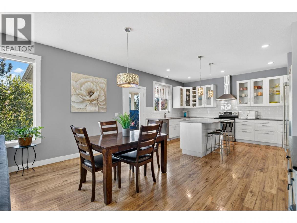
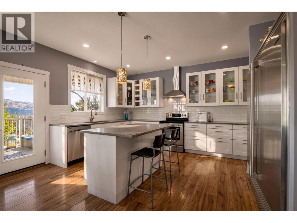
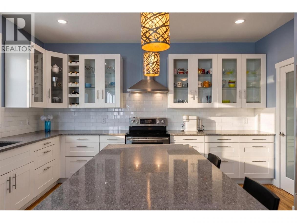
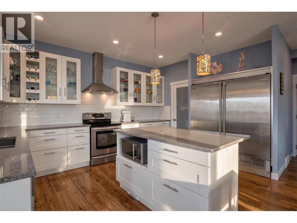
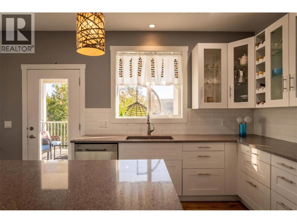
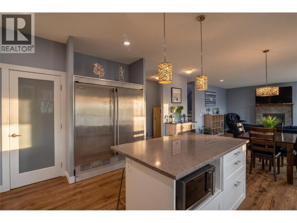
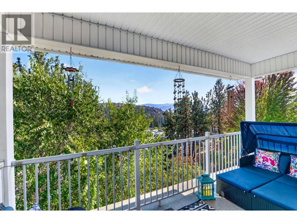
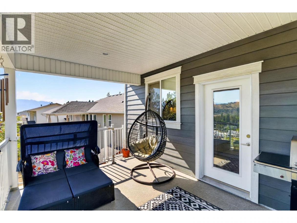
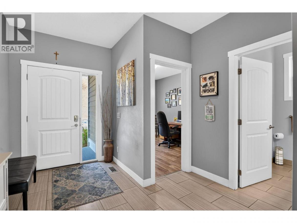
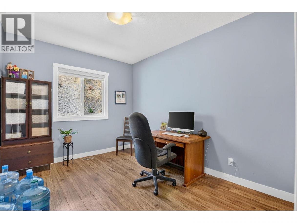
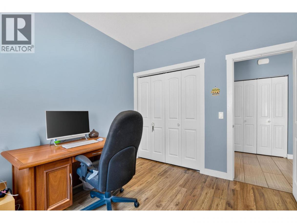
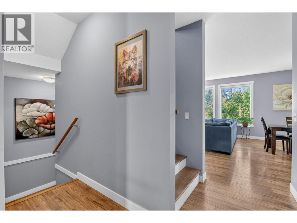
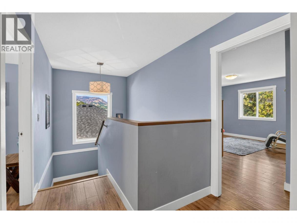
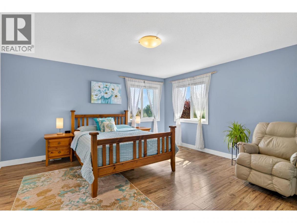
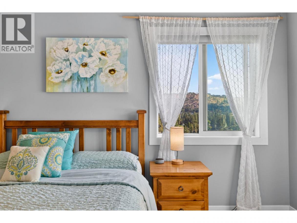
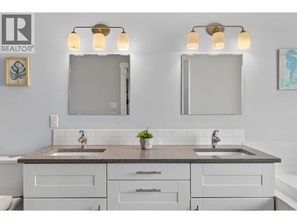
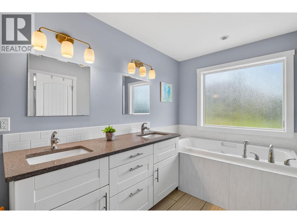
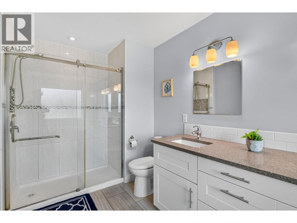
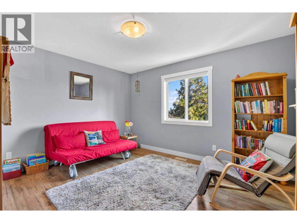
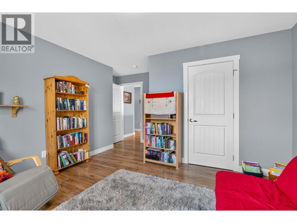
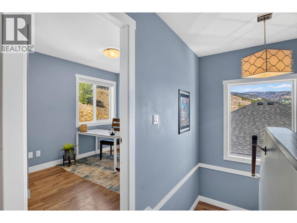
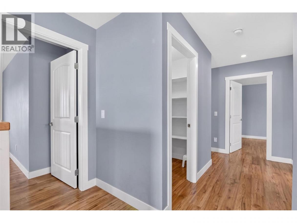
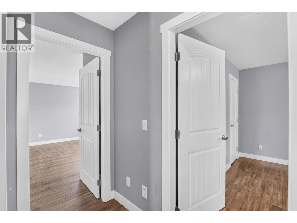
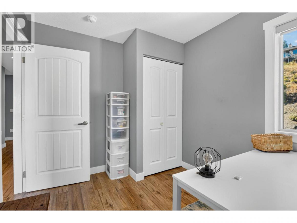
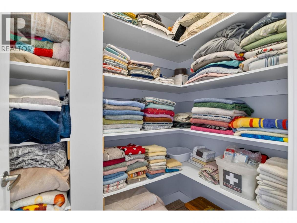
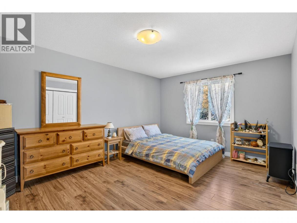
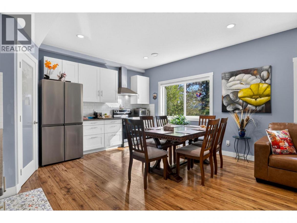
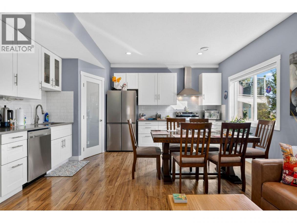
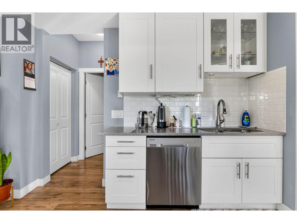
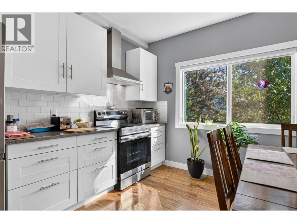
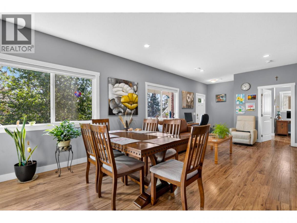
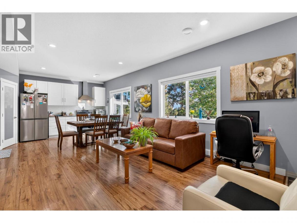
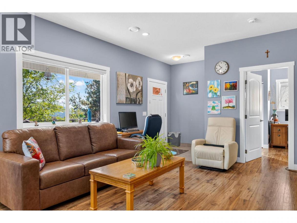
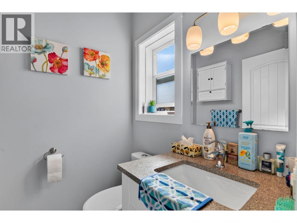
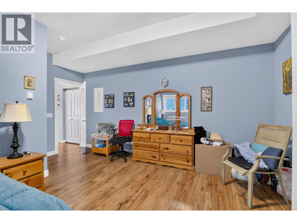
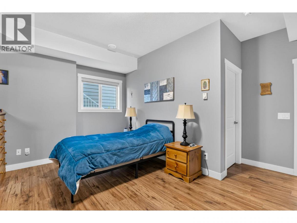
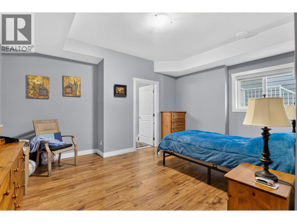
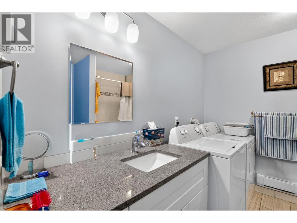
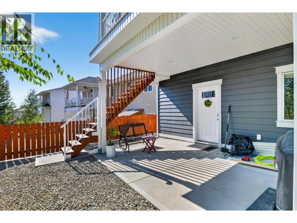
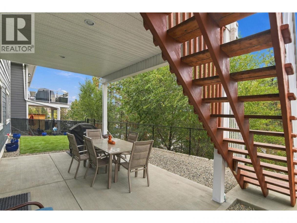
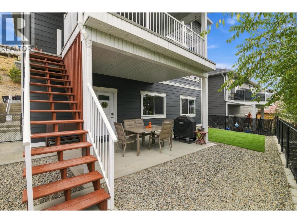
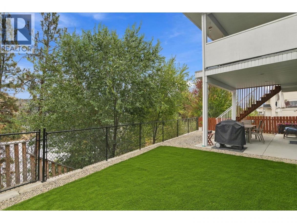
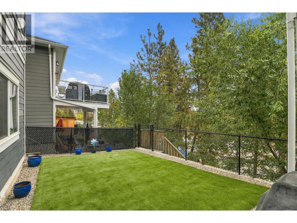
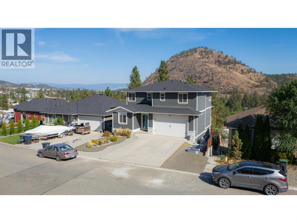
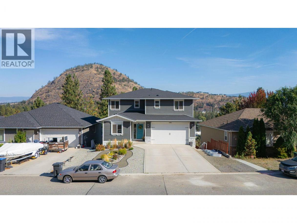
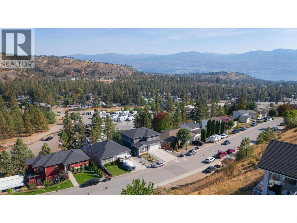
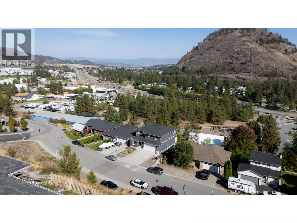
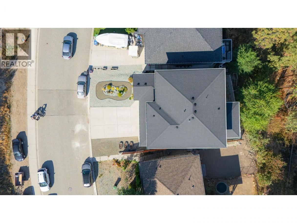
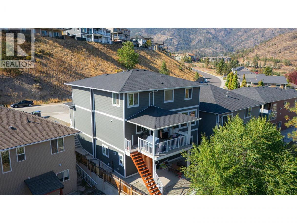
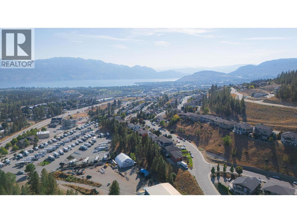
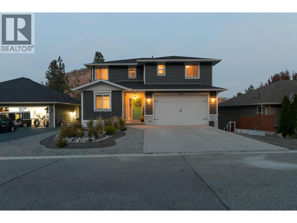
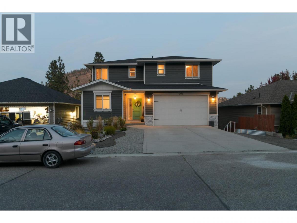
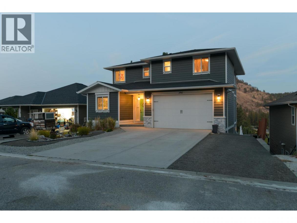
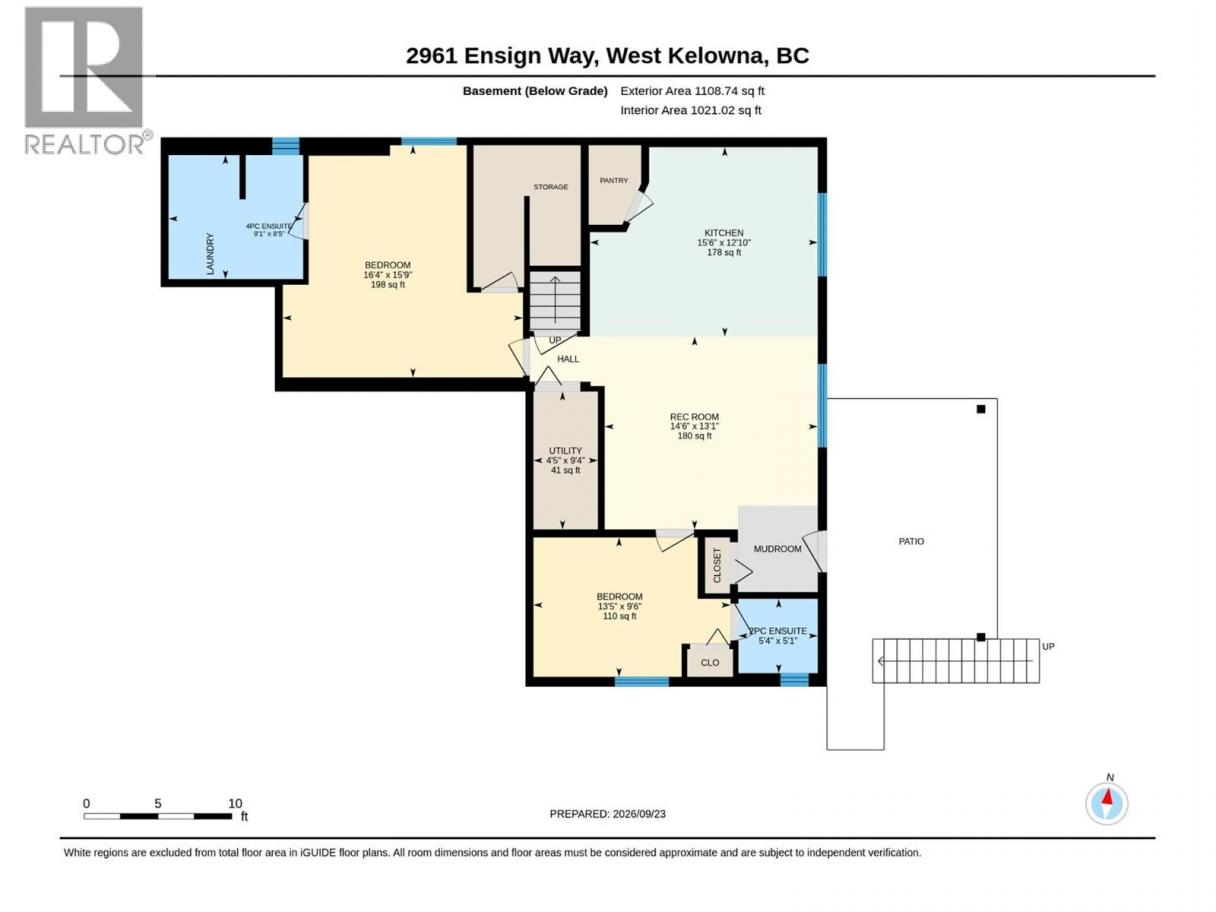
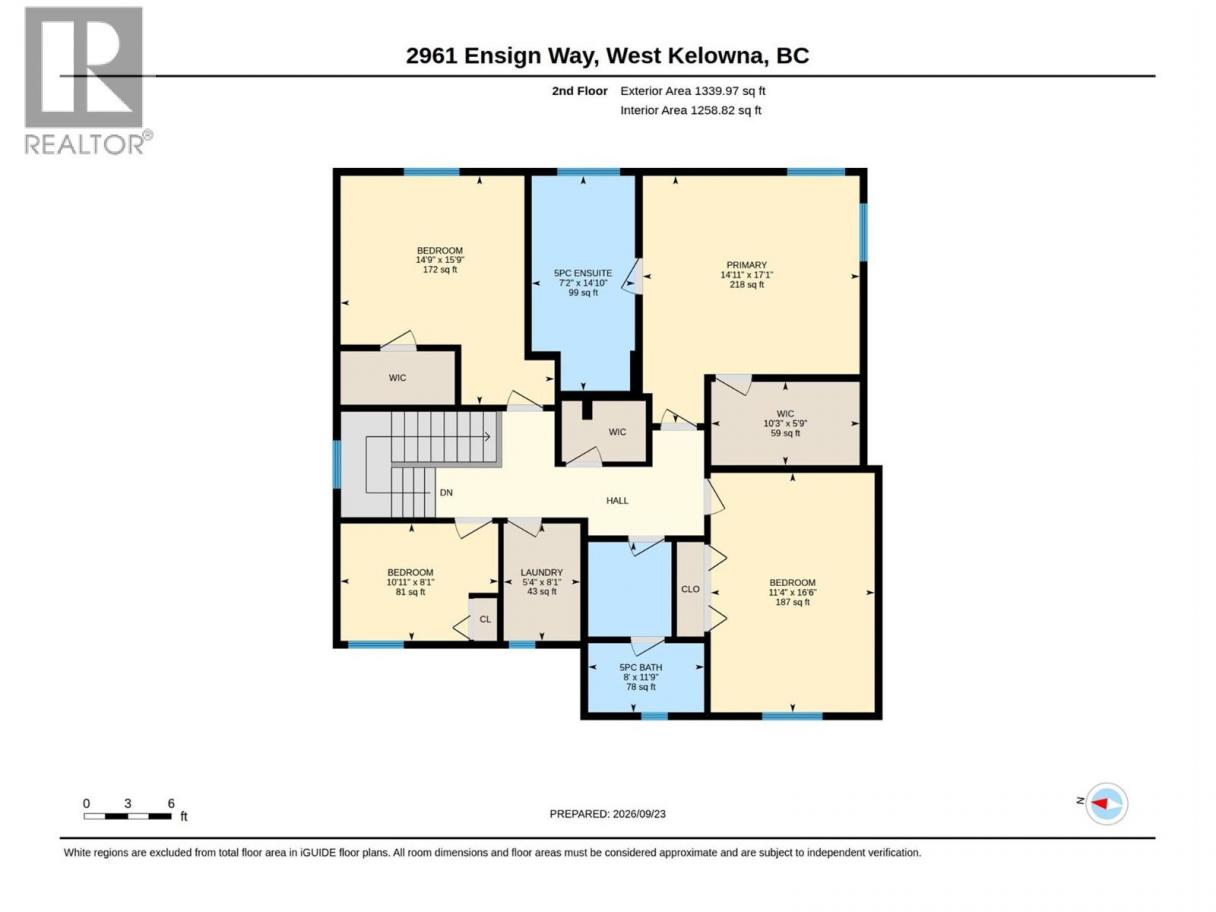
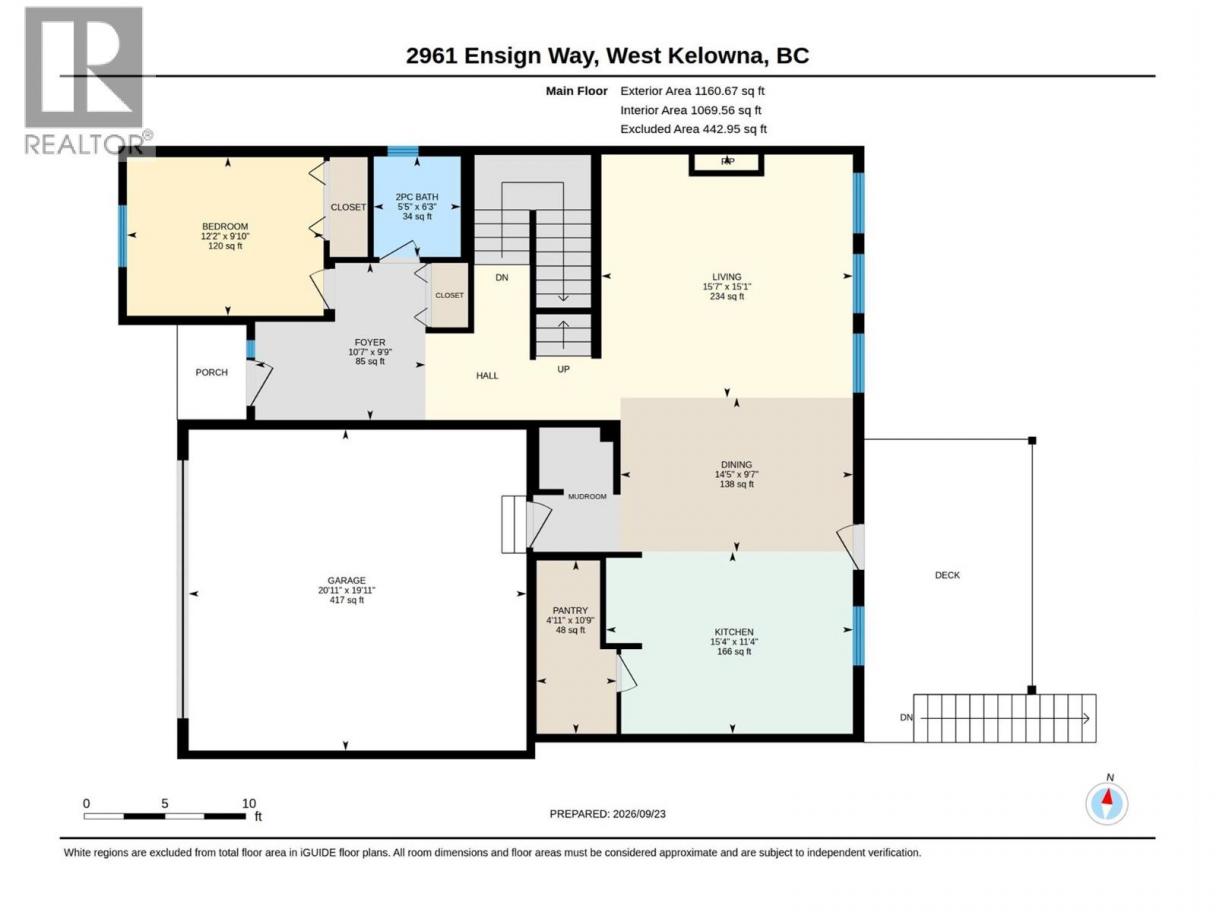
Welcome to this beautifully designed 5-bedroom home in the heart of Shannon Lake, where modern finishes, thoughtful design, and everyday functionality come together! Built in 2016, this home offers an inviting open-concept layout with soaring 9-foot ceilings, engineered hardwood flooring, and an abundance of natural light. The kitchen is the heart of the home, featuring quartz countertops, a spacious walk-in pantry, and seamless flow into the dining and living areas, perfect for entertaining or spending time with family. Step outside onto your covered deck and take in the beautiful views of Little White Mountain, an ideal setting for your morning coffee or evening unwind. The primary suite offers a private retreat, complete with a walk-in closet and ensuite. Downstairs, a fully self-contained 2-bedroom suite provides incredible flexibility for extended family, guests, or additional rental income. Located in the sought-after Shannon Lake neighbourhood, you're just minutes from Shannon Lake Golf Course, parks, hiking trails, schools, and everyday amenities. Whether you're looking for a family home, an investment opportunity, or the perfect combination of both, this property has so much to offer. Come see it for yourself! (id:6769)
Property Details

Subarea
Shannon Lake

Lot
0.14

Year Built
2016

Sewer
Municipal sewage system

Parking Type
6
Rooms Dimension
| Room | Floor | Dimension |
|---|---|---|
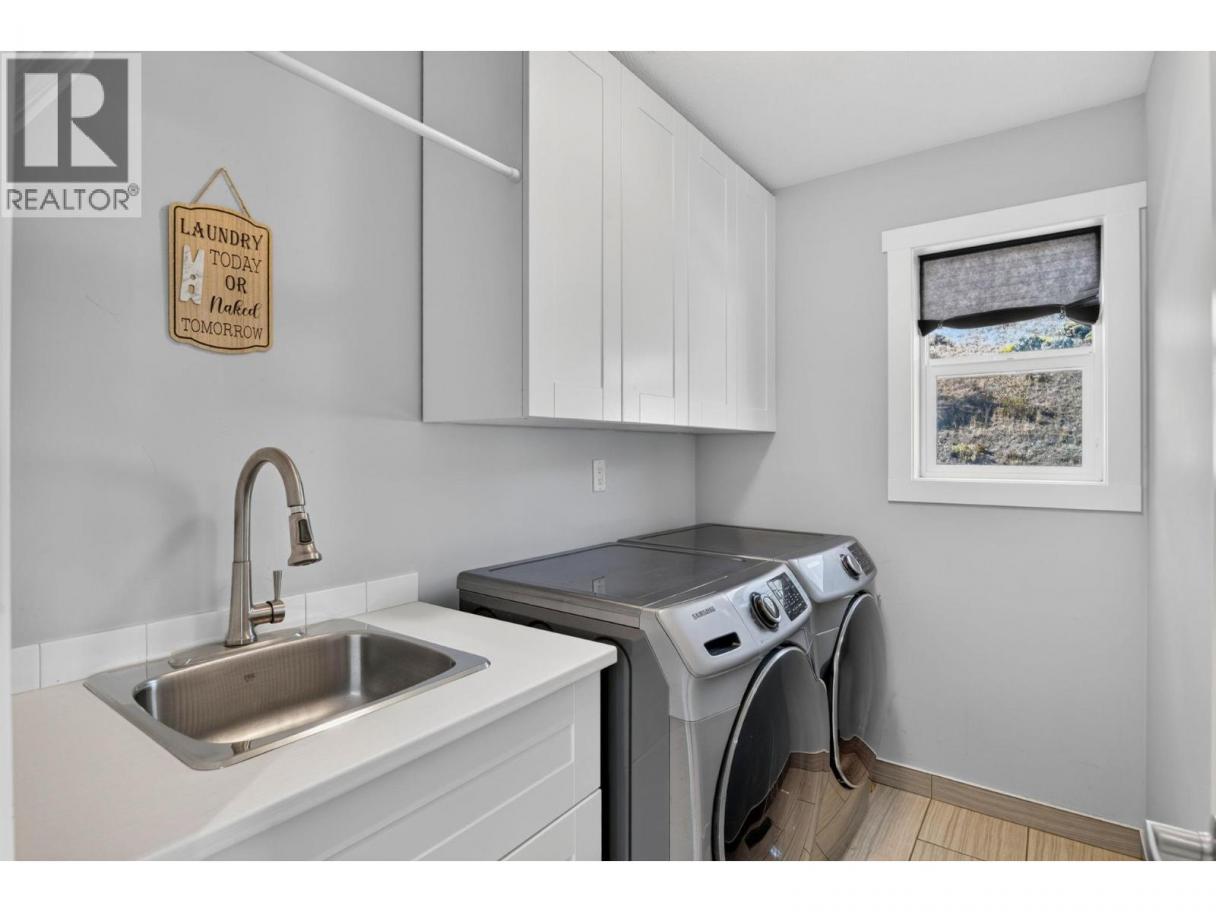
| Laundry room | Second level | 5'8'' x 8'1'' |
| Full bathroom | Second level | 11'9'' x 8' |
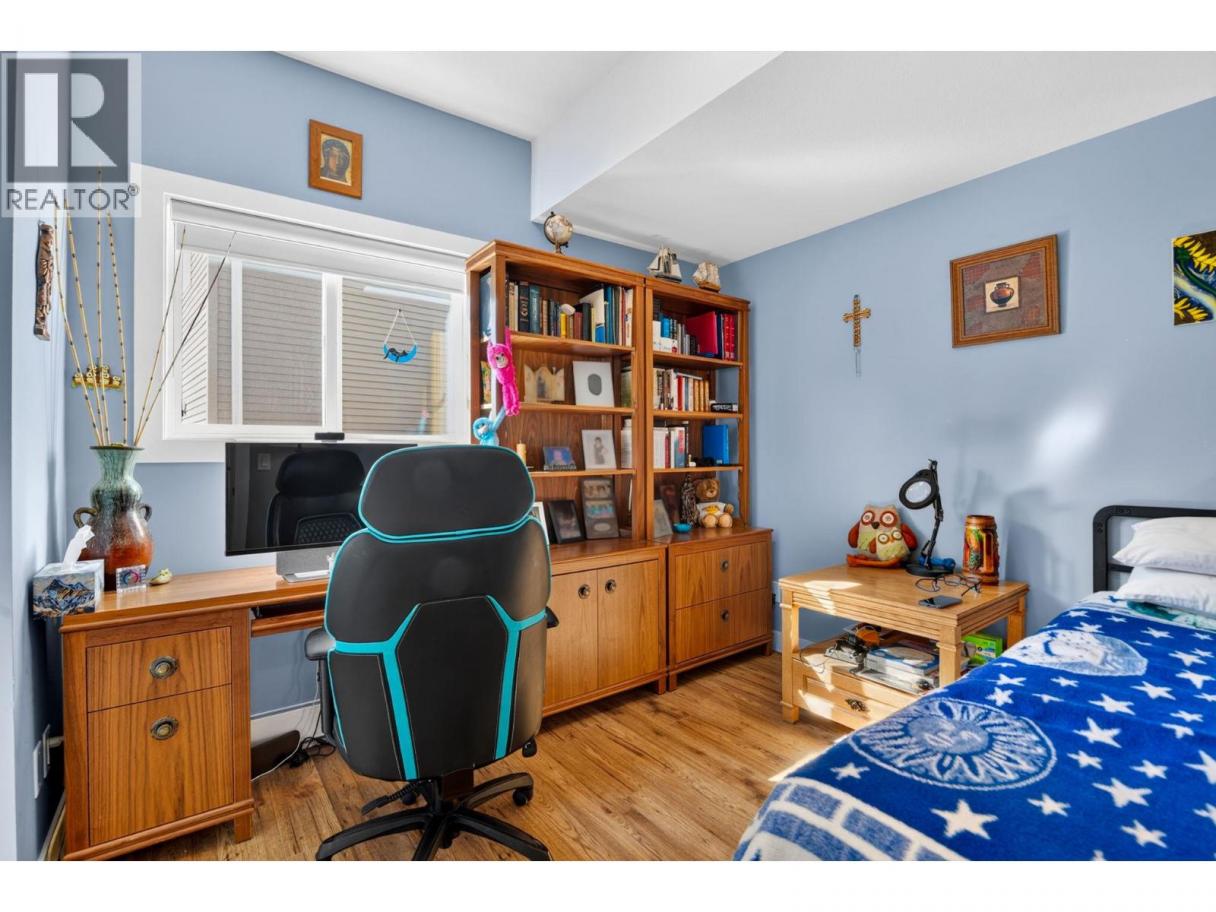
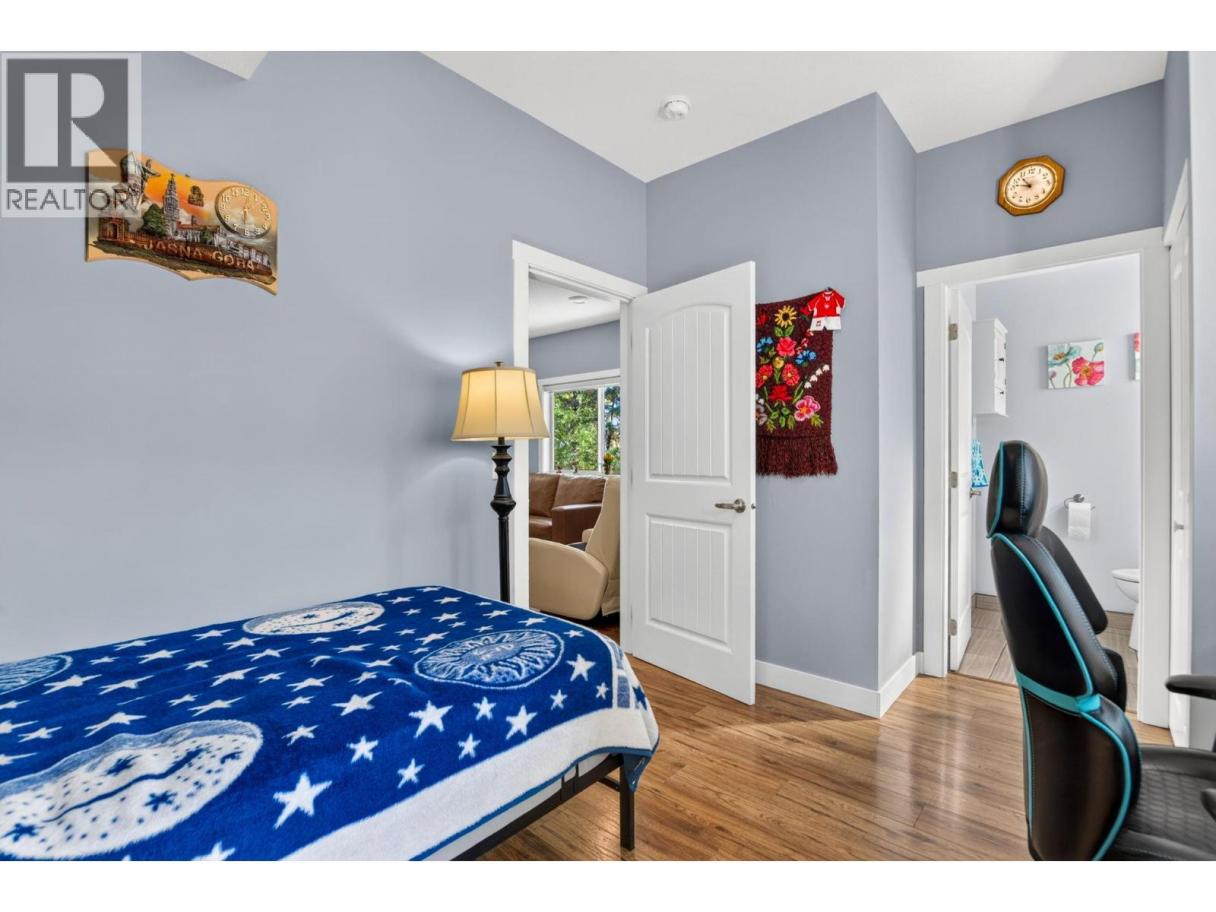
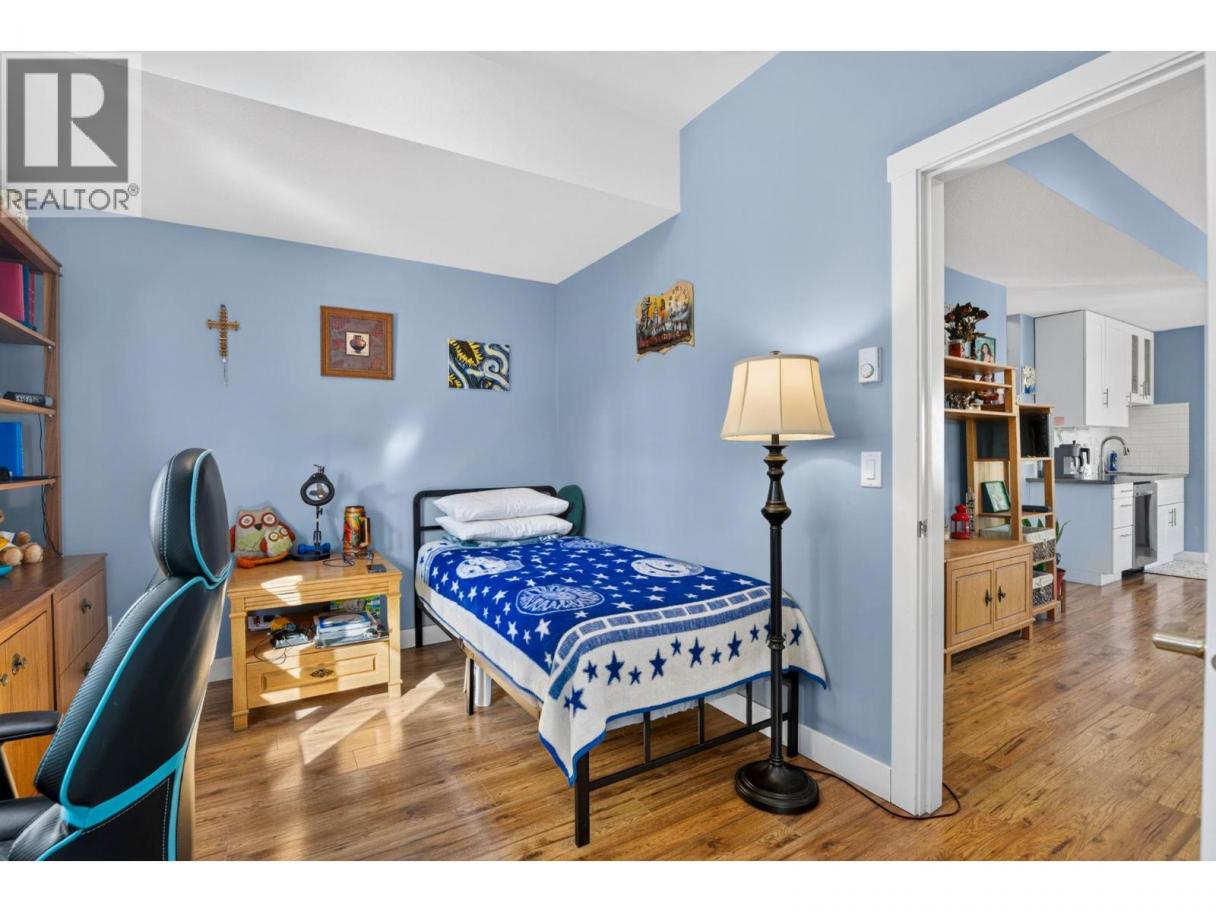
| Bedroom | Second level | 10'11'' x 8'1'' |
| Bedroom | Second level | 15'9'' x 14'9'' |
| Bedroom | Second level | 16'6'' x 11'4'' |
| Full bathroom | Second level | 14'10'' x 7'2'' |
| Primary Bedroom | Second level | 17'1'' x 14'11'' |
| Dining room | Lower level | 14'6'' x 16'1'' |
| Utility room | Lower level | 9'4'' x 5'4'' |
| Living room | Lower level | 14'6'' x 13'1'' |
| Kitchen | Lower level | 15'6'' x 12'10'' |
| Full bathroom | Lower level | 8'5'' x 9'1'' |
| Partial bathroom | Lower level | 5'1'' x 5'4'' |
| Bedroom | Lower level | 15'9'' x 16'4'' |
| Bedroom | Lower level | 9'6'' x 13'5'' |
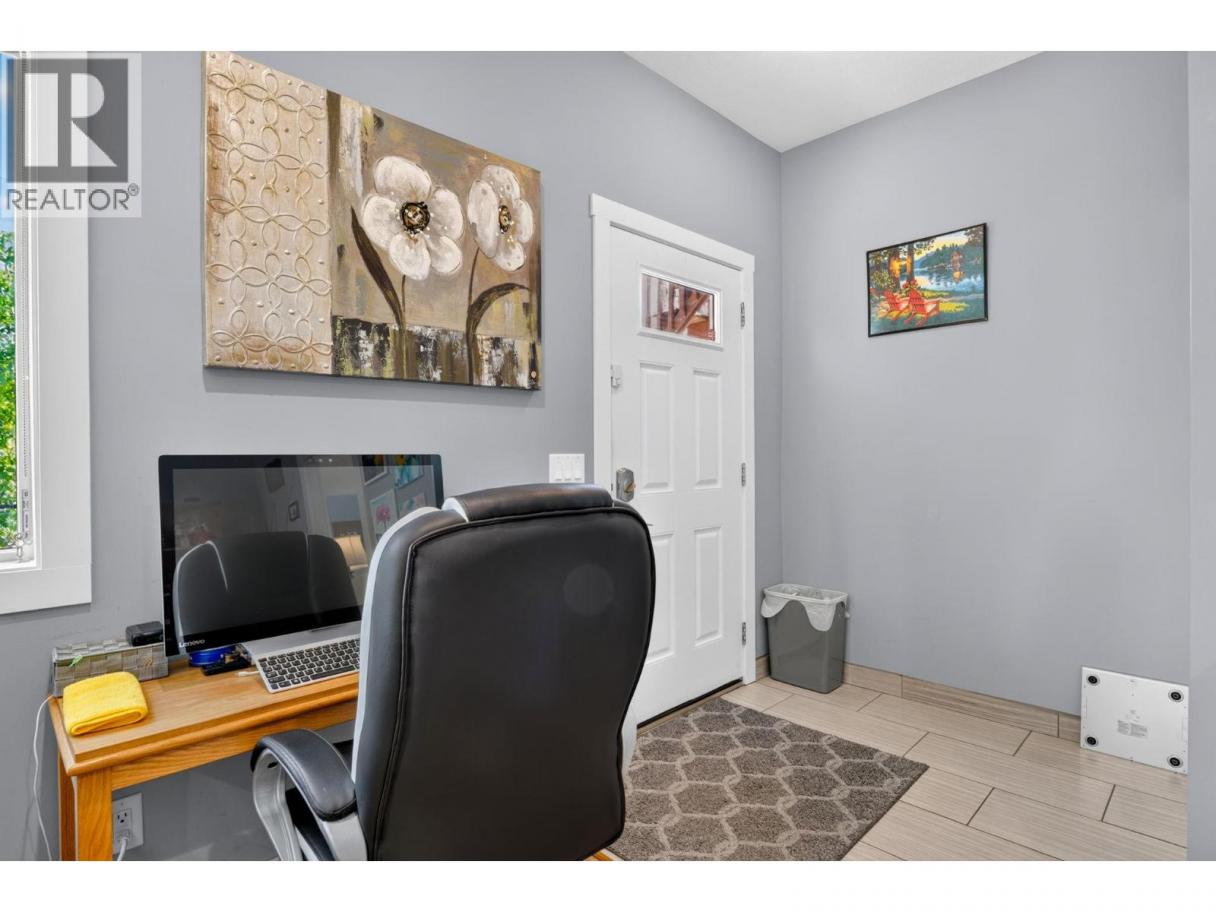
| Dining room | Main level | 14'5'' x 9'7'' |
| Pantry | Main level | 10'9'' x 4'11'' |
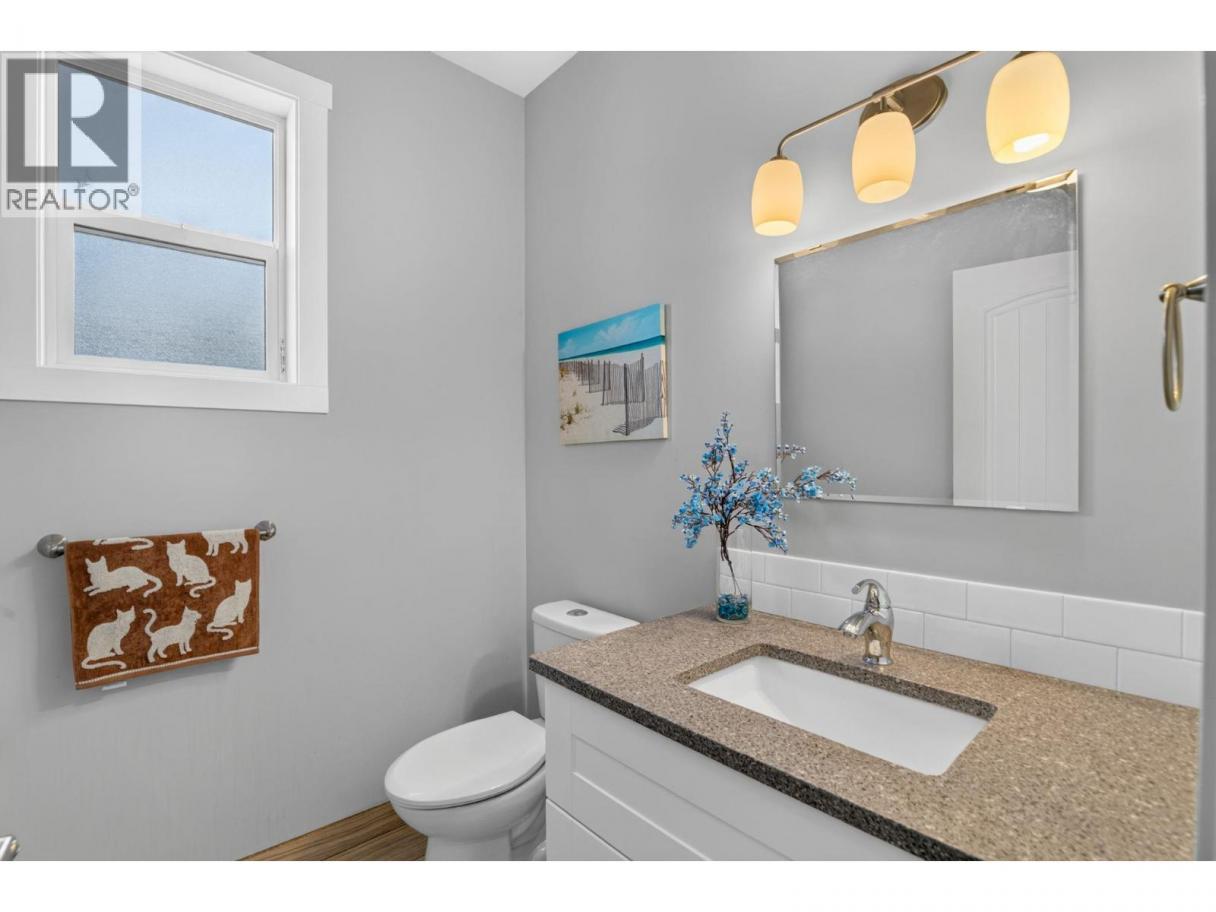
| Partial bathroom | Main level | 6'3'' x 5'5'' |
| Bedroom | Main level | 9'10'' x 12'2'' |
Listing Agent
Gabriel Makortoff
(250) 551-3318
Brokerage
REMAX Kelowna
(250) 717-5000
Disclaimer:
The property information on this website is derived from the Canadian Real Estate Association''s Data Distribution Facility (DDF®). DDF® references real estate listings held by various brokerage firms and franchisees. The accuracy of information is not guaranteed and should be independently verified. The trademarks REALTOR®, REALTORS® and the REALTOR® logo are controlled by The Canadian Real Estate Association (CREA) and identify real estate professionals who are members of CREA. The trademarks MLS®, Multiple Listing Service® and the associated logos are owned by CREA and identify the quality of services provided by real estate professionals who are members of CREA.
Listing data last updated date: 2026-10-02 04:09:24
