Dallas Markovina Personal Real Estate Corporation - 250-870-6145
BACK


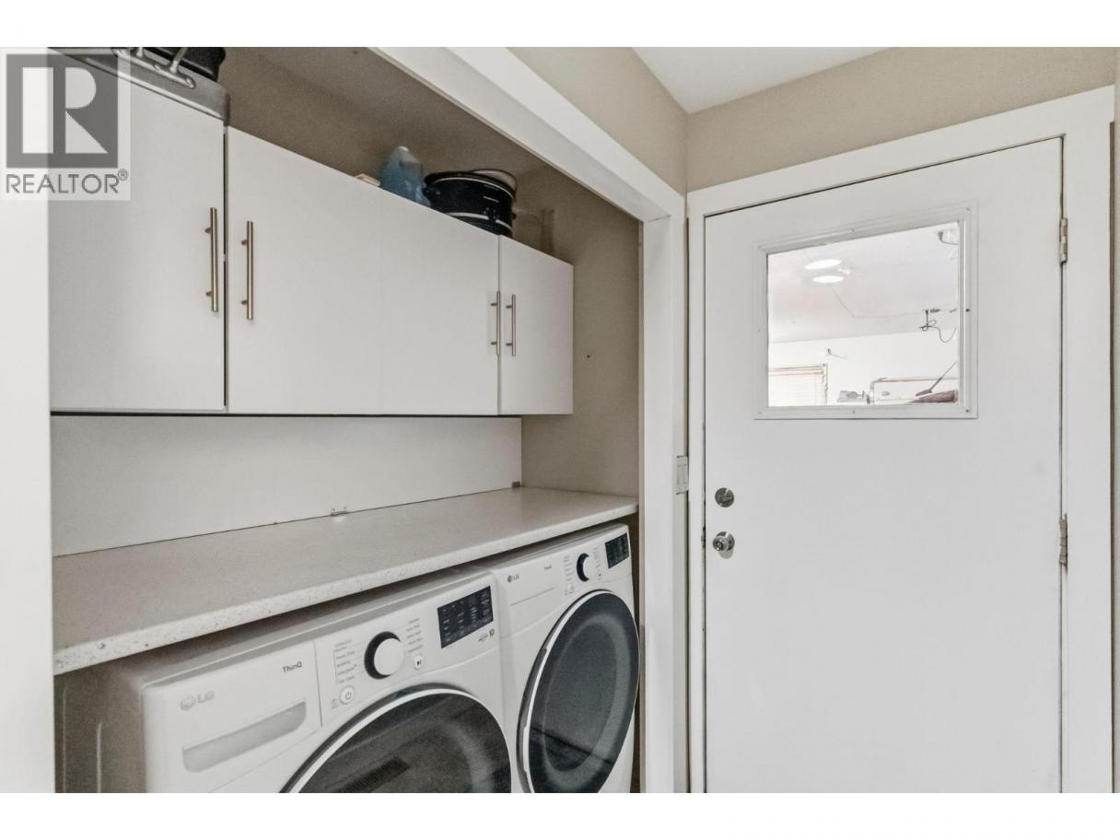
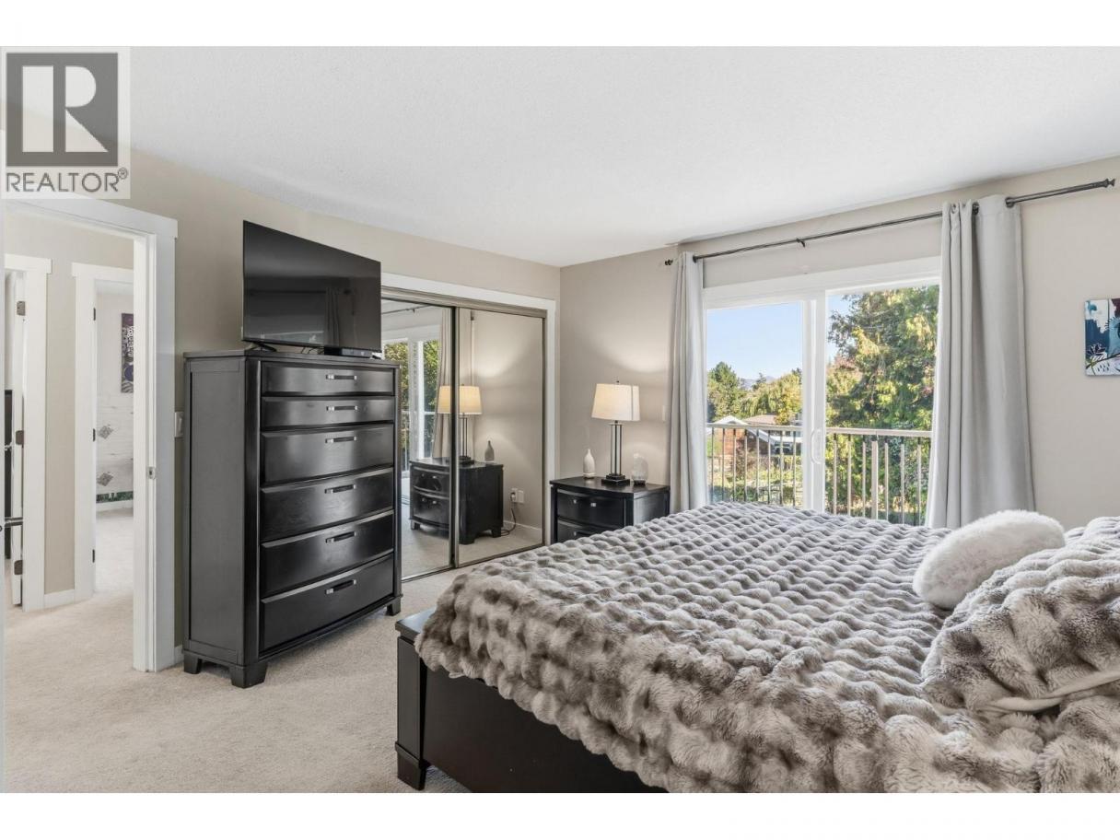
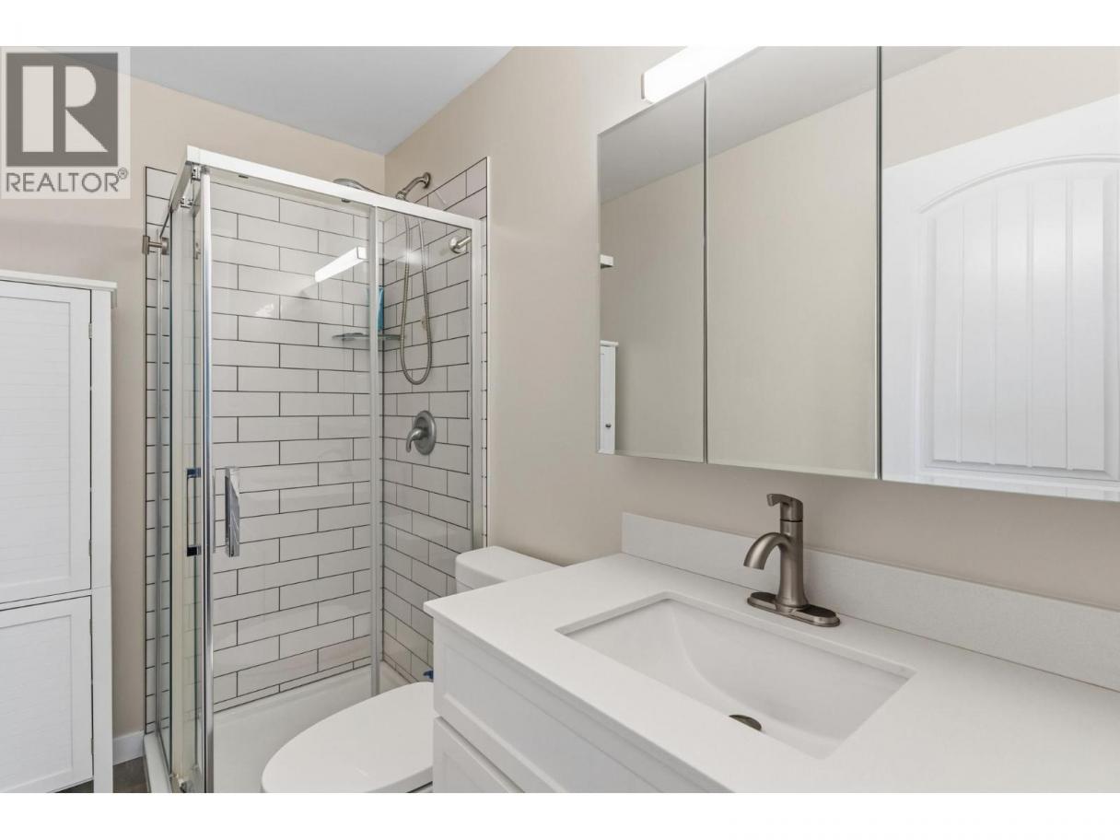
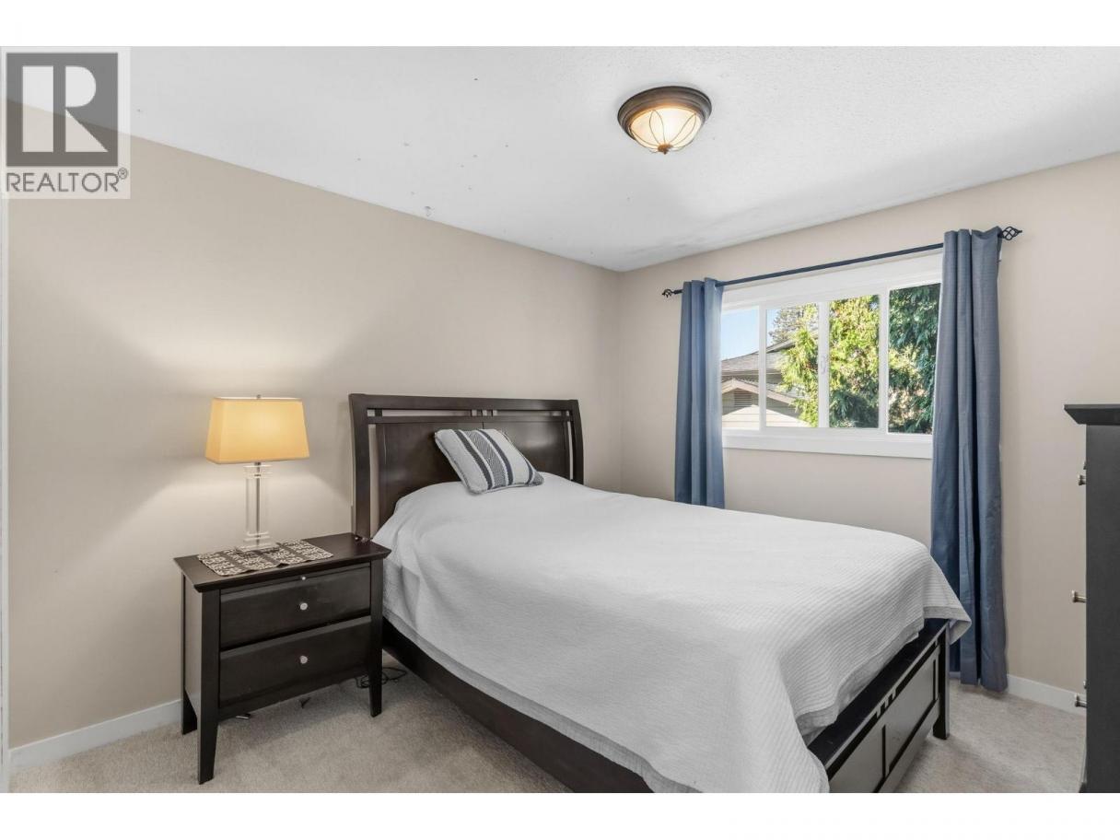
Single Family in Kelowna
- 108
- 108
 4 Bedrooms
 3 Bathrooms
- 2238 Sq Ft
Property Type
Single Family
Description
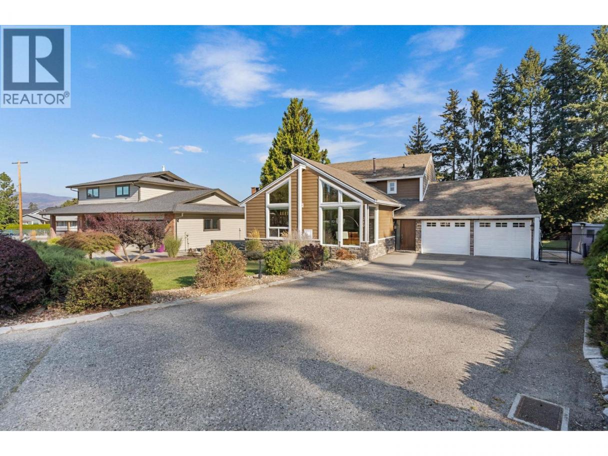
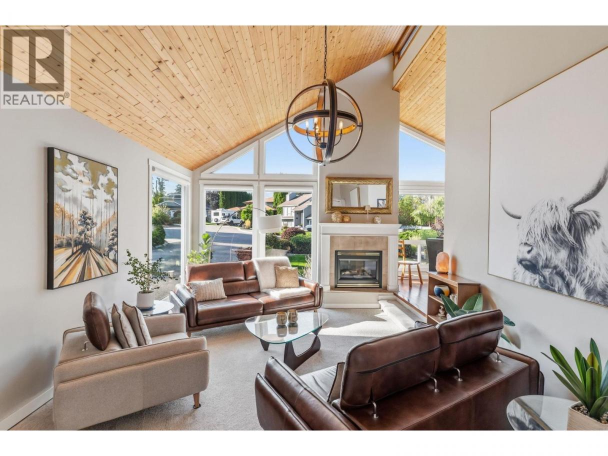
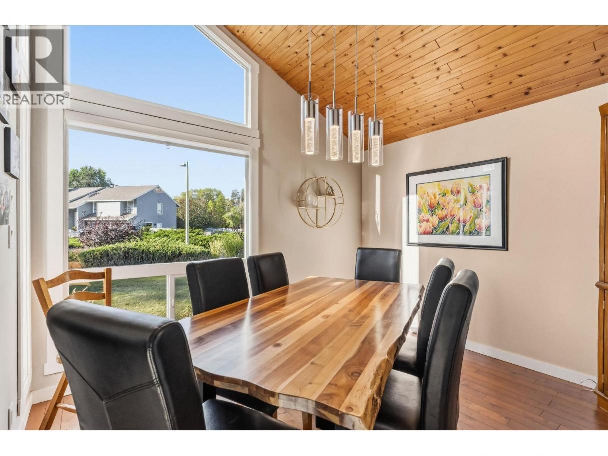
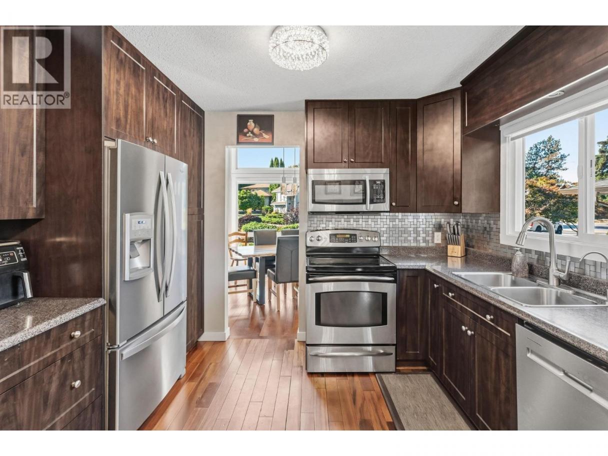
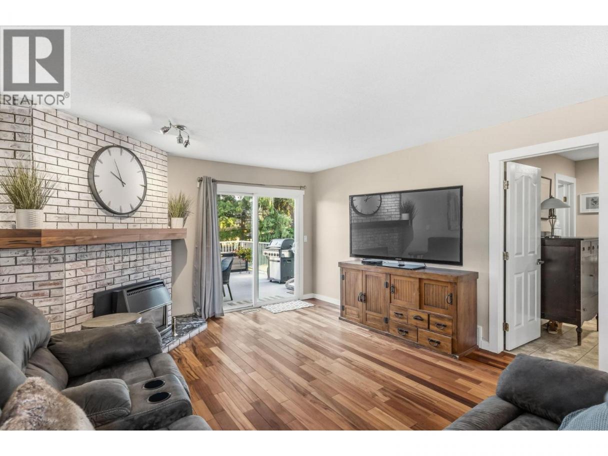
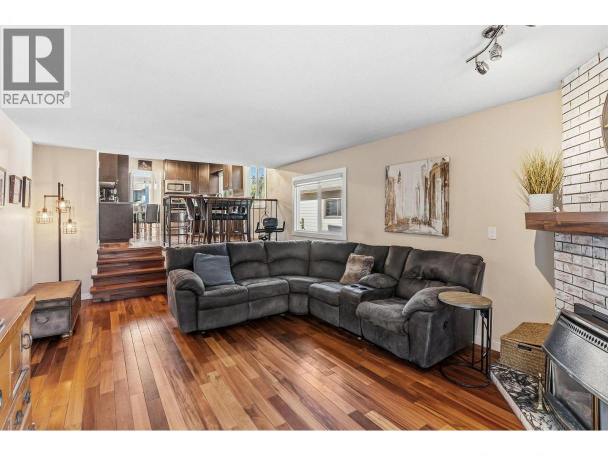
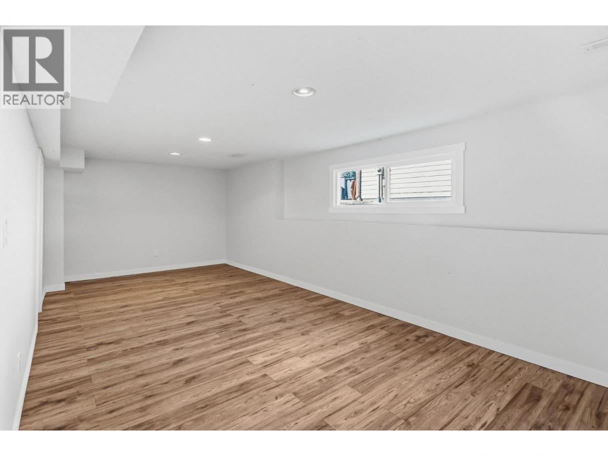
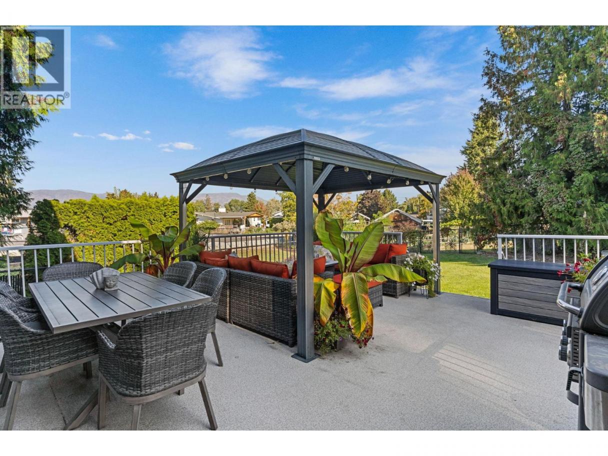
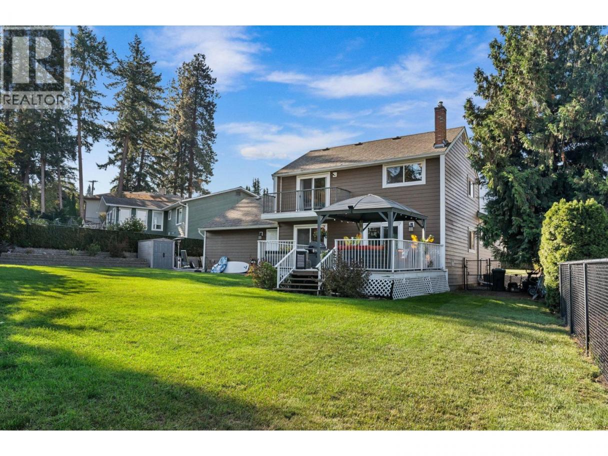
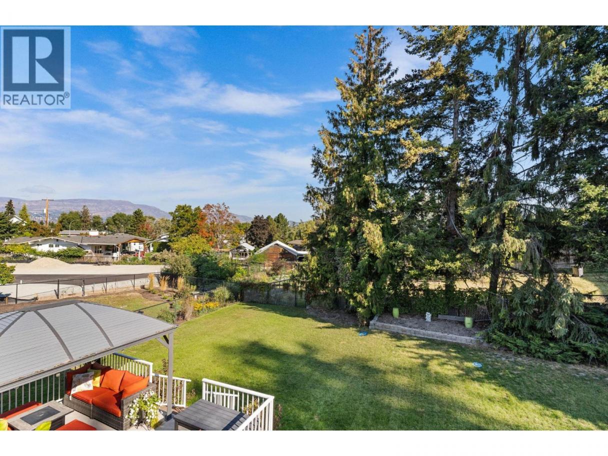
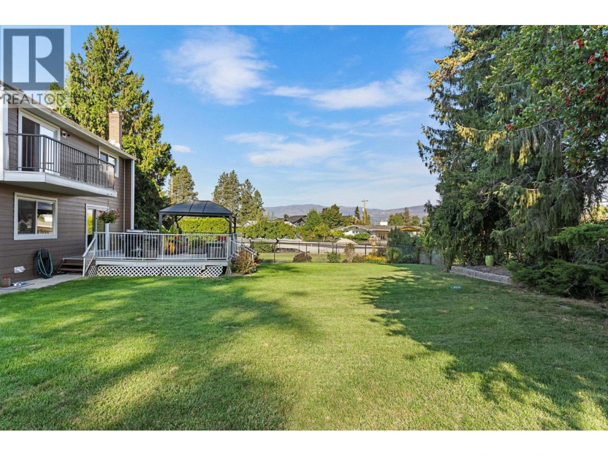
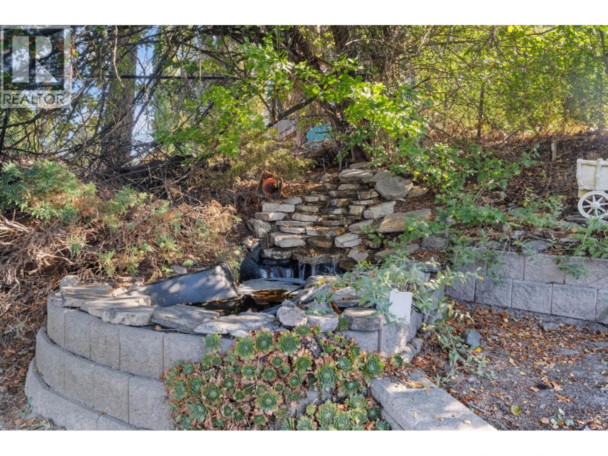
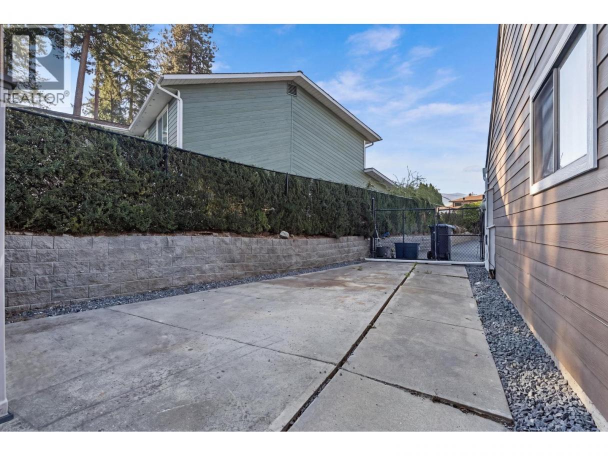
Beautifully finished split-level home in the desirable Lower Mission. This spacious 4 bedroom, 3 bathroom home offers a functional layout with plenty of room to gather, entertain and unwind. The bright living room makes an immediate impression with its soaring wood-lined ceiling, expansive windows, and fireplace, while the separate family room provides another comfortable space to relax. The kitchen is complemented by both a formal dining area and a breakfast nook, offering flexibility for everyday meals and special occasions. Downstairs, the rec room provides even more living space, along with excellent storage. Outside, enjoy a large deck overlooking the beautifully maintained backyard, perfect for entertaining friends and family. A spacious garage and generous driveway provide plenty of room for vehicles and additional parking. Located close to schools, shopping, parks and other everyday amenities, this thoughtfully updated home offers space, comfort and an excellent location! (id:6769)
Property Details

Subarea
Lower Mission

Lot
0.24

Year Built
1981

Sewer
Municipal sewage system

Parking Type
2
Rooms Dimension
| Room | Floor | Dimension |
|---|---|---|
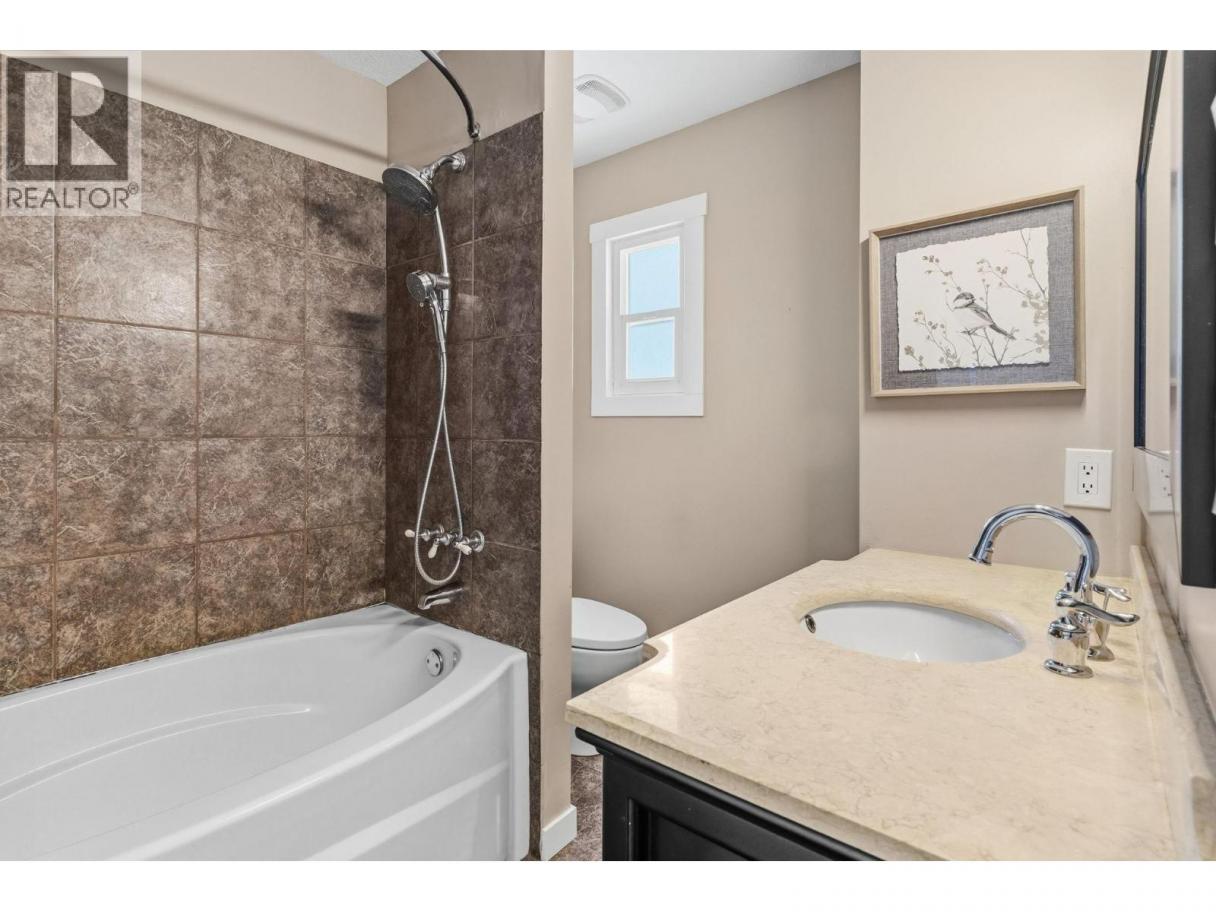
| Full bathroom | Second level | 8' x 6'10'' |
| Full ensuite bathroom | Second level | 8'1'' x 4'7'' |
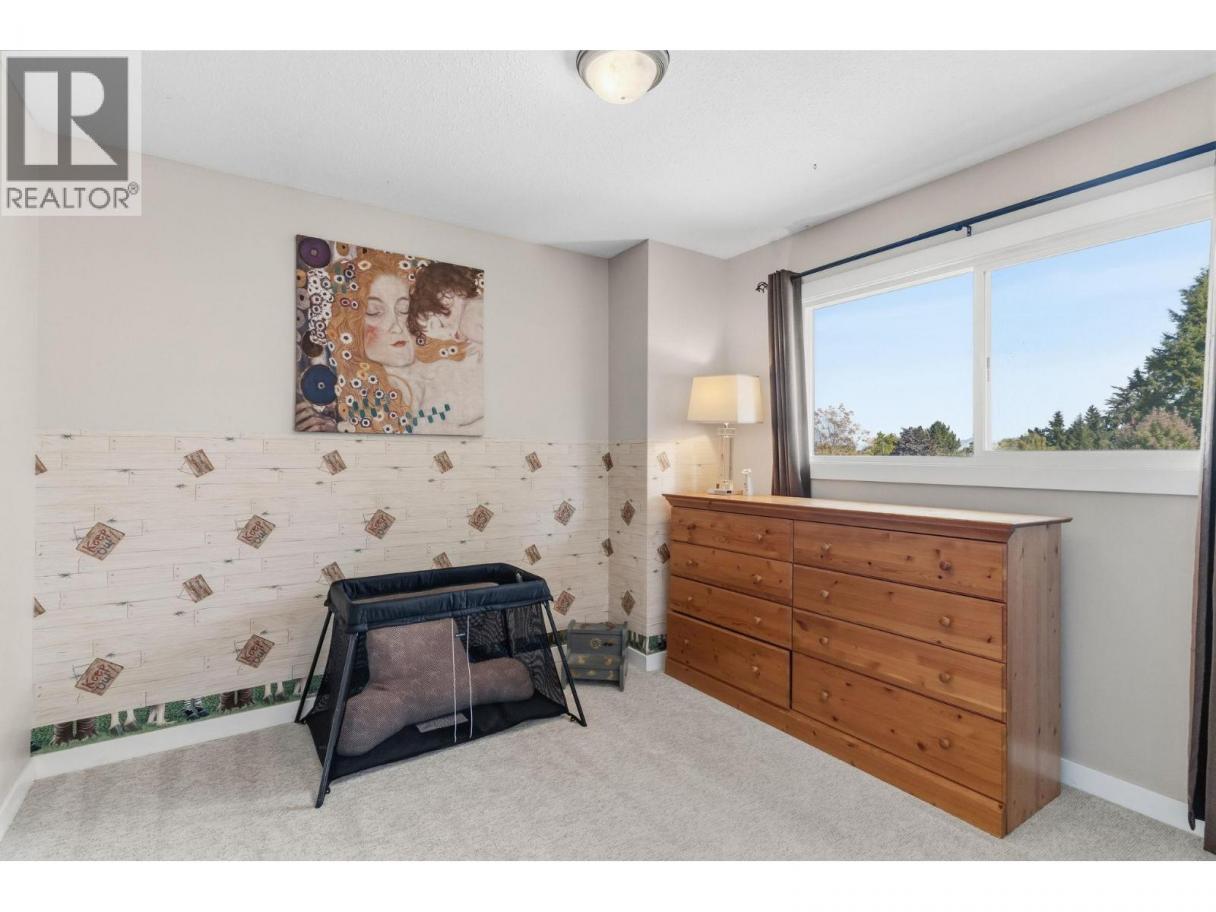
| Bedroom | Second level | 10'3'' x 10'6'' |
| Bedroom | Second level | 11'2'' x 10'6'' |
| Primary Bedroom | Second level | 14' x 12'10'' |
| Utility room | Basement | 11'9'' x 8'6'' |
| Storage | Basement | 21'1'' x 15'3'' |
| Storage | Basement | 21'1'' x 13'6'' |
| Recreation room | Basement | 25' x 10'4'' |
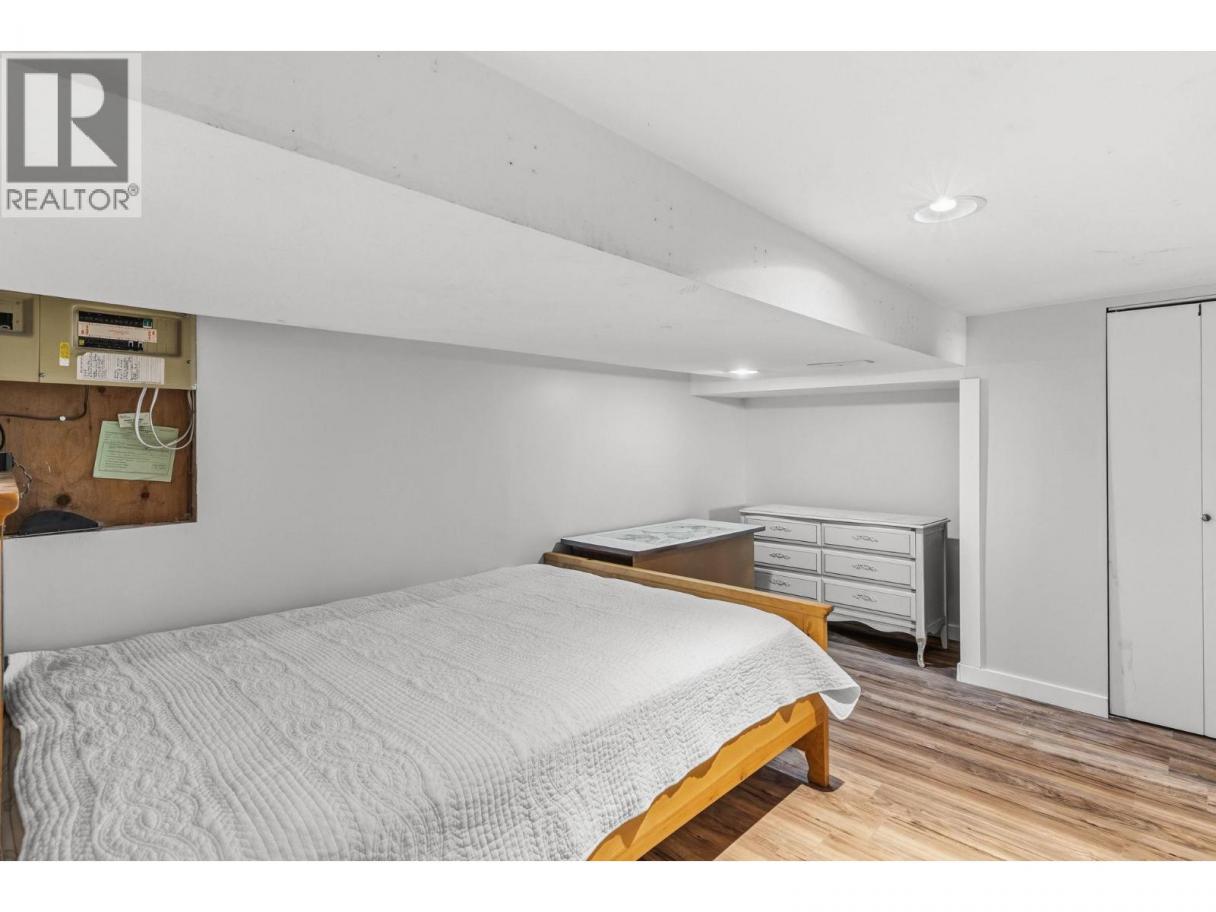
| Bedroom | Basement | 13'10'' x 12'5'' |
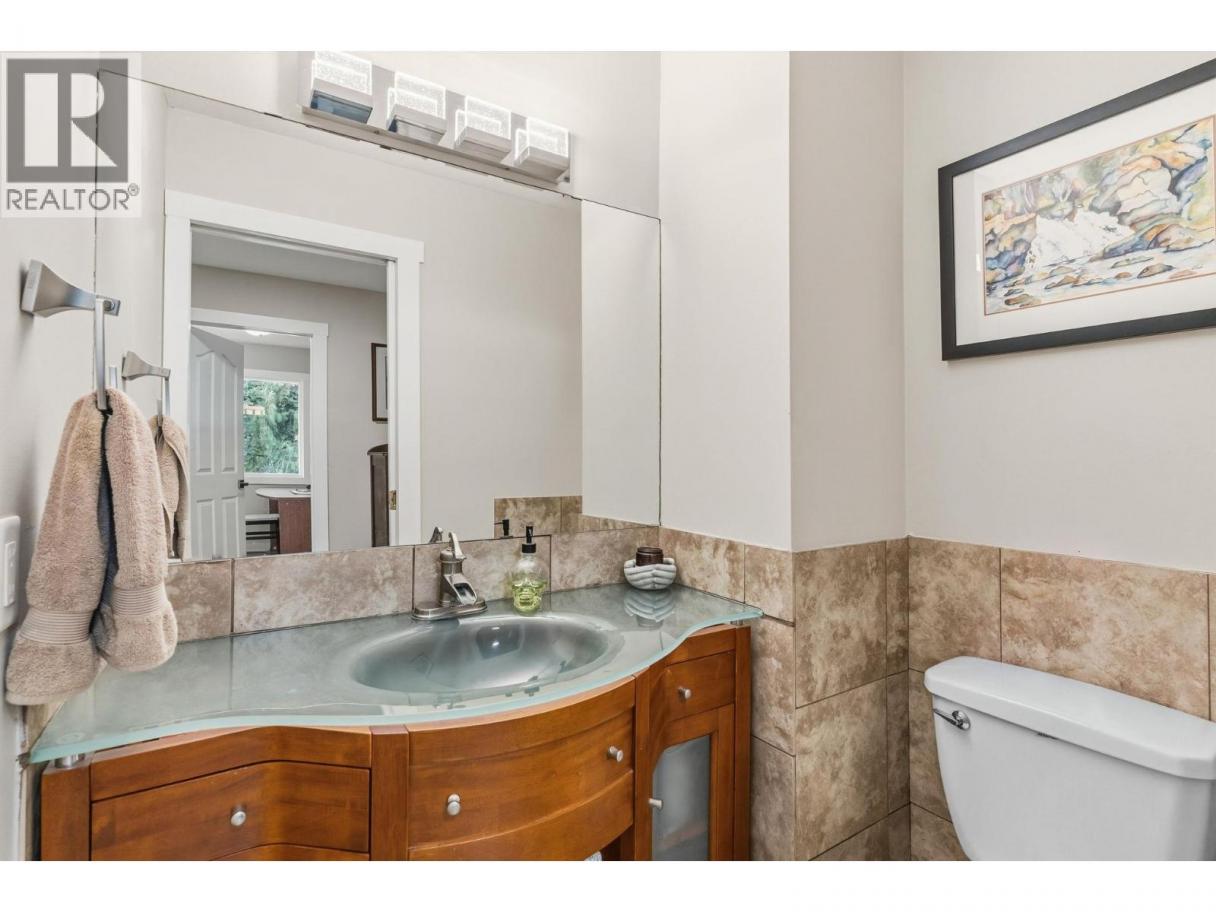
| Partial bathroom | Main level | 5'5'' x 3'11'' |
| Foyer | Main level | 9'5'' x 6'11'' |
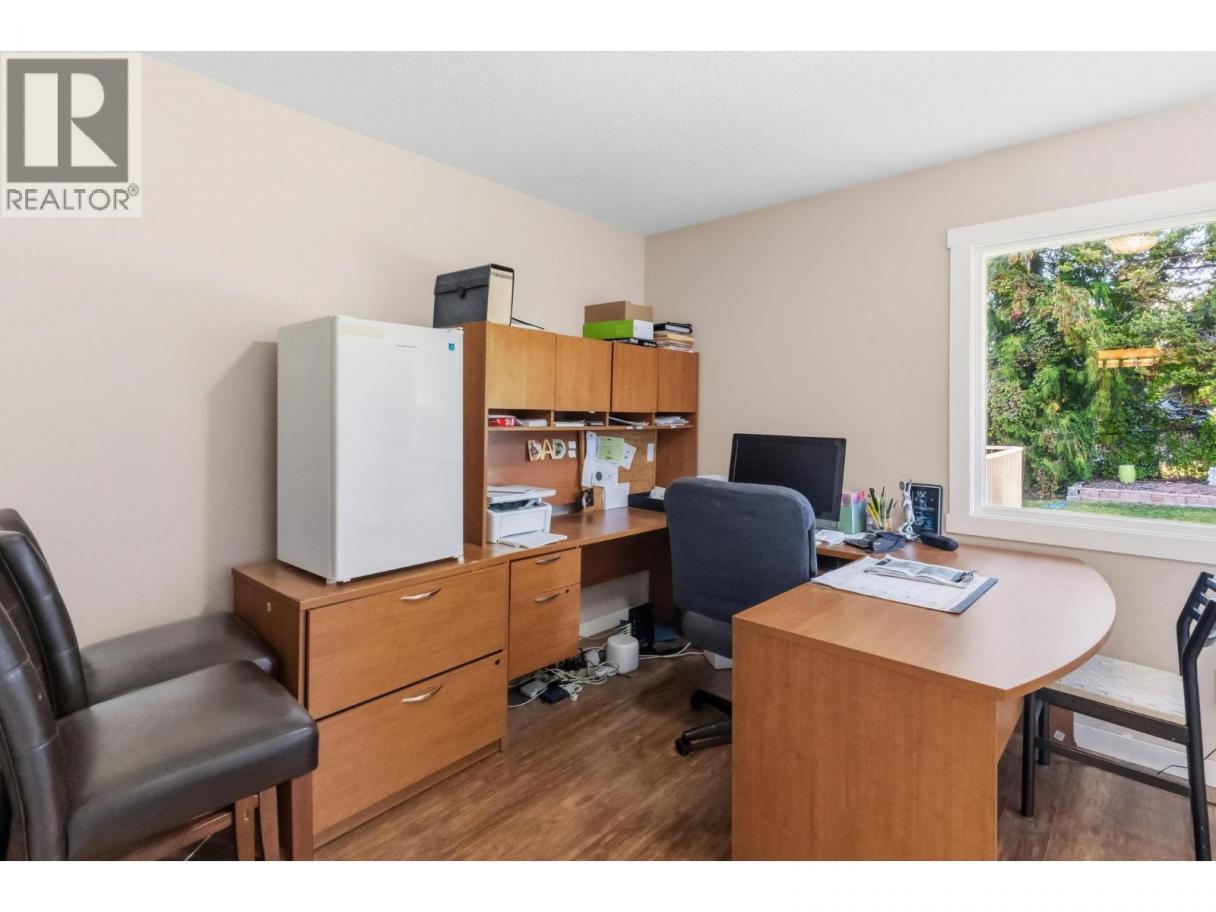
| Office | Main level | 12'10'' x 10'1'' |
| Dining nook | Main level | 10'11'' x 6'2'' |
| Kitchen | Main level | 10'11'' x 9'4'' |
| Dining room | Main level | 11'4'' x 9'11'' |
| Family room | Main level | 21'4'' x 13'5'' |
| Living room | Main level | 17'10'' x 13' |
Listing Agent
Jasneet Khaira
(778) 392-7270
Brokerage
Royal LePage Kelowna
(250) 860-1100
Disclaimer:
The property information on this website is derived from the Canadian Real Estate Association''s Data Distribution Facility (DDF®). DDF® references real estate listings held by various brokerage firms and franchisees. The accuracy of information is not guaranteed and should be independently verified. The trademarks REALTOR®, REALTORS® and the REALTOR® logo are controlled by The Canadian Real Estate Association (CREA) and identify real estate professionals who are members of CREA. The trademarks MLS®, Multiple Listing Service® and the associated logos are owned by CREA and identify the quality of services provided by real estate professionals who are members of CREA.
Listing data last updated date: 2026-10-12 02:52:40
