Dallas Markovina Personal Real Estate Corporation - 250-870-6145
BACK


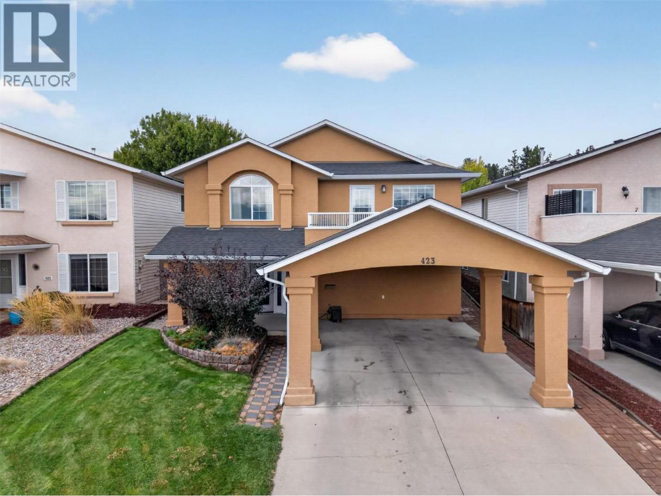
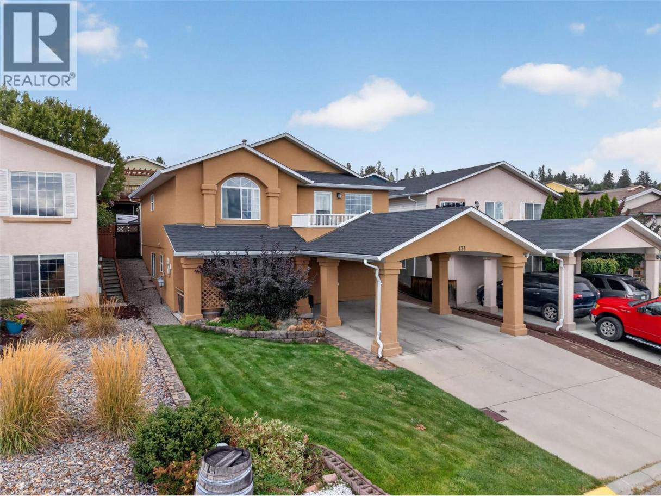
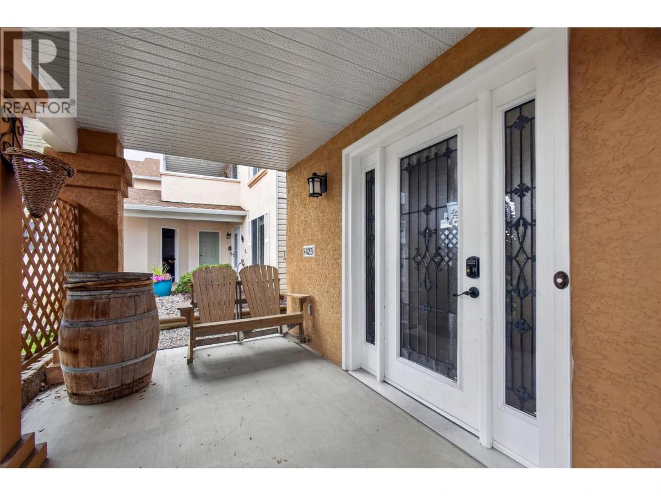
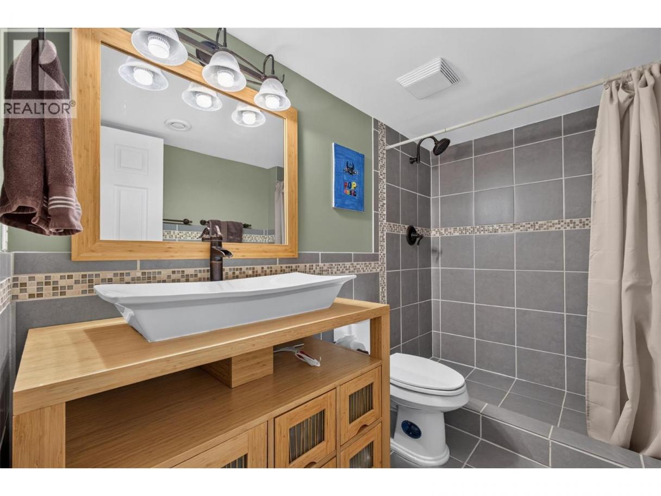
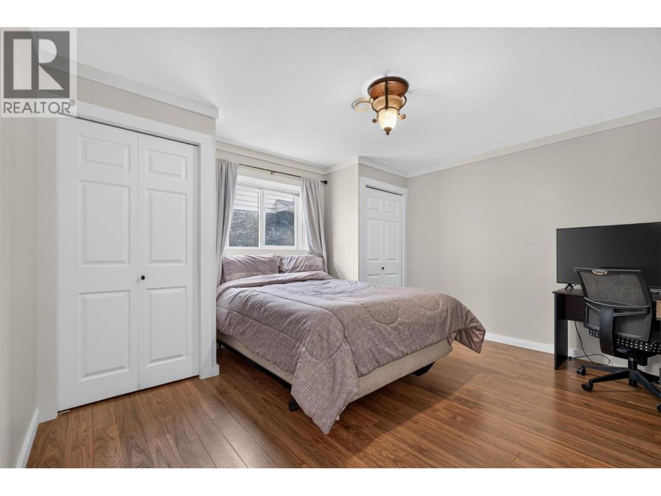
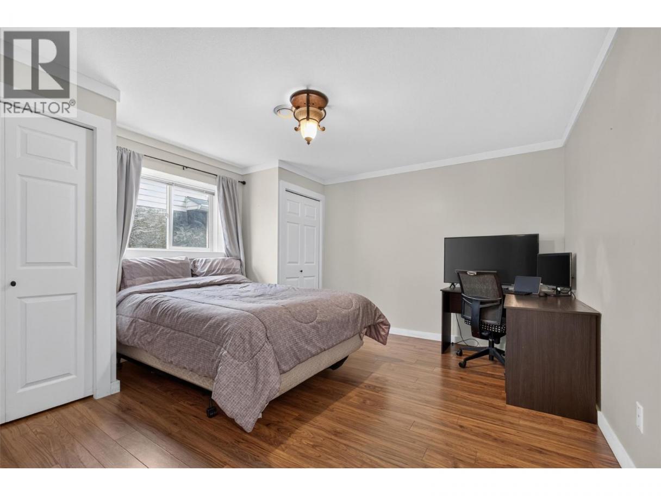
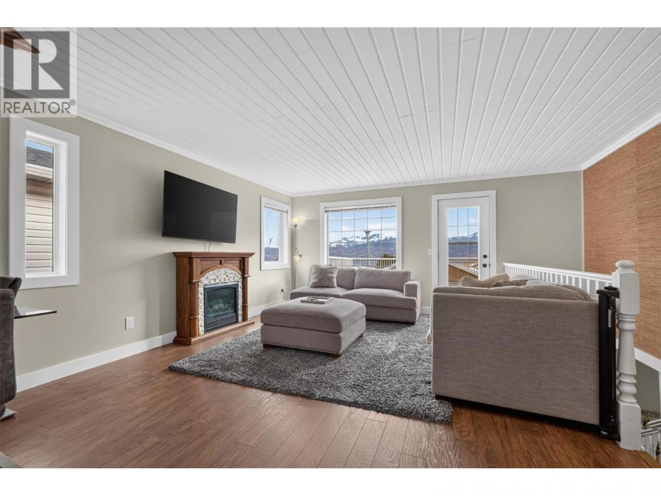
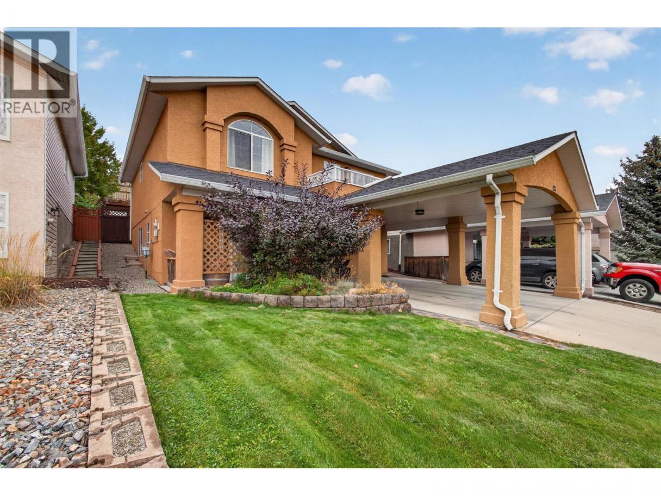
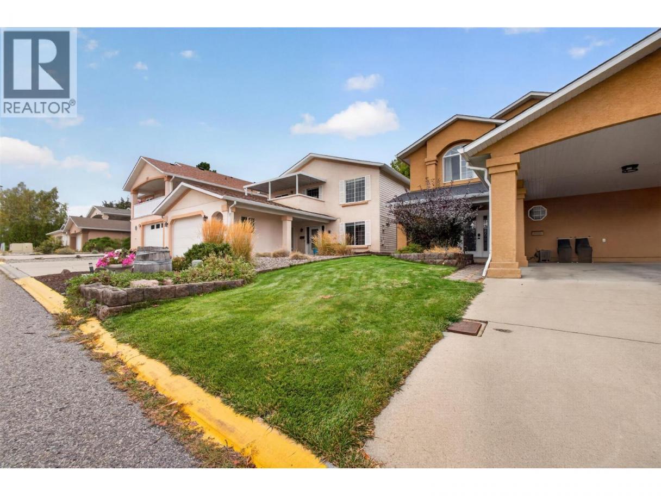
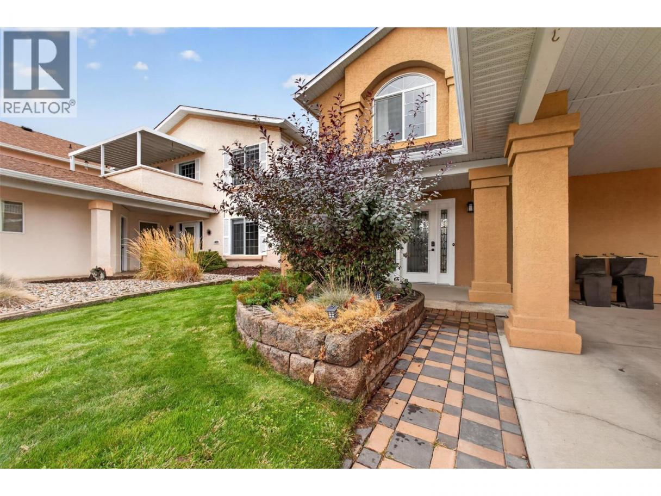
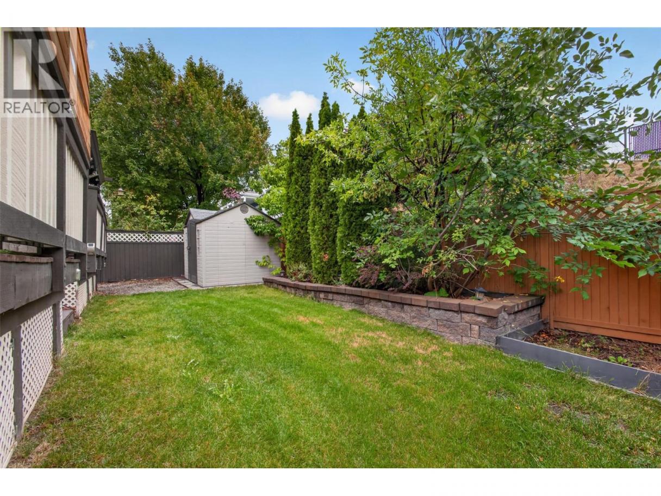
Single Family in West Kelowna
- 160
- 249
 4 Bedrooms
 2 Bathrooms
- 2027 Sq Ft
Property Type
Single Family
Description
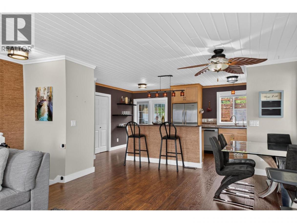
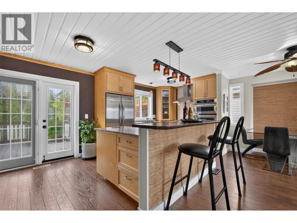
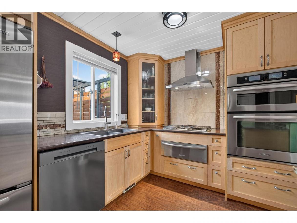
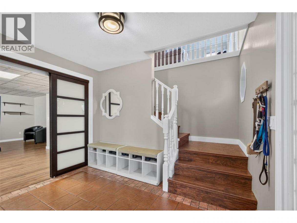
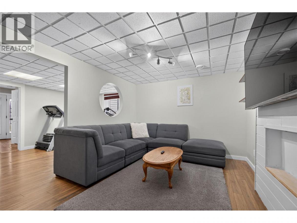
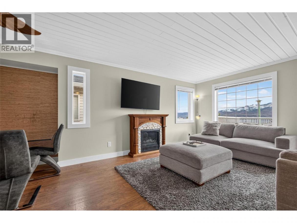
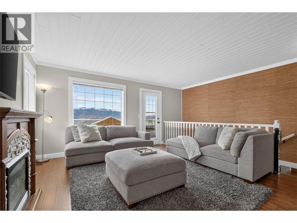
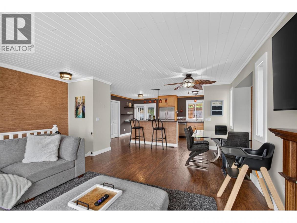
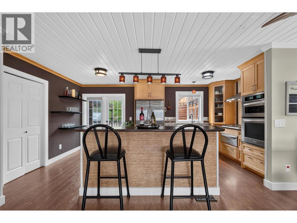
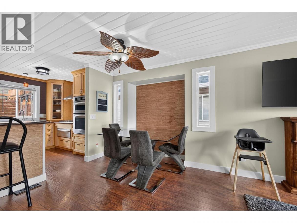
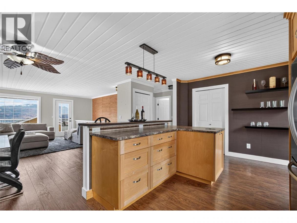
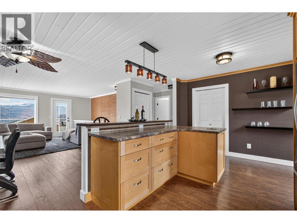
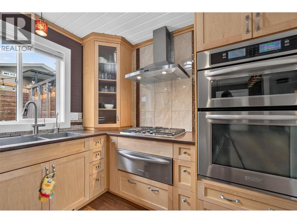
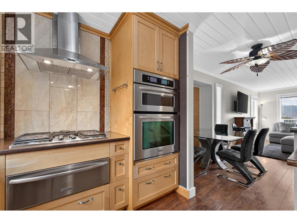
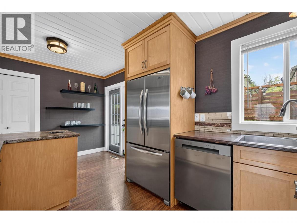
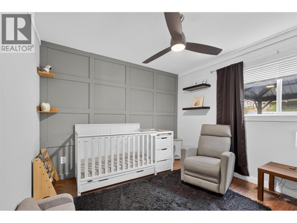
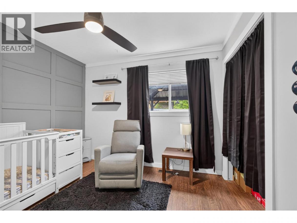
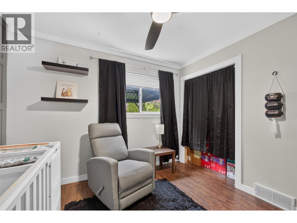
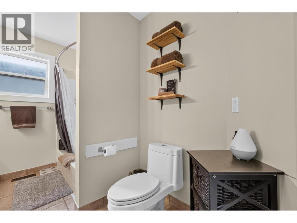
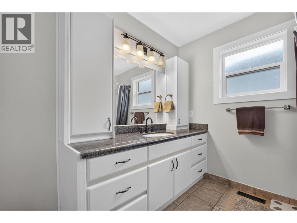
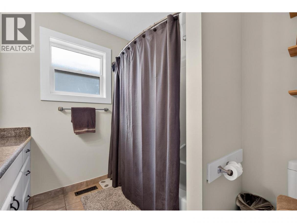
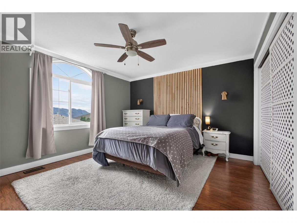
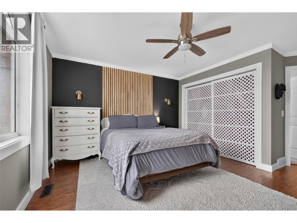
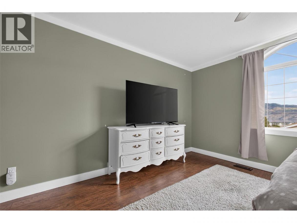
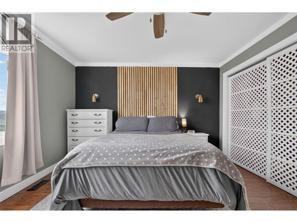
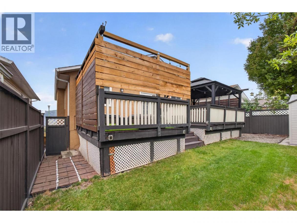
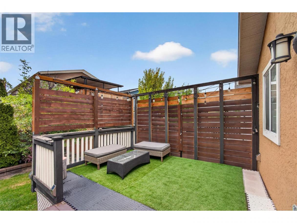
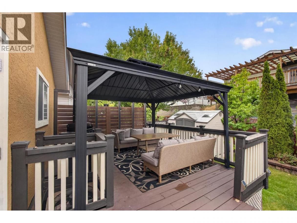
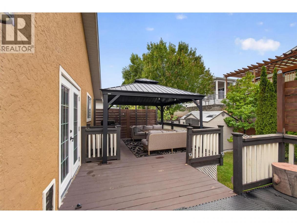
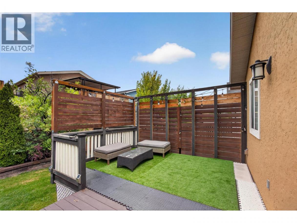
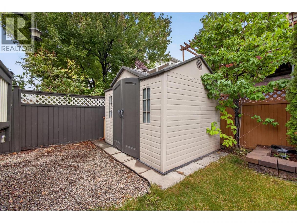
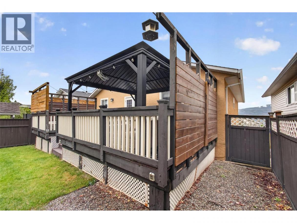
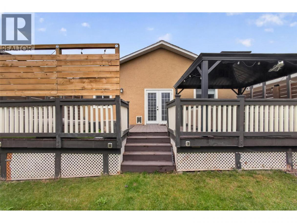
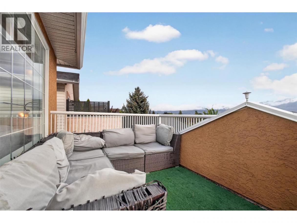
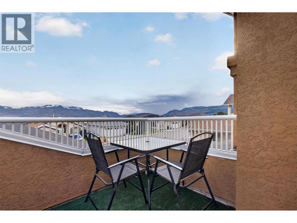
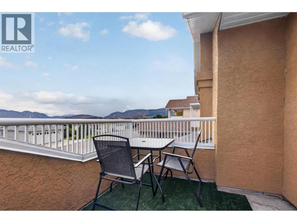
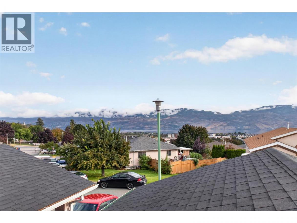
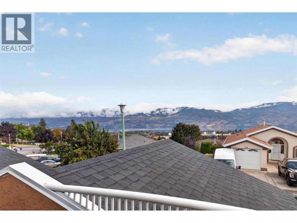
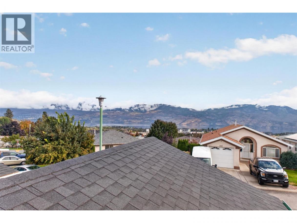
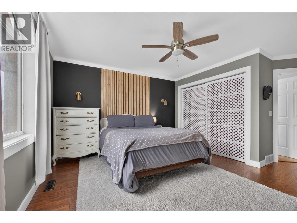
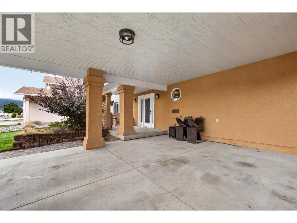
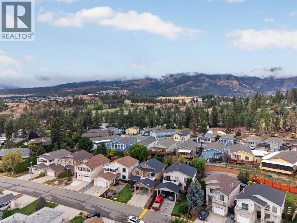
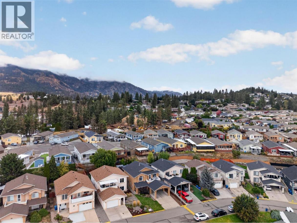
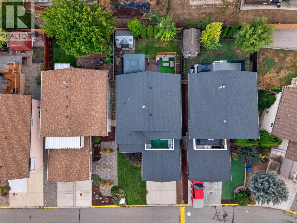
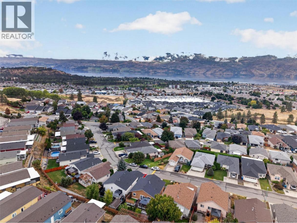
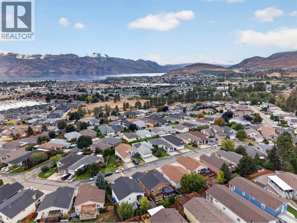
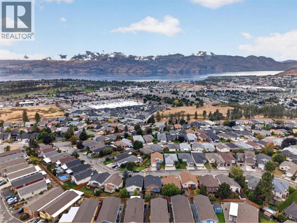
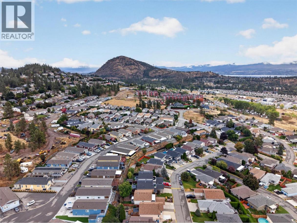
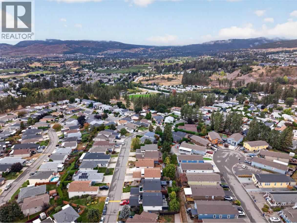
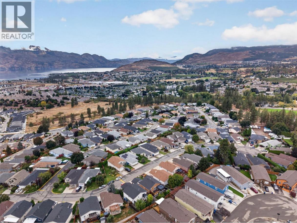
Lake views, generous deck space, and a welcoming family community come together in this spacious 4 bedroom, 2 bathroom home. With 2,027 square feet of living space, there is plenty of room for everyone to spread out, while the open kitchen and living area keeps the heart of the home connected. The kitchen is designed for both busy mornings and big gatherings, featuring a large island, granite countertops, maple cabinetry, stainless steel appliances, a gas range, and a steam assist convection oven. Cedar slat ceilings add warmth and character, while spacious bedrooms and a cheater ensuite provide everyday comfort. Step outside and enjoy the stunning lake views from the sundeck and extensive outdoor living spaces. There is room for kids and pets to play, plus plenty of space to host friends and family. Located close to schools, amenities, and a community playground, this home offers the kind of setting where family life feels easy and entertaining feels natural. Come see how well this home fits the way your family lives. (id:6769)
Property Details

Subarea
Westbank Centre

Lot
0.09

Year Built
1996

Sewer
Municipal sewage system

Parking Type
4
Rooms Dimension
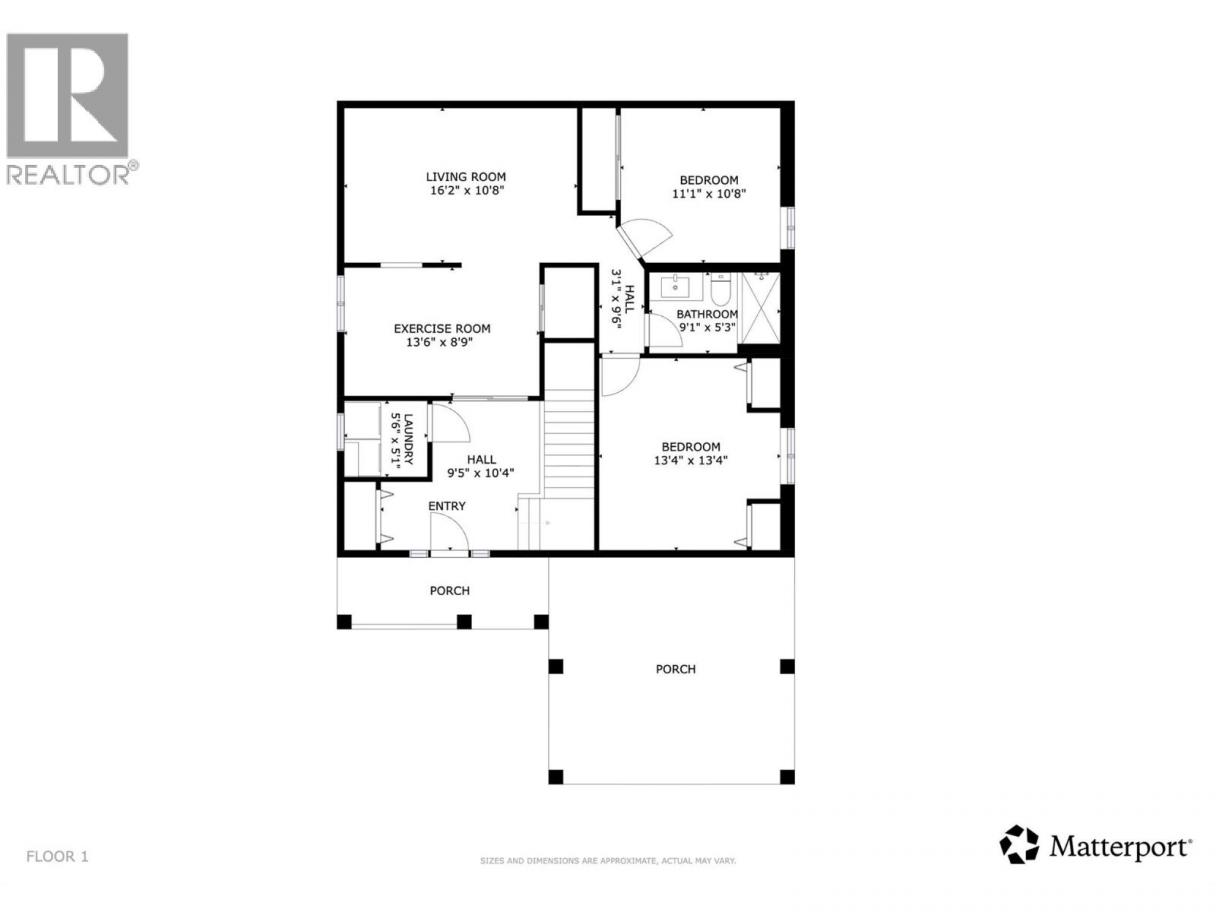
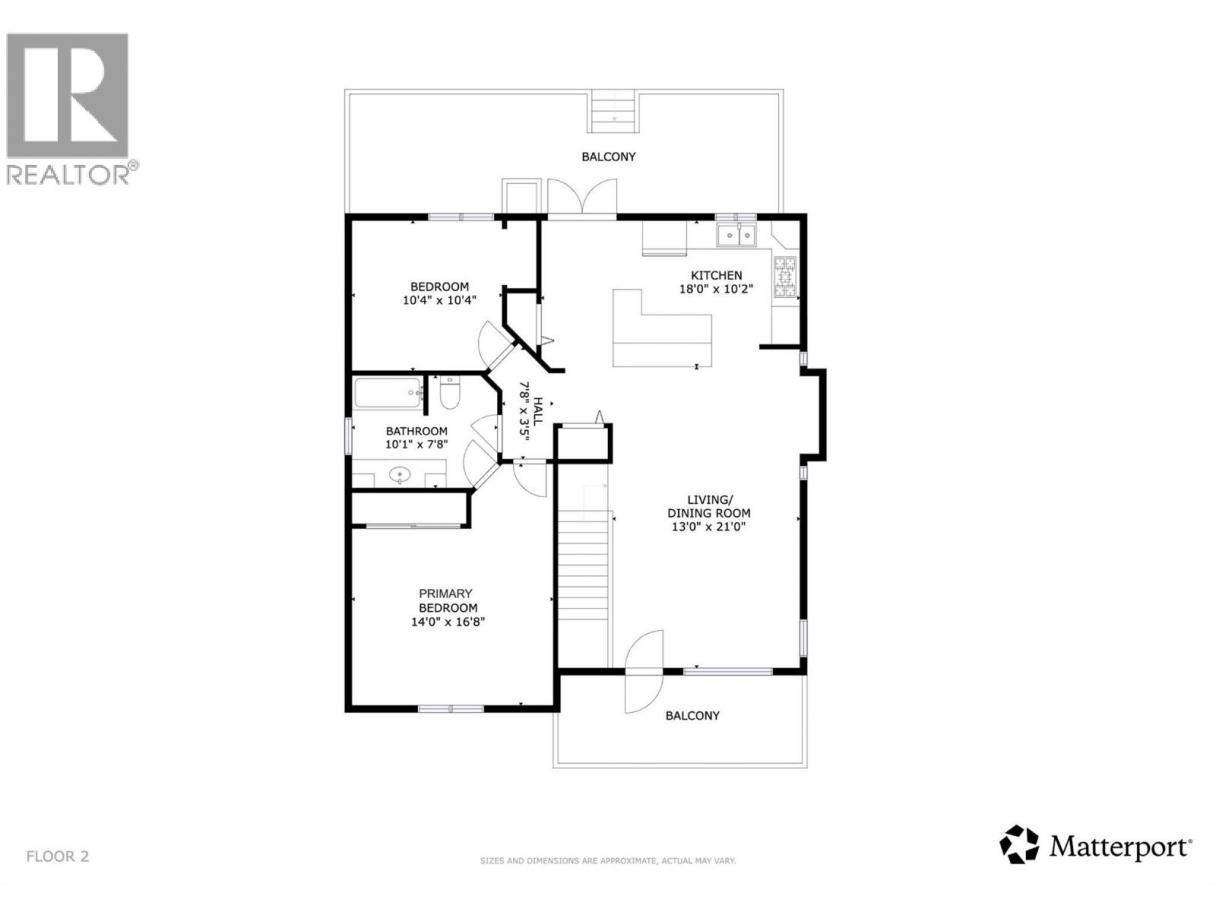
| Room | Floor | Dimension |
|---|---|---|
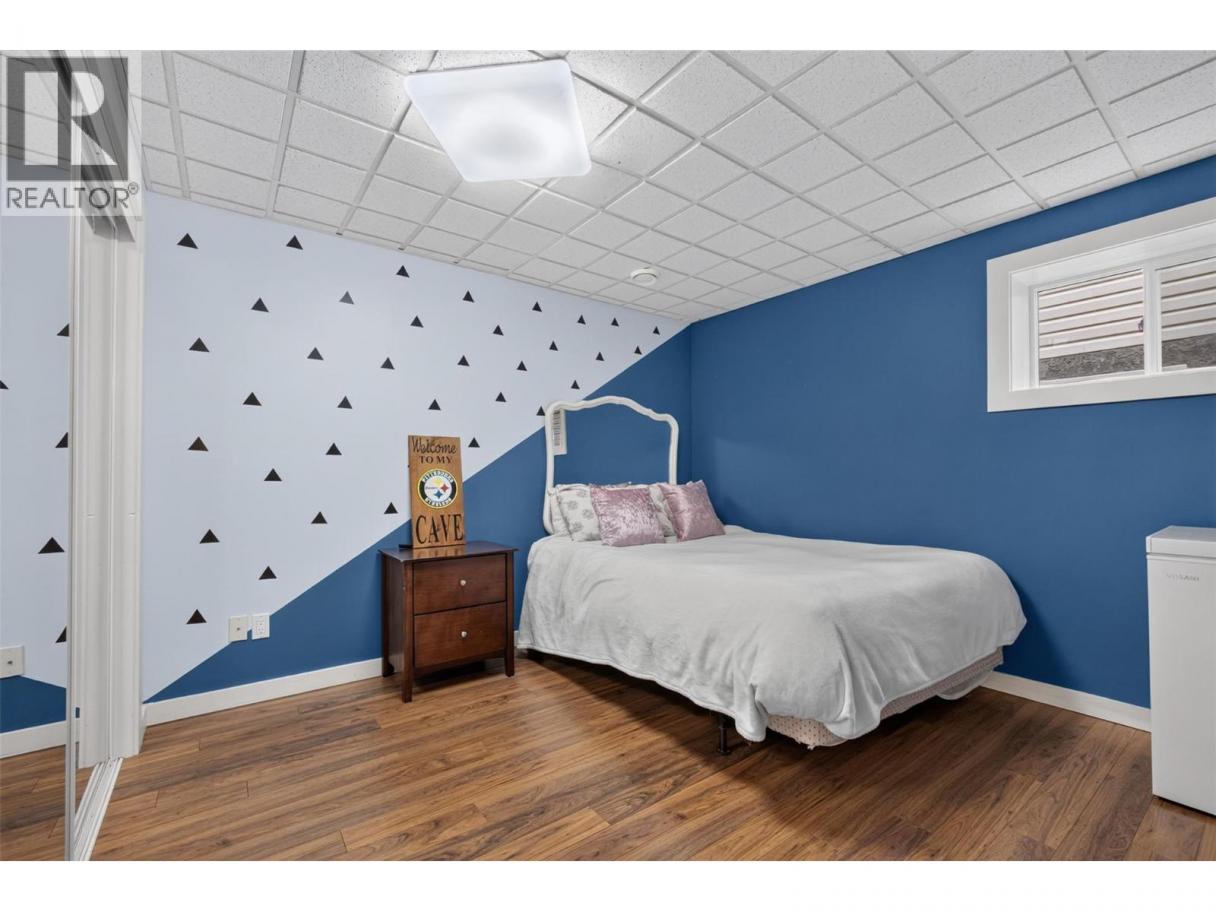
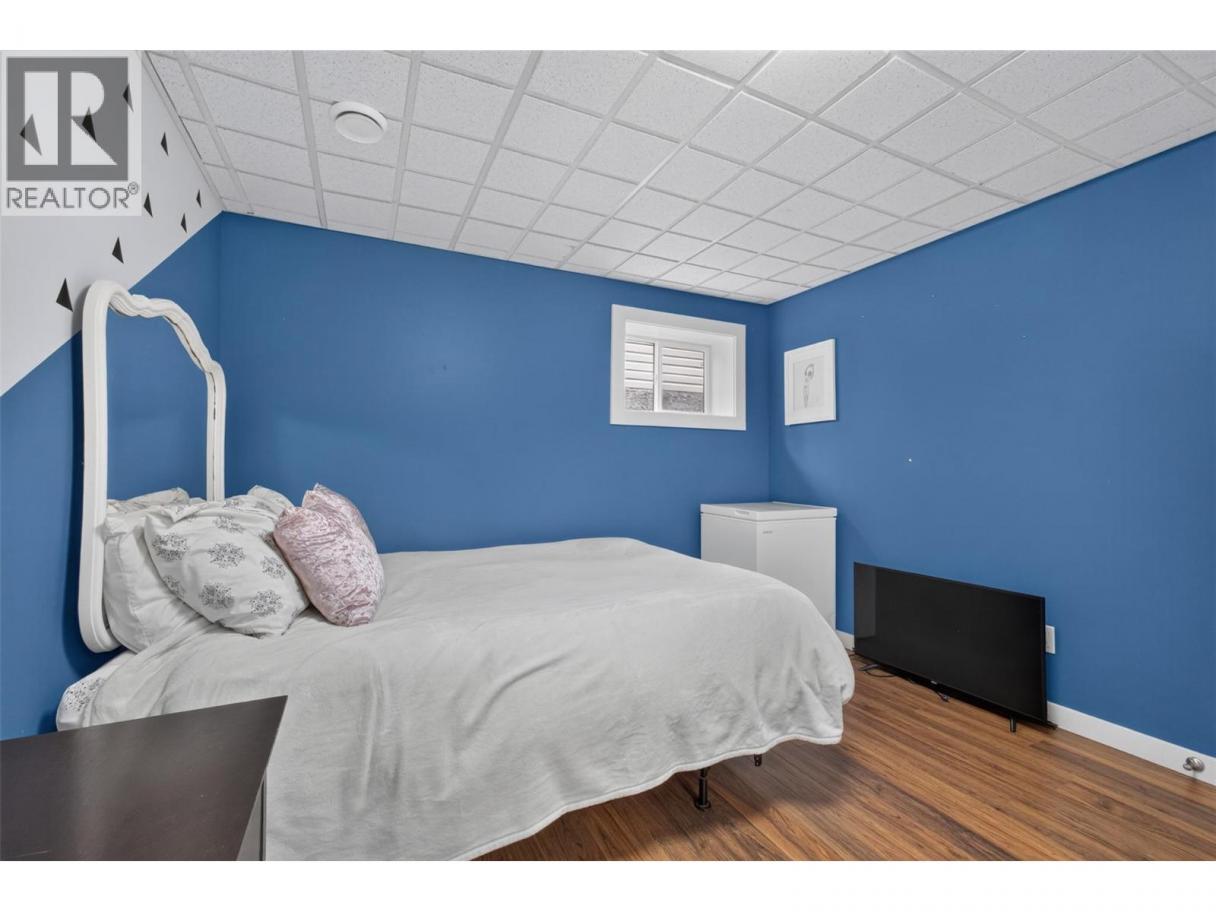
| Bedroom | Basement | 10'1'' x 10'10'' |
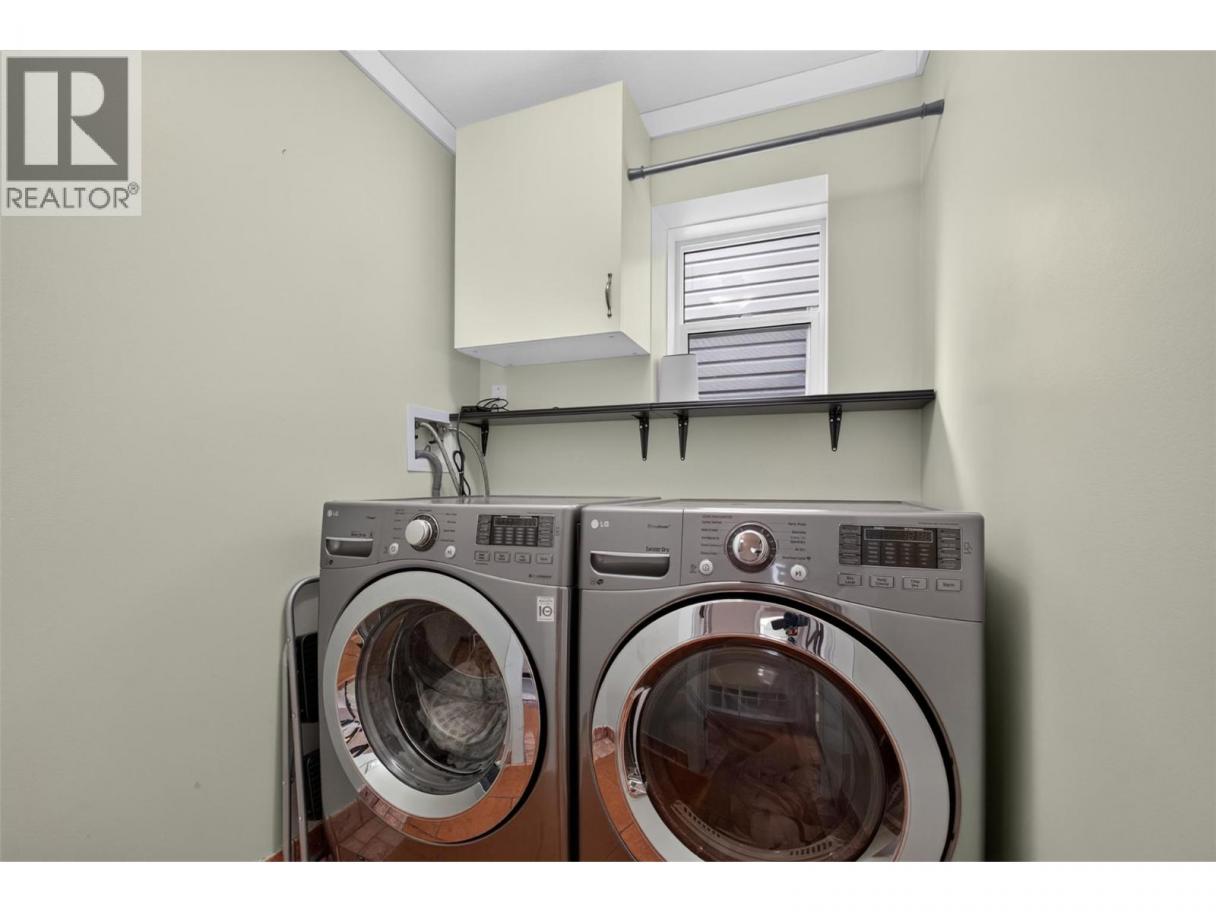
| Laundry room | Basement | 5'1'' x 5'7'' |
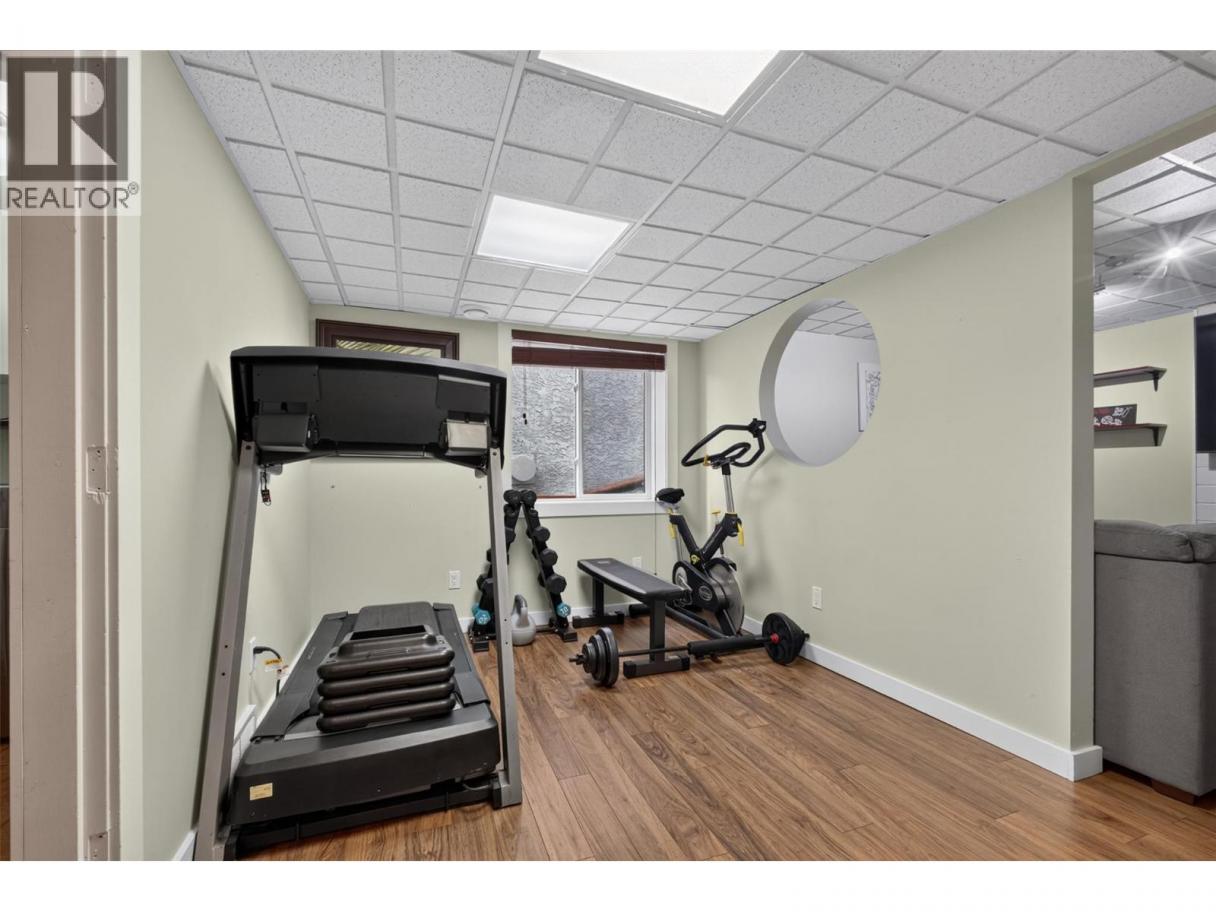
| Den | Basement | 13'6'' x 8'9'' |
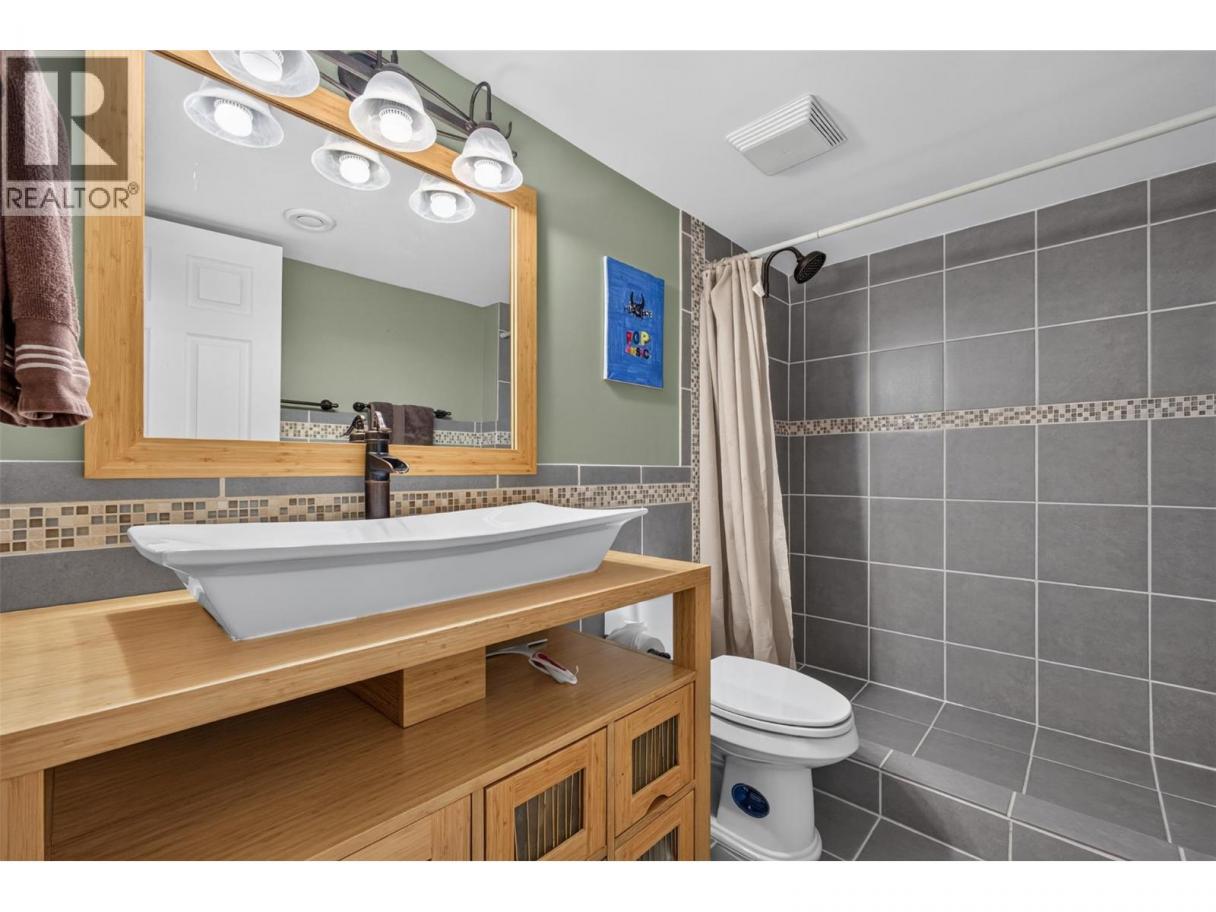
| 3pc Bathroom | Basement | 9'1'' x 5'5'' |
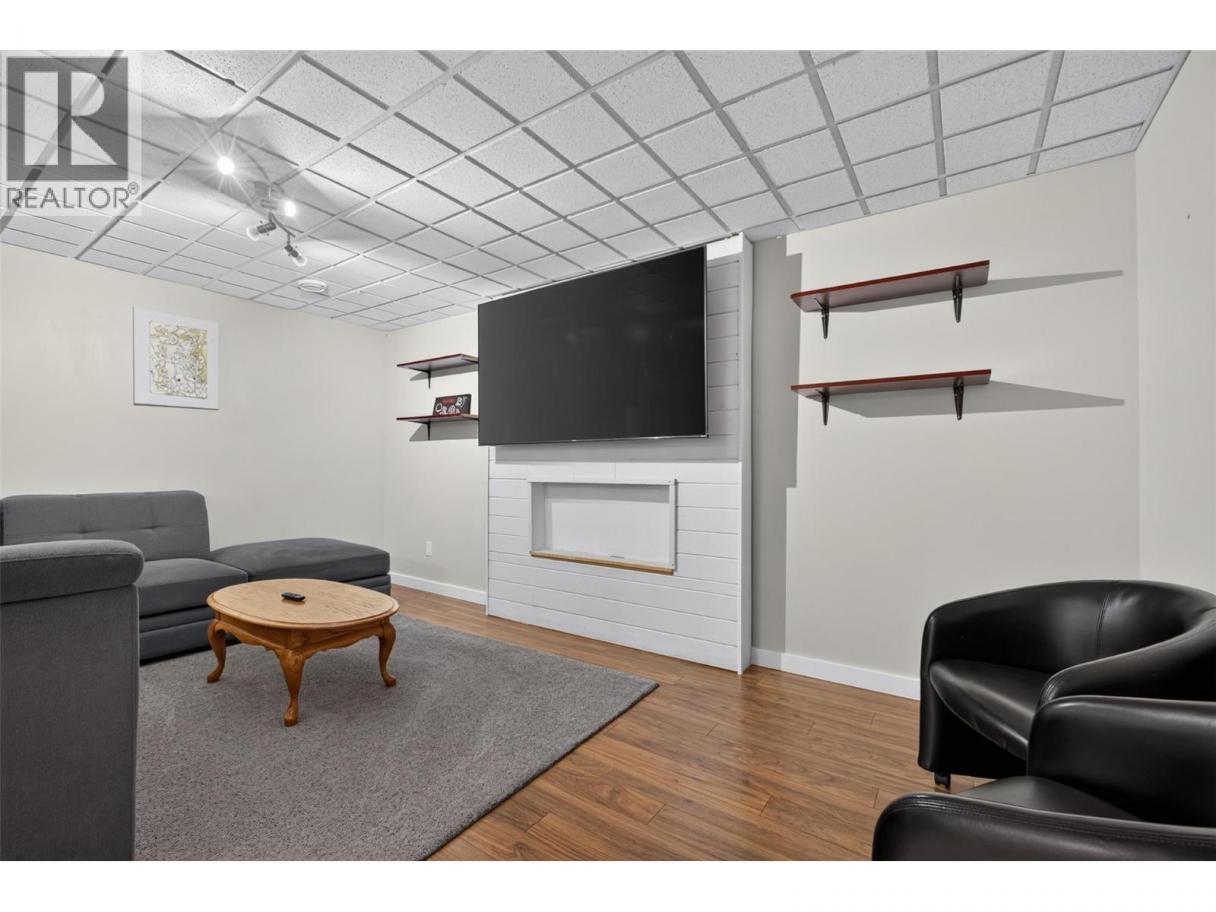
| Family room | Basement | 16'1'' x 11'0'' |
| Bedroom | Basement | 10'1'' x 10'10'' |
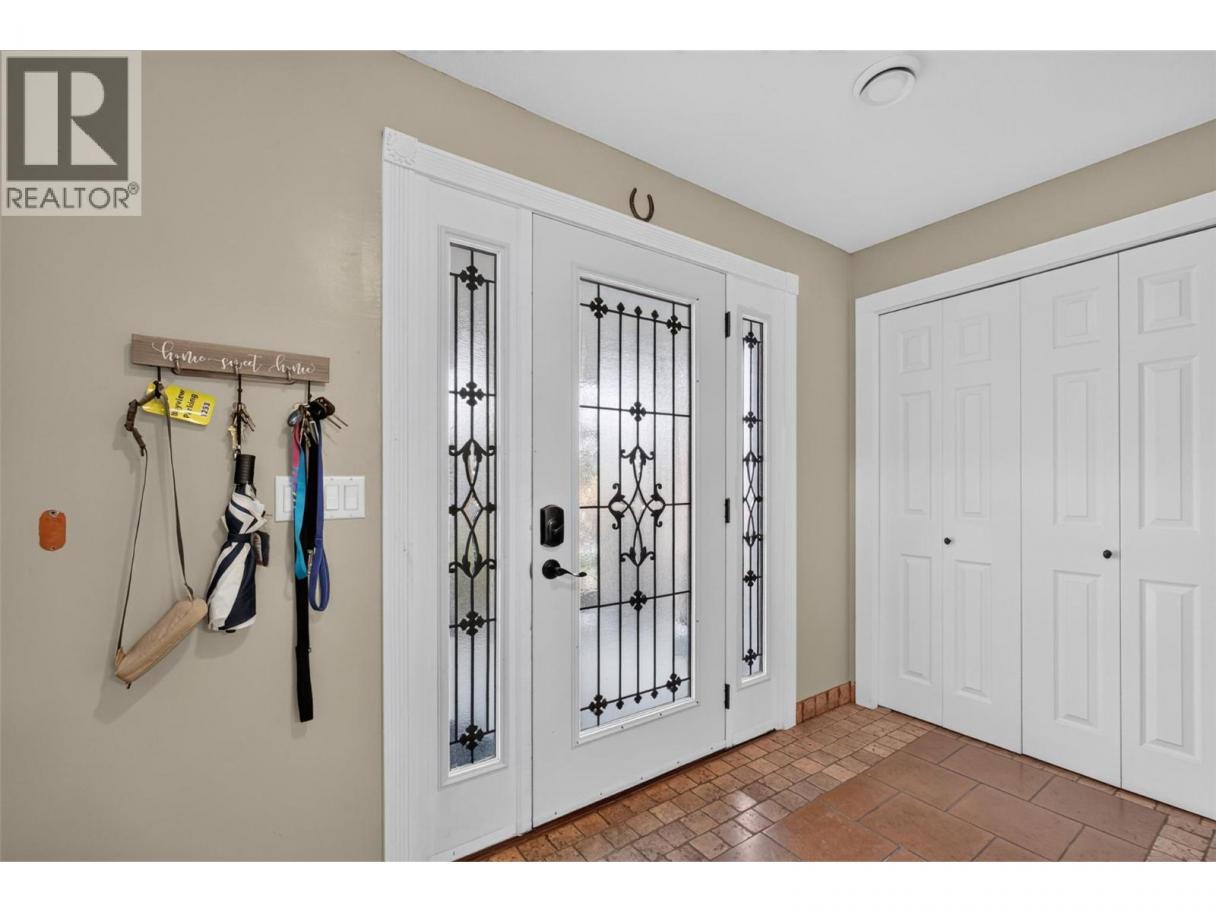
| Foyer | Basement | 11'0'' x 10'4'' |
| Kitchen | Main level | 17'10'' x 10'2'' |
| Primary Bedroom | Main level | 16'9'' x 14'0'' |
| 4pc Bathroom | Main level | 10'3'' x 7'9'' |
| Bedroom | Main level | 11'5'' x 10'6'' |
| Living room | Main level | 13'5'' x 21'0'' |
Listing Agent
Evan Goode
(250) 870-2660
Brokerage
Vantage West Realty Inc.
(250) 717-3133
Disclaimer:
The property information on this website is derived from the Canadian Real Estate Association''s Data Distribution Facility (DDF®). DDF® references real estate listings held by various brokerage firms and franchisees. The accuracy of information is not guaranteed and should be independently verified. The trademarks REALTOR®, REALTORS® and the REALTOR® logo are controlled by The Canadian Real Estate Association (CREA) and identify real estate professionals who are members of CREA. The trademarks MLS®, Multiple Listing Service® and the associated logos are owned by CREA and identify the quality of services provided by real estate professionals who are members of CREA.
Listing data last updated date: 2026-10-10 03:43:54
