Dallas Markovina Personal Real Estate Corporation - 250-870-6145
BACK


Single Family in Penticton
- 122
- 101
 3 Bedrooms
 2 Bathrooms
- 1539 Sq Ft
Property Type
Single Family
Description
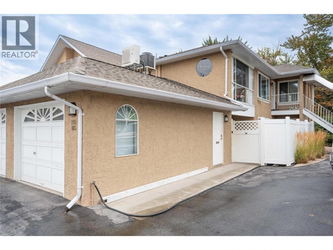
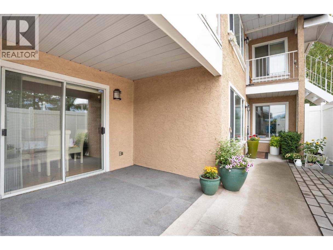
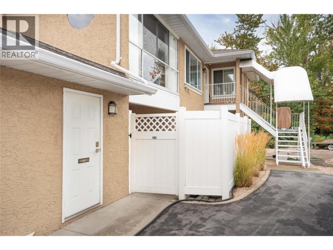
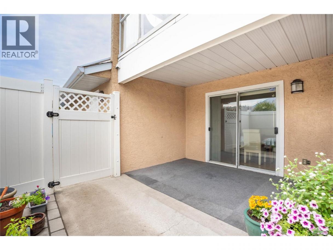
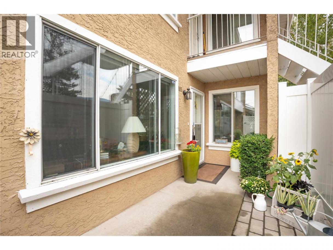
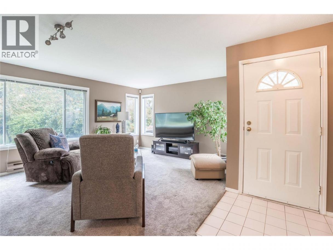
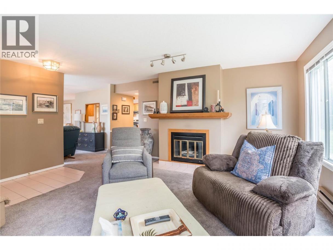
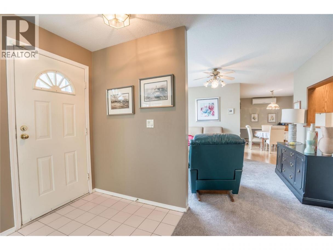
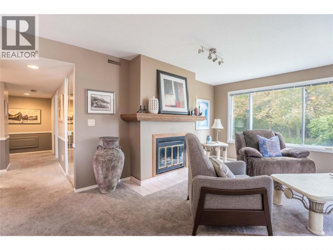
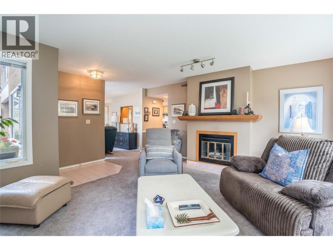
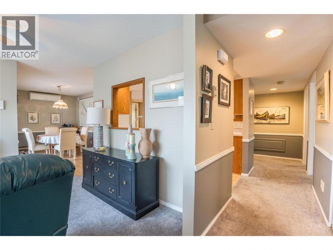
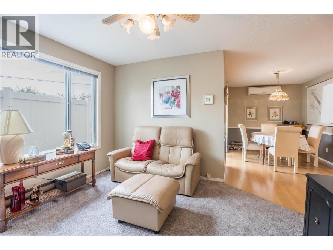
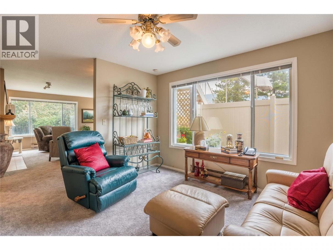
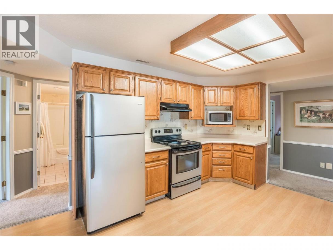
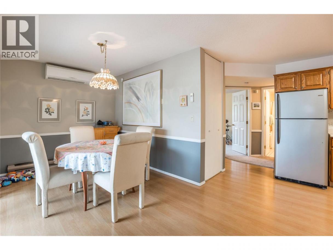
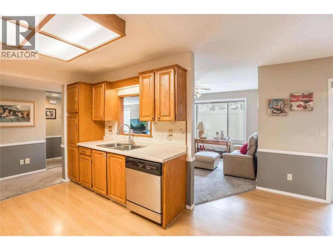
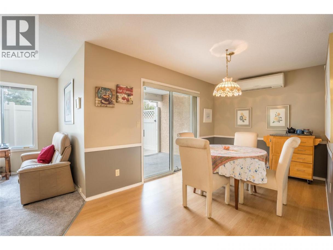
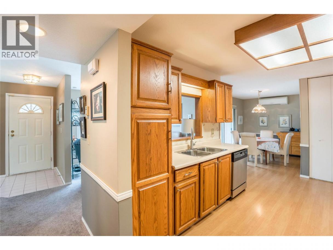
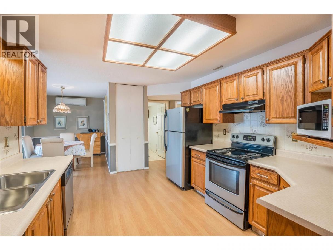
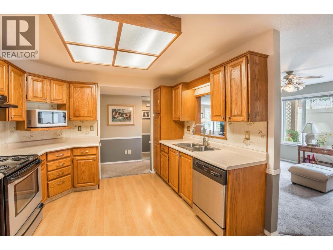
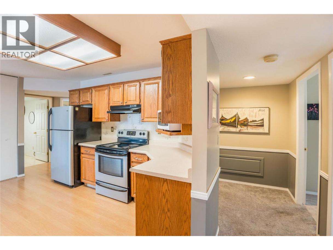
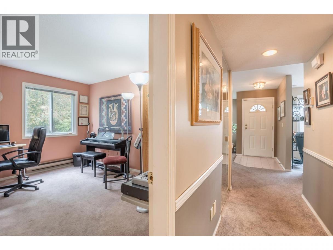
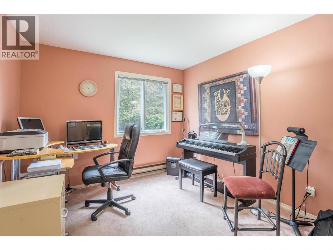
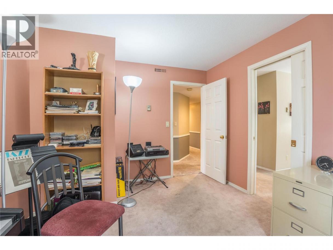
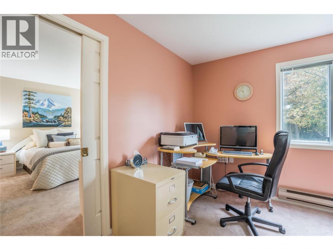
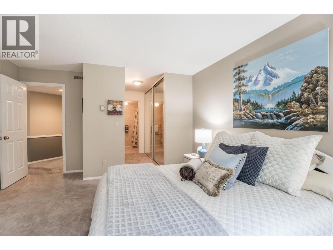
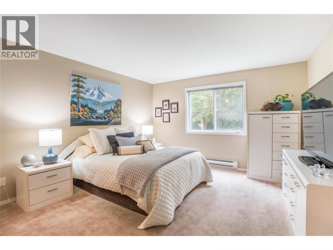
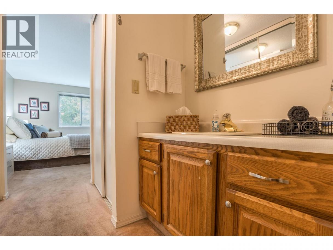
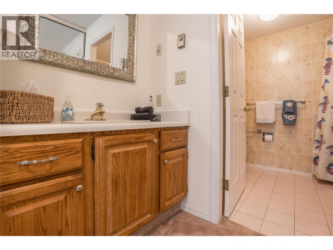
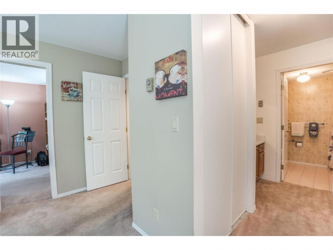
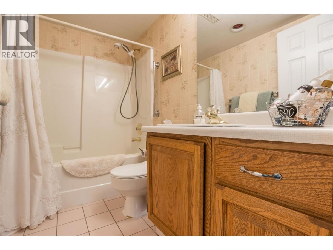
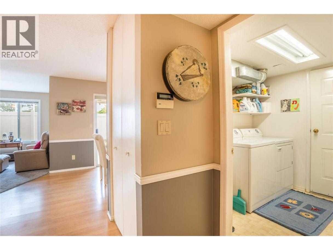
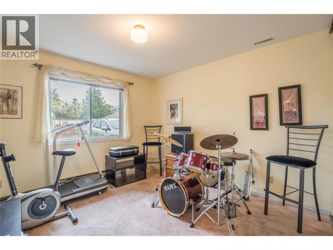
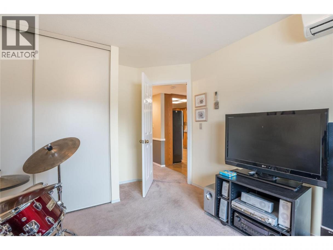
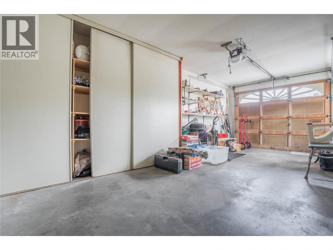
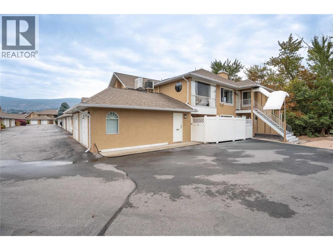
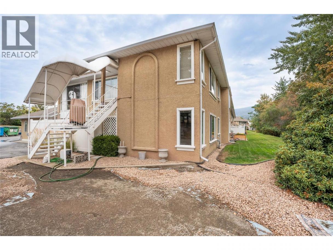
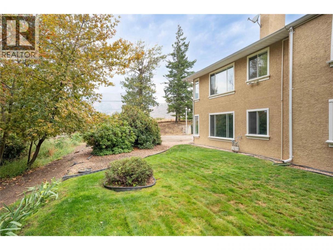
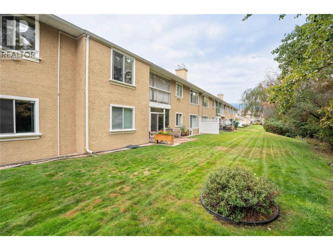
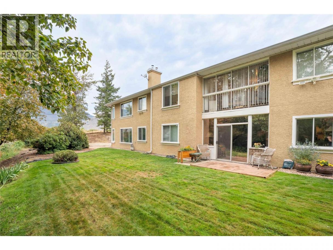
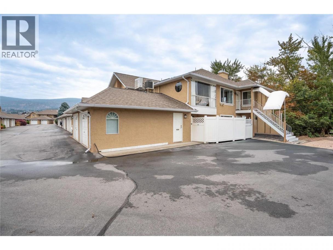
Welcome to Brandon Park! This ground-level end-unit offers over 1,500 sq. ft. of comfortable, one-level living, making it the perfect place to enjoy your retirement. Featuring 3 bedrooms, 2 full bathrooms, and a private covered patio, this well-maintained home provides both space and convenience if downsizing. The bright, functional layout includes a generous living room with a gas fireplace, a separate family room, and a dining area with sliding glass doors leading to the private patio, perfect for relaxing or entertaining. The kitchen offers plenty of cabinetry and storage, complemented by stainless steel appliances. The spacious primary bedroom features a walk-through closet leading to a 4-piece ensuite. The ductless heat pump provides energy-efficient heating and cooling, with additional baseboard heating for added comfort. Additional features include a single attached garage plus a second space in the common parking area. Located in a self-managed 55+ community, pets are welcome with approval. Reasonable strata fees of $334.35/month. Easy to show & quick possession possible. (id:6769)
Property Details

Subarea
Main South

Lot
0

Year Built
1986

Sewer
Municipal sewage system

Parking Type
2
Rooms Dimension
| Room | Floor | Dimension |
|---|---|---|
| 4pc Ensuite bath | Main level | Measurements not available |
| 4pc Bathroom | Main level | Measurements not available |
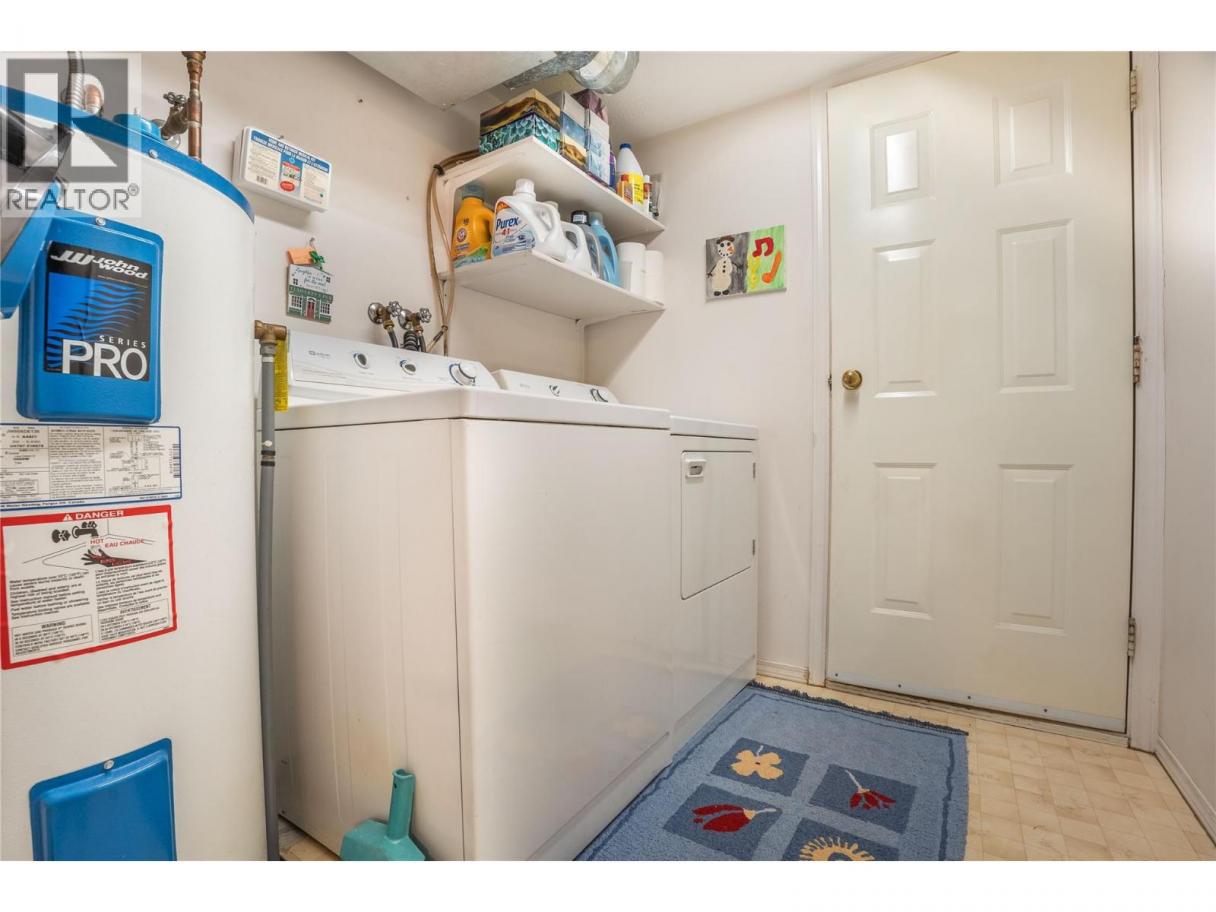
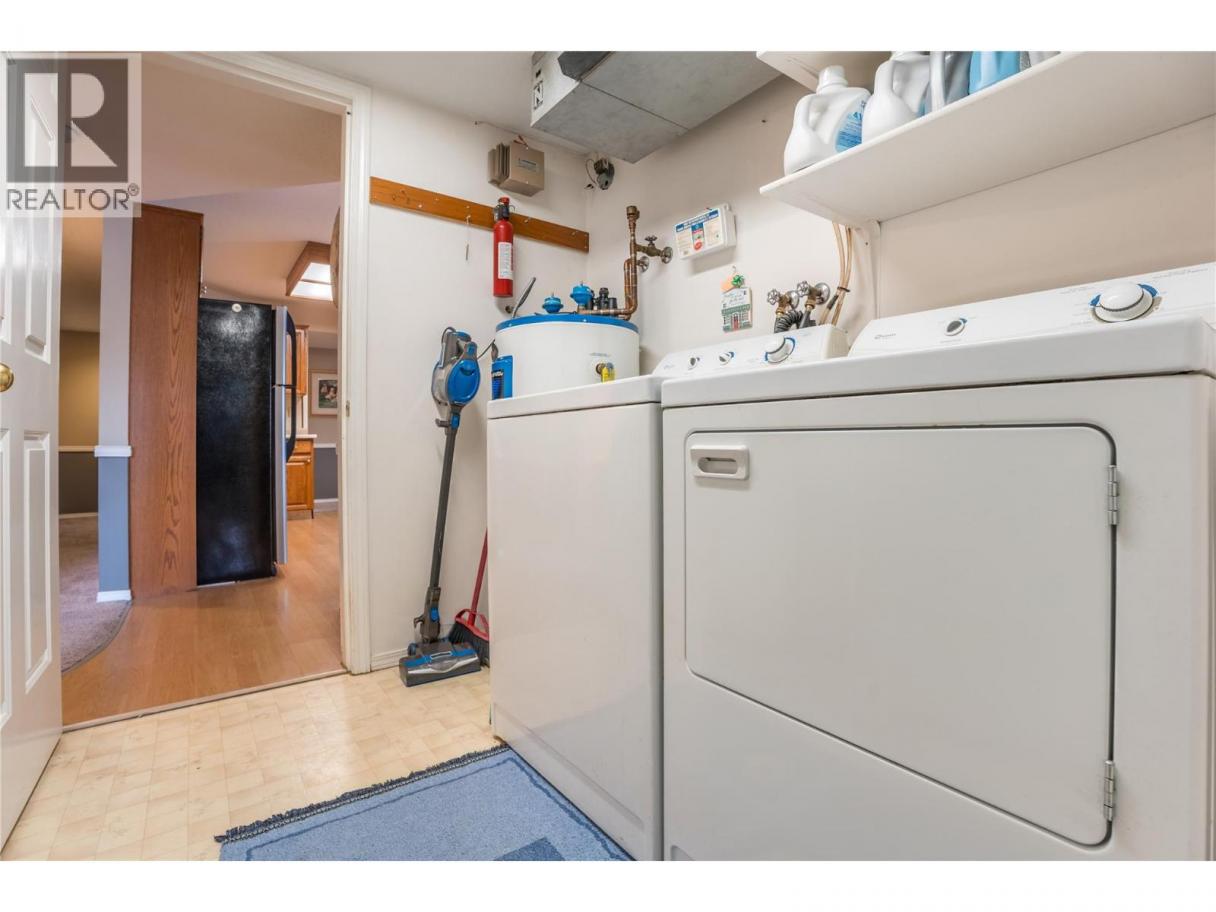
| Laundry room | Main level | 6'11'' x 6'4'' |
| Bedroom | Main level | 13'5'' x 10'2'' |
| Bedroom | Main level | 13'9'' x 11'1'' |
| Primary Bedroom | Main level | 15'3'' x 12'11'' |
| Dining room | Main level | 15'3'' x 8'7'' |
| Family room | Main level | 17'1'' x 13' |
| Kitchen | Main level | 14'4'' x 10'9'' |
| Living room | Main level | 12' x 11'5'' |
Listing Agent
Kevin Kole
(250) 488-1743
Brokerage
Royal LePage Parkside Realty
(250) 494-0505
Disclaimer:
The property information on this website is derived from the Canadian Real Estate Association''s Data Distribution Facility (DDF®). DDF® references real estate listings held by various brokerage firms and franchisees. The accuracy of information is not guaranteed and should be independently verified. The trademarks REALTOR®, REALTORS® and the REALTOR® logo are controlled by The Canadian Real Estate Association (CREA) and identify real estate professionals who are members of CREA. The trademarks MLS®, Multiple Listing Service® and the associated logos are owned by CREA and identify the quality of services provided by real estate professionals who are members of CREA.
Listing data last updated date: 2026-09-23 03:58:36
