Dallas Markovina Personal Real Estate Corporation - 250-870-6145
BACK


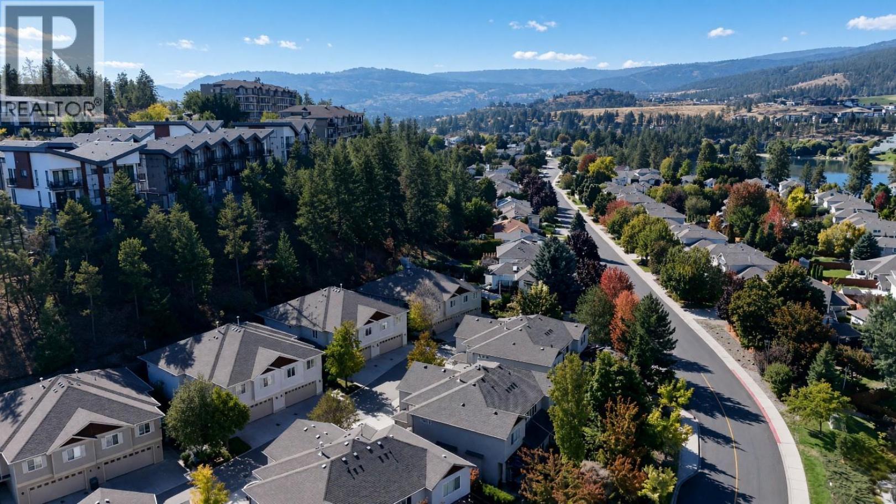
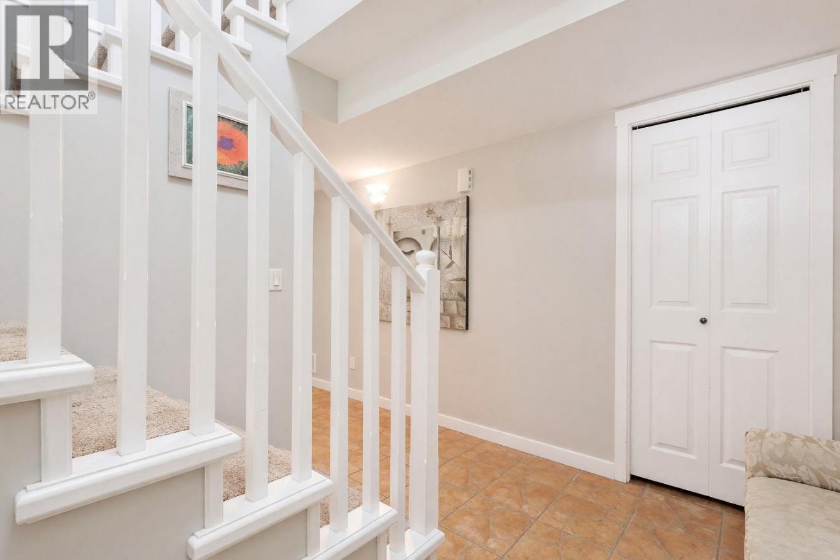
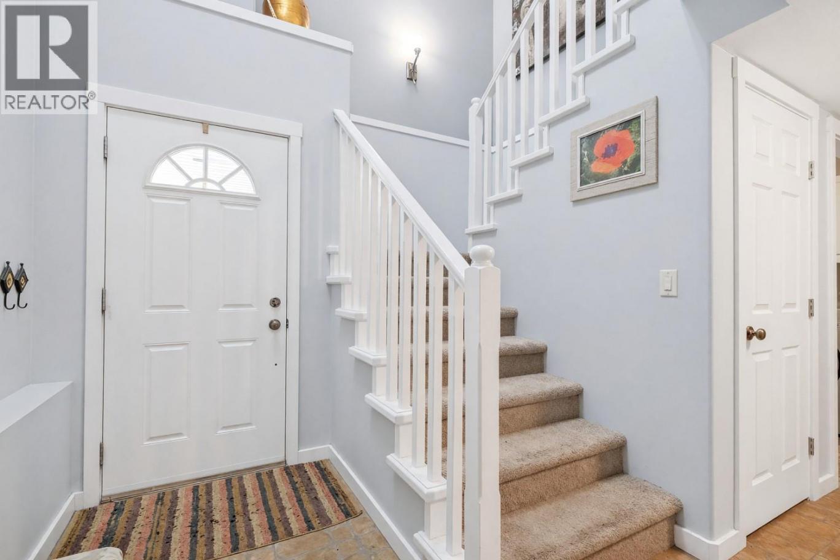
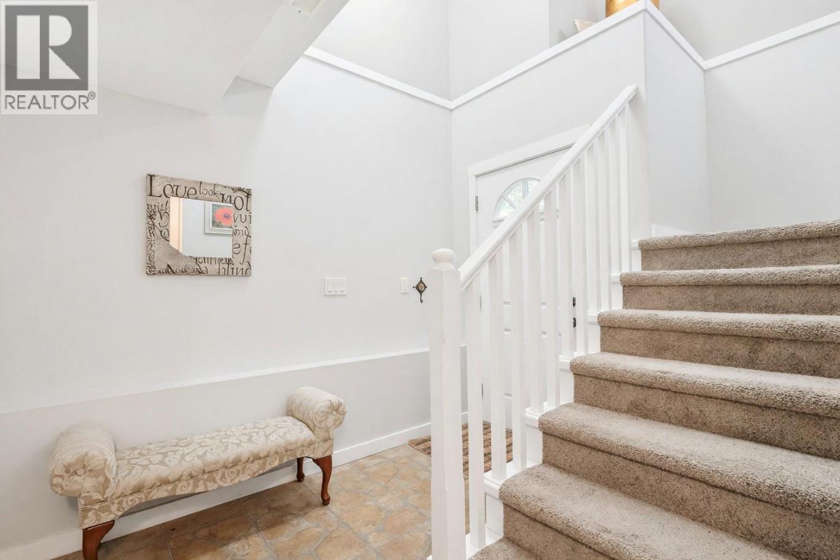
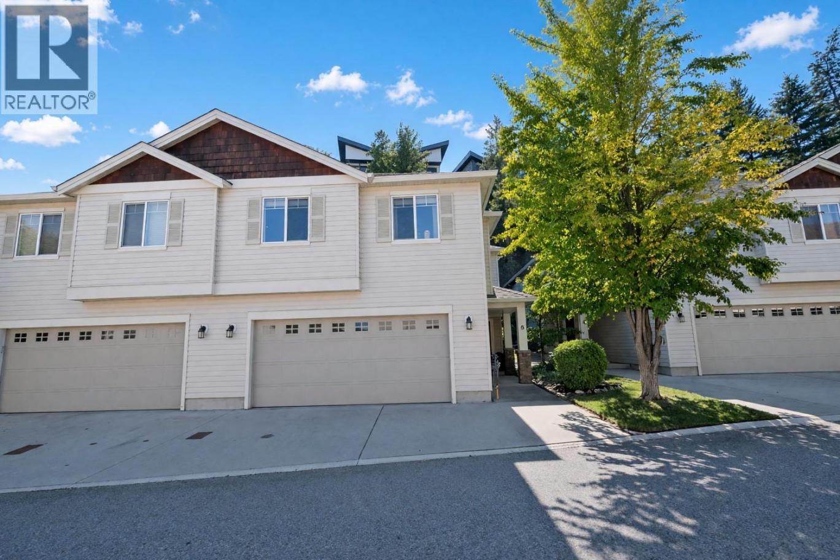
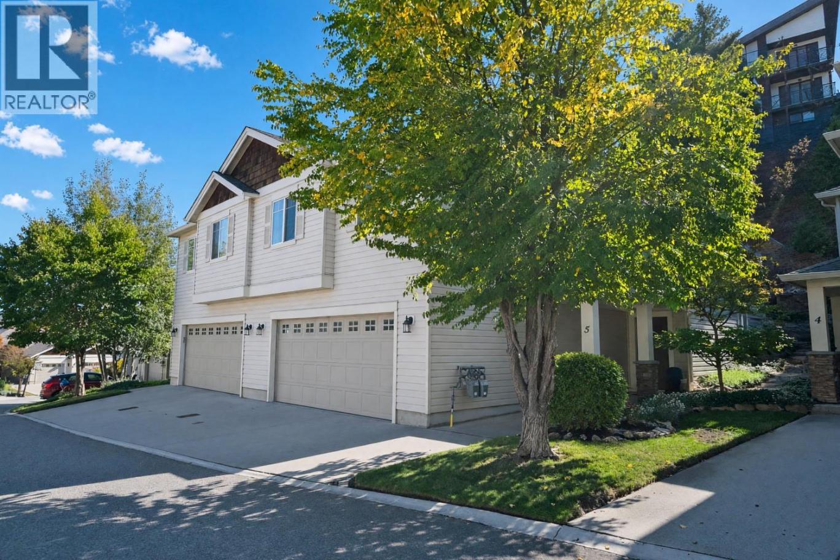
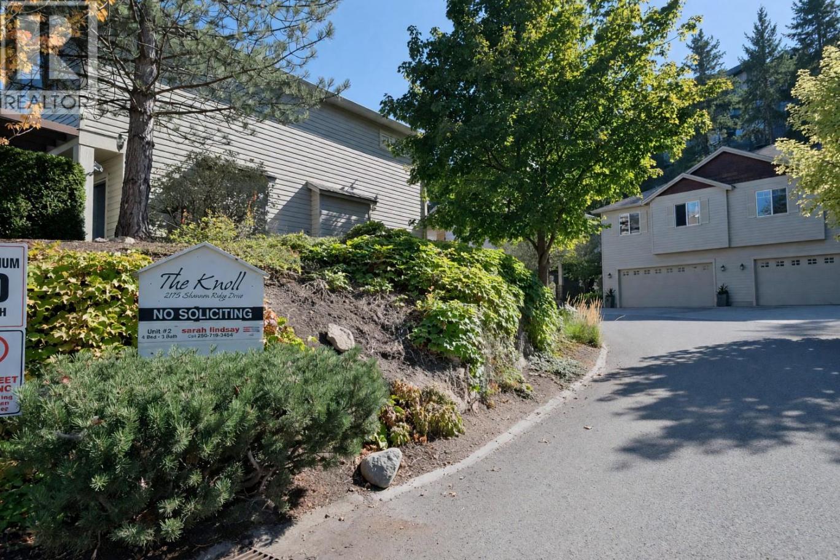
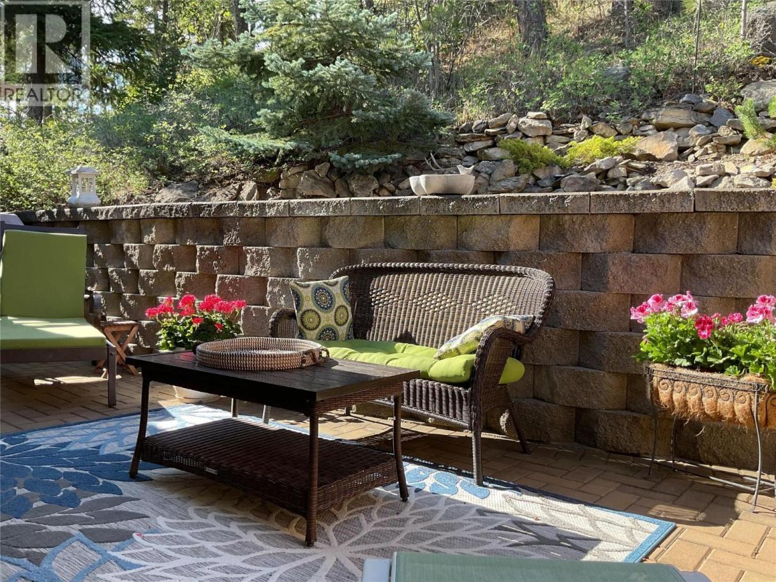
Single Family in West Kelowna
- 215
- 173
 4 Bedrooms
 3 Bathrooms
- 2111 Sq Ft
Property Type
Single Family
Description
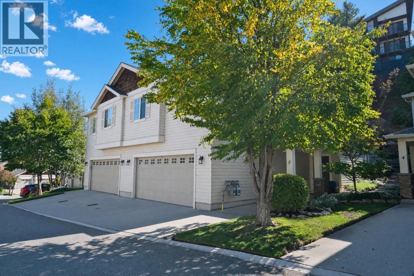
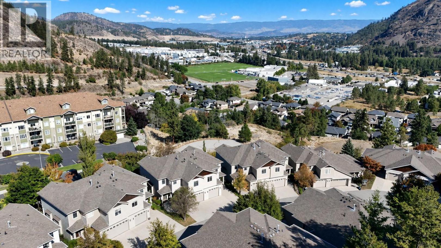
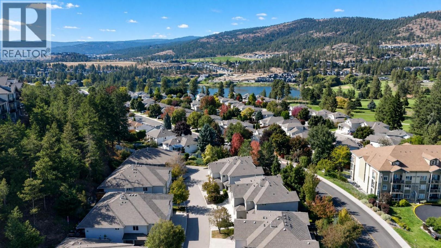
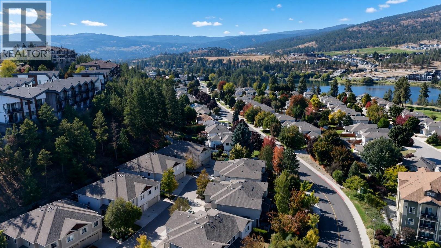
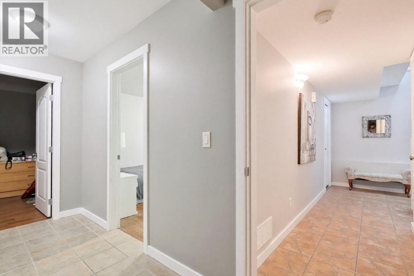
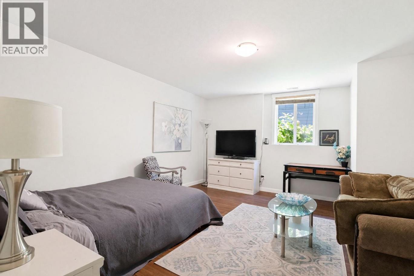
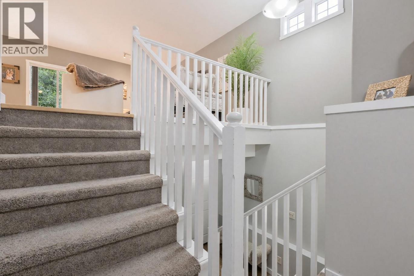
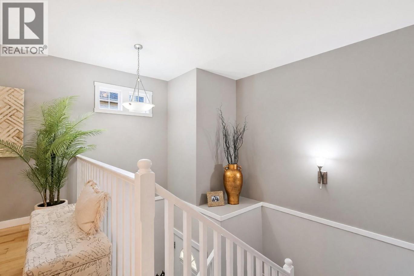
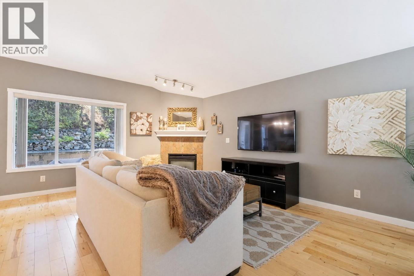
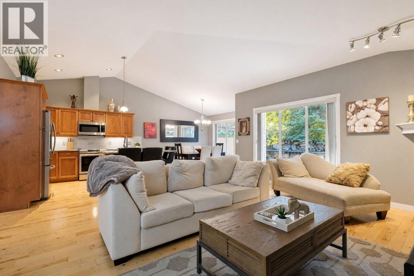
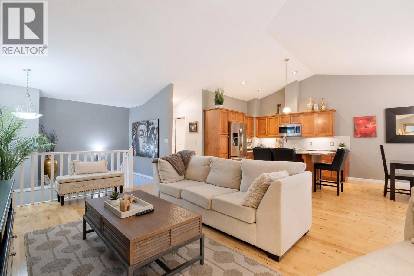
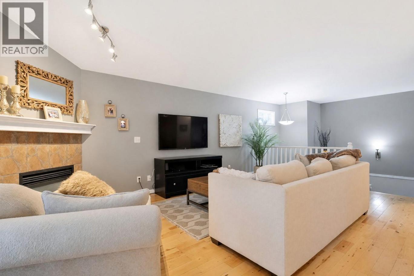
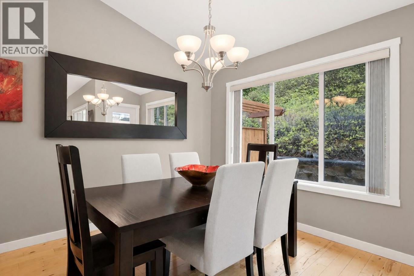
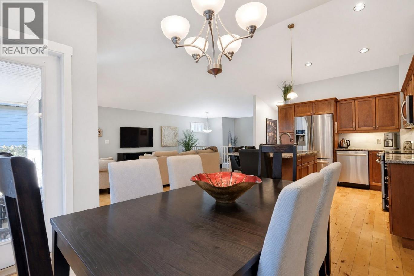
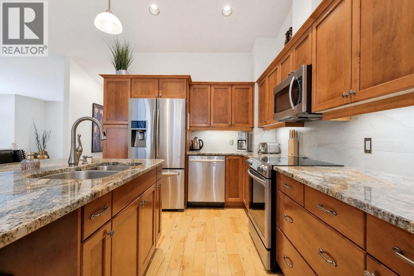
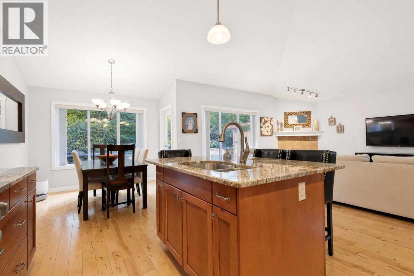
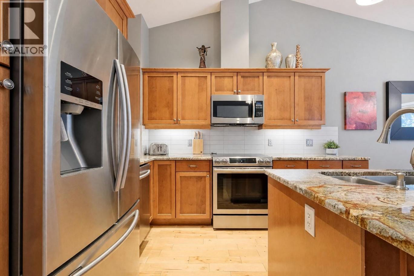
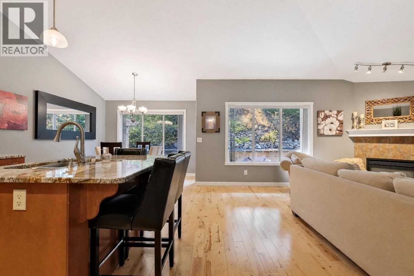
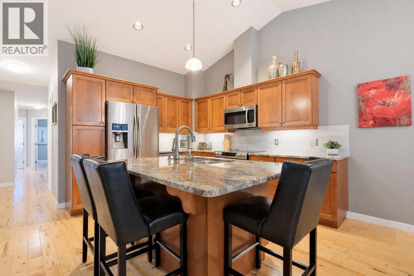
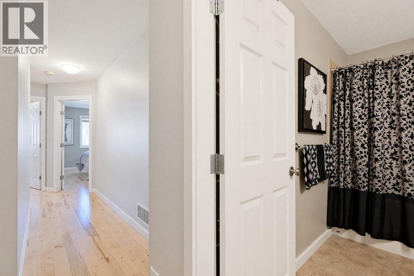
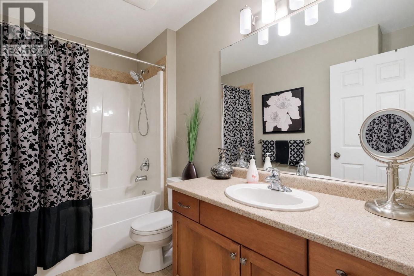
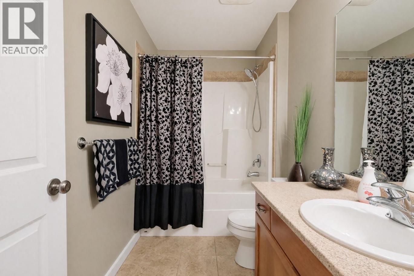
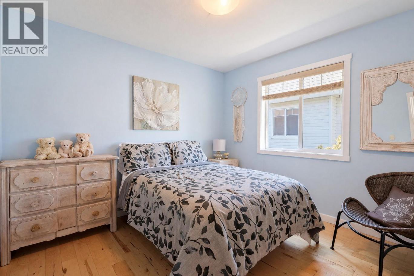
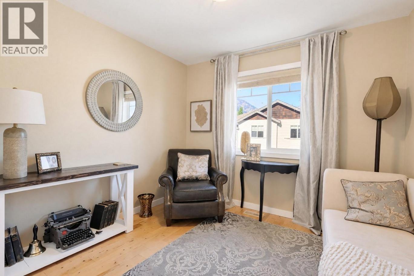
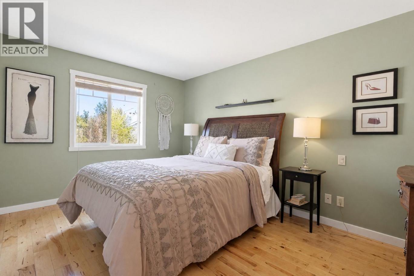
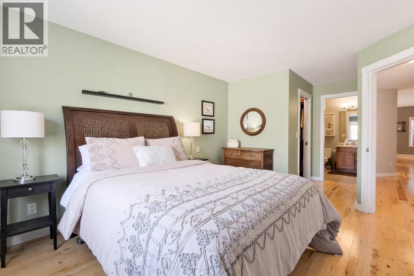
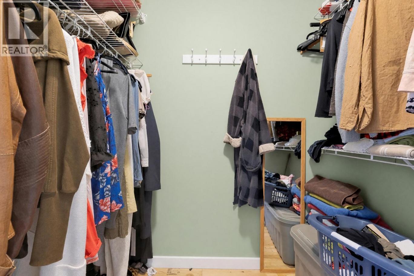
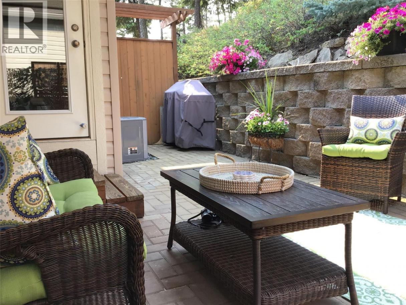
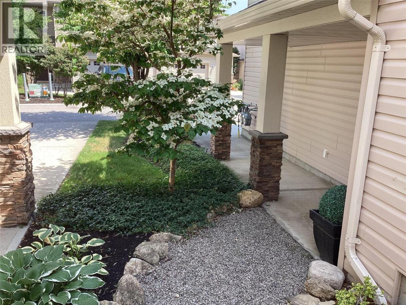
Now this is a sweet home that is meticulously maintained. This gorgeous 4 bedroom, 3 bath home is the perfect family home. The open plan provides a fabulous atmosphere for enjoying life to it's fullest. Lots of hardwood makes it a breeze to manage. Granite countertops and a generous kitchen adds to the ease of living. Below is another larger bedroom and bathroom giving additional space if needed. Walking distance to school and parks makes it the ultimate home for a family to build memories. (id:6769)
Property Details

Subarea
Shannon Lake

Lot
0

Year Built
2005

Sewer
Municipal sewage system

Flooring
Hardwood,Tile

Parking Type
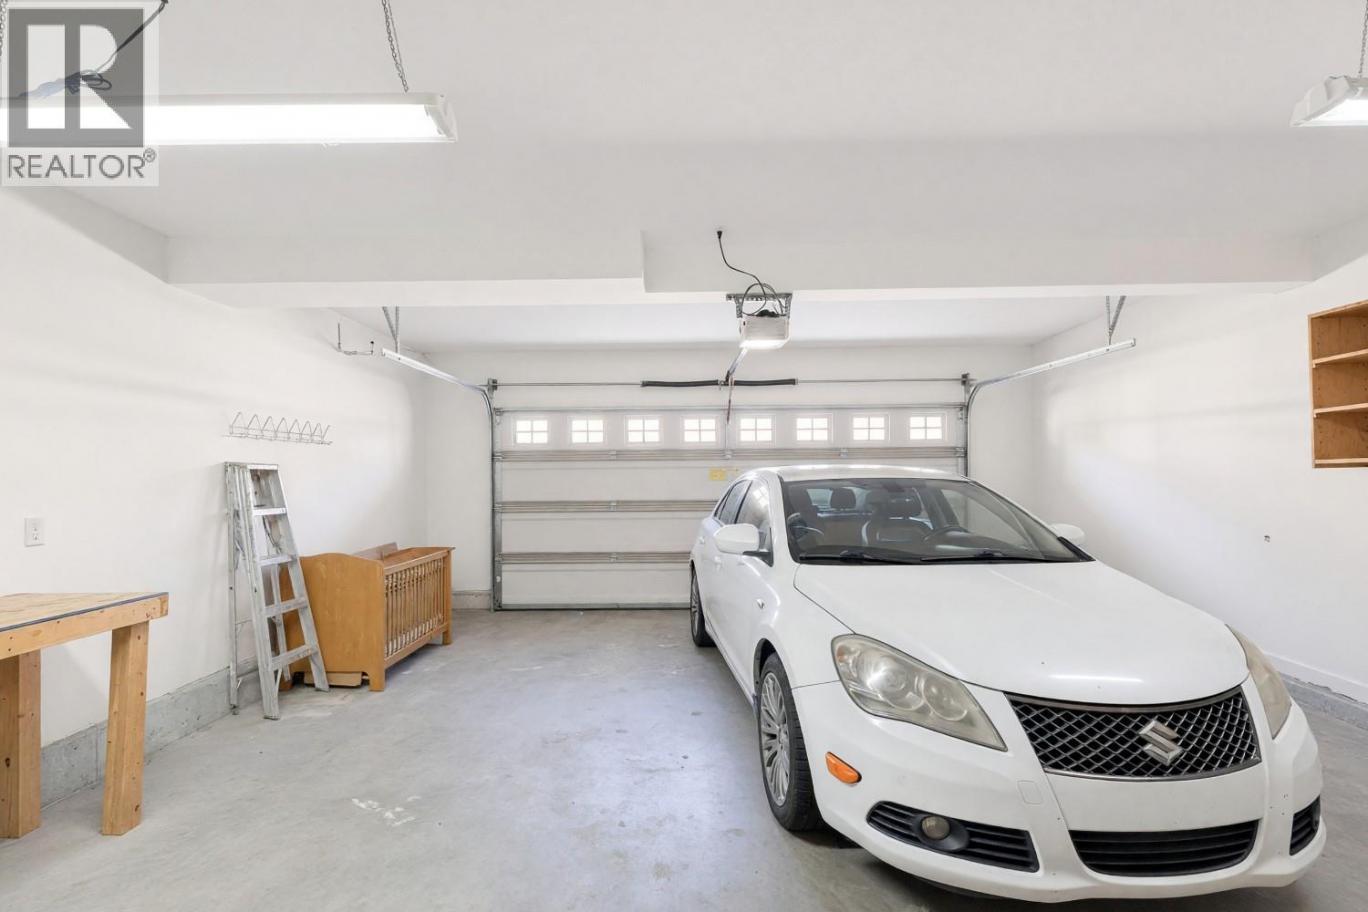
2
Rooms Dimension
| Room | Floor | Dimension |
|---|---|---|
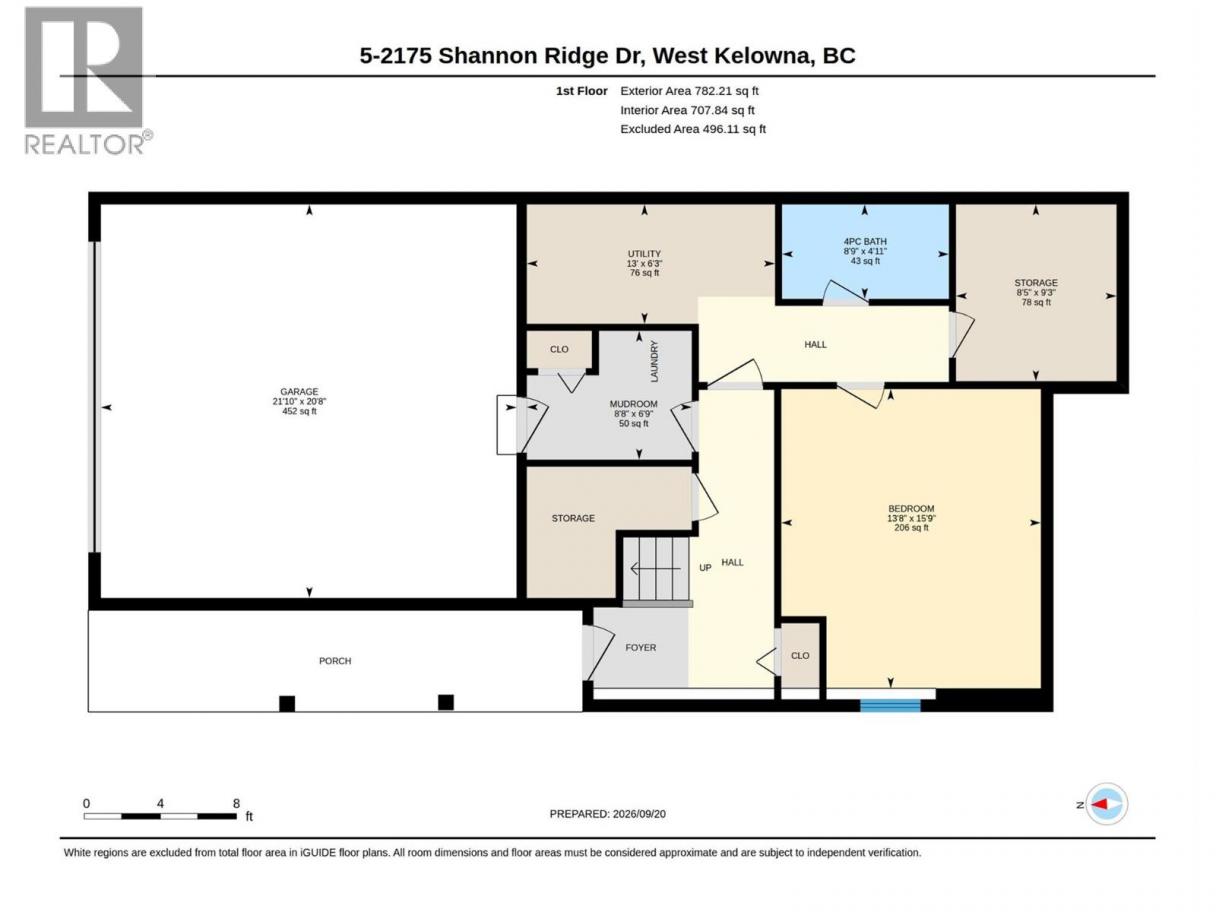
| Utility room | Basement | 13' x 6'3'' |
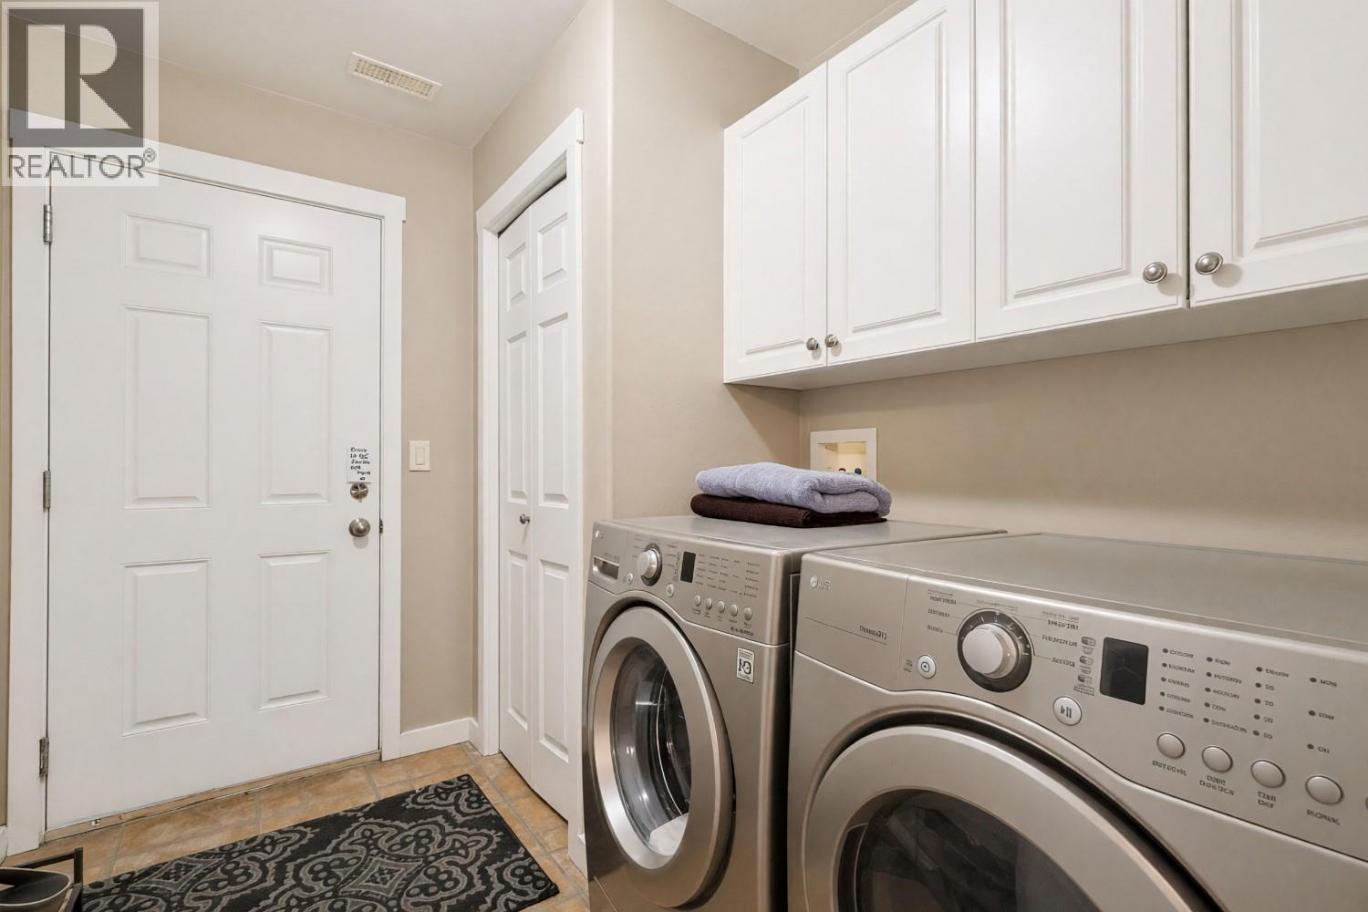
| Laundry room | Basement | 8'8'' x 6'9'' |
| Bedroom | Basement | 15'9'' x 13'8'' |
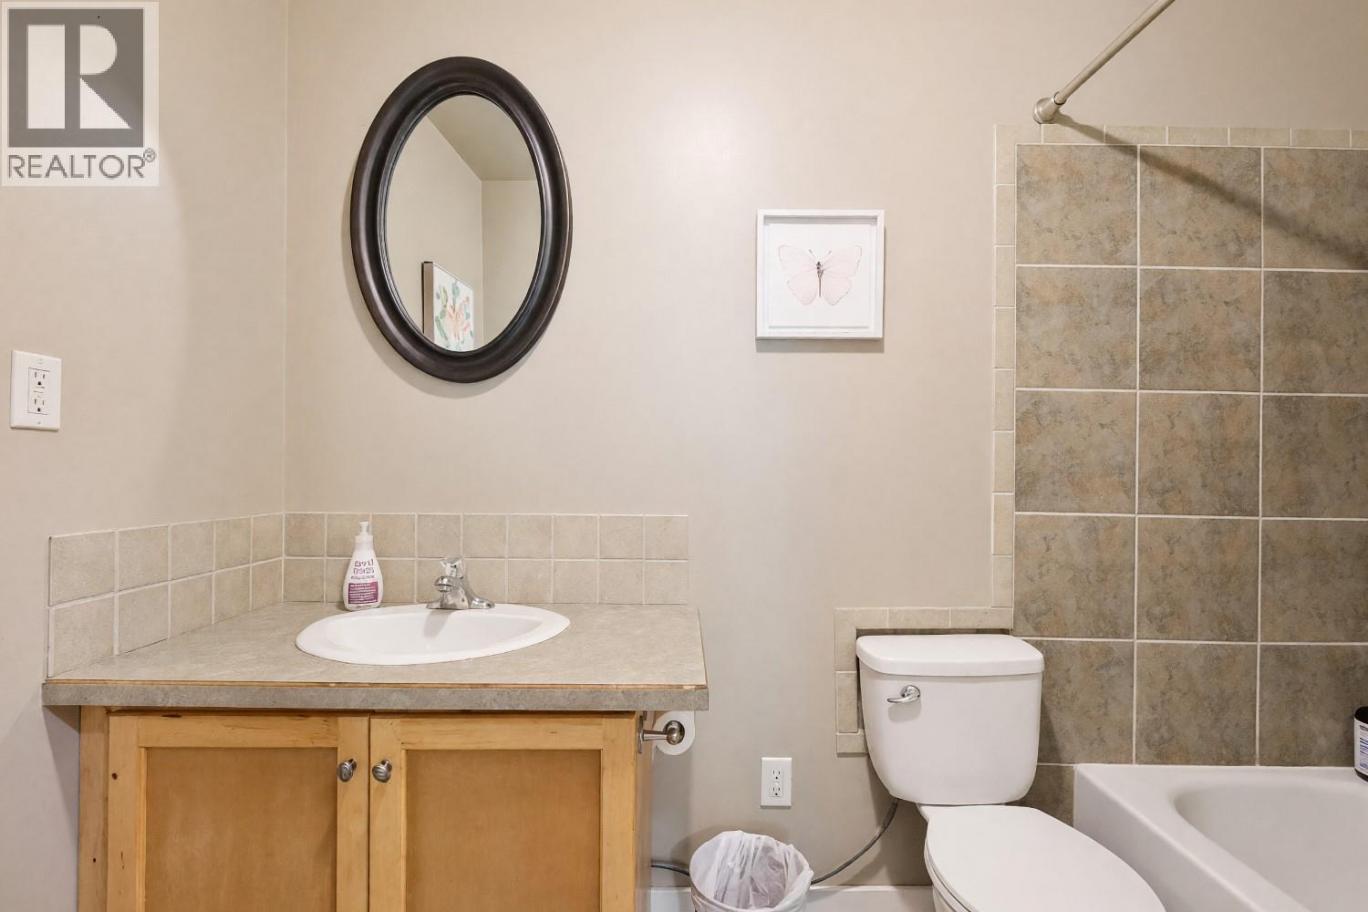
| Full bathroom | Basement | 8'9'' x 4'11'' |
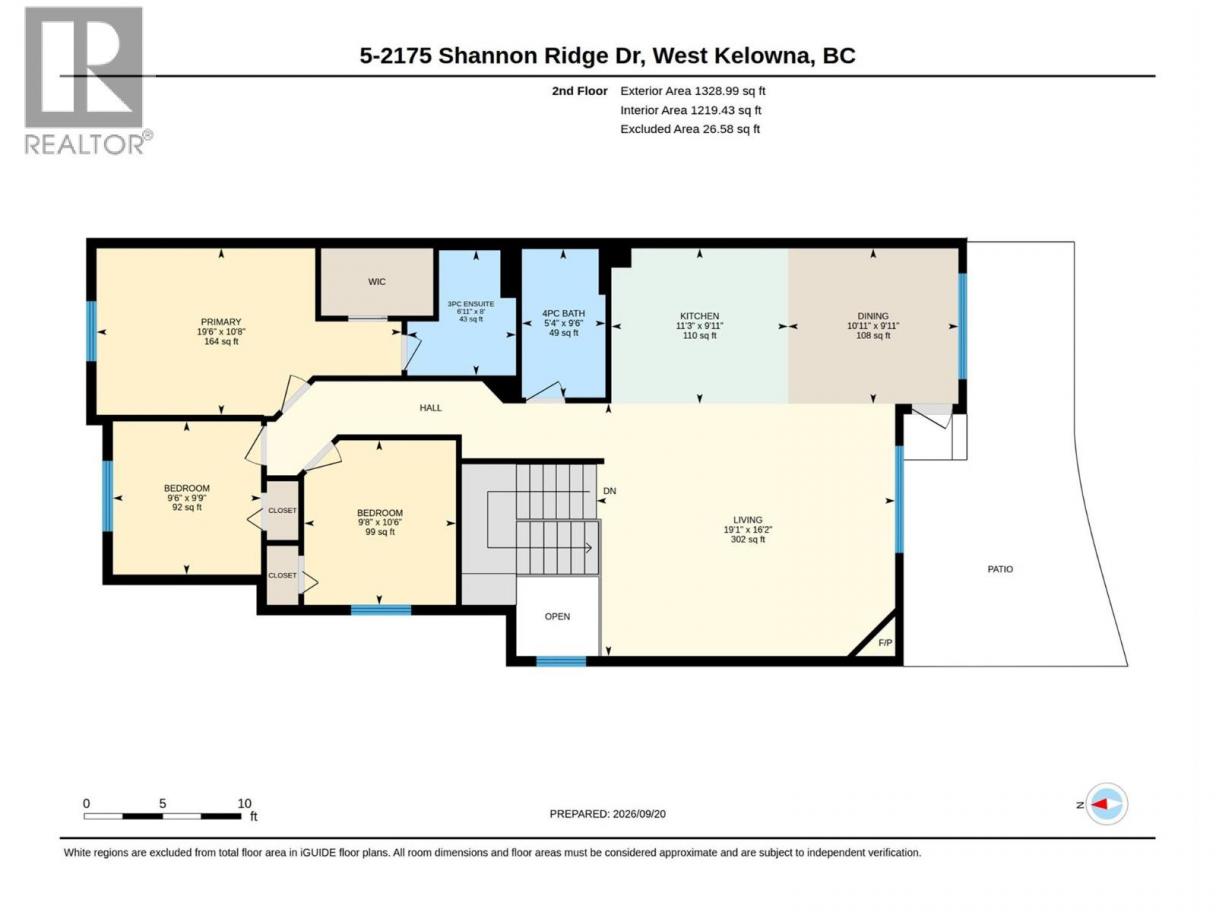
| Bedroom | Main level | 9'8'' x 9'6'' |
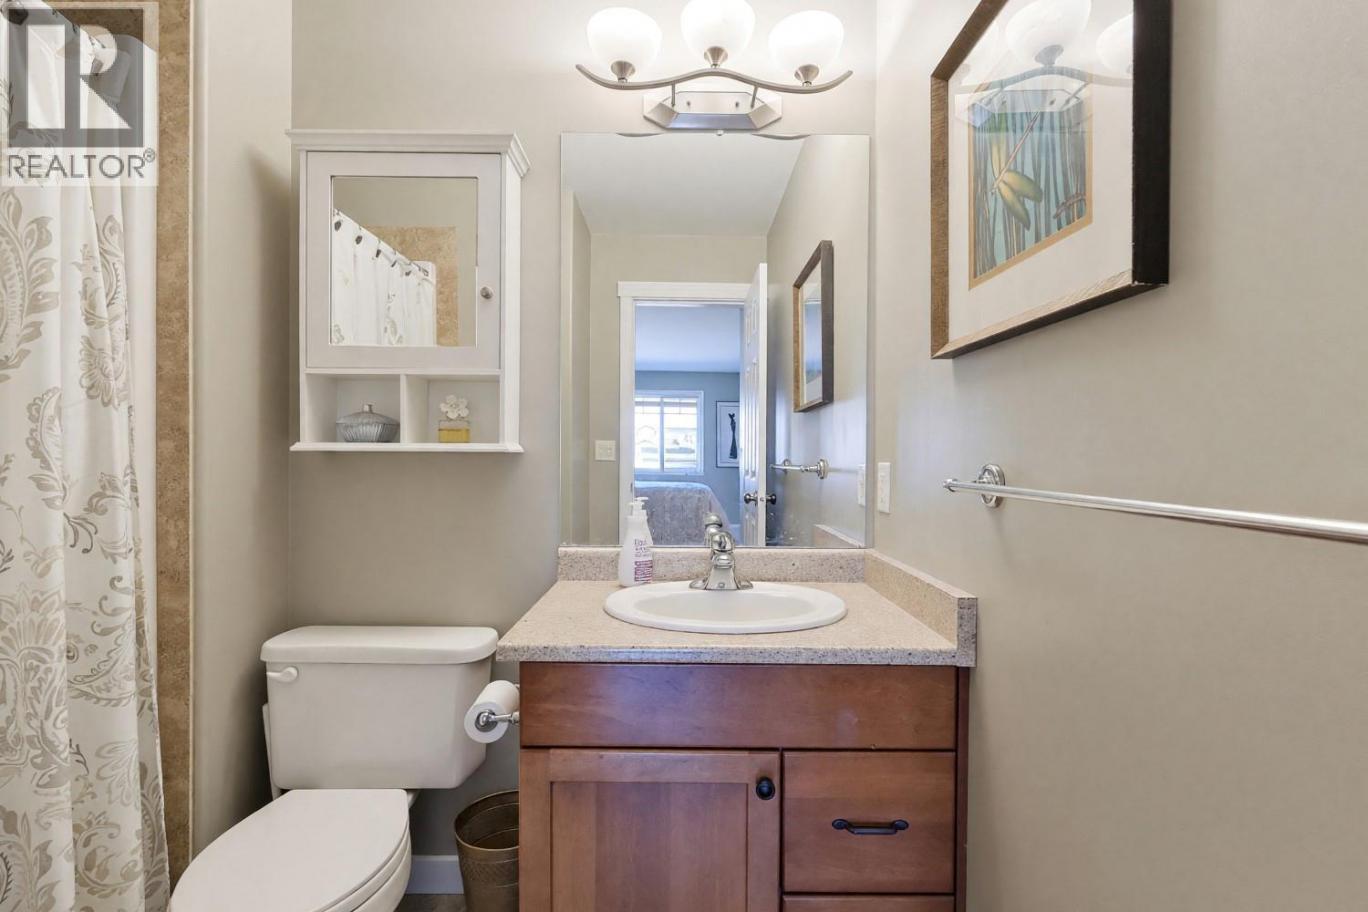
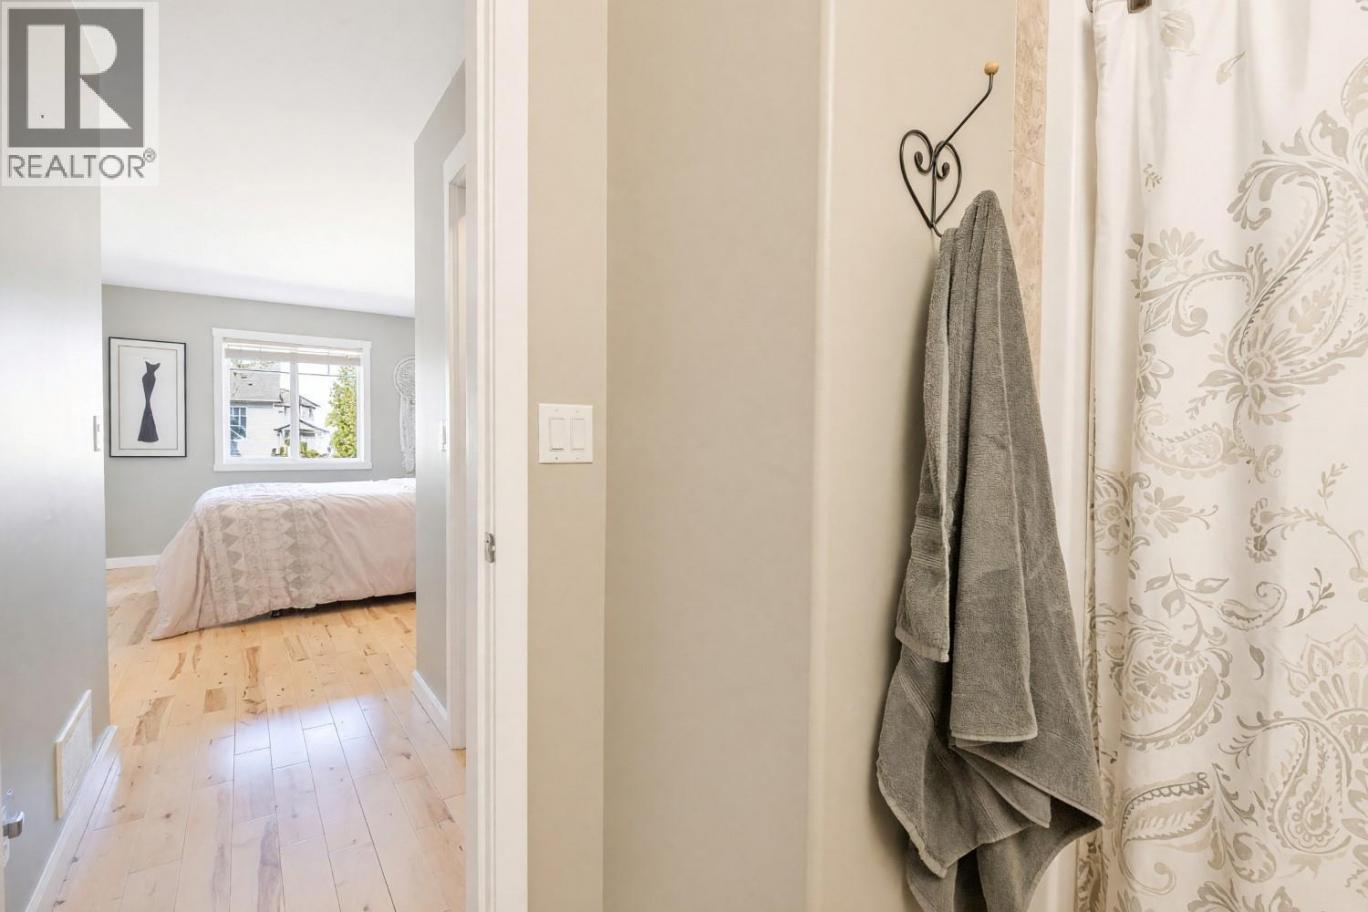
| Full bathroom | Main level | 9'6'' x 5'4'' |
| Bedroom | Main level | 10'8'' x 9'8'' |
| 5pc Ensuite bath | Main level | 8' x 6'11'' |
| Primary Bedroom | Main level | 14' x 10'8'' |
| Living room | Main level | 19'1'' x 16'2'' |
| Kitchen | Main level | 10'11'' x 9'11'' |
Listing Agent
Eric Steinbach
(250) 718-8677
Brokerage
Stilhavn Real Estate Services
(778) 738-4260
Disclaimer:
The property information on this website is derived from the Canadian Real Estate Association''s Data Distribution Facility (DDF®). DDF® references real estate listings held by various brokerage firms and franchisees. The accuracy of information is not guaranteed and should be independently verified. The trademarks REALTOR®, REALTORS® and the REALTOR® logo are controlled by The Canadian Real Estate Association (CREA) and identify real estate professionals who are members of CREA. The trademarks MLS®, Multiple Listing Service® and the associated logos are owned by CREA and identify the quality of services provided by real estate professionals who are members of CREA.
Listing data last updated date: 2026-10-06 03:04:25
