Dallas Markovina Personal Real Estate Corporation - 250-870-6145
BACK


Single Family in West Kelowna
- 244
- 190
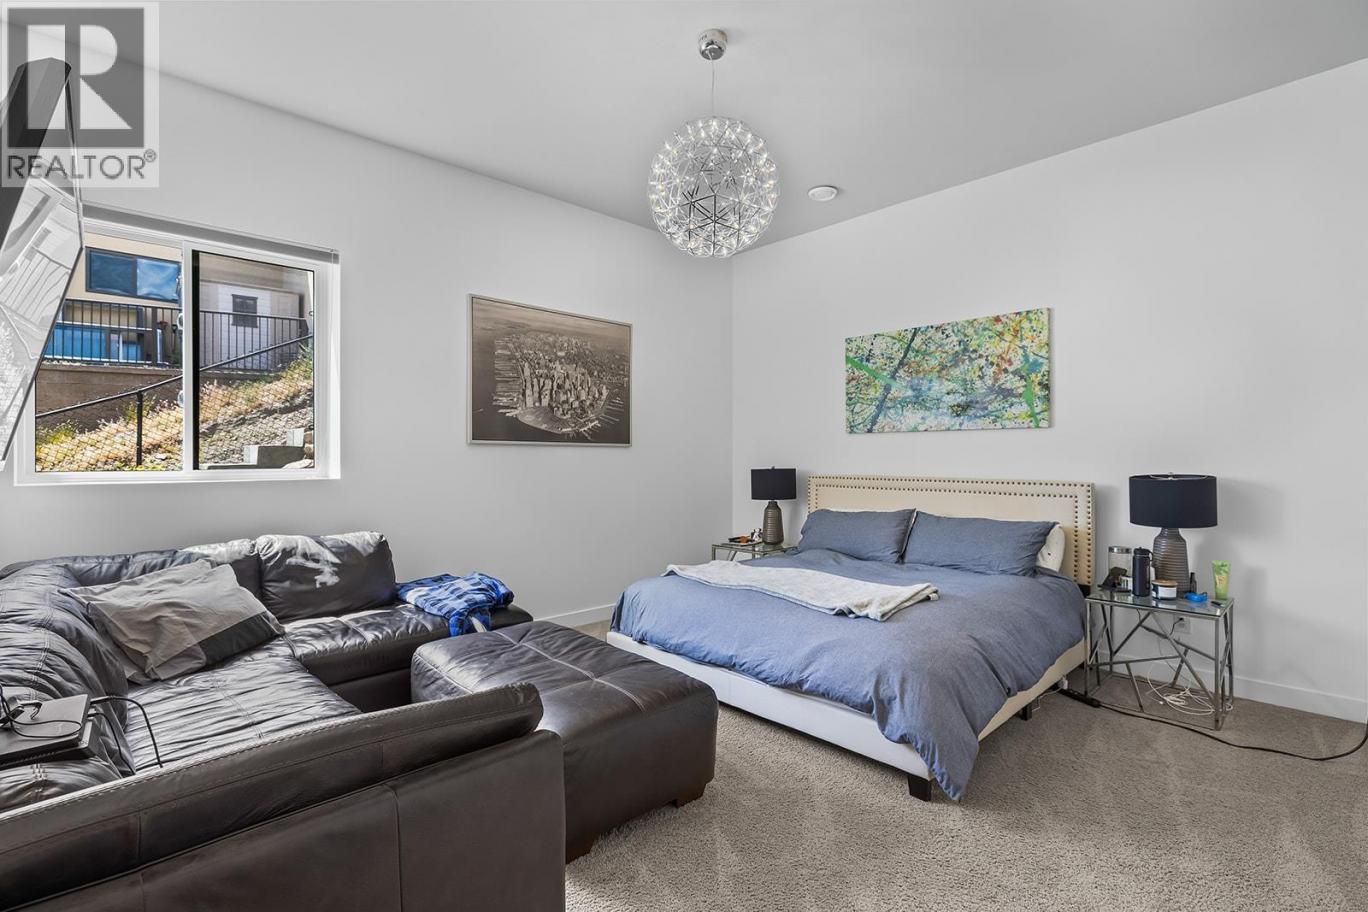
 4 Bedrooms
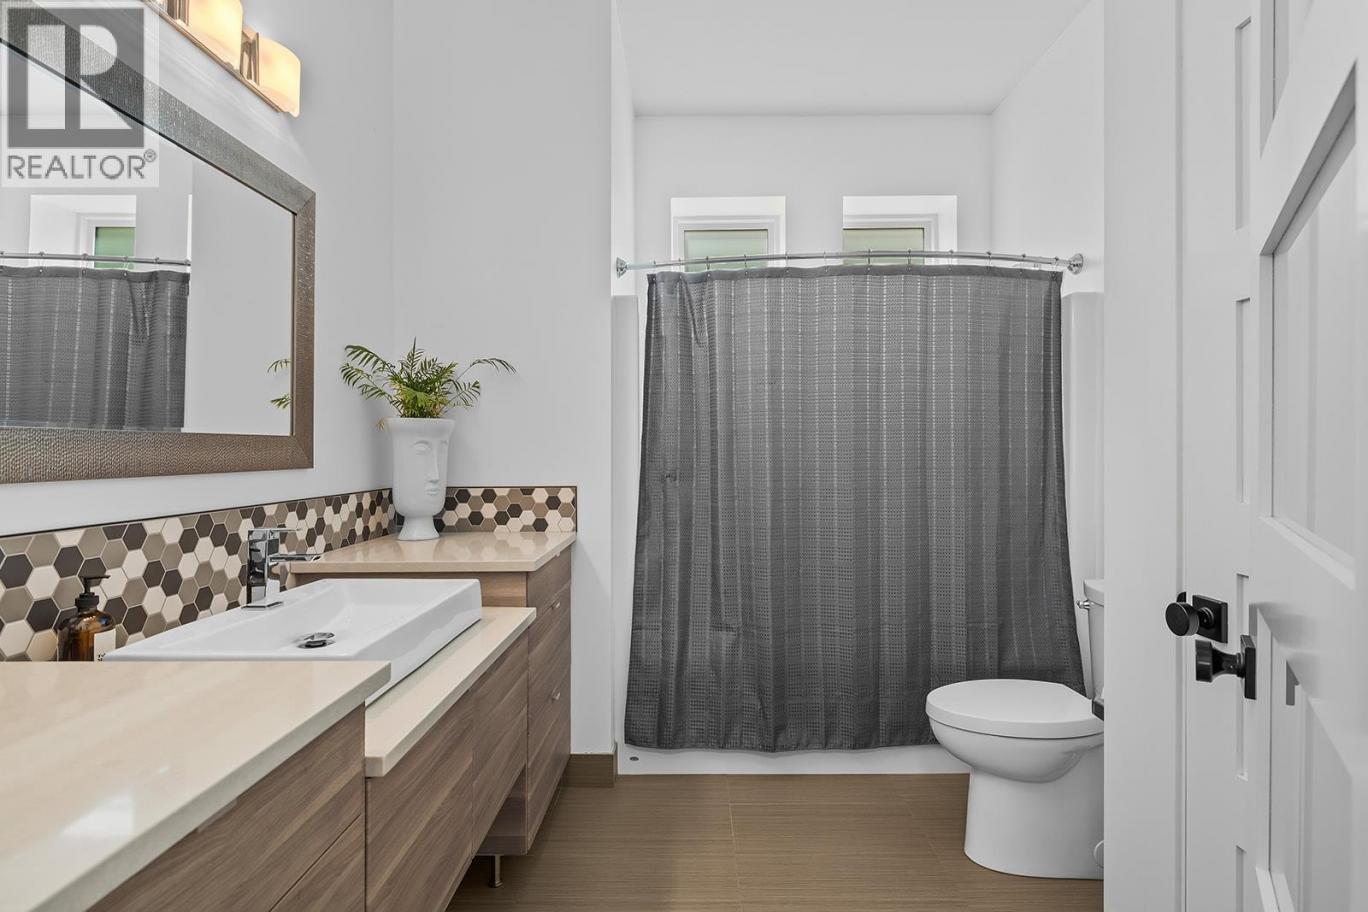
 3 Bathrooms
- 4096 Sq Ft
Property Type
Single Family
Description
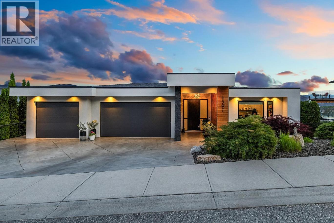
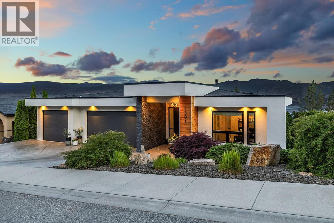
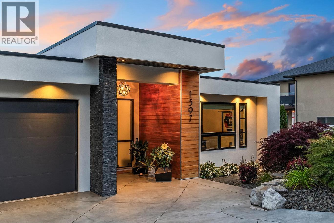
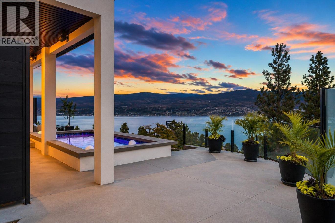
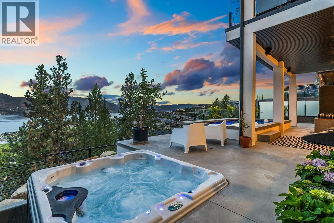
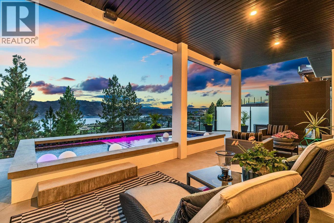
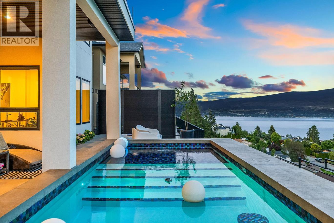
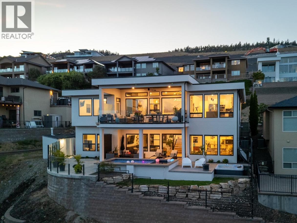
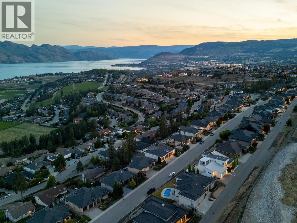
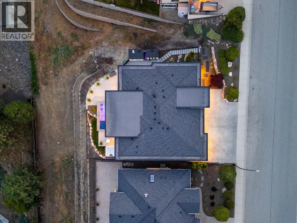
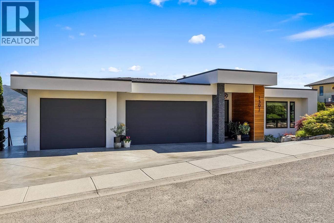
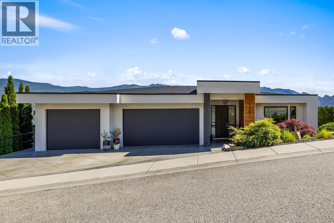
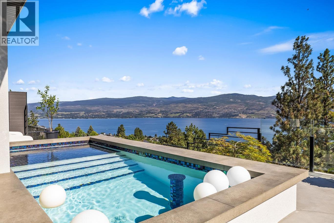
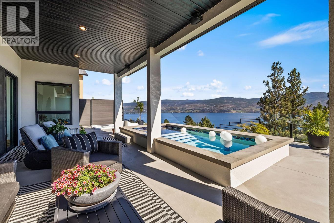
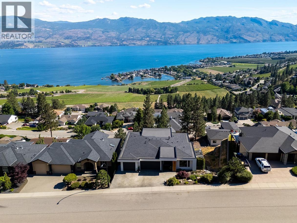
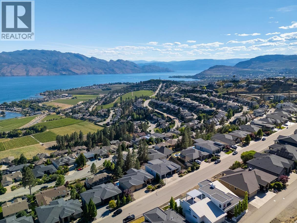
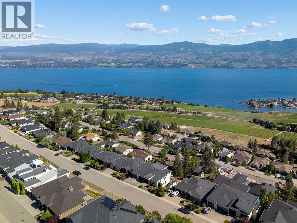
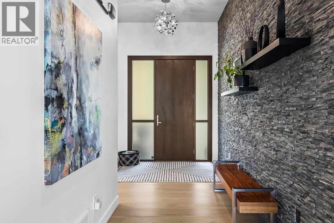
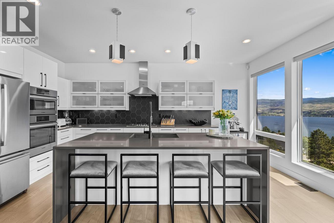
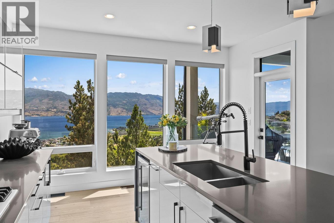
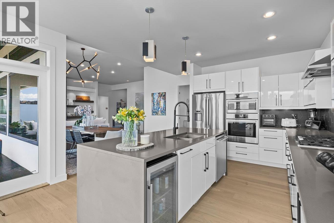
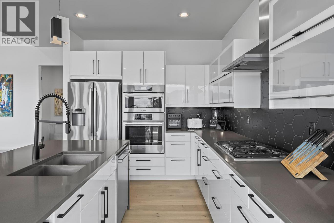
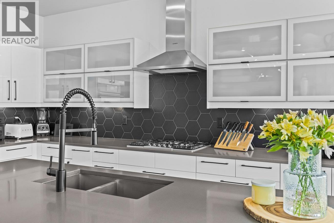
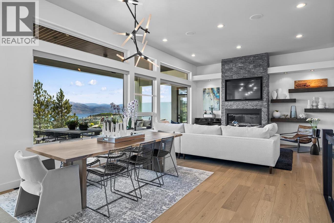
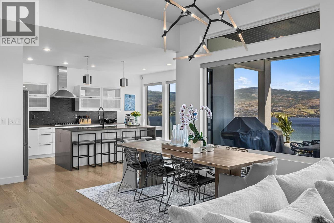
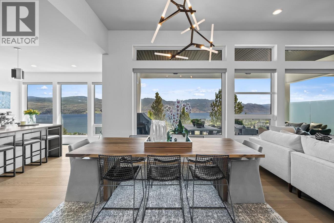
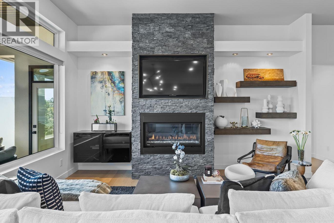
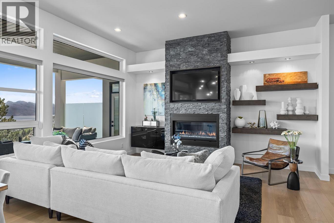
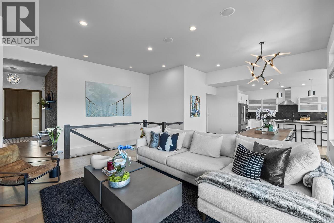
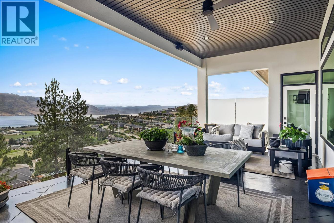
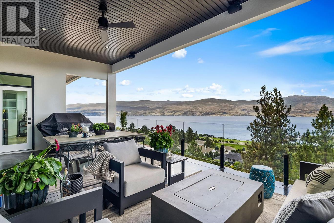
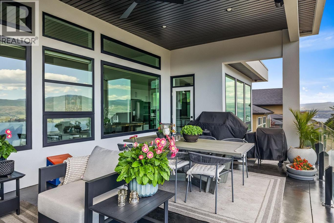
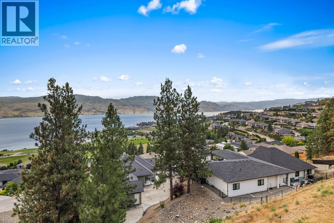
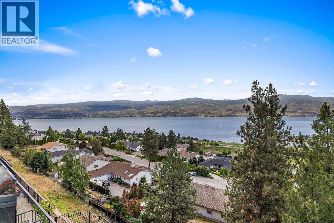
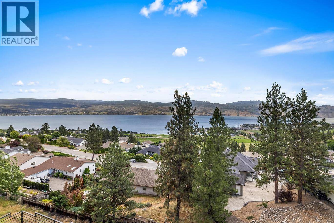
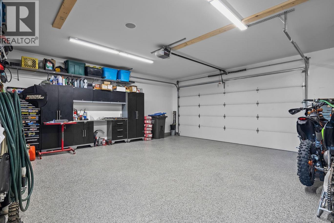
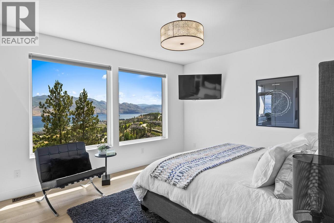
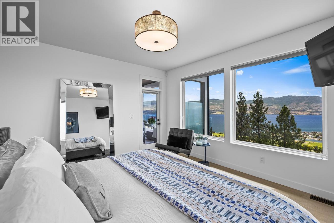
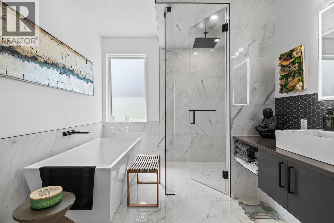
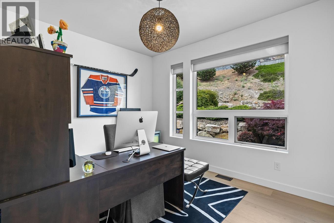
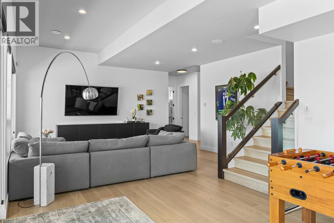
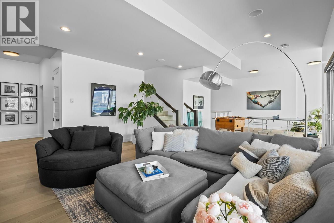
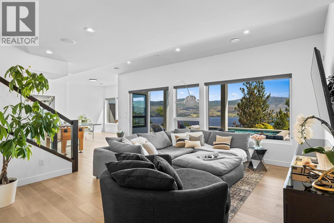
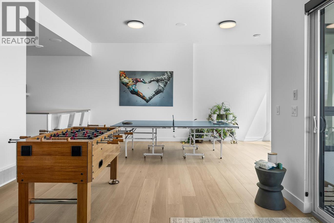
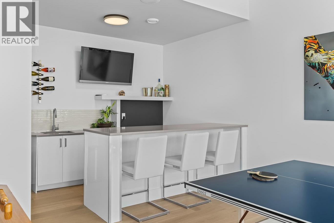
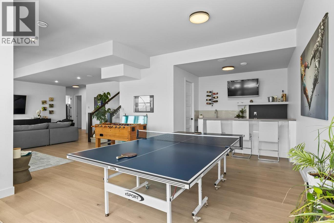
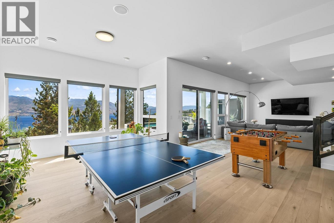
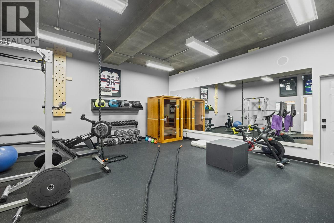
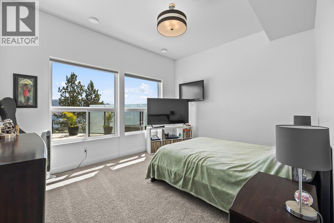
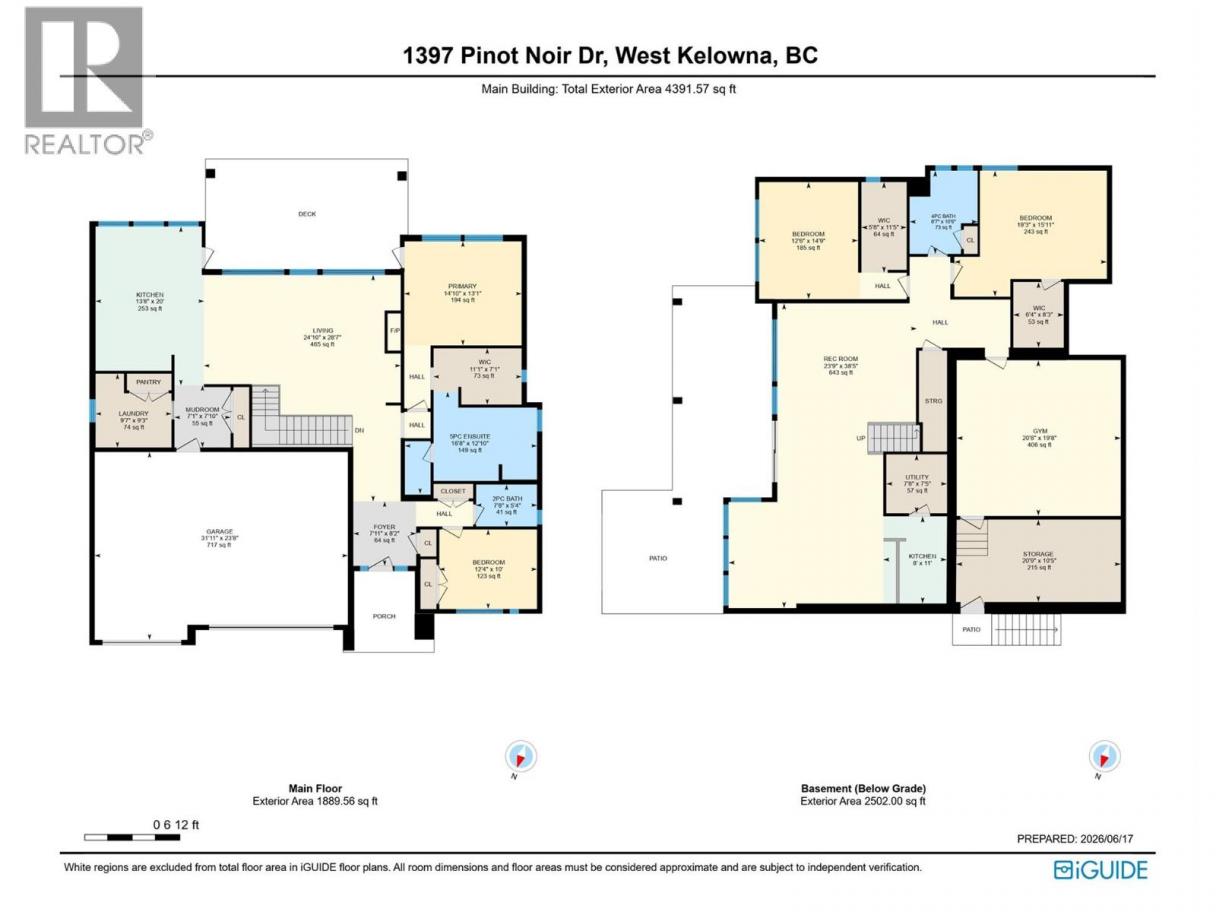
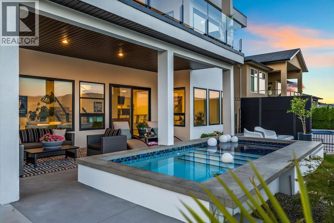
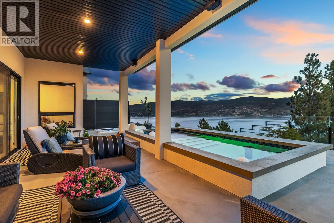
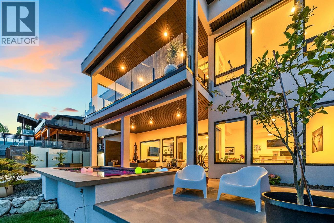
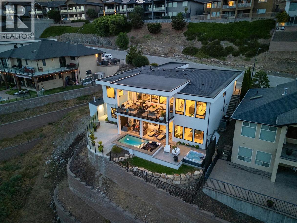
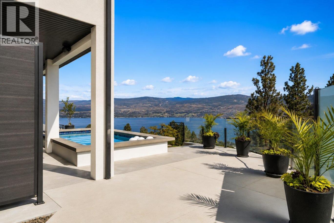
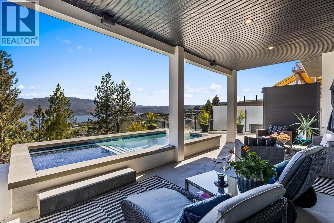
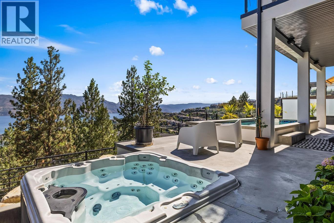
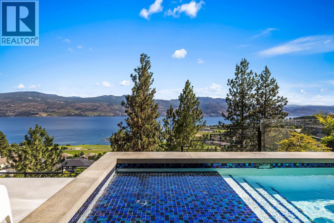
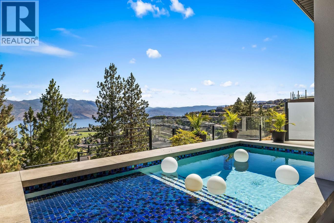
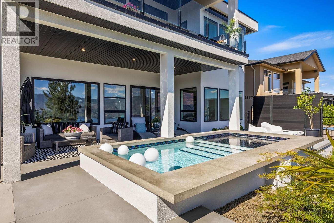
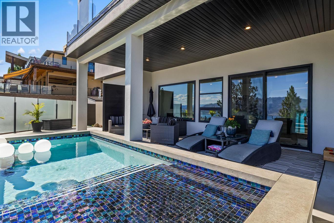
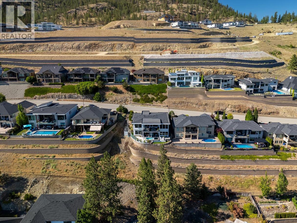
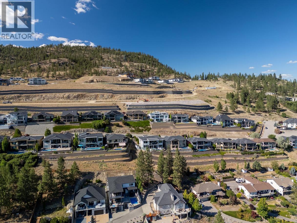
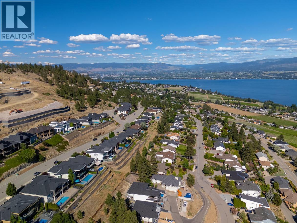
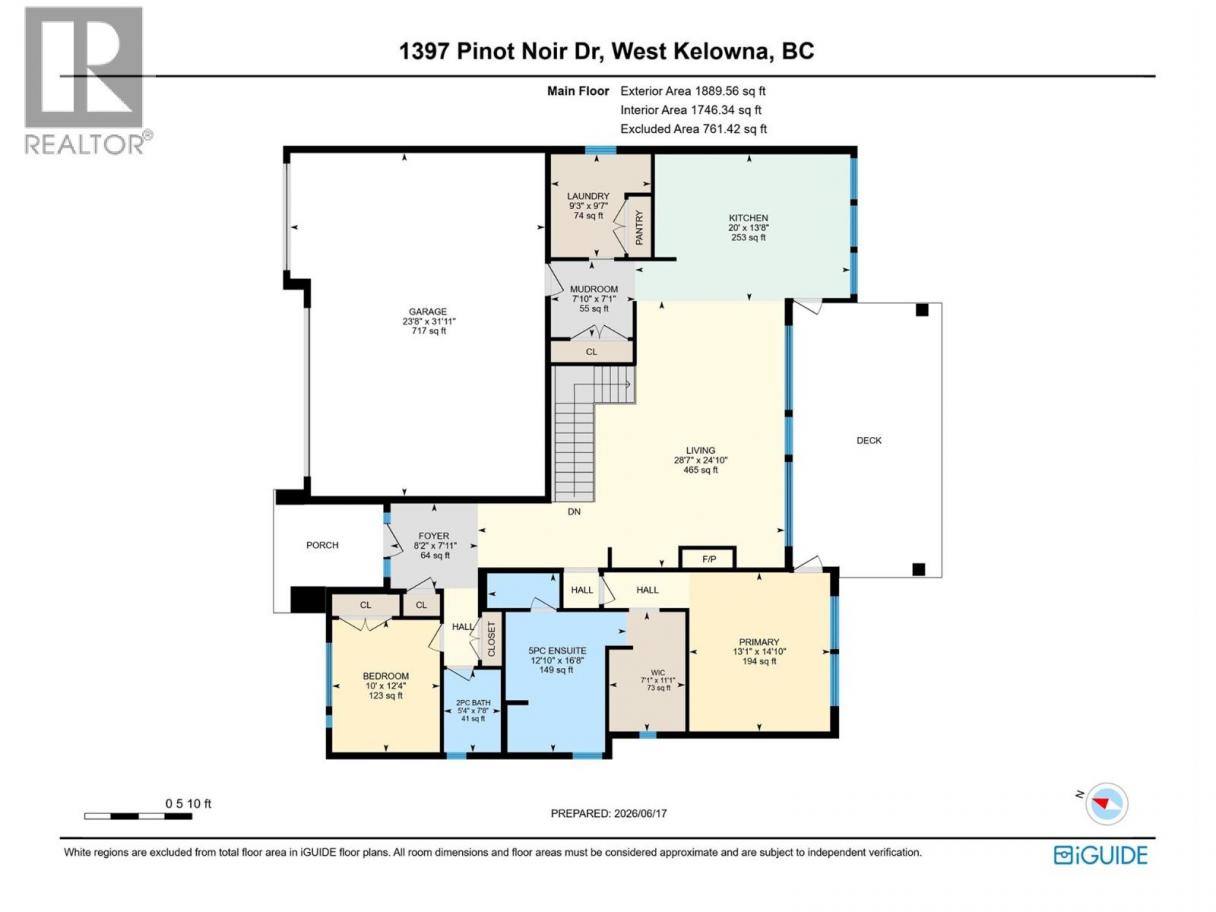
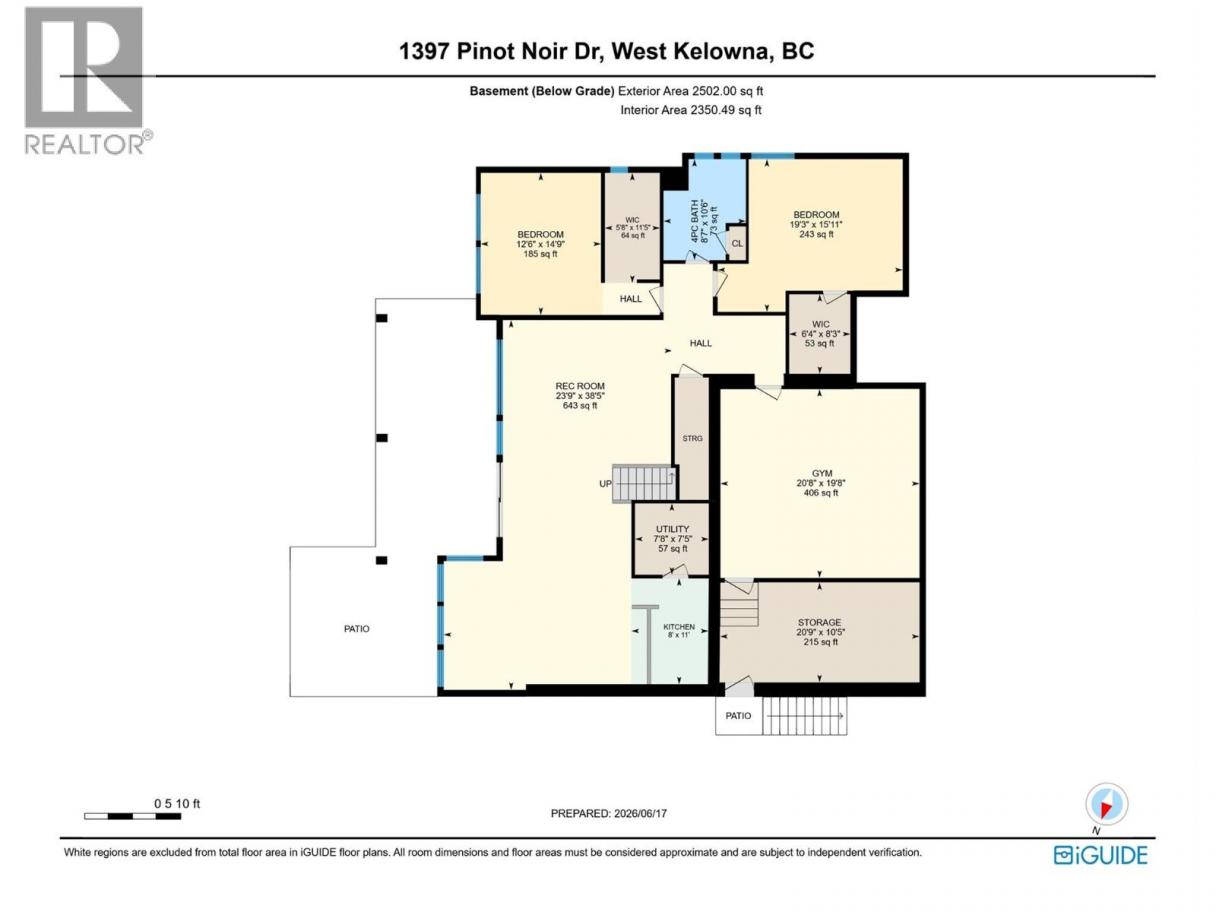
Welcome to 1397 Pinot Noir Drive, where panoramic Okanagan Lake views, over 4,000 sq. ft. of living space and a private backyard retreat come together in one exceptional Lakeview Heights home. Privately positioned near the quiet end of the street, this 4-bedroom, 3-bathroom residence was designed to take full advantage of its setting, with expansive windows capturing sweeping lake, valley and mountain views throughout. The open living spaces feature contemporary cabinetry, stone accents, elegant finishes and a whole-home integrated sound system, while the walkout lower level provides exceptional additional space, including a dedicated 20' x 20' fitness studio. Outside, the Okanagan lifestyle takes center-stage with a heated in-ground pool, hot tub and expansive covered patio overlooking the surrounding scenery. A triple-car garage provides plenty of room for vehicles and storage. Just minutes from renowned wineries, beaches, schools, shopping and dining, with downtown Kelowna less than 15 minutes away, this is a home that delivers the space, views, privacy and outdoor living that make Lakeview Heights so desirable. (id:6769)
Property Details

Subarea
Lakeview Heights

Lot
0.23

Year Built
2012

Sewer
Municipal sewage system

Flooring
Carpeted,Other,Tile

Parking Type
3
Rooms Dimension
| Room | Floor | Dimension |
|---|---|---|
| Gym | Basement | 20'8'' x 19'8'' |
| Bedroom | Basement | 12'6'' x 14'9'' |
| Full bathroom | Basement | 8'7'' x 10'6'' |
| Bedroom | Basement | 19'3'' x 15'11'' |
| Recreation room | Basement | 23'9'' x 38'5'' |
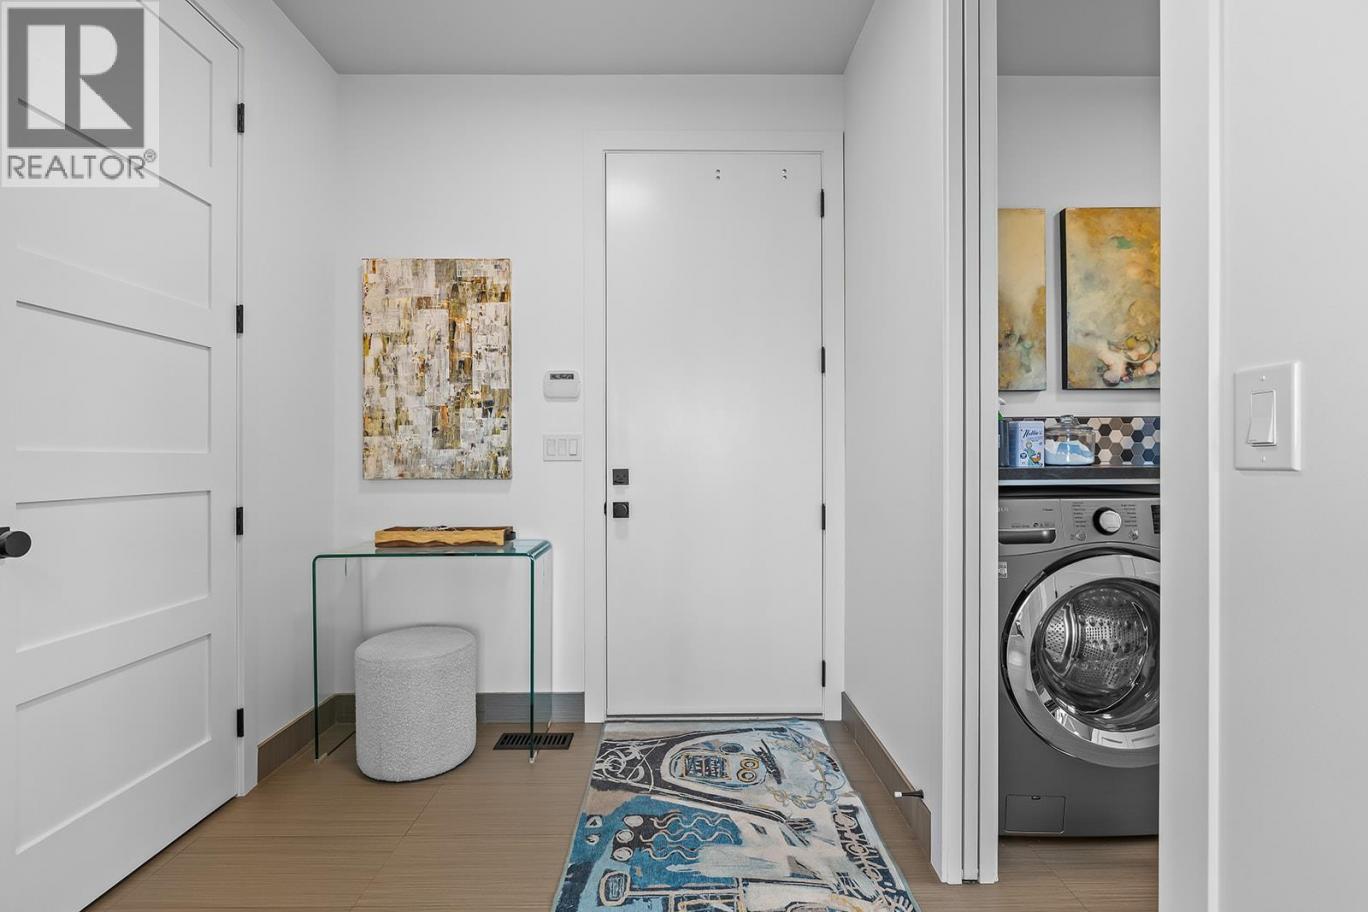
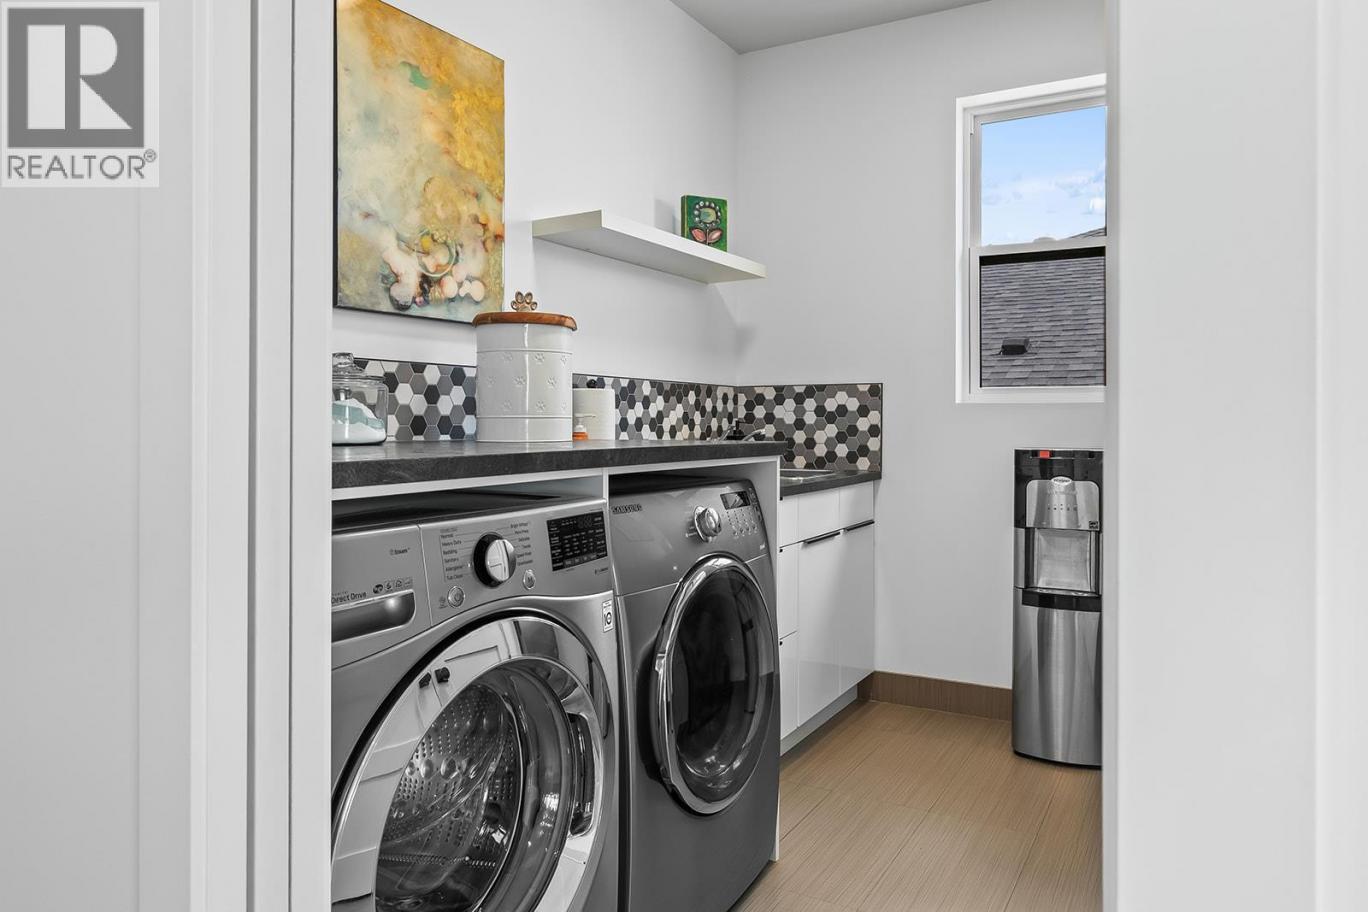
| Laundry room | Main level | 9'7'' x 9'3'' |
| Kitchen | Main level | 13'8'' x 20'0'' |
| Dining room | Main level | 11'2'' x 13'9'' |
| Living room | Main level | 24'10'' x 28'7'' |
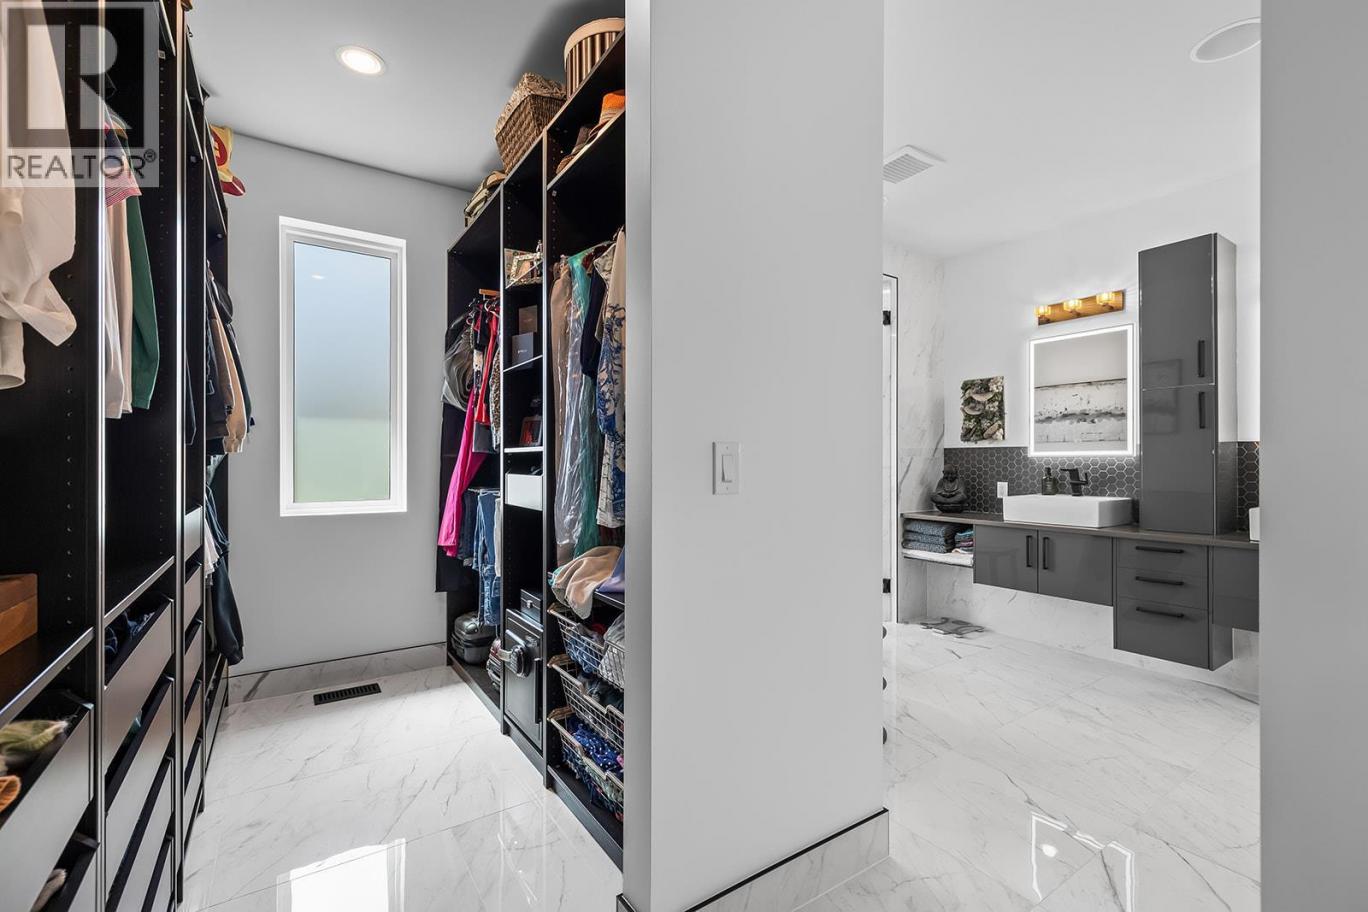
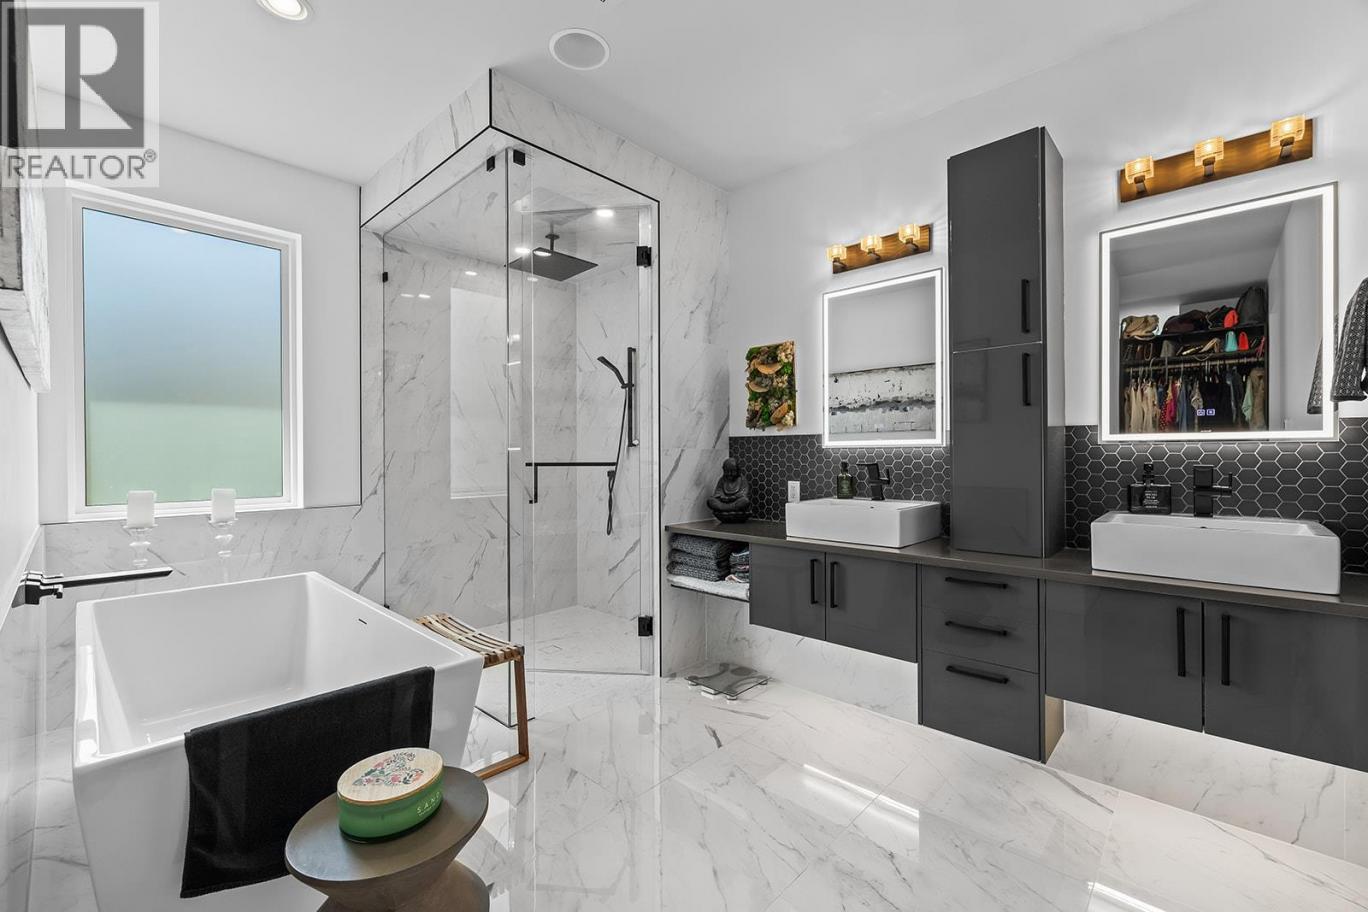
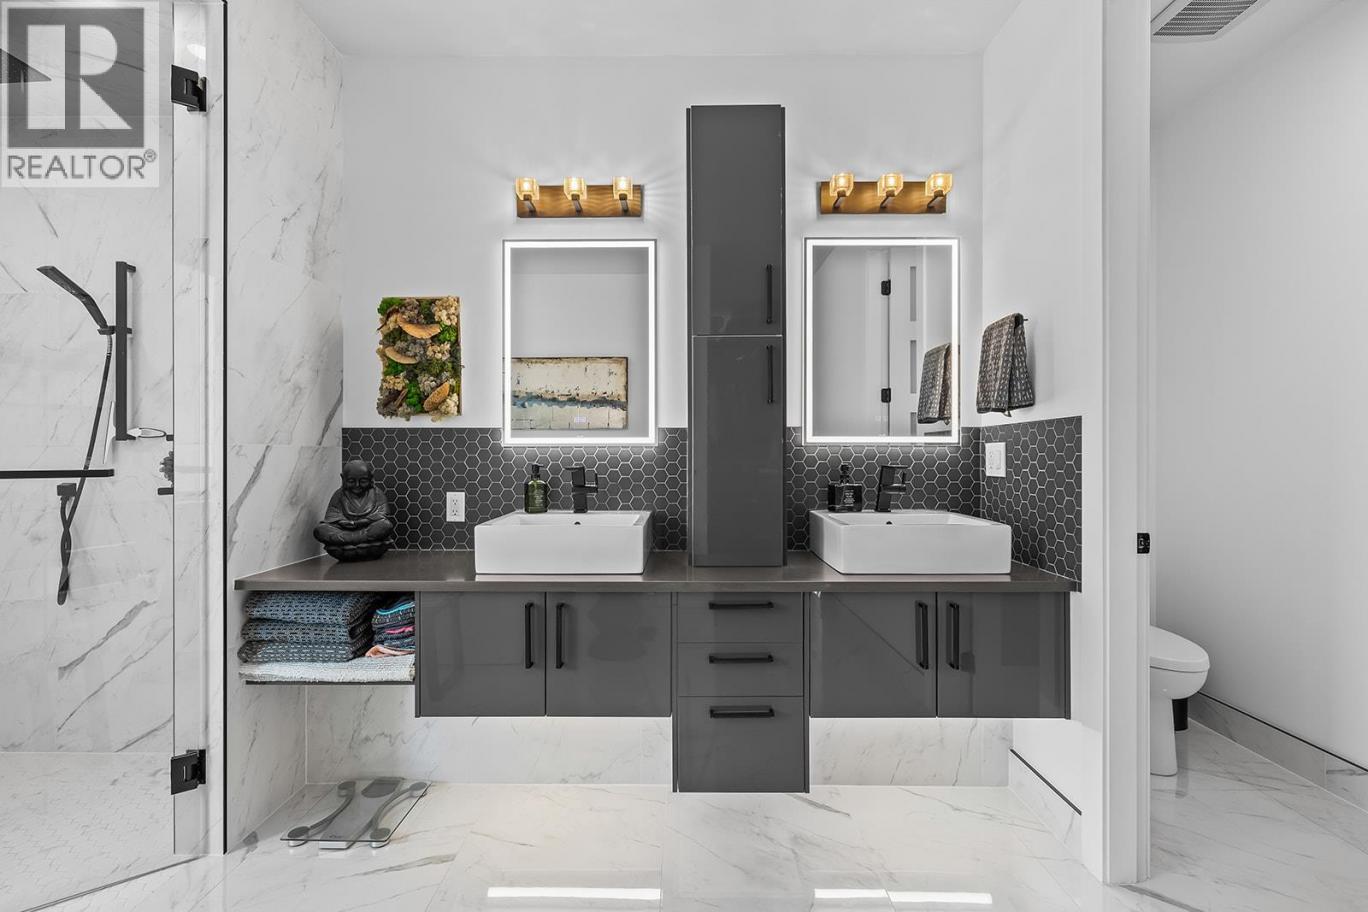
| 5pc Ensuite bath | Main level | 16'8'' x 12'10'' |
| Other | Main level | 11'1'' x 7'1'' |
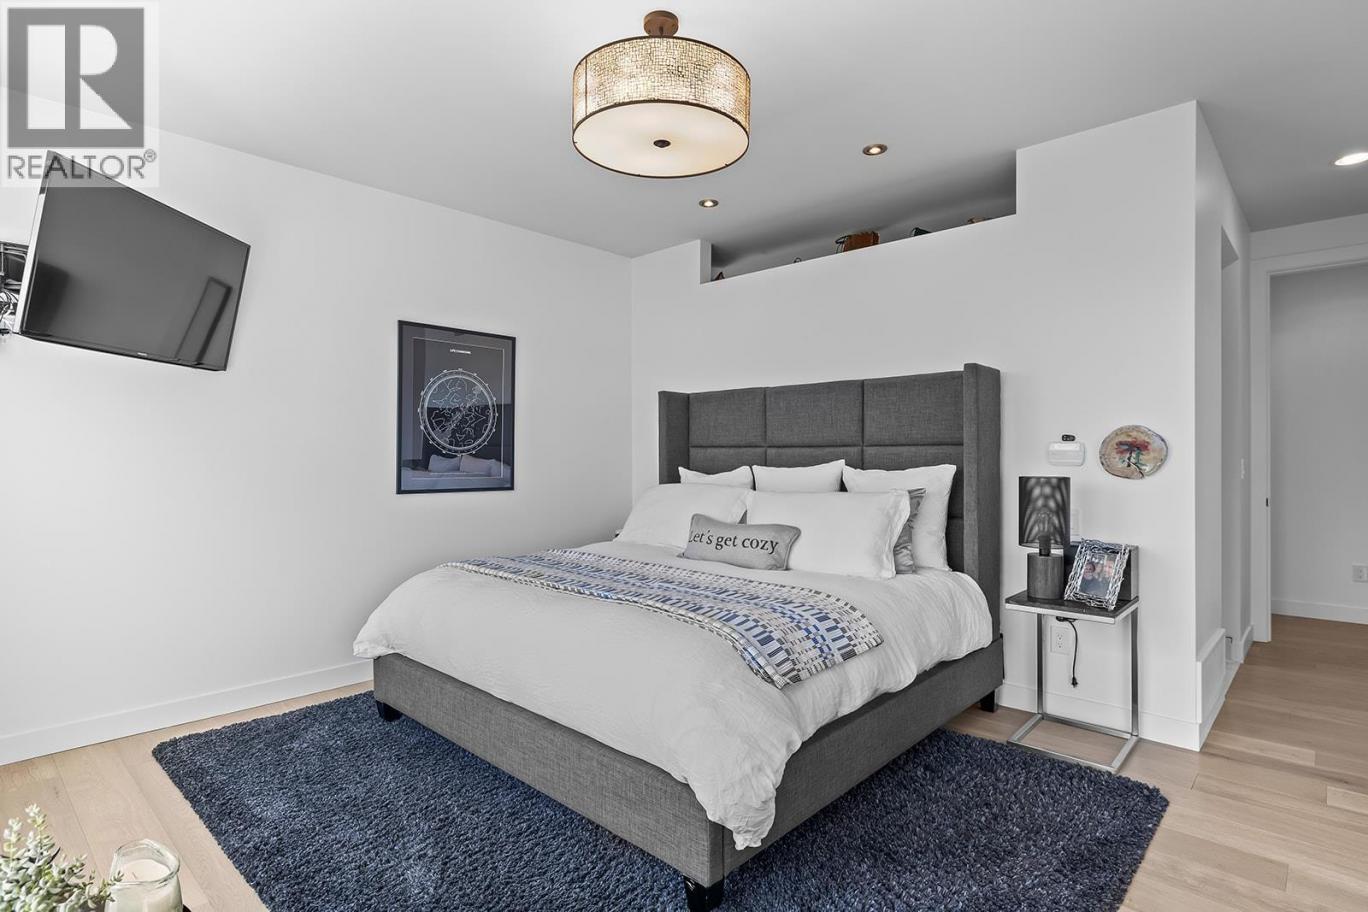
| Primary Bedroom | Main level | 14'1'' x 13'1'' |
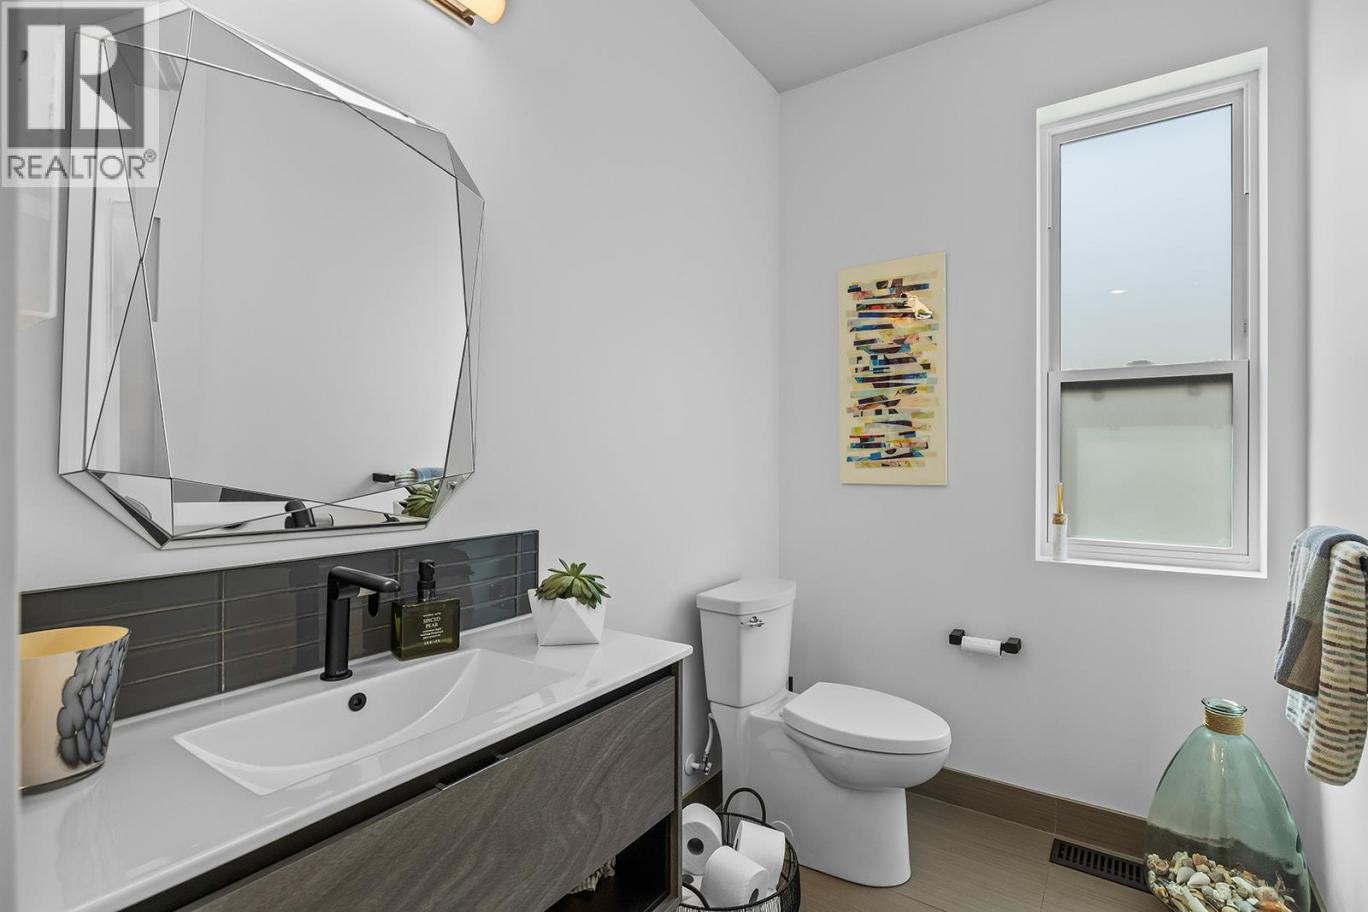
| Partial bathroom | Main level | 7'8'' x 5'4'' |
| Bedroom | Main level | 12'4'' x 10'0'' |
| Other | Main level | 31'1'' x 21'10'' |
Listing Agent
Jason Abougoush
(250) 864-3311
Brokerage
Macdonald Realty
(250) 860-4300
Disclaimer:
The property information on this website is derived from the Canadian Real Estate Association''s Data Distribution Facility (DDF®). DDF® references real estate listings held by various brokerage firms and franchisees. The accuracy of information is not guaranteed and should be independently verified. The trademarks REALTOR®, REALTORS® and the REALTOR® logo are controlled by The Canadian Real Estate Association (CREA) and identify real estate professionals who are members of CREA. The trademarks MLS®, Multiple Listing Service® and the associated logos are owned by CREA and identify the quality of services provided by real estate professionals who are members of CREA.
Listing data last updated date: 2026-09-26 03:52:01
