Dallas Markovina Personal Real Estate Corporation - 250-870-6145
BACK


Single Family in Kelowna
- 84
- 128
 3 Bedrooms
 2 Bathrooms
- 1620 Sq Ft
Property Type
Single Family
Description
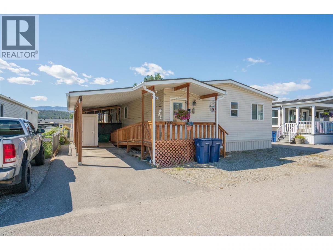
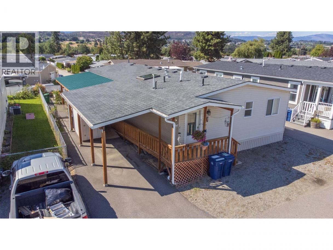
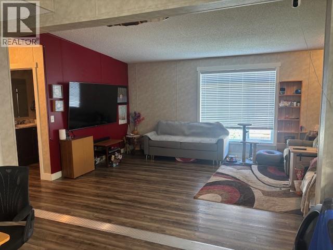
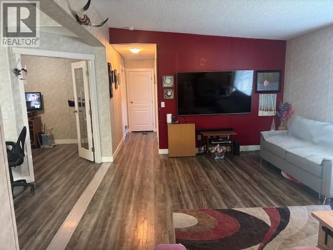
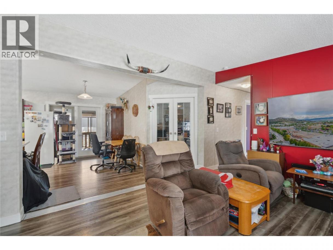
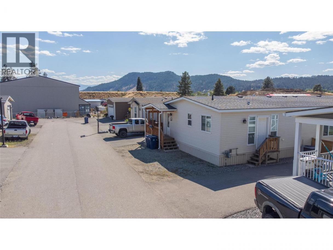
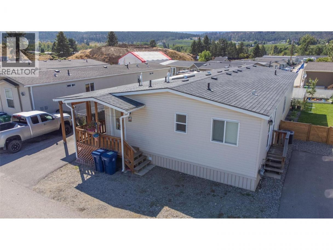
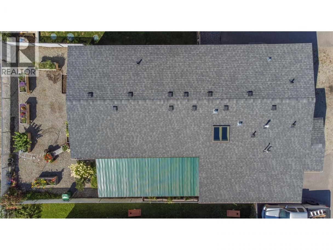
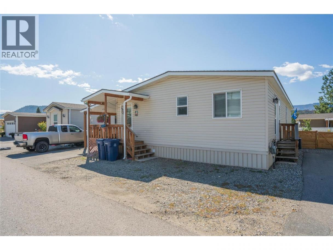
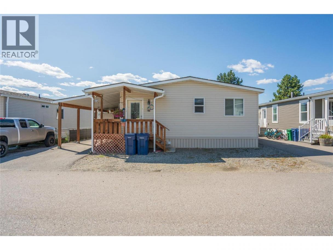
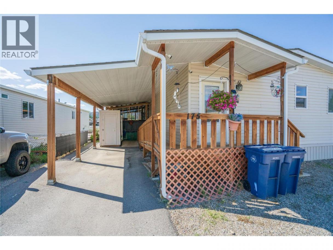
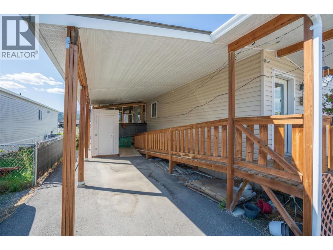
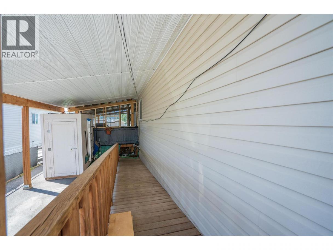
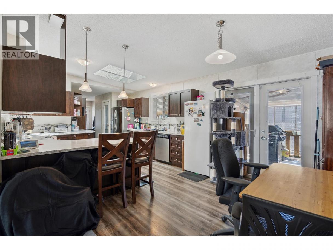
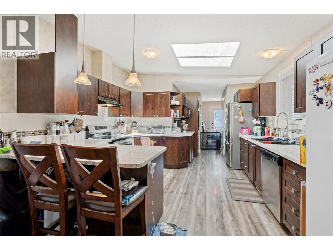
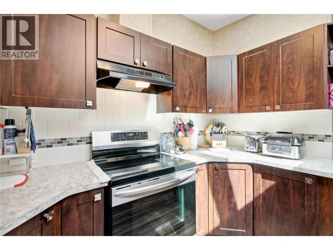
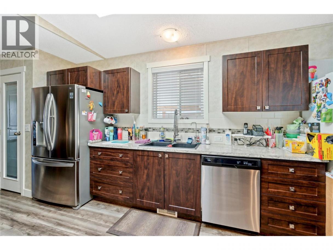
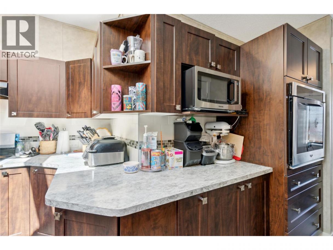
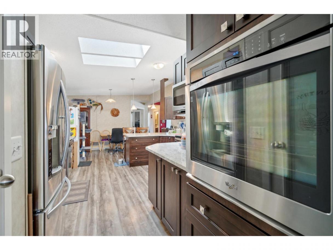
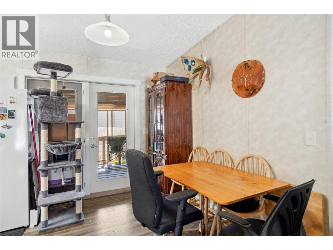
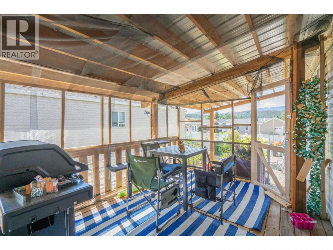
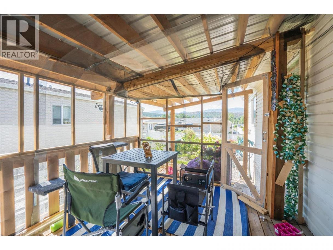
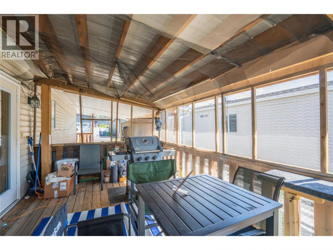
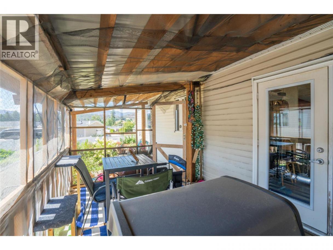
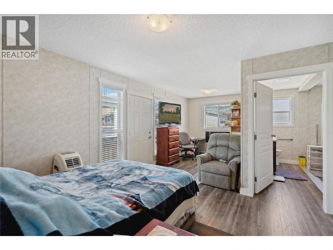
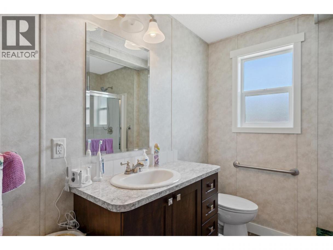
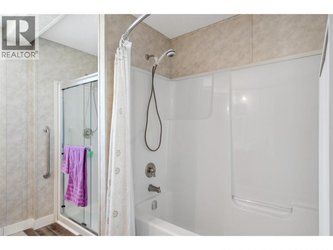
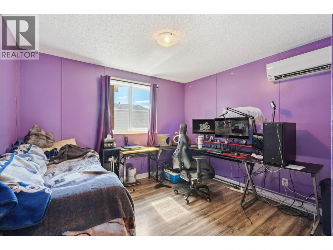
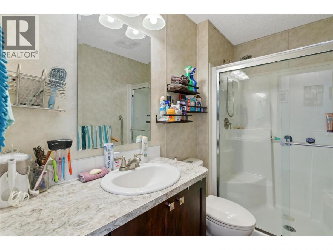
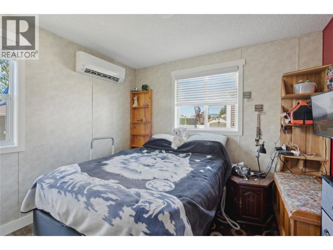
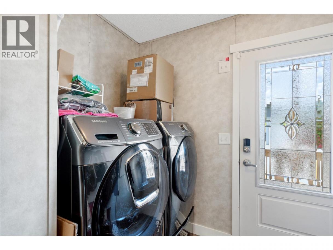
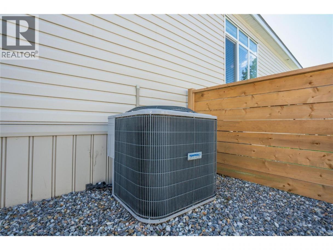
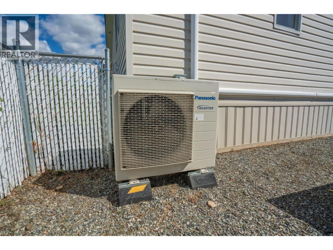
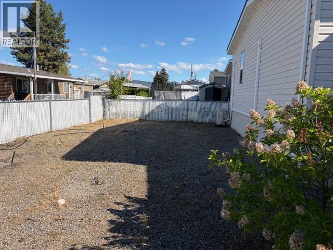
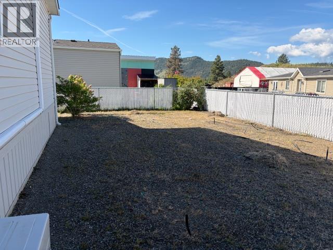
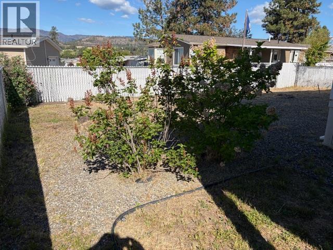
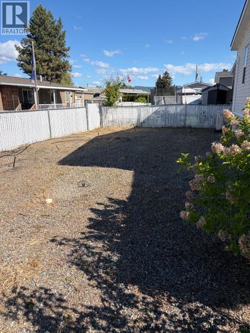
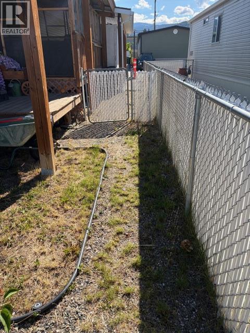
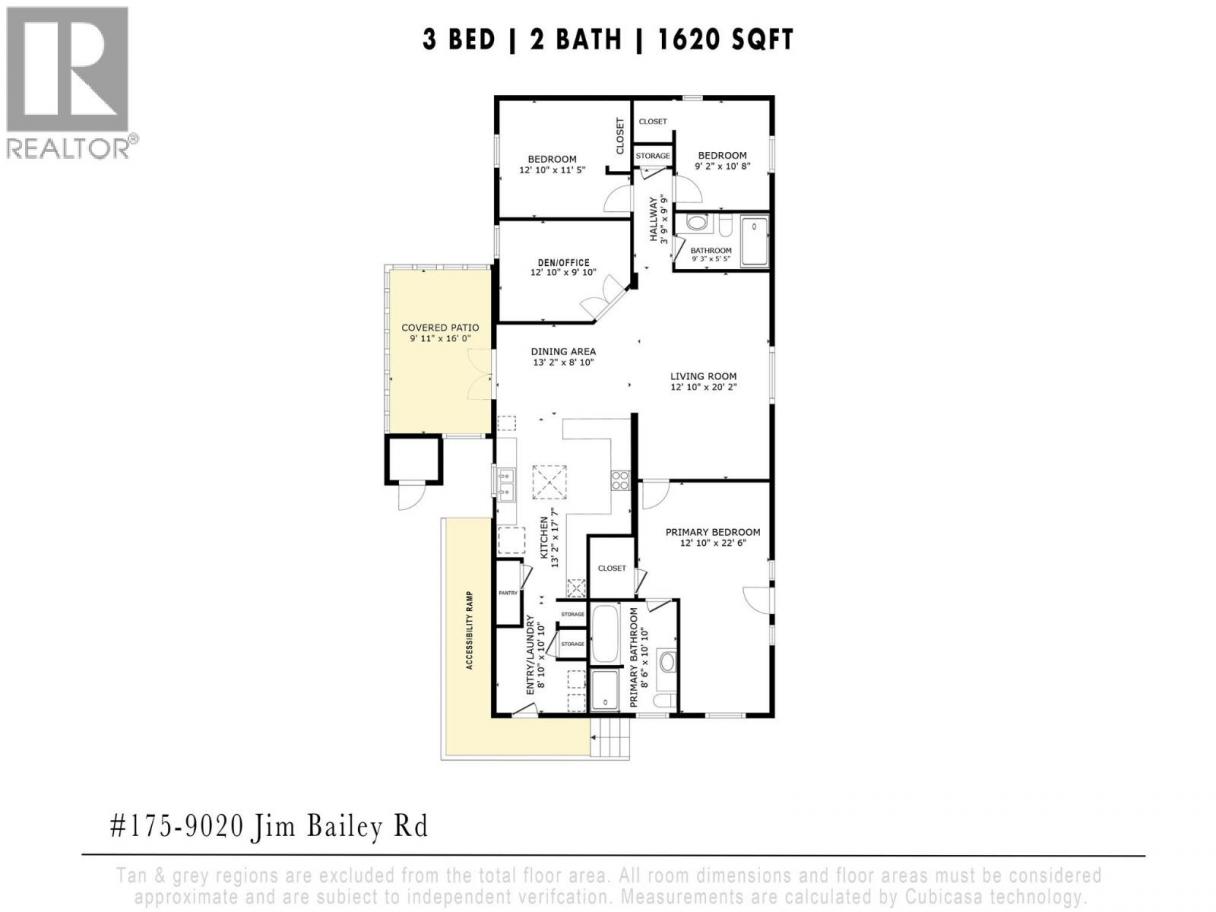
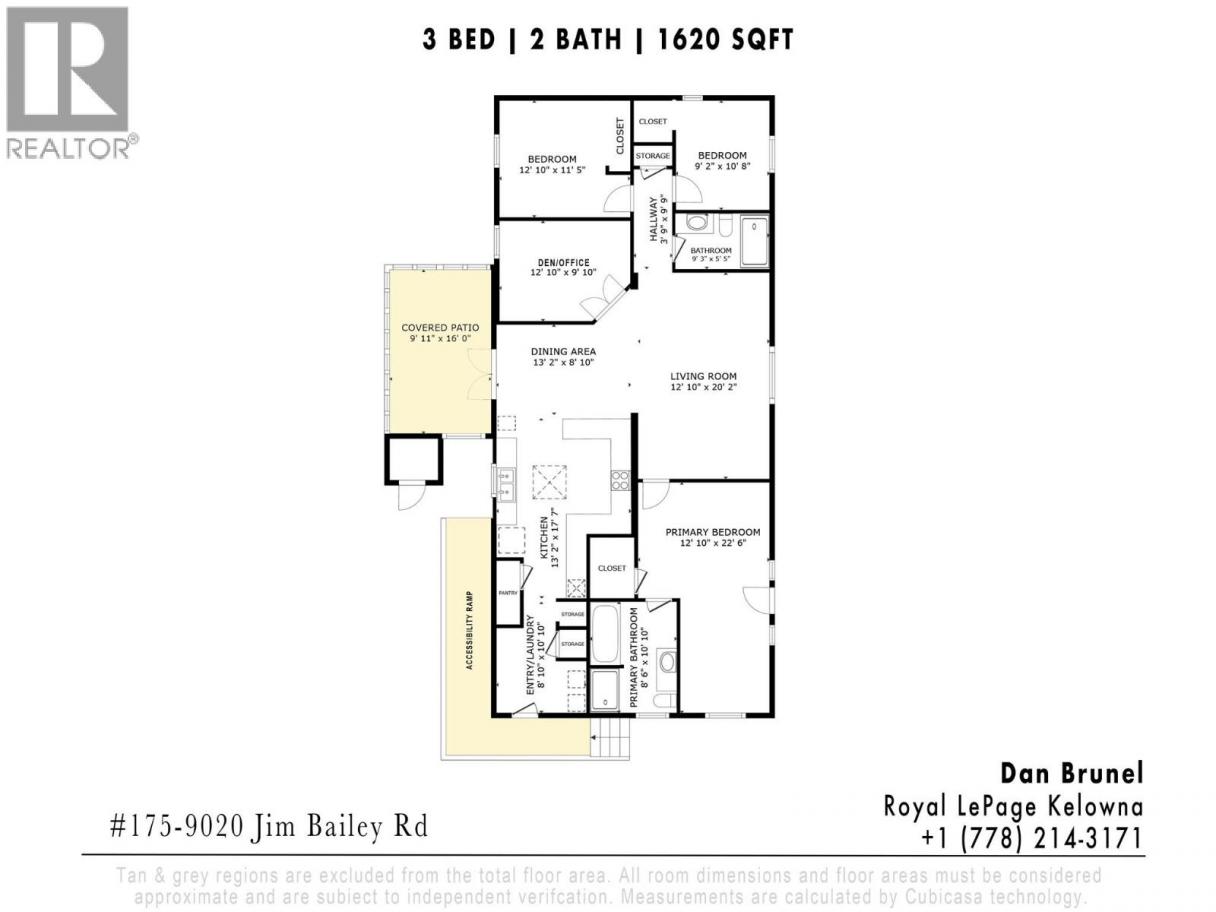
AFFORDABLE OKANAGAN LIVING! Priced below BC Assessment! Discover space, comfort and value in this well-maintained 2017 SRI double-wide manufactured home offering 1,650 sq. ft., 3+ bedrooms and 2 bathrooms. Located on a quiet no-through road in Belaire Estates, this family and pet friendly home is perfect for those seeking affordable living without sacrificing space or lifestyle. The bright, open-concept layout features a generous foyer, spacious living room, dining area, office/den and convenient laundry. The kitchen boasts beautiful wood cabinetry, abundant counter space, stainless steel appliances and a second built-in oven—perfect for entertaining or that baker in the family! The oversized primary bedroom offers a cozy sitting area and spacious 4-piece ensuite with walk-in shower plus a bath tub.. Enjoy the large covered deck, additional hot tub deck, carport, wheelchair ramp, storage shed and fenced, low-maintenance yard. Comfort features include a newer hot water-on-demand system, natural gas furnace, heat pumps in the rear bedrooms, water softener, charcoal filtration and reverse osmosis. The lease is secured until 2114, adds peace of mind in this well-managed park with no age restrictions. Enjoy an active Okanagan lifestyle close to the Okanagan Rail Trail for hiking and biking, lakes, beaches, schools, UBCO, YLW, shopping, breweries and wineries. Why rent when you can own? Enjoy the space, location and lifestyle you deserve in this fantastic Okanagan home! (id:6769)
Property Details

Subarea
Lake Country East / Oyama

Lot
0.1

Year Built
2017

Sewer
Septic tank

Flooring
Linoleum

Parking Type
3
Rooms Dimension
| Room | Floor | Dimension |
|---|---|---|
| Other | Main level | 11' x 10' |
| Laundry room | Main level | 3' x 7' |
| Foyer | Main level | 9' x 5'1'' |
| Dining room | Main level | 10'4'' x 13'5'' |
| Den | Main level | 13'5'' x 10'2'' |
| Full bathroom | Main level | 5'9'' x 10' |
| Bedroom | Main level | 12'1'' x 13'5'' |
| Bedroom | Main level | 11' x 10' |
| Full ensuite bathroom | Main level | 11' x 8' |
| Primary Bedroom | Main level | 12'1'' x 13'5'' |
| Living room | Main level | 20'2'' x 13'5'' |
| Kitchen | Main level | 12'5'' x 13'5'' |
Listing Agent
Dan Brunel
(778) 214-3171
Brokerage
Royal LePage Kelowna
(250) 766-3300
Disclaimer:
The property information on this website is derived from the Canadian Real Estate Association''s Data Distribution Facility (DDF®). DDF® references real estate listings held by various brokerage firms and franchisees. The accuracy of information is not guaranteed and should be independently verified. The trademarks REALTOR®, REALTORS® and the REALTOR® logo are controlled by The Canadian Real Estate Association (CREA) and identify real estate professionals who are members of CREA. The trademarks MLS®, Multiple Listing Service® and the associated logos are owned by CREA and identify the quality of services provided by real estate professionals who are members of CREA.
Listing data last updated date: 2026-10-16 03:28:44
