Dallas Markovina Personal Real Estate Corporation - 250-870-6145
BACK


Single Family in Kelowna
- 205
- 66
 3 Bedrooms
 3 Bathrooms
- 2455 Sq Ft
Property Type
Single Family
Description
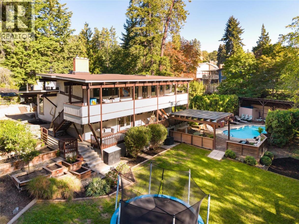
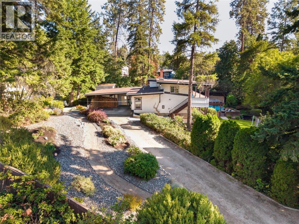
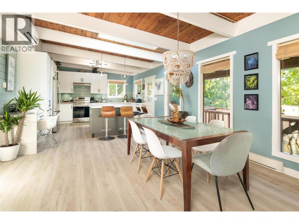
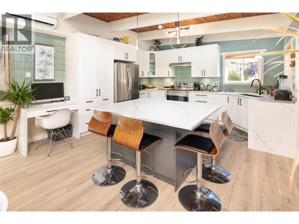
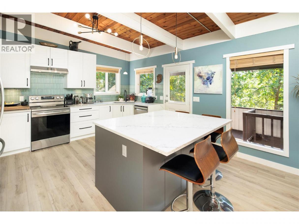
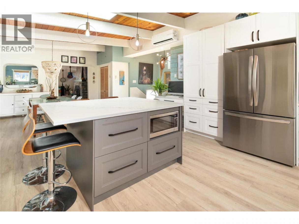
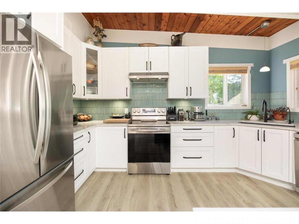
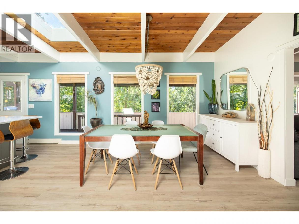
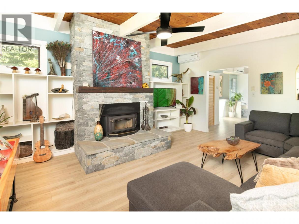
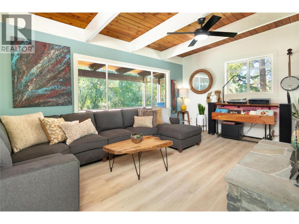
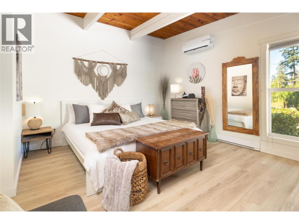
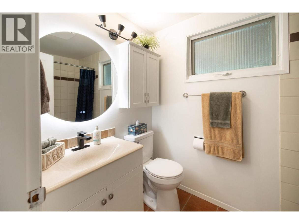
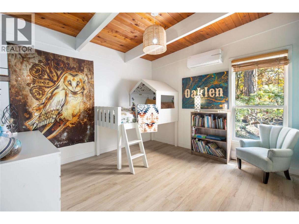
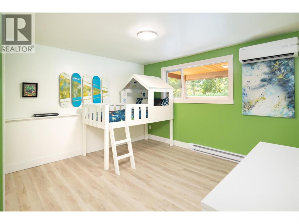
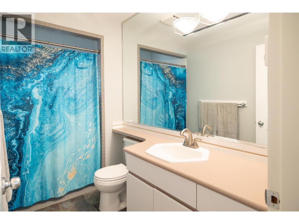
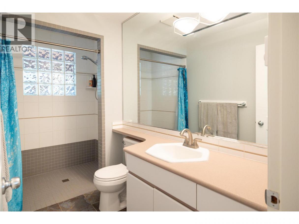
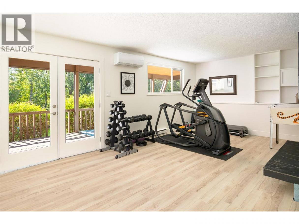
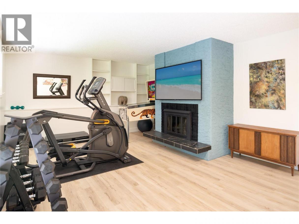
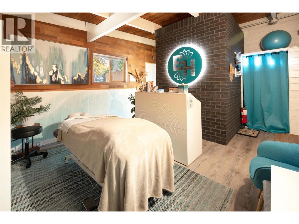
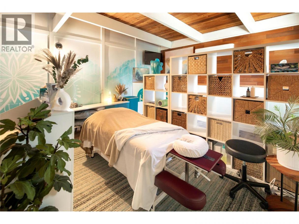
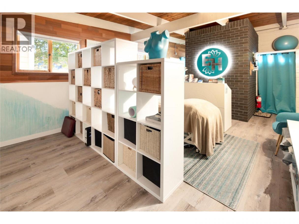
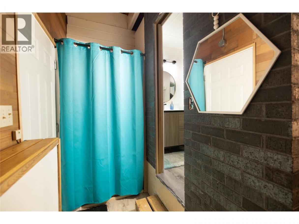
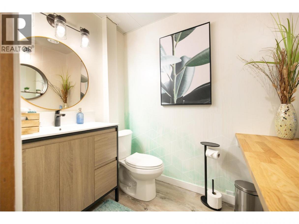
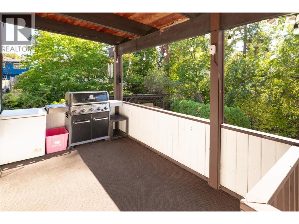
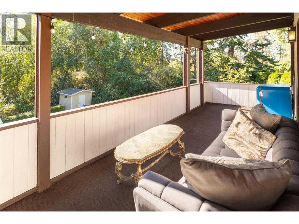
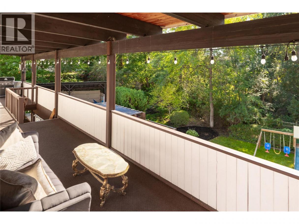
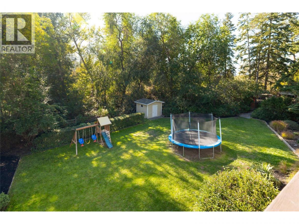
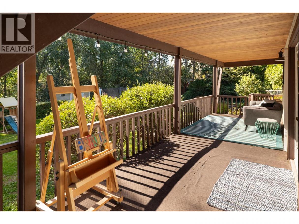
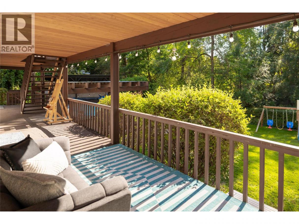
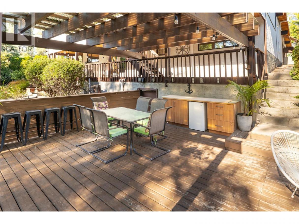
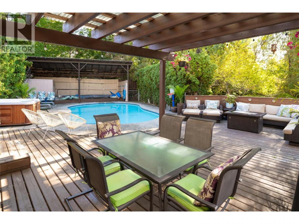
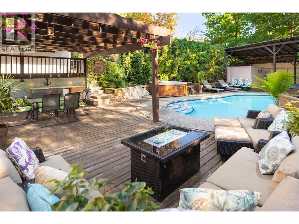
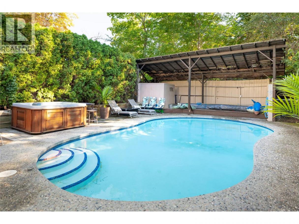
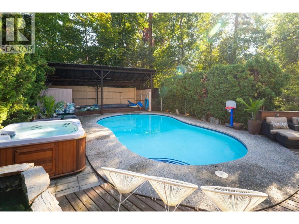
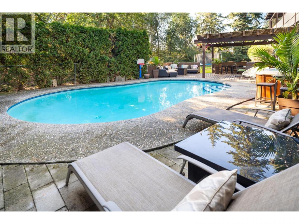
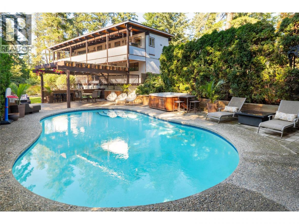
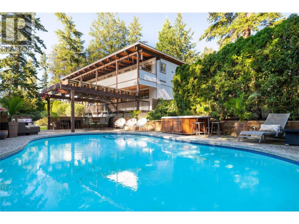
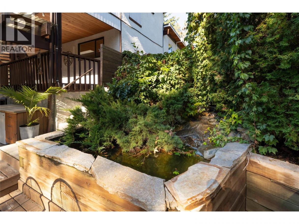
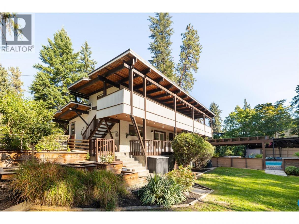
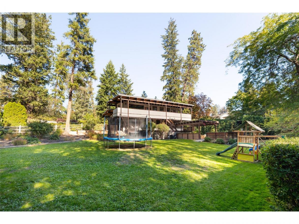
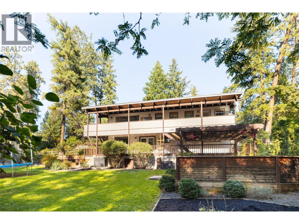
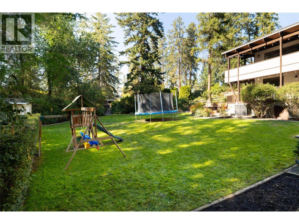
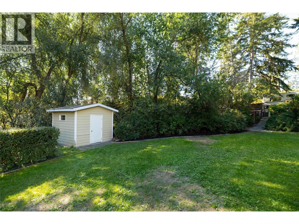
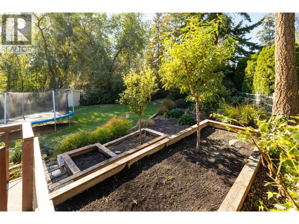
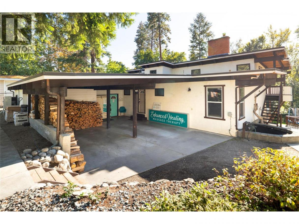
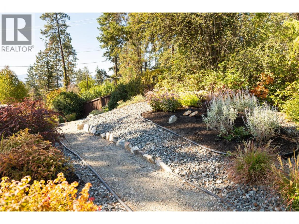
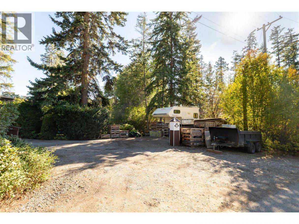
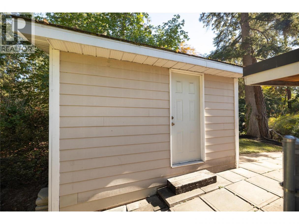
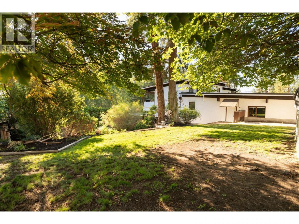
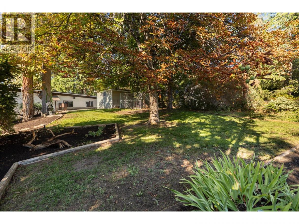
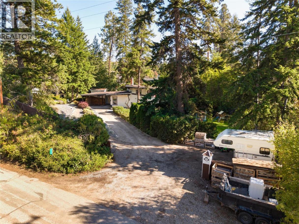
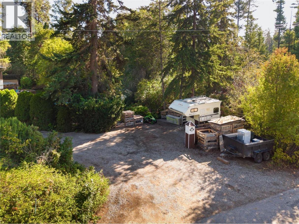
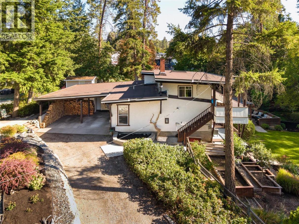
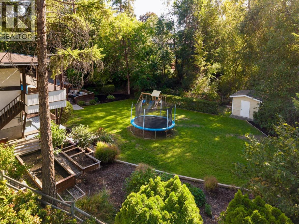
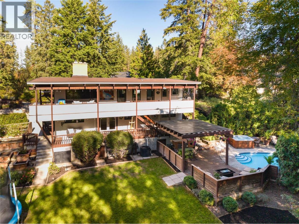
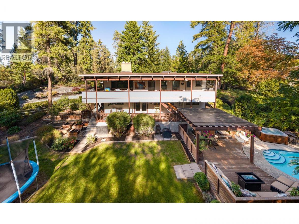
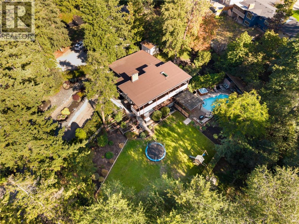
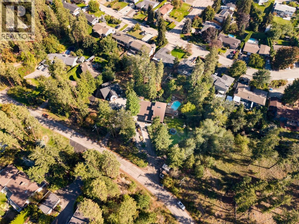
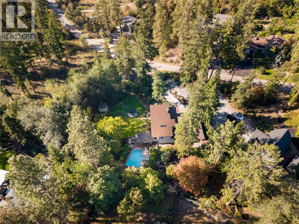
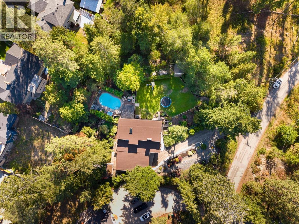
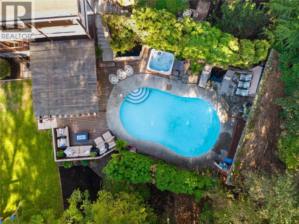
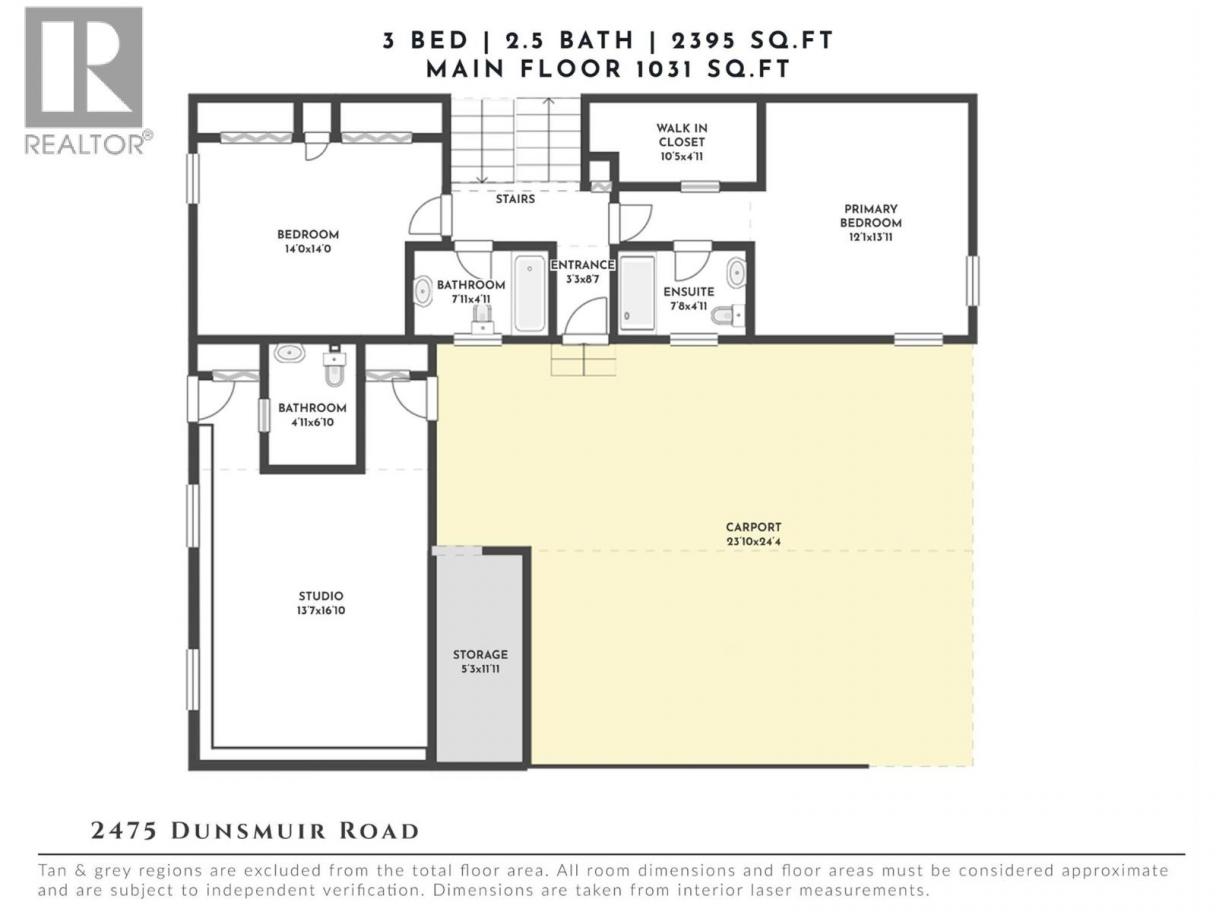
Truly one of a kind—this incredibly private home feels like a tree fort tucked into the landscape, set on a remarkable .68-acre property with room to live, play & entertain. Mature trees surround the home while expansive lawns, gardens, a swimming pool, hot tub & multiple outdoor living areas create an exceptional backyard for kids, pets, summer gatherings & quiet afternoons outside. Covered decks stretch along the home, overlooking the greenery and extending everyday living into the trees. Inside, the versatile split-level design is filled with personality. Warm wood ceilings, exposed beams & a substantial stone fireplace bring character to the bright principal living spaces, while large windows connect nearly every room to the surrounding landscape. The completely new kitchen feels fresh & modern with new cabinetry, granite countertops with waterfall edge, oversized island, tile backsplash & new appliances. Extensive improvements continue throughout with new laminate flooring, baseboards & trim, fresh paint, updated lighting & ceiling fans, 2 new heat pump systems with individual room units & an upgraded electrical panel. A private studio with its own exterior entrance & renovated bathroom is brilliantly suited to a home-based business, wellness practice, creative studio or dedicated workspace. Outside, established landscaping is complemented by garden space, peach & apple trees and raspberries. A WETT-certified wood fireplace, reverse osmosis water filtration, maintained pool, private well & recently serviced septic complete this incredibly unique property. (id:6769)
Property Details

Subarea
South East Kelowna

Lot
0.68

Year Built
1972

Sewer
Septic tank

Flooring
Laminate

Parking Type
15
Rooms Dimension
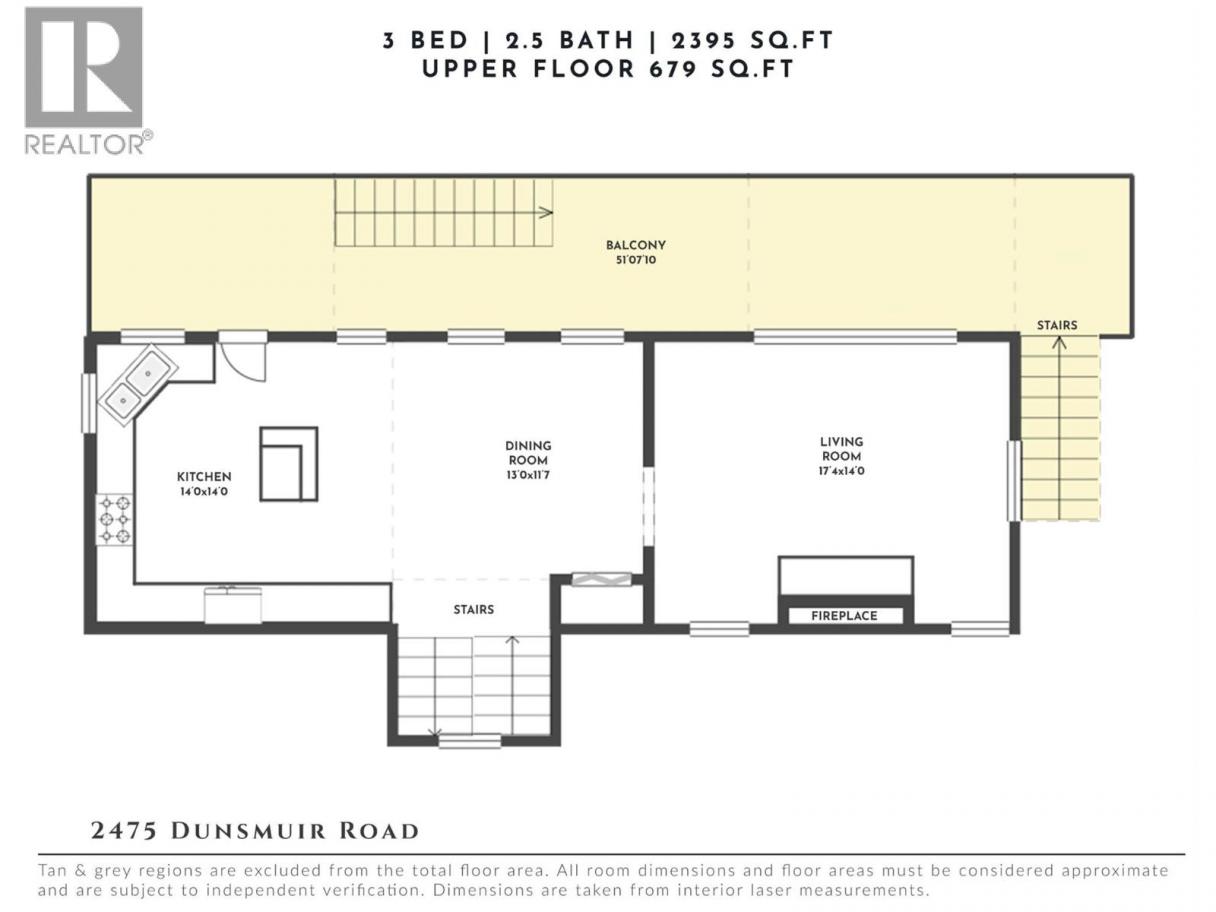
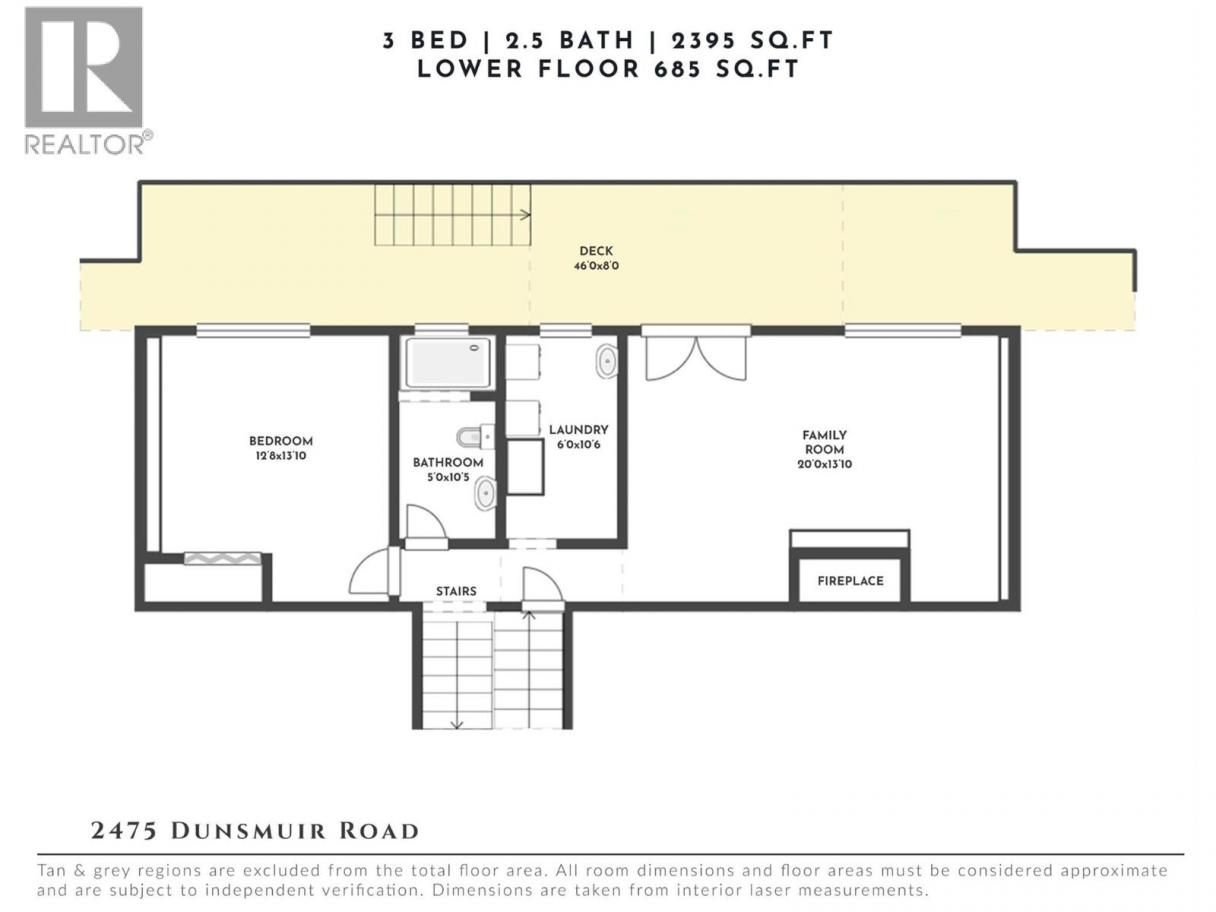
| Room | Floor | Dimension |
|---|---|---|
| Dining room | Second level | 13'0'' x 11'7'' |
| Kitchen | Second level | 14'0'' x 14'0'' |
| Living room | Second level | 17'4'' x 14'0'' |
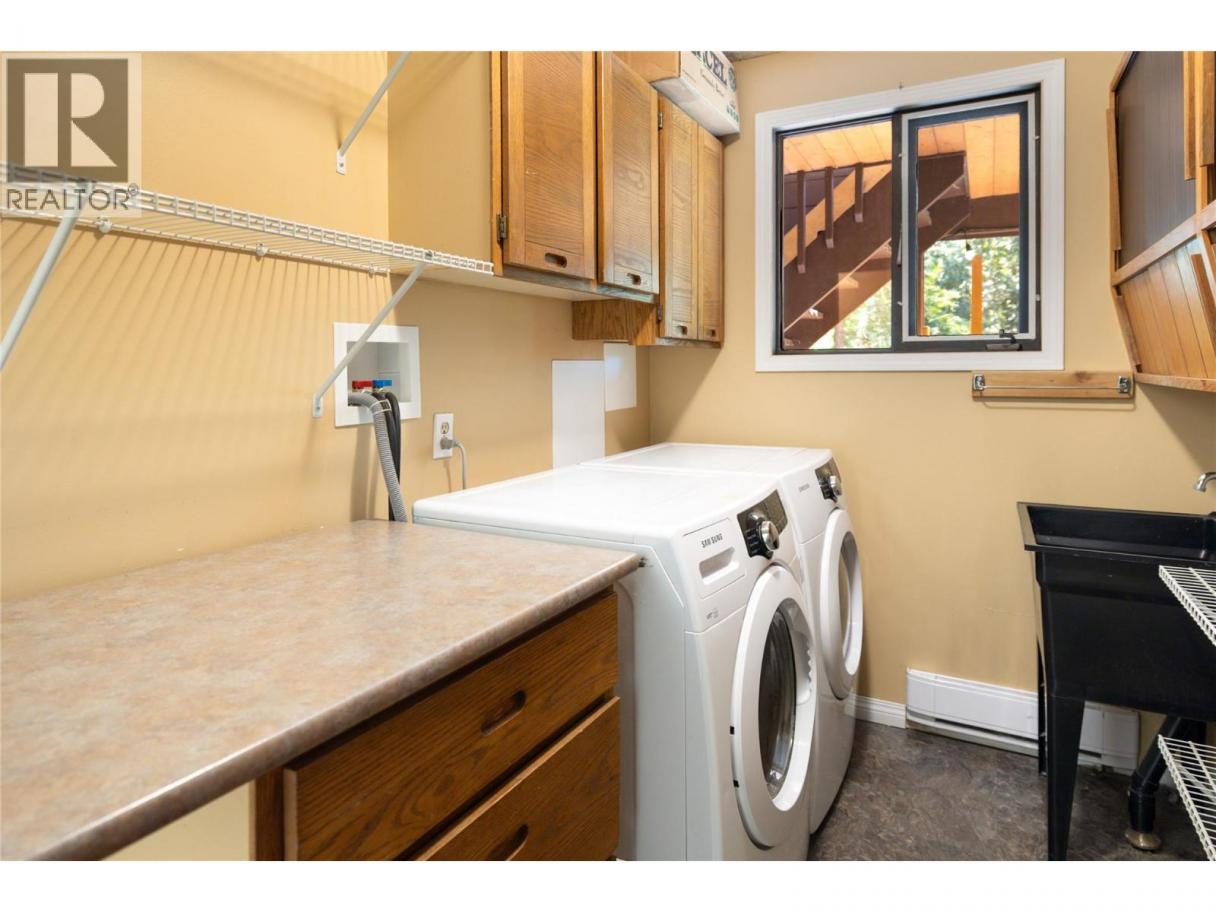
| Laundry room | Basement | 6'0'' x 10'6'' |
| Full bathroom | Basement | 5'0'' x 10'5'' |
| Bedroom | Basement | 12'8'' x 13'10'' |
| Family room | Basement | 20'2'' x 13'10'' |
| Bedroom | Main level | 14'0'' x 14'0'' |
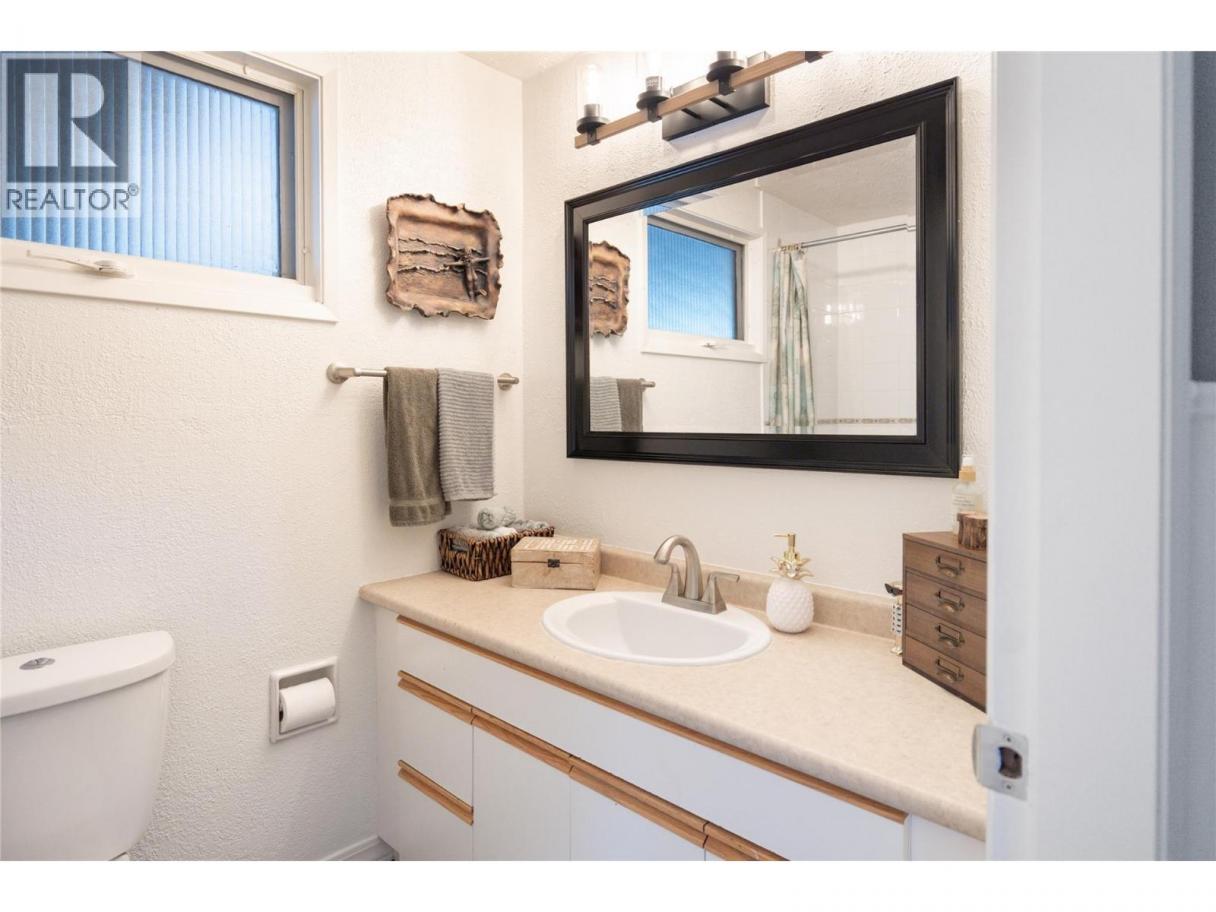
| 4pc Bathroom | Main level | 4'11'' x 7'11'' |
| 4pc Ensuite bath | Main level | 7'8'' x 4'11'' |
| Primary Bedroom | Main level | 13'11'' x 12'11'' |
Listing Agent
Dean Witala
(250) 878-6264
Brokerage
REMAX Kelowna - Stone Sisters
(250) 862-7675
Disclaimer:
The property information on this website is derived from the Canadian Real Estate Association''s Data Distribution Facility (DDF®). DDF® references real estate listings held by various brokerage firms and franchisees. The accuracy of information is not guaranteed and should be independently verified. The trademarks REALTOR®, REALTORS® and the REALTOR® logo are controlled by The Canadian Real Estate Association (CREA) and identify real estate professionals who are members of CREA. The trademarks MLS®, Multiple Listing Service® and the associated logos are owned by CREA and identify the quality of services provided by real estate professionals who are members of CREA.
Listing data last updated date: 2026-10-17 03:47:38
