Dallas Markovina Personal Real Estate Corporation - 250-870-6145
BACK


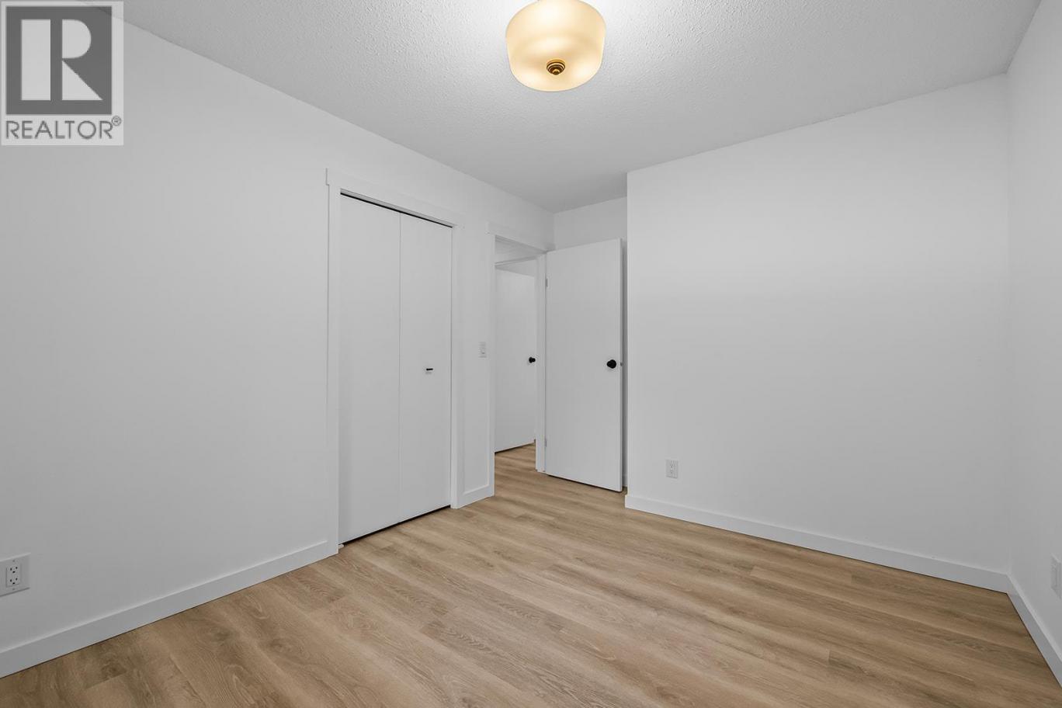
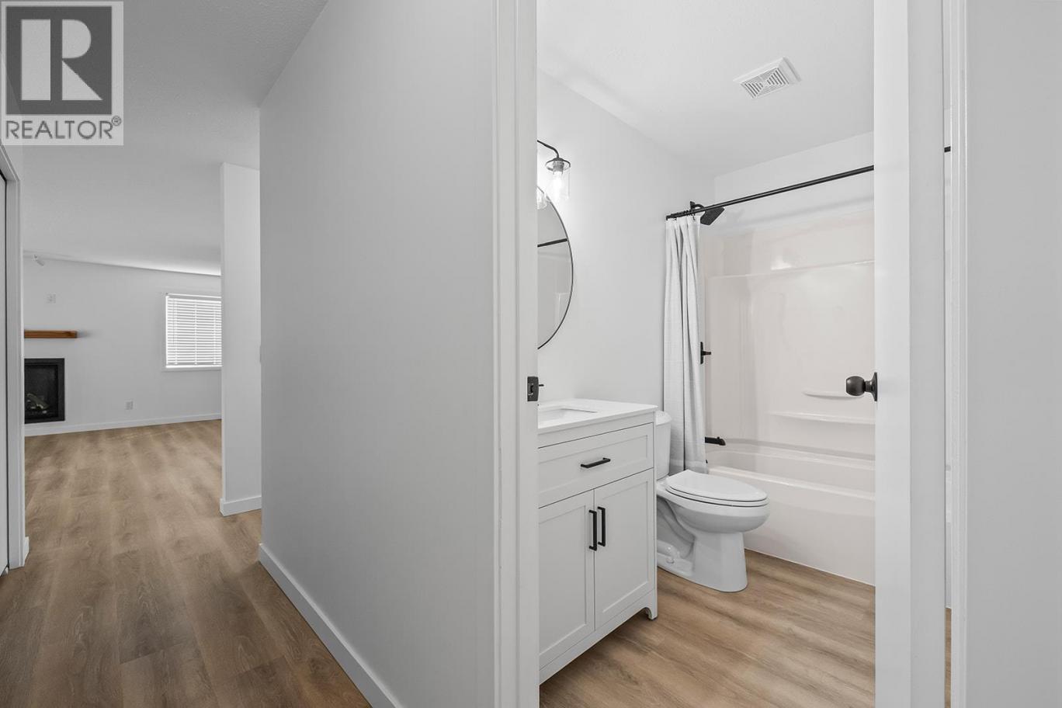
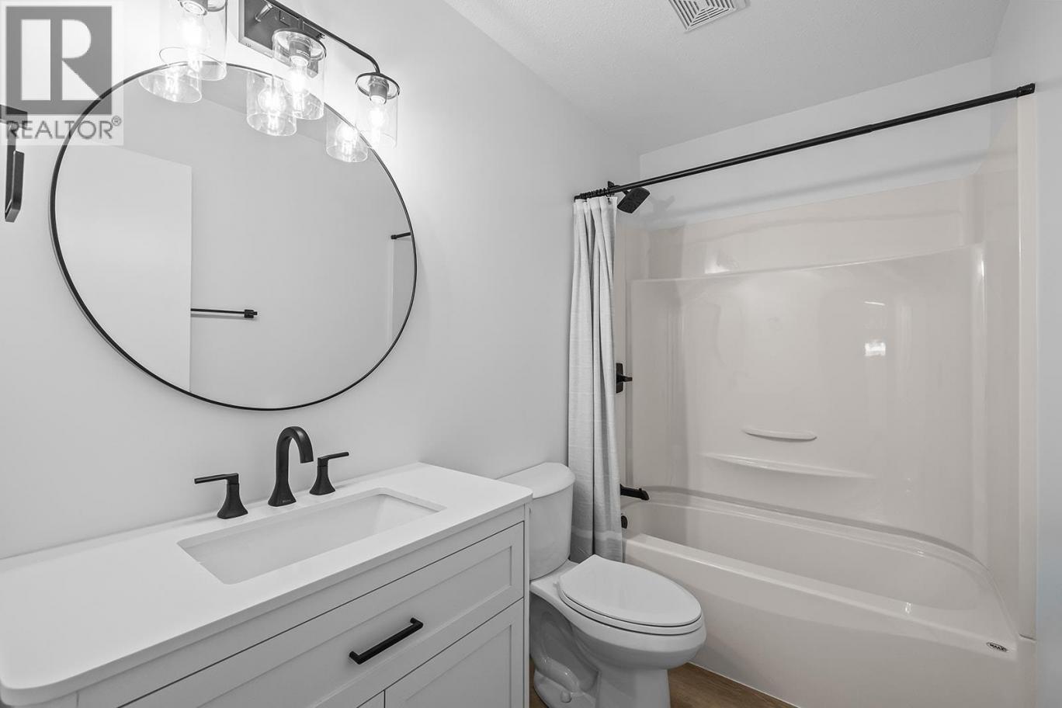
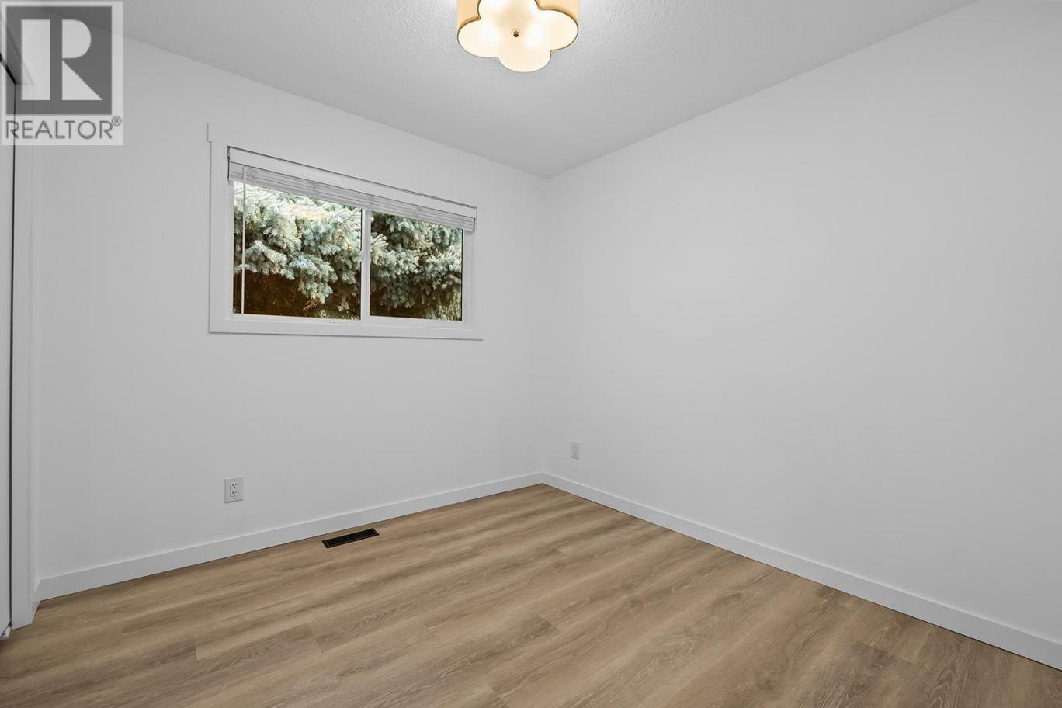
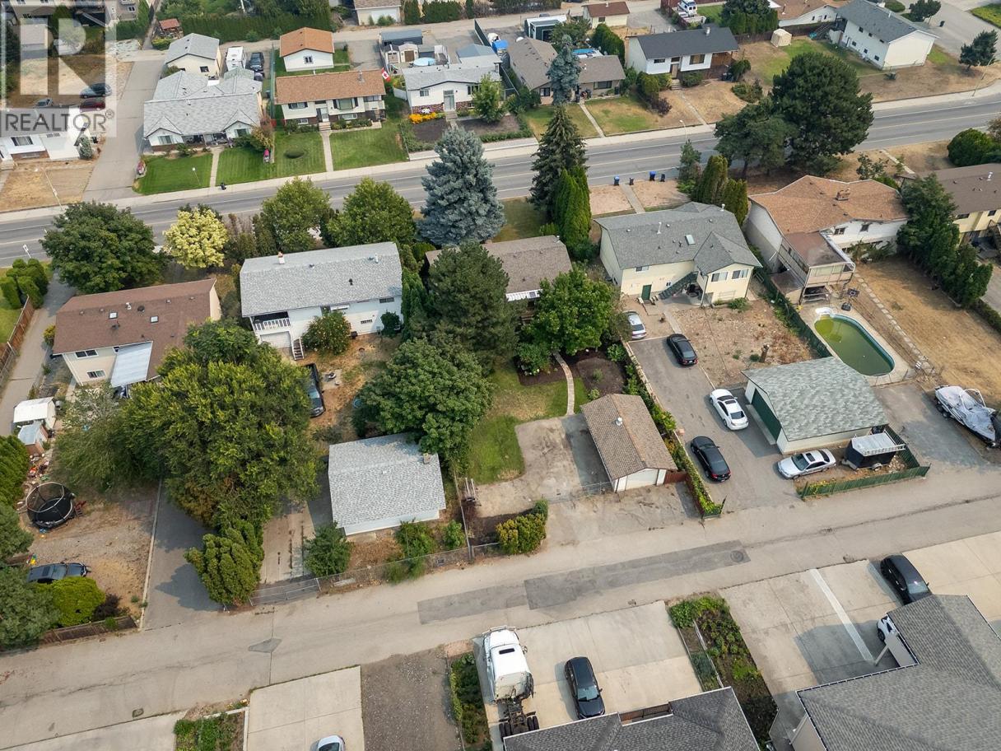
Single Family in Kelowna
- 72
- 66
 3 Bedrooms
 2 Bathrooms
- 1326 Sq Ft
Property Type
Single Family
Description
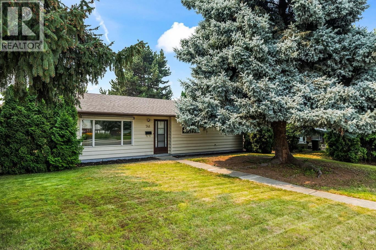
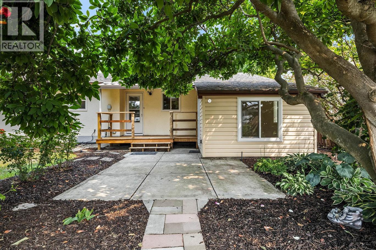
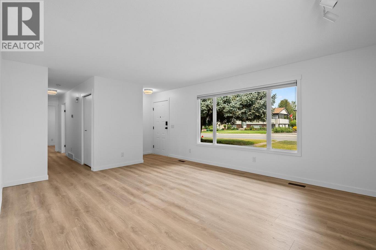
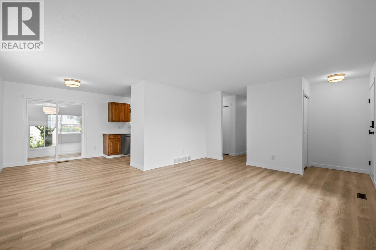
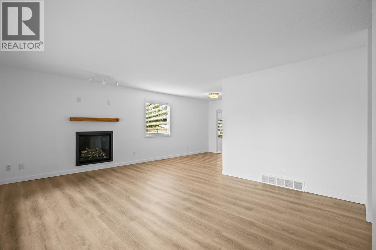
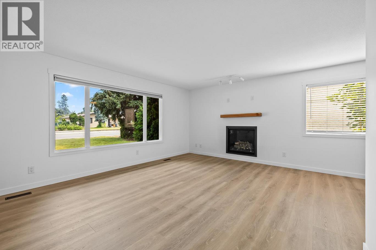
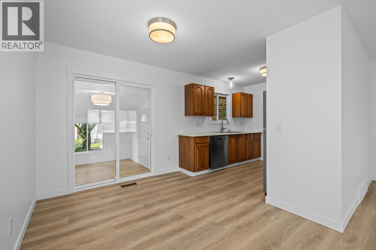
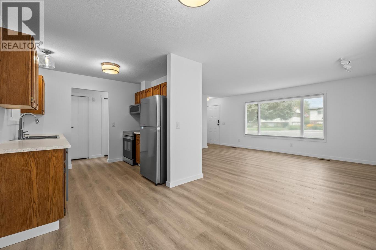
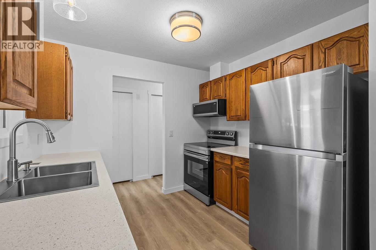
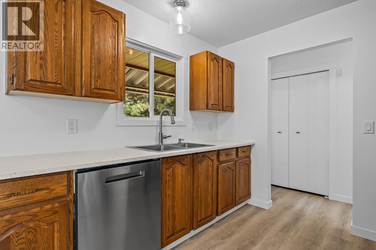
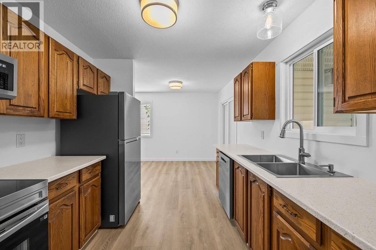
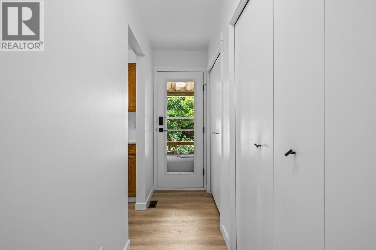
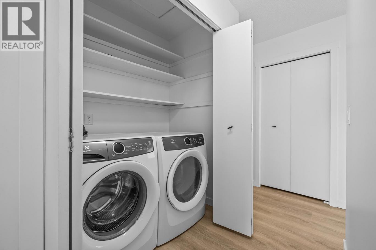
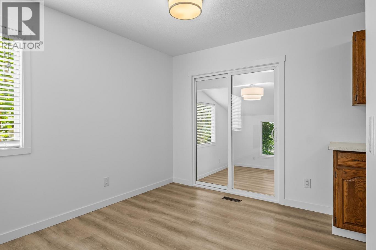
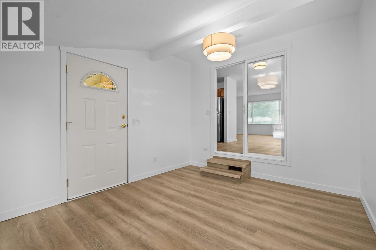
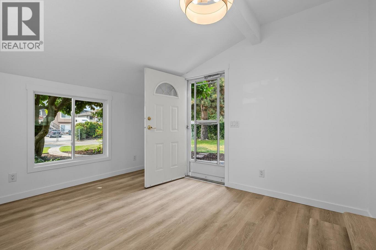
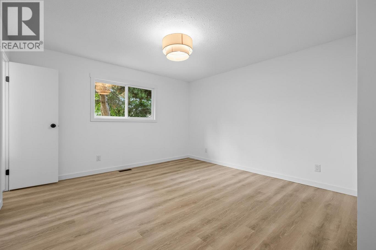
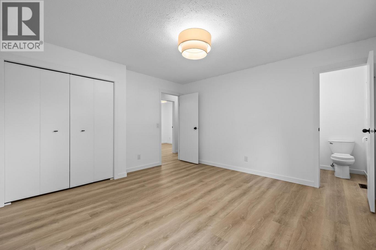
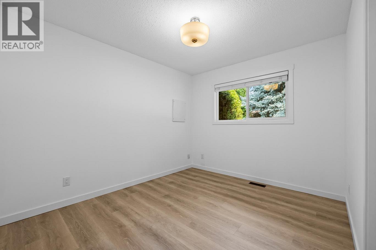
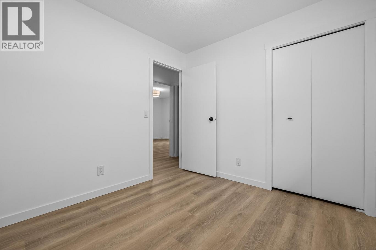
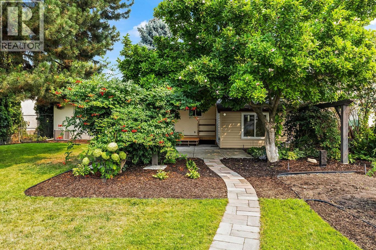
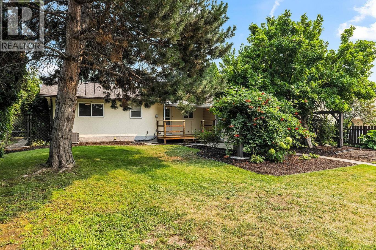
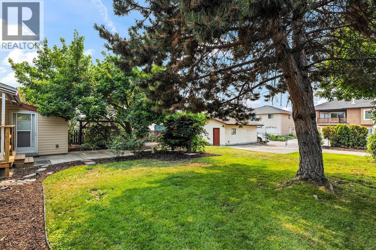
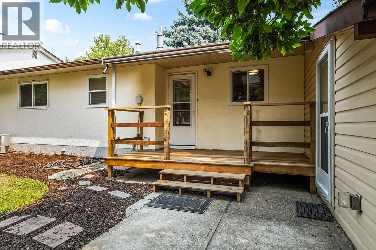
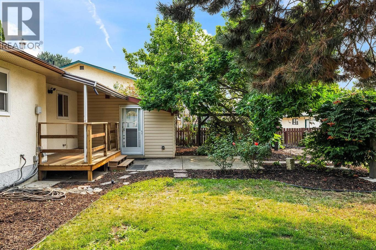
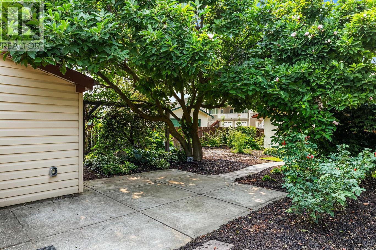
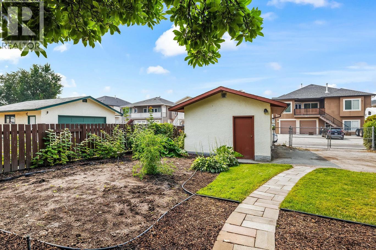
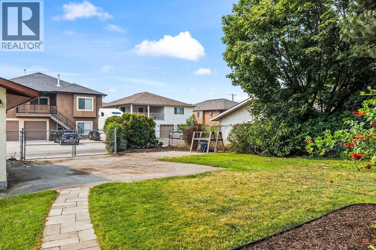
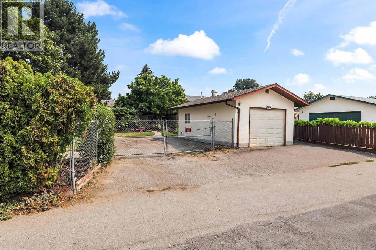
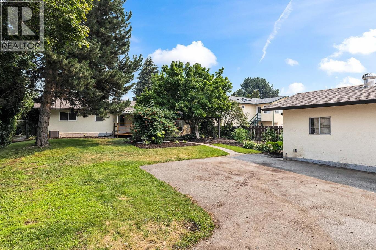
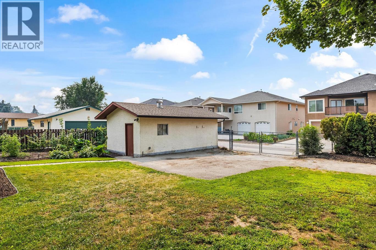
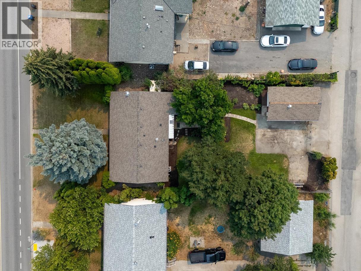
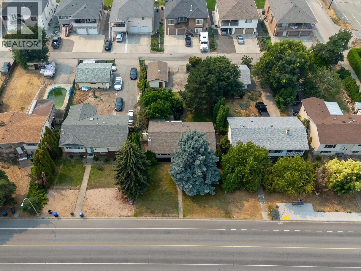
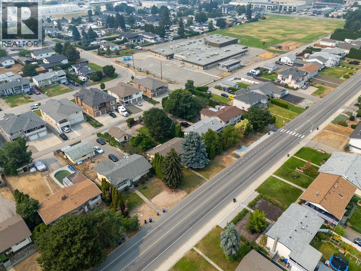
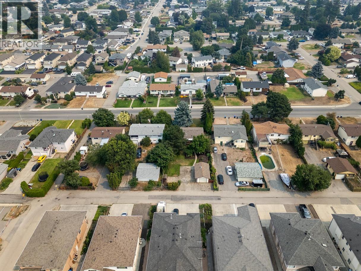
Freshly renovated, move-in ready, and offering plenty of space inside and out. Situated on a generous 0.21-acre lot with convenient lane access, this thoughtfully updated home offers 3 bedrooms plus a den, providing flexibility for a home office, guest room, or additional living space. Enjoy the warmth and ambiance of the newer gas fireplace, along with the peace of mind of a newer furnace, air conditioner, and hot water-on-demand system. The kitchen features new stainless steel appliances, including a fridge, stove, dishwasher, and microwave, while updated windows and numerous improvements throughout add to the home's fresh, comfortable feel. Outside is where this property really delivers, with a detached shop, generous yard space, plenty of parking, and convenient lane access, ideal for vehicles, recreational toys, hobbies, projects, or extra storage. Connected to municipal sewer and offering a great combination of updates, usable space, and functionality, this home is ready for its next owners to simply move in and enjoy. (id:6769)
Property Details

Subarea
Rutland North

Lot
0.21

Year Built
1982

Sewer
Municipal sewage system

Parking Type
4
Rooms Dimension
| Room | Floor | Dimension |
|---|---|---|
| Utility room | Main level | 7'1'' x 3'5'' |
| Family room | Main level | 12'9'' x 10'4'' |
| Bedroom | Main level | 12'7'' x 9'6'' |
| Bedroom | Main level | 9'1'' x 9'2'' |
| 4pc Bathroom | Main level | 8'7'' x 5' |
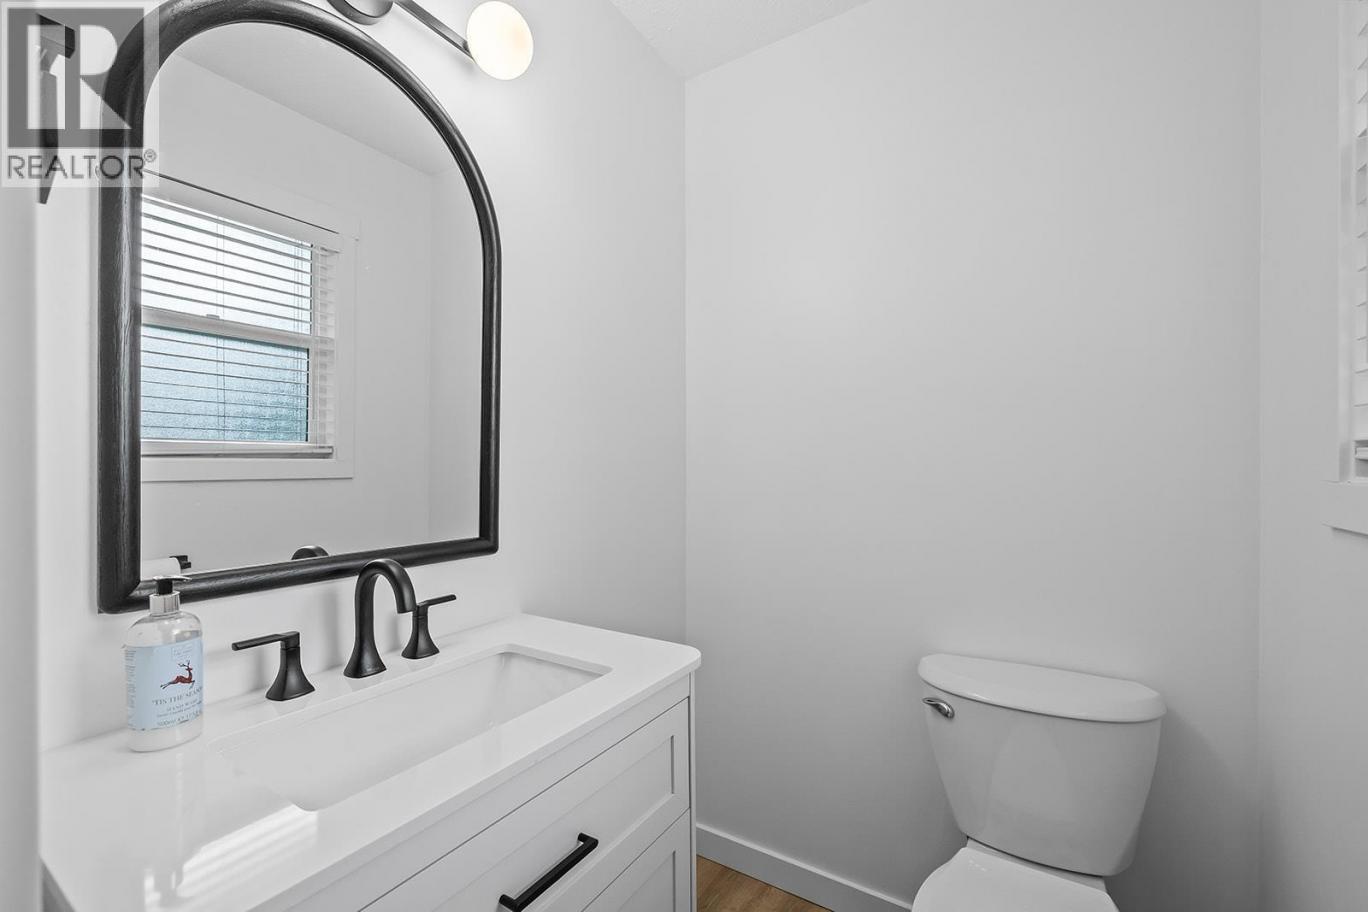
| 2pc Ensuite bath | Main level | 4'5'' x 5' |
| Primary Bedroom | Main level | 13'5'' x 13' |
| Kitchen | Main level | 9'3'' x 8'5'' |
| Dining room | Main level | 9'6'' x 9'1'' |
| Living room | Main level | 13'9'' x 17'6'' |
Listing Agent
Ethan Rutley
(250) 215-2338
Brokerage
Macdonald Realty
(250) 860-4300
Disclaimer:
The property information on this website is derived from the Canadian Real Estate Association''s Data Distribution Facility (DDF®). DDF® references real estate listings held by various brokerage firms and franchisees. The accuracy of information is not guaranteed and should be independently verified. The trademarks REALTOR®, REALTORS® and the REALTOR® logo are controlled by The Canadian Real Estate Association (CREA) and identify real estate professionals who are members of CREA. The trademarks MLS®, Multiple Listing Service® and the associated logos are owned by CREA and identify the quality of services provided by real estate professionals who are members of CREA.
Listing data last updated date: 2026-10-12 02:55:26
