Dallas Markovina Personal Real Estate Corporation - 250-870-6145
BACK


Single Family in Kelowna
- 139
- 132
 2 Bedrooms
 2 Bathrooms
- 1195 Sq Ft
Property Type
Single Family
Description
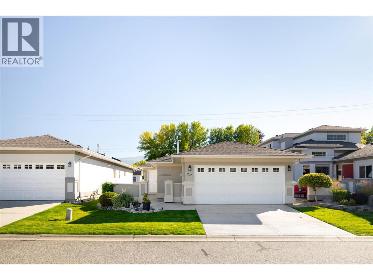
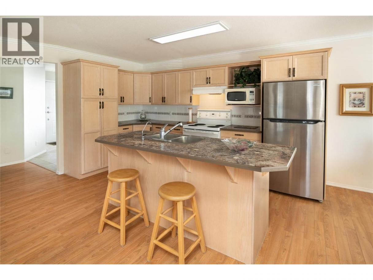
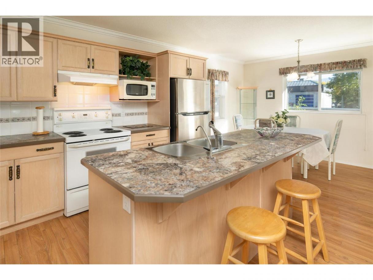
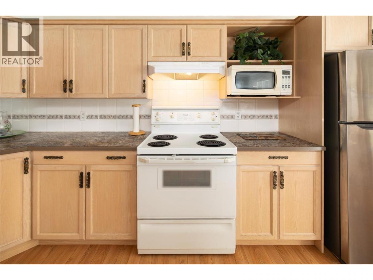
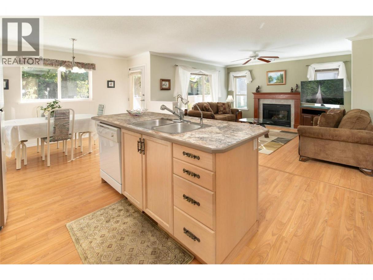
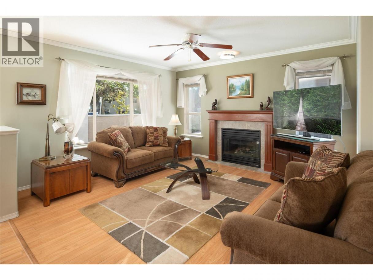
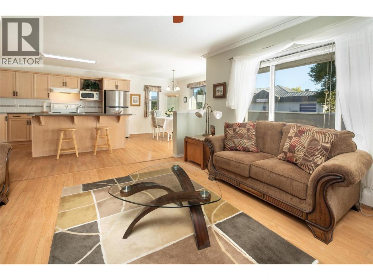
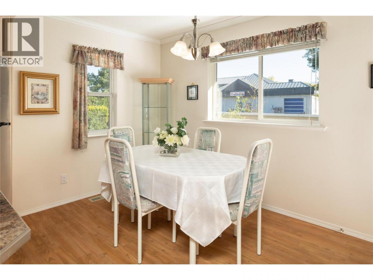
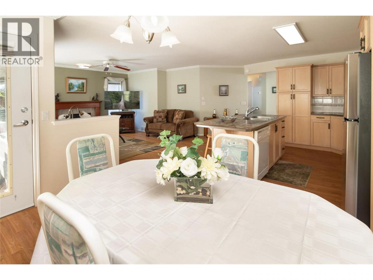
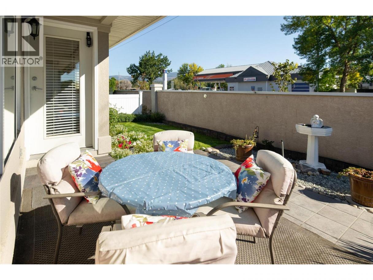
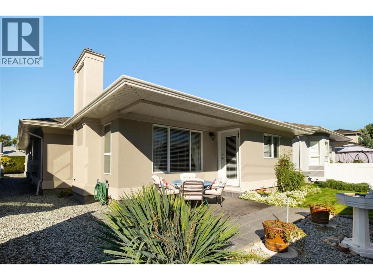
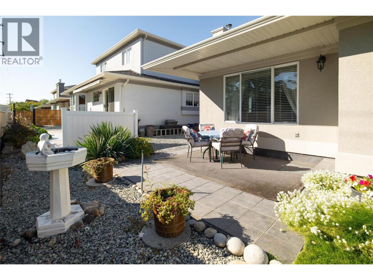
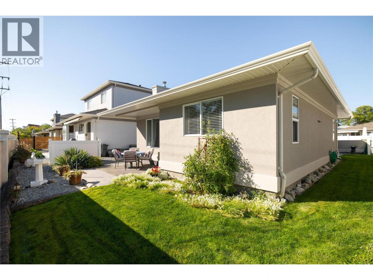
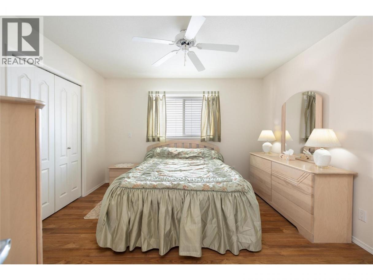
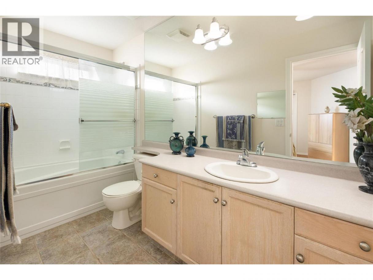
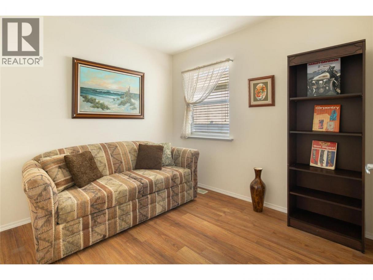
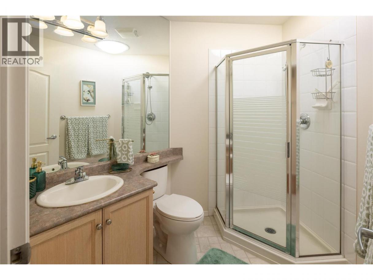
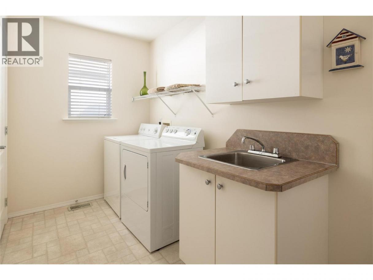
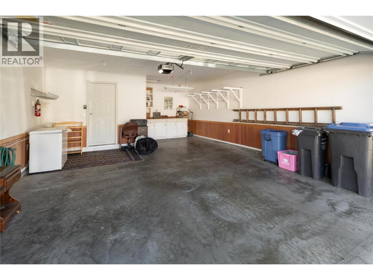
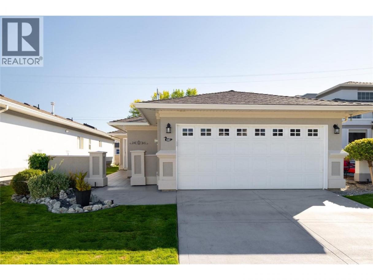
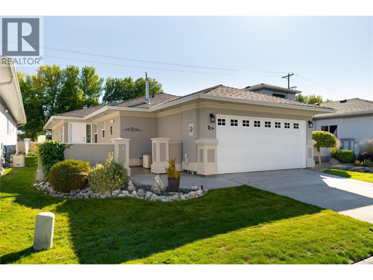
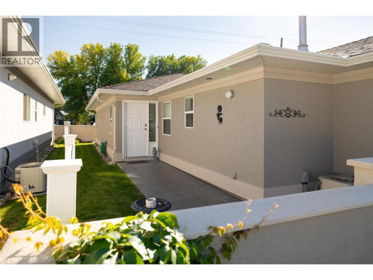
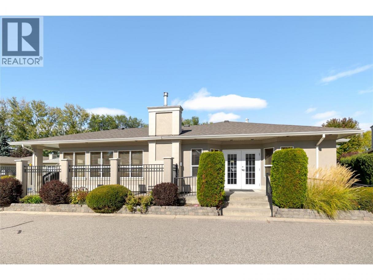
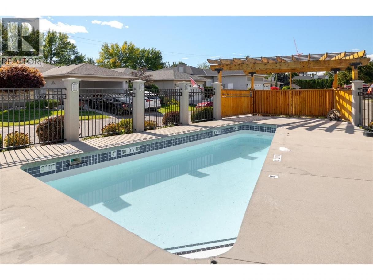
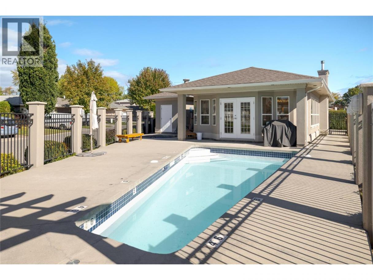
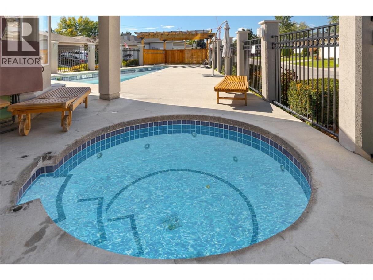
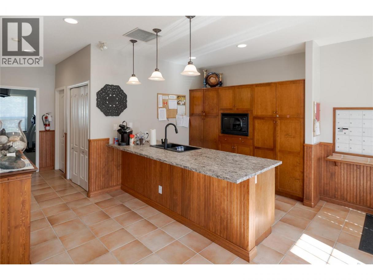
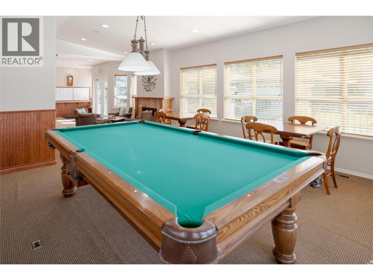
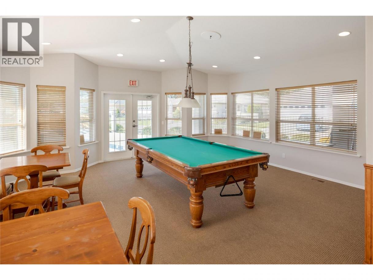
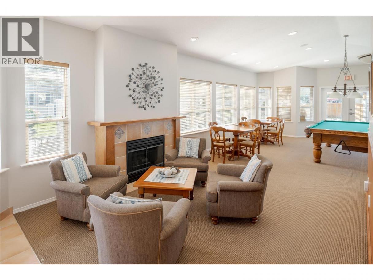
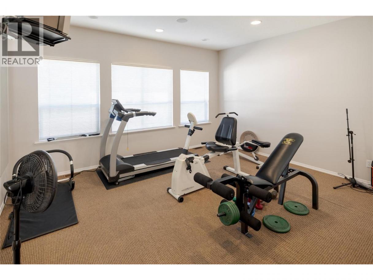
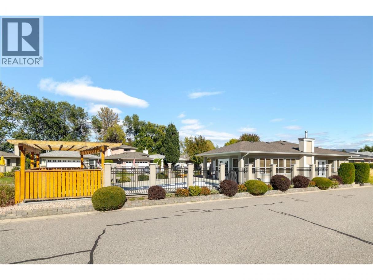
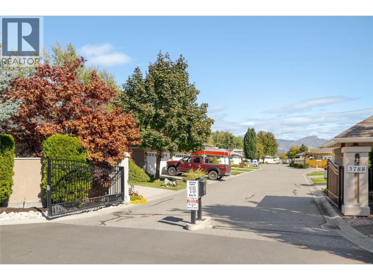
Meticulously maintained & truly move-in ready, this single-level home offers an exceptional opportunity to downsize without giving up comfort, storage or independence. Located in the desirable 55+ community of Mallard’s Landing, the 2 bedroom, 2 bathroom layout offers 1195, sq. ft. of comfortable, thoughtfully planned living. The kitchen, dining & living areas connect naturally, with a gas fireplace creating a welcoming focal point & solar tubes adding natural light. Pride of ownership is evident throughout, with important improvements completed since the home was originally built including a newer roof, furnace, flooring and updated exterior paint. Additional features include a water softener, water purification at the kitchen sink, solar tube in the main bathroom, roughed-in central vacuum & a newer quiet garage door motor. The oversized double garage is EV charging ready with additional workshop space—an increasingly rare find when downsizing. A covered patio provides an easy-care outdoor space to relax & enjoy. Mallard’s Landing offers an outdoor pool, hot tub, clubhouse & guest suite, but perhaps best of all is the location. Positioned near Gordon and Cook, you can walk to the beach, parks, recreation, shopping, restaurants, coffee shops, transit & everyday conveniences. A wonderfully cared-for home where the important work has already been done—simply move in & enjoy the home, community & walkable Lower Mission lifestyle. (id:6769)
Property Details

Subarea
Lower Mission

Lot
0.08

Year Built
1998

Sewer
Municipal sewage system

Flooring
Laminate

Parking Type
4
Rooms Dimension
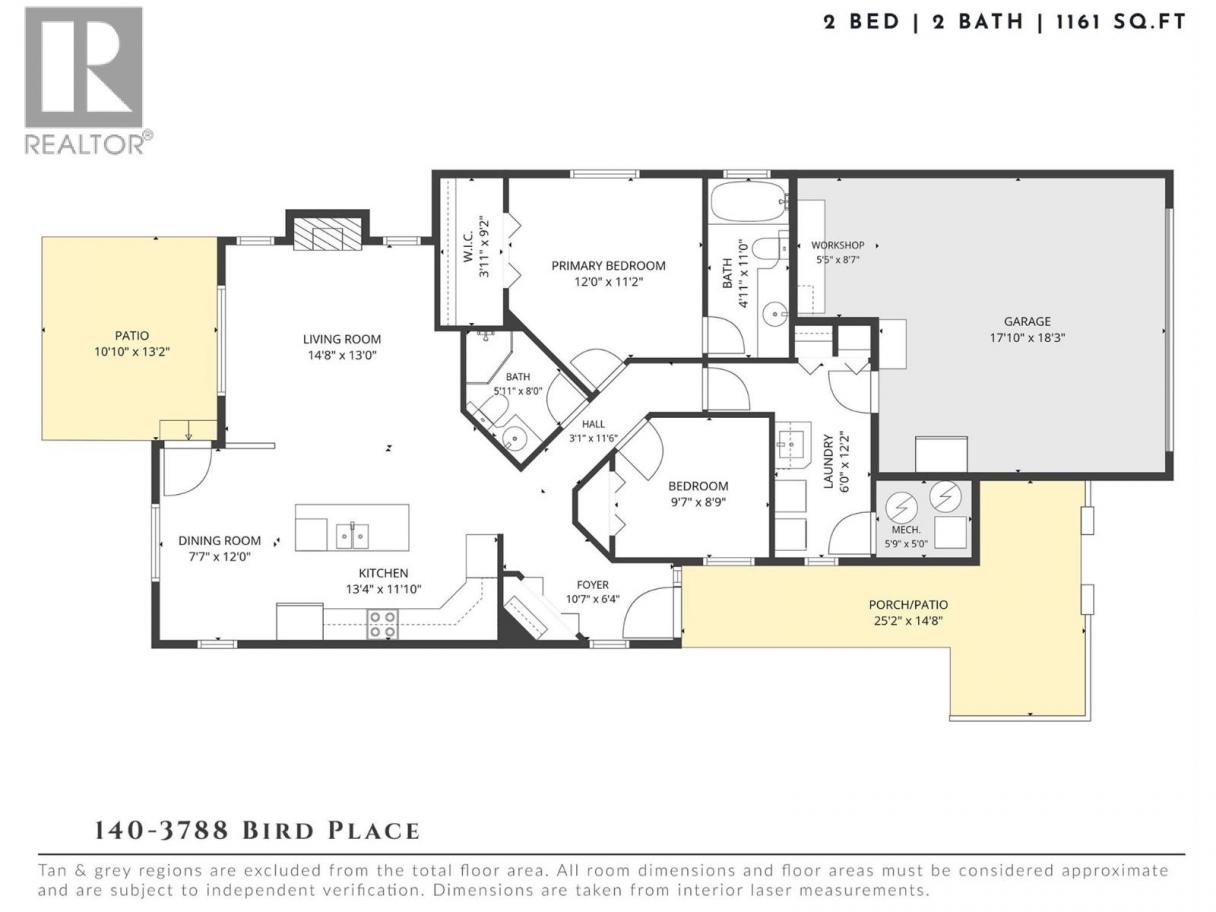
| Room | Floor | Dimension |
|---|---|---|
| Foyer | Main level | 10'7'' x 6'4'' |
| Laundry room | Main level | 6'0'' x 12'2'' |
| Bedroom | Main level | 9'7'' x 8'9'' |
| Full bathroom | Main level | 5'11'' x 8'0'' |
| Full ensuite bathroom | Main level | 4'11'' x 11'0'' |
| Primary Bedroom | Main level | 12'0'' x 11'2'' |
| Living room | Main level | 14'8'' x 13'0'' |
| Dining room | Main level | 7'7'' x 12'0'' |
| Kitchen | Main level | 13'4'' x 11'10'' |
Listing Agent
Christi Dalkeith
(778) 821-1106
Brokerage
REMAX Kelowna - Stone Sisters
(250) 862-7675
Disclaimer:
The property information on this website is derived from the Canadian Real Estate Association''s Data Distribution Facility (DDF®). DDF® references real estate listings held by various brokerage firms and franchisees. The accuracy of information is not guaranteed and should be independently verified. The trademarks REALTOR®, REALTORS® and the REALTOR® logo are controlled by The Canadian Real Estate Association (CREA) and identify real estate professionals who are members of CREA. The trademarks MLS®, Multiple Listing Service® and the associated logos are owned by CREA and identify the quality of services provided by real estate professionals who are members of CREA.
Listing data last updated date: 2026-10-08 03:18:18
