Dallas Markovina Personal Real Estate Corporation - 250-870-6145
BACK


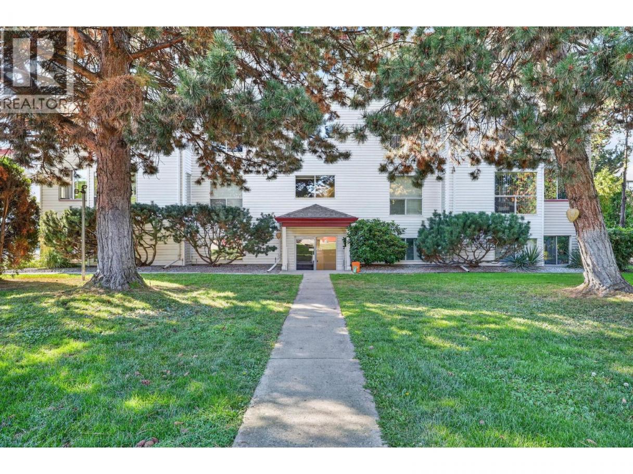
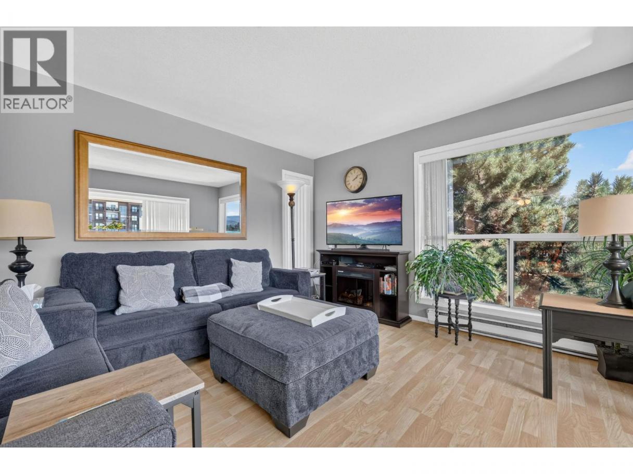
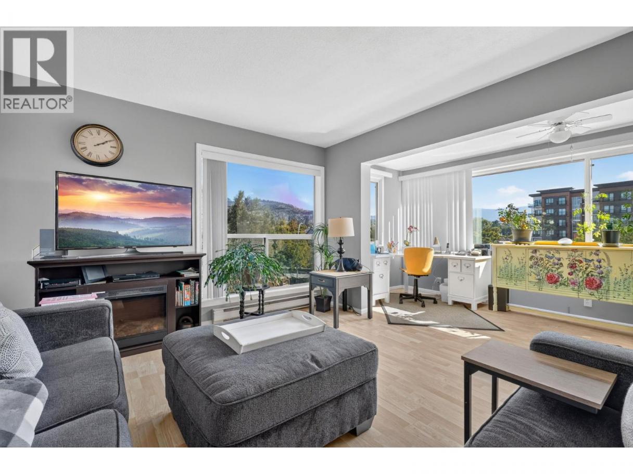
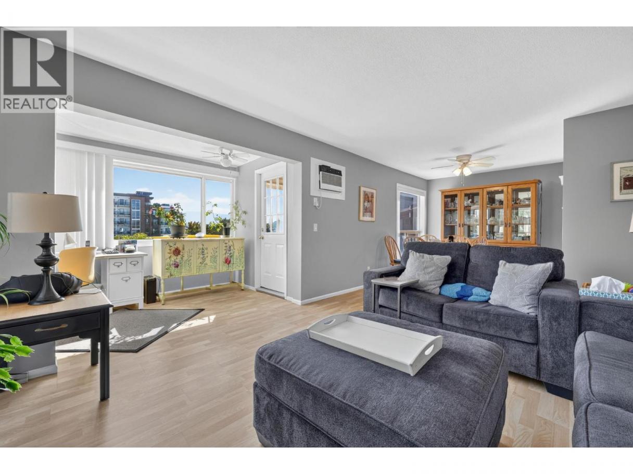
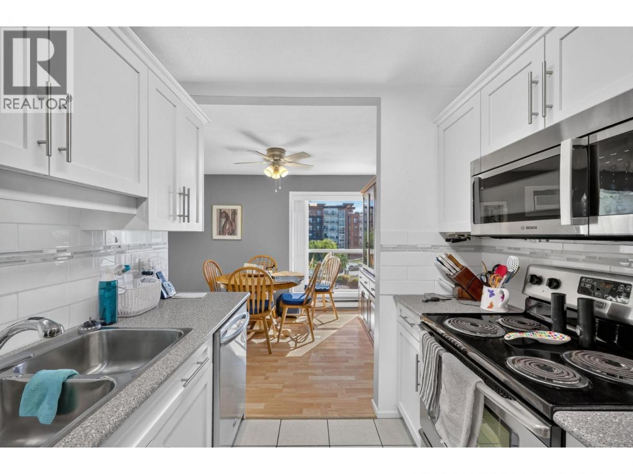
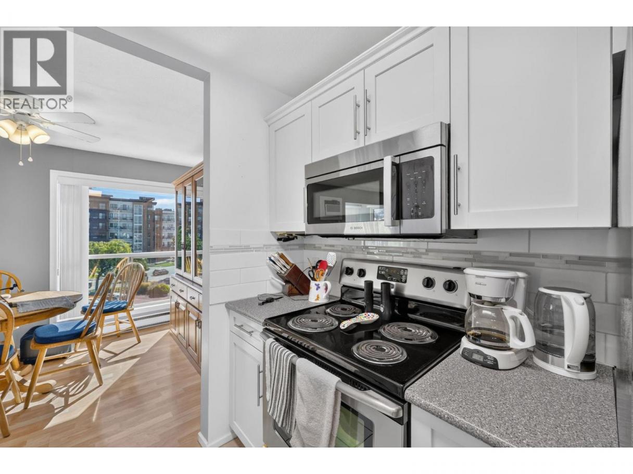
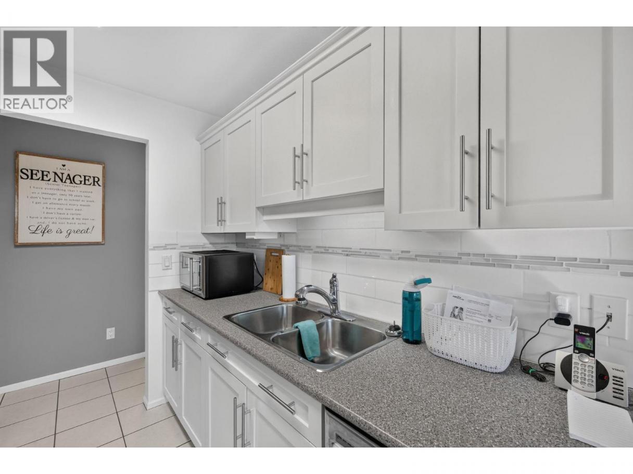
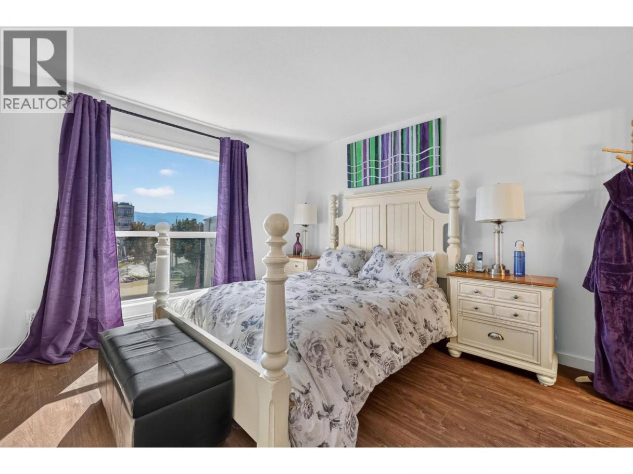
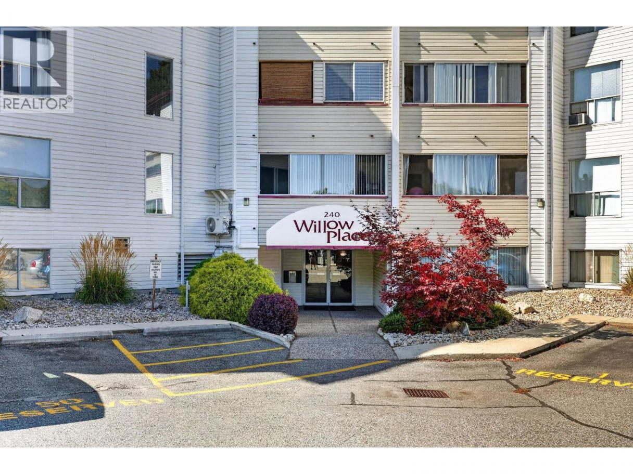
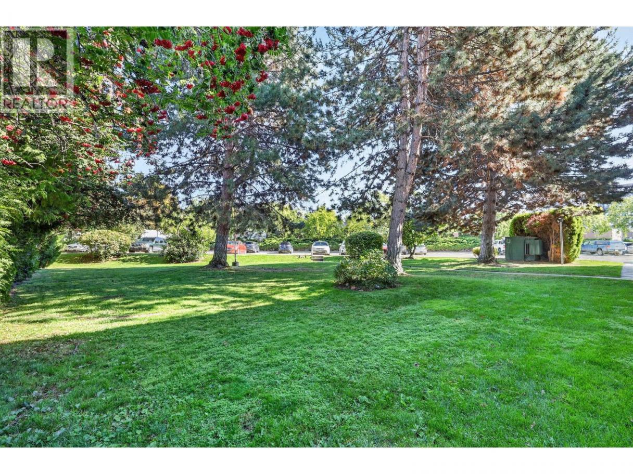
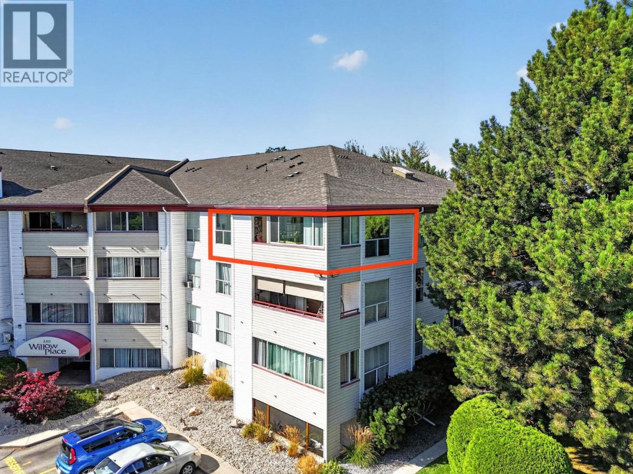
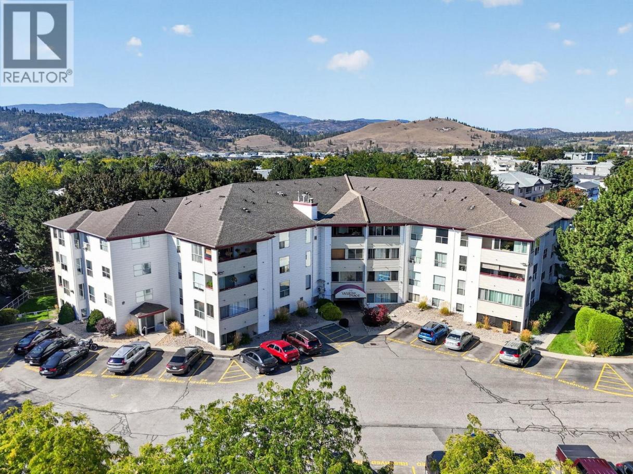
Single Family in Kelowna
- 148
- 161
 2 Bedrooms
 2 Bathrooms
- 1076 Sq Ft
Property Type
Single Family
Description
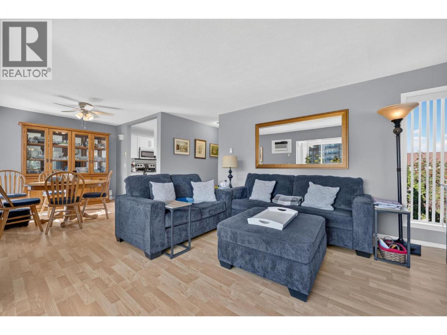
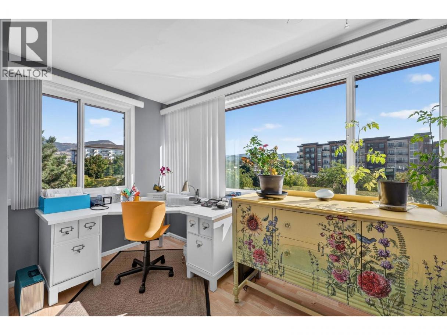
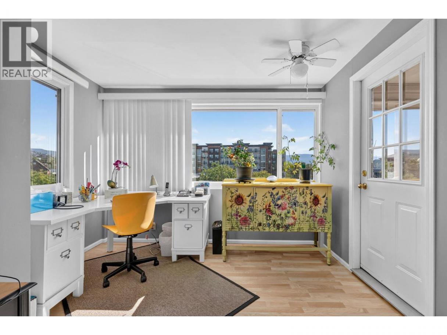
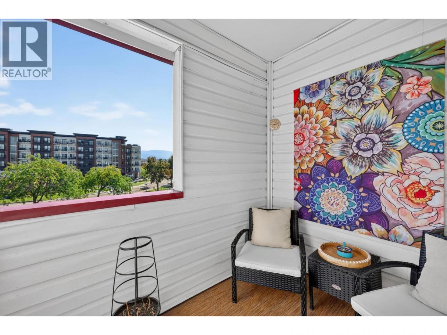
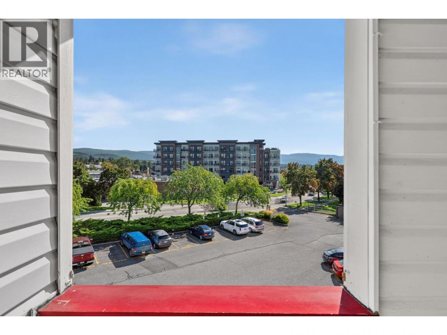
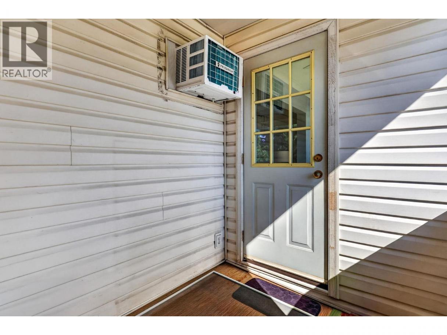
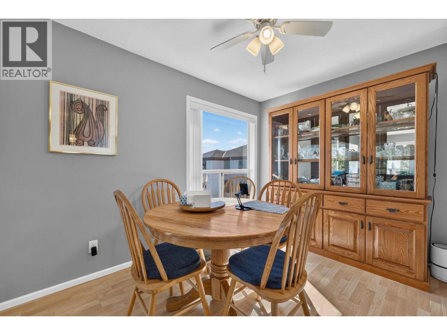
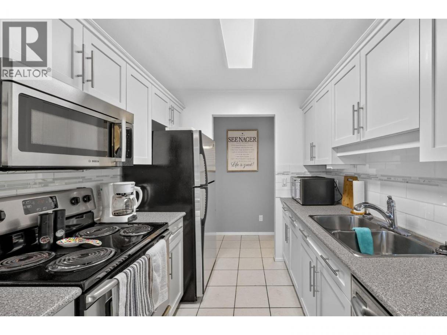
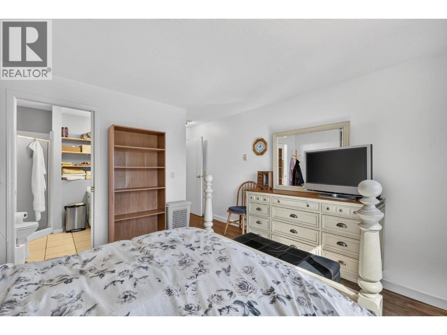
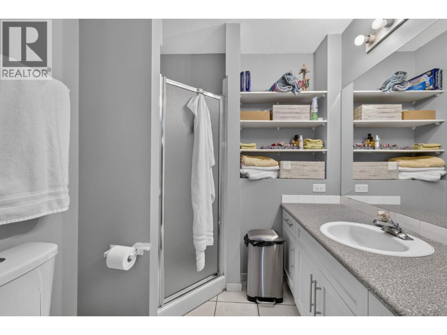
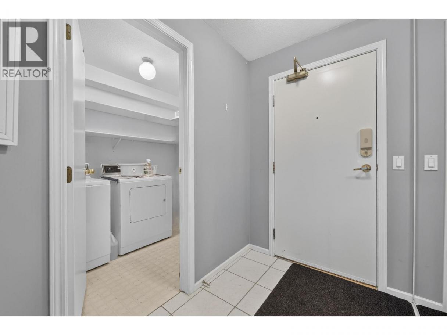
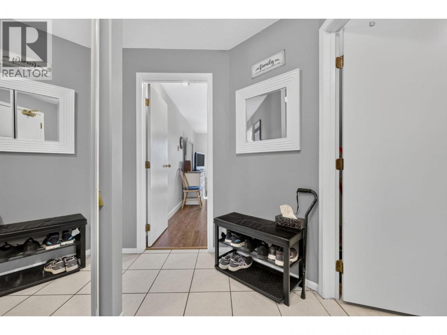
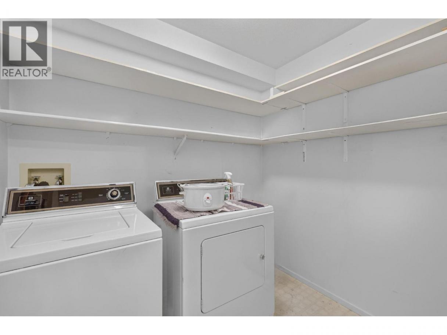
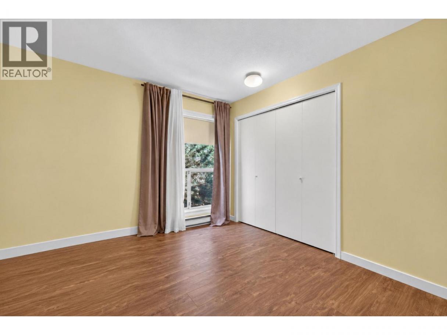
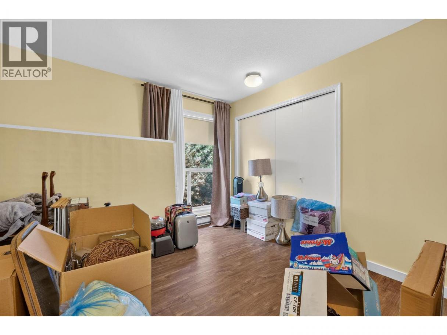
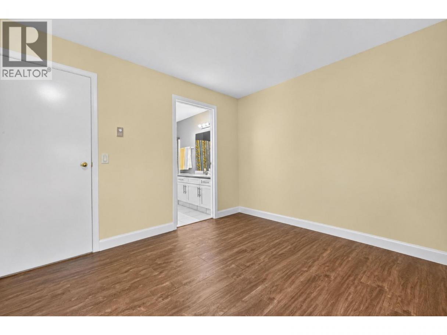
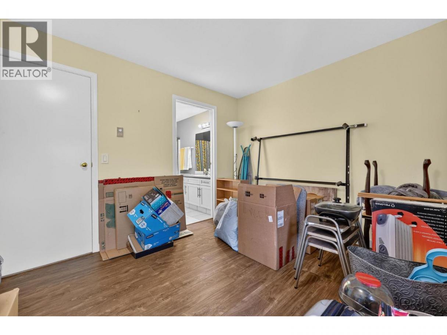
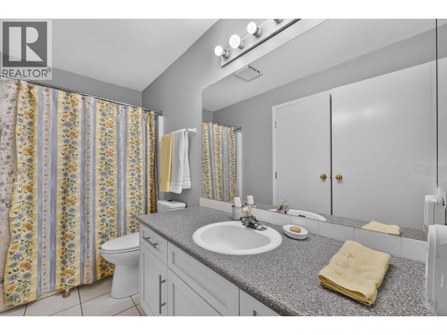
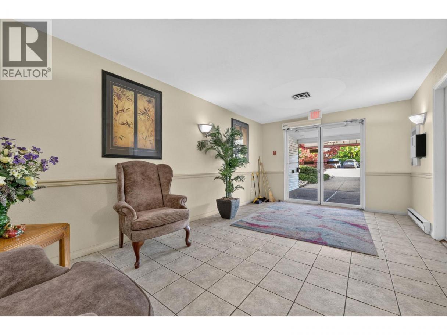
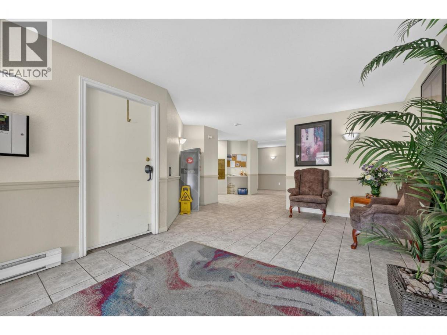
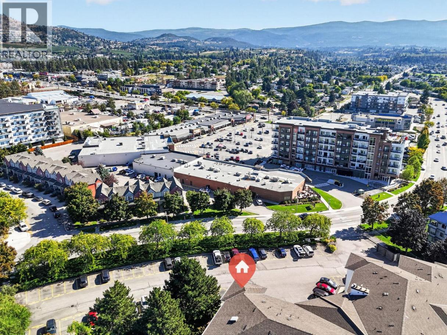
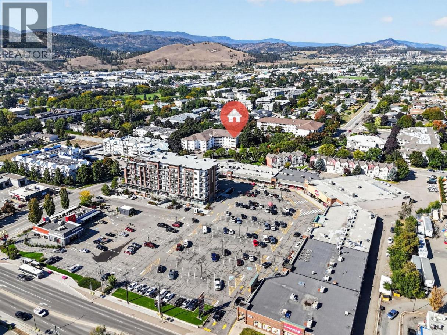
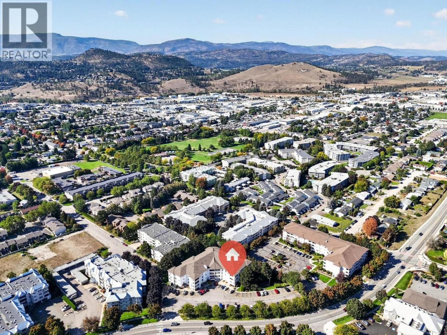
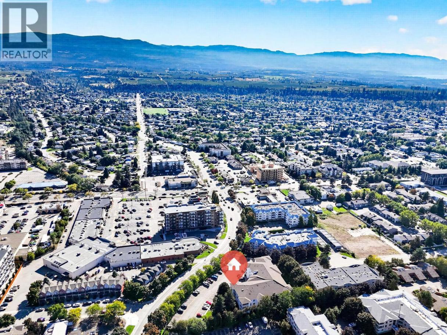
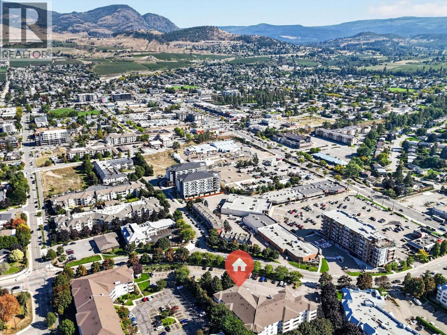
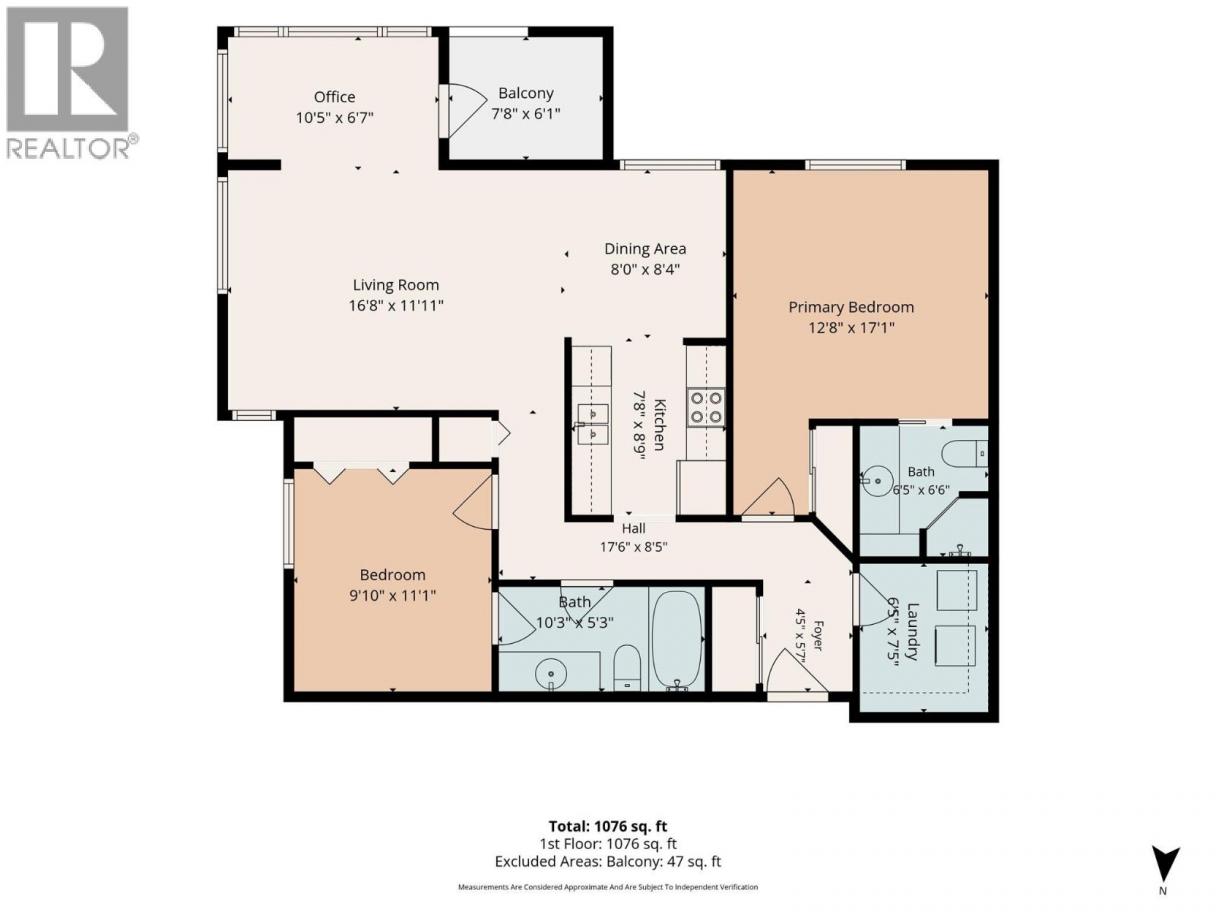
Welcome to this move-in-ready top-floor corner unit featuring two bedrooms, a den/office area and two full ensuite bathrooms. Enjoy beautiful evergreen and mountain views from this bright southeast-facing home, filled with natural light throughout the day. The functional split-bedroom layout provides excellent privacy, with each bedroom offering its own bathroom. Upgrades include a white shaker-style kitchen, solid-surface flooring and an updated air-conditioning unit. There is also a generously sized laundry room with plenty of additional storage. The current owner has happily called this home for 30 years, a true testament to the comfort and convenience it provides. One parking stall is included, along with a storage locker conveniently located on the same floor as the unit. Suitable for buyers of all ages, with pets welcome (up to two cats or two dogs of any size, subject to some breed restrictions). Walk to restaurants, grocery stores, a bakery, butcher and more, with your parking stall and transit conveniently located just outside the front door. ***Second bedroom has been virtually cleared*** (id:6769)
Property Details

Subarea
Rutland North

Lot
0

Year Built
1992

Sewer
Municipal sewage system

Parking Type
1
Rooms Dimension
| Room | Floor | Dimension |
|---|---|---|
| Laundry room | Main level | 6'6'' x 7'5'' |
| 4pc Bathroom | Main level | Measurements not available |
| Bedroom | Main level | 9'11'' x 11'1'' |
| 3pc Ensuite bath | Main level | Measurements not available |
| Primary Bedroom | Main level | 12'8'' x 17'1'' |
| Dining room | Main level | 8' x 8'4'' |
| Den | Main level | 10'5'' x 6'7'' |
| Kitchen | Main level | 7'8'' x 8'9'' |
| Living room | Main level | 16'8'' x 11'11'' |
Listing Agent
Joanne Willmott
(250) 870-8788
Brokerage
Royal LePage Kelowna
(250) 860-1100
Disclaimer:
The property information on this website is derived from the Canadian Real Estate Association''s Data Distribution Facility (DDF®). DDF® references real estate listings held by various brokerage firms and franchisees. The accuracy of information is not guaranteed and should be independently verified. The trademarks REALTOR®, REALTORS® and the REALTOR® logo are controlled by The Canadian Real Estate Association (CREA) and identify real estate professionals who are members of CREA. The trademarks MLS®, Multiple Listing Service® and the associated logos are owned by CREA and identify the quality of services provided by real estate professionals who are members of CREA.
Listing data last updated date: 2026-10-05 02:48:16
