Dallas Markovina Personal Real Estate Corporation - 250-870-6145
BACK


Recreational in Vernon
- 56
- 164
 3 Bedrooms
 2 Bathrooms
- 1458 Sq Ft
Property Type
Recreational
Description
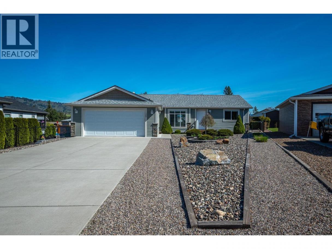
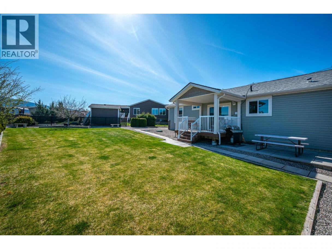
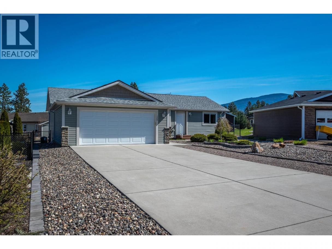
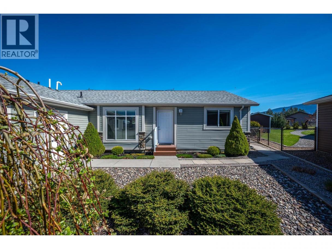
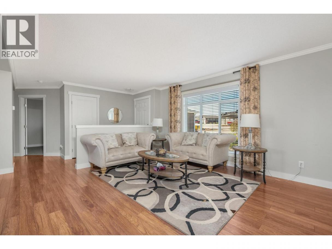
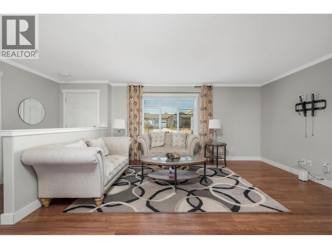
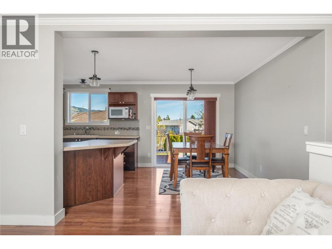
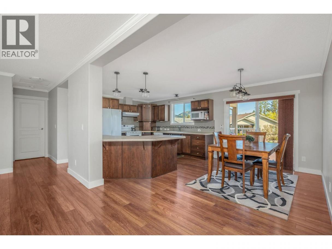
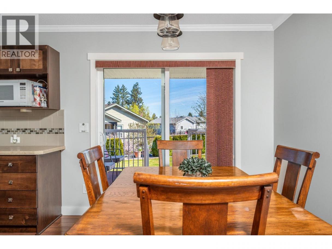
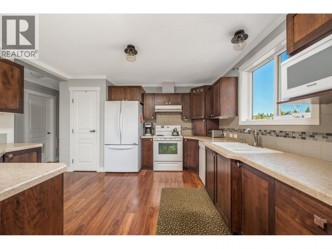
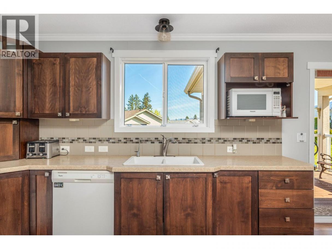
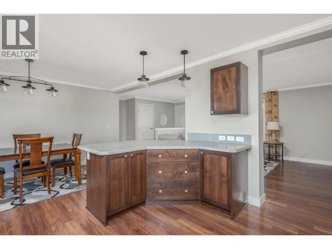
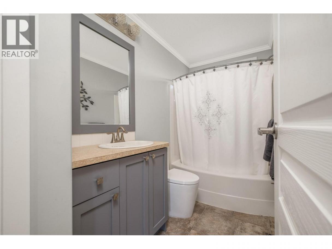
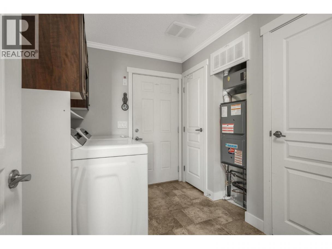
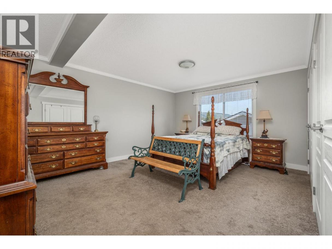
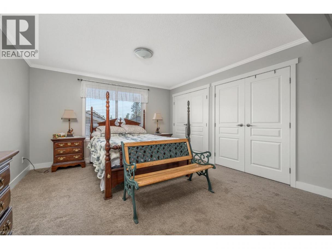
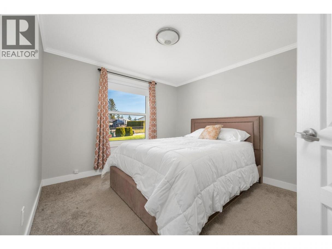
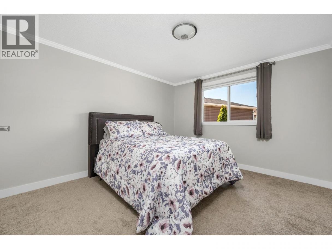
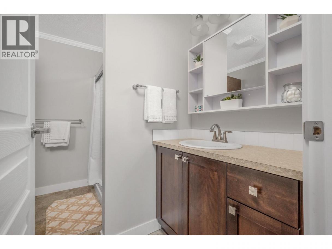
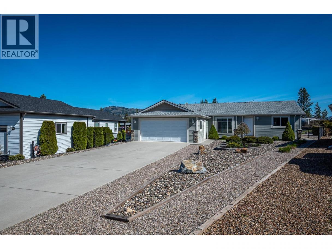
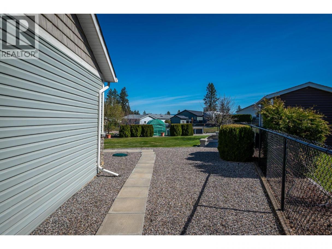
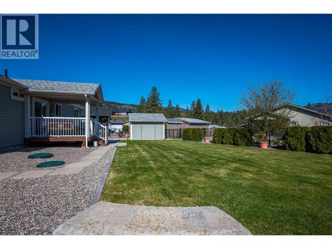
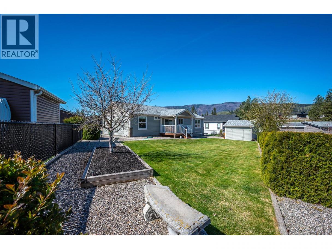
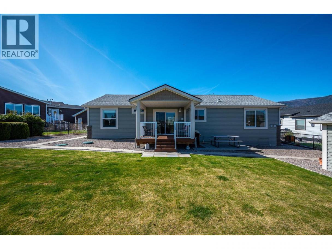
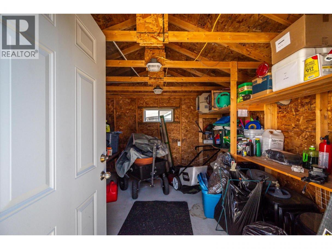
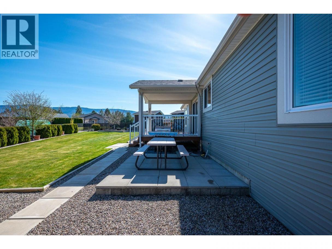
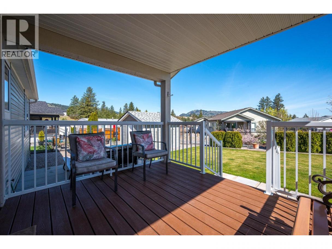
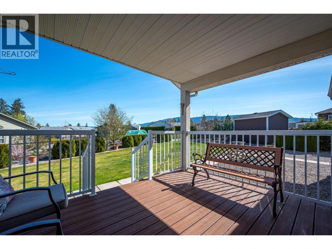
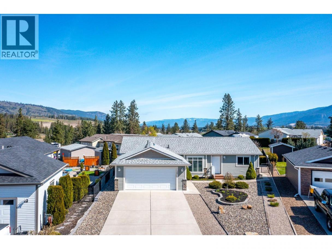
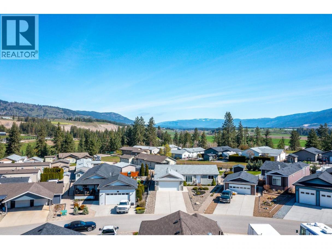
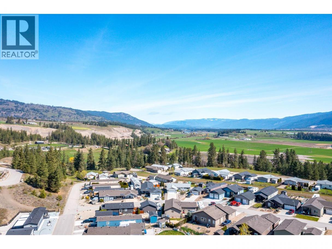
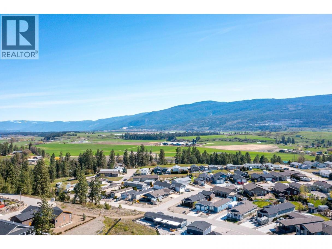
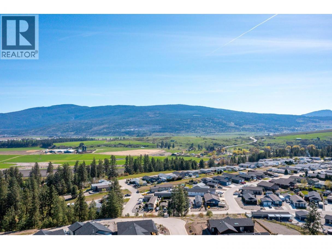
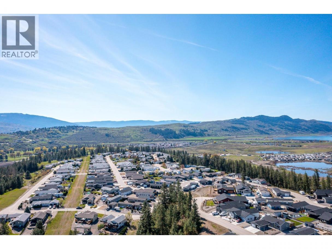
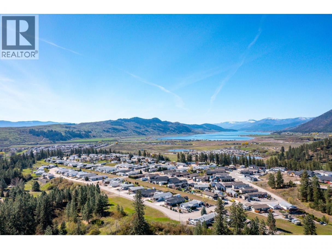
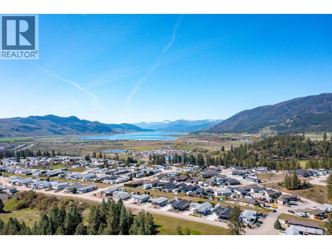
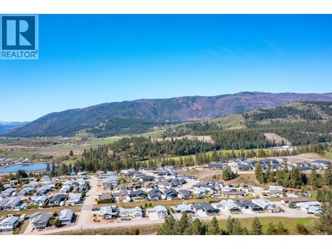
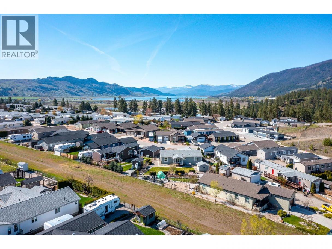
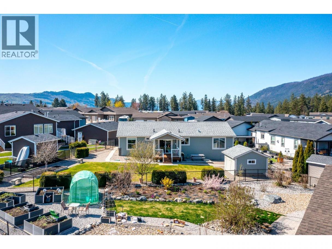
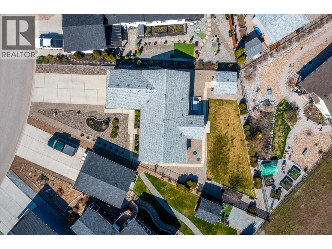
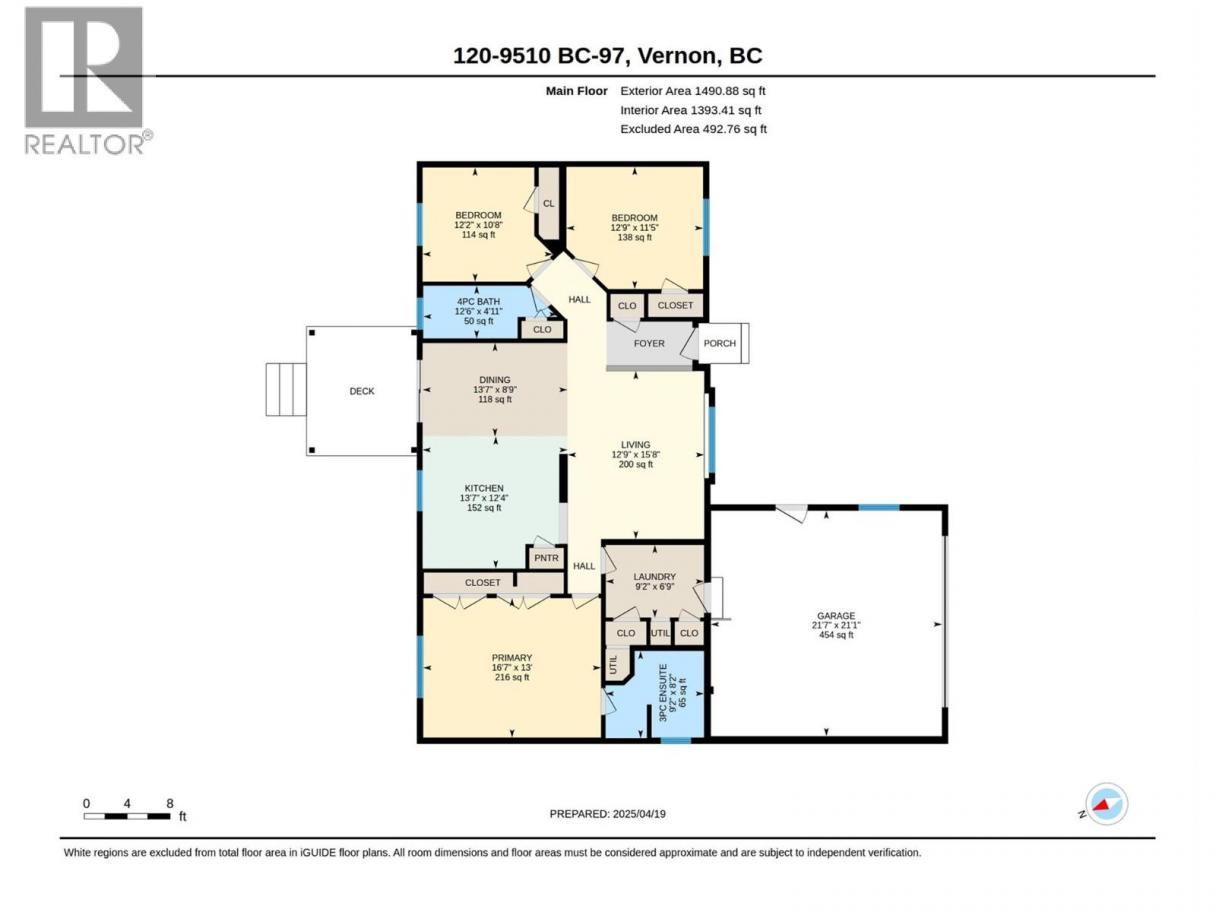
*Open House Sunday June 14th from 1-3pm* Wonderful opportunity to purchase an immaculate home in Lawrence Heights! Quick possession possible. This well cared for, one-owner home offers one of the most desirable layouts in the community and is truly move-in ready. Situated at the back of the park for maximum privacy and quiet, this property features a spacious double garage, a beautiful covered composite deck and a fully fenced backyard with large shed - perfect for storage, gardening, or hobbies. Inside of of this 1400+ square foot home you’ll find a smart split-bedroom design with a generous primary suite (16'7"" x 13') including a 3-piece ensuite and walk-in closet, plus two additional bedrooms and a 4-piece bath on the opposite side. The open-concept kitchen (with pantry), dining and living areas flow beautifully for everyday living and entertaining. The laundry room off of the garage adds more convenience. Pride of ownership shines throughout. New hot water tank and upgraded furnace with hepa filter in 2023. All appliances are included. Lawrence Heights is a well-established 40+ adult community offering peaceful living with convenient access to all of the Okanagan's amenities. Park approval is required. Registered sub-lease to 2064. Pets permitted with park approval (generally up to two medium-sized dogs; larger dogs may be approved depending on breed, age and temperament). Rentals allowed with consent. *Park Rules available upon request*. This is one of the best-positioned and best-appointed homes currently available in the park. Don’t miss your chance - book your private viewing now! *Click the link for 360 virtual tour and floor plans* Contact your Agent or the Listing Agent today for more information or to schedule a showing. (id:6769)
Property Details

Subarea
Swan Lake West

Lot
0

Year Built
2015

Sewer
Septic tank

Flooring
Carpeted,Laminate,Vinyl

Parking Type
6
Rooms Dimension
| Room | Floor | Dimension |
|---|---|---|
| Other | Main level | 21'4'' x 21'0'' |
| Other | Main level | 12'1'' x 11'0'' |
| Laundry room | Main level | 9'2'' x 6'9'' |
| Living room | Main level | 16'0'' x 12'8'' |
| Dining room | Main level | 8'1'' x 12'4'' |
| Kitchen | Main level | 12'8'' x 12'3'' |
| 4pc Bathroom | Main level | 9'8'' x 4'11'' |
| Bedroom | Main level | 11'3'' x 12'8'' |
| Bedroom | Main level | 10'7'' x 10'4'' |
| 3pc Ensuite bath | Main level | 9'5'' x 8'2'' |
| Primary Bedroom | Main level | 16'7'' x 13'0'' |
Listing Agent
Ben Hack
(250) 300-8316
Brokerage
Stonehaus Realty Corp.
(604) 492-5000
Disclaimer:
The property information on this website is derived from the Canadian Real Estate Association''s Data Distribution Facility (DDF®). DDF® references real estate listings held by various brokerage firms and franchisees. The accuracy of information is not guaranteed and should be independently verified. The trademarks REALTOR®, REALTORS® and the REALTOR® logo are controlled by The Canadian Real Estate Association (CREA) and identify real estate professionals who are members of CREA. The trademarks MLS®, Multiple Listing Service® and the associated logos are owned by CREA and identify the quality of services provided by real estate professionals who are members of CREA.
Listing data last updated date: 2026-09-21 03:51:47
