Dallas Markovina Personal Real Estate Corporation - 250-870-6145
BACK


Single Family in Vernon
- 170
- 153
 2 Bedrooms
 2 Bathrooms
- 1005 Sq Ft
Property Type
Single Family
Description
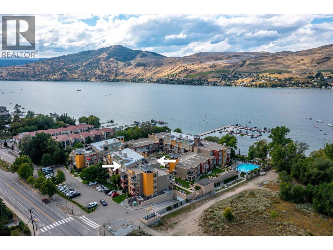
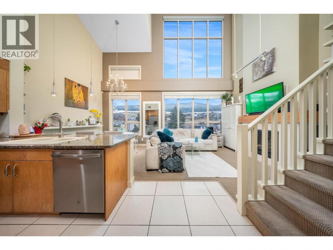
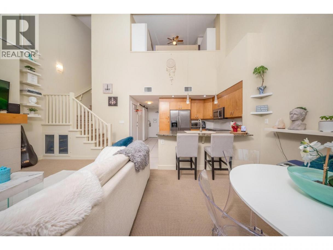
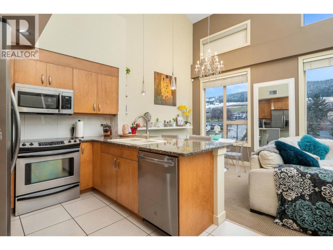
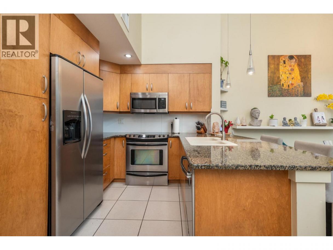
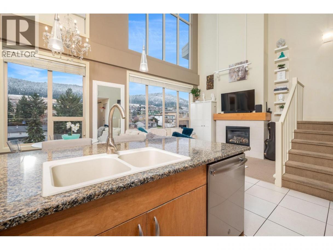
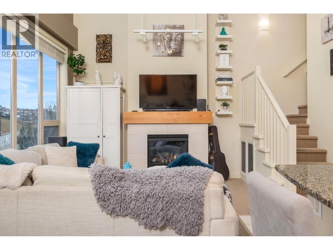
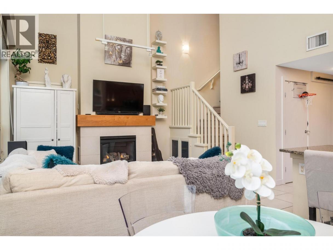
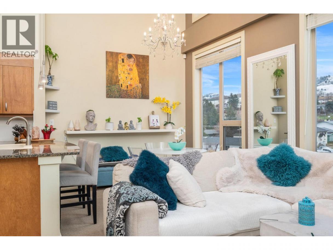
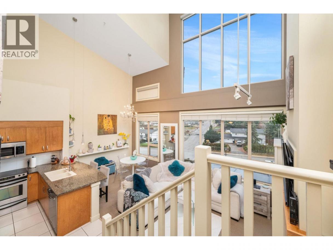
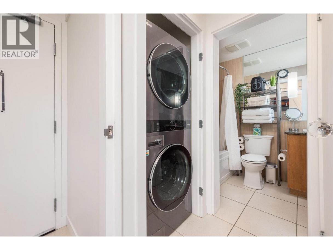
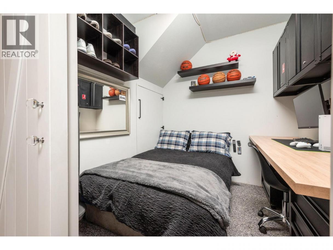
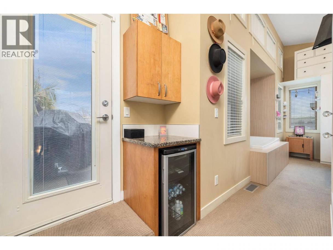
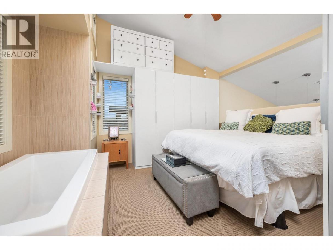
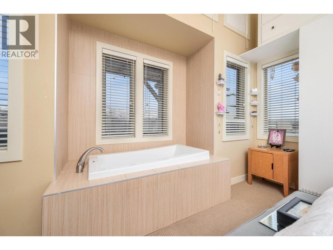
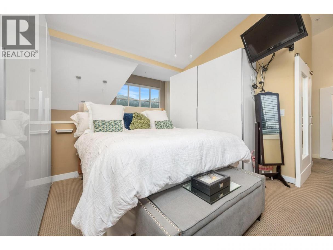
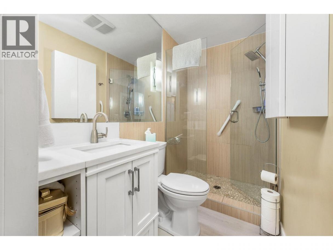
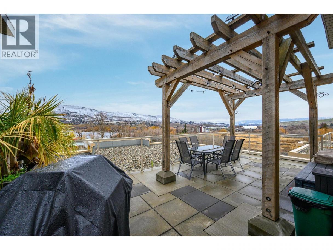
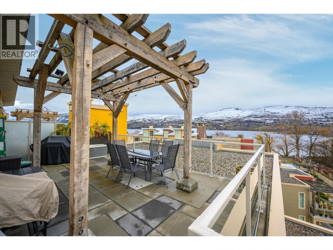
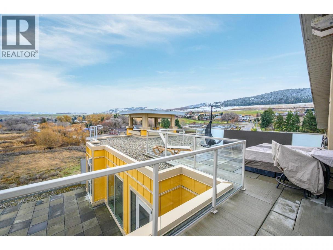
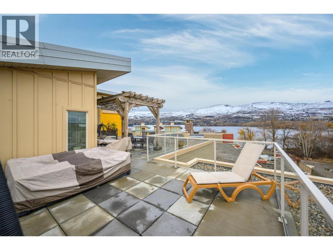
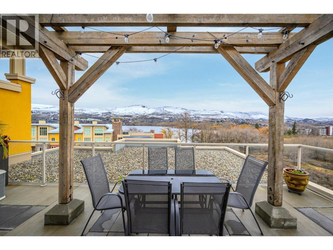
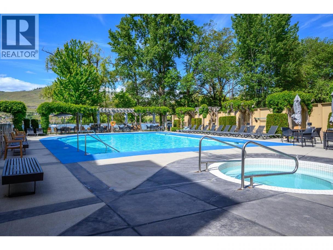
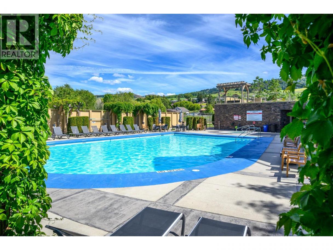
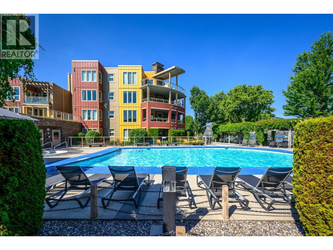
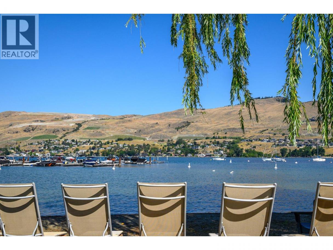
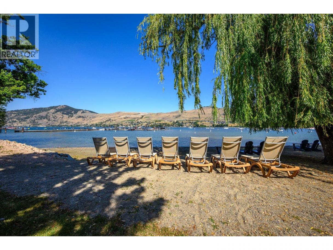
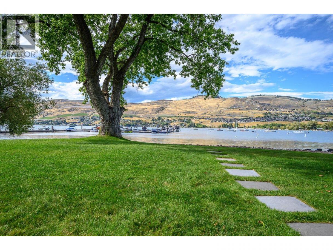
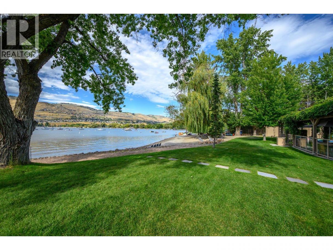
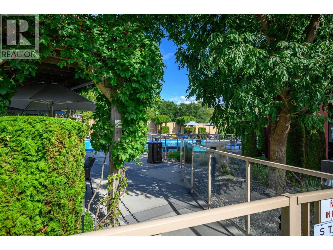
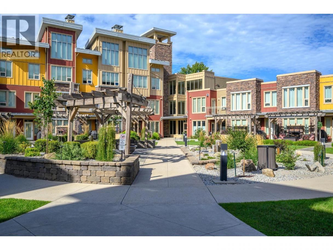
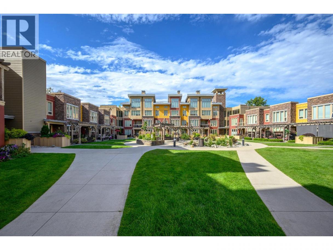
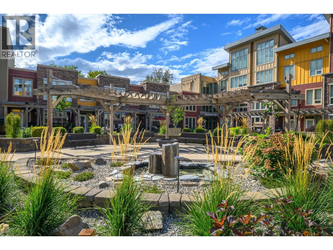
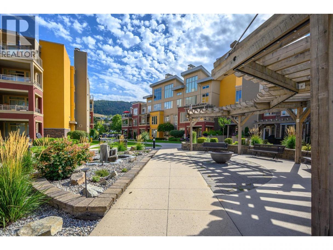
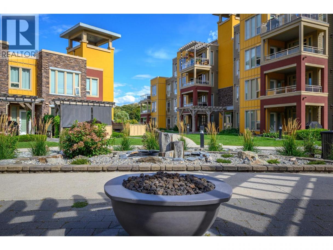
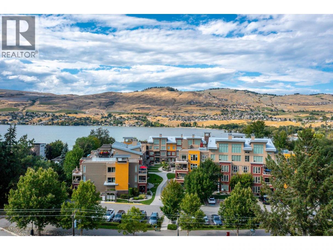

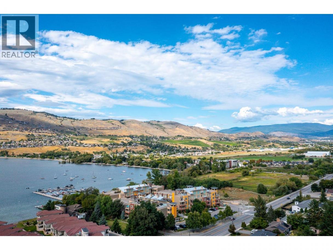
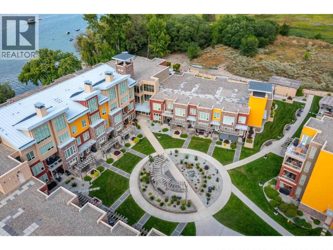
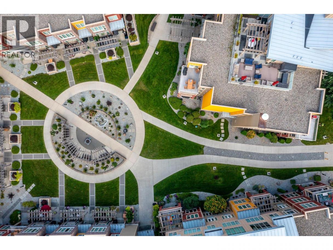
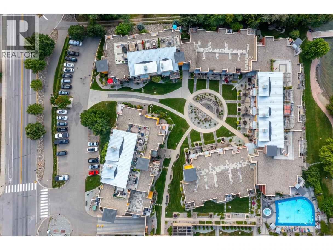
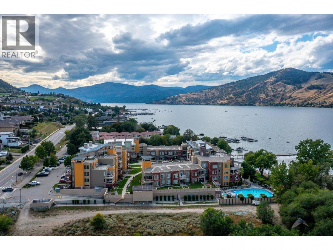
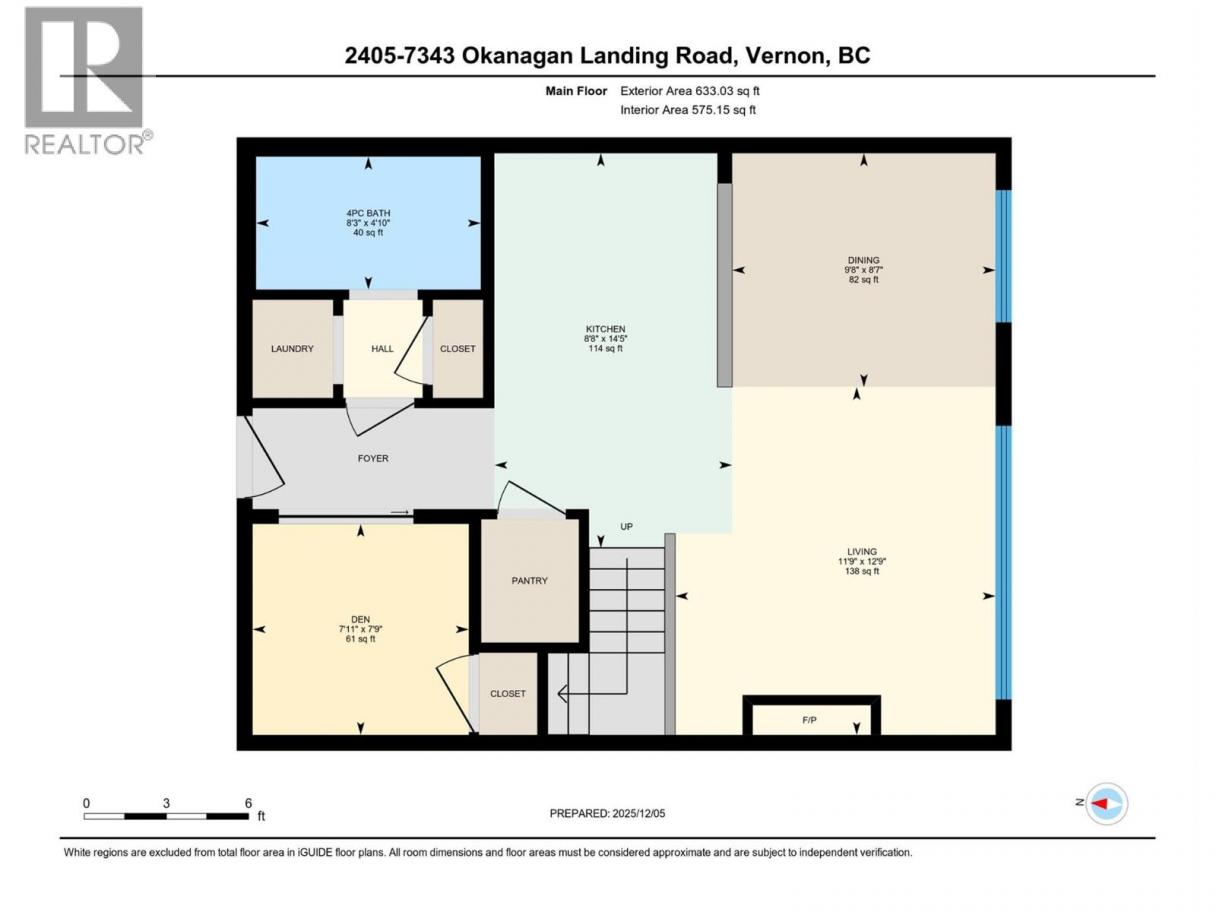
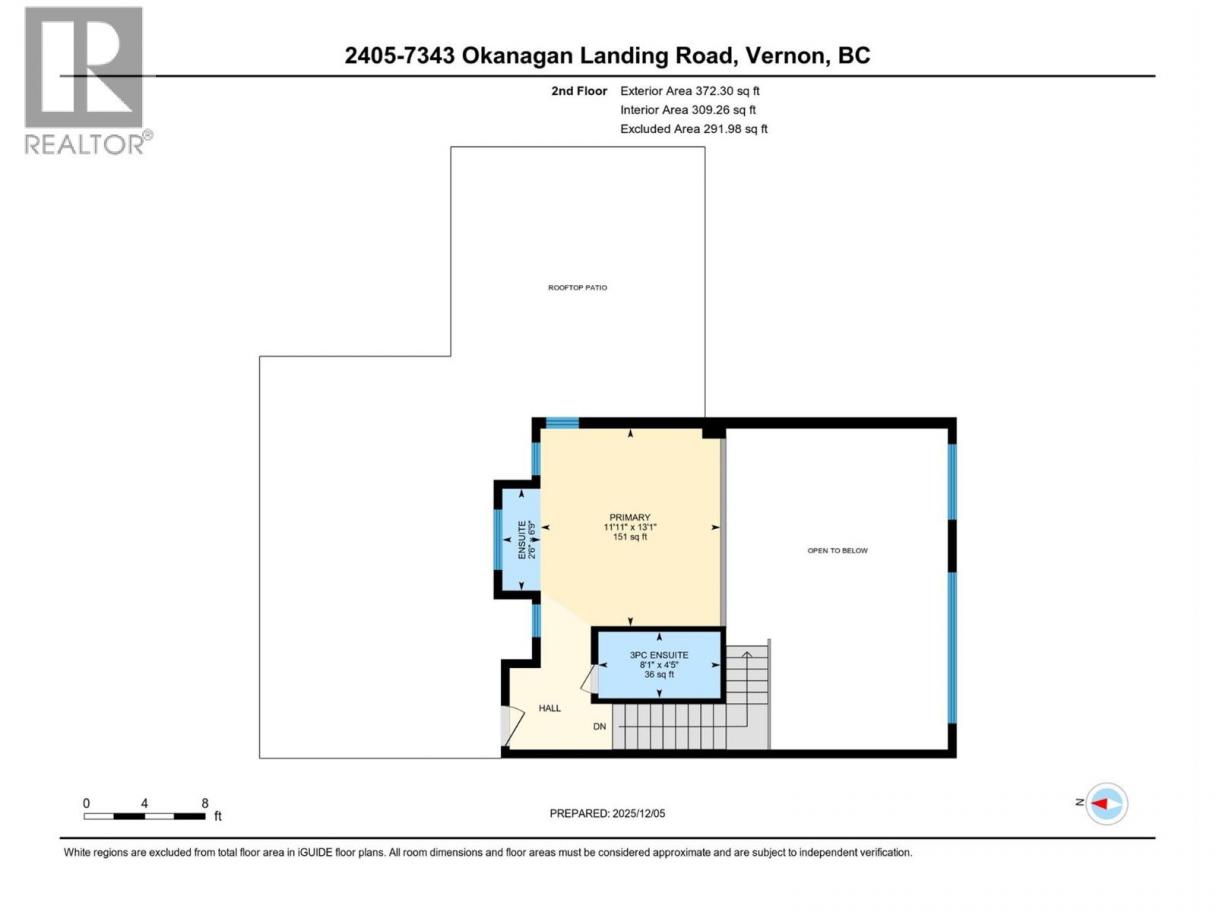
Lakeside luxury just got a serious upgrade. Welcome to an exclusive lake view top-floor loft condo at The Strand Lakeside - an unbeatable offering in one of the Okanagan's most sought-after waterfront communities. This 2-level unit delivers resort-style living with awesome Okanagan Lake views from the extremely private rooftop patio that’s over 400 sq.ft. - perfect for soaking up the sun & entertaining friends *Rooftop patio bonus - this is the only end unit with the privacy with unobstructed lake views offered*. *2nd bonus - this is one of the quietest units in the complex due to the location*. Step inside to discover a bright and open-concept main floor featuring amazing 30 foot windows, a sleek granite kitchen with wine fridge, a cozy gas fireplace & a versatile den that makes a great office or guest room. Upstairs, the primary suite offers a private retreat complete with full ensuite and unique, hotel-style soaker tub. This unit can be lived in year round or rented nightly, weekly or monthly - putting more value into your investment. This complex comes fully loaded with on-site amenities such as: a heated pool, year-round hot tub, beachfront access, marina & a stunning lakeside recreation area. Boat slips are available for rent or purchase. Whether you’re searching for the perfect vacation home, full-time residence or investment property, this turnkey gem offers Okanagan living at its absolute best. Contact your Agent or the Listing Agent for more information. (id:6769)
Property Details

Subarea
Okanagan Landing

Lot
0

Year Built
2009

Sewer
Municipal sewage system

Parking Type
1
Rooms Dimension
| Room | Floor | Dimension |
|---|---|---|
| Full ensuite bathroom | Second level | 4'5'' x 8'1'' |
| Primary Bedroom | Second level | 13'1'' x 11'11'' |
| Bedroom | Main level | 7'9'' x 7'11'' |
| Dining room | Main level | 8'7'' x 9'8'' |
| Living room | Main level | 12'9'' x 11'9'' |
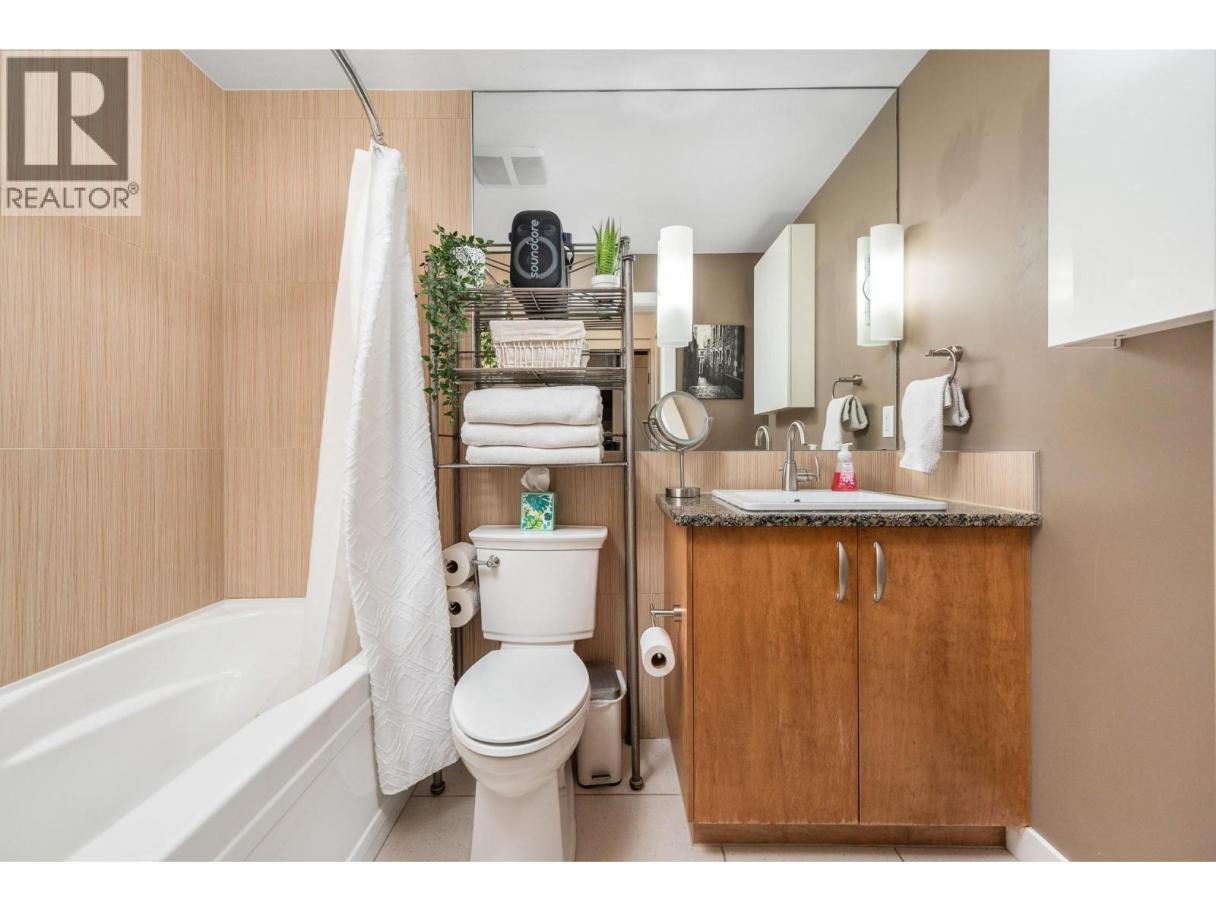
| 4pc Bathroom | Main level | 4'10'' x 8'3'' |
| Kitchen | Main level | 14'5'' x 8'8'' |
Listing Agent
Ben Hack
(250) 300-8316
Brokerage
Stonehaus Realty Corp.
(604) 492-5000
Disclaimer:
The property information on this website is derived from the Canadian Real Estate Association''s Data Distribution Facility (DDF®). DDF® references real estate listings held by various brokerage firms and franchisees. The accuracy of information is not guaranteed and should be independently verified. The trademarks REALTOR®, REALTORS® and the REALTOR® logo are controlled by The Canadian Real Estate Association (CREA) and identify real estate professionals who are members of CREA. The trademarks MLS®, Multiple Listing Service® and the associated logos are owned by CREA and identify the quality of services provided by real estate professionals who are members of CREA.
Listing data last updated date: 2026-09-21 03:51:46
