Dallas Markovina Personal Real Estate Corporation - 250-870-6145
BACK


Single Family in Lake Country
- 226
- 106
 3 Bedrooms
 3 Bathrooms
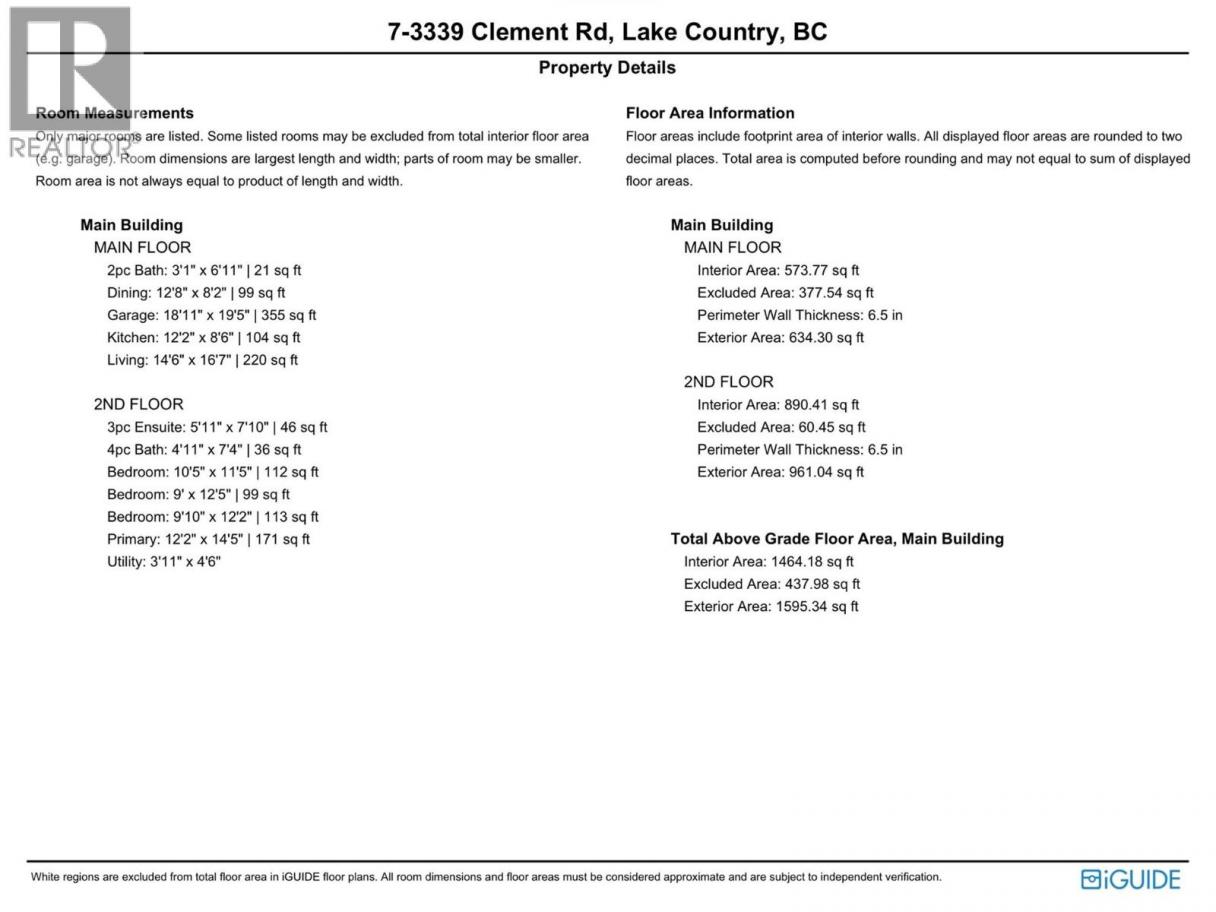
- 1487 Sq Ft
Property Type
Single Family
Description
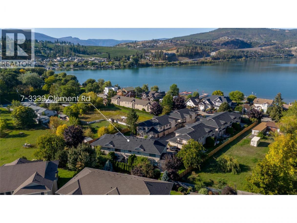
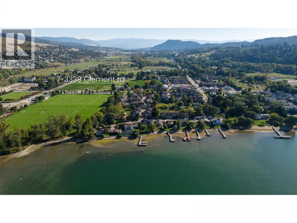
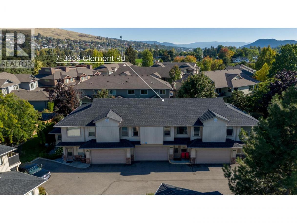
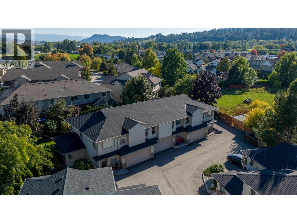
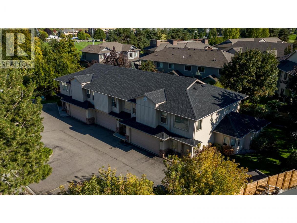
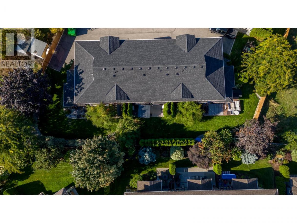
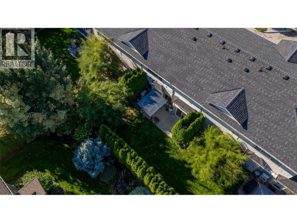
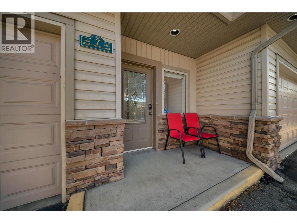
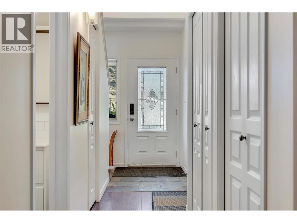
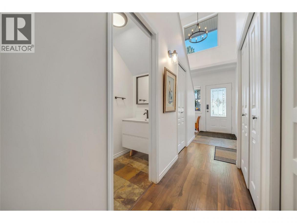
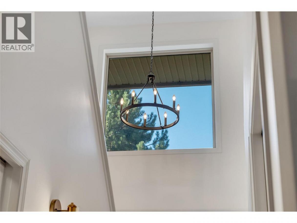
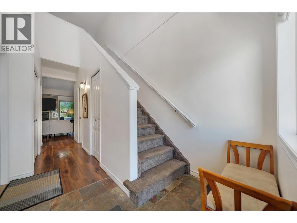
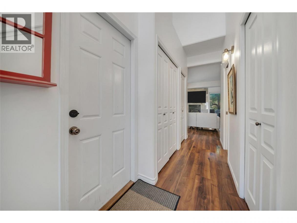
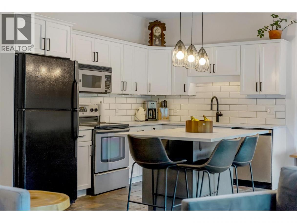
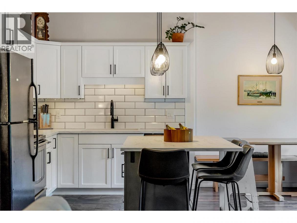
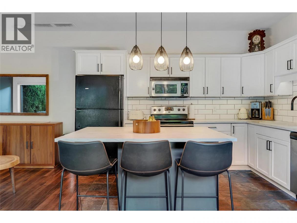
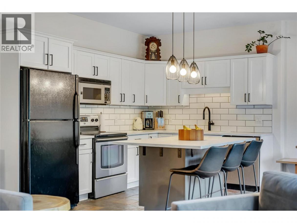
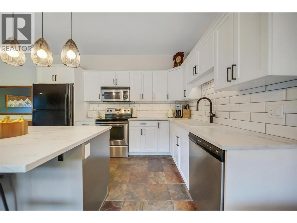
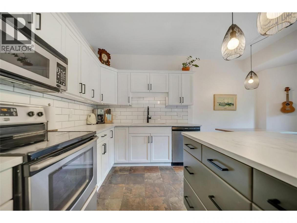
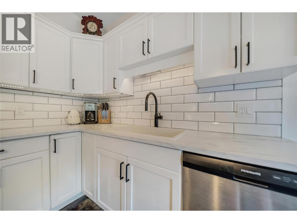
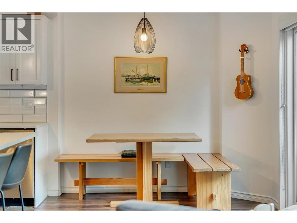
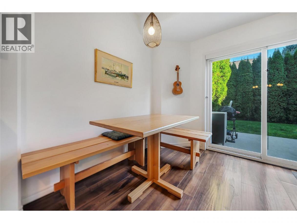
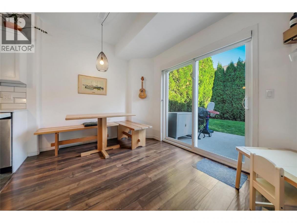
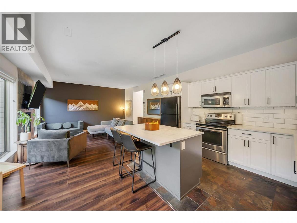
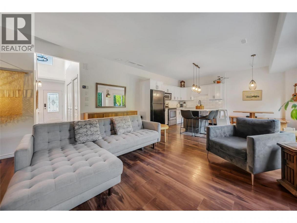
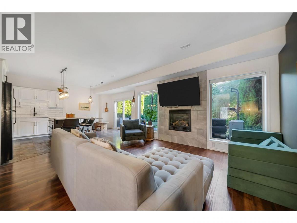
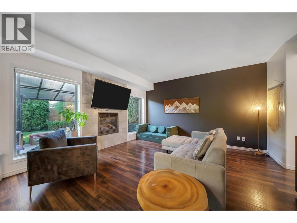
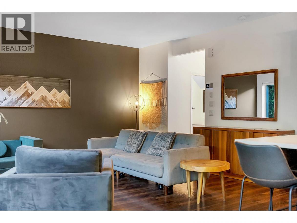
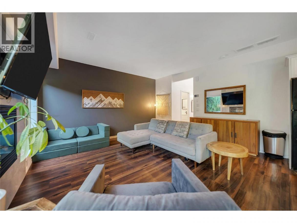
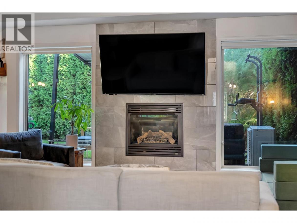
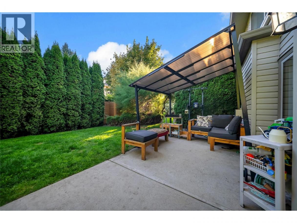
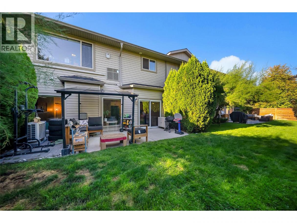
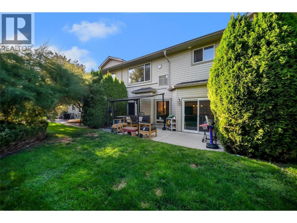
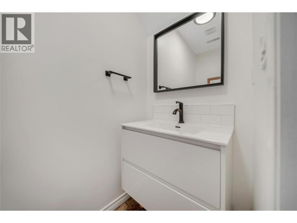
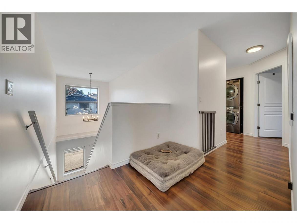
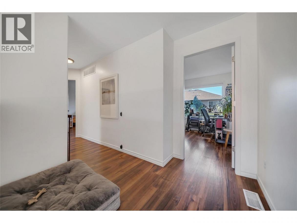
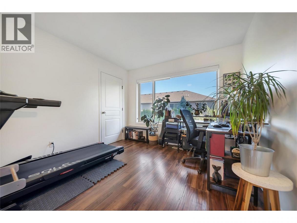
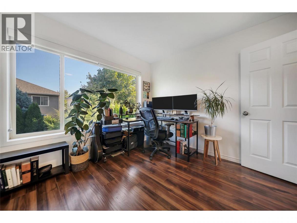
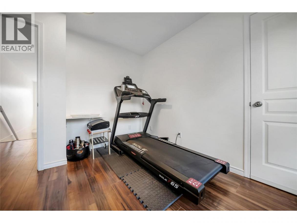
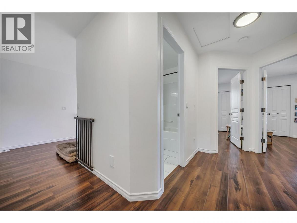
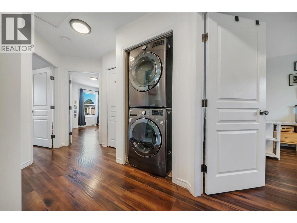
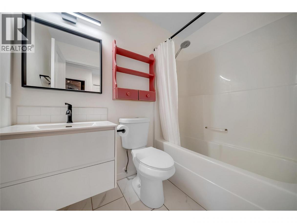
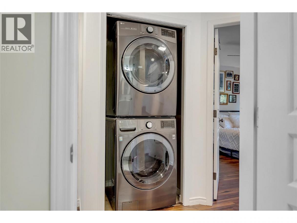
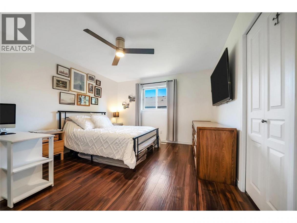
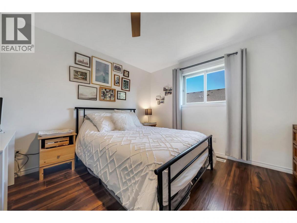
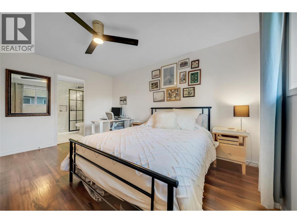
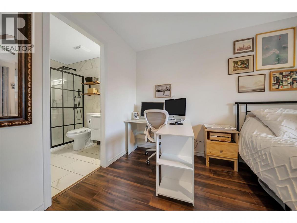
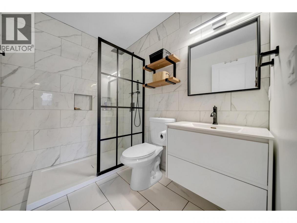
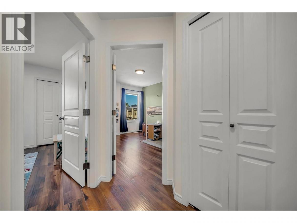
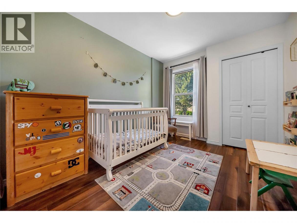
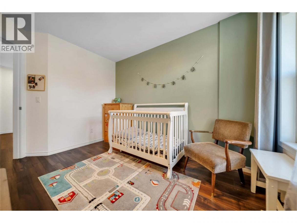
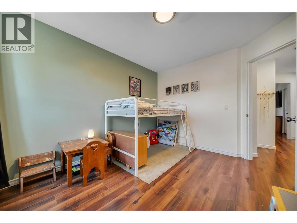
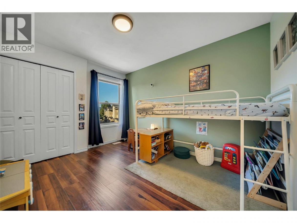
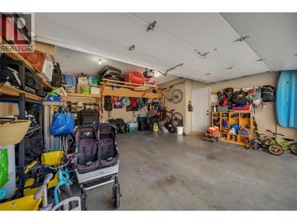
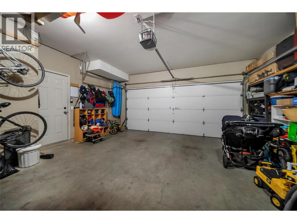
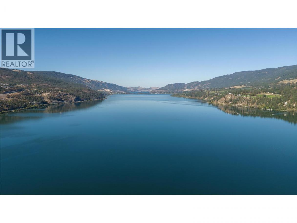
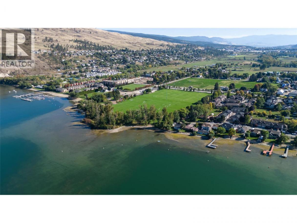
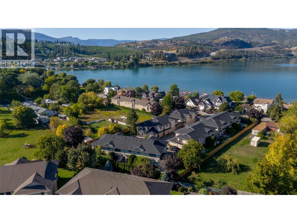
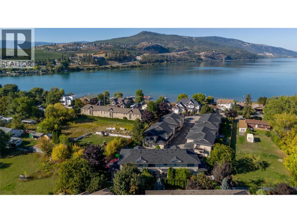
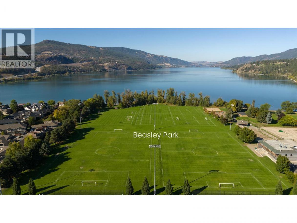
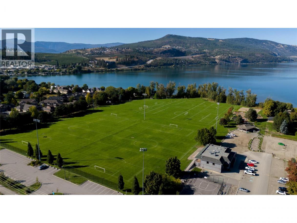
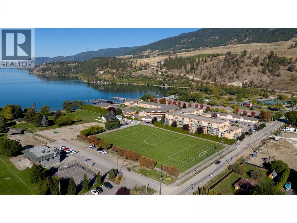
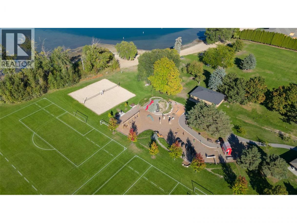
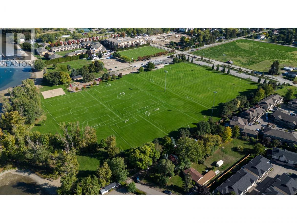
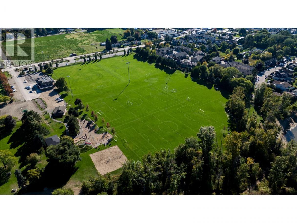
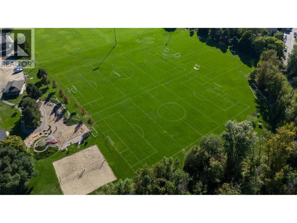
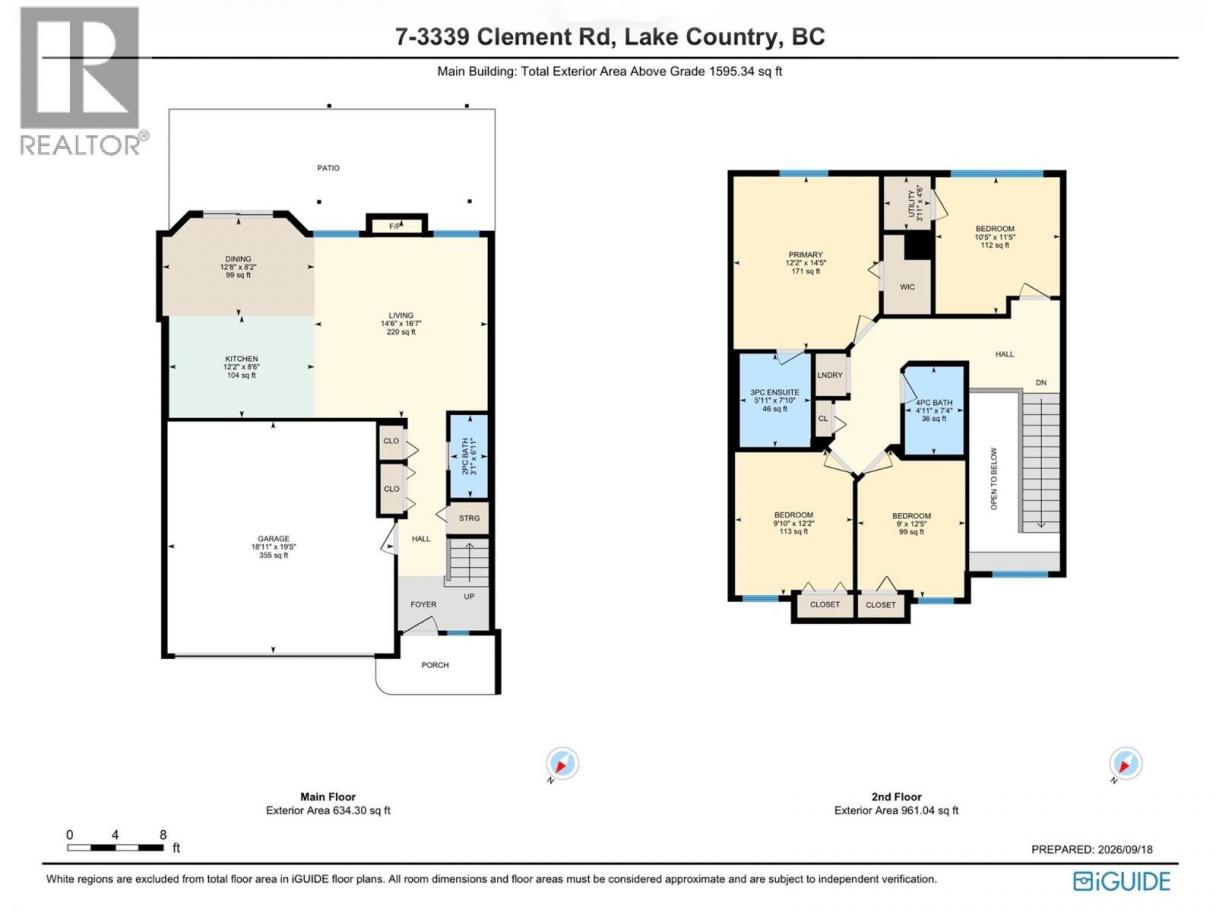
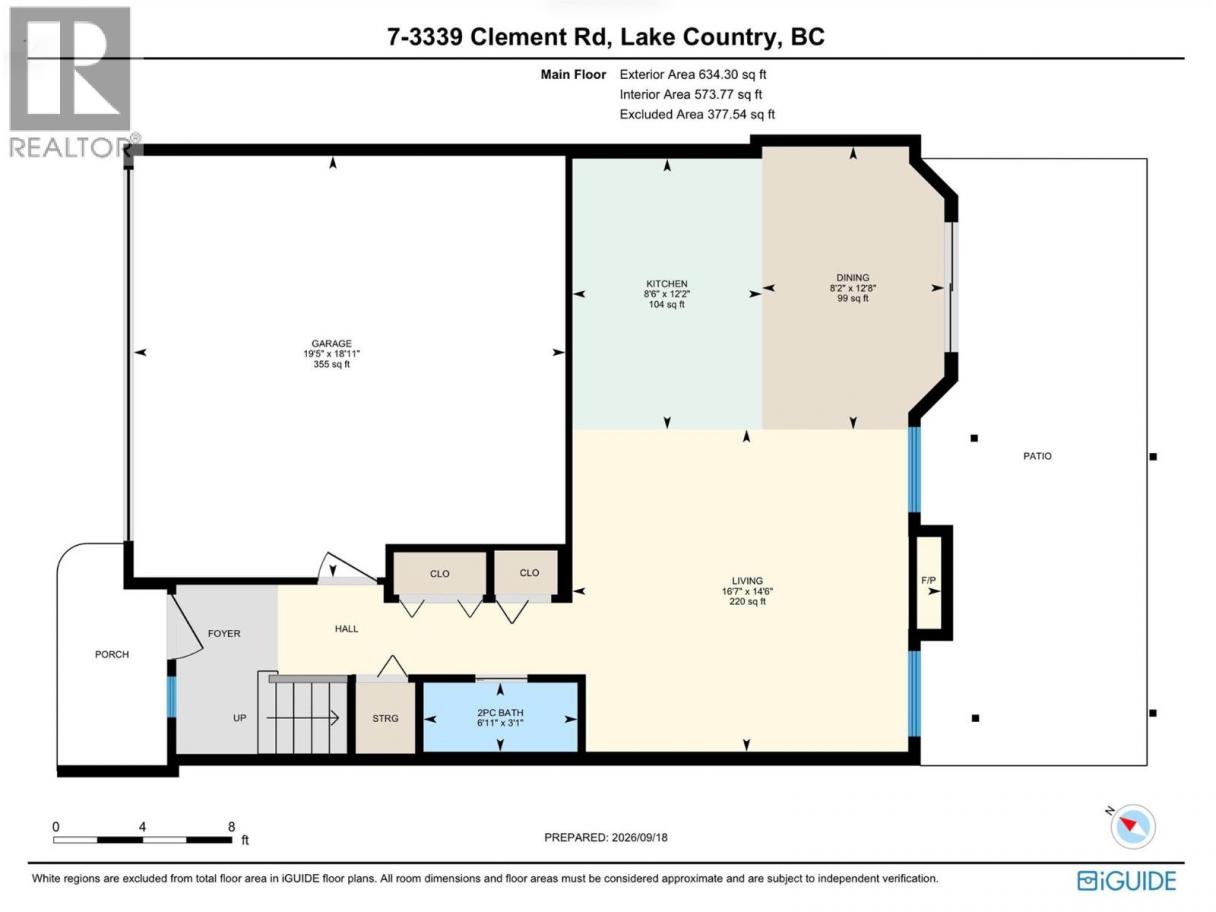
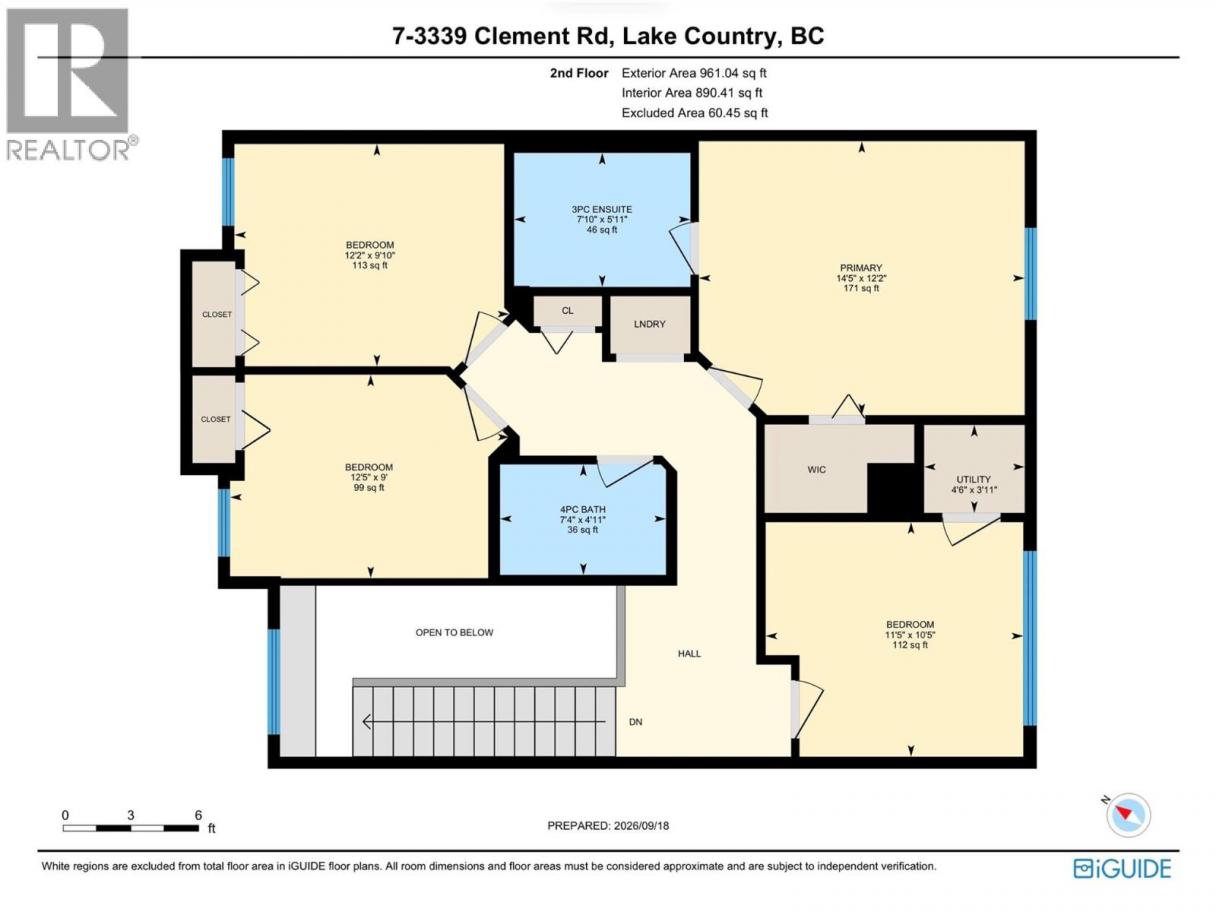
Welcome to Woodlake Estates, a quiet, family-friendly community just across the street from the shores of Wood Lake and moments from Beasley Park. This 3-bedroom + flex, 3-bathroom townhome offers a fantastic Lake Country lifestyle with beach access just steps away, plus easy access to tennis courts, the dog park, Rail Trail, playgrounds and sports fields. The main floor features a comfortable, functional layout with the kitchen, dining and living areas flowing together, along with a convenient powder room and direct access to the double garage. Sliding doors lead to the patio and outdoor space—a great spot for summer evenings, BBQs with friends or a place for the kids to play. Upstairs you’ll find three bedrooms, two full bathrooms, laundry and a versatile enclosed flex room—perfect for a home office, gym, playroom or additional guest space. Enjoy the peace of a small, quiet community while still being close to everyday conveniences, including public transit, restaurants, shopping and bike rentals. One pet is permitted with no size restriction. Start your morning with a paddle on Wood Lake, hop on the Rail Trail for a bike ride, walk the dog through the park or spend a summer afternoon at the beach—all just steps from home. This is a wonderful opportunity to enjoy the laid-back Lake Country lifestyle in a location that is hard to beat. (id:6769)
Property Details

Subarea
Lake Country East / Oyama

Lot
0

Year Built
2005

Sewer
Municipal sewage system

Parking Type
2
Rooms Dimension
| Room | Floor | Dimension |
|---|---|---|
| Utility room | Second level | 4'6'' x 3'11'' |
| Primary Bedroom | Second level | 14'5'' x 12'2'' |
| Bedroom | Second level | 12'2'' x 9'10'' |
| Bedroom | Second level | 12'5'' x 9' |
| Den | Second level | 11'5'' x 10'5'' |
| 4pc Bathroom | Second level | 7'4'' x 4'11'' |
| 3pc Ensuite bath | Second level | 7'10'' x 5'11'' |
| Living room | Main level | 16'7'' x 14'6'' |
| Kitchen | Main level | 12'2'' x 8'6'' |
| Dining room | Main level | 12'8'' x 8'2'' |
| 2pc Bathroom | Main level | 6'11'' x 3'1'' |
Listing Agent
Brittany Merrick
(250) 317-2470
Brokerage
REMAX Kelowna
(250) 717-5000
Disclaimer:
The property information on this website is derived from the Canadian Real Estate Association''s Data Distribution Facility (DDF®). DDF® references real estate listings held by various brokerage firms and franchisees. The accuracy of information is not guaranteed and should be independently verified. The trademarks REALTOR®, REALTORS® and the REALTOR® logo are controlled by The Canadian Real Estate Association (CREA) and identify real estate professionals who are members of CREA. The trademarks MLS®, Multiple Listing Service® and the associated logos are owned by CREA and identify the quality of services provided by real estate professionals who are members of CREA.
Listing data last updated date: 2026-09-20 03:38:41
