Dallas Markovina Personal Real Estate Corporation - 250-870-6145
BACK


Single Family in Kelowna
- 203
- 184
 4 Bedrooms
 4 Bathrooms
- 1606 Sq Ft
Property Type
Single Family
Description
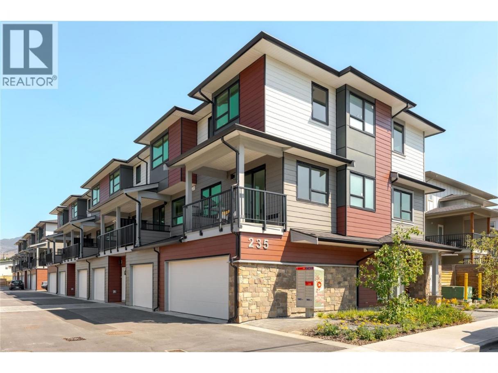
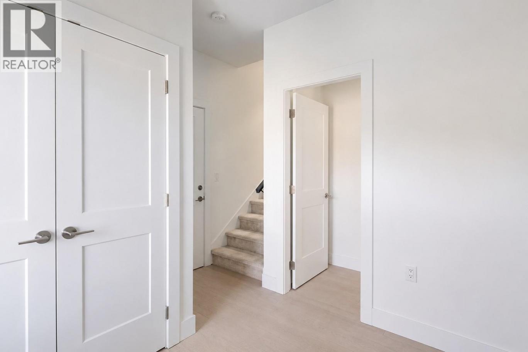
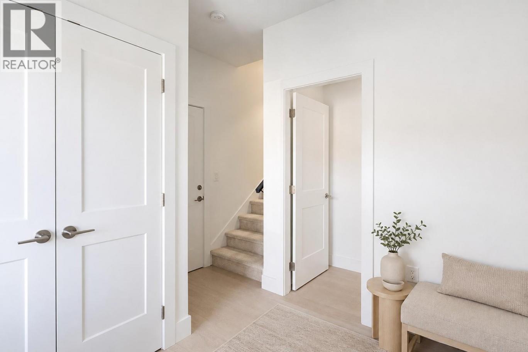
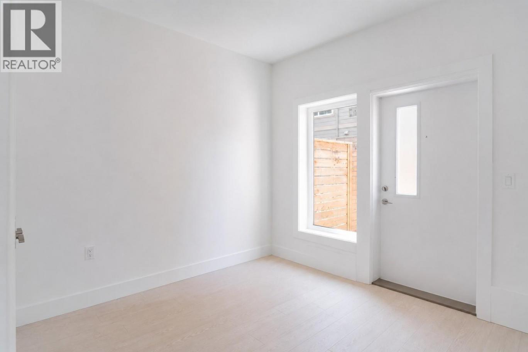
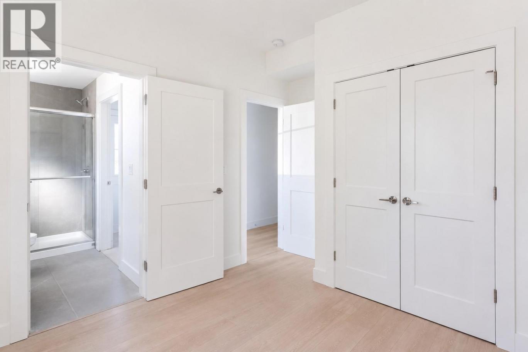
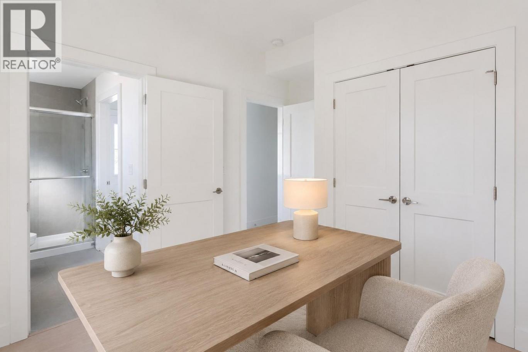
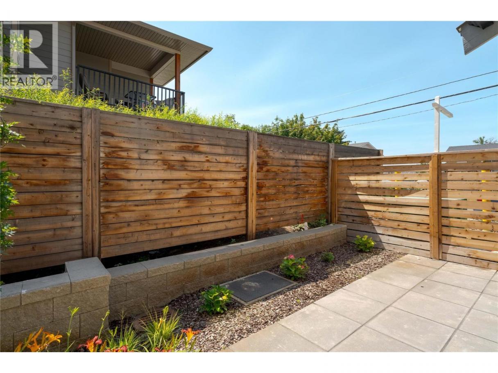
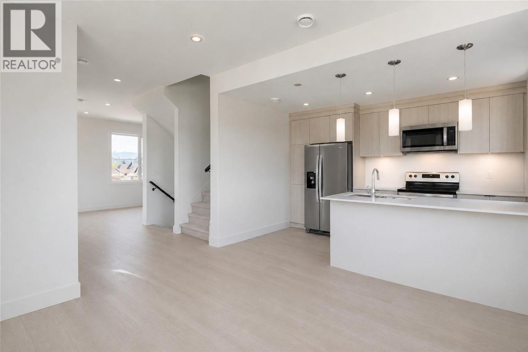
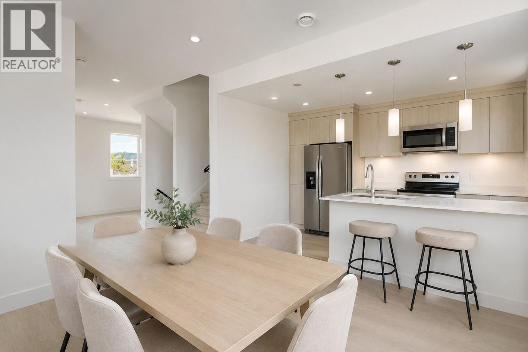
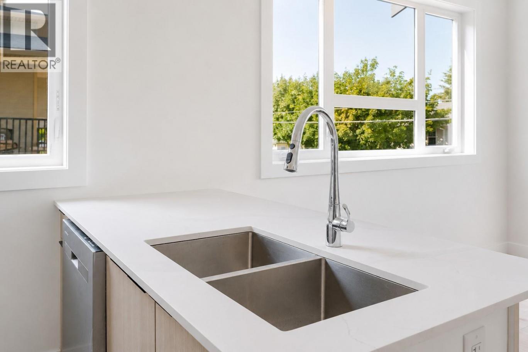
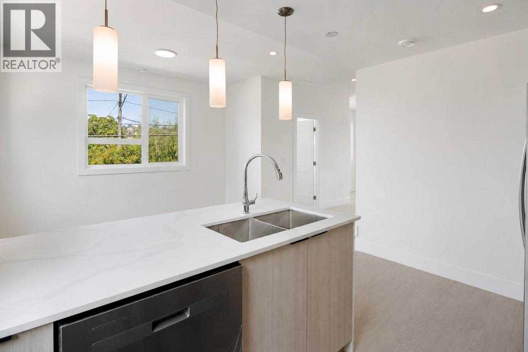
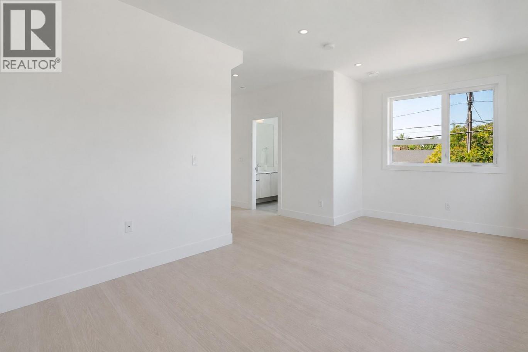
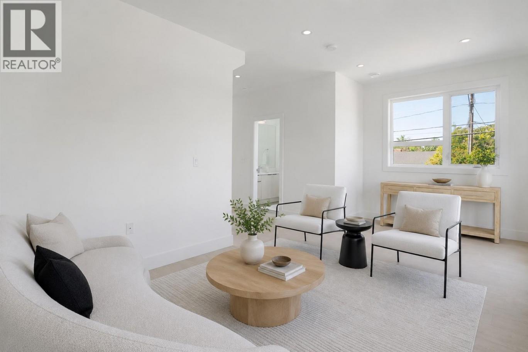
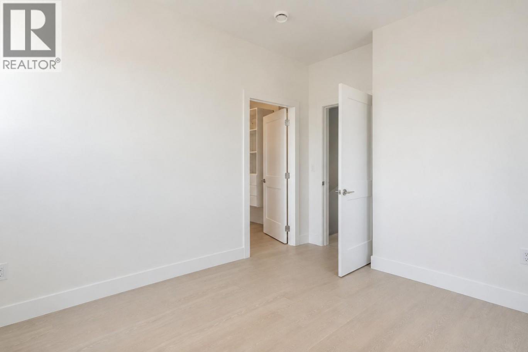
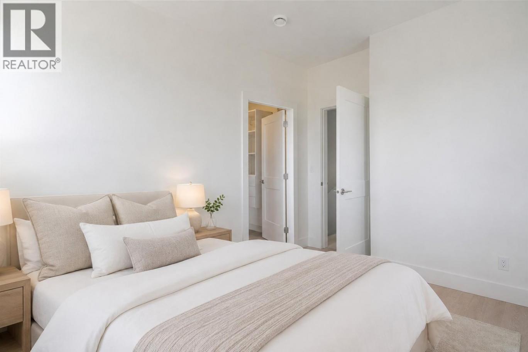
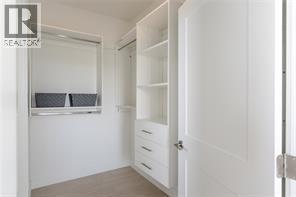
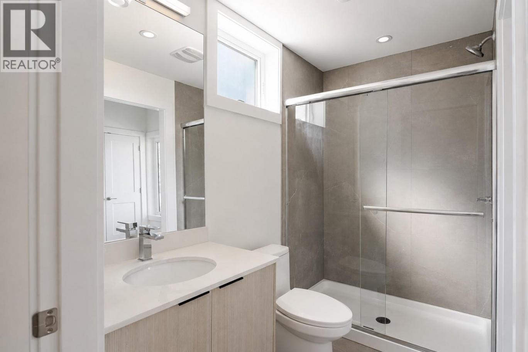
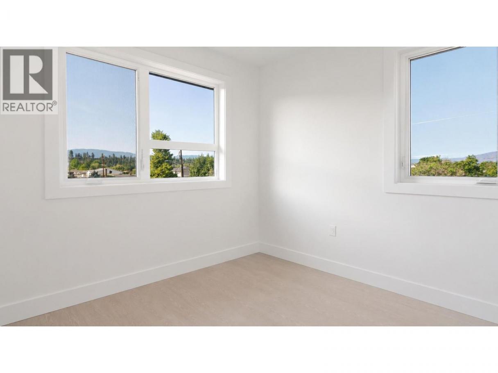
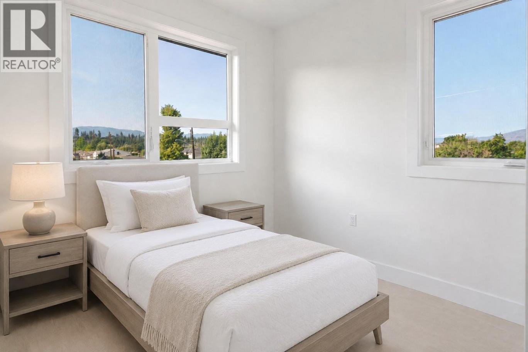
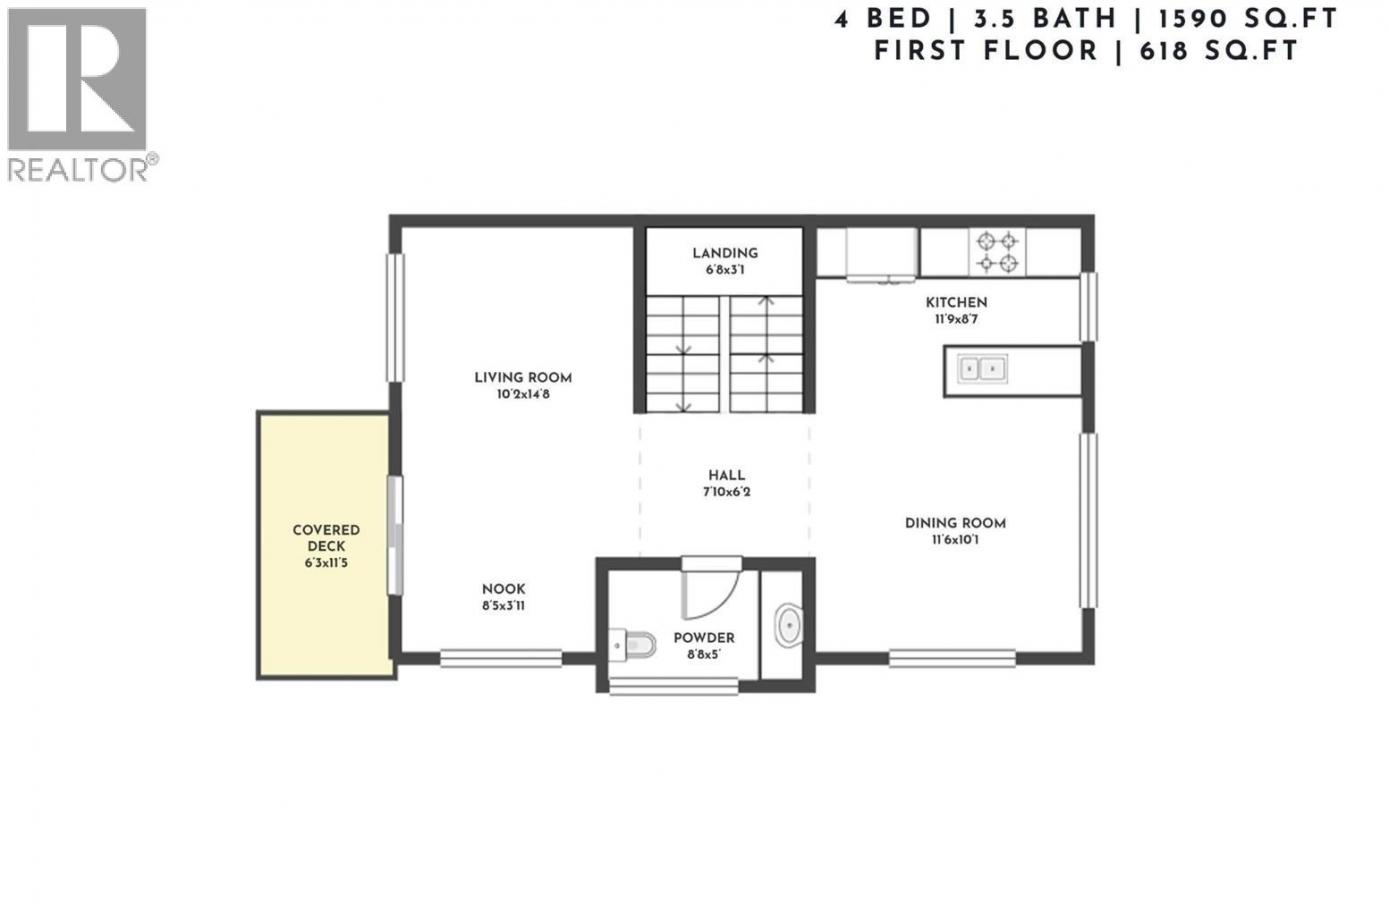
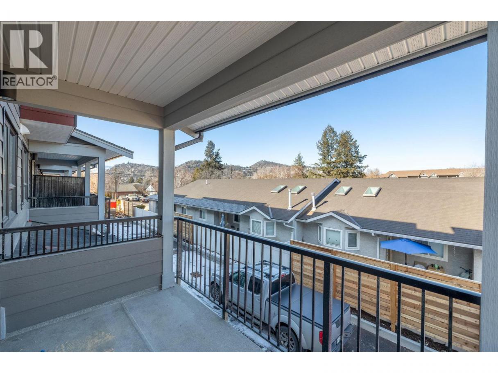
Welcome to modern living in a highly desirable, central location! Designed for space, light, and convenience, this affordable 4-bedroom corner townhome features an open-concept main floor flooded with natural light and tranquil views of surrounding greenery and mountains. The kitchen is equipped with sleek light-wood cabinetry and stainless steel appliances, flowing seamlessly into the family-sized dining area and cozy living room. Enjoy your morning coffee on the covered view deck, or relax in the private, timber-fenced lower patio—ideal for outdoor dining and garden beds. Upstairs, the primary retreat boasts a large walk-in closet and luxurious ensuite, alongside two additional bright bedrooms. The entry level offers a versatile 4th bedroom with direct exterior access, making it a perfect home office, studio, or guest suite. Complete with an attached double garage, abundant storage, and an unbeatable location close to schools, bus transit, parks, and shopping centers, this home offers the ultimate blend of modern style, practical design, and everyday convenience. (id:6769)
Property Details

Subarea
Rutland South

Lot
0

Year Built
2024

Sewer
Municipal sewage system

Flooring
Laminate

Parking Type
2
Rooms Dimension
| Room | Floor | Dimension |
|---|---|---|
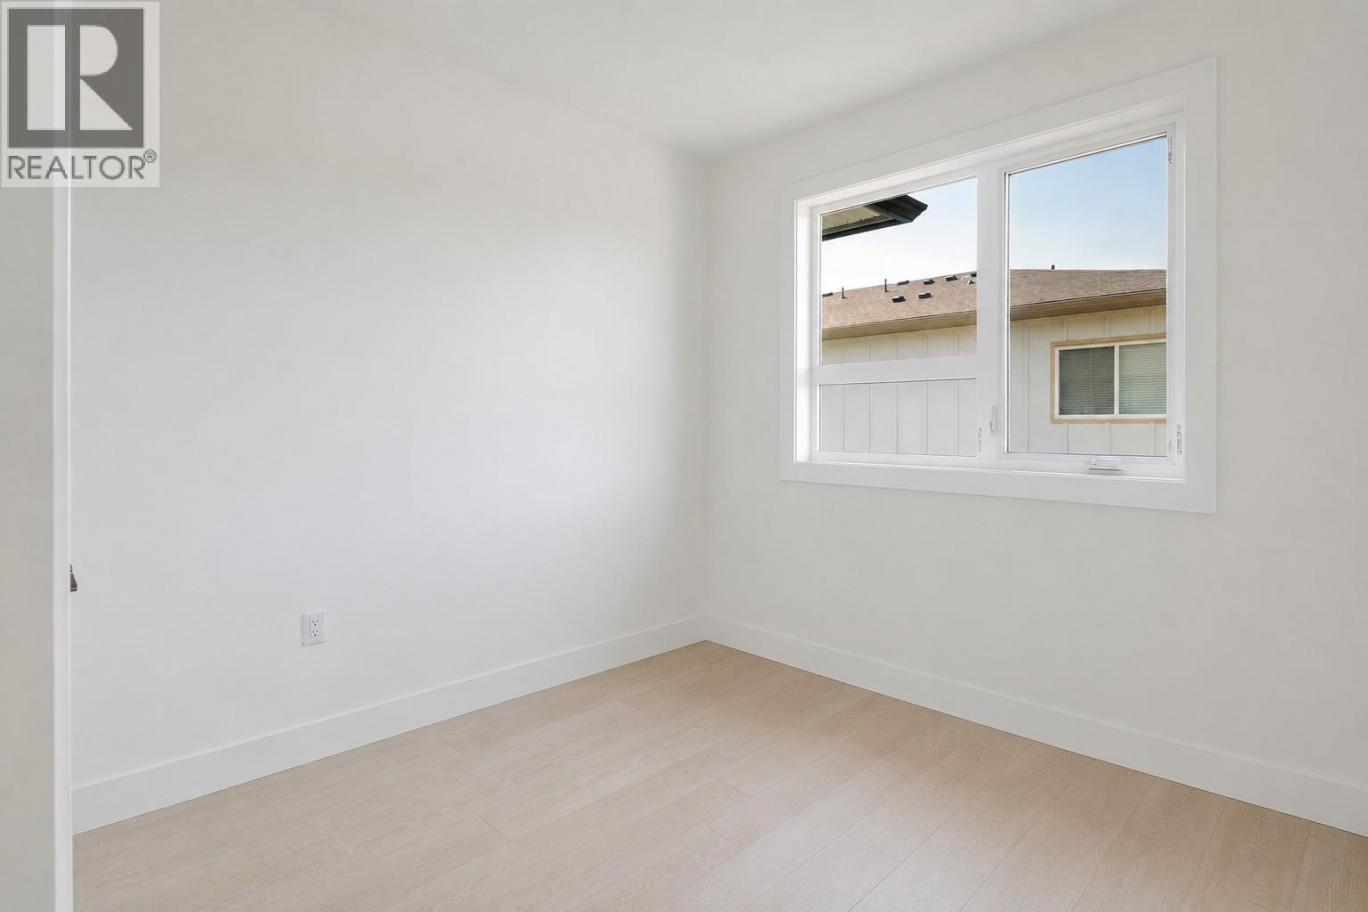
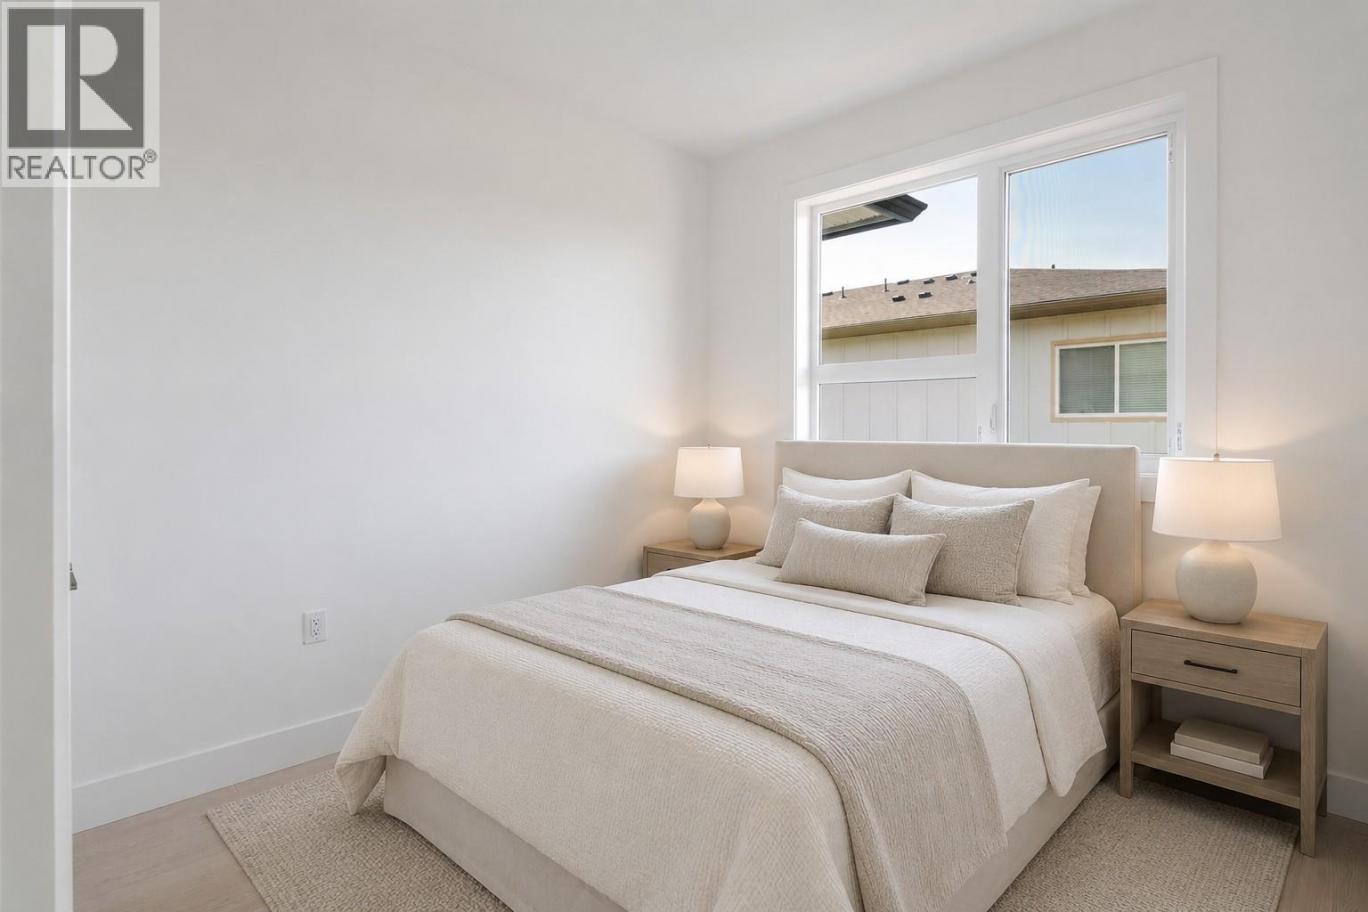
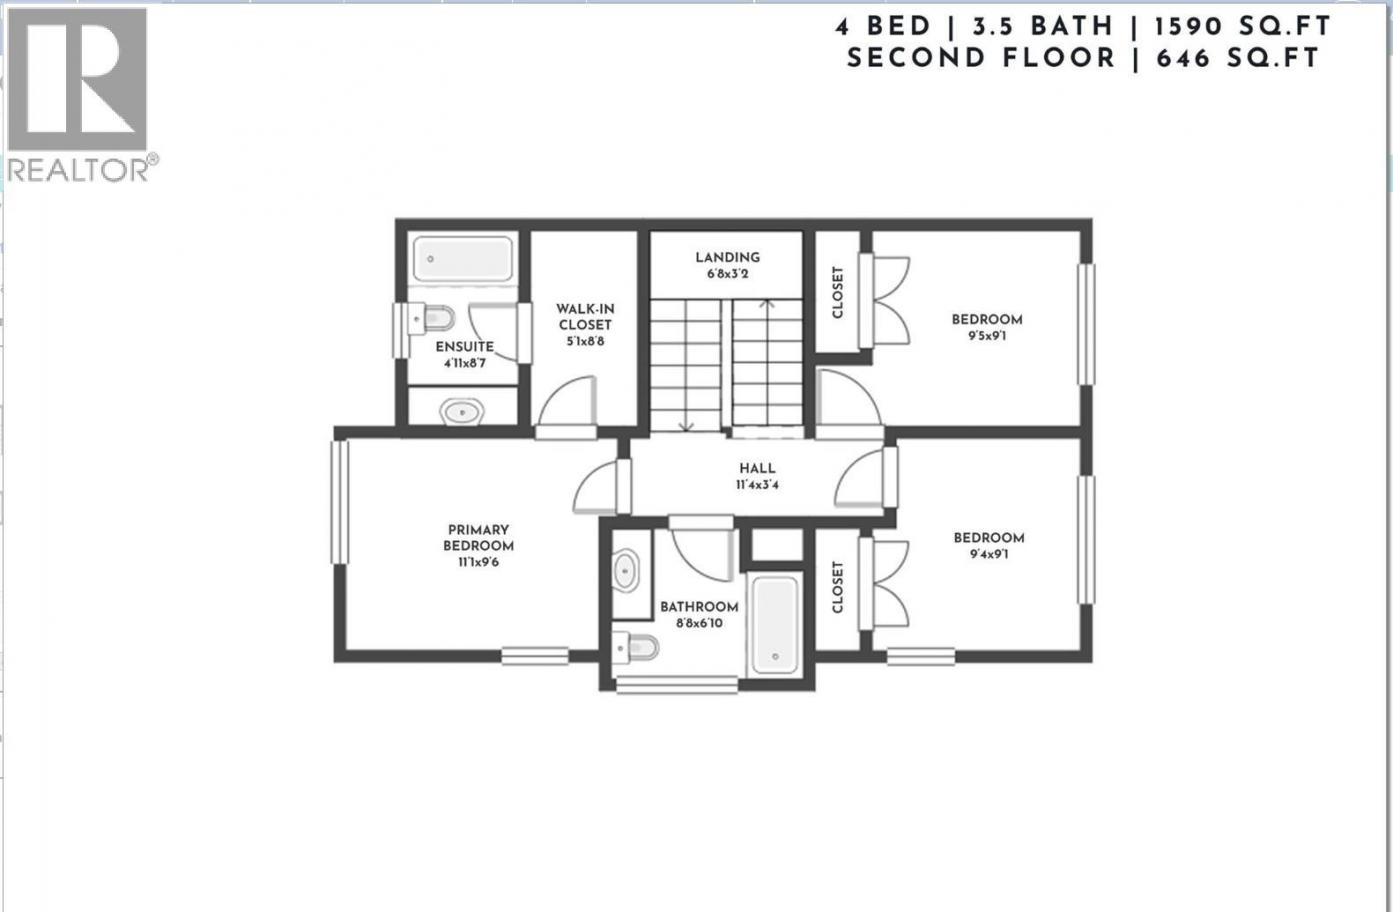
| Bedroom | Second level | 9'5'' x 9'1'' |
| Bedroom | Second level | 9'4'' x 9'1'' |
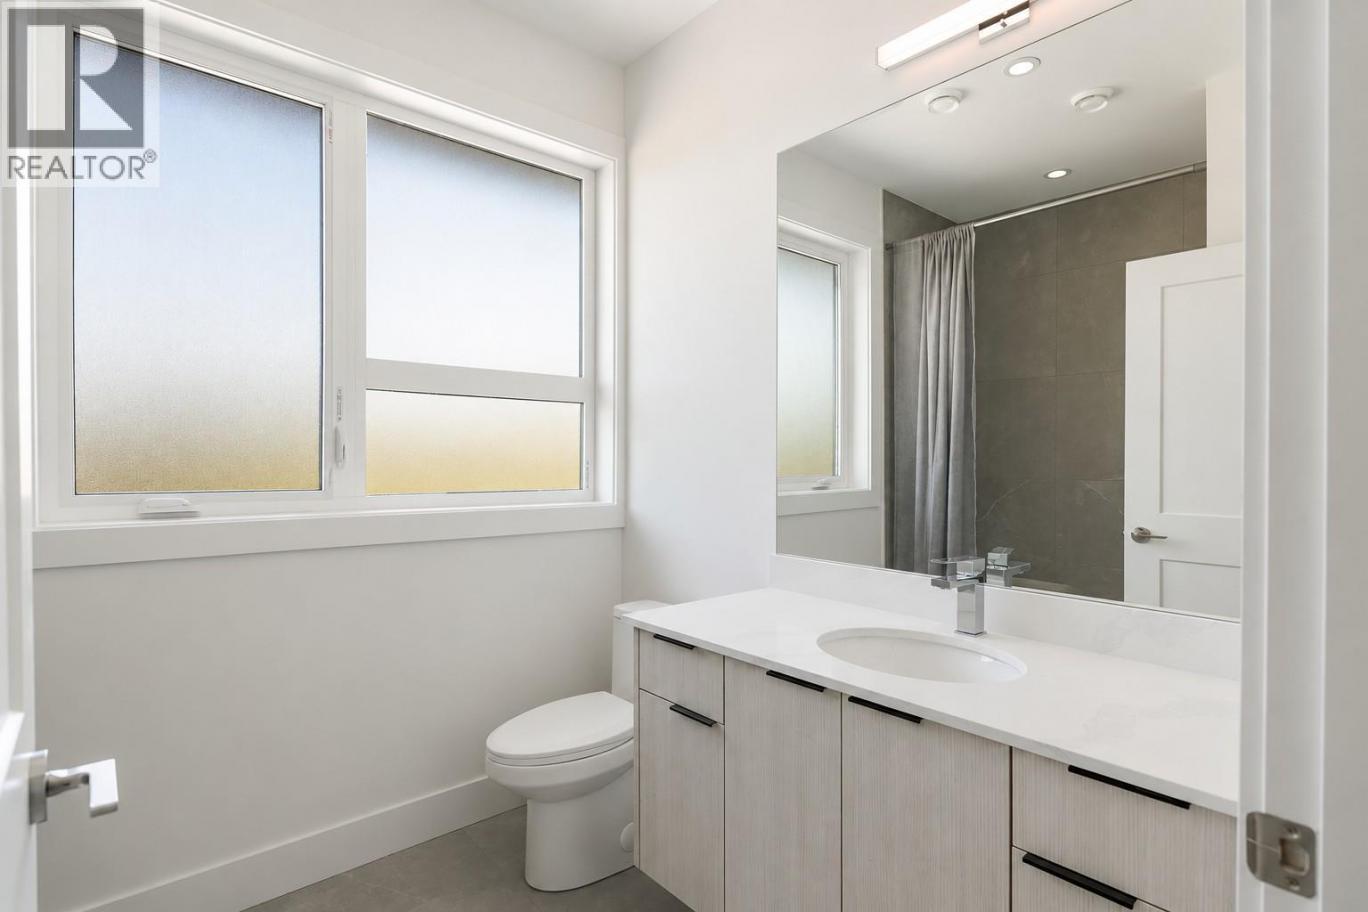
| Full bathroom | Second level | Measurements not available |
| Full ensuite bathroom | Second level | Measurements not available |
| Primary Bedroom | Second level | 11'1'' x 9'6'' |
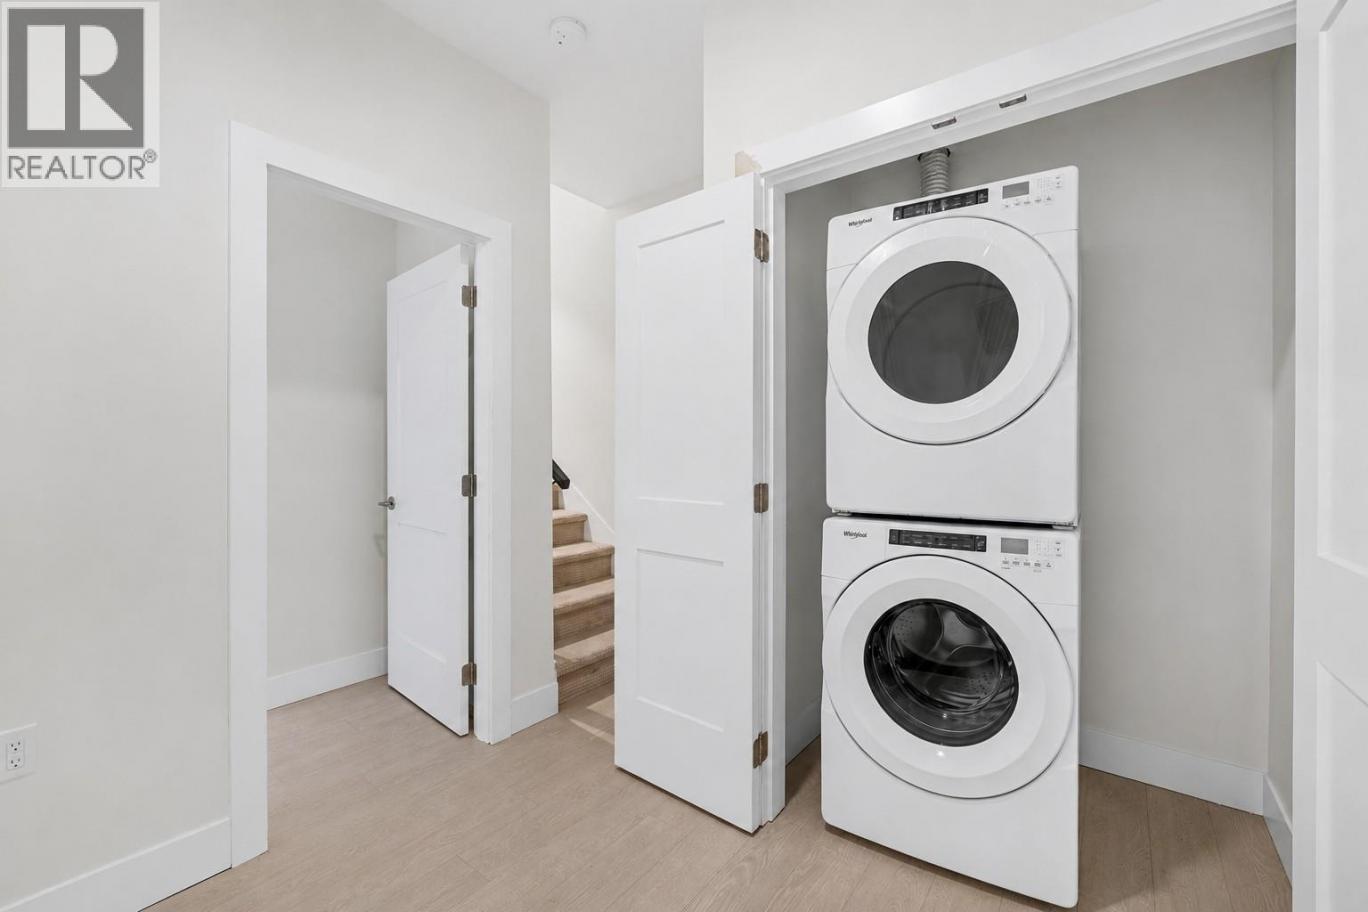
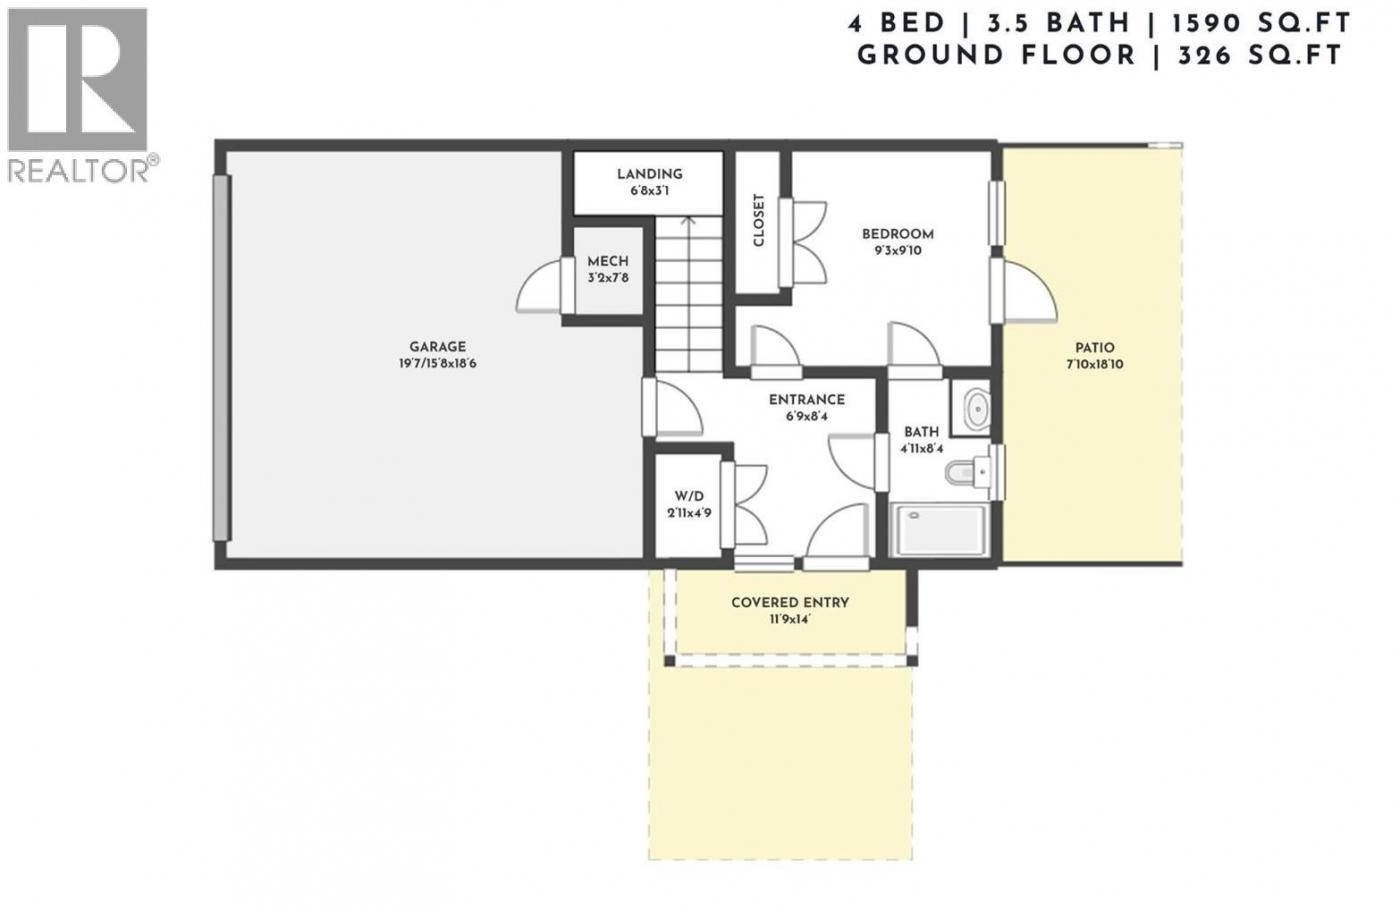
| Laundry room | Lower level | 2'11'' x 4'9'' |
| Full bathroom | Lower level | Measurements not available |
| Bedroom | Lower level | 9'3'' x 9'10'' |
| Kitchen | Main level | 11'9'' x 8'7'' |
| Dining room | Main level | 11'6'' x 10'1'' |
| Partial bathroom | Main level | Measurements not available |
| Dining nook | Main level | 8'5'' x 3'11'' |
| Living room | Main level | 10'2'' x 14'8'' |
Listing Agent
Ivy Li
(250) 321-1111
Brokerage
Oakwyn Realty Okanagan
(250) 448-8885
Disclaimer:
The property information on this website is derived from the Canadian Real Estate Association''s Data Distribution Facility (DDF®). DDF® references real estate listings held by various brokerage firms and franchisees. The accuracy of information is not guaranteed and should be independently verified. The trademarks REALTOR®, REALTORS® and the REALTOR® logo are controlled by The Canadian Real Estate Association (CREA) and identify real estate professionals who are members of CREA. The trademarks MLS®, Multiple Listing Service® and the associated logos are owned by CREA and identify the quality of services provided by real estate professionals who are members of CREA.
Listing data last updated date: 2026-09-20 03:38:41
