Dallas Markovina Personal Real Estate Corporation - 250-870-6145
BACK


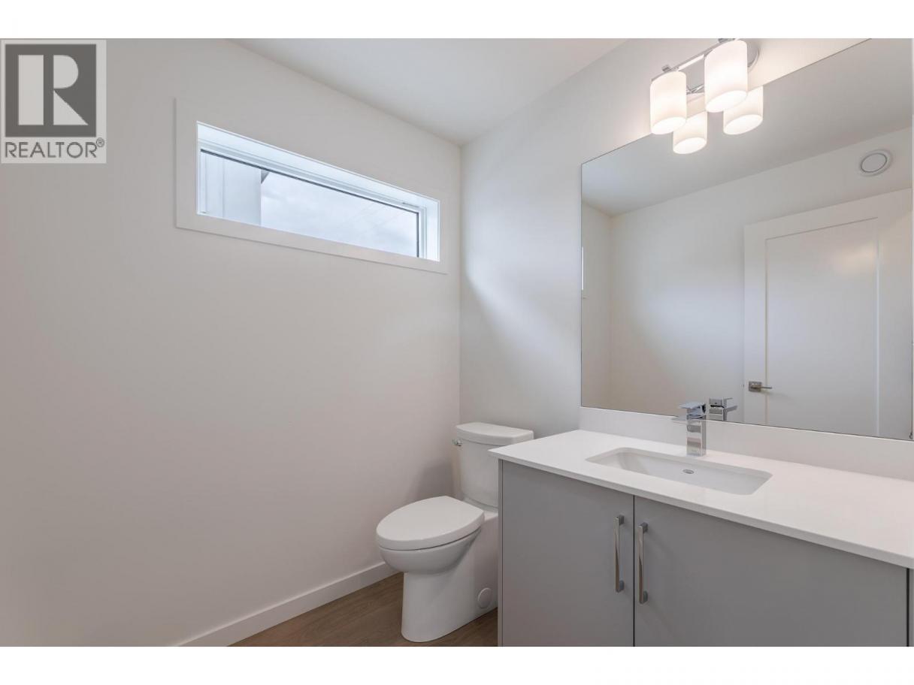
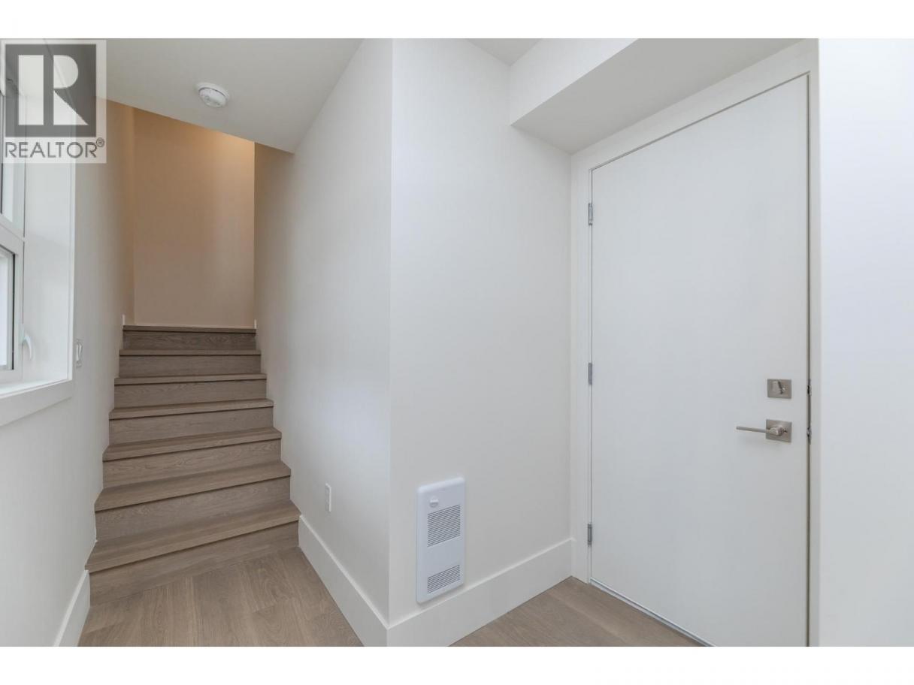
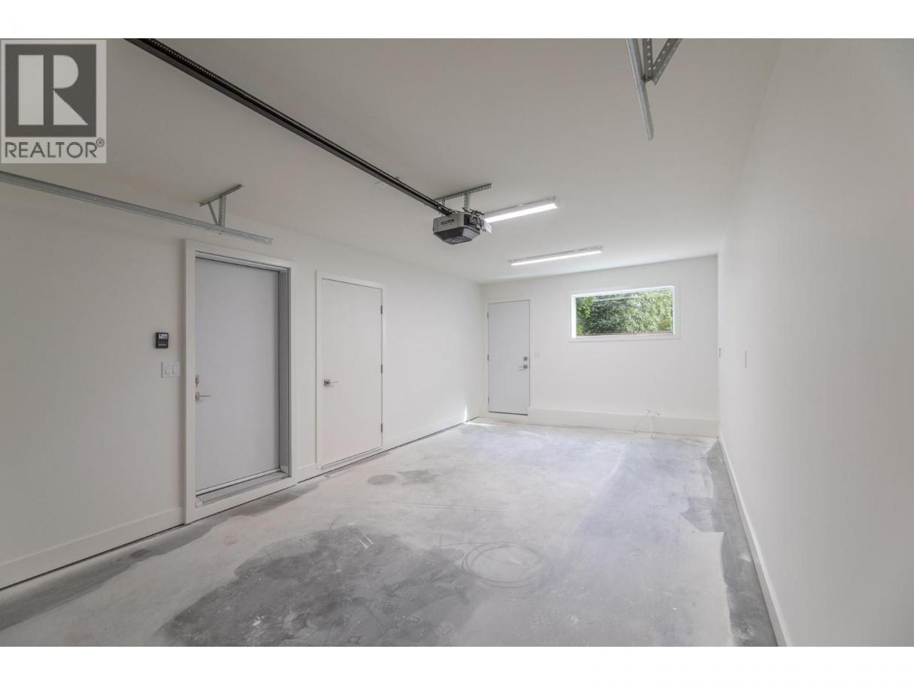
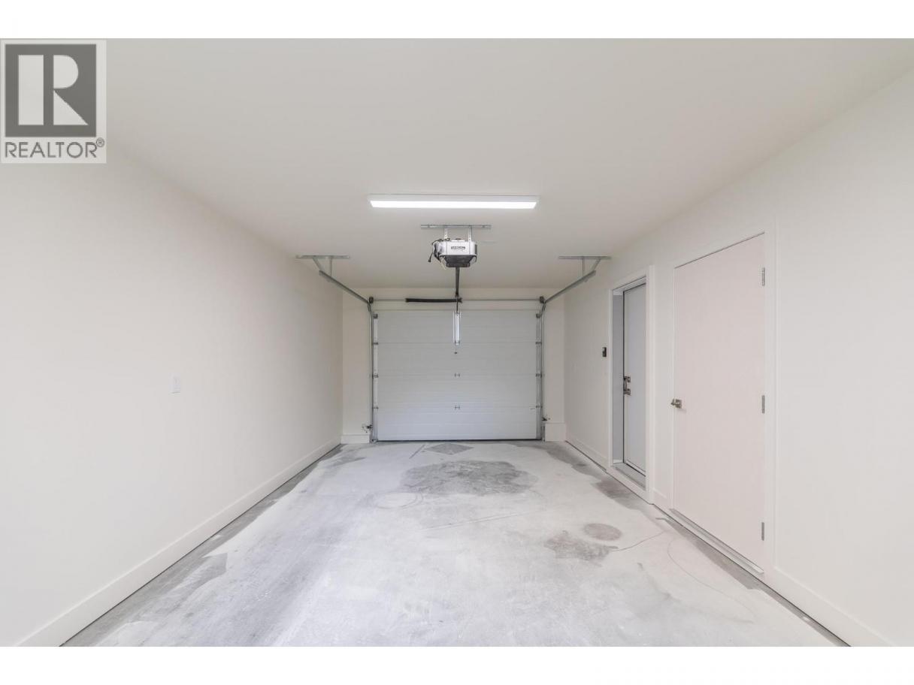
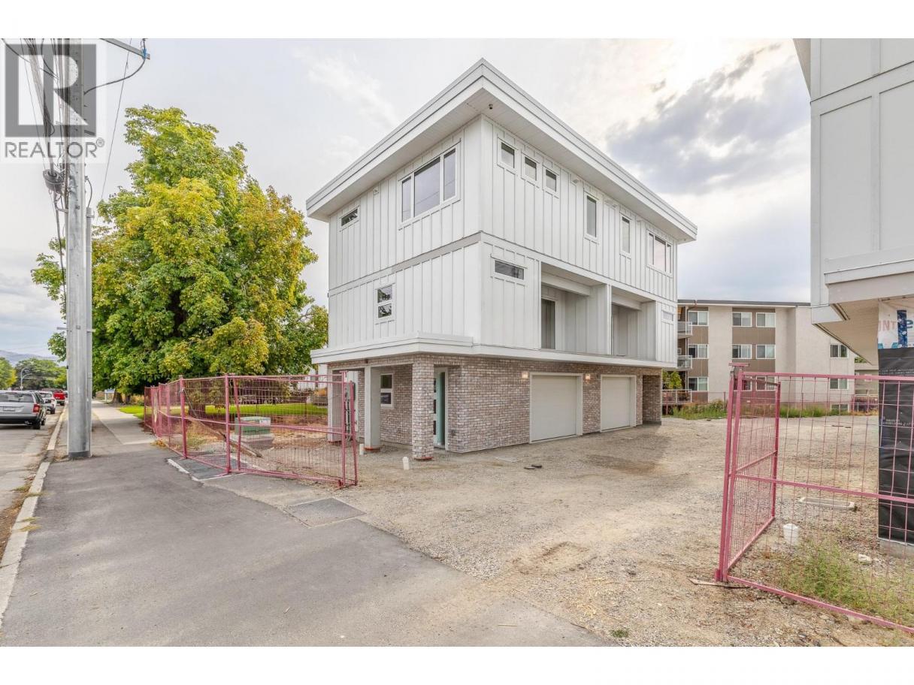
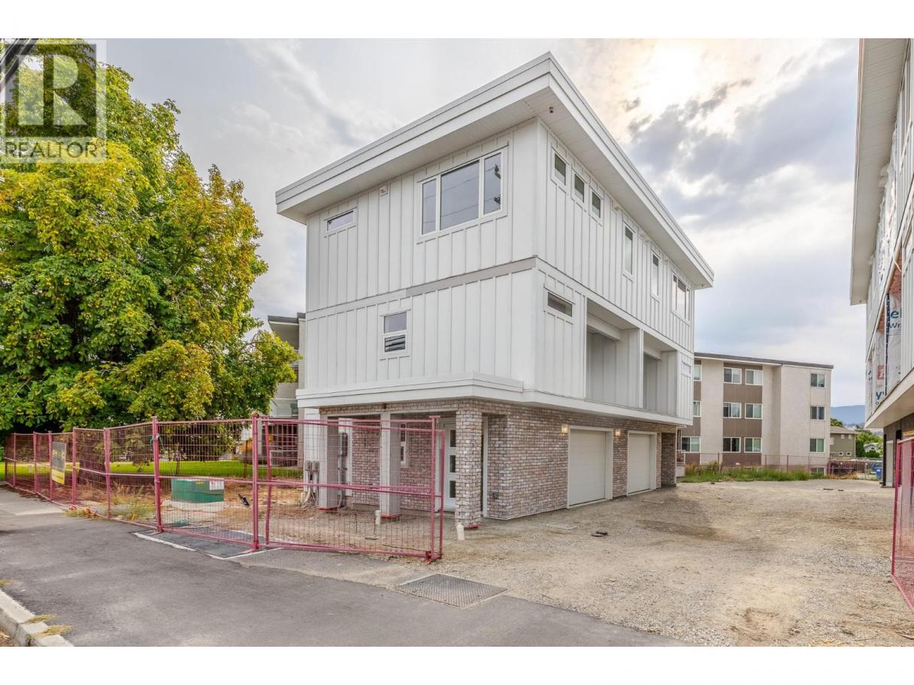
Single Family in Penticton
- 231
- 214
 2 Bedrooms
 2 Bathrooms
- 1118 Sq Ft
Property Type
Single Family
Description
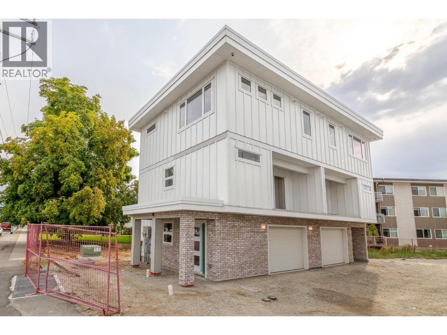
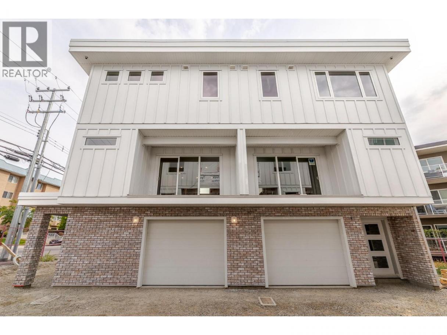
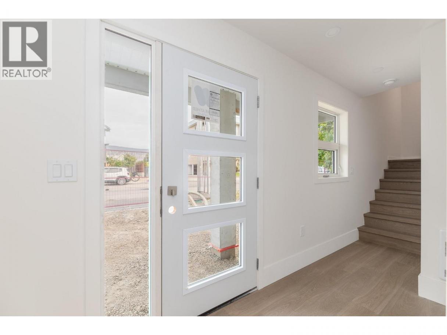
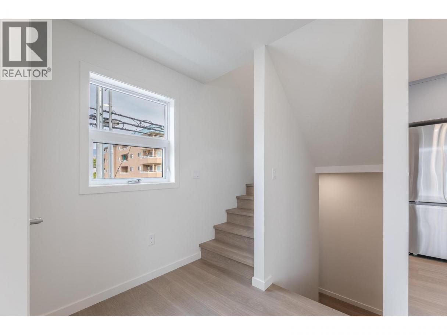
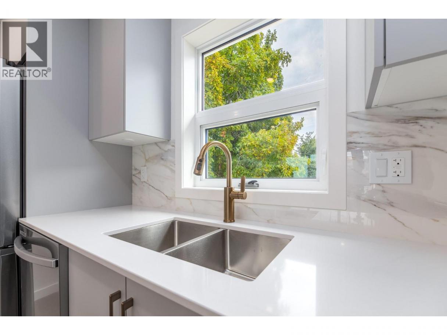
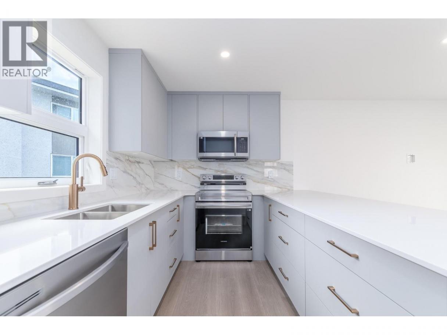
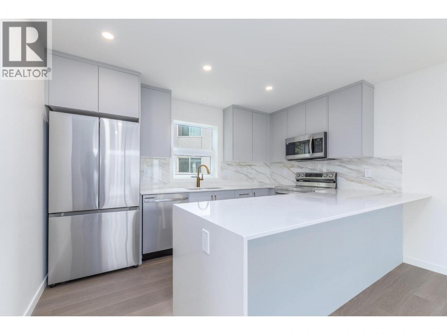
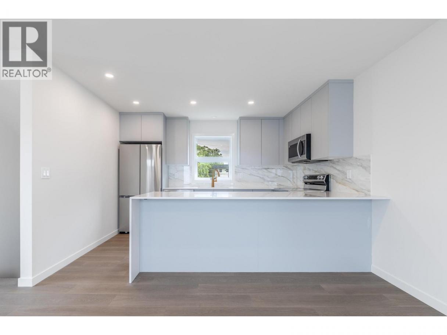
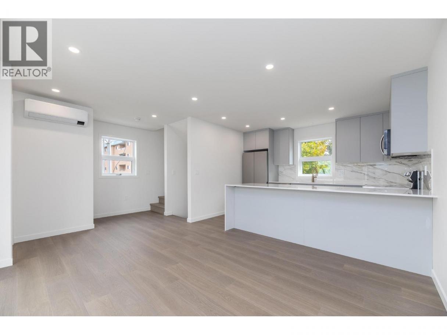
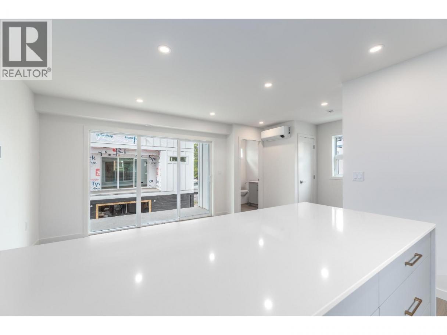
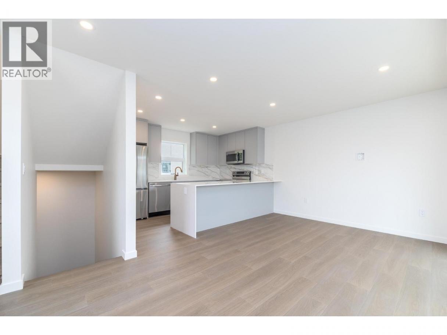
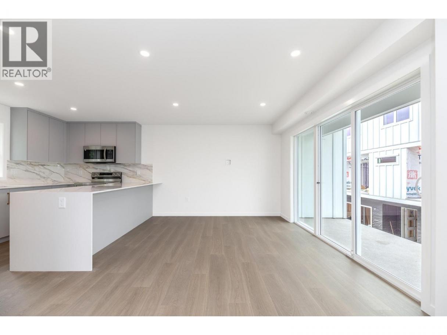
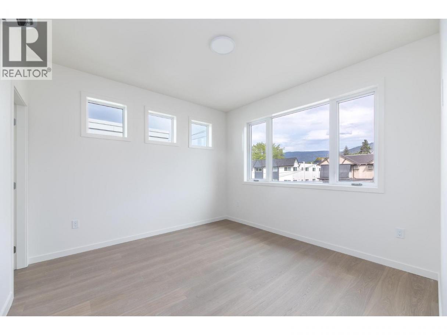
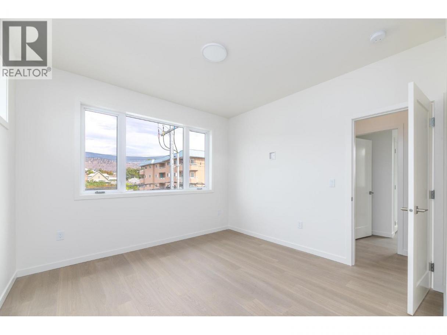
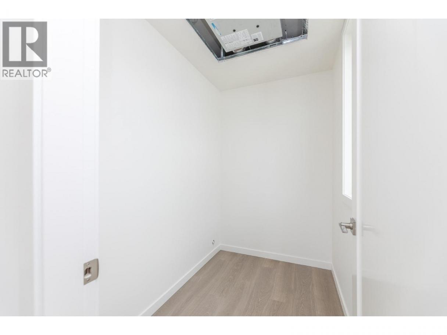
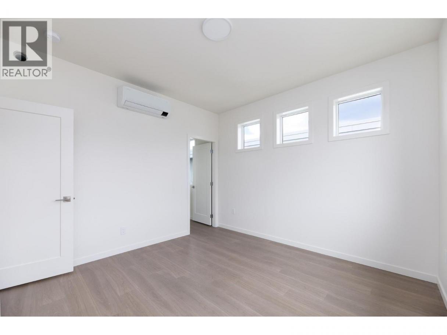
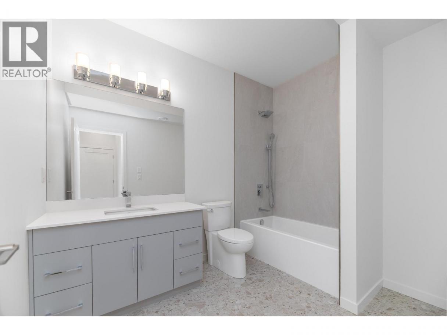
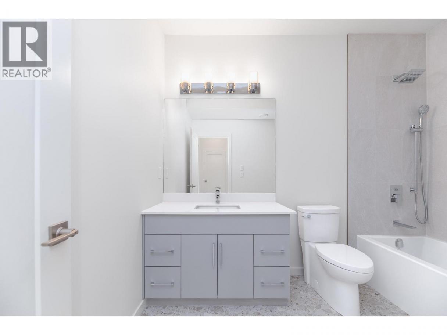
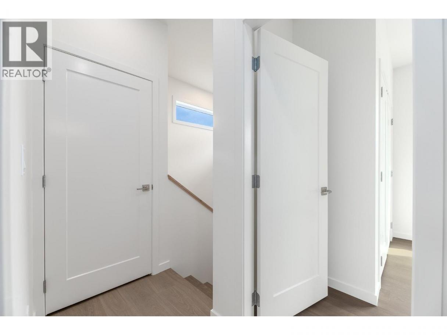
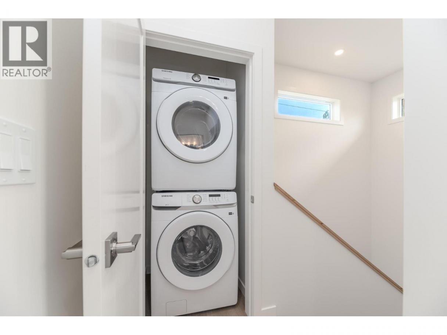
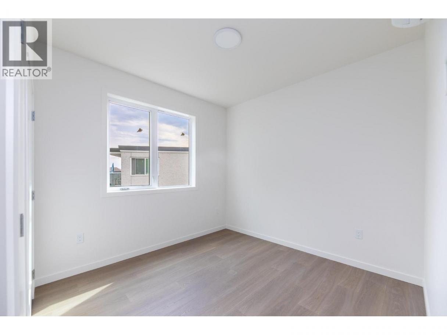
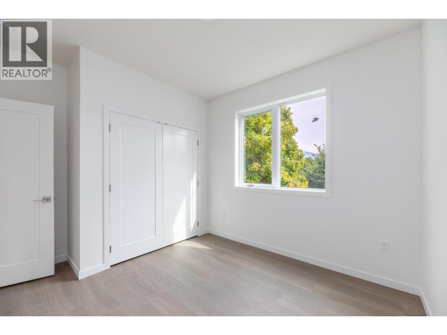
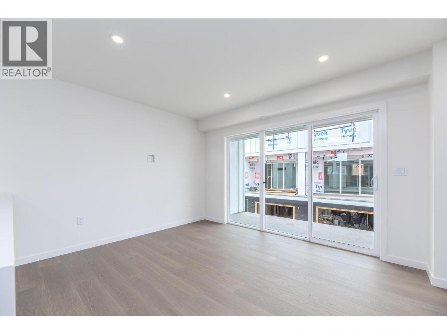
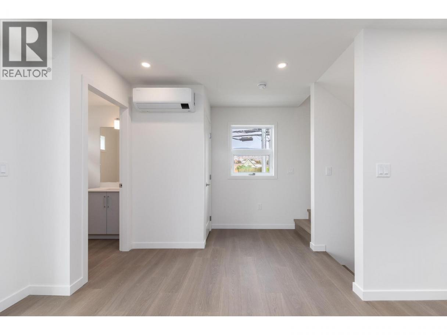
Welcome to Winnipeg Gardens a brand-new townhouse development designed for modern, comfortable and low-maintenance living. Built to Step 4 building code (roughly 40% more efficient), this home offers energy-conscious construction and year-round comfort. Quality laminate flooring throughout with no carpet, a contemporary kitchen with quartz countertops, a striking waterfall peninsula and new appliances. The upper level offers 9-foot ceilings, two spacious bedrooms, a large primary walk-in closet and a generously sized modern bathroom. Energy-efficient features include a heat pump and ERV (Energy Recovery Ventilator), designed to improve efficiency, ventilation and year-round comfort. Each home also includes a garage for secure parking and added convenience. Modern finishes, thoughtful design and energy-conscious construction come together to create a stylish, efficient and comfortable home at Winnipeg Gardens. Great for First Time Home Buyers that could qualify for no GST and Property Transfer Tax. (id:6769)
Property Details

Subarea
Main North

Lot
0.27

Year Built
2026

Sewer
Municipal sewage system

Parking Type
1
Rooms Dimension
| Room | Floor | Dimension |
|---|---|---|
| 4pc Bathroom | Second level | 7'3'' x 9'10'' |
| Bedroom | Second level | 10' x 10' |
| Primary Bedroom | Second level | 11'6'' x 11'10'' |
| Foyer | Lower level | 6'4'' x 5'4'' |
| 2pc Bathroom | Main level | 5'6'' x 5' |
| Living room | Main level | 16'3'' x 11' |
| Kitchen | Main level | 12'4'' x 8' |
Listing Agent
Scott Bowland
(250) 462-2274
Brokerage
eXp Realty
(833) 817-6506
Disclaimer:
The property information on this website is derived from the Canadian Real Estate Association''s Data Distribution Facility (DDF®). DDF® references real estate listings held by various brokerage firms and franchisees. The accuracy of information is not guaranteed and should be independently verified. The trademarks REALTOR®, REALTORS® and the REALTOR® logo are controlled by The Canadian Real Estate Association (CREA) and identify real estate professionals who are members of CREA. The trademarks MLS®, Multiple Listing Service® and the associated logos are owned by CREA and identify the quality of services provided by real estate professionals who are members of CREA.
Listing data last updated date: 2026-09-19 02:43:24
