Dallas Markovina Personal Real Estate Corporation - 250-870-6145
BACK


Single Family in Kelowna
- 115
- 115
 2 Bedrooms
 2 Bathrooms
- 888 Sq Ft
Property Type
Single Family
Description
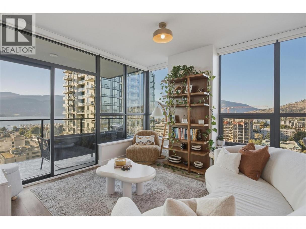
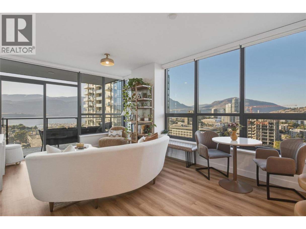
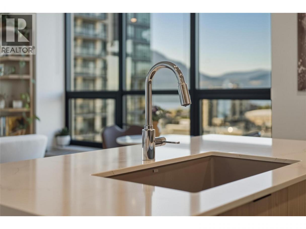
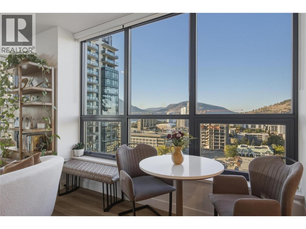
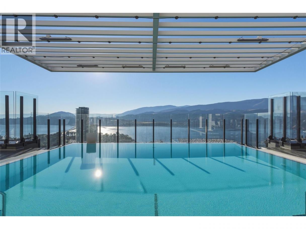
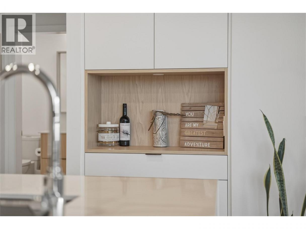
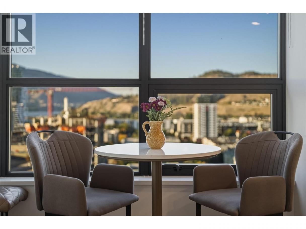
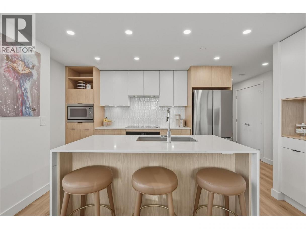
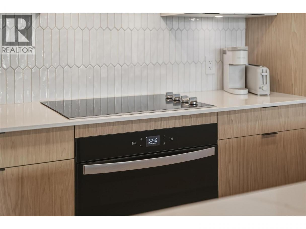
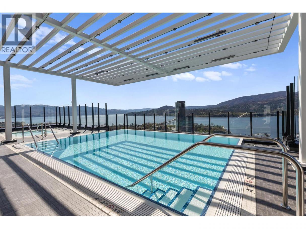
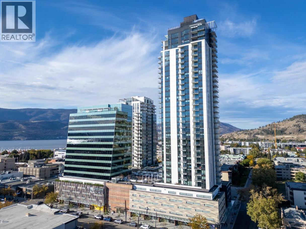
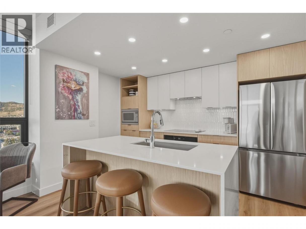
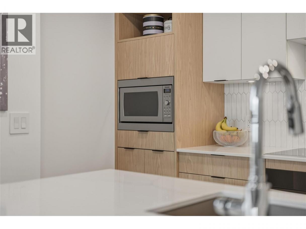
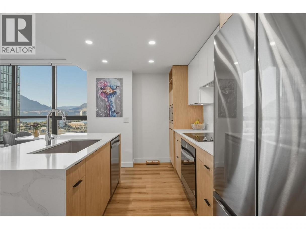
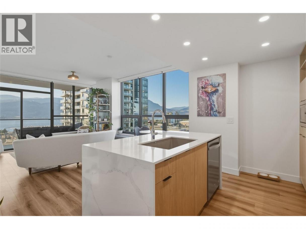
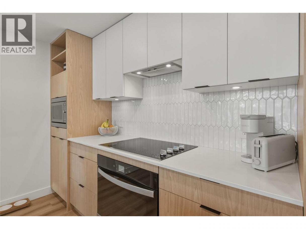
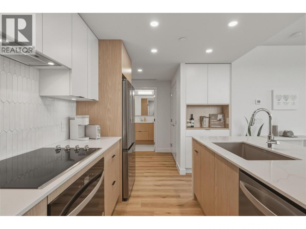
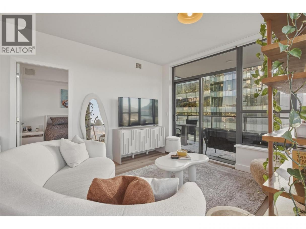
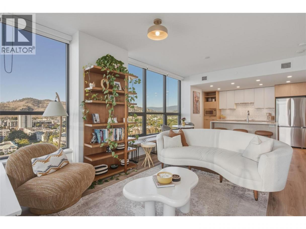
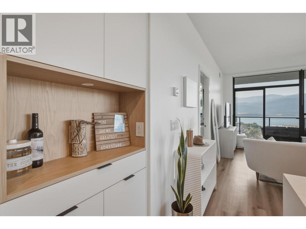
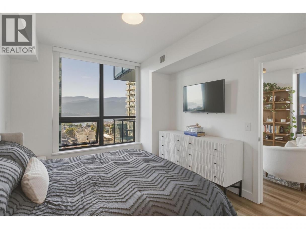
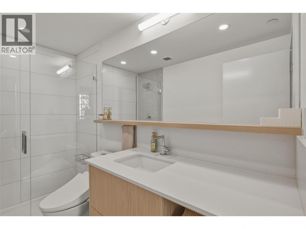
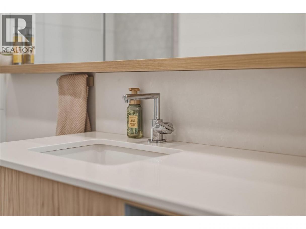
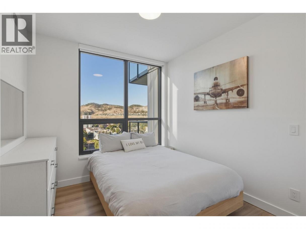
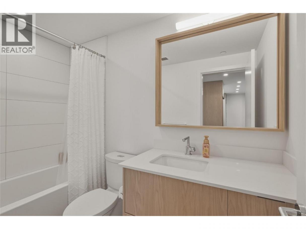
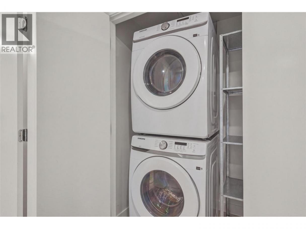
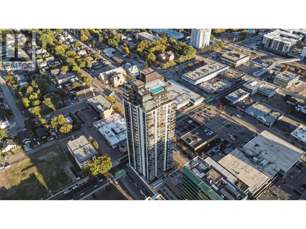
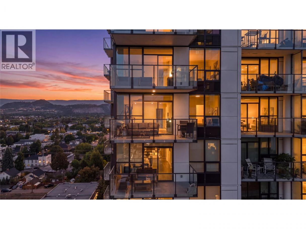
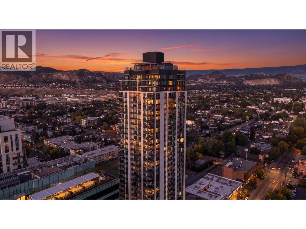
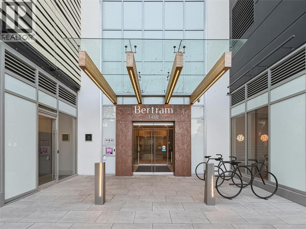
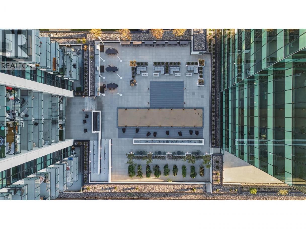
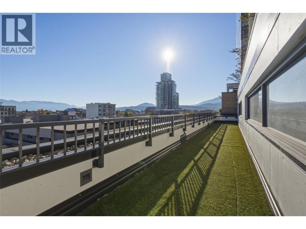
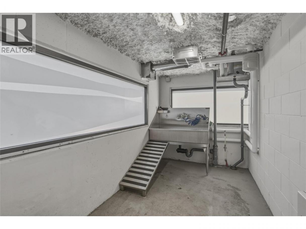
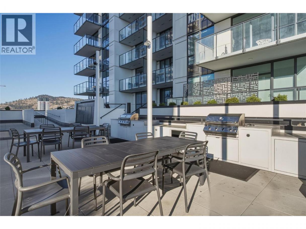
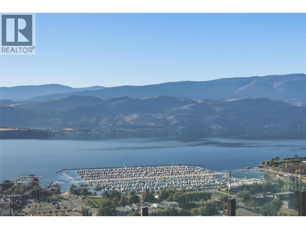
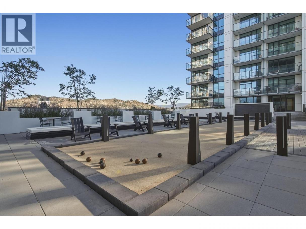
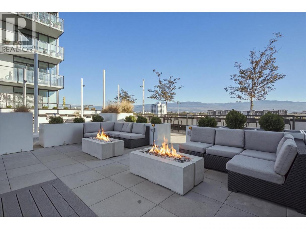
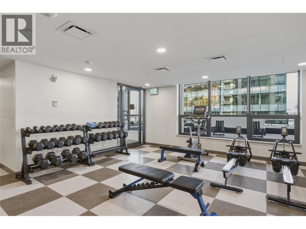
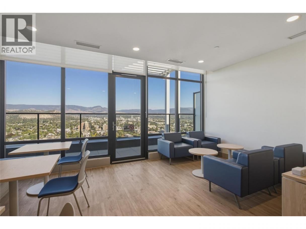
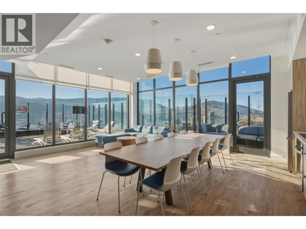
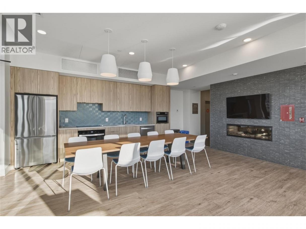
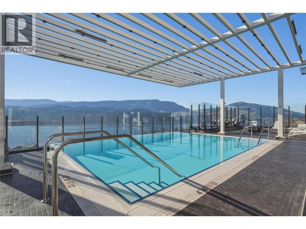
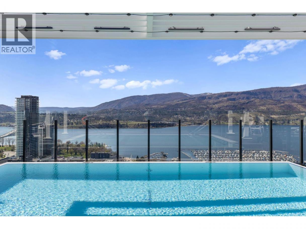
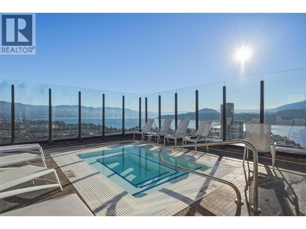
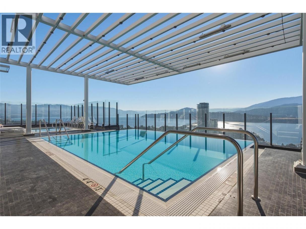
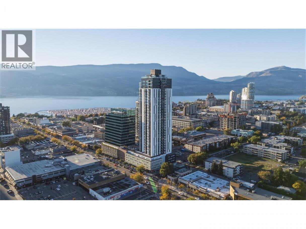
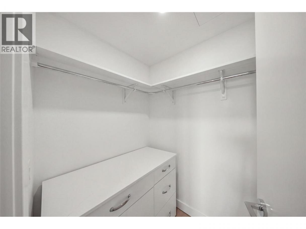
Enjoy sweeping views over Lake Okanagan, the city skyline, and surrounding mountains from this 15th-floor, 2-bed/2-bath corner unit with incredible NW exposure and 9 foot ceilings. Built in 2024 by the Mission Group- this concrete high rise will have everything you need for the perfect downtown lifestyle. Bright, open-concept living complemented by floor to ceiling windows, quality finishings, in-suite laundry and a large patio. The inviting kitchen features quartz countertops, stainless steel appliances, soft-close cabinetry AND VIEWS! The split-bedroom layout offers added privacy, with the primary King size suite featuring a streamlined bathroom and walk-in closet. Bertram provides world class amenities framed by panoramic lake, city and mountain views: enjoy endless hours at the impressive 34th-floor heated rooftop pool, relax in the hot tub, or host friends at the communal indoor kitchen. Other amenities to explore include: outdoor BBQ’s, gym, bocce court, community gardens with fire pits, and several co-working spaces. Residents also enjoy an extremely pet friendly building which boasts no size restrictions (2 dogs, 2 cats or 1 of each), a 5th floor dog run for Fido and a pet washing station. Walk or bike everywhere in downtown Kelowna-you are steps from the waterfront boardwalk, breweries, restaurants, boutiques, groceries, and fitness studios. You have to see it to appreciate it! (id:6769)
Property Details

Subarea
Kelowna North

Lot
0

Year Built
2024

Sewer
Municipal sewage system

Parking Type
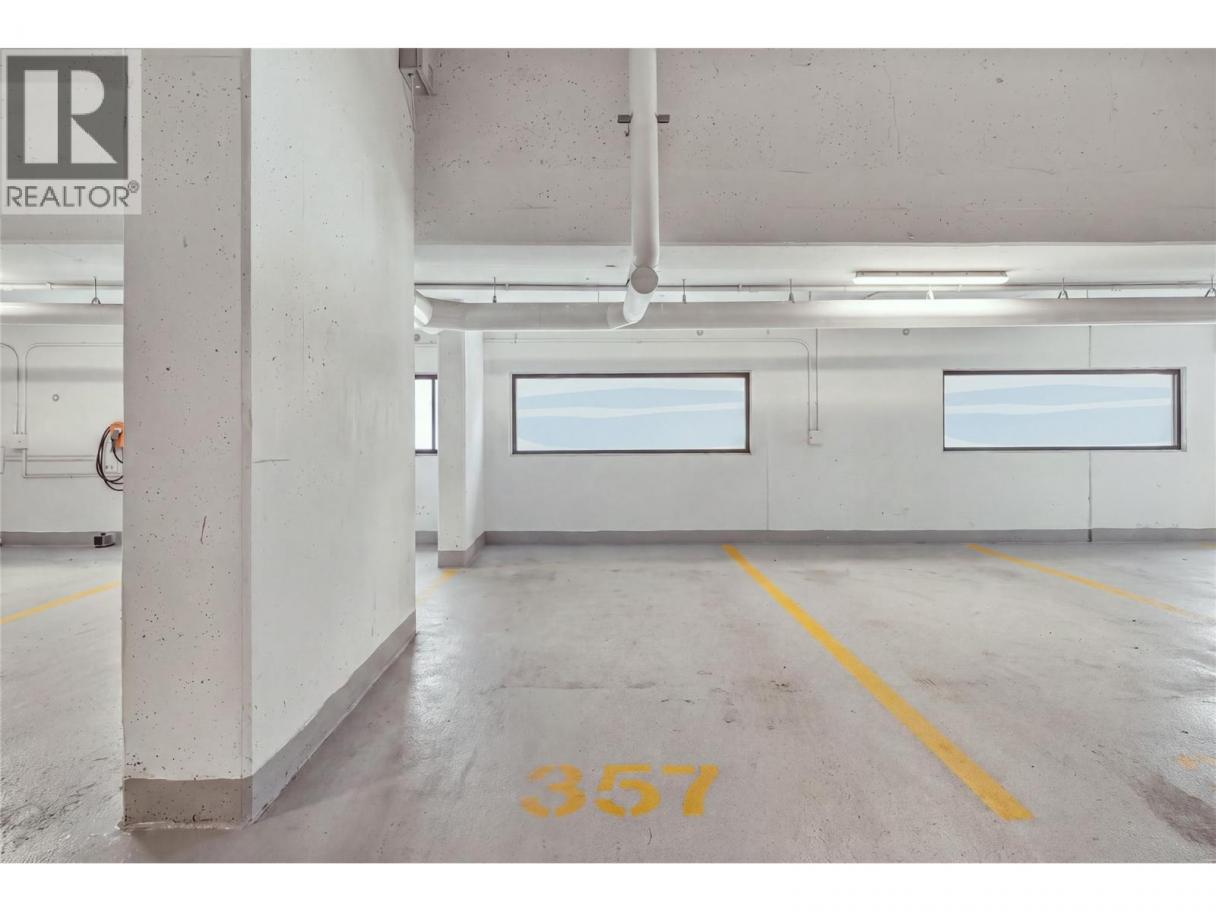
1
Rooms Dimension
| Room | Floor | Dimension |
|---|---|---|
| Full bathroom | Main level | 8'8'' x 4'11'' |
| Bedroom | Main level | 9'4'' x 12'2'' |
| 3pc Ensuite bath | Main level | 9'2'' x 4'11'' |
| Primary Bedroom | Main level | 11'8'' x 10'6'' |
| Kitchen | Main level | 9'10'' x 13'8'' |
| Dining room | Main level | 7'7'' x 12'7'' |
| Living room | Main level | 8'3'' x 12'7'' |
Listing Agent
Angelique Panther
(236) 668-8823
Brokerage
REMAX Kelowna
(250) 717-5000
Disclaimer:
The property information on this website is derived from the Canadian Real Estate Association''s Data Distribution Facility (DDF®). DDF® references real estate listings held by various brokerage firms and franchisees. The accuracy of information is not guaranteed and should be independently verified. The trademarks REALTOR®, REALTORS® and the REALTOR® logo are controlled by The Canadian Real Estate Association (CREA) and identify real estate professionals who are members of CREA. The trademarks MLS®, Multiple Listing Service® and the associated logos are owned by CREA and identify the quality of services provided by real estate professionals who are members of CREA.
Listing data last updated date: 2026-10-10 03:43:48
