Dallas Markovina Personal Real Estate Corporation - 250-870-6145
BACK


Single Family in Kelowna
- 245
- 77
 3 Bedrooms
 3 Bathrooms
- 1508 Sq Ft
Property Type
Single Family
Description
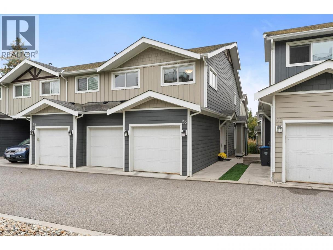
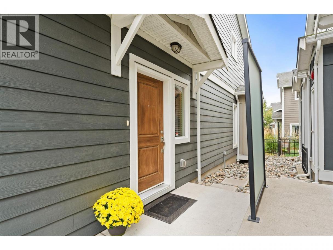
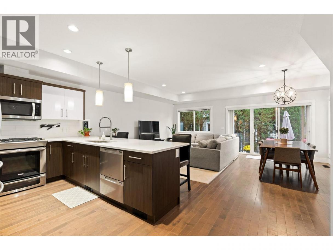
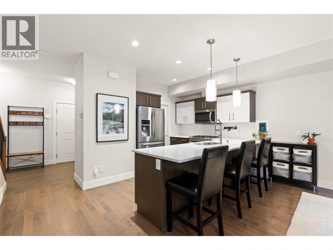
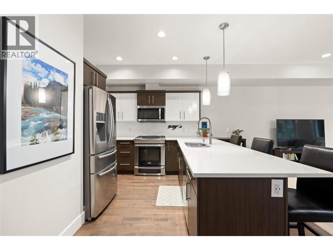
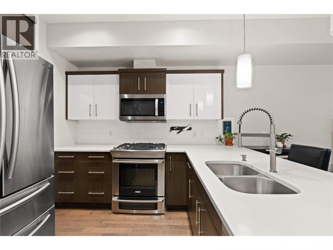
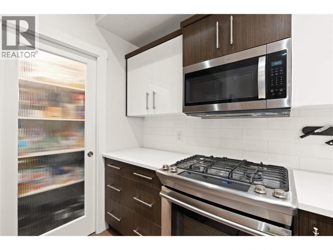
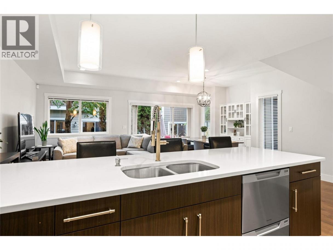
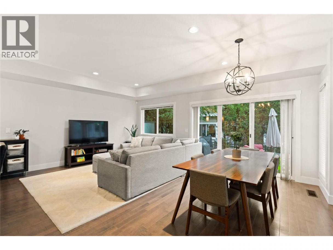
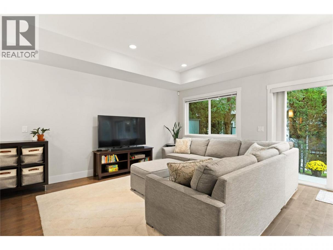
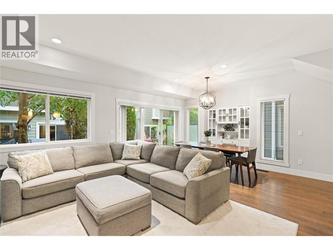
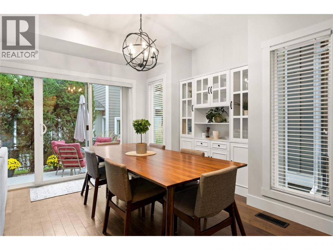
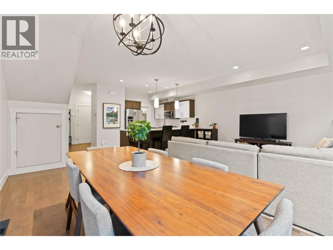
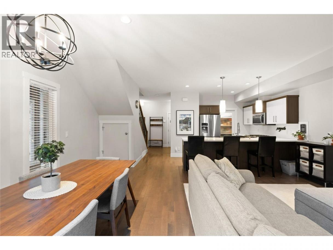
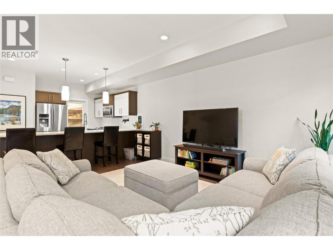
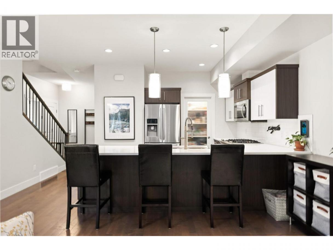
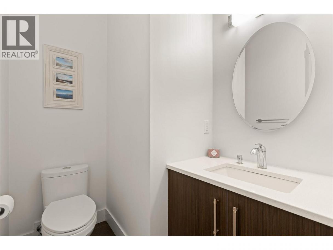
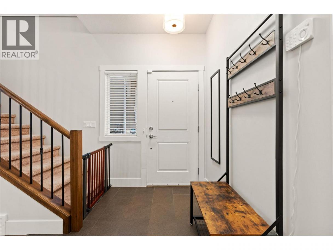
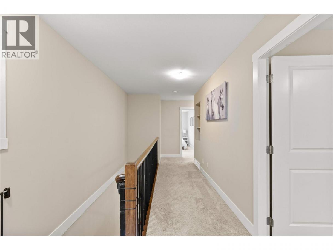
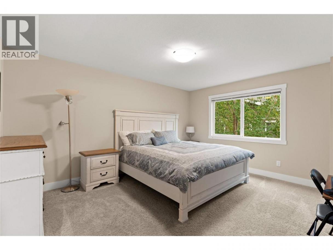
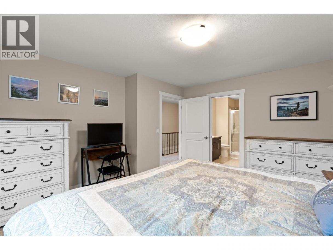
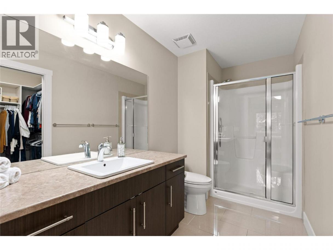
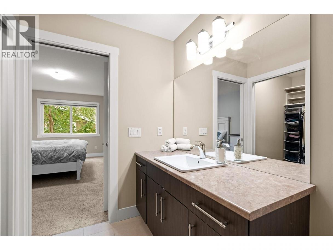
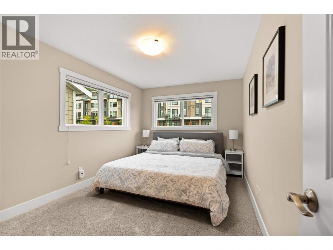
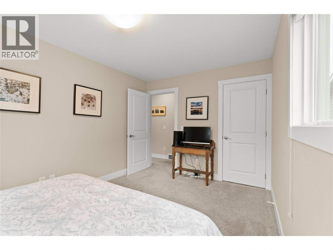
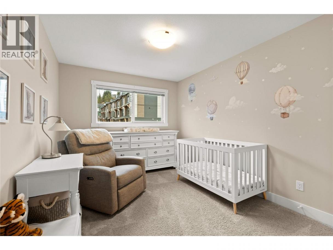
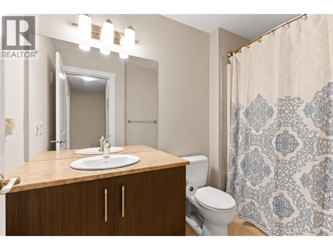
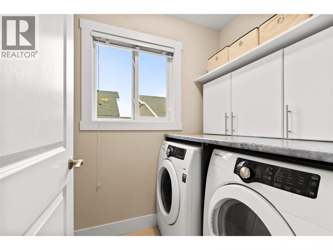
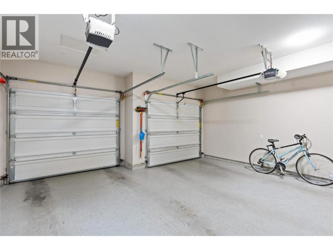
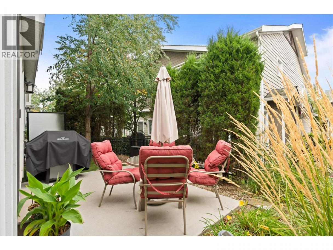
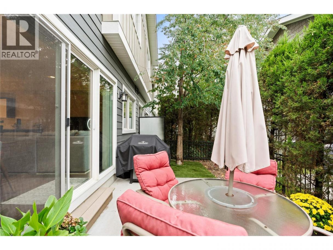
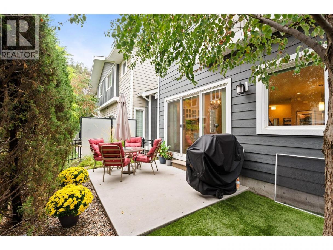
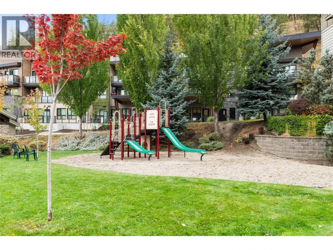
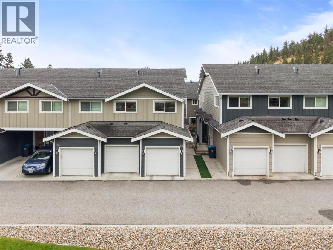
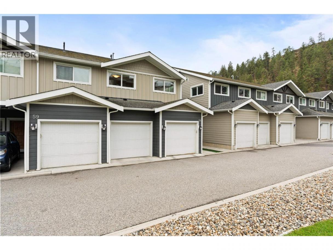
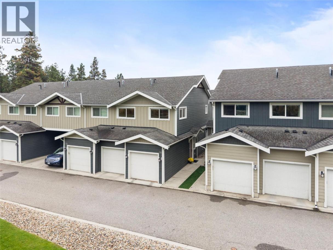
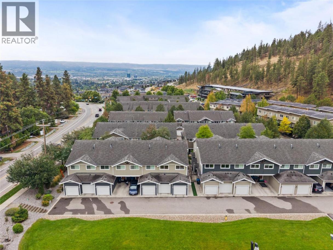
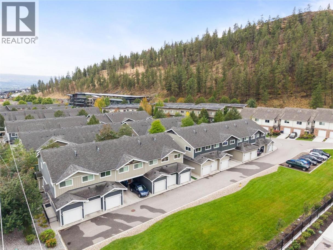
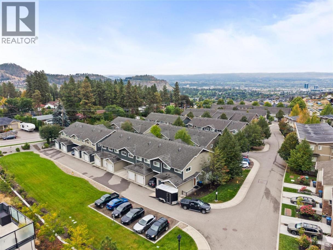
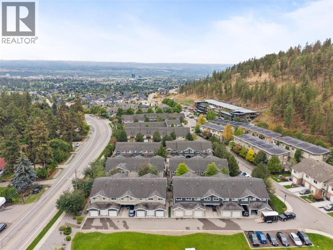
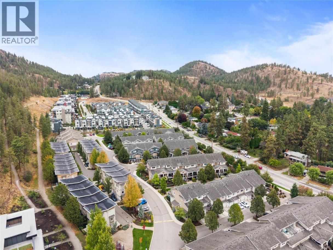
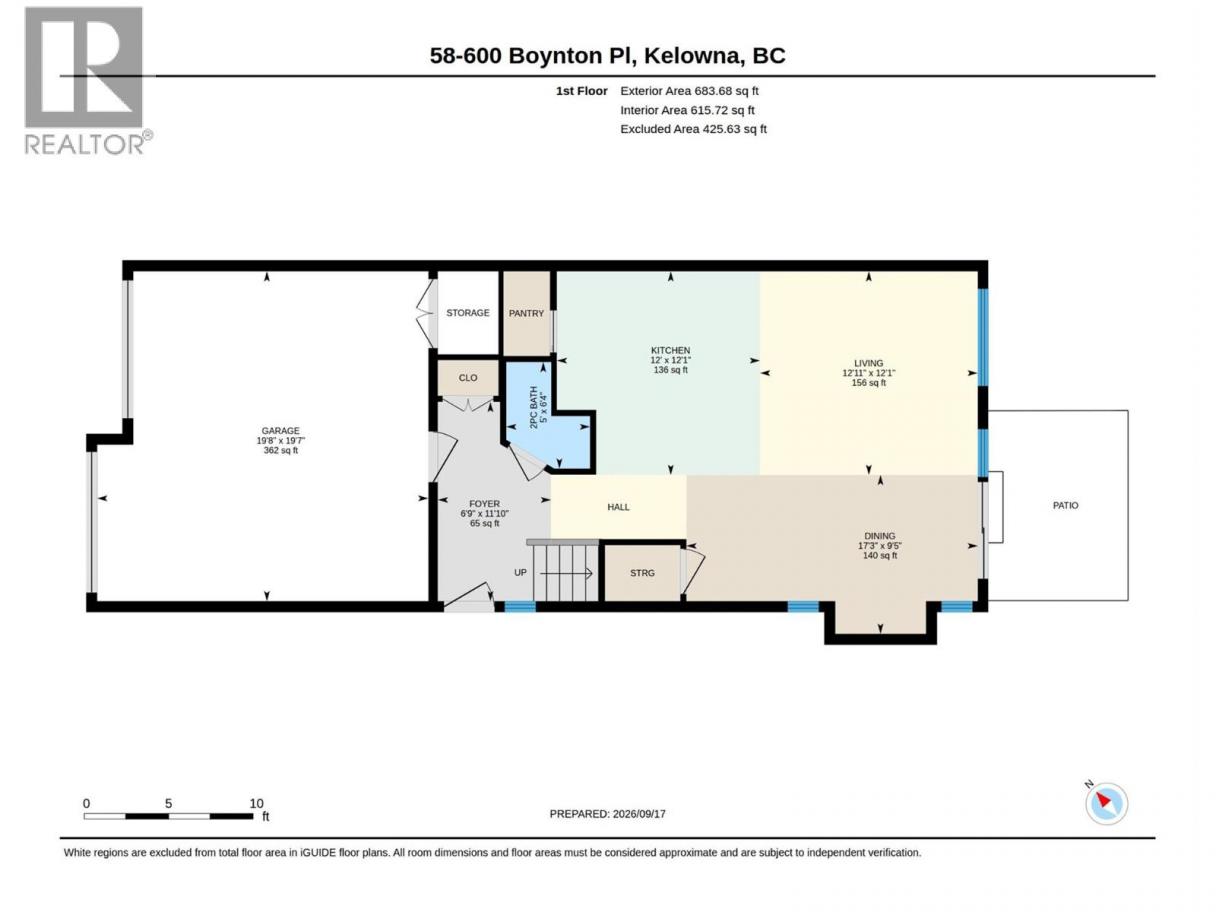
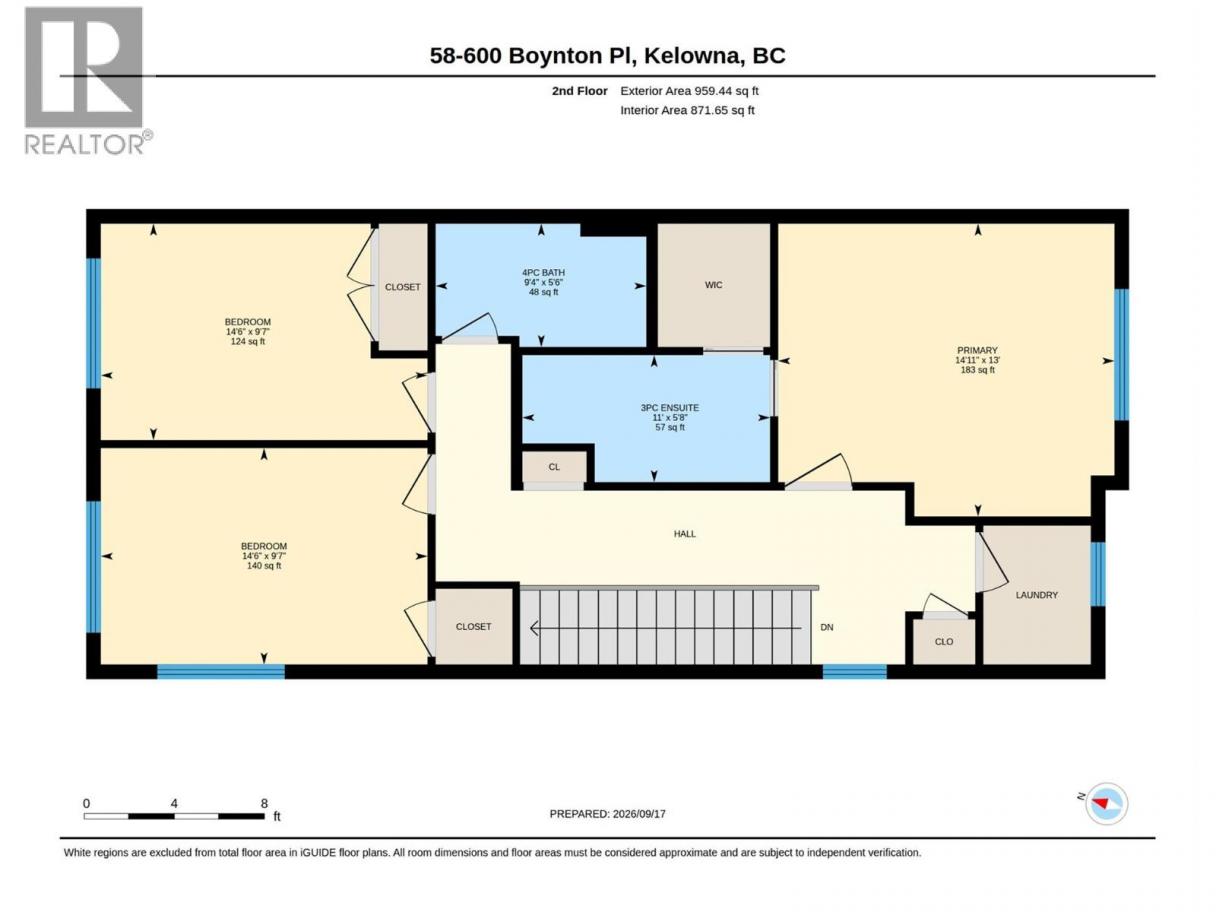
Welcome to Glen Valley, a charming Tommie award winning townhouse development known for its architectural variety, energy-efficient geothermal heating and cooling, and exceptional proximity to Knox Mountain Park. This immaculately maintained 3 bed 2.5 bath home is an end unit that boasts highly desirable homeowner features including a modern open concept floor plan, contemporary finishings, engineered hardwood on the main, plenty of storage, and a heated double garage offering side-by-side parking - no tandem style here! The kitchen is always the heart of the home and this one does not disappoint showcasing stainless steel appliances w/ gas stove, a generous pantry, and quartz countertops with an eat-up breakfast bar. Also on the main floor is the family-time living & dining and you can walk out to your roomy patio, large enough for full sized outdoor furniture & planter boxes for the gardening enthusiast. Upstairs you will find the three sizeable bedrooms, full sized laundry room, and two remaining bathrooms. This unit is complete with other features not often found in a townhouse including hot water on-demand and 600+ sqft of crawl space. #58 faces green space with plenty of visitor stalls conveniently located near the front door. Super location close to Downtown amenities, Glenmore shopping, premium golfing, 2 elementary schools, UBCO, and of course all the hiking & walking trails you could want! Rentals & pets allowed (some restrictions). Book your private showing today! (id:6769)
Property Details

Subarea
Glenmore

Lot
0

Year Built
2013

Sewer
Municipal sewage system

Flooring
Carpeted,Hardwood,Tile

Parking Type
2
Rooms Dimension
| Room | Floor | Dimension |
|---|---|---|
| Laundry room | Second level | 6'2'' x 4'9'' |
| Bedroom | Second level | 9'7'' x 14'6'' |
| Bedroom | Second level | 9'7'' x 14'6'' |
| 4pc Bathroom | Second level | 5'6'' x 9'4'' |
| 3pc Ensuite bath | Second level | 5'8'' x 11'0'' |
| Primary Bedroom | Second level | 13'1'' x 14'11'' |
| Dining room | Main level | 9'5'' x 17'3'' |
| Foyer | Main level | 11'10'' x 6'9'' |
| Other | Main level | 19'7'' x 19'8'' |
| Living room | Main level | 12'1'' x 12'11'' |
| 2pc Bathroom | Main level | 6'4'' x 5'0'' |
| Kitchen | Main level | 12'1'' x 12'0'' |
Listing Agent
Amy Blake
(250) 878-5590
Brokerage
Royal LePage Kelowna
(250) 860-1100
Disclaimer:
The property information on this website is derived from the Canadian Real Estate Association''s Data Distribution Facility (DDF®). DDF® references real estate listings held by various brokerage firms and franchisees. The accuracy of information is not guaranteed and should be independently verified. The trademarks REALTOR®, REALTORS® and the REALTOR® logo are controlled by The Canadian Real Estate Association (CREA) and identify real estate professionals who are members of CREA. The trademarks MLS®, Multiple Listing Service® and the associated logos are owned by CREA and identify the quality of services provided by real estate professionals who are members of CREA.
Listing data last updated date: 2026-10-12 02:56:45
