Dallas Markovina Personal Real Estate Corporation - 250-870-6145
BACK


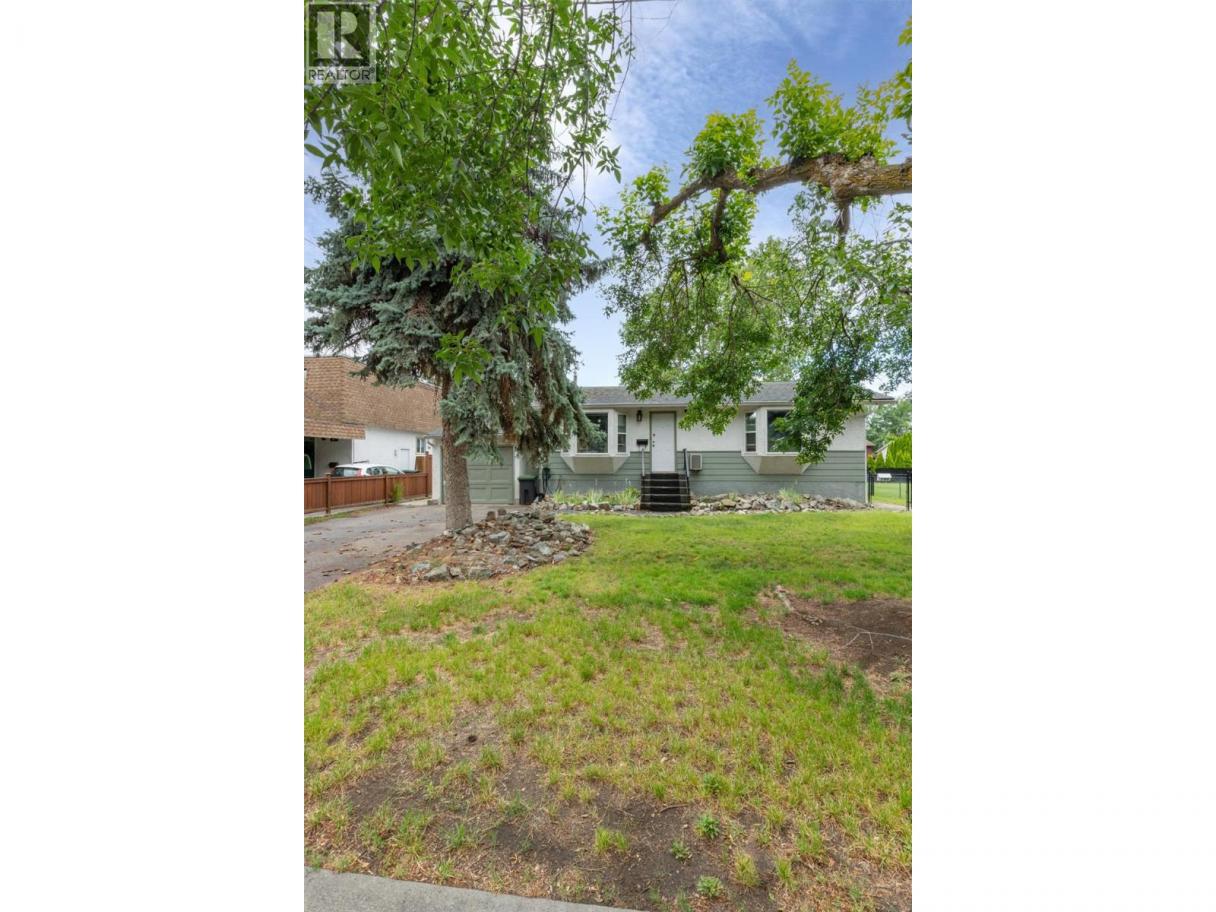
Single Family in Kelowna
- 199
- 75
 3 Bedrooms
 2 Bathrooms
- 1750 Sq Ft
Property Type
Single Family
Description
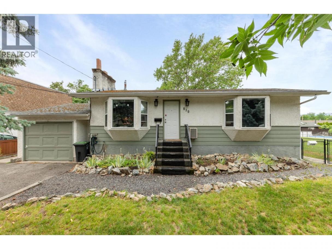
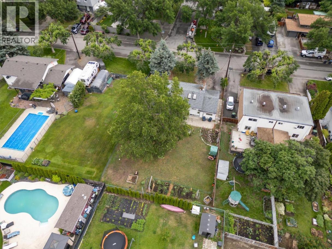
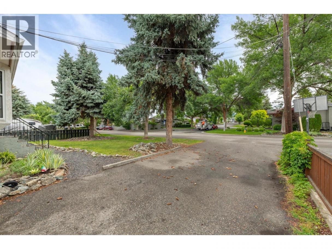
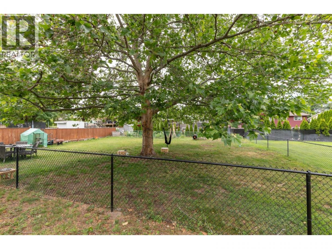
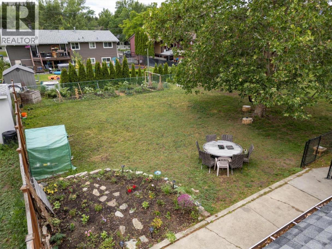
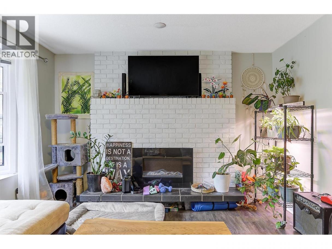
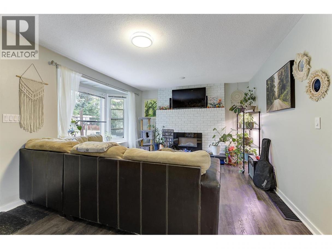
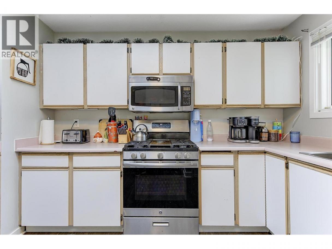
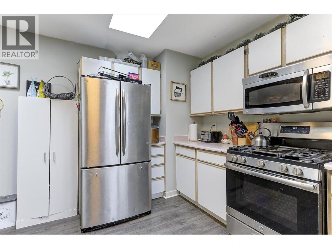
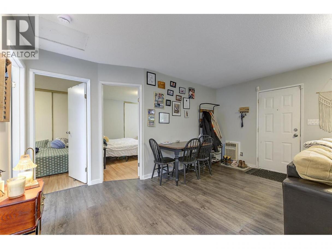
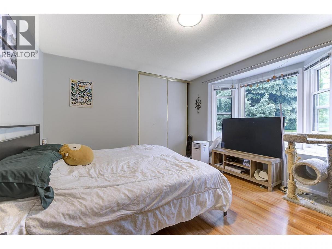
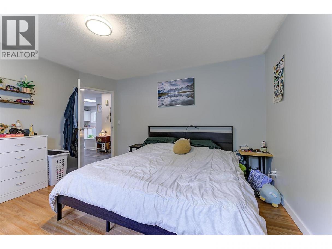
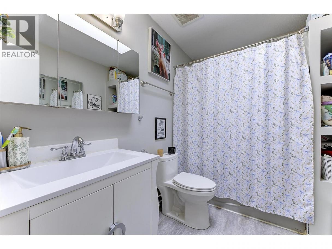
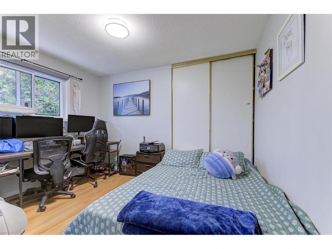
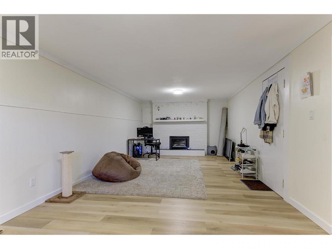
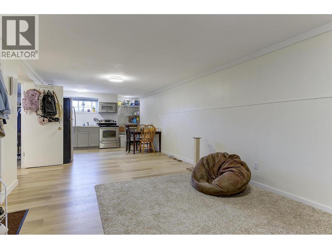
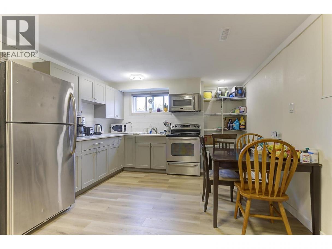
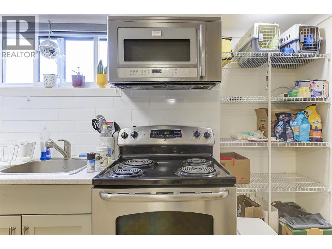
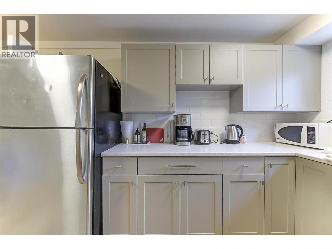
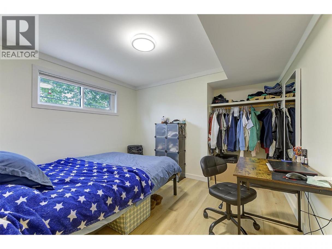
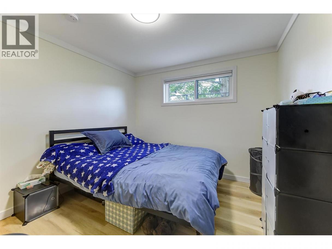
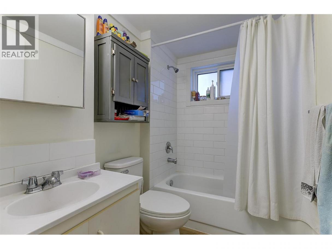
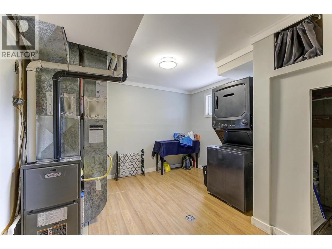
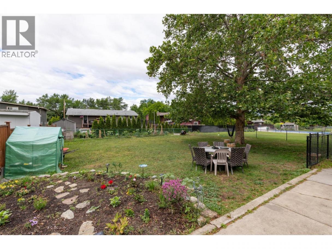
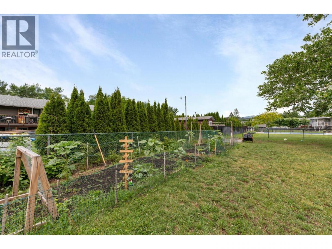
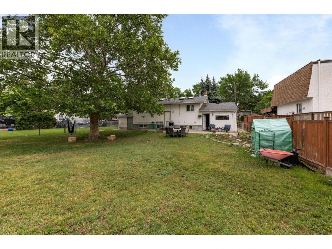
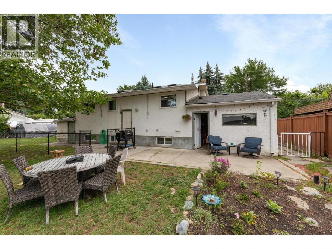
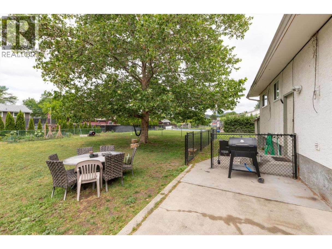
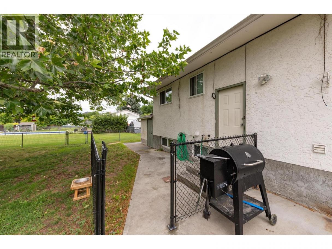
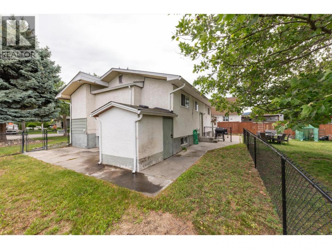
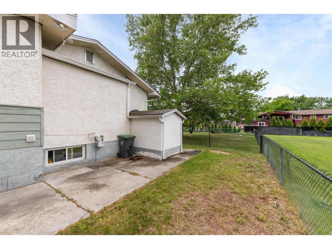
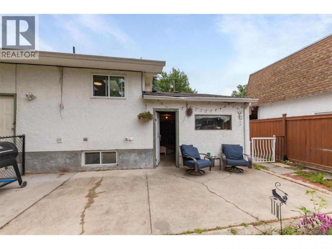
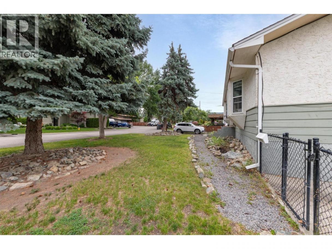
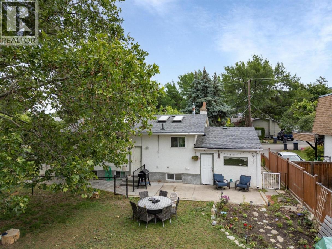
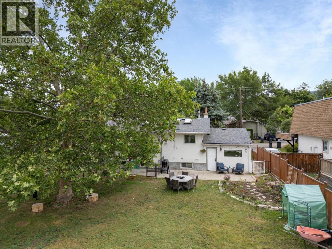
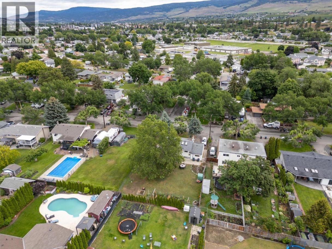
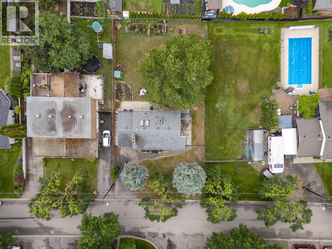
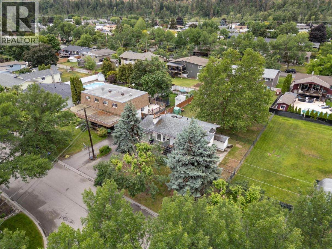
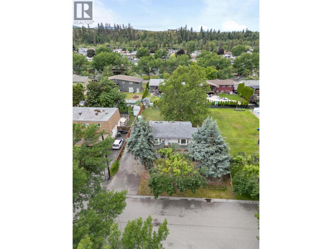
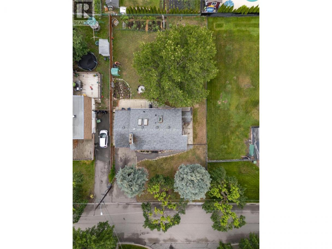
830 Mitchell Road offers immediate rental flexibility along with excellent long-term potential in an established Rutland neighbourhood. The main level features 2 bedrooms and 1 bathroom, while the recently renovated lower level includes a fully legal 1-bedroom, 1-bathroom suite—ideal for generating income, accommodating extended family, or helping offset monthly expenses. Major improvements have already been completed, including newer windows, a furnace, and a hot water tank. The expansive, park-like yard is surrounded by mature trees, providing exceptional privacy and plenty of outdoor space. A single-car garage adds further storage and functionality. With its generous lot and zoning that supports increased density, this property may also be an excellent holding opportunity for future multi-unit redevelopment. Enjoy rental income today while planning for the property’s longer-term potential. Situated on a quiet, mature street close to schools, parks, shopping, transit, UBCO, and everyday amenities, this is a versatile opportunity for homeowners, investors, and developers alike. Buyers should confirm their intended redevelopment plans with the City of Kelowna. (id:6769)
Property Details

Subarea
Rutland South

Lot
0.21

Year Built
1973

Sewer
Municipal sewage system

Flooring
Laminate,Vinyl

Parking Type
1
Rooms Dimension
| Room | Floor | Dimension |
|---|---|---|
| Kitchen | Basement | 8'0'' x 10'0'' |
| Full bathroom | Basement | Measurements not available |
| Family room | Basement | 12'0'' x 15'0'' |
| Bedroom | Basement | 10'0'' x 11'0'' |
| Laundry room | Basement | 11'0'' x 11'0'' |
| Full bathroom | Main level | Measurements not available |
| Bedroom | Main level | 12'0'' x 8'9'' |
| Kitchen | Main level | 12'0'' x 11'5'' |
| Primary Bedroom | Main level | 13'0'' x 11'0'' |
| Living room | Main level | 19'0'' x 11'10'' |
Listing Agent
John Kinloch
(250) 215-4595
Brokerage
Royal LePage Kelowna
(250) 860-1100
Disclaimer:
The property information on this website is derived from the Canadian Real Estate Association''s Data Distribution Facility (DDF®). DDF® references real estate listings held by various brokerage firms and franchisees. The accuracy of information is not guaranteed and should be independently verified. The trademarks REALTOR®, REALTORS® and the REALTOR® logo are controlled by The Canadian Real Estate Association (CREA) and identify real estate professionals who are members of CREA. The trademarks MLS®, Multiple Listing Service® and the associated logos are owned by CREA and identify the quality of services provided by real estate professionals who are members of CREA.
Listing data last updated date: 2026-09-22 03:55:37
