Dallas Markovina Personal Real Estate Corporation - 250-870-6145
BACK


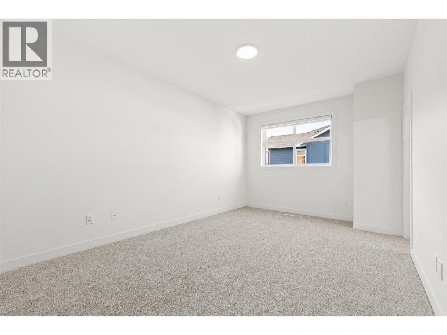
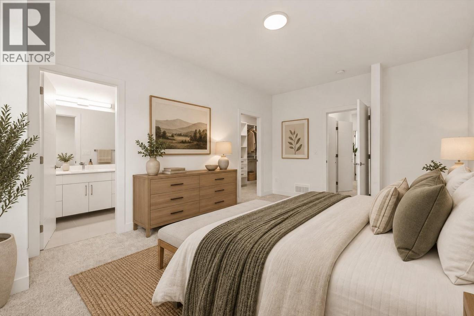
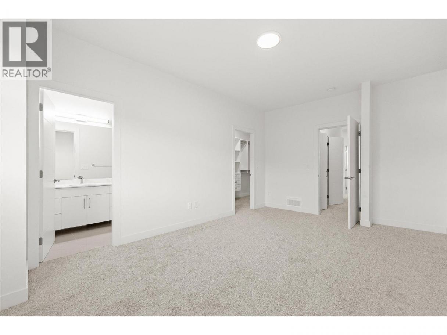
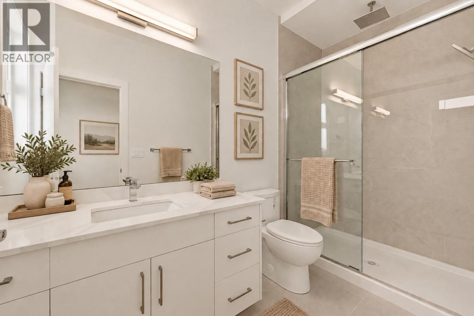
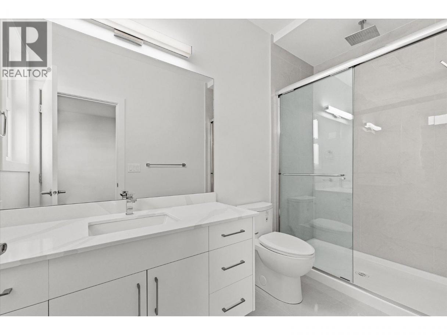
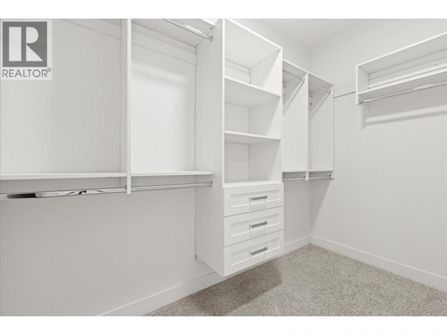
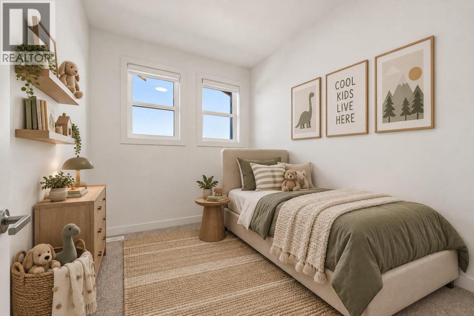
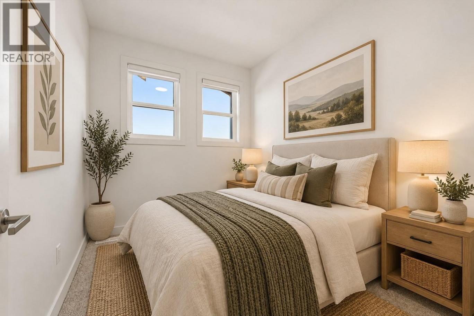
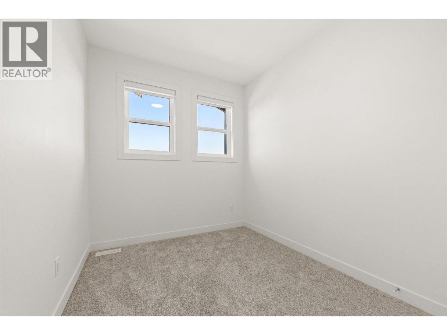
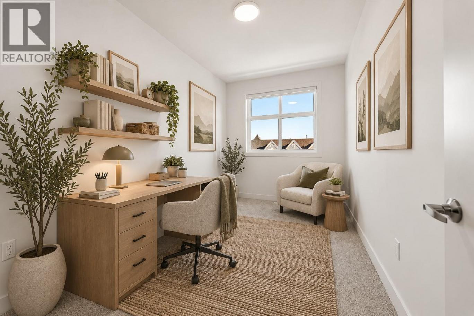
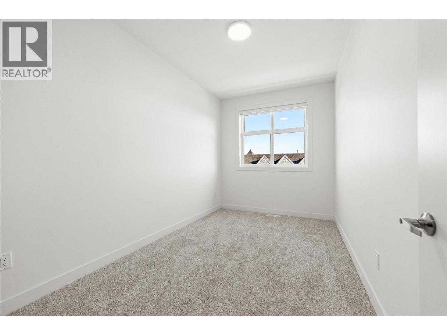
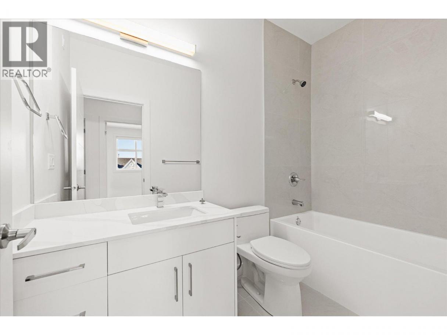
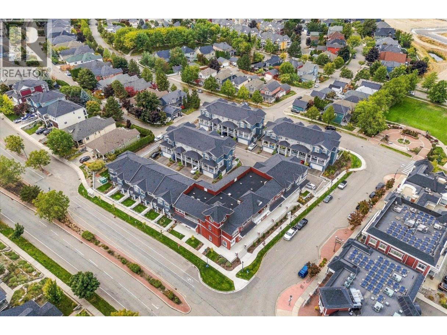
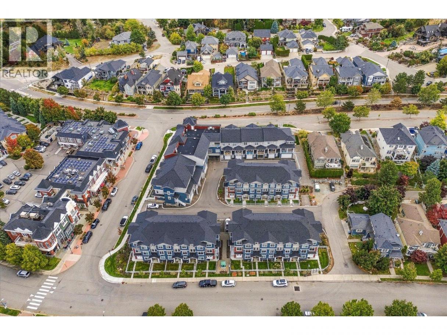
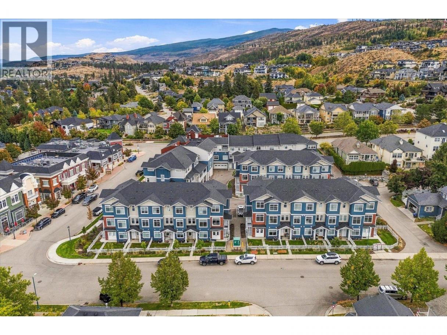
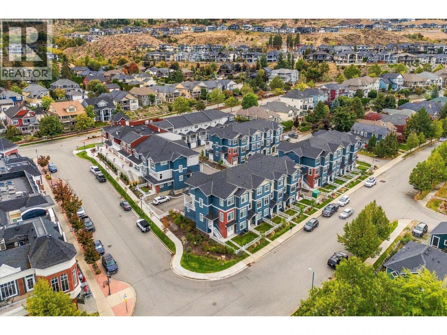
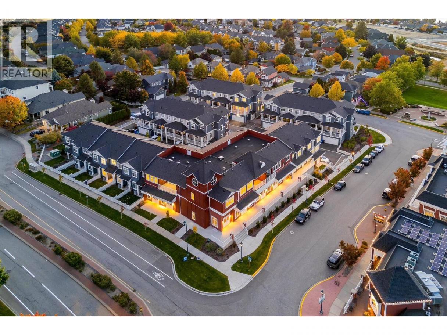
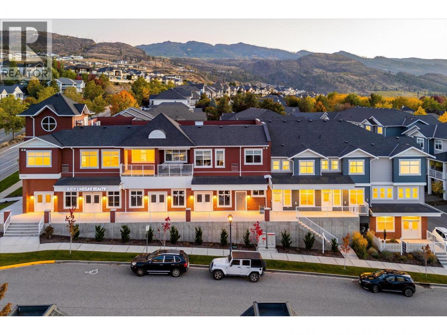
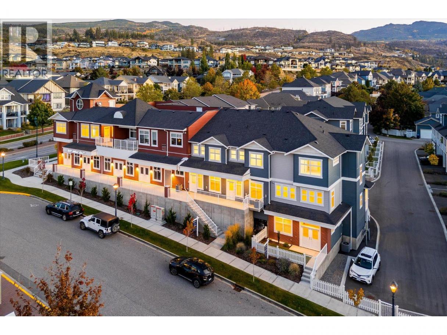
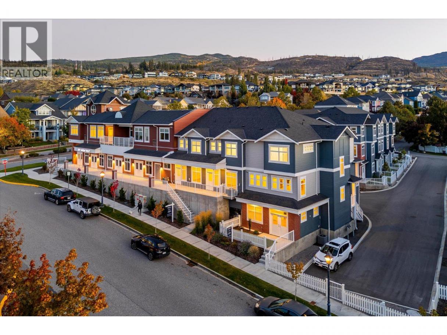
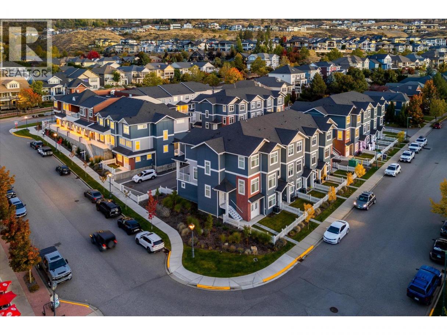
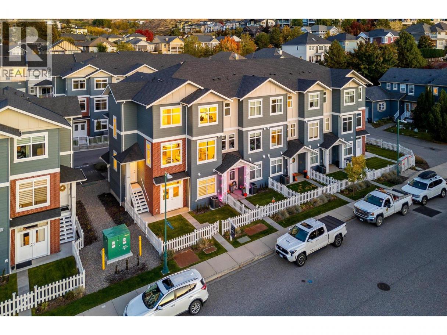
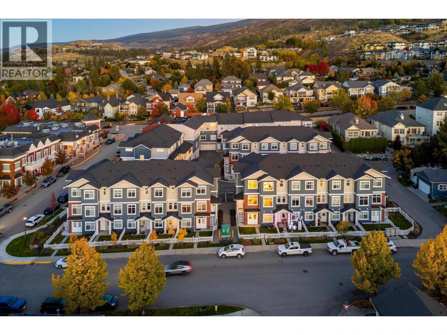
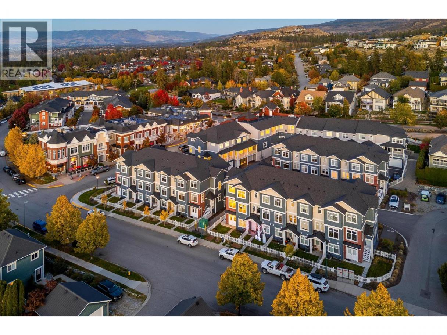
Single Family in Kelowna
- 109
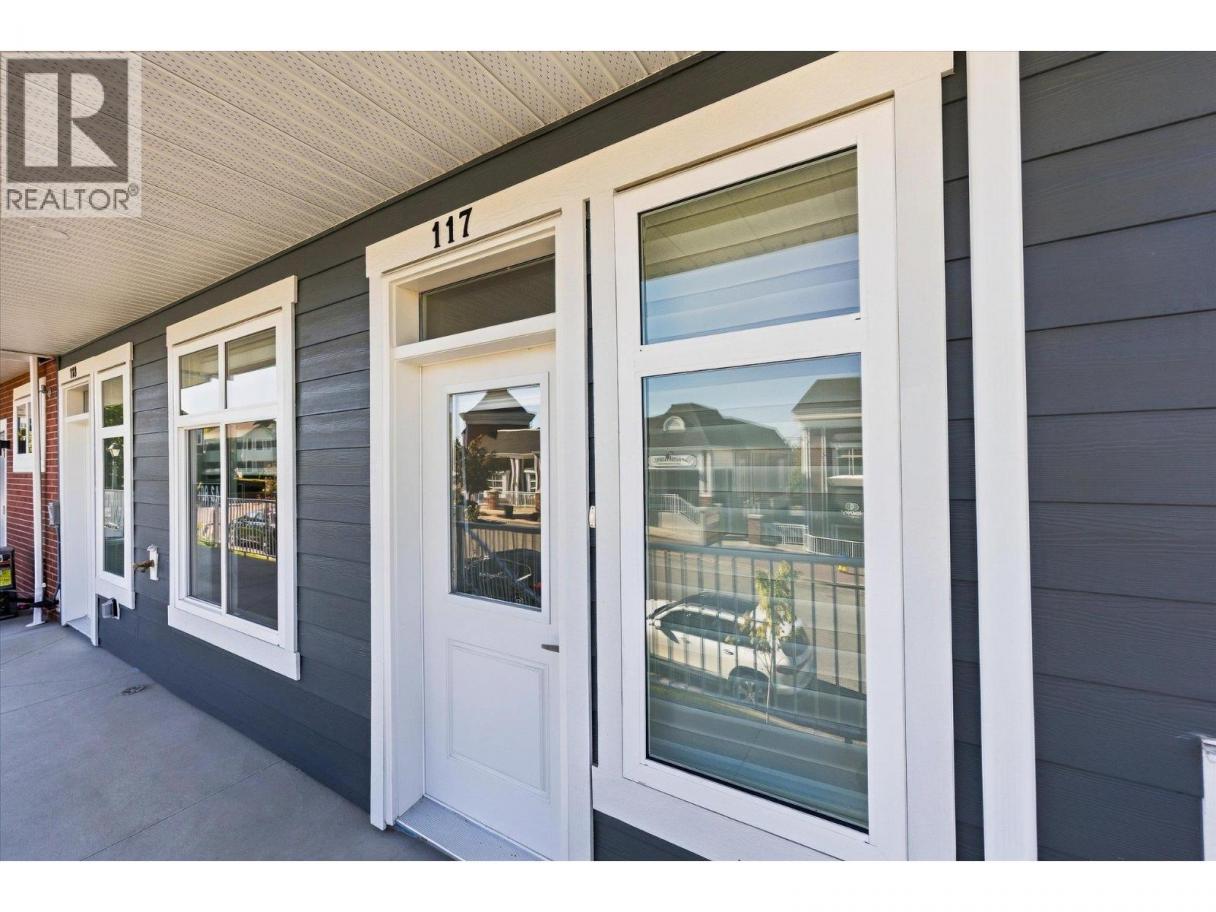
- 117
 3 Bedrooms
 3 Bathrooms
- 1791 Sq Ft
Property Type
Single Family
Description
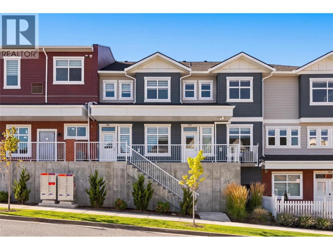
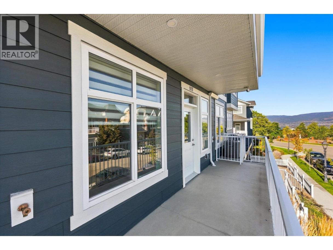
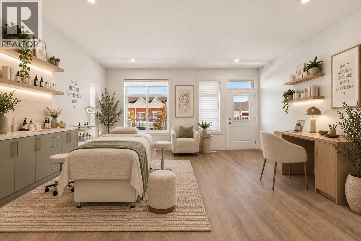
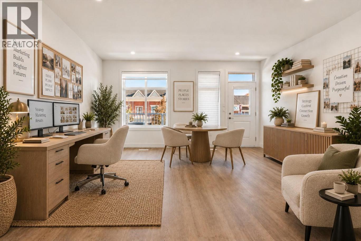
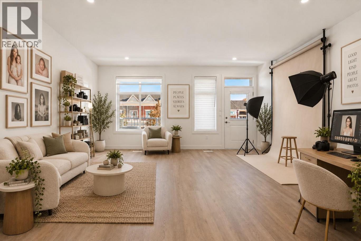
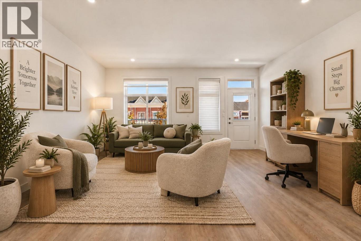
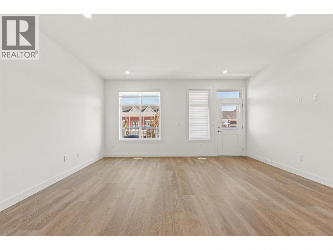
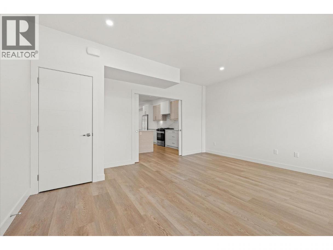
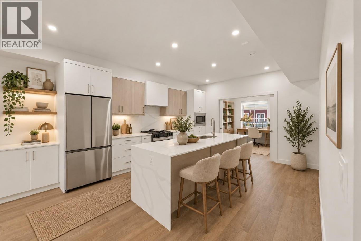
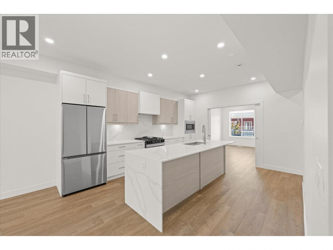
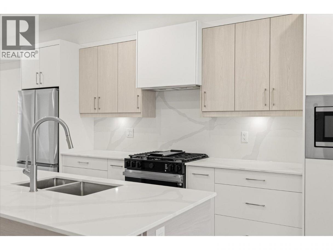
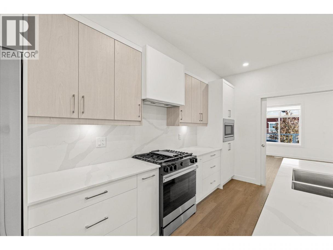
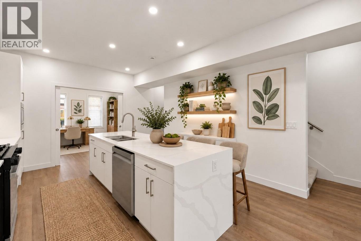
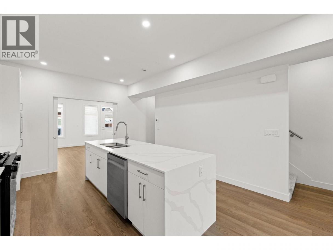
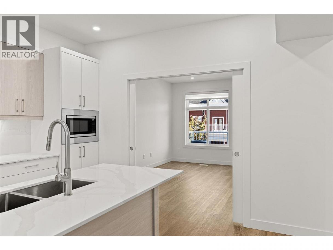
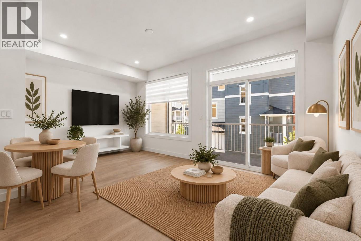
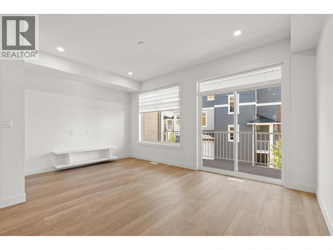
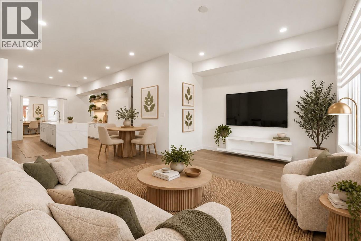
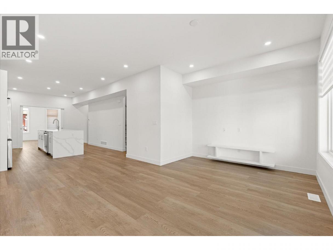
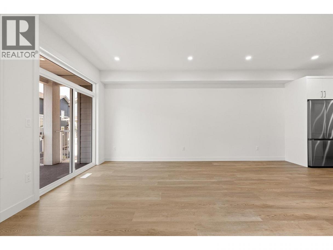
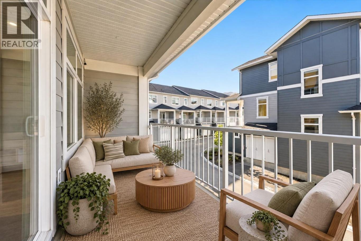
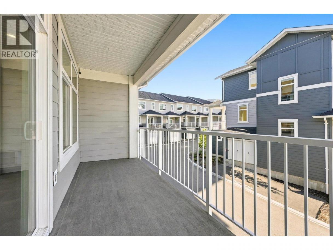
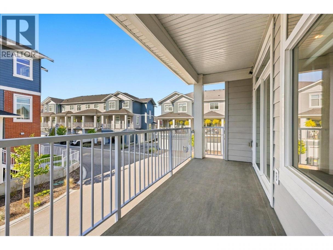
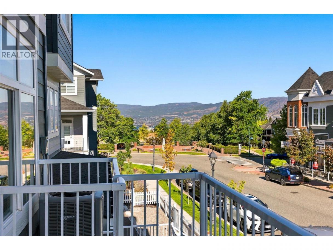
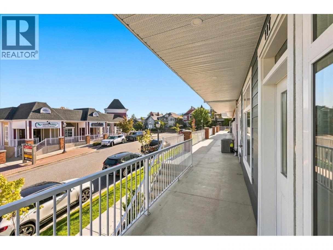
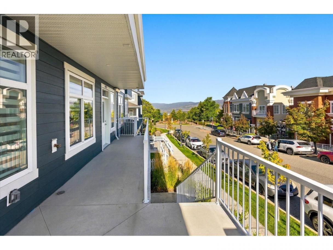
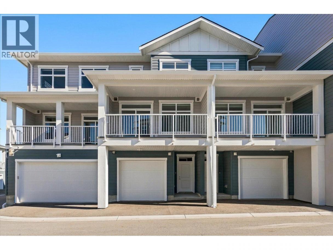
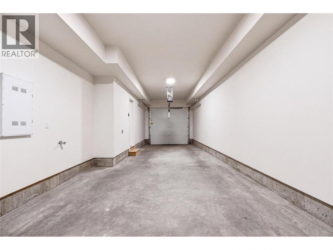
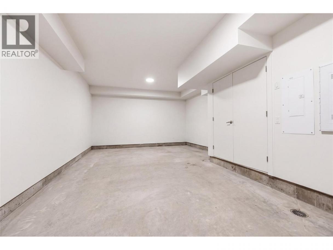
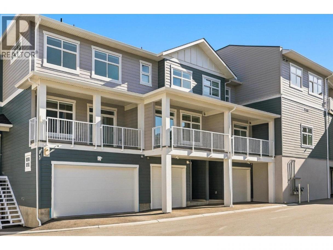
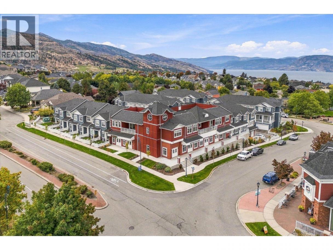
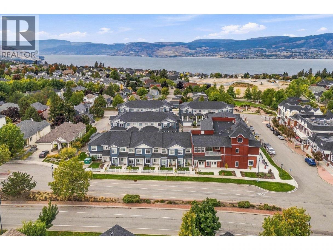
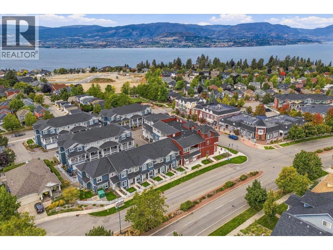
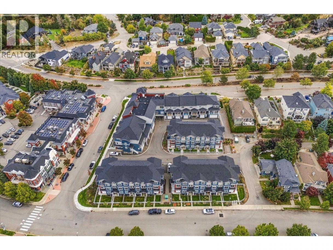
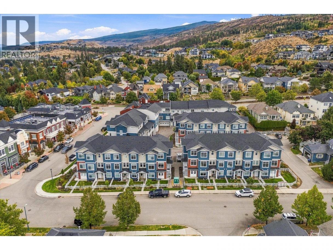
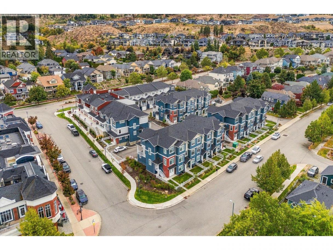
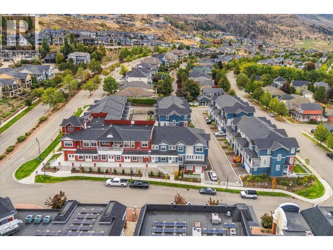
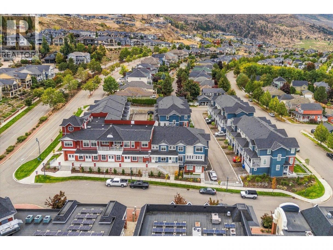
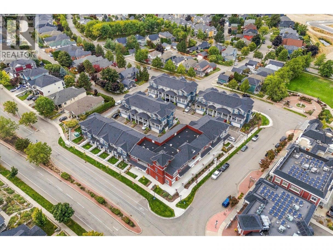
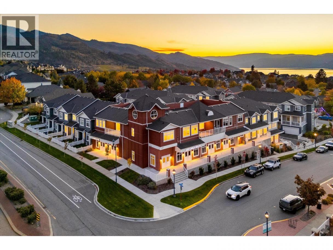
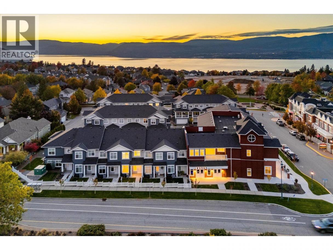
Discover an exceptional opportunity to own a new Live/Work townhome in one of Kelowna’s most desirable family-oriented communities. Offered at more than $160,000 below assessed value, this residence combines modern living with flexibility. Designed and zoned for Live/Work use, this home offers the ability to integrate business and residential living with a versatile space that can be tailored to your needs as an office, studio, appointment-based workspace, or for those seeking a more traditional family home, a guest space, formal dining area, hobby room, or additional family living space. The thoughtfully designed floor plan offers three bedrooms plus the Live/Work space, providing ample room for any lifestyle. The main living area is bright, welcoming and designed for everyday comfort, with a functional kitchen and open living and dining areas that create an easy setting for both relaxed evenings and entertaining. Outdoor living is also well considered, with a covered deck on either side of the home, providing protection throughout the seasons. A tandem two-car garage provides secure parking along with valuable storage and workspace flexibility. Reasonable strata fees and the pet-friendly setting further enhance the overall value and ease of ownership. Whether you're looking for a dedicated workspace, room to grow, or a home with more flexibility than a conventional townhome, this residence offers an uncommon combination of space, functionality, zoning flexibility and value. Located in Kettle Valley, you’ll enjoy a welcoming community atmosphere with nearby parks, schools, recreation and everyday amenities, while remaining connected to everything Kelowna has to offer. A versatile home designed around the way you live… work from home, welcome family, entertain friends, or simply enjoy the extra space. Move-in Ready. GST Applicable. Potential PTT exemptions. Additional floor plans available. Ask for a current availability list. (id:6769)
Property Details

Subarea
Kettle Valley

Lot
0

Year Built
2025

Sewer
Municipal sewage system

Parking Type
2
Rooms Dimension
| Room | Floor | Dimension |
|---|---|---|
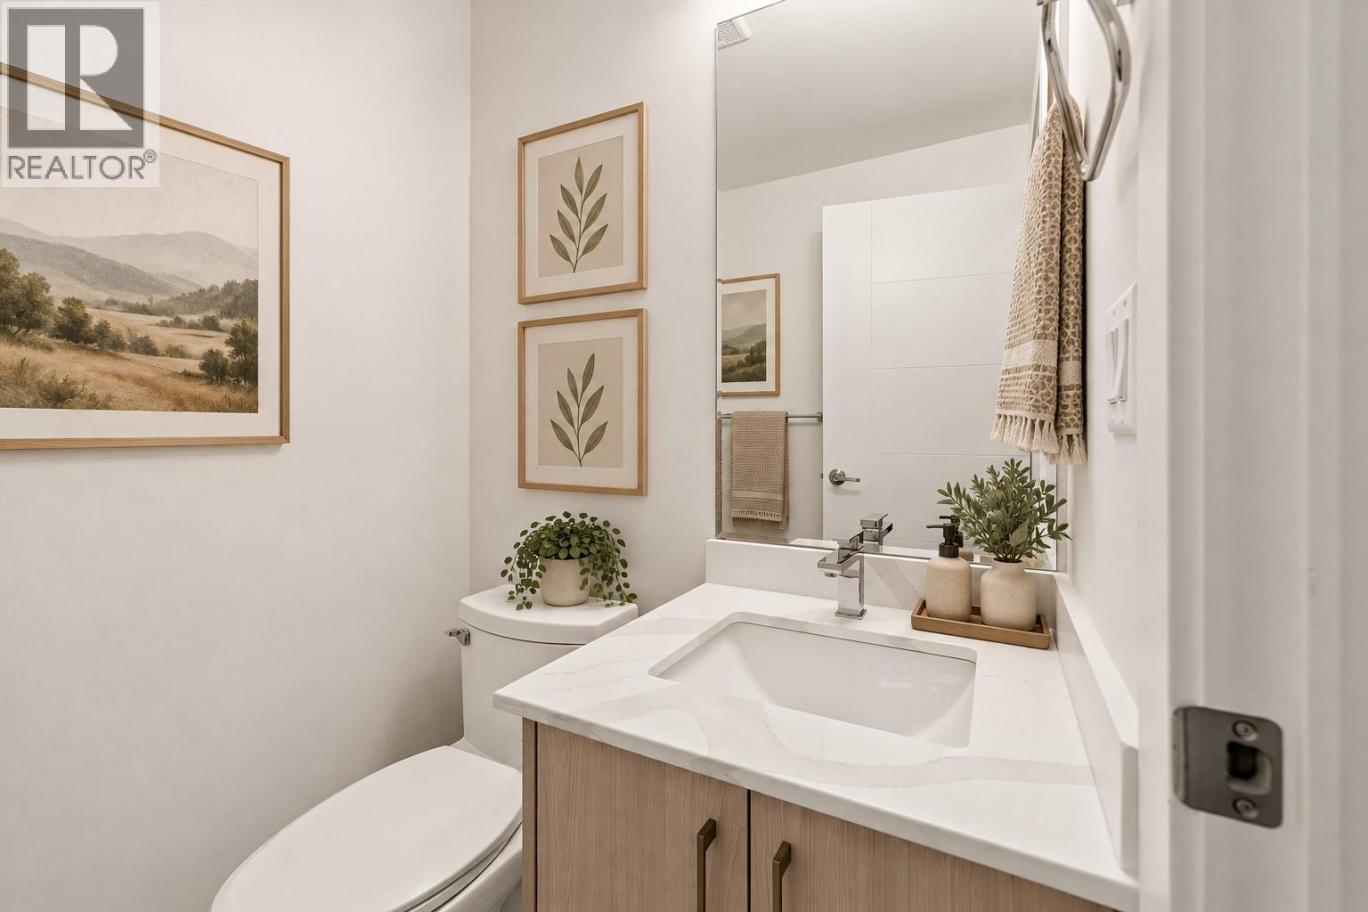
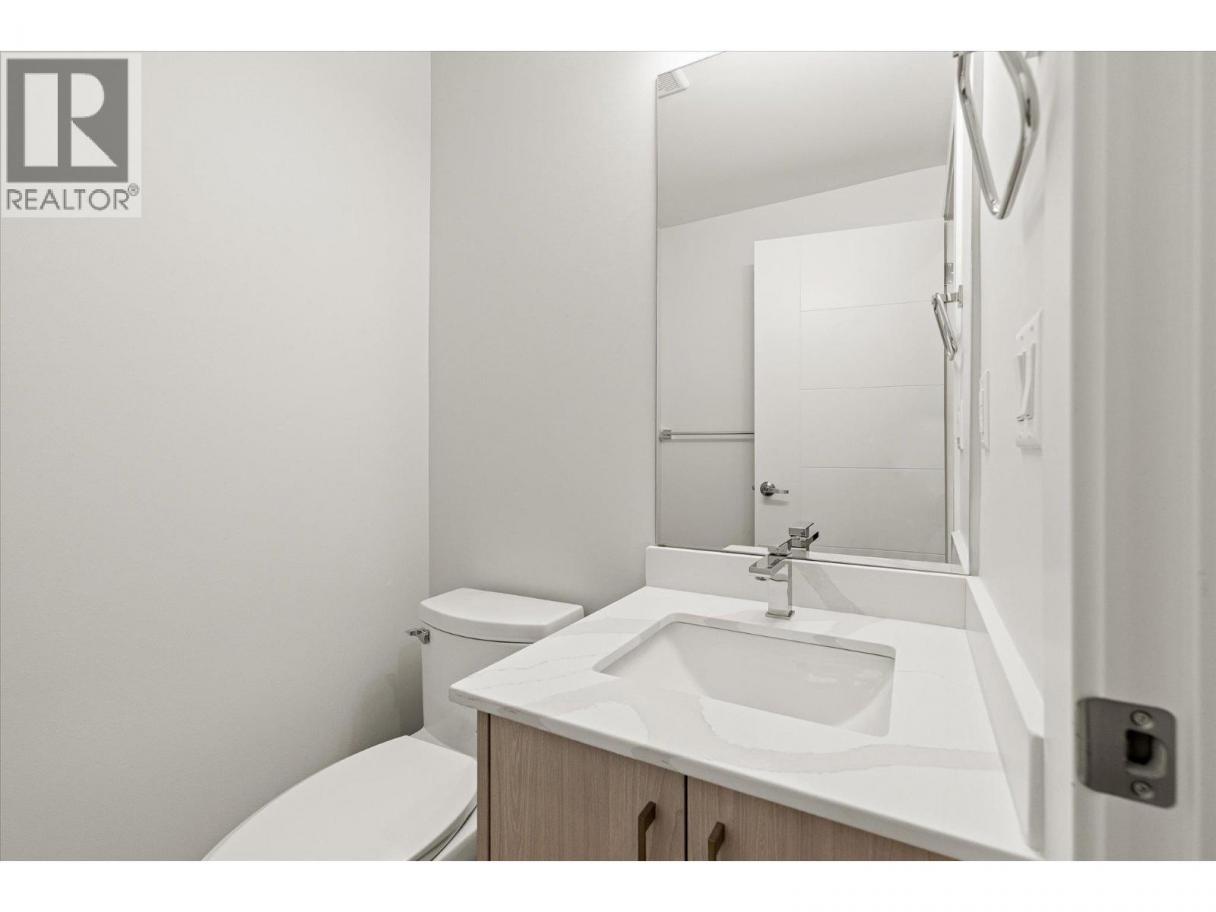
| 2pc Bathroom | Second level | 4'11'' x 4'6'' |
| Den | Second level | 16'6'' x 14'1'' |
| Kitchen | Second level | 13'4'' x 14'11'' |
| Dining room | Second level | 16'7'' x 8'10'' |
| Living room | Second level | 16'7'' x 10'4'' |
| Bedroom | Third level | 8'2'' x 13'4'' |
| Bedroom | Third level | 8'1'' x 11'4'' |
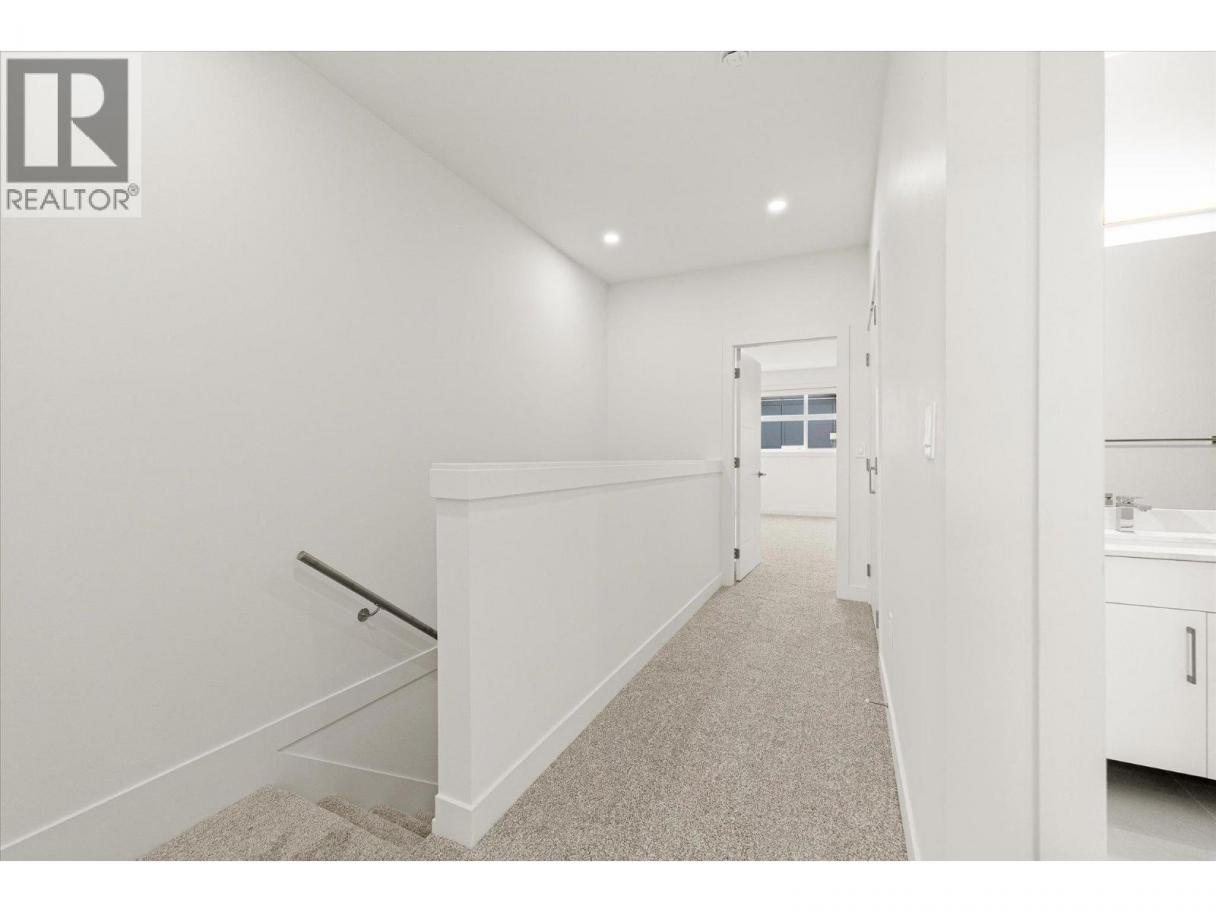
| 4pc Bathroom | Third level | 8'11'' x 4'11'' |
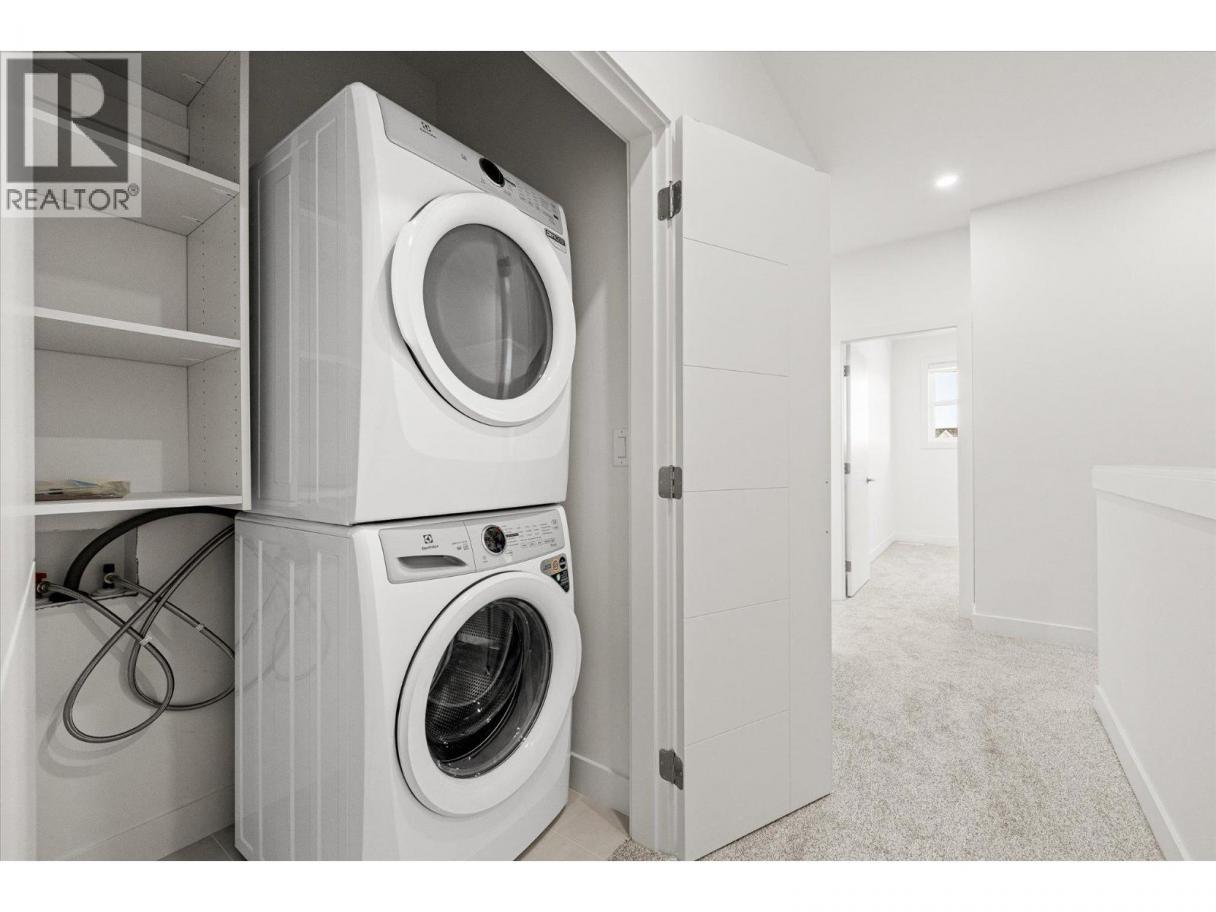
| Laundry room | Third level | 4'8'' x 4'4'' |
| Other | Third level | 5'0'' x 9'8'' |
| 3pc Ensuite bath | Third level | 5'0'' x 10'7'' |
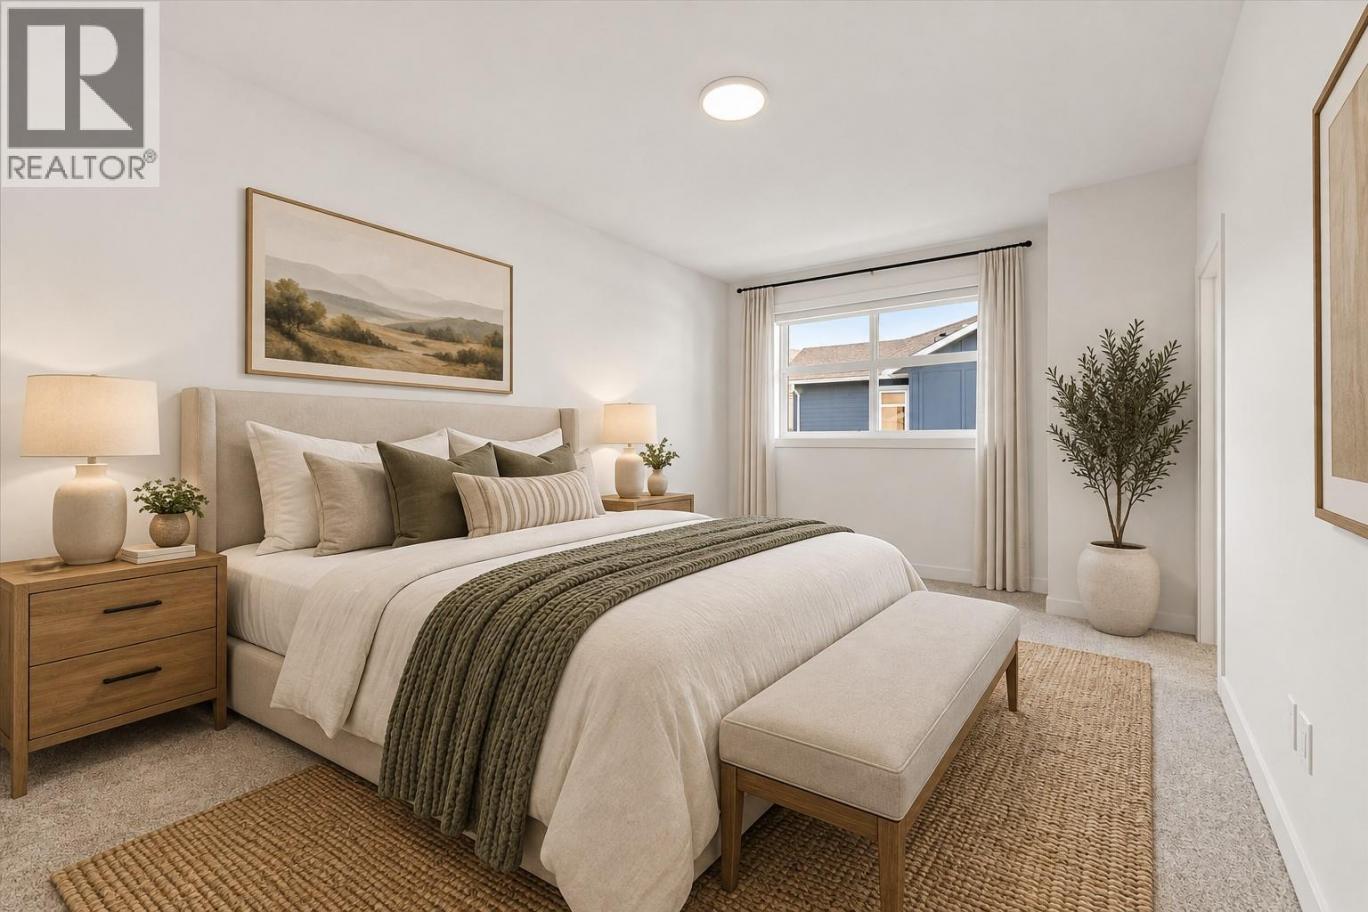
| Primary Bedroom | Third level | 11'3'' x 17'8'' |
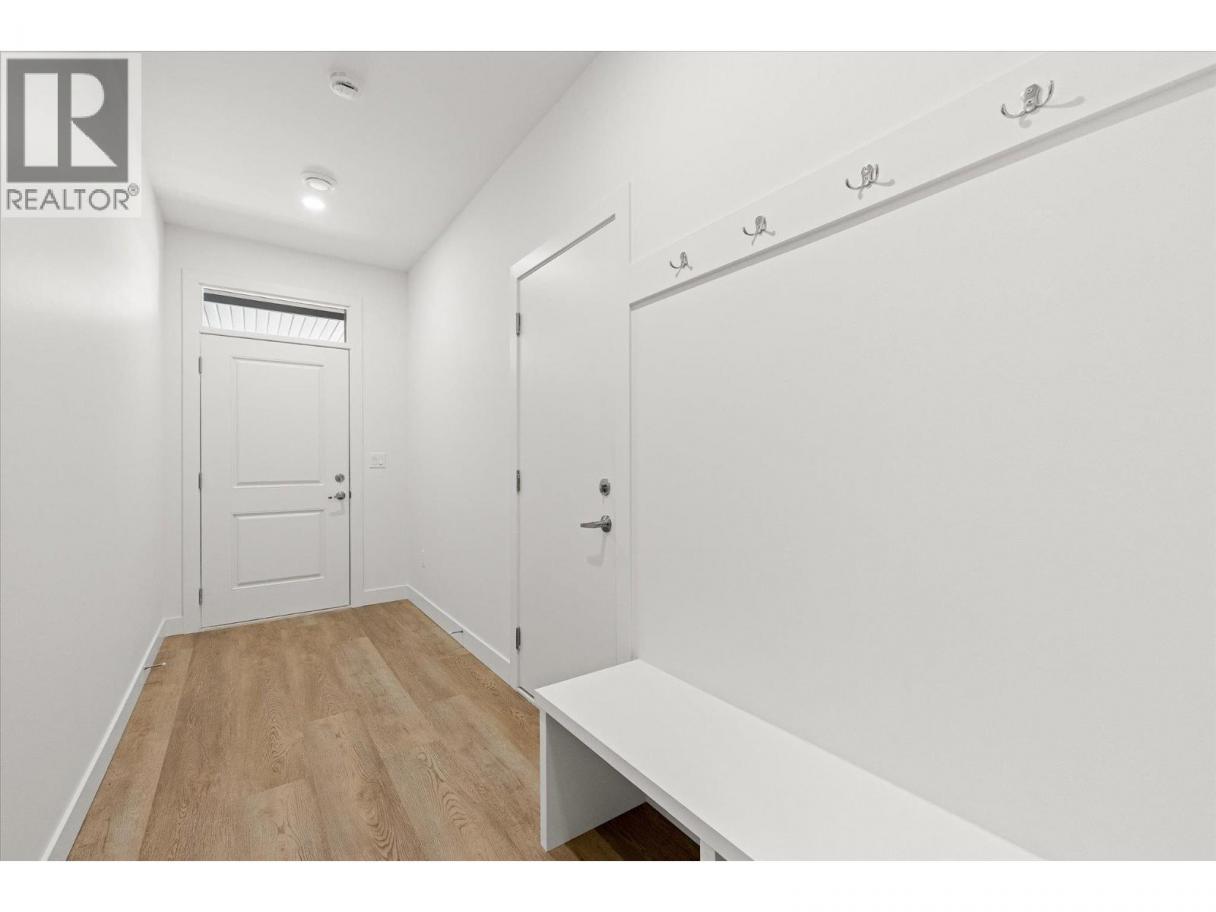
| Foyer | Main level | 5'1'' x 15'5'' |
Listing Agent
Geoff Hall
(250) 575-4292
Brokerage
Sotheby's International Realty Canada
(250) 469-9547
Disclaimer:
The property information on this website is derived from the Canadian Real Estate Association''s Data Distribution Facility (DDF®). DDF® references real estate listings held by various brokerage firms and franchisees. The accuracy of information is not guaranteed and should be independently verified. The trademarks REALTOR®, REALTORS® and the REALTOR® logo are controlled by The Canadian Real Estate Association (CREA) and identify real estate professionals who are members of CREA. The trademarks MLS®, Multiple Listing Service® and the associated logos are owned by CREA and identify the quality of services provided by real estate professionals who are members of CREA.
Listing data last updated date: 2026-10-24 04:46:53
