Dallas Markovina Personal Real Estate Corporation - 250-870-6145
BACK


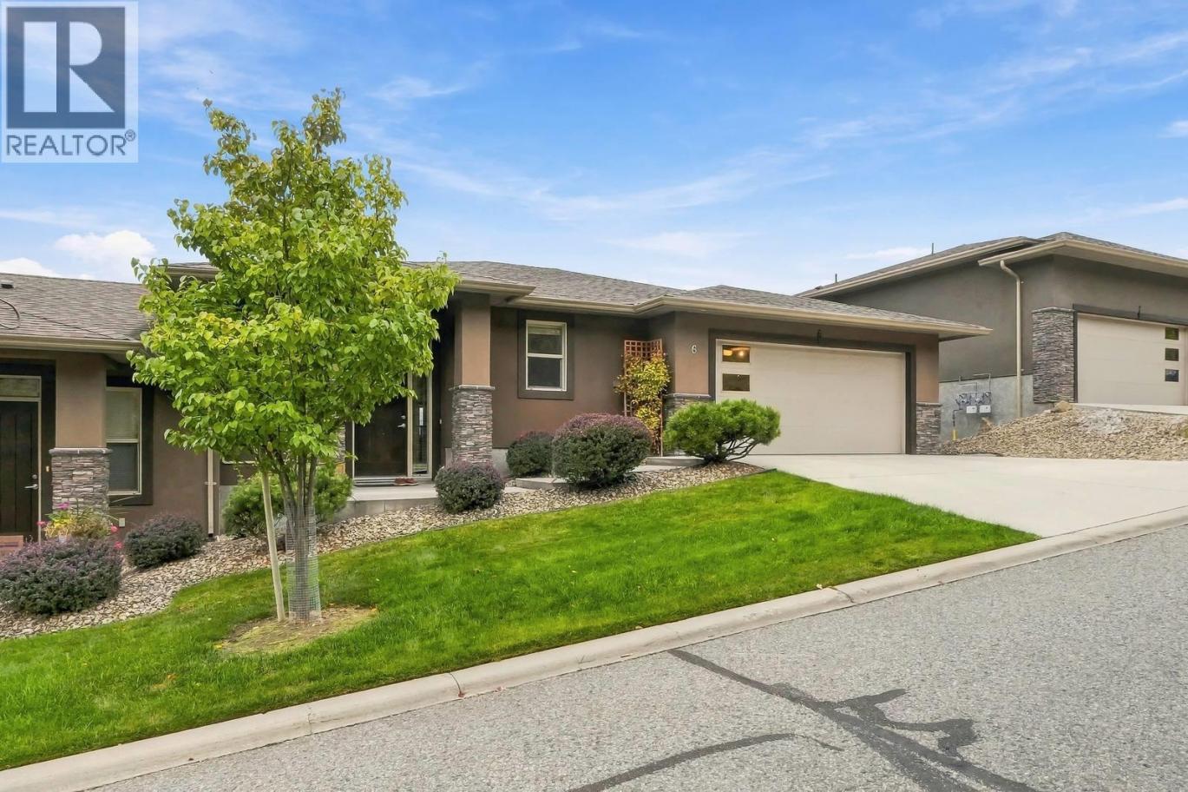
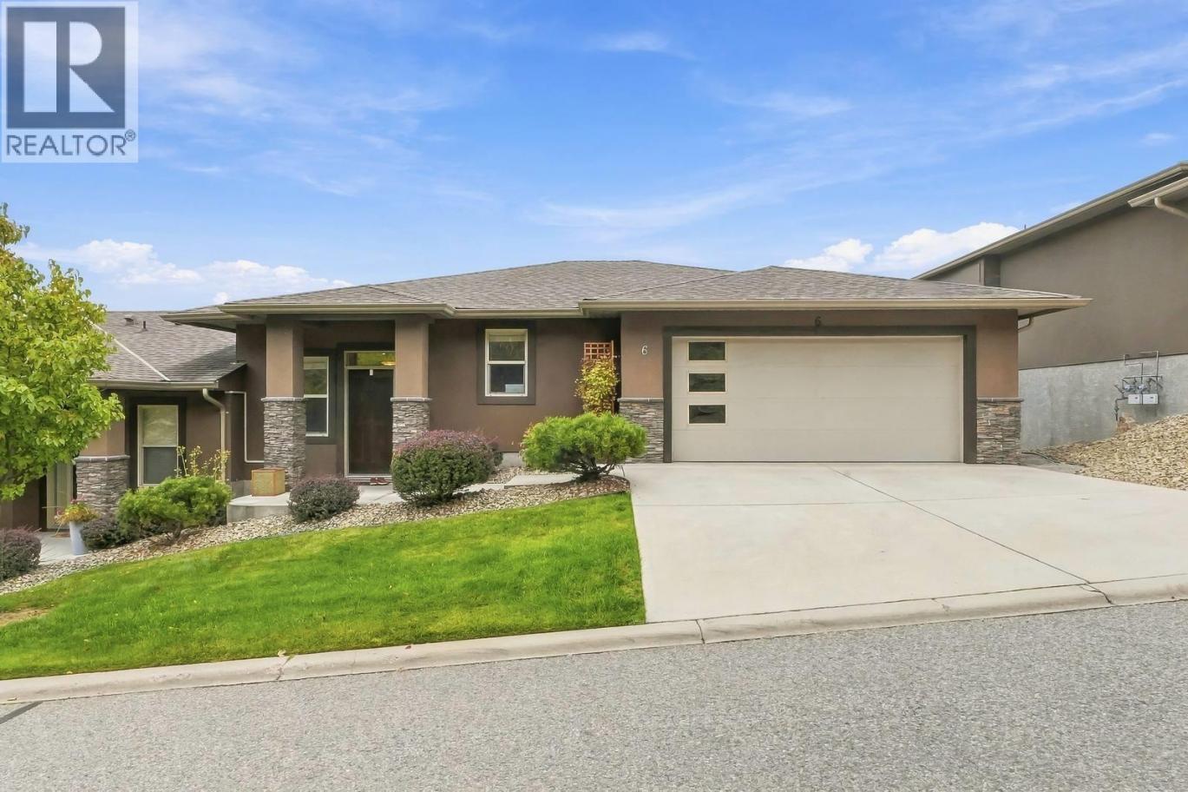
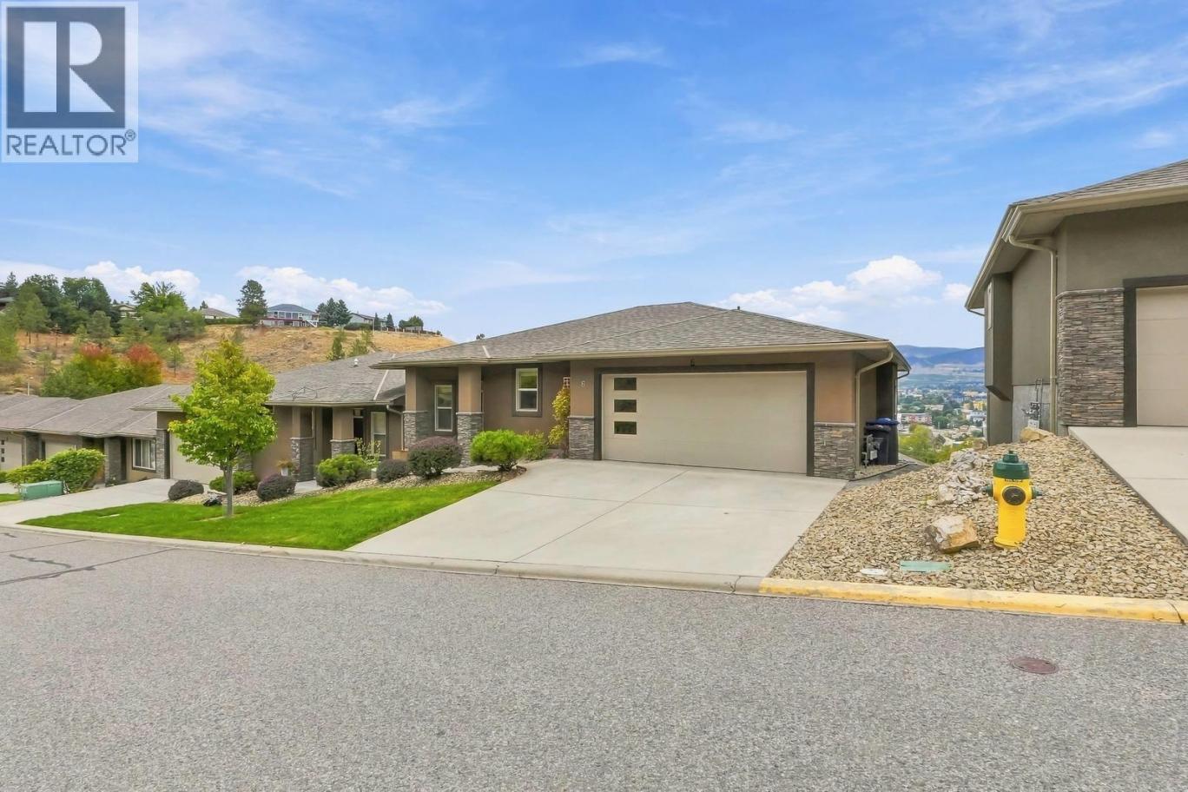
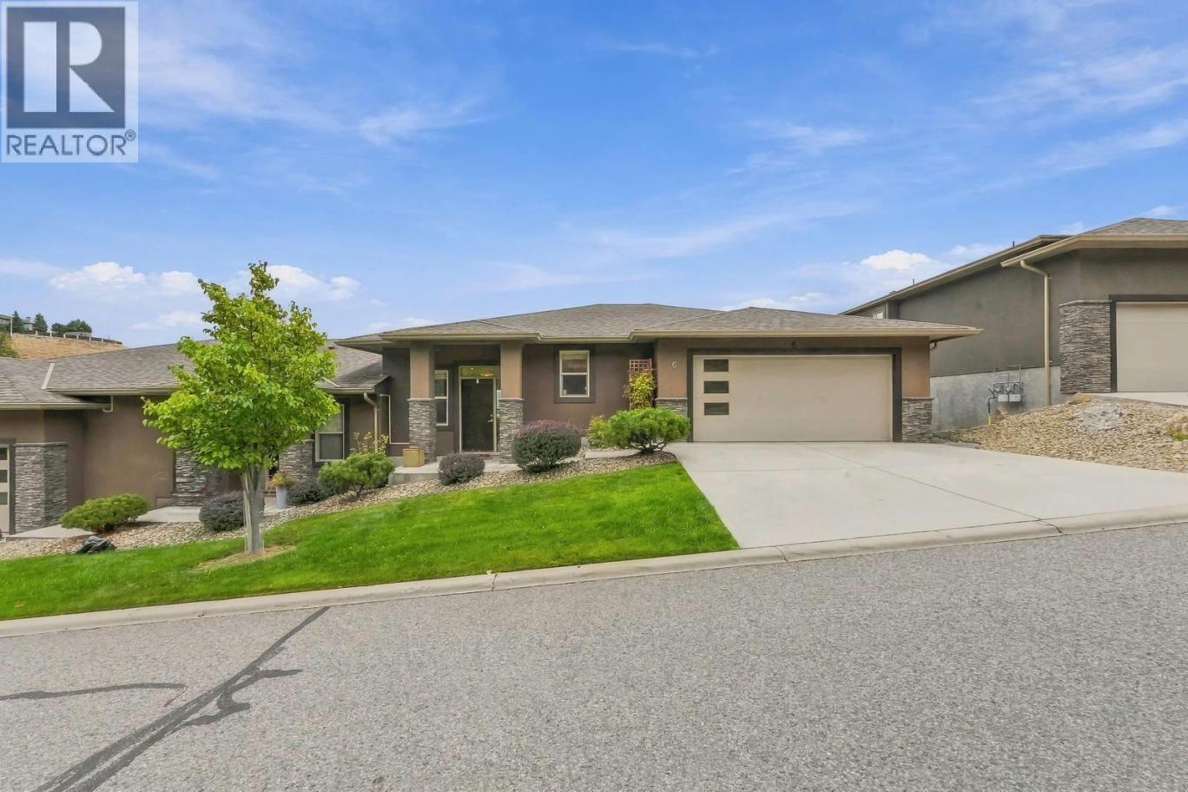
Single Family in Kelowna
- 154
- 208
 3 Bedrooms
 3 Bathrooms
- 2504 Sq Ft
Property Type
Single Family
Description
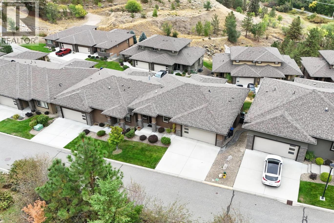
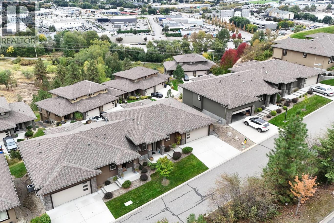
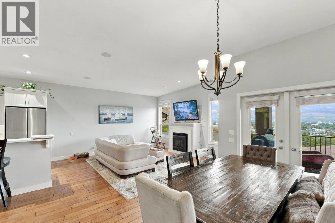
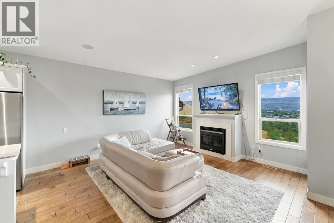
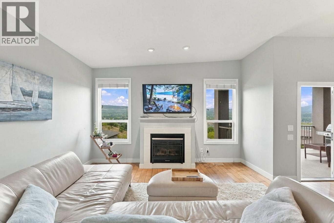
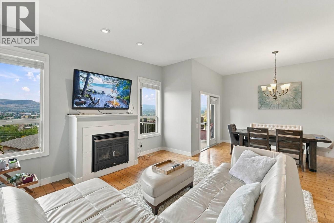
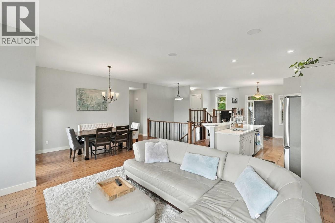
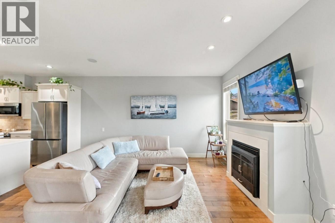
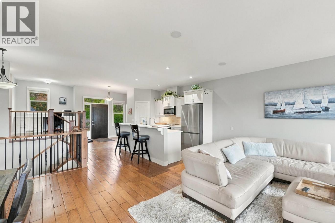
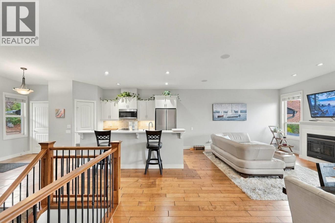
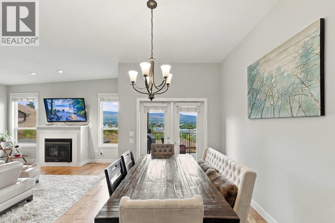
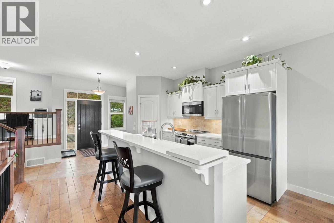
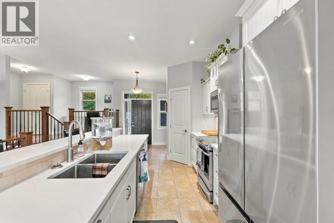
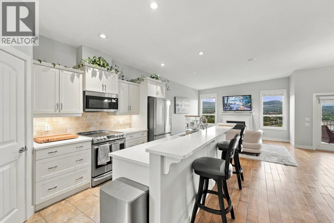
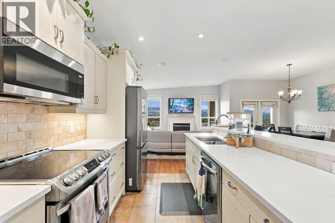
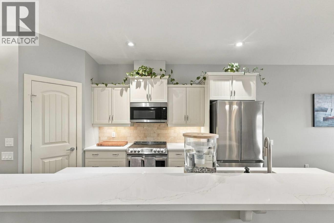
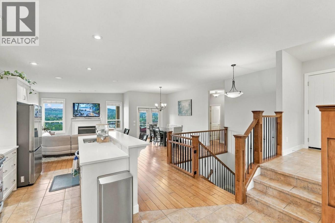
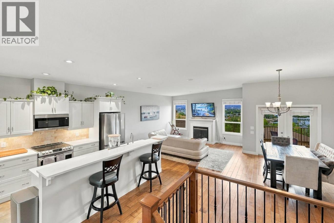
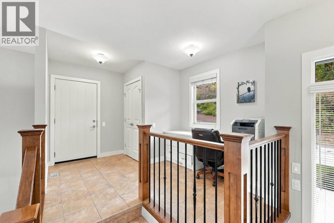
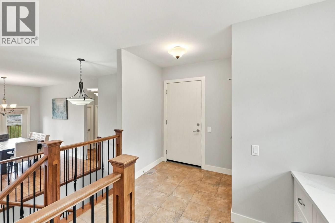
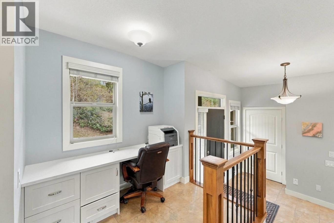
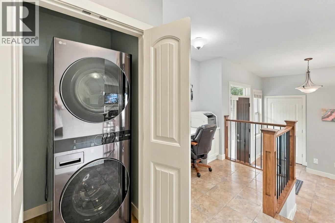
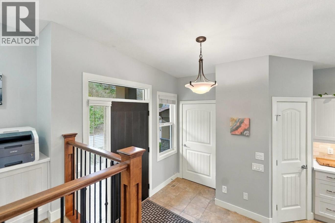
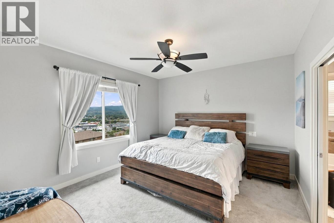
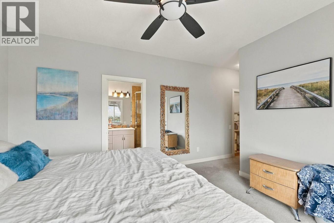
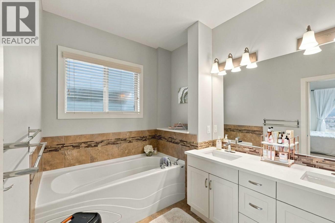
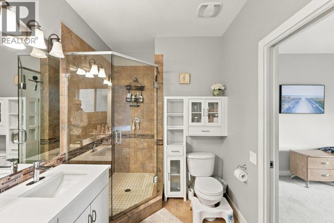
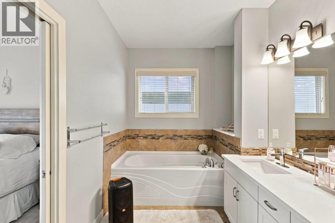
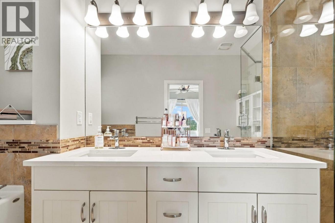
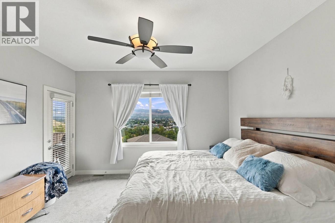
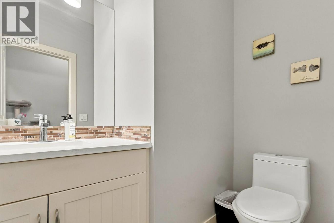
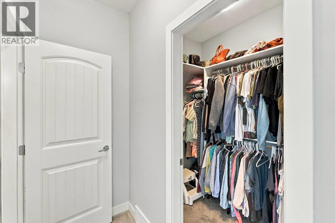
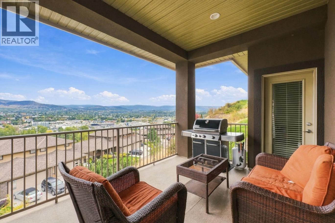
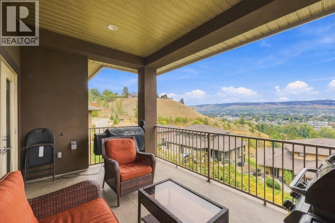
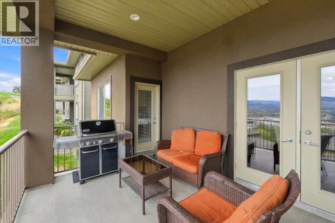
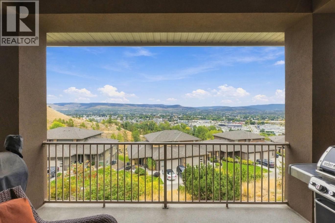
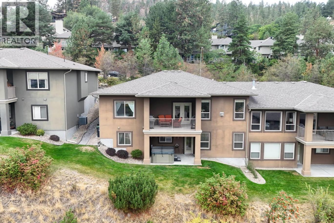
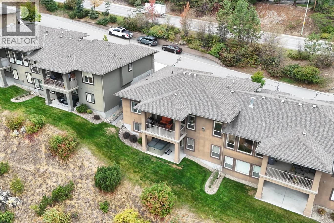
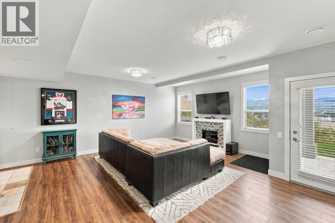
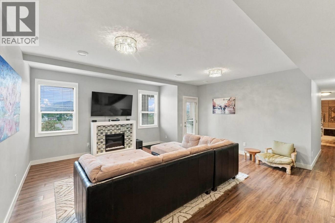
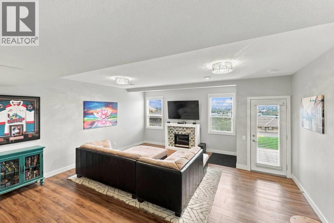
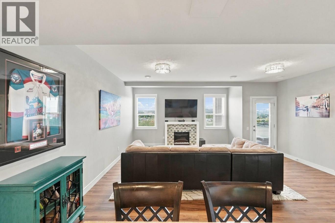
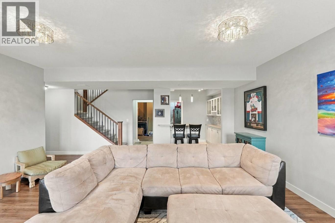
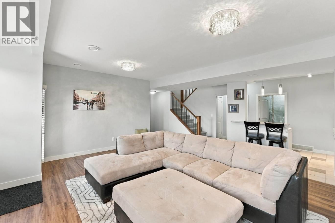
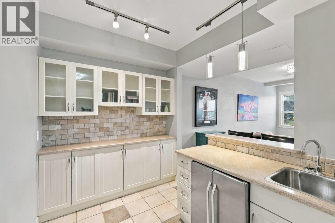
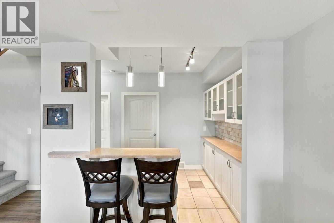
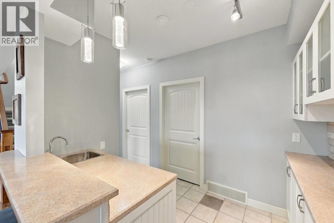
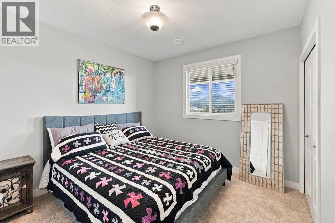
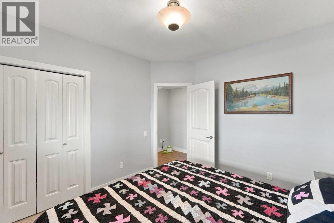
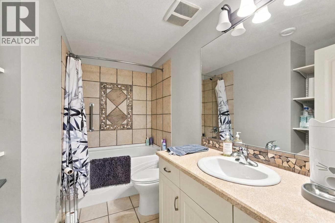
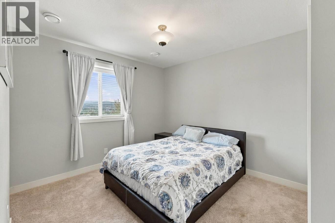
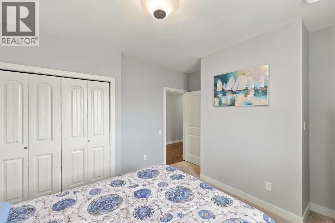
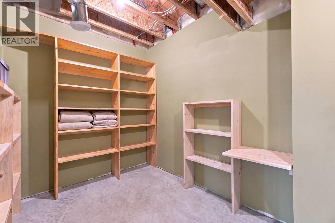
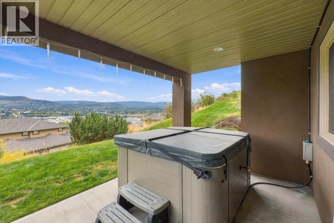
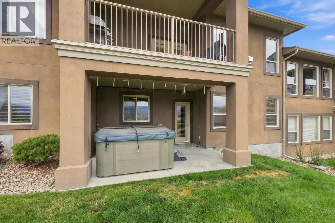
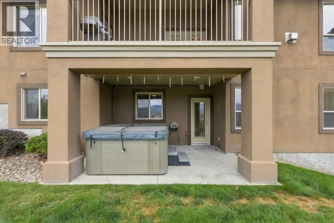
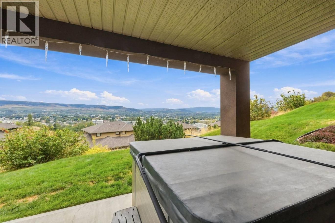
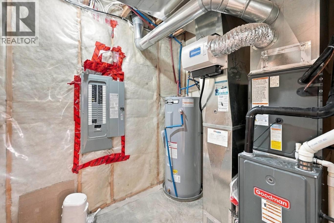
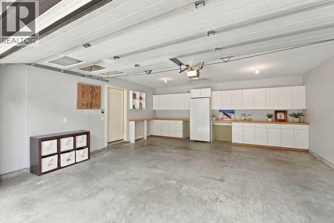
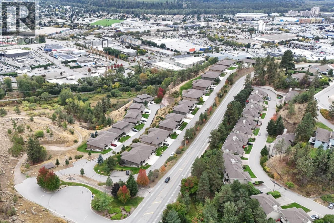
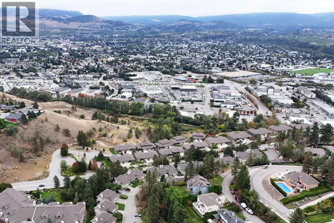
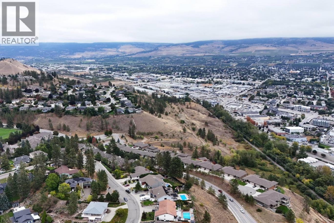
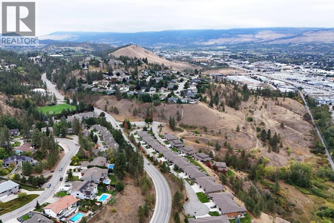
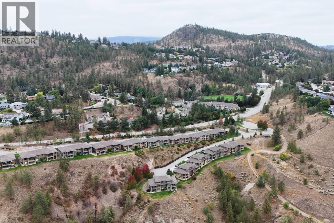
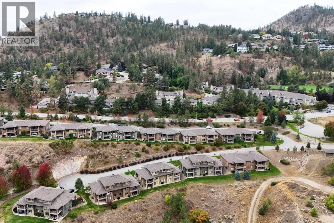
Spectacular panoramic valley, city and mountain views provide the backdrop to this spacious and beautifully appointed turnkey home. The bright, open-concept main level features 10’ ceilings, beautiful hardwood floors, a gas fireplace and large windows designed to capture the incredible views. The well-appointed kitchen offers quartz counters, SS appliances, a large island, abundant cabinetry and walk-in pantry, flowing into the dining and living areas—perfect for everyday living and entertaining. Step onto the large covered deck to dine, relax and enjoy the sweeping vista. The primary bedroom is a comfortable retreat with its own deck access, walk-in closet and impressive 5-piece ensuite featuring a soaker tub, separate glass shower and double vanity. A built-in office area, convenient laundry and 2-piece bath complete the main. The updated walkout lower level offers a spacious family/rec room, wet bar with extensive cabinetry and eating bar, 2 bedrooms, full bath and excellent storage. Walk out to the covered patio and hot tub, where the views continue. Beautiful landscaping, private driveway, 2-car garage with built-in storage, central vac, NG BBQ hookup, A/C & HWT (2026), newer washer/dryer (2026) and fresh paint (2025). Two pets any size permitted. Fantastic hiking trails leave right from the property. AVAILABLE AND READY TO SHOW! (id:6769)
Property Details

Subarea
Dilworth Mountain

Lot
0

Year Built
2010

Sewer
Municipal sewage system

Flooring
Hardwood

Parking Type
4
Rooms Dimension
| Room | Floor | Dimension |
|---|---|---|
| Storage | Basement | 14'1'' x 9'7'' |
| Utility room | Basement | 9'1'' x 7'7'' |
| Bedroom | Basement | 14'2'' x 12'1'' |
| 3pc Bathroom | Basement | 10'4'' x 6'8'' |
| Bedroom | Basement | 10'3'' x 11'4'' |
| Other | Basement | 9'3'' x 7'0'' |
| Family room | Basement | 18'10'' x 23'4'' |
| Laundry room | Main level | 3'7'' x 3'5'' |
| Other | Main level | 20'0'' x 19'10'' |
| 5pc Ensuite bath | Main level | 14'8'' x 6'11'' |
| Primary Bedroom | Main level | 19'10'' x 12'5'' |
| Living room | Main level | 14'8'' x 15'6'' |
| Dining room | Main level | 14'3'' x 15'8'' |
| Kitchen | Main level | 13'9'' x 11'10'' |
| 2pc Bathroom | Main level | 4'9'' x 7'0'' |
| Office | Main level | 11'11'' x 9'7'' |
| Foyer | Main level | 9'11'' x 7'7'' |
Listing Agent
Kevin Chepil
(250) 212-0629
Brokerage
2 Percent Realty Interior Inc.
(778) 760-9073
Disclaimer:
The property information on this website is derived from the Canadian Real Estate Association''s Data Distribution Facility (DDF®). DDF® references real estate listings held by various brokerage firms and franchisees. The accuracy of information is not guaranteed and should be independently verified. The trademarks REALTOR®, REALTORS® and the REALTOR® logo are controlled by The Canadian Real Estate Association (CREA) and identify real estate professionals who are members of CREA. The trademarks MLS®, Multiple Listing Service® and the associated logos are owned by CREA and identify the quality of services provided by real estate professionals who are members of CREA.
Listing data last updated date: 2026-09-22 03:52:31
