Dallas Markovina Personal Real Estate Corporation - 250-870-6145
BACK


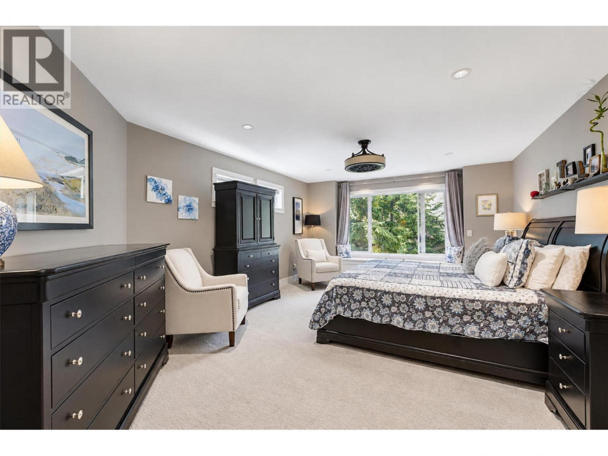
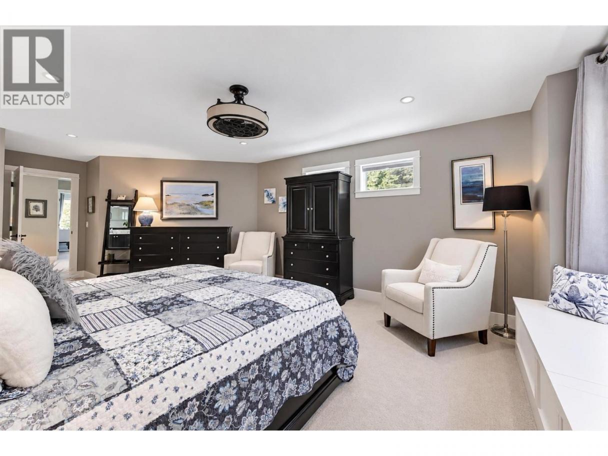
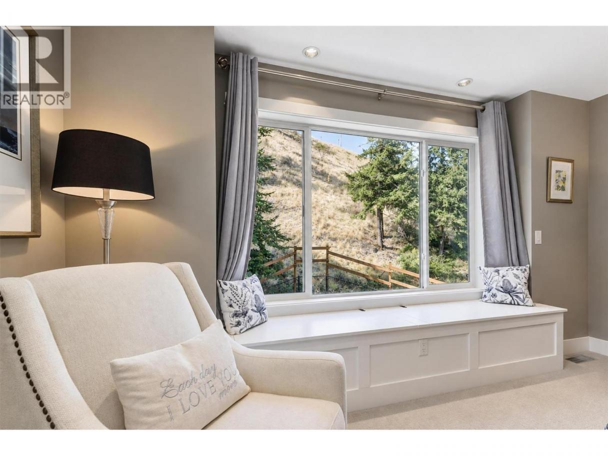
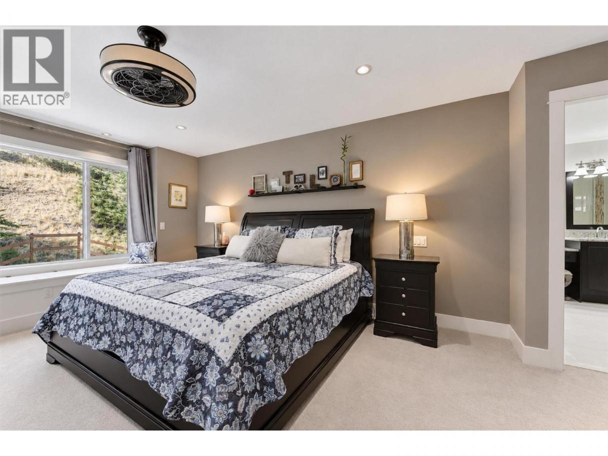
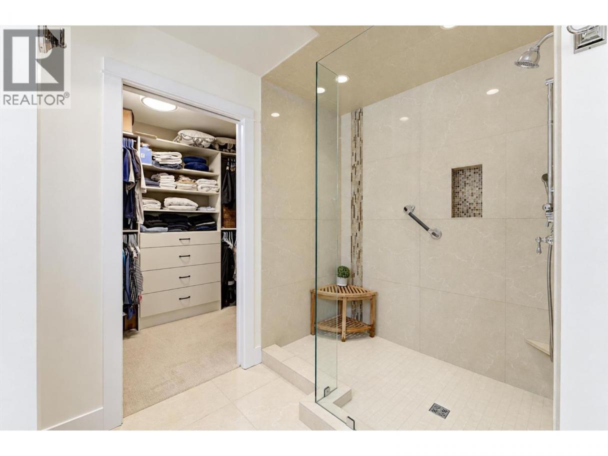
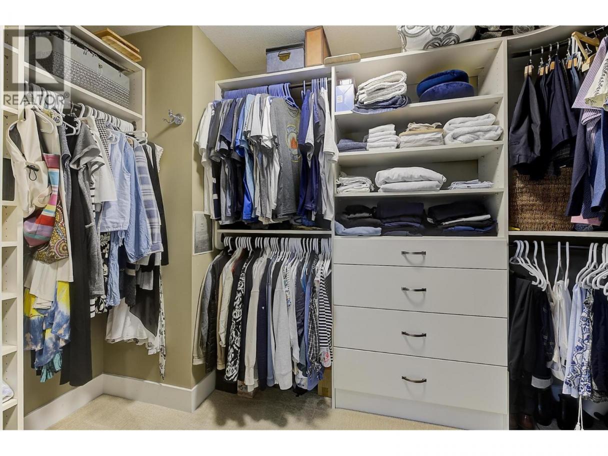
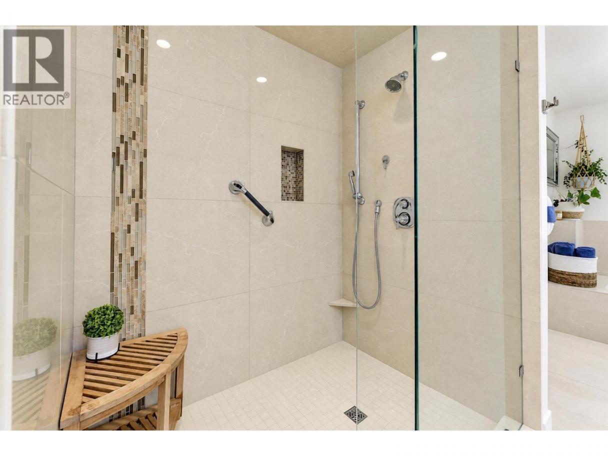
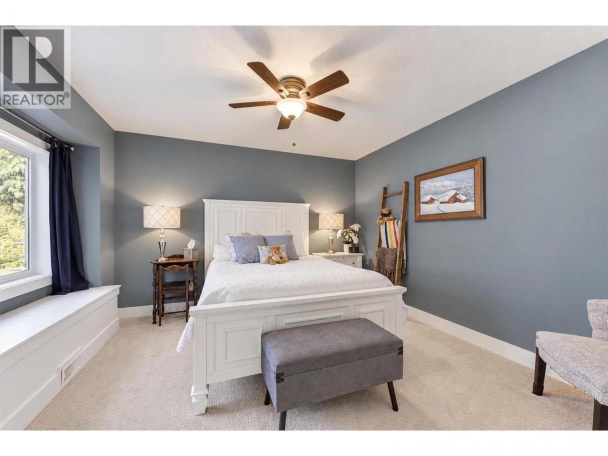
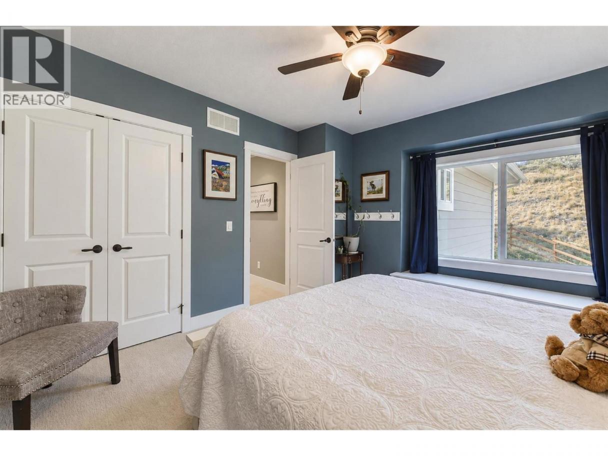
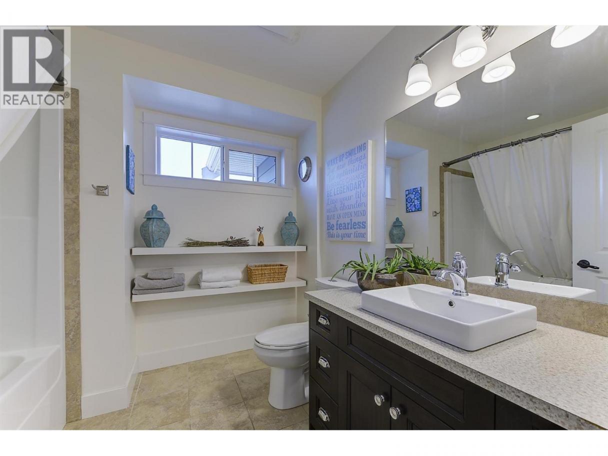
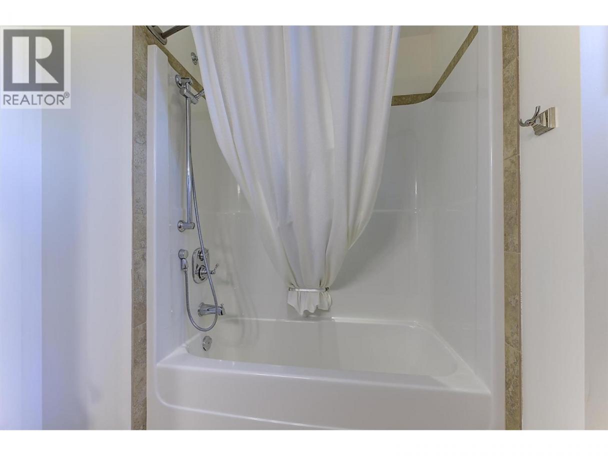
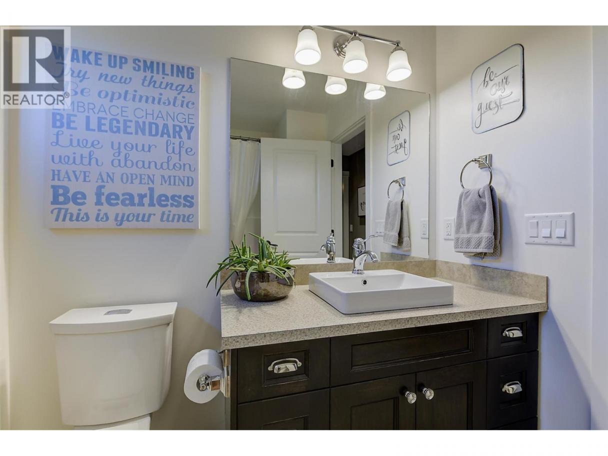
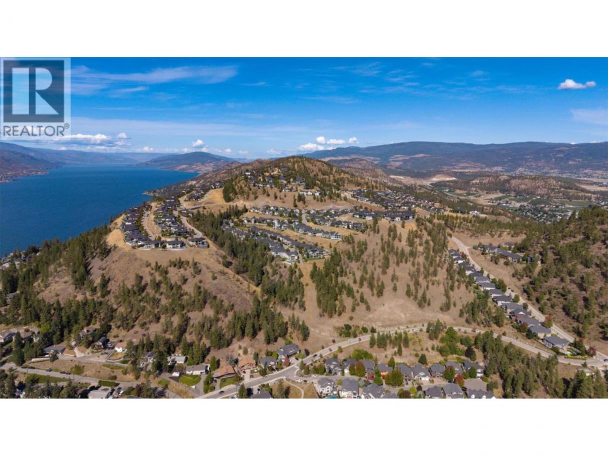
Single Family in Kelowna
- 212
- 63
 5 Bedrooms
 4 Bathrooms
- 3587 Sq Ft
Property Type
Single Family
Description
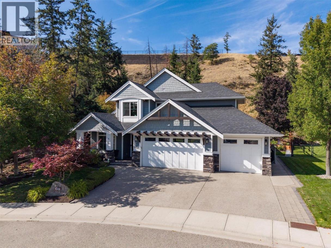
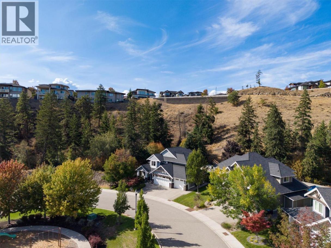
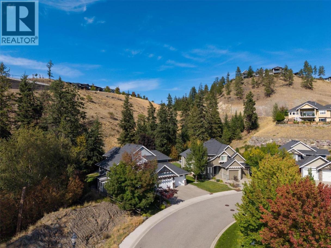
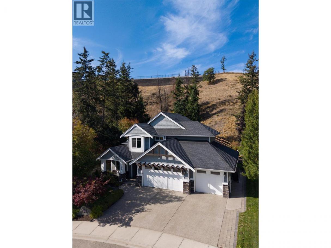
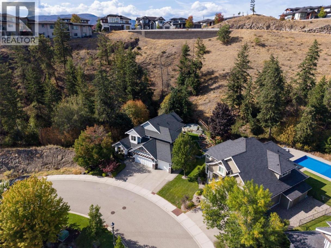
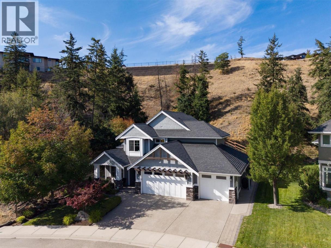
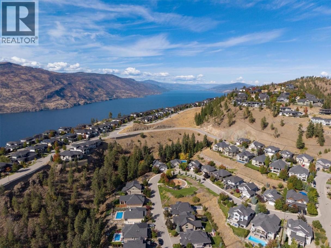
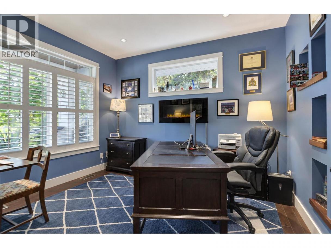
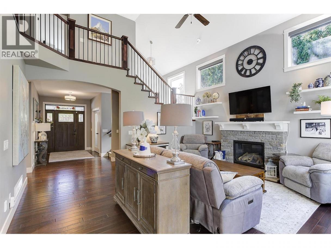
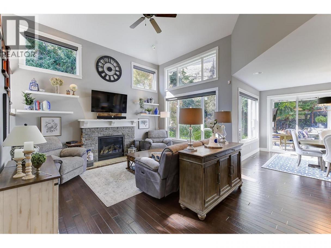
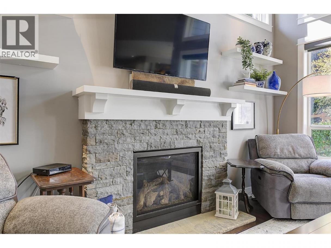
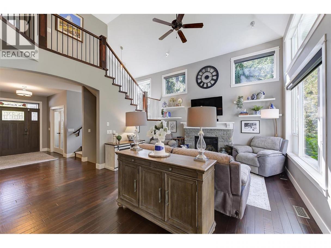
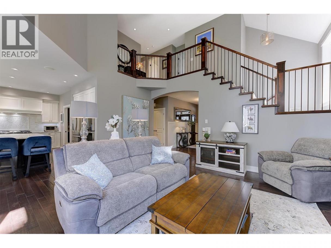
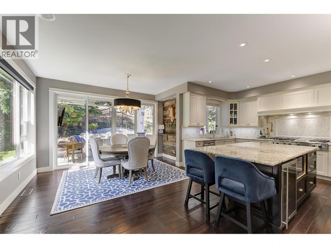
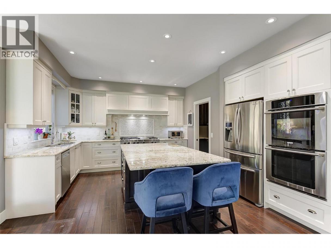
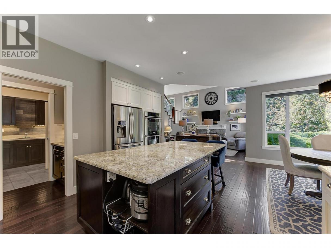
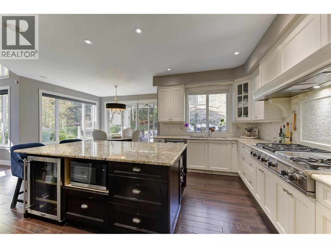
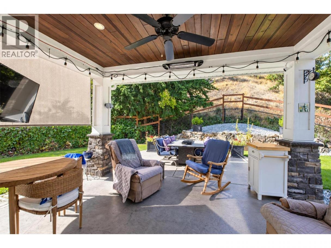
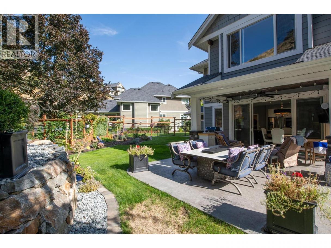
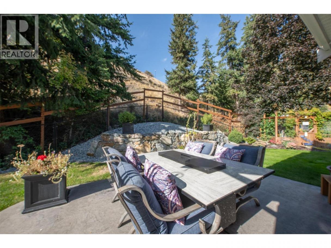
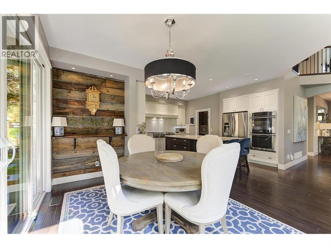
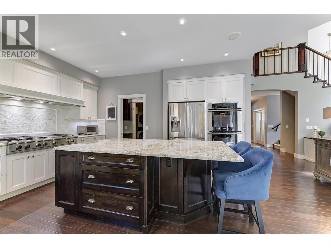
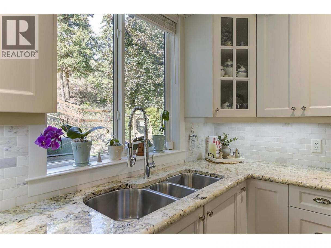
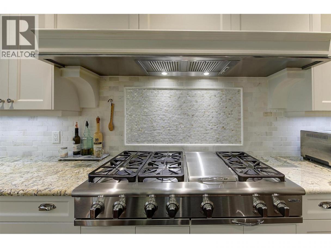
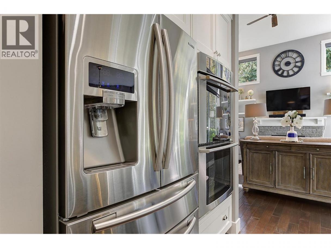
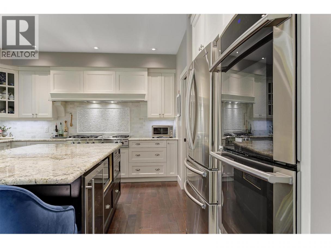
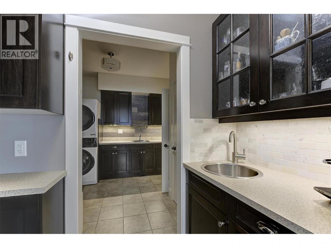
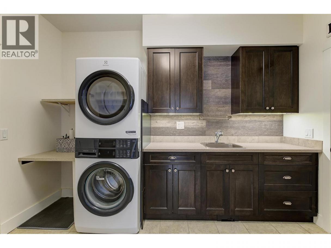
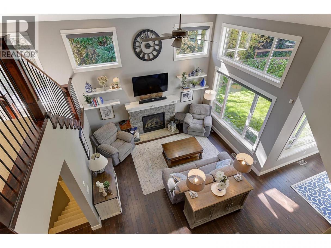
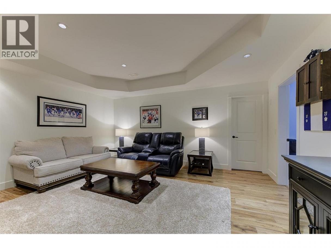
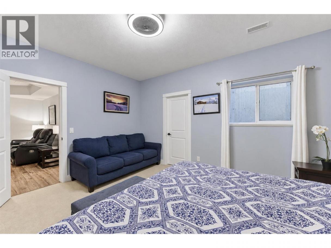
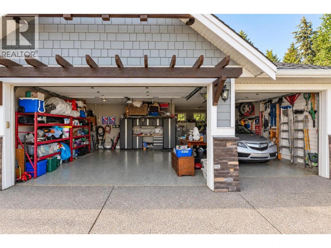
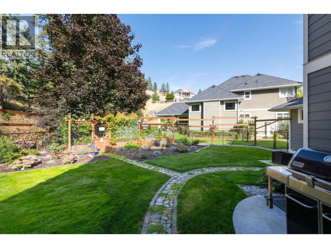
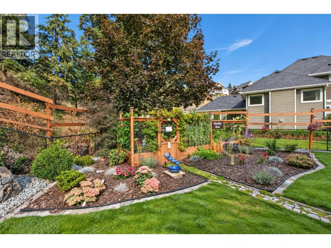
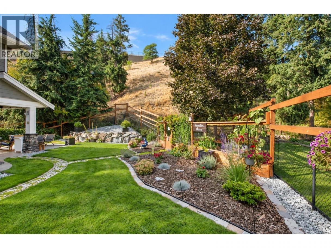
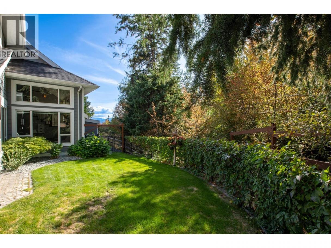
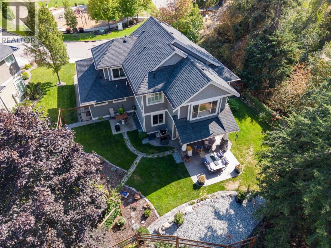
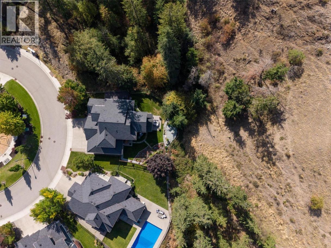
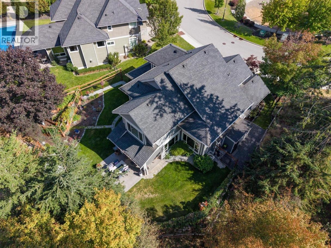
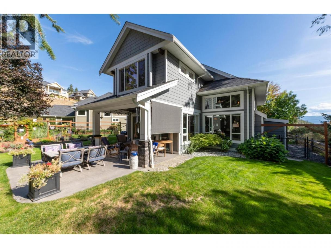
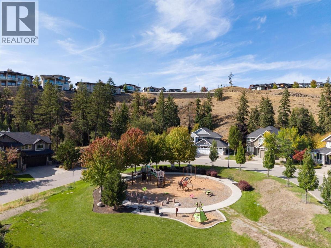
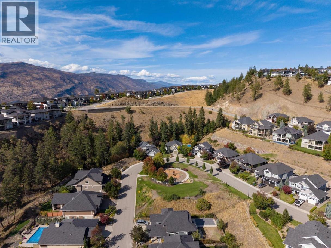
Big, beautiful and built for family living! This spacious 5-bedroom, 4-bathroom Wilden home sits on a private lot with no neighbours behind or to one side, with a neighbourhood park right across the street. The open-concept main floor features a chef’s kitchen with a 48"" cooktop, deluxe stainless appliances and granite counters. The 4-car garage with epoxy flooring delivers serious space for vehicles, toys, hobbies and storage. The fully fenced, deer-proof yard is made for enjoying the outdoors, with a great garden, hot tub-ready concrete pad and wiring, WiFi-controlled irrigation and permanent LED exterior lighting. New washer/dryer, water softener, Solace polarized media air cleaner and loads of storage add to the list of extras. Space, privacy, functionality and an unbeatable Wilden setting—this one has it all! (id:6769)
Property Details

Subarea
Wilden

Lot
0.16

Year Built
2012

Sewer
Municipal sewage system

Parking Type
4
Rooms Dimension
| Room | Floor | Dimension |
|---|---|---|
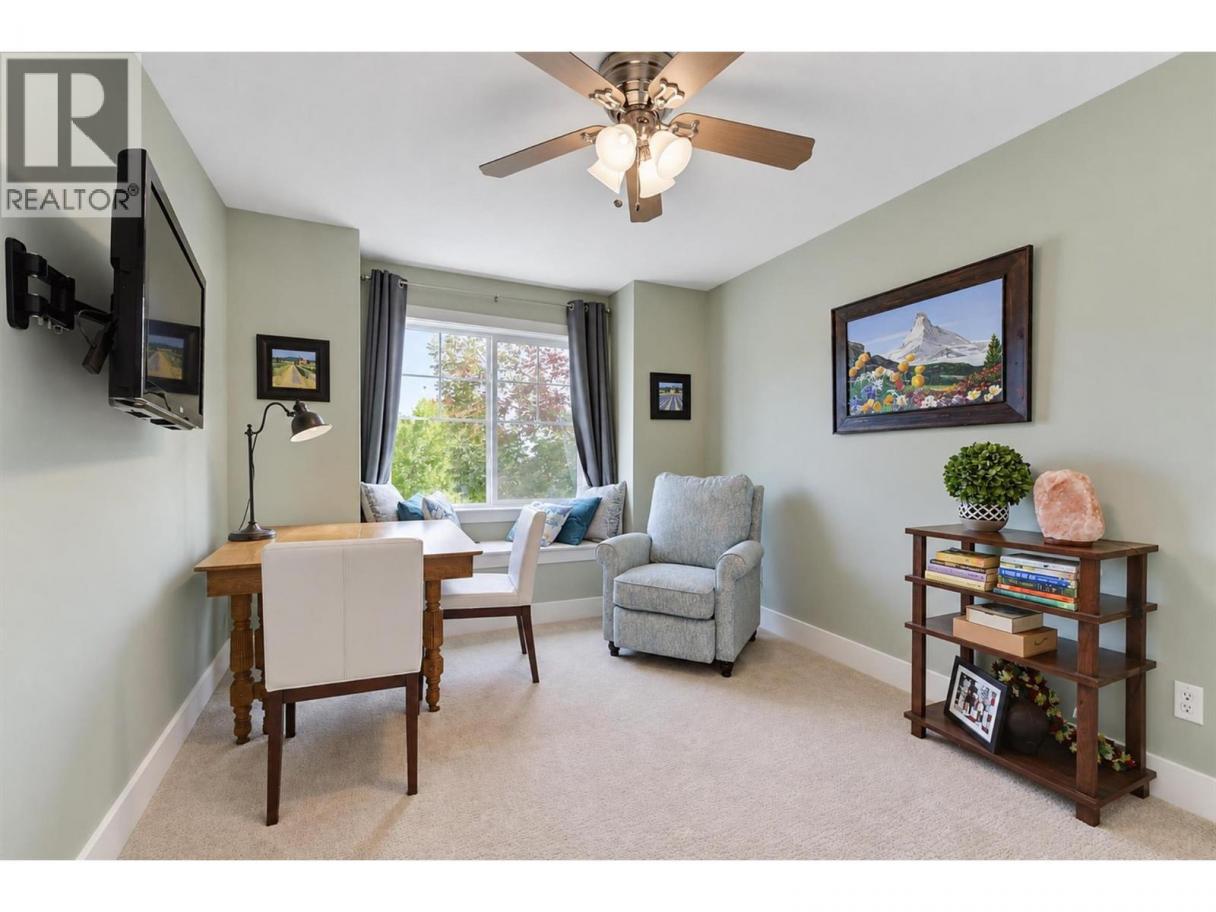
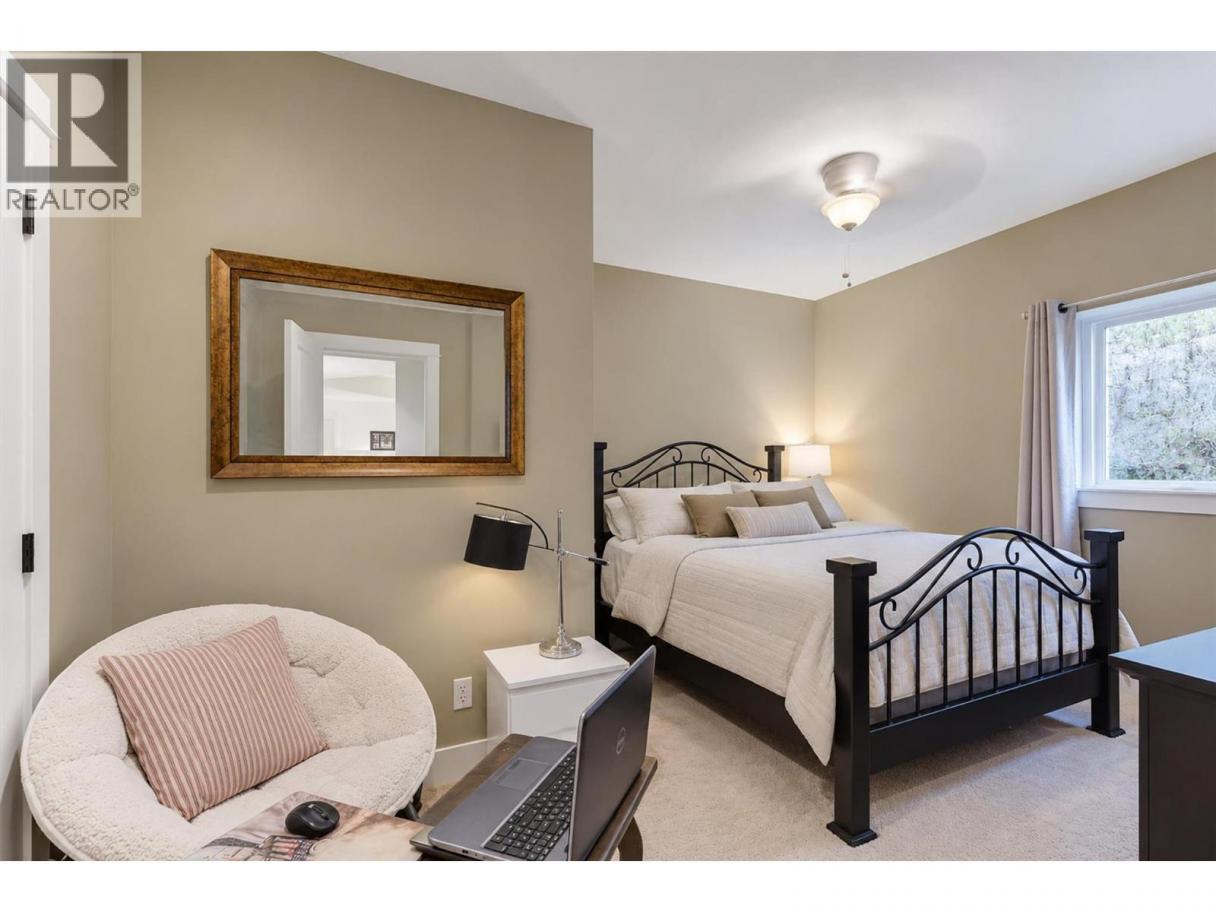
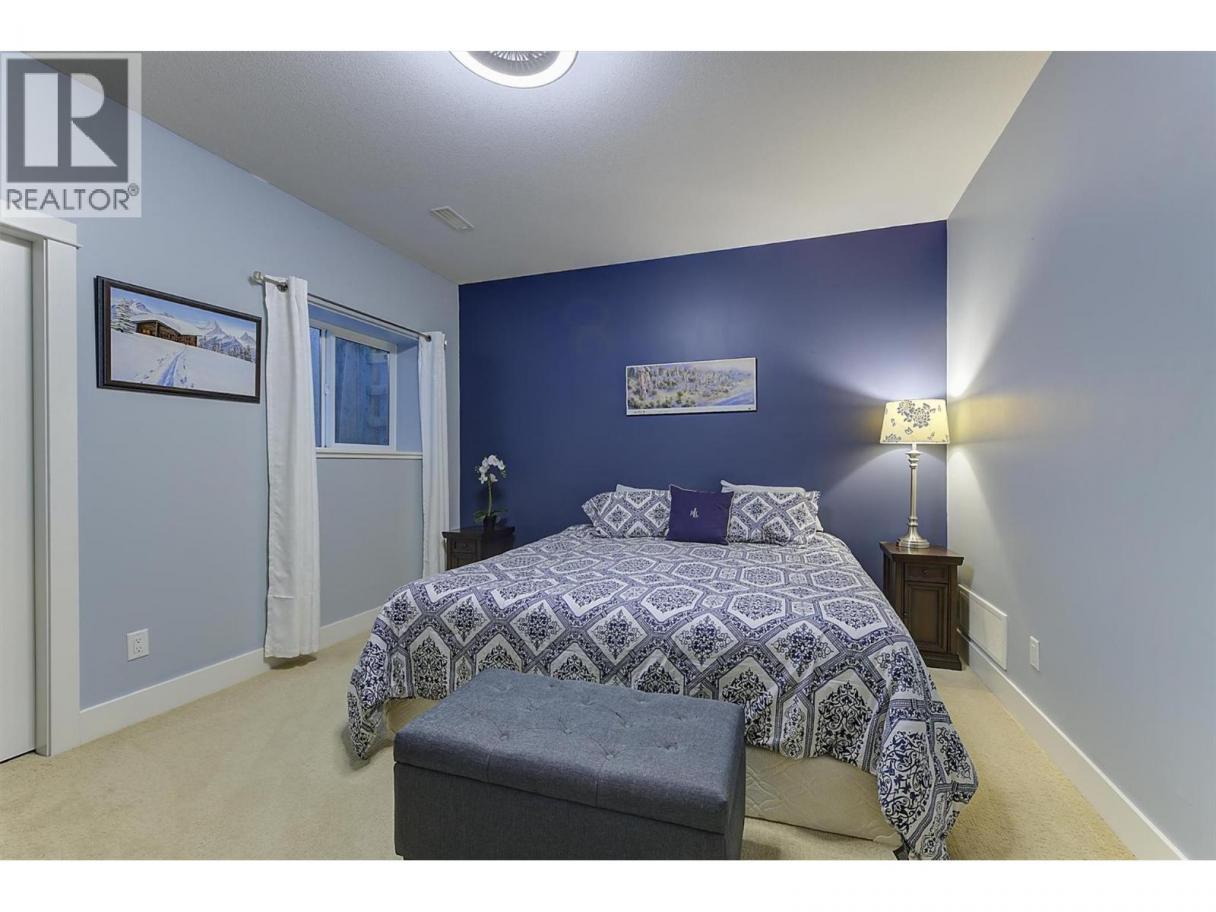
| Bedroom | Second level | 12'5'' x 12' |
| Bedroom | Second level | 10'1'' x 11'2'' |
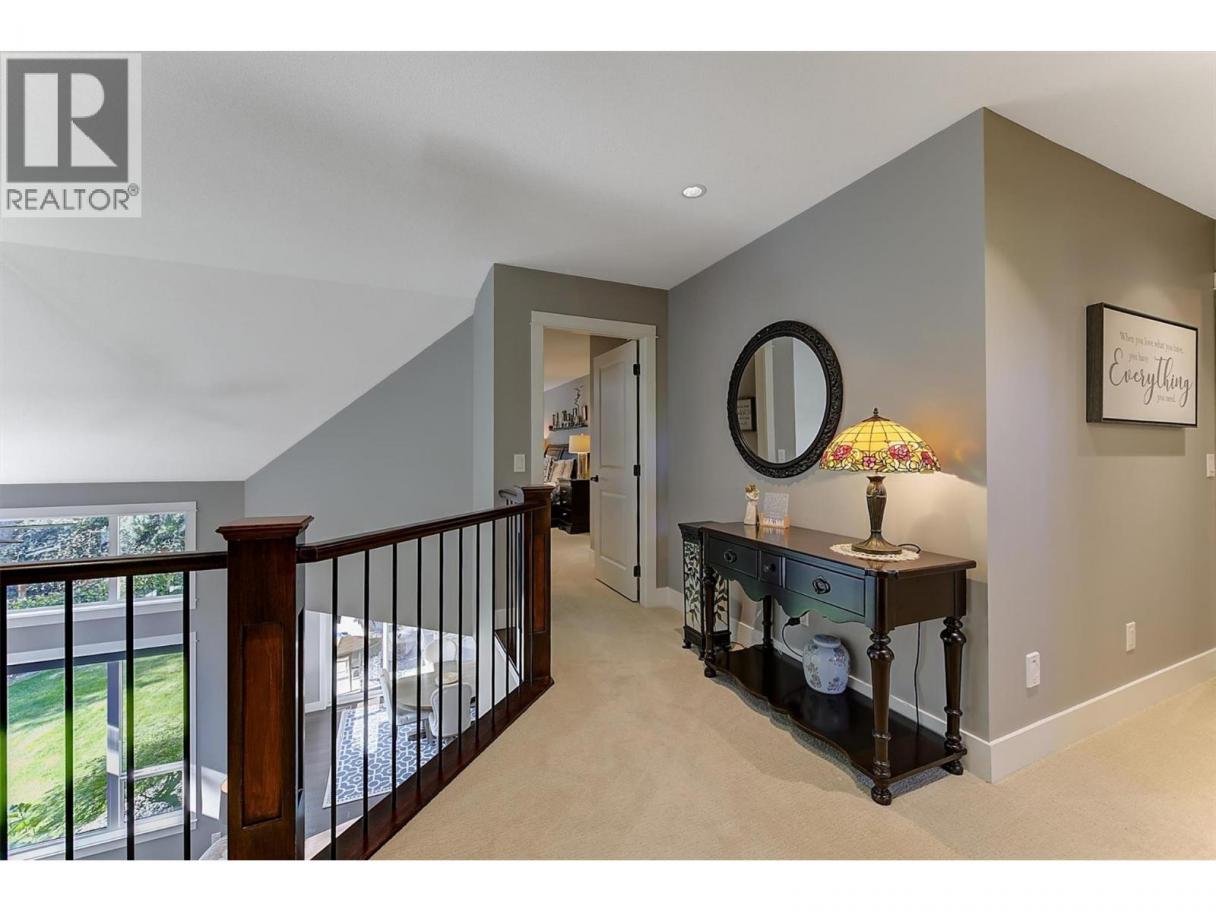
| Primary Bedroom | Second level | 14' x 23'10'' |
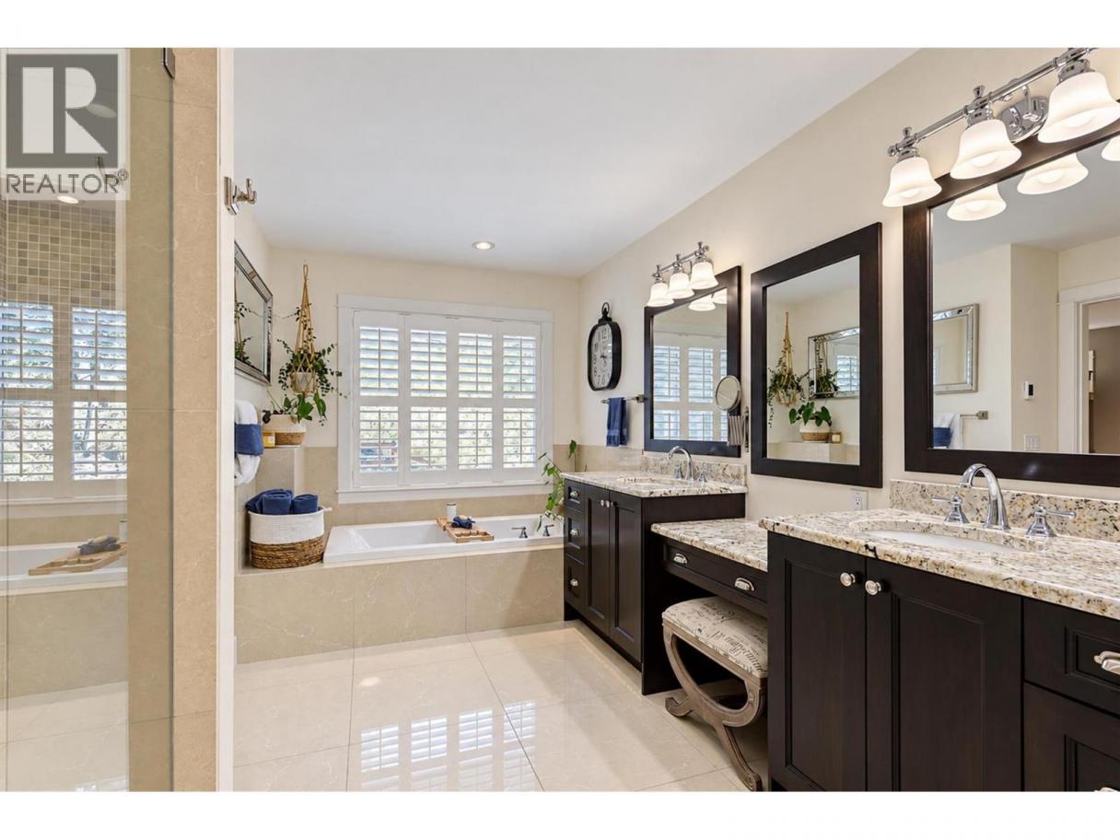
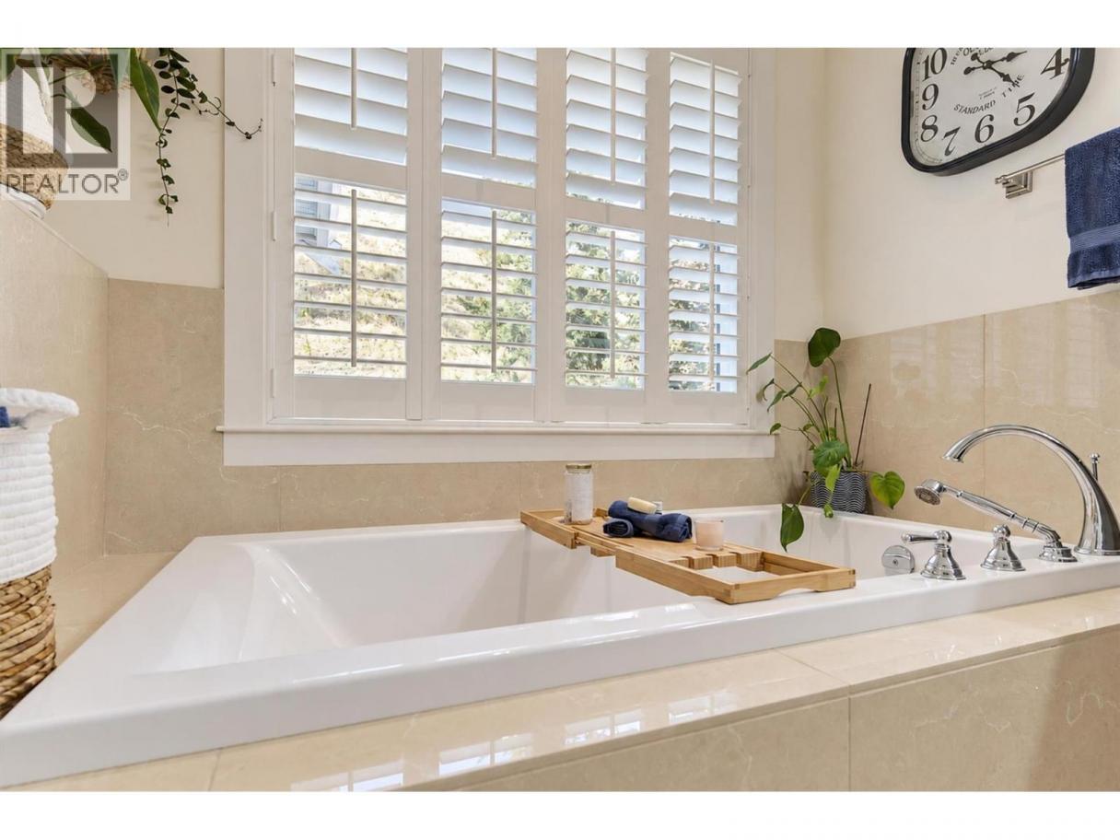
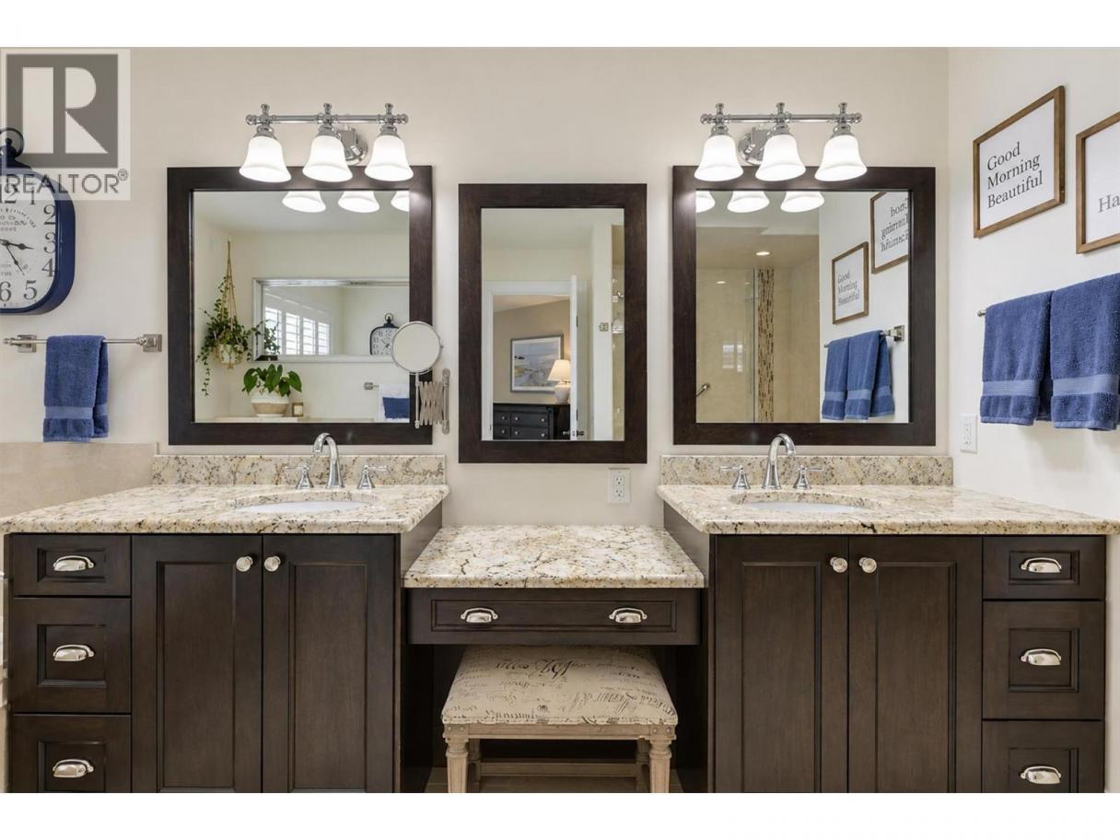
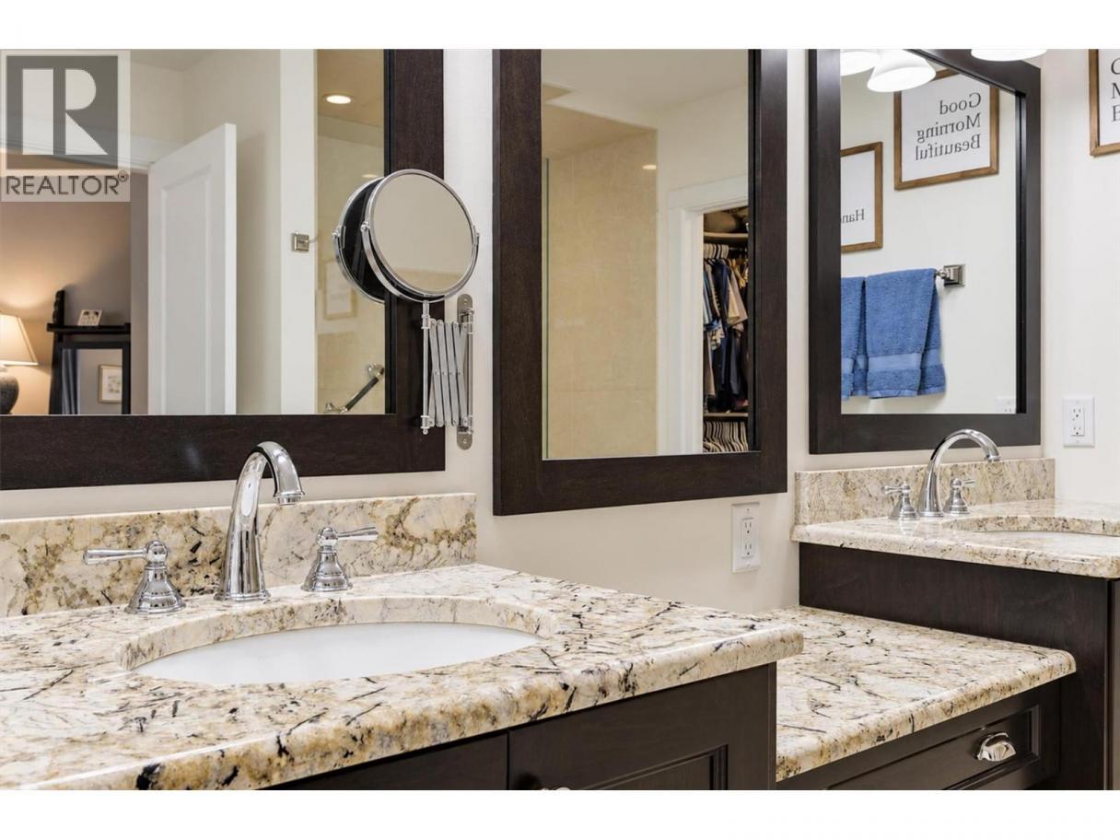
| 5pc Ensuite bath | Second level | 10'9'' x 15'8'' |
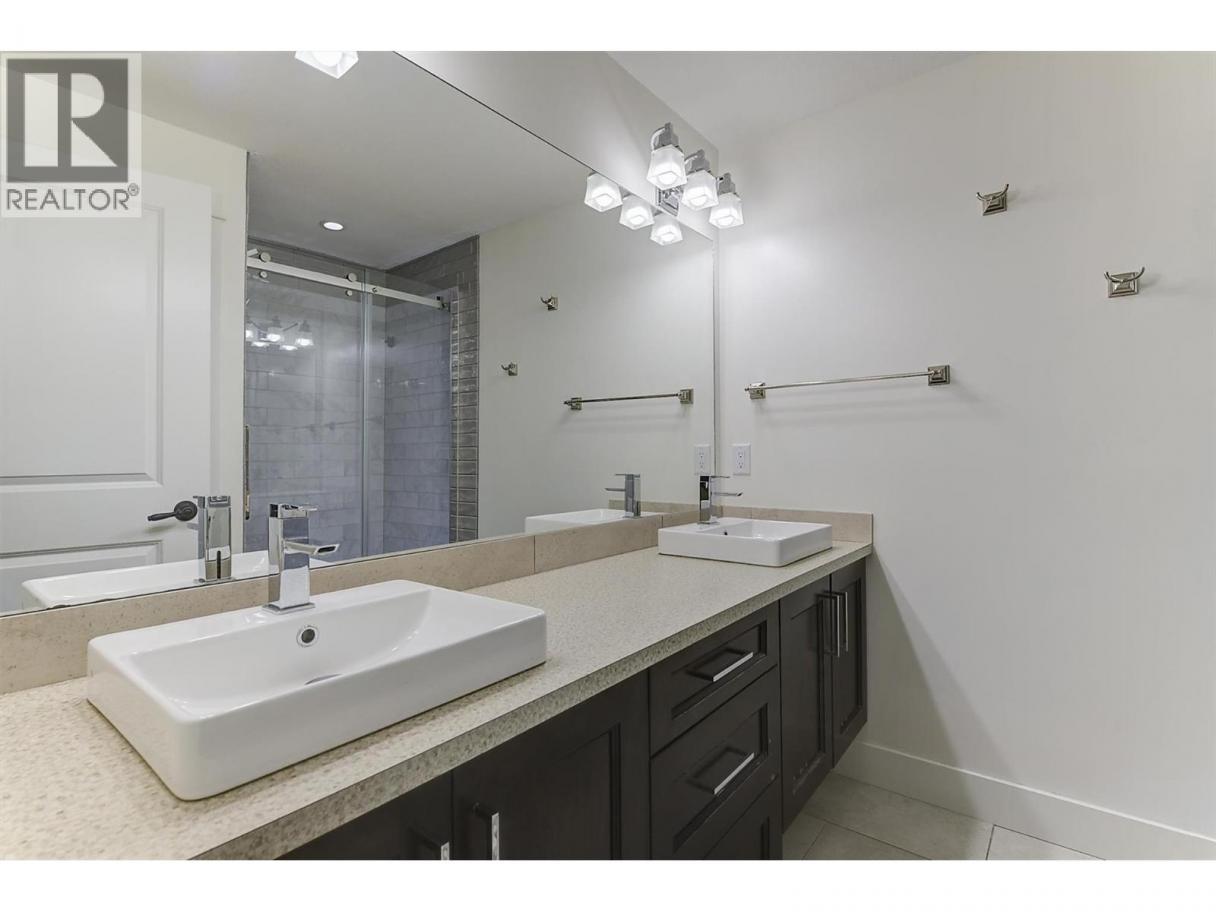
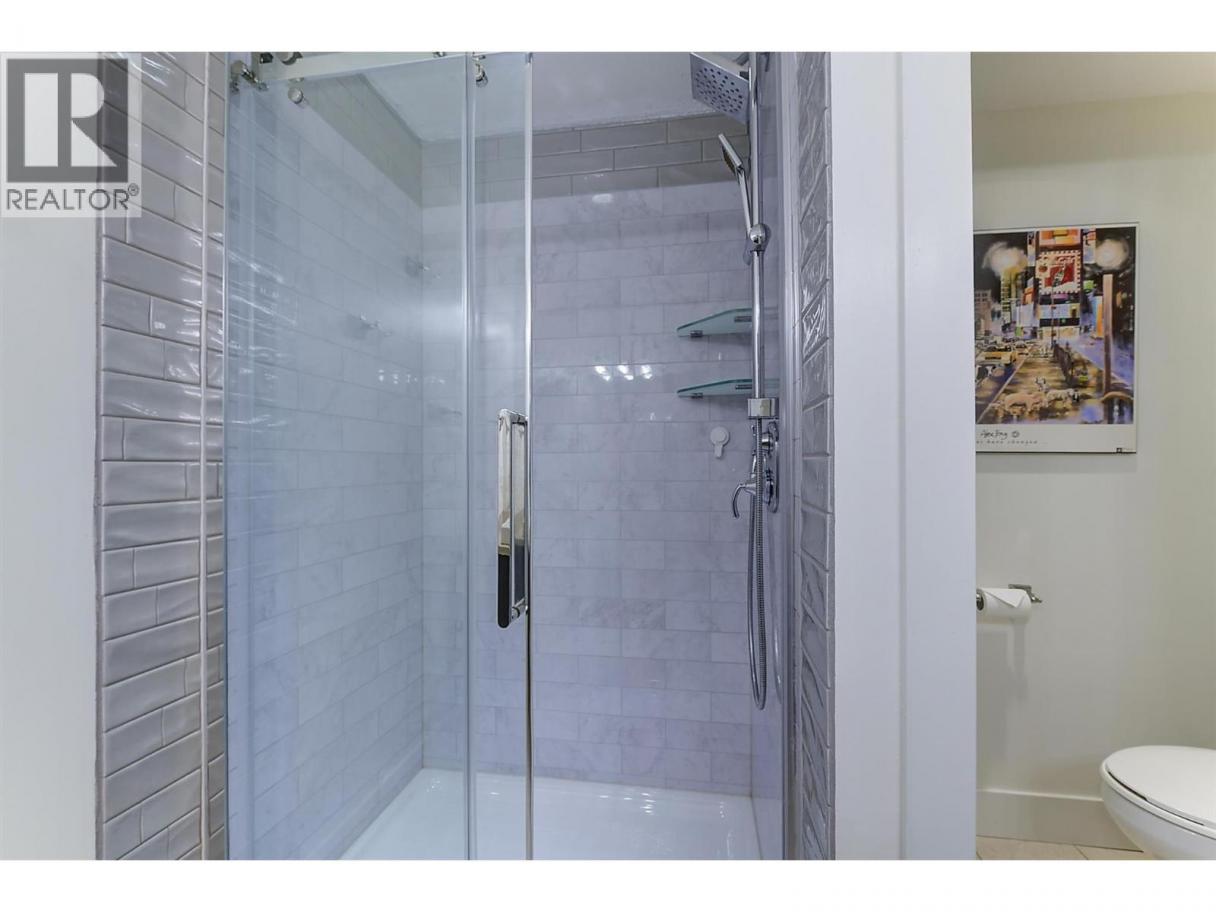
| 4pc Bathroom | Second level | 8'3'' x 7'11'' |
| Storage | Basement | 7'5'' x 10'2'' |
| Storage | Basement | 11'3'' x 12'7'' |
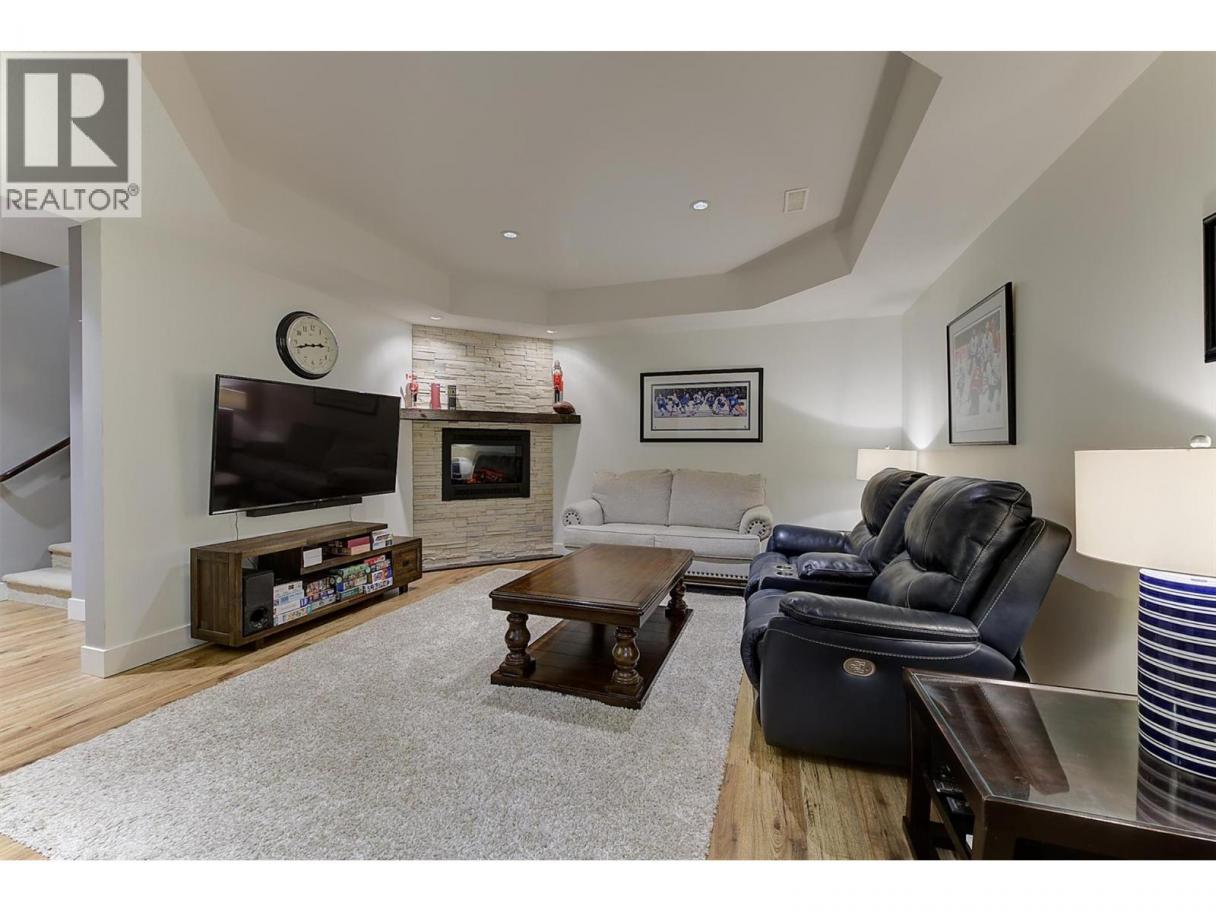
| Family room | Basement | 16'10'' x 14'7'' |
| Bedroom | Basement | 14'7'' x 12'5'' |
| Bedroom | Basement | 14'4'' x 11'6'' |
| 4pc Bathroom | Basement | 8'3'' x 8'10'' |
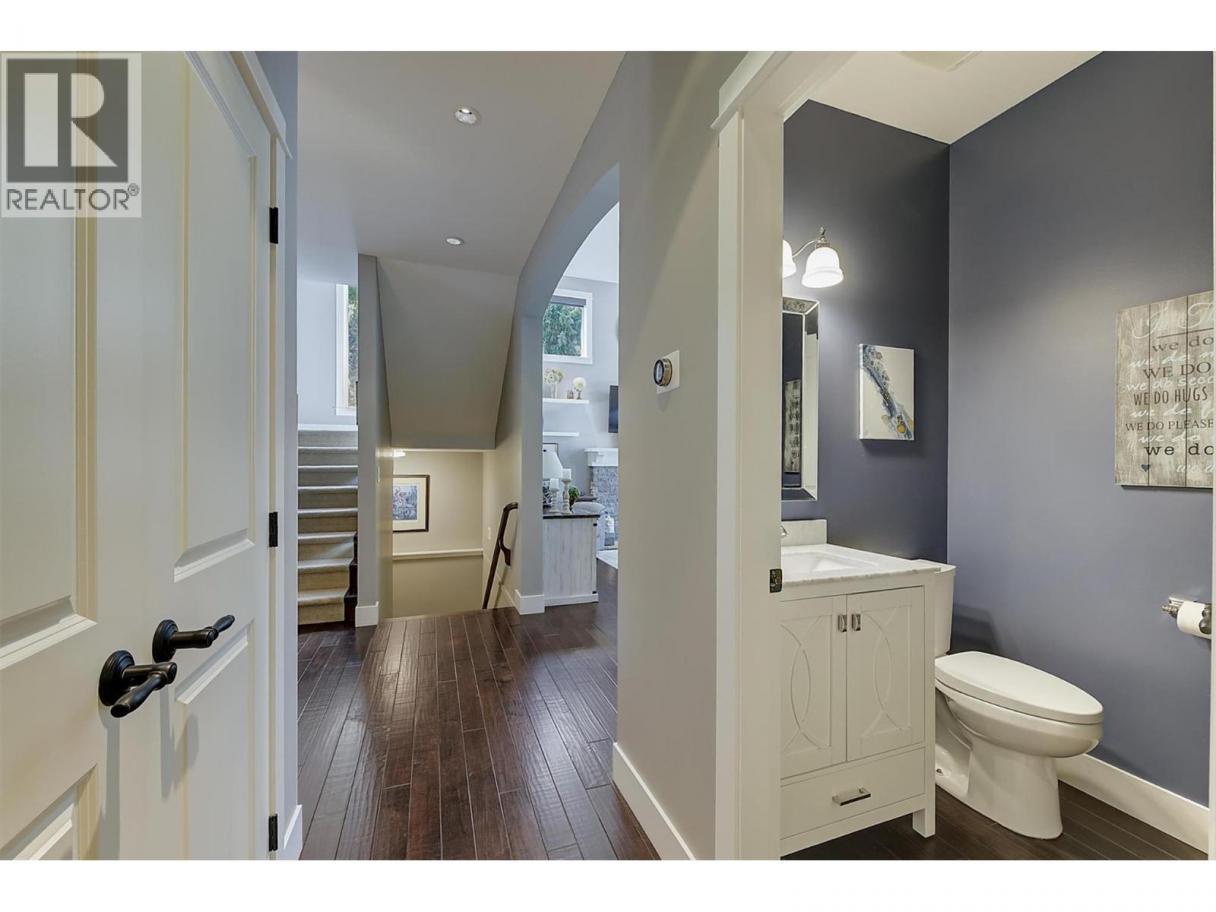
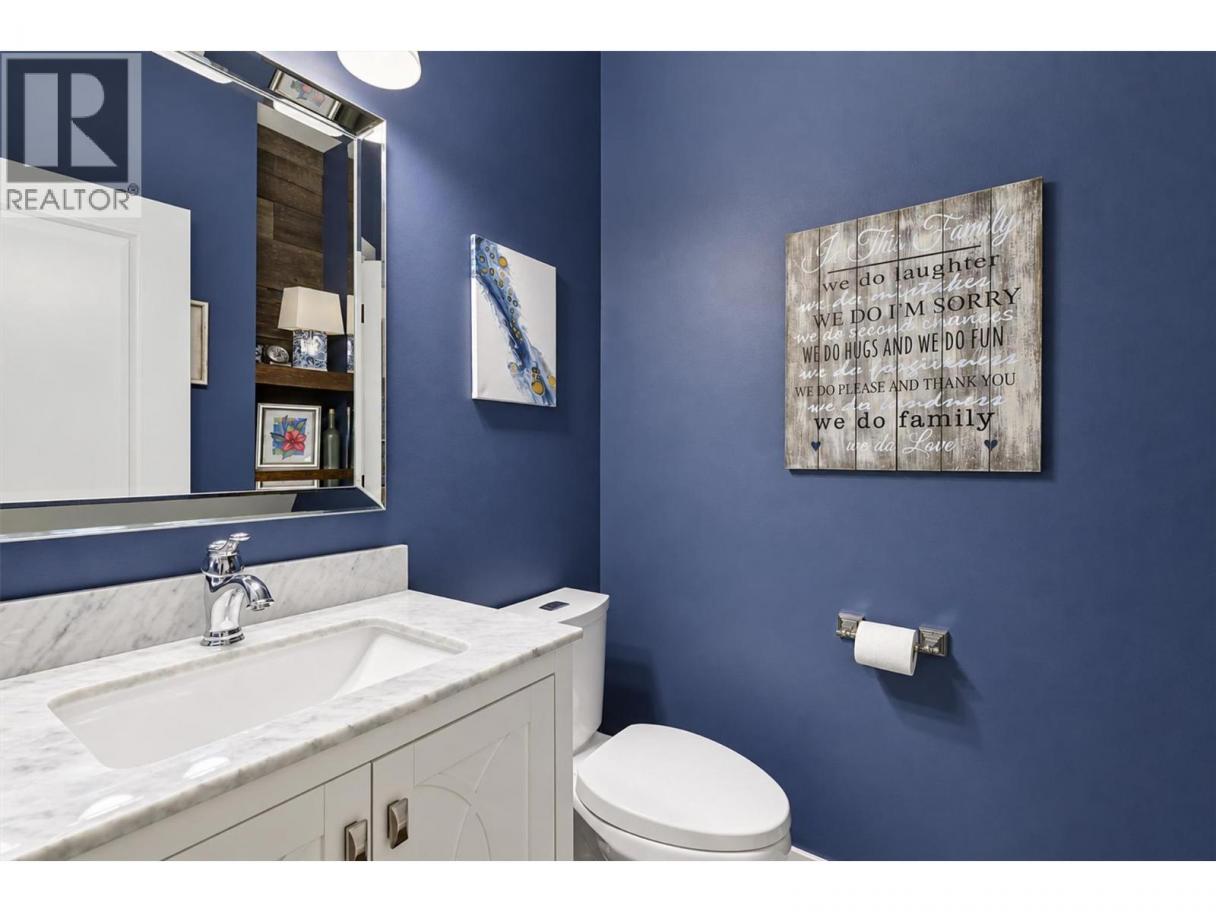
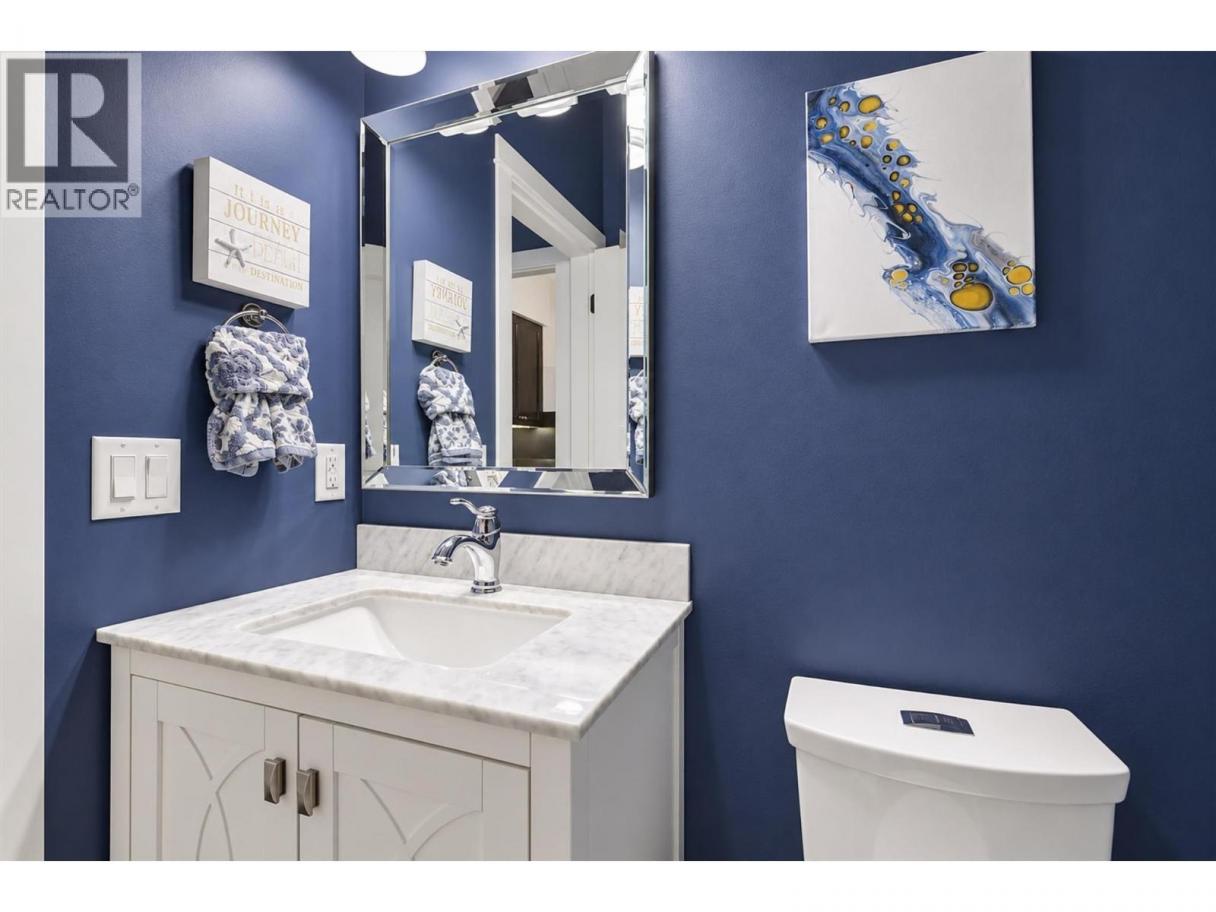
| 2pc Bathroom | Main level | 6'2'' x 4'11'' |
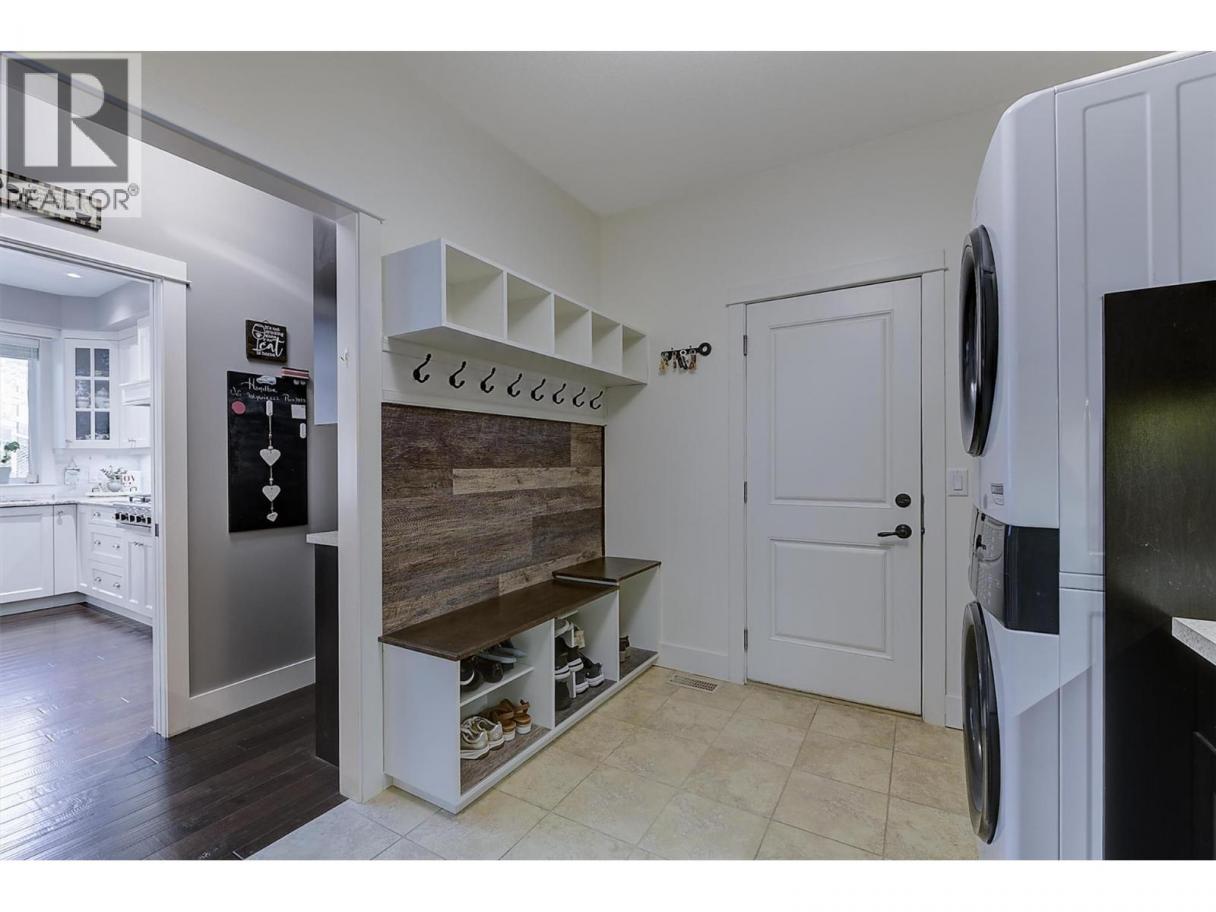
| Laundry room | Main level | 11'9'' x 9'1'' |
| Office | Main level | 9'11'' x 12' |
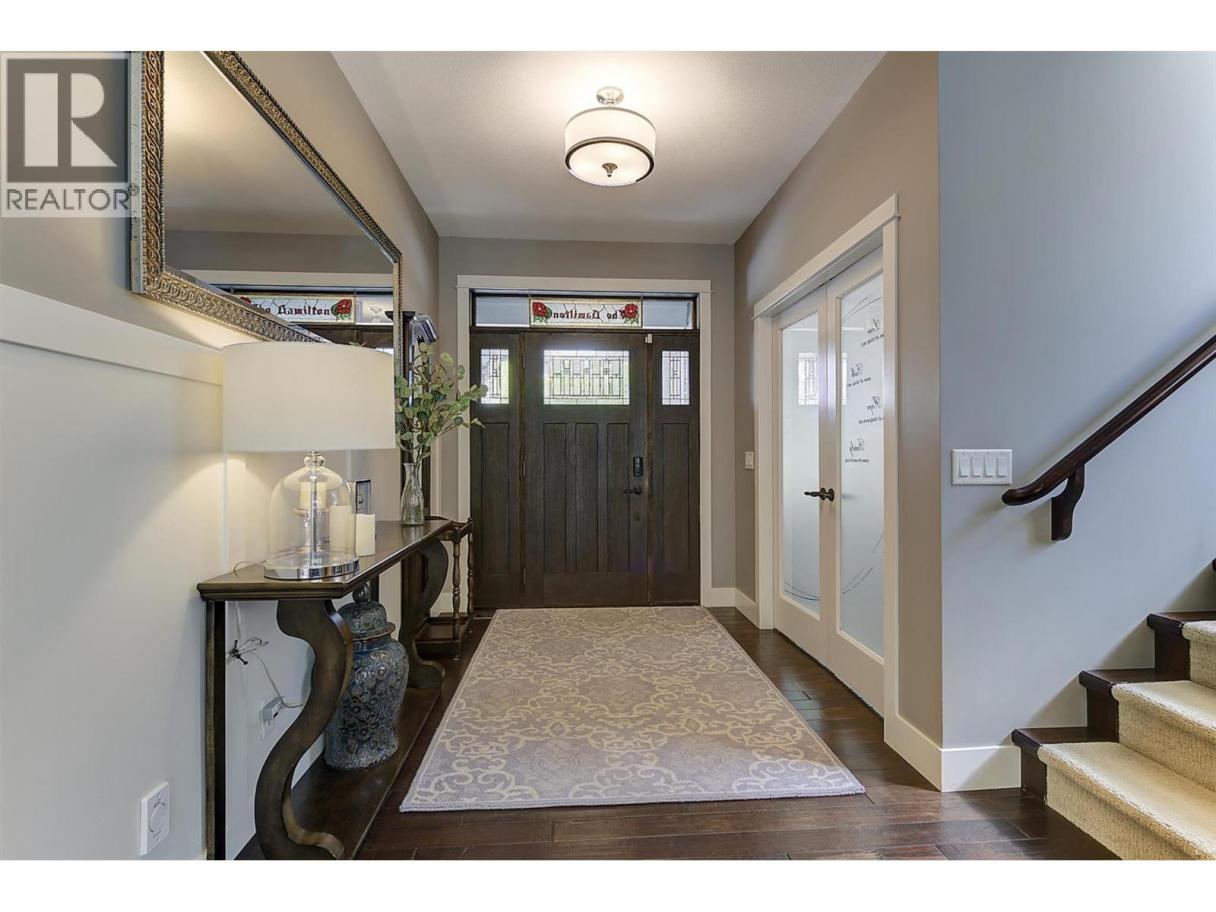
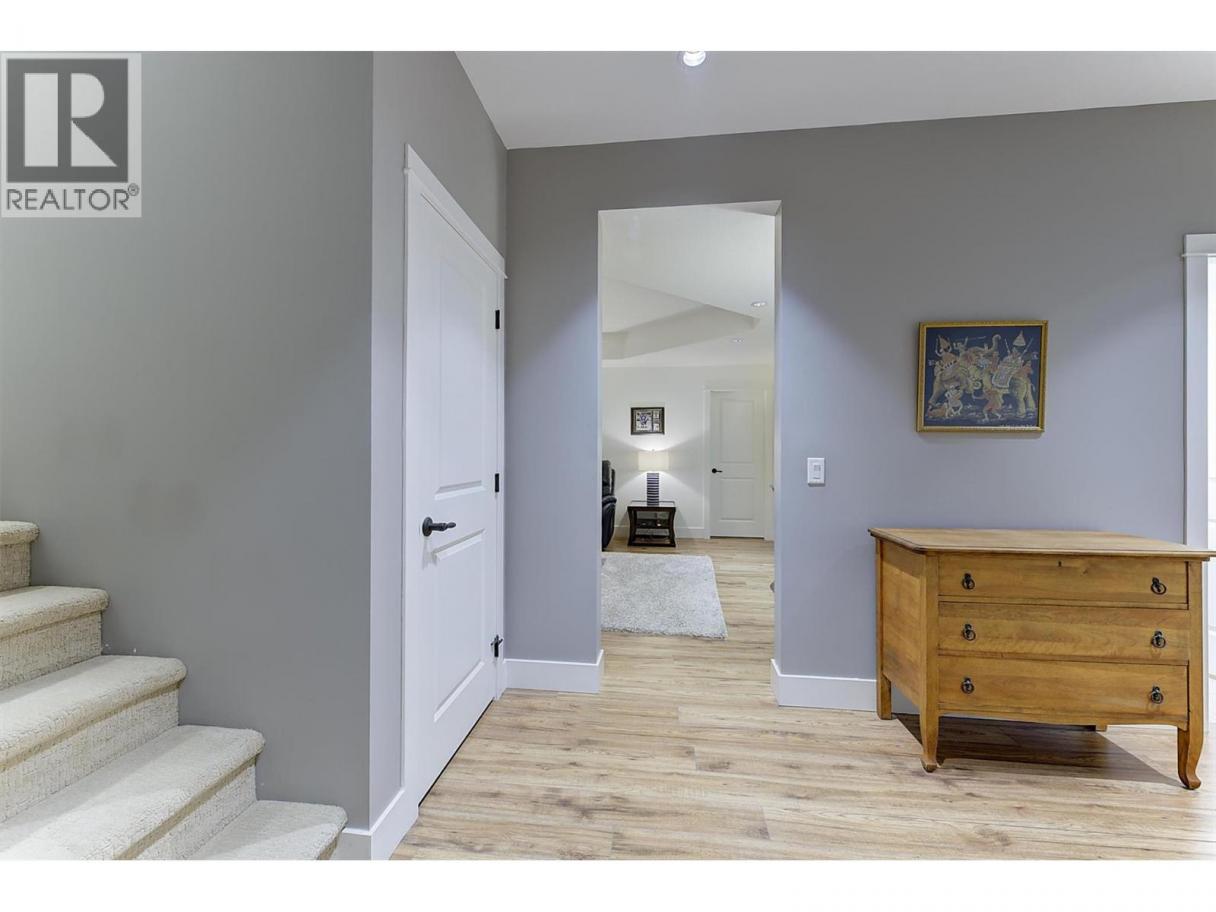
| Foyer | Main level | 7'2'' x 8' |
| Dining room | Main level | 13'11'' x 10'6'' |
| Living room | Main level | 17'6'' x 15'1'' |
| Kitchen | Main level | 15'5'' x 14'11'' |
Listing Agent
Geoffrey Treadgold
(250) 469-3111
Brokerage
Royal LePage Kelowna
(250) 860-1100
Disclaimer:
The property information on this website is derived from the Canadian Real Estate Association''s Data Distribution Facility (DDF®). DDF® references real estate listings held by various brokerage firms and franchisees. The accuracy of information is not guaranteed and should be independently verified. The trademarks REALTOR®, REALTORS® and the REALTOR® logo are controlled by The Canadian Real Estate Association (CREA) and identify real estate professionals who are members of CREA. The trademarks MLS®, Multiple Listing Service® and the associated logos are owned by CREA and identify the quality of services provided by real estate professionals who are members of CREA.
Listing data last updated date: 2026-09-21 04:01:43
