Dallas Markovina Personal Real Estate Corporation - 250-870-6145
BACK


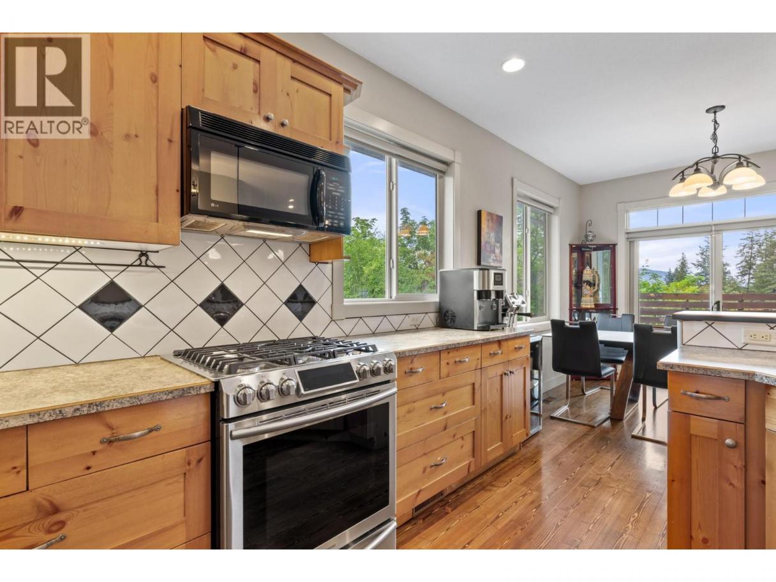
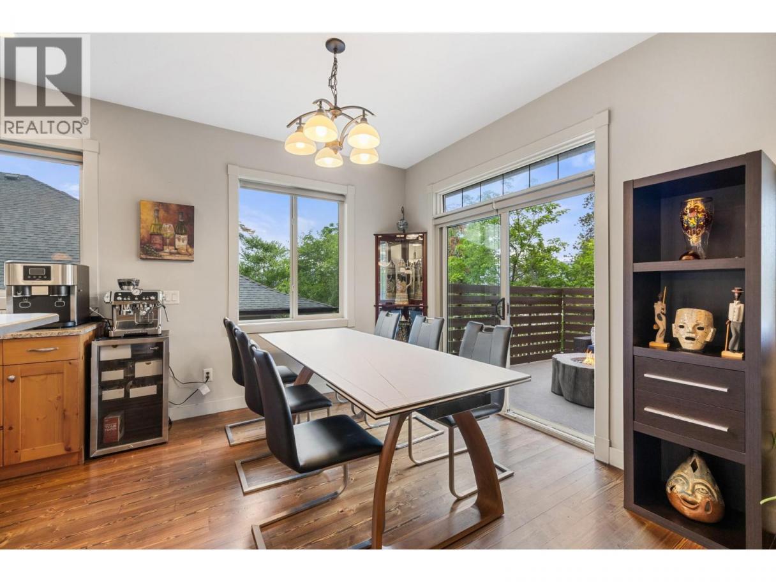
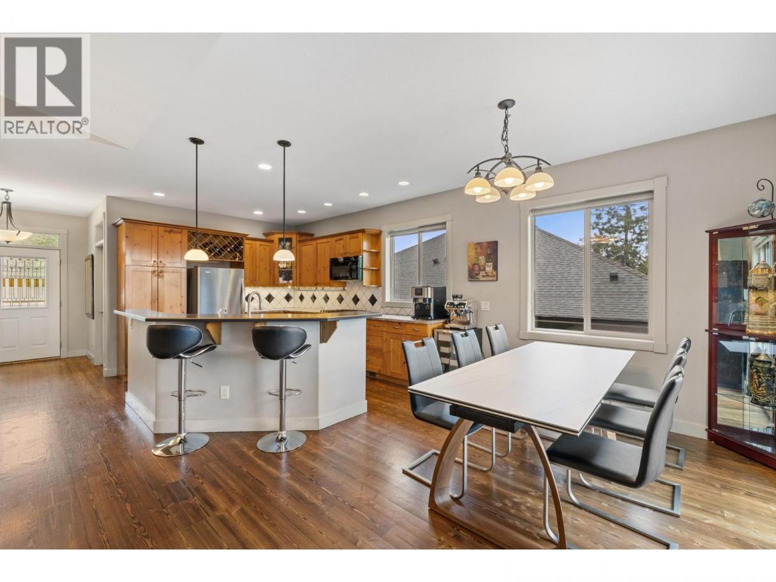
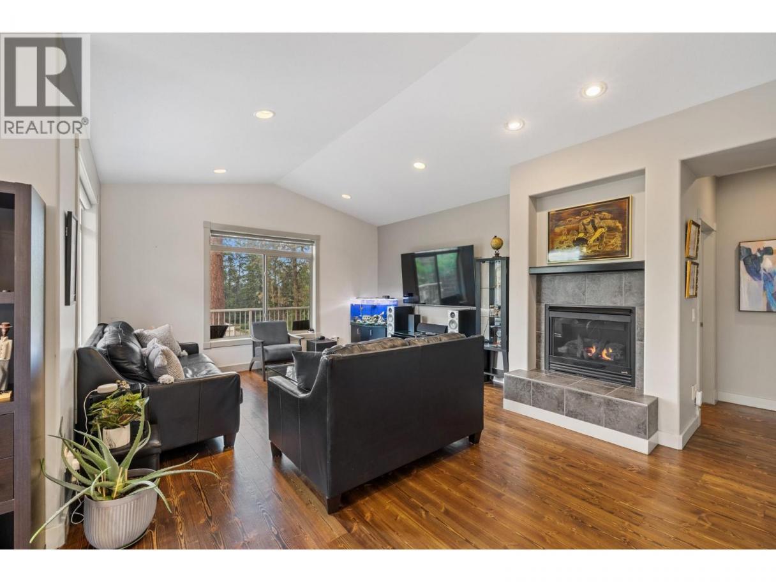
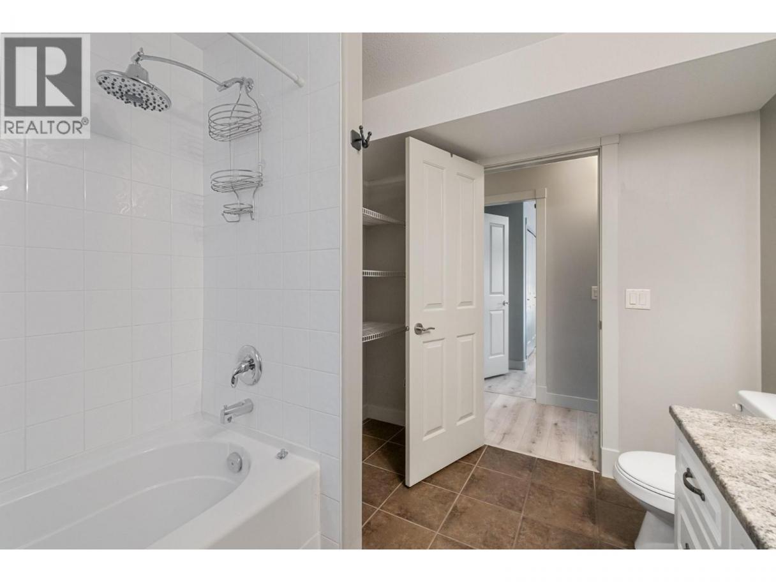
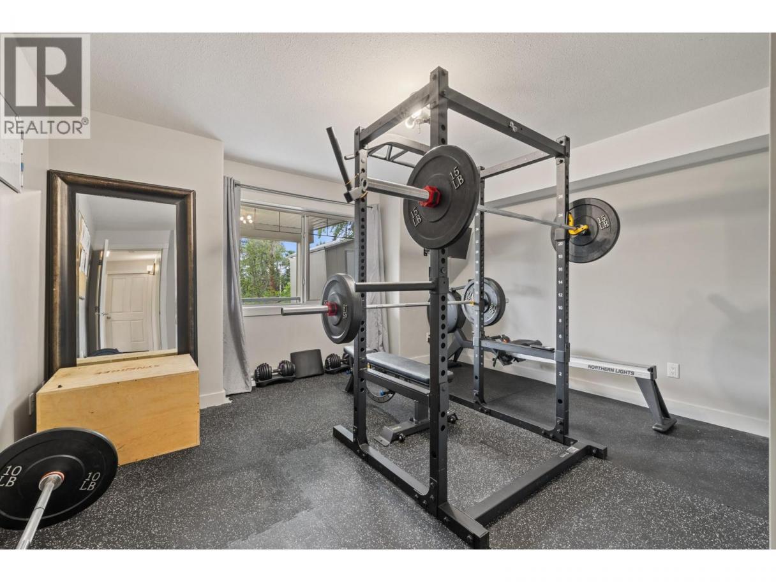
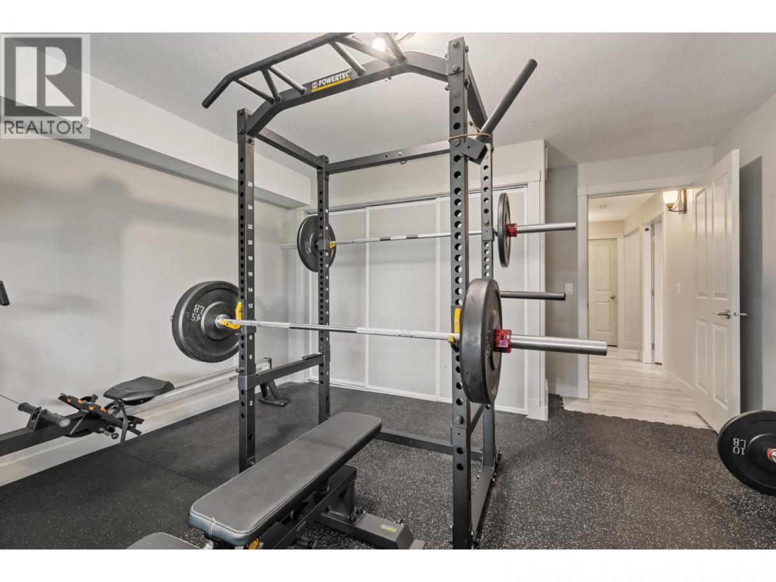
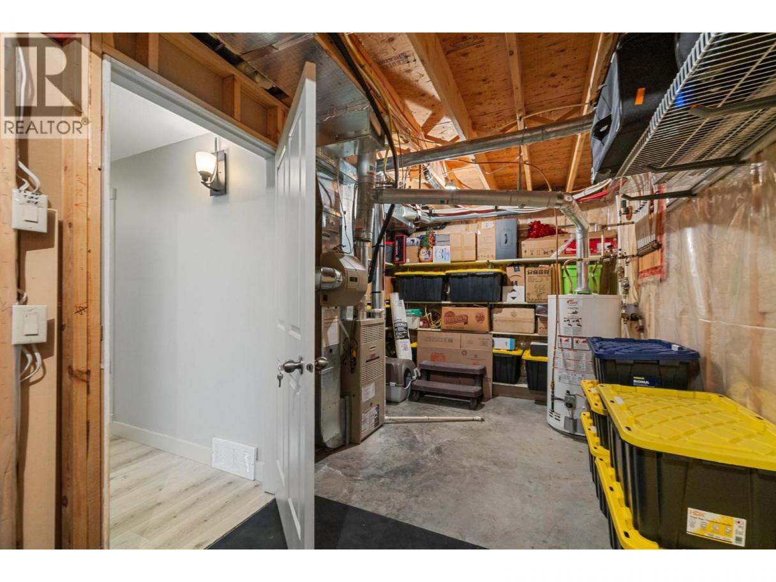
Single Family in Kelowna
- 247
- 145
 3 Bedrooms
 3 Bathrooms
- 2394 Sq Ft
Property Type
Single Family
Description
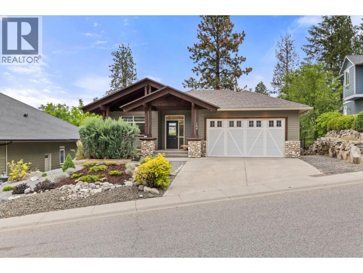
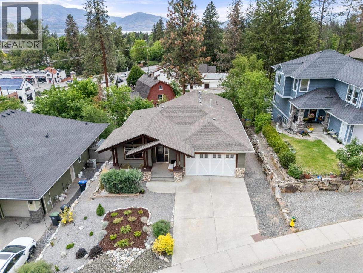
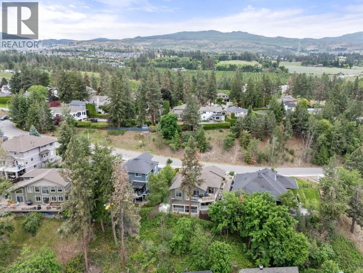
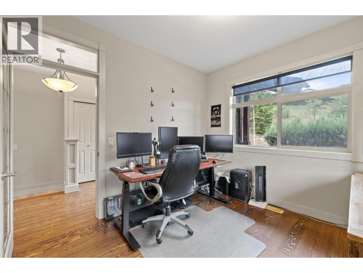
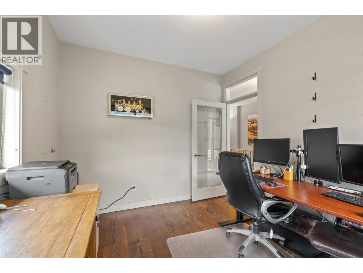
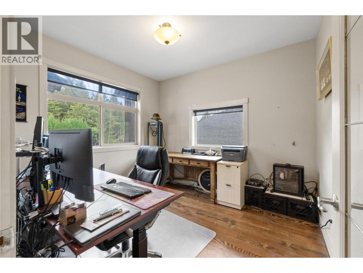
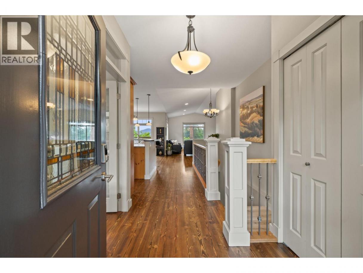
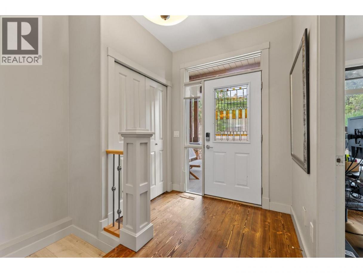
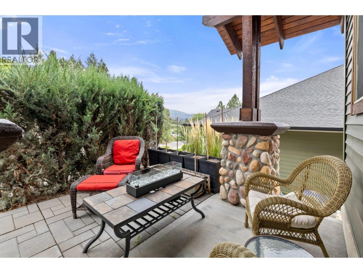
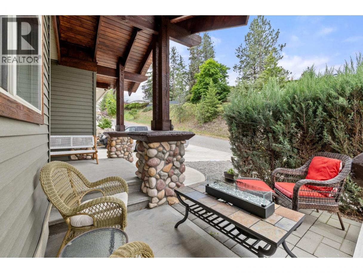
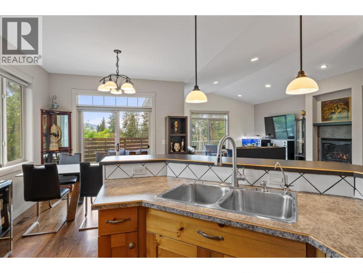
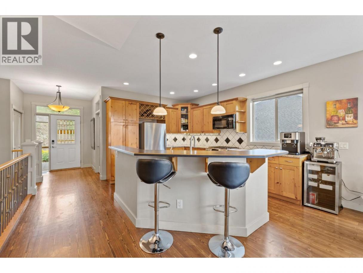
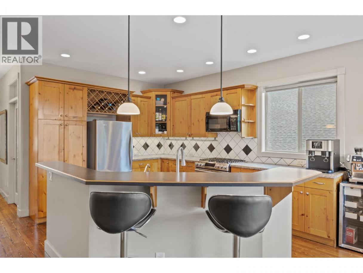
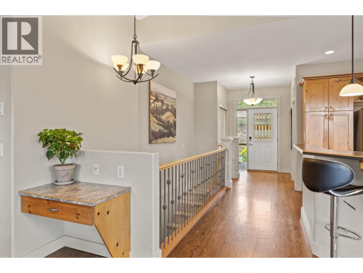
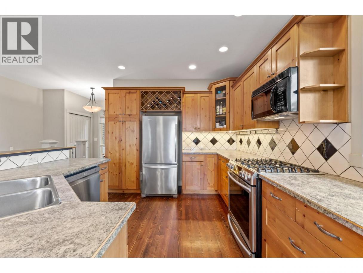
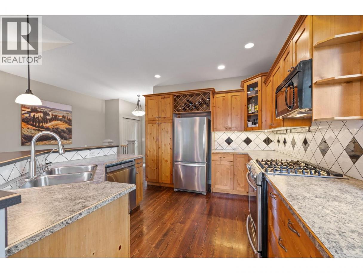
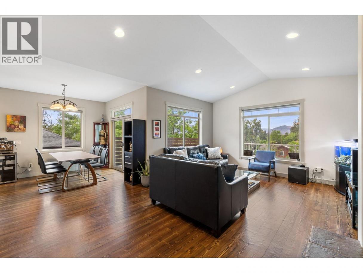
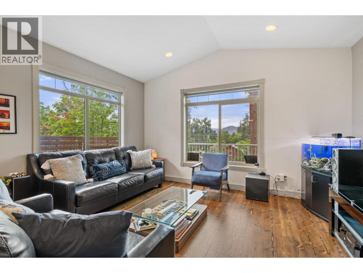
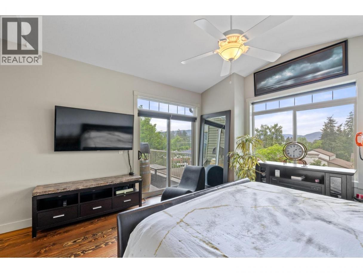
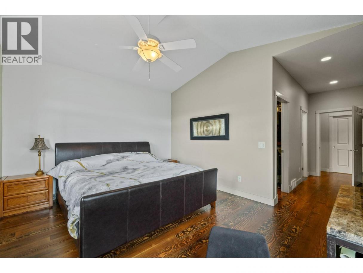
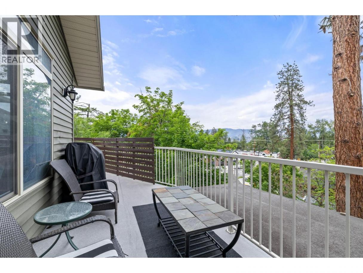
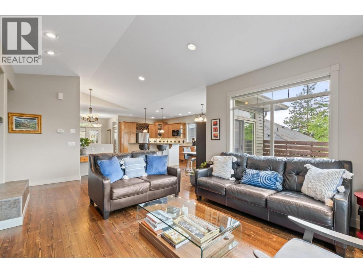
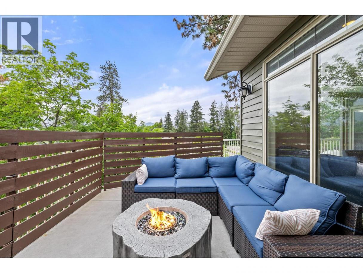
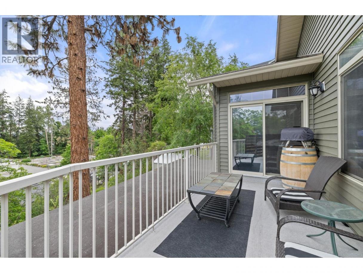
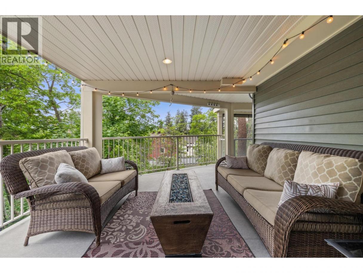
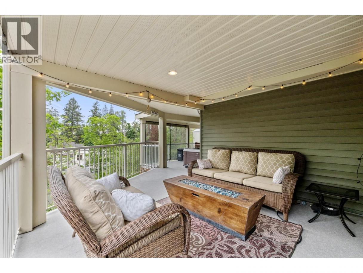
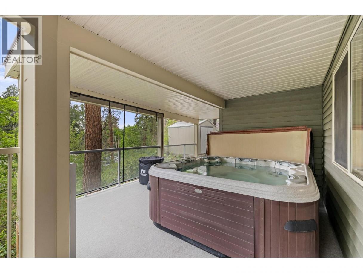
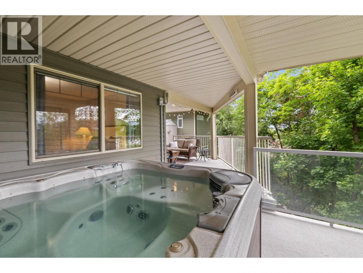
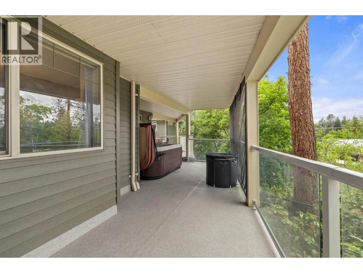
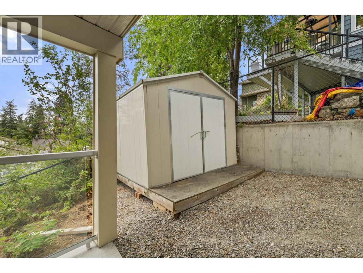
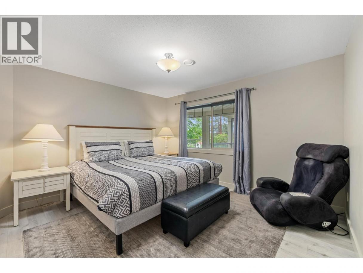
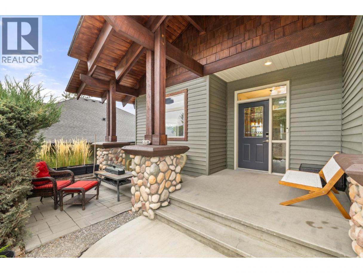
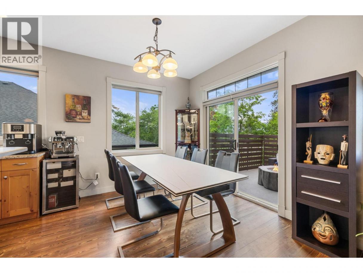
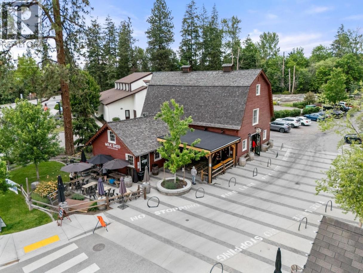
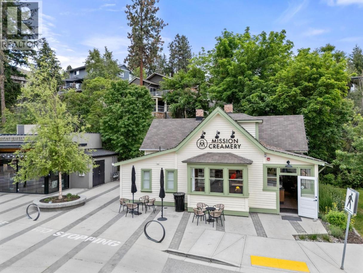
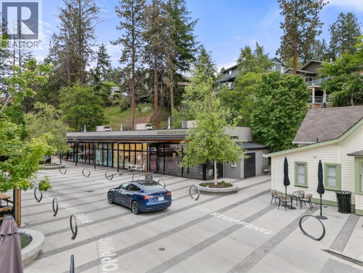
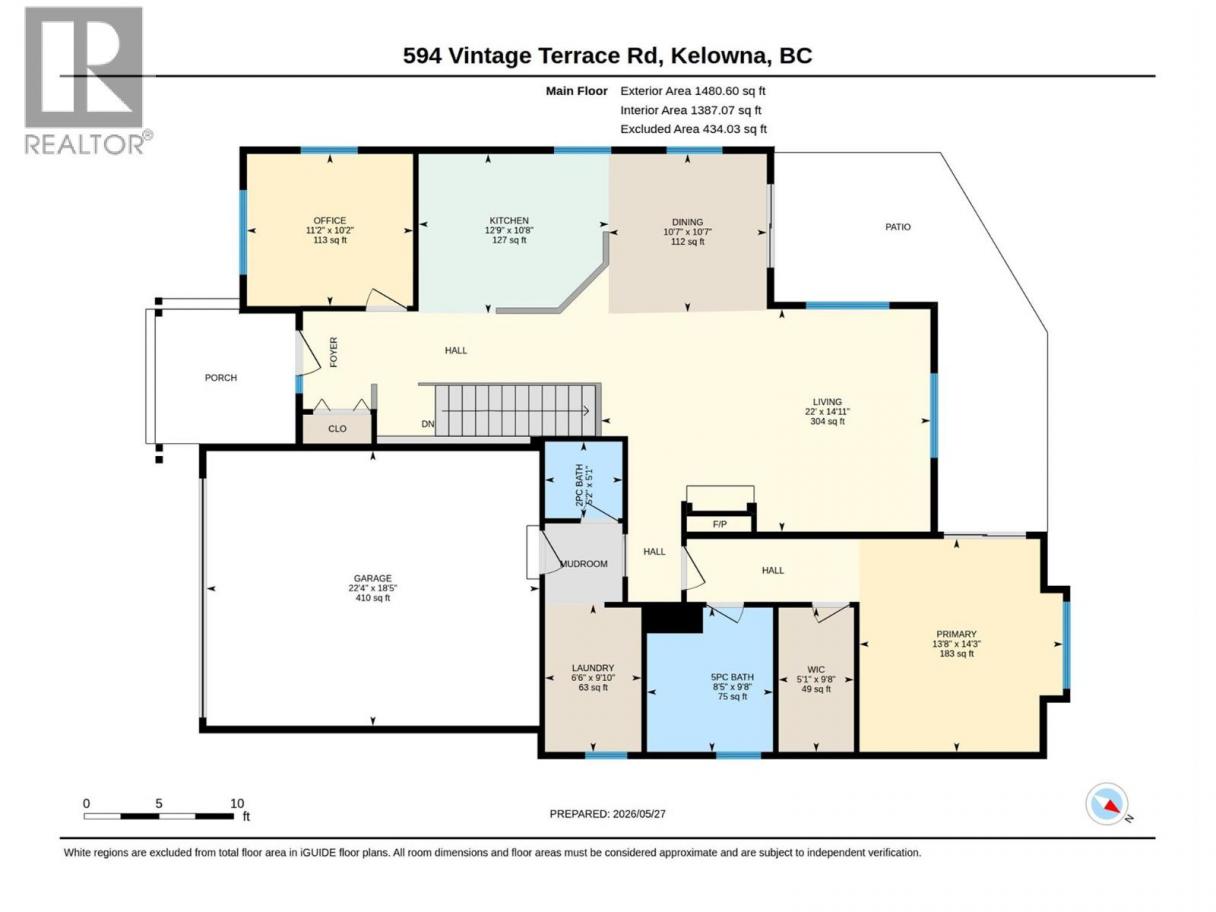
Pristine Pride of Ownership Meets Effortless Okanagan Living. From the moment you arrive, the striking curb appeal and manicured exterior set the stage for a home maintained with absolute care. Designed for executives, active empty nesters, and downsizers who refuse to settle on quality, this three bedroom plus den residence offers the spatial freedom of a detached executive home without the burden of endless property maintenance. Forget spending your weekends mowing lawns, weeding garden beds, or managing costly yard upkeep. The smartly planned outdoor footprint is your ultimate asset, offering an intimate, private sanctuary ideal for morning coffee, leaving your weekends entirely free to enjoy world class wineries, golf, and lakeside trails just minutes from your front door. Inside, natural light pours through an exceptionally clean, move in ready interior. A highlighted feature is the versatile front den, illuminated by two sunlit windows that easily transitions into a light filled home office, serene nursery, or dedicated guest retreat. The main living spaces seamlessly centre around a beautiful open plan kitchen, providing an effortless flow for daily relaxation and hosting close friends. Situated in a peaceful pocket of Vintage Terrace Road, you are positioned near top tier schools, local orchards, and scenic walking routes. Offering uncompromising quality, pristine condition, and true lock and leave convenience, this home is low maintenance living reimagined. (id:6769)
Property Details

Subarea
Lower Mission

Lot
0.18

Year Built
2003

Sewer
Municipal sewage system

Flooring
Hardwood,Tile

Parking Type
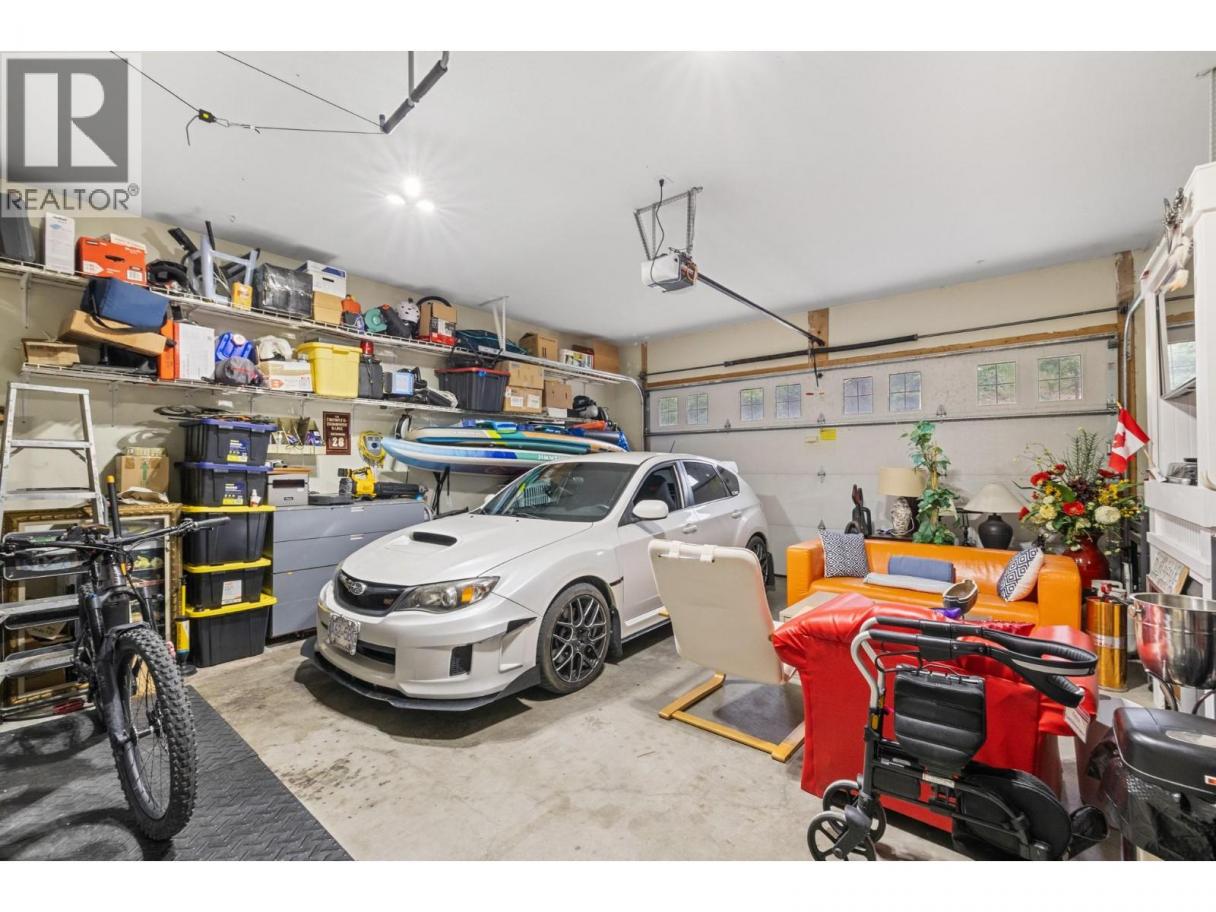
5
Rooms Dimension
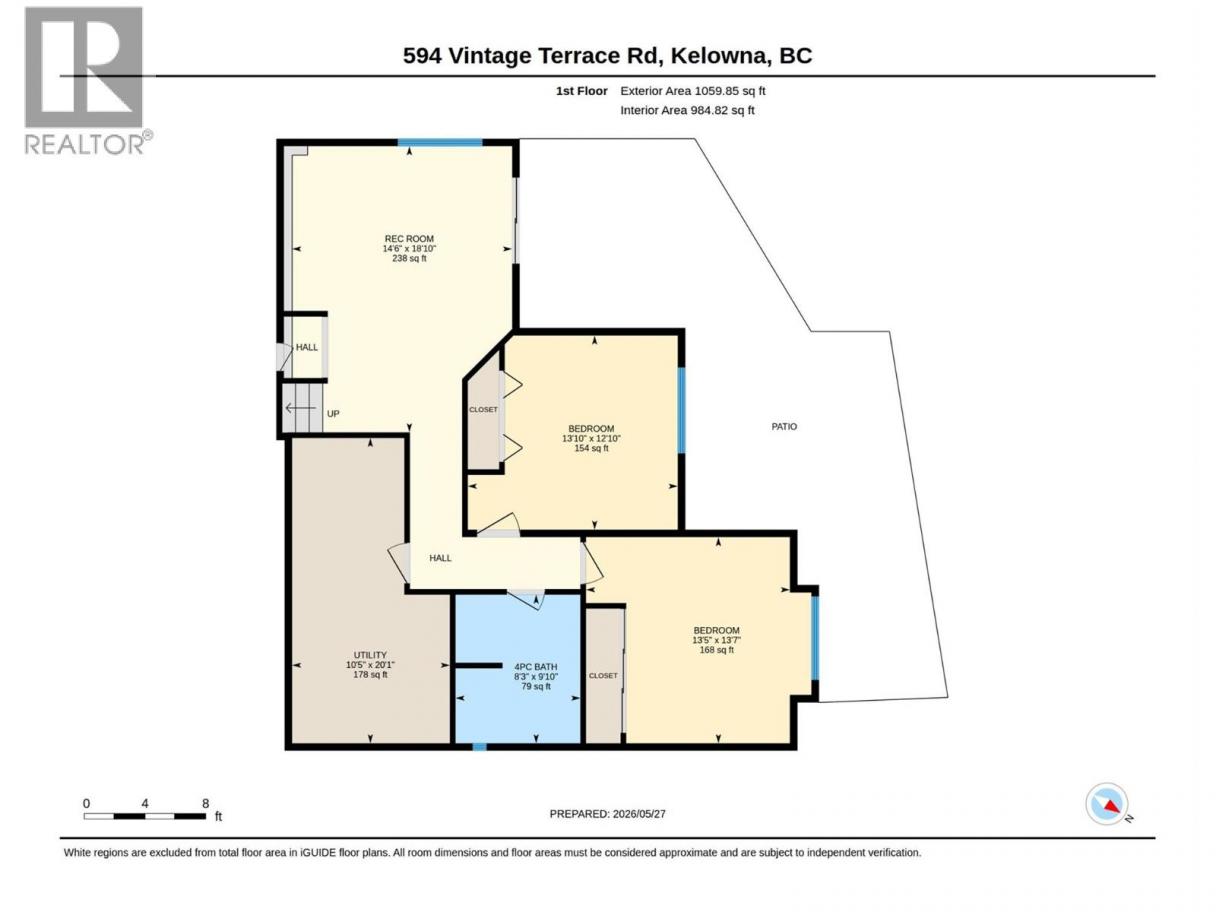
| Room | Floor | Dimension |
|---|---|---|
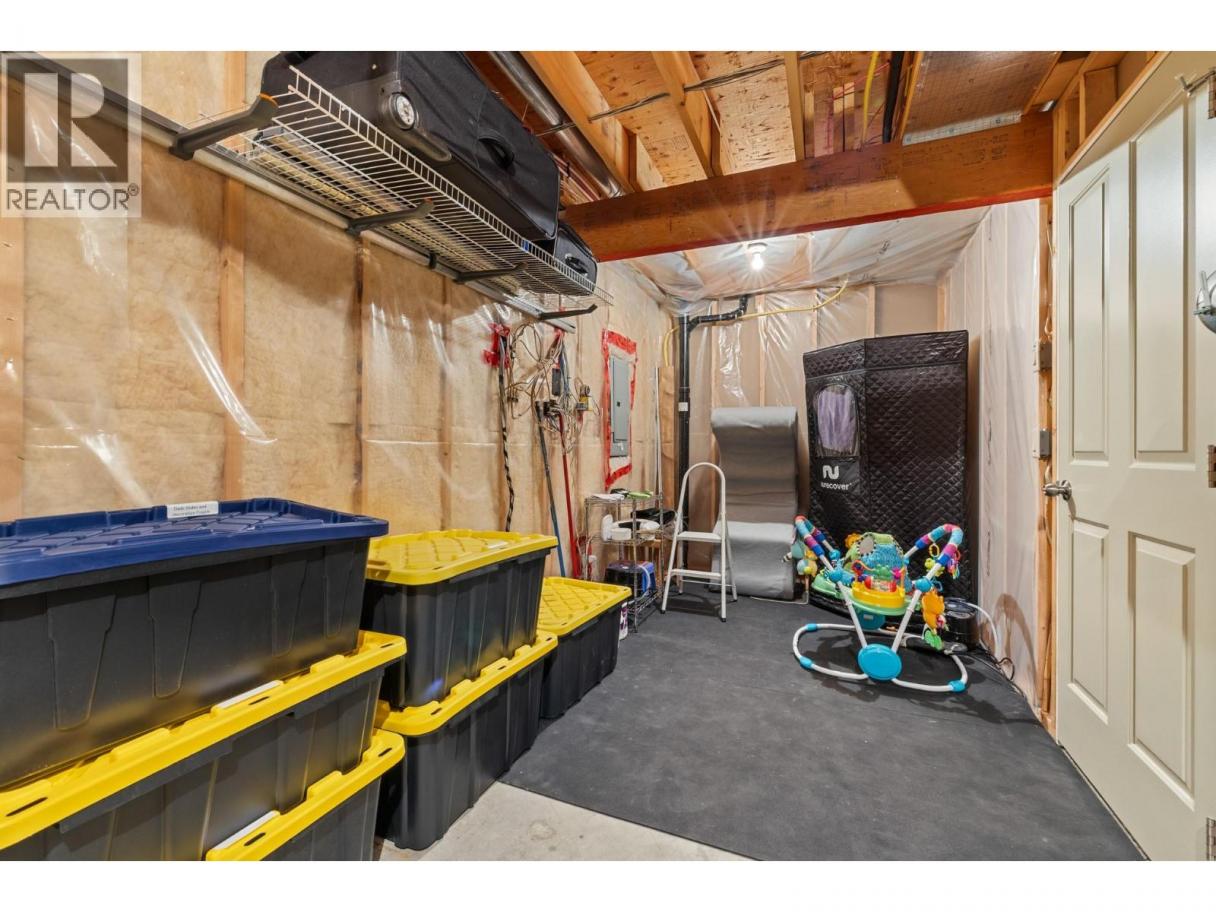
| Utility room | Basement | 20'1'' x 10'5'' |
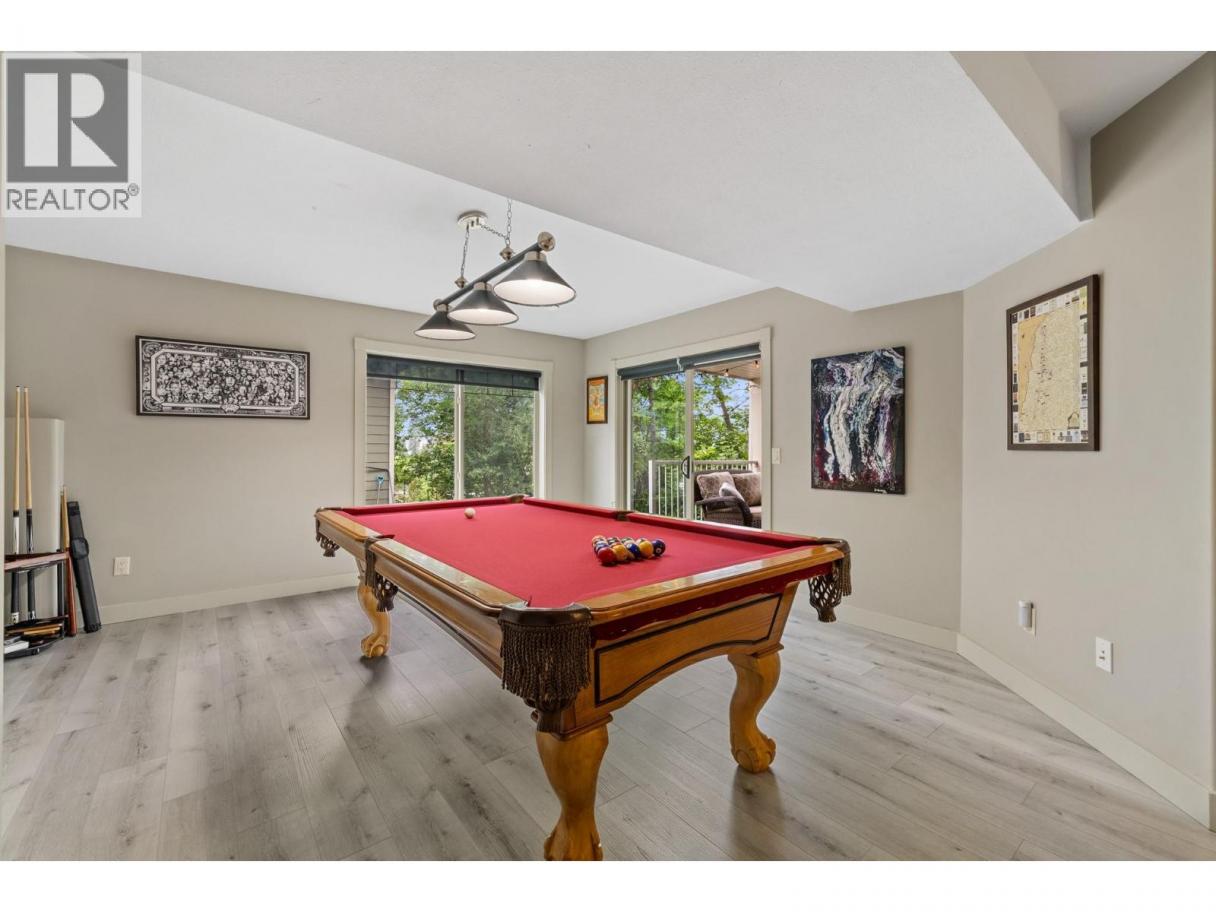
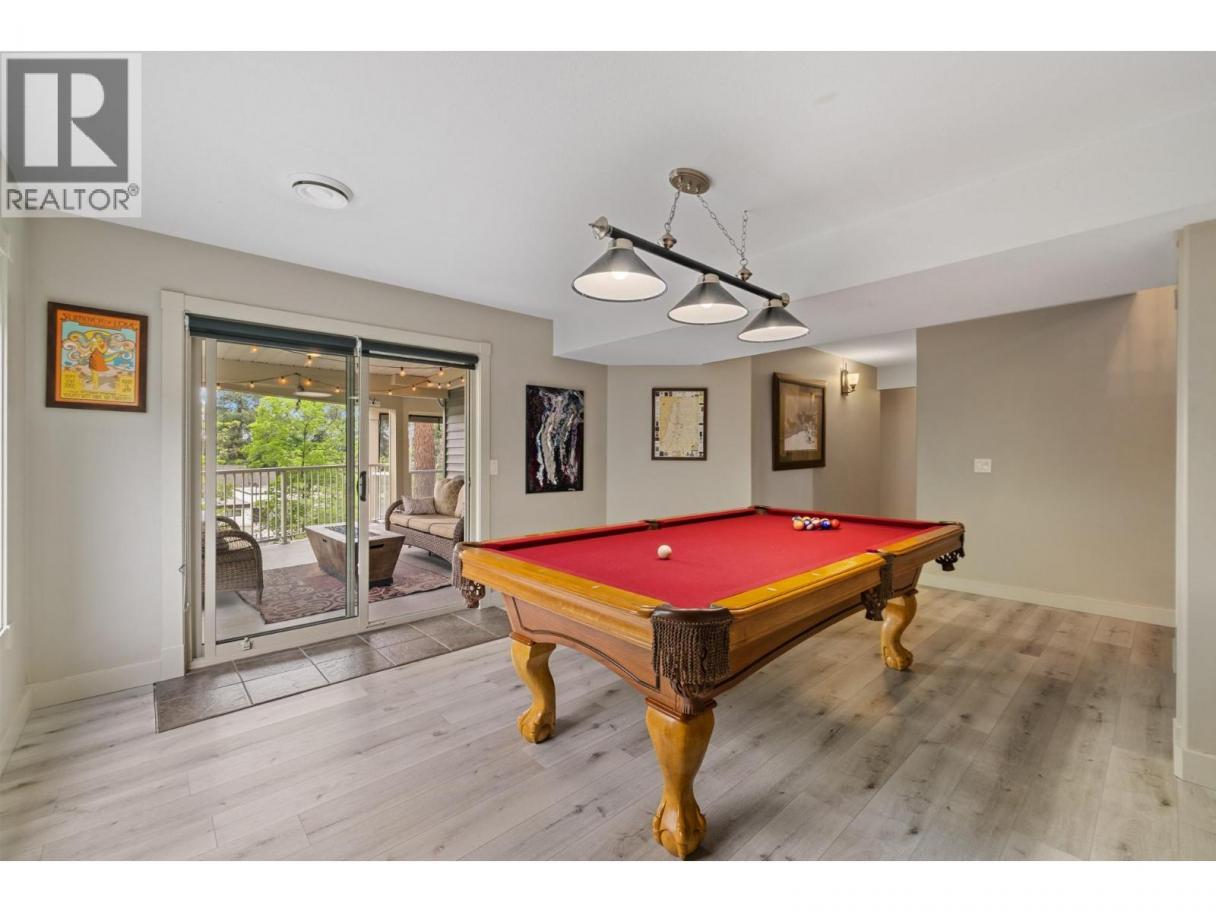
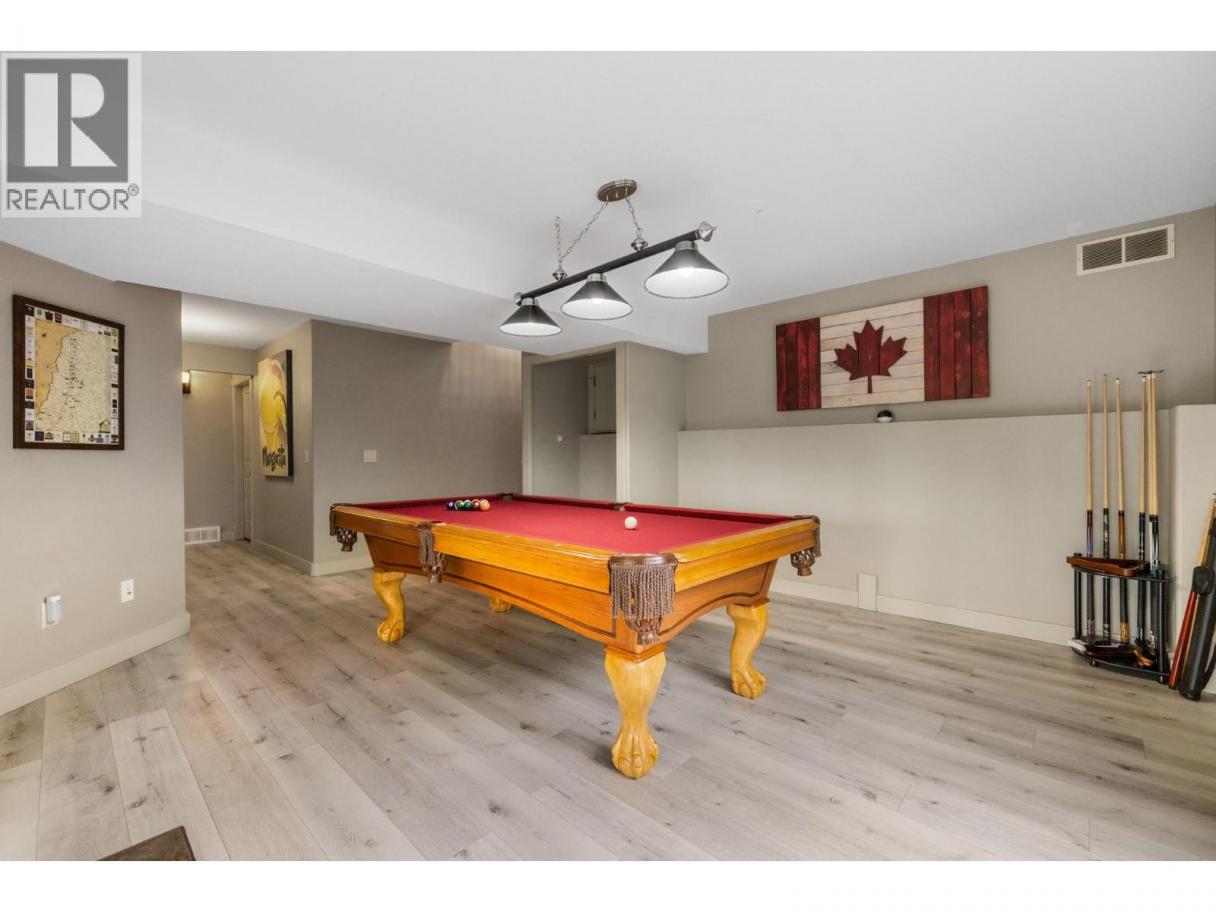
| Recreation room | Basement | 18'10'' x 14'6'' |
| Bedroom | Basement | 12'10'' x 13'10'' |
| Bedroom | Basement | 13'7'' x 13'5'' |
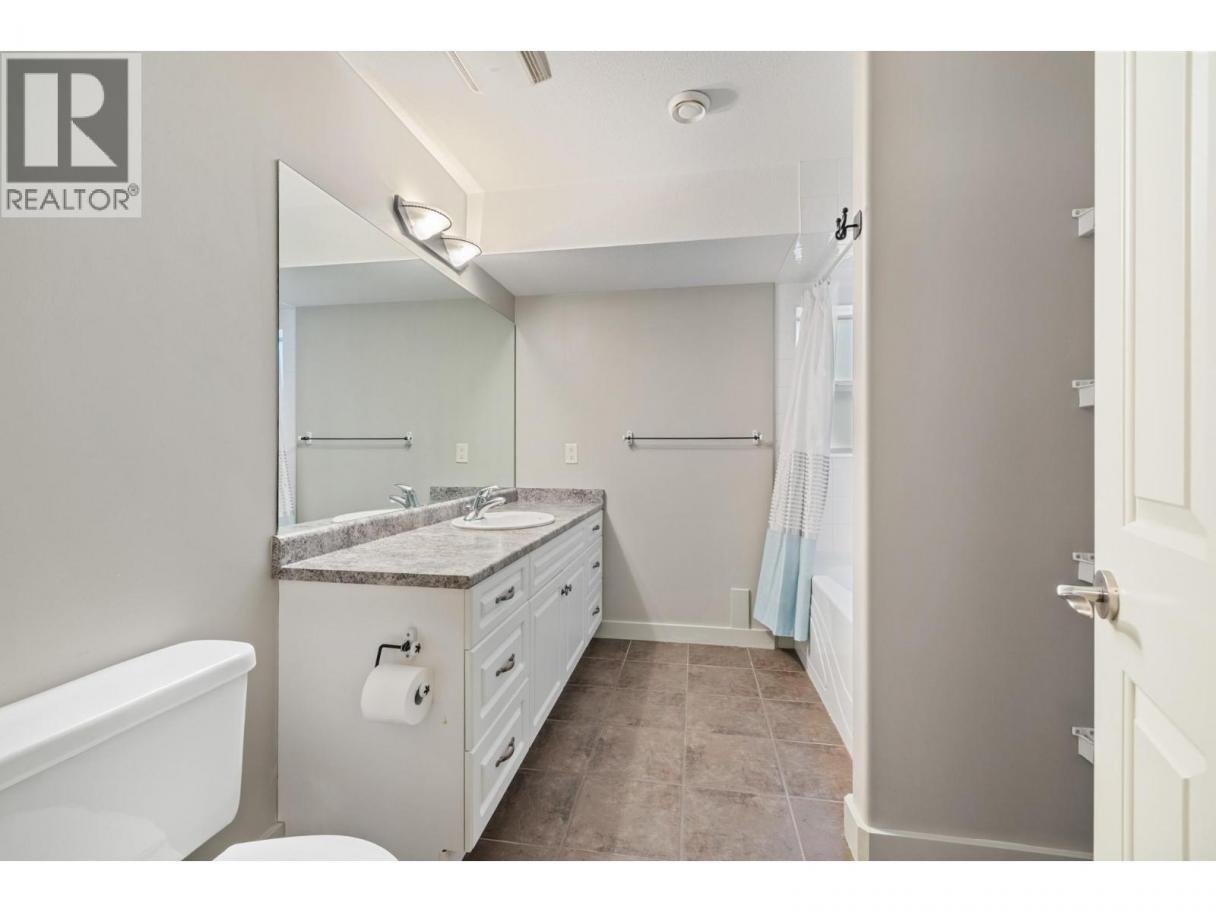
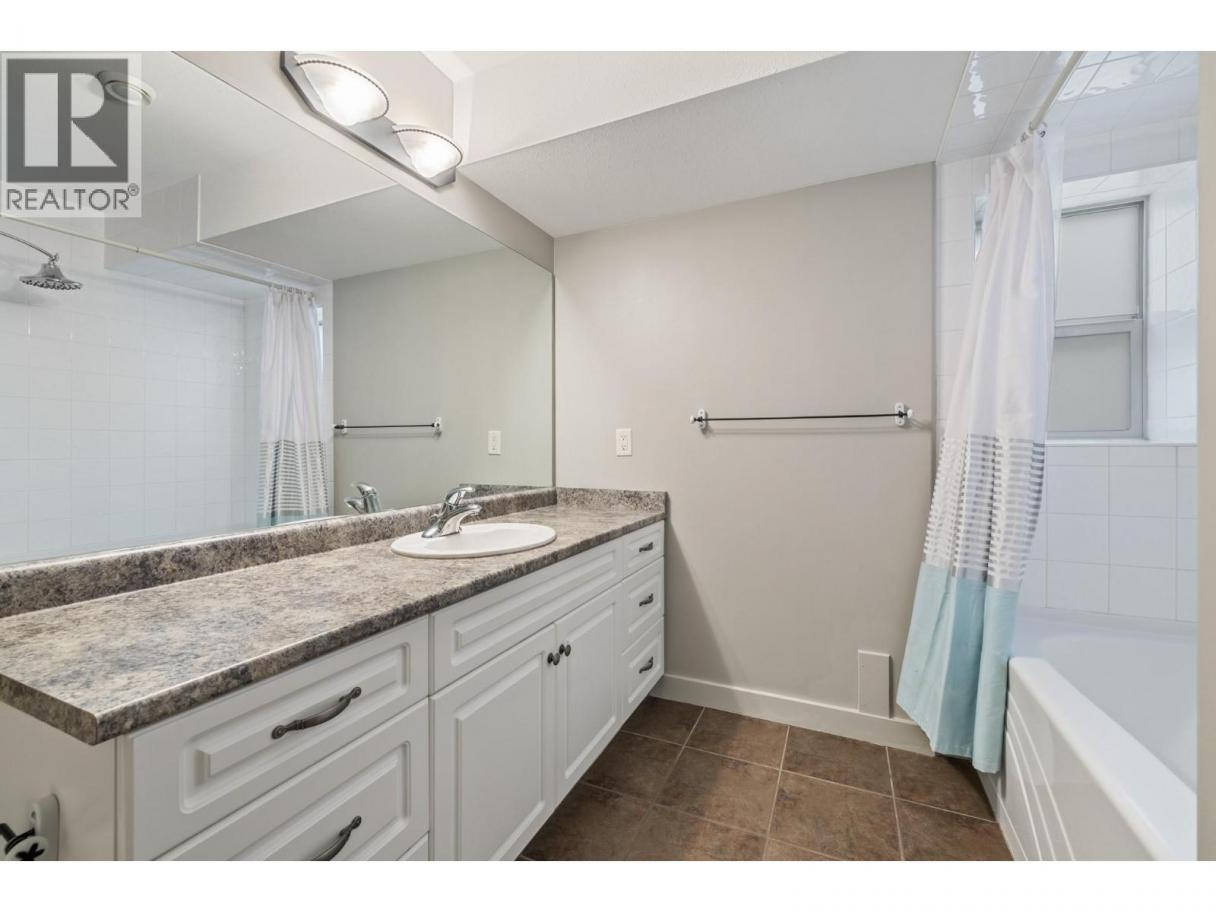
| Full bathroom | Basement | 9'10'' x 8'3'' |
| Other | Main level | 9'8'' x 5'1'' |
| Dining room | Main level | 10'7'' x 10'7'' |
| Den | Main level | 10'2'' x 11'2'' |
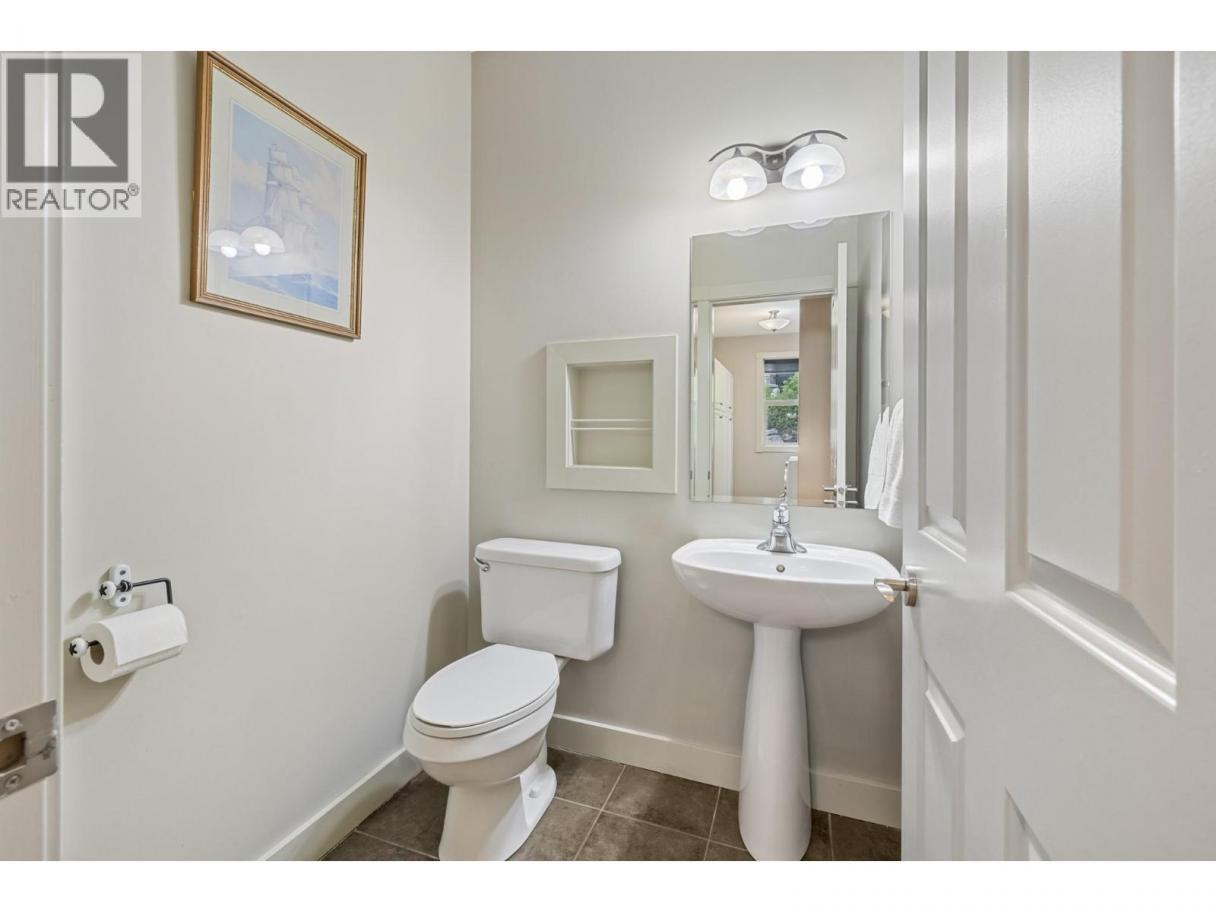
| Partial bathroom | Main level | 5'1'' x 5'2'' |
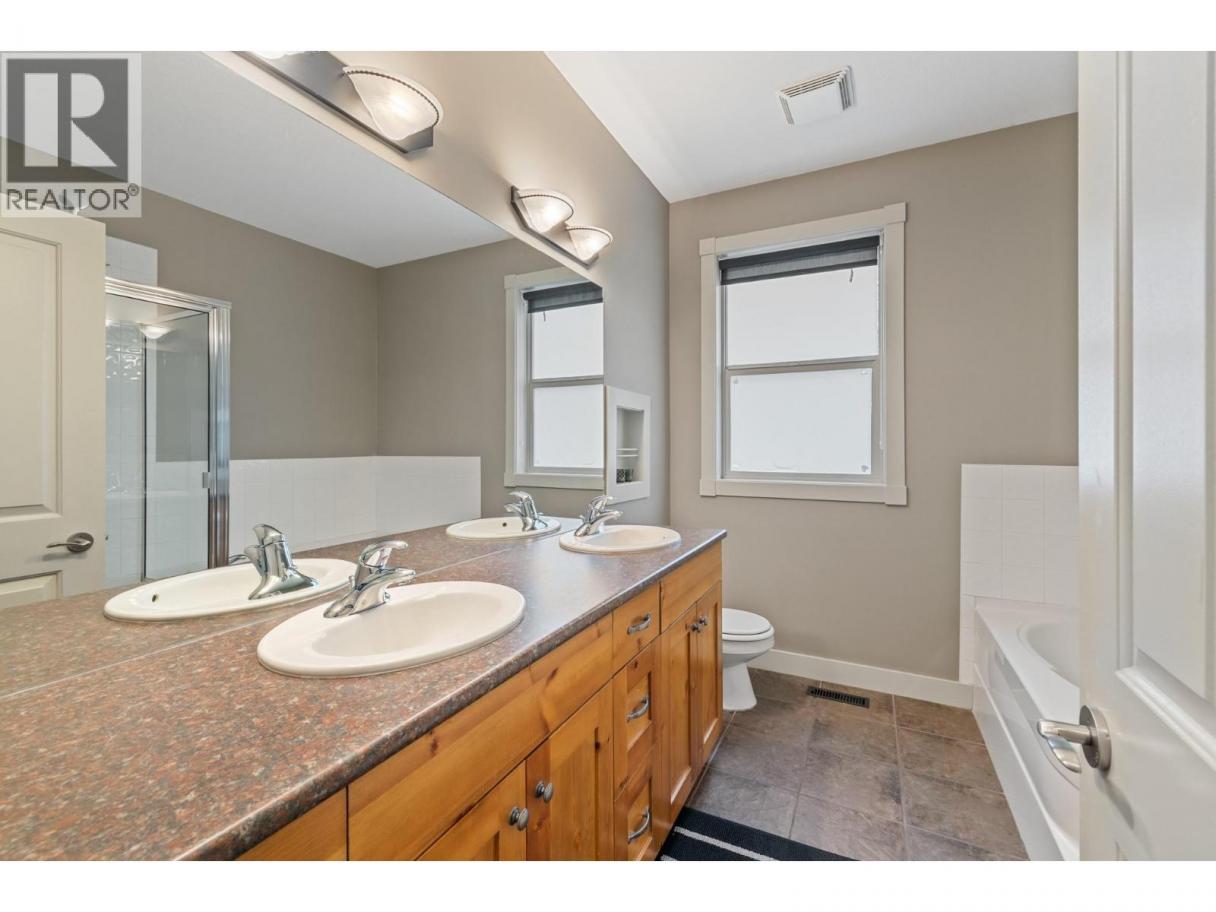
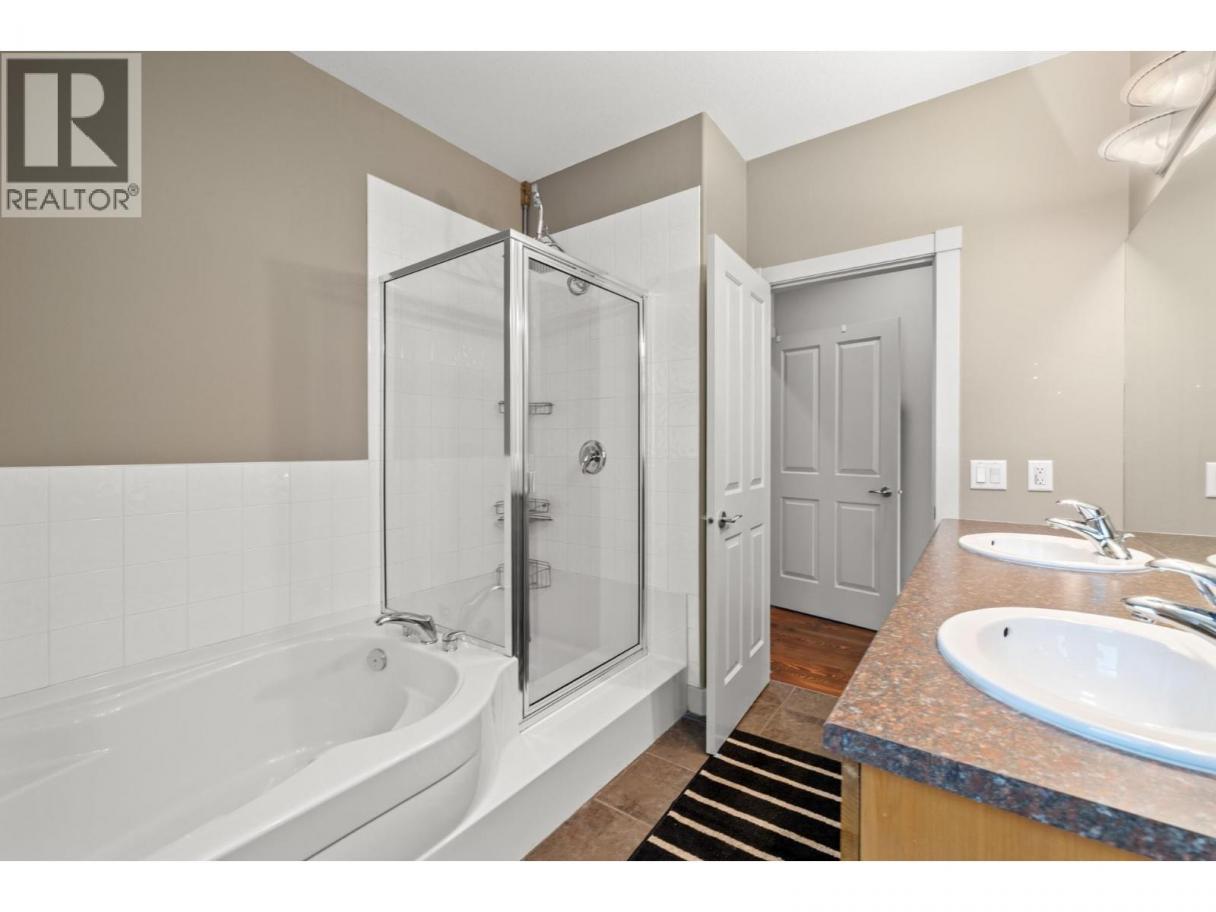
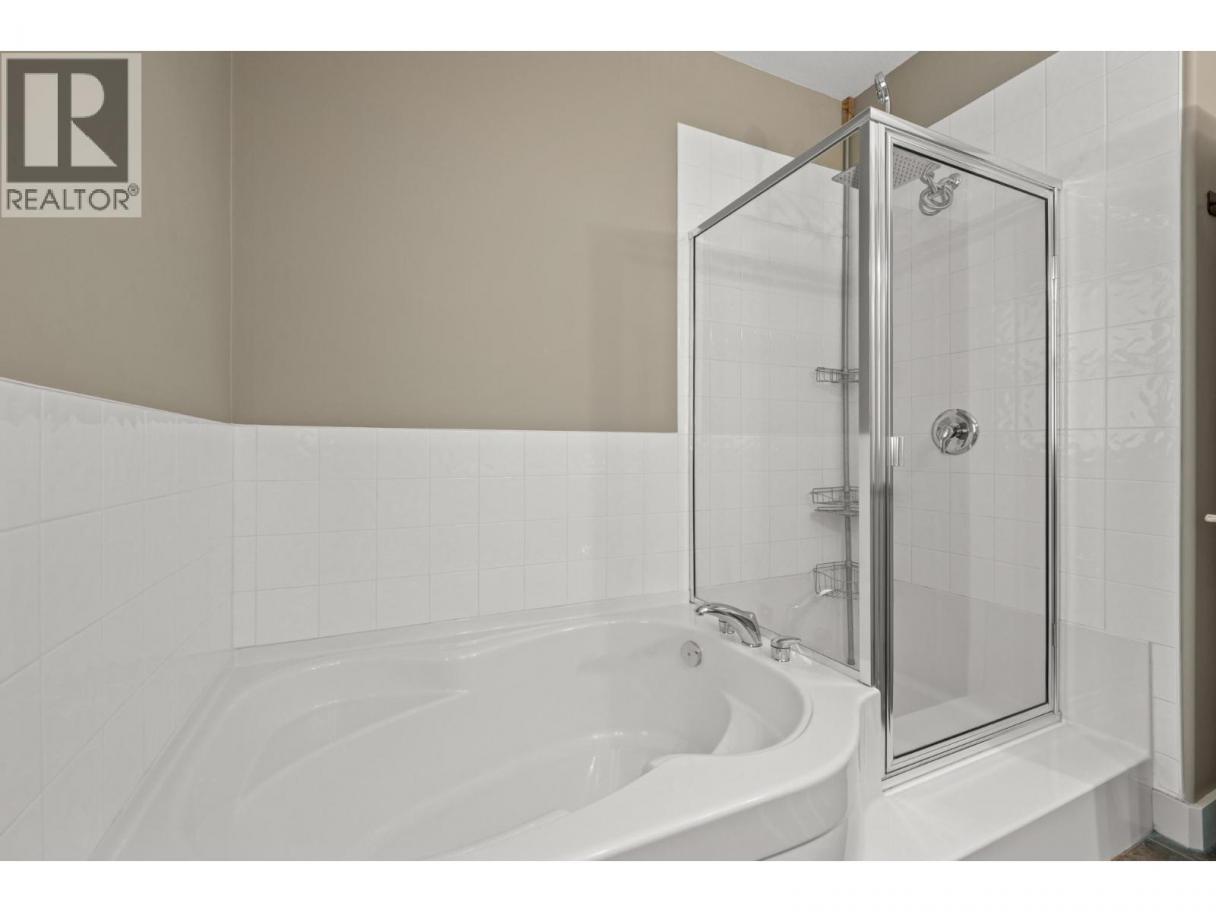
| Full ensuite bathroom | Main level | 9'8'' x 8'5'' |
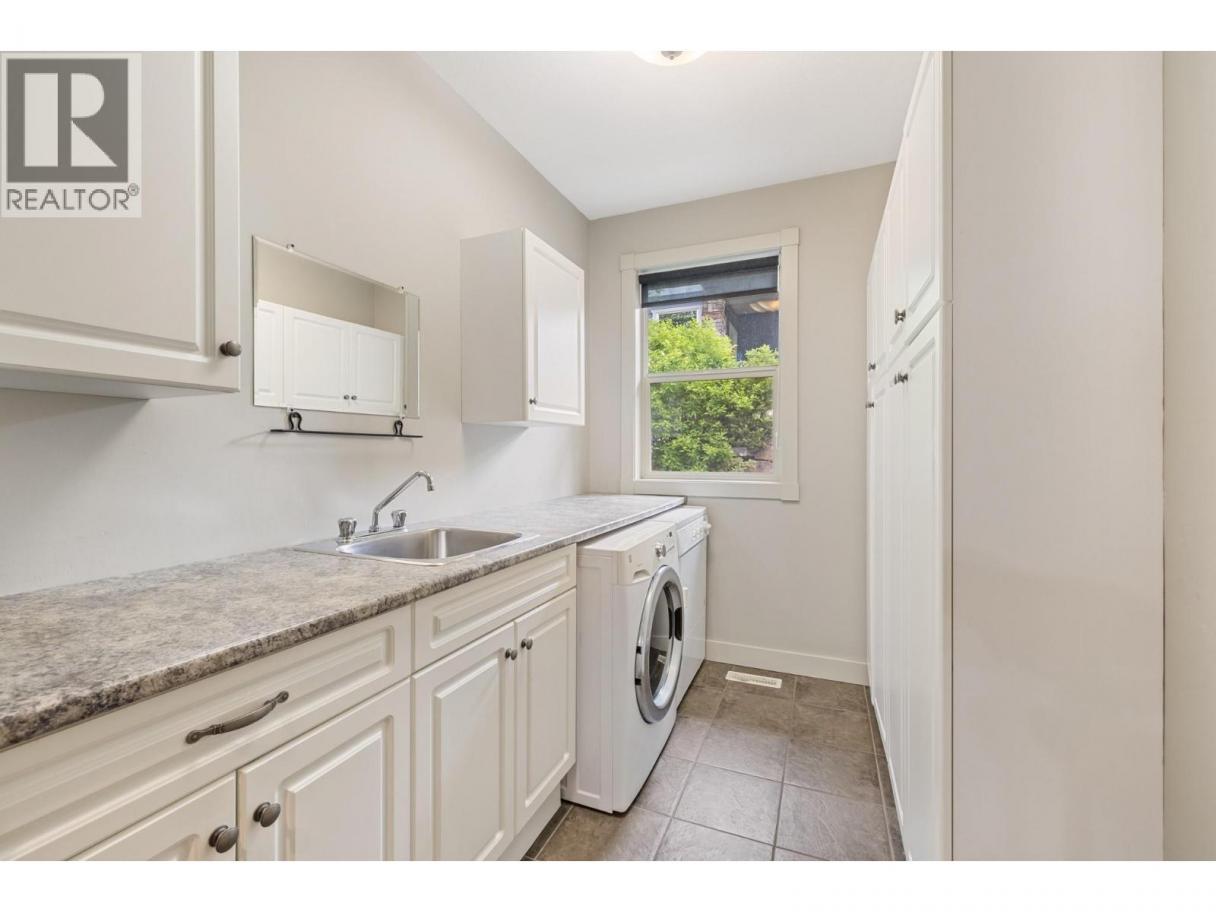
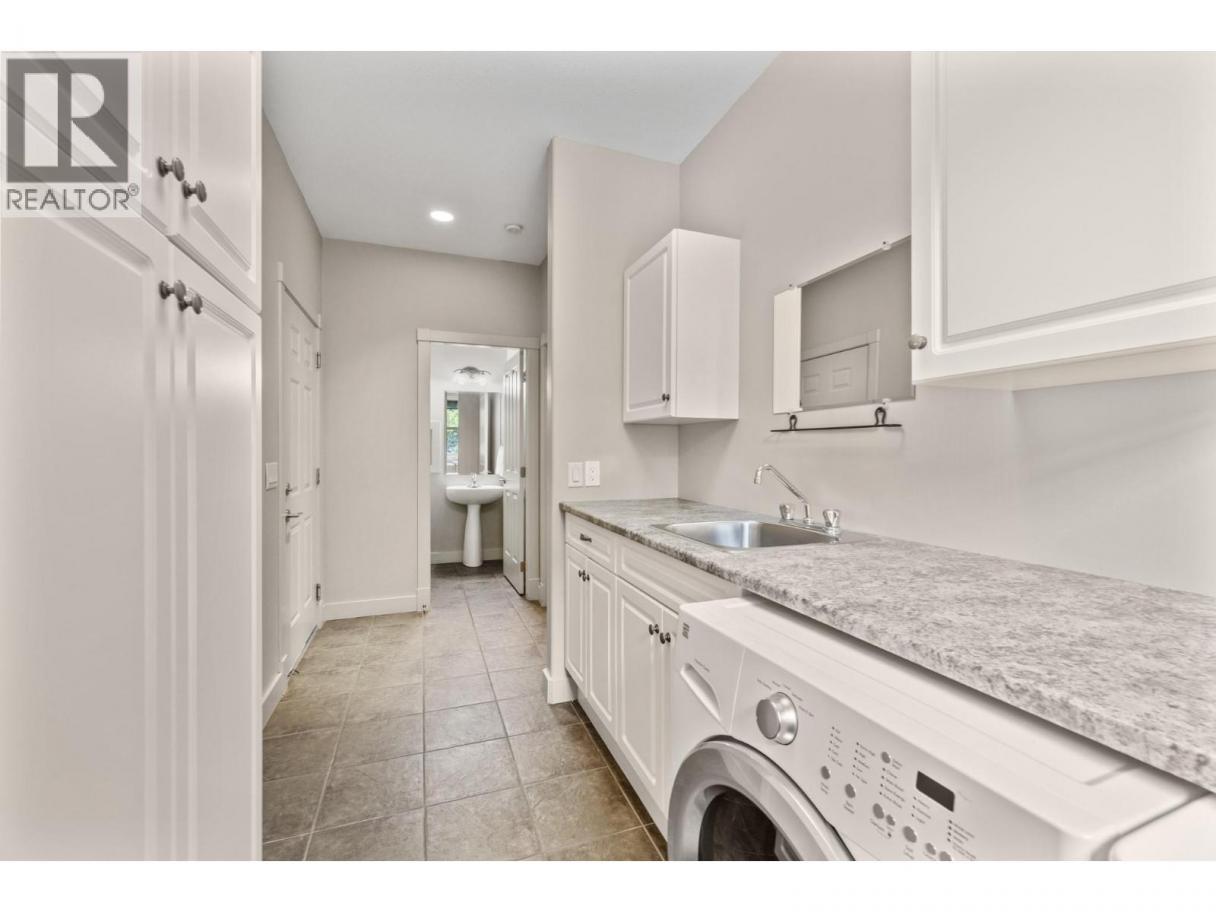
| Laundry room | Main level | 9'10'' x 6'6'' |
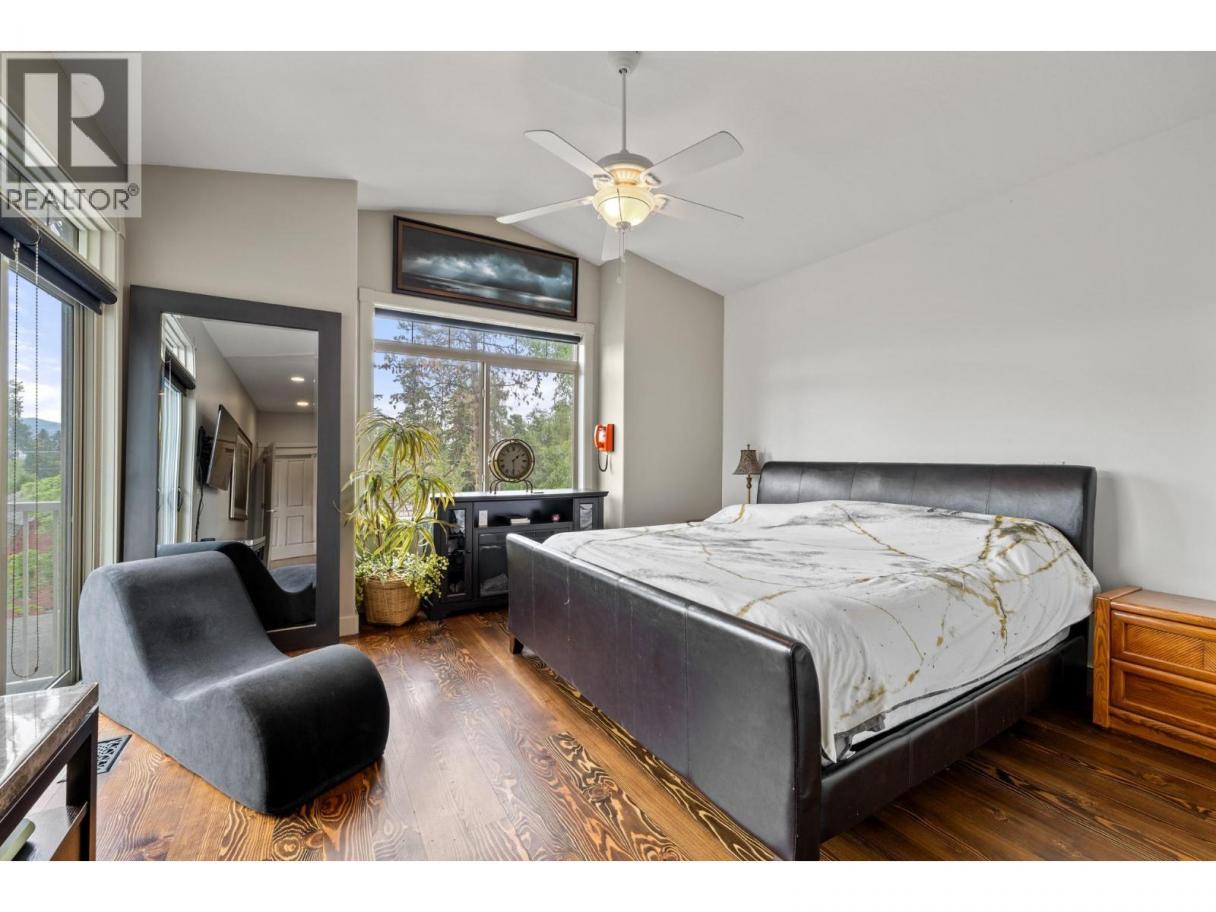
| Primary Bedroom | Main level | 14'3'' x 13'8'' |
| Kitchen | Main level | 10'8'' x 12'9'' |
| Living room | Main level | 14'11'' x 22' |
Listing Agent
Sarah Shakespeare
(778) 594-2936
Brokerage
Sotheby's International Realty Canada
(250) 469-9547
Disclaimer:
The property information on this website is derived from the Canadian Real Estate Association''s Data Distribution Facility (DDF®). DDF® references real estate listings held by various brokerage firms and franchisees. The accuracy of information is not guaranteed and should be independently verified. The trademarks REALTOR®, REALTORS® and the REALTOR® logo are controlled by The Canadian Real Estate Association (CREA) and identify real estate professionals who are members of CREA. The trademarks MLS®, Multiple Listing Service® and the associated logos are owned by CREA and identify the quality of services provided by real estate professionals who are members of CREA.
Listing data last updated date: 2026-09-24 03:40:10
