Dallas Markovina Personal Real Estate Corporation - 250-870-6145
BACK


Single Family in Kelowna
- 113
- 74
 3 Bedrooms
 3 Bathrooms
- 3636 Sq Ft
Property Type
Single Family
Description
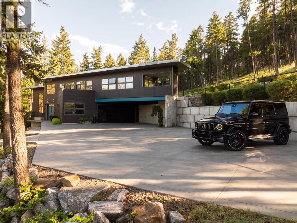
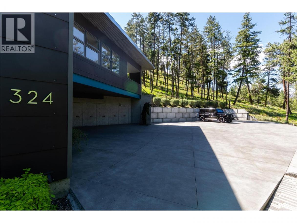
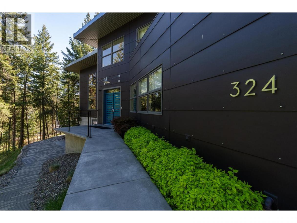
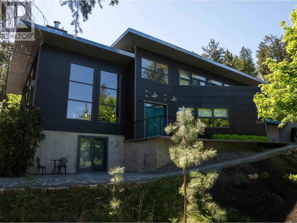
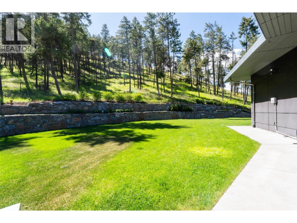
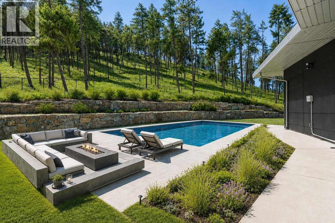
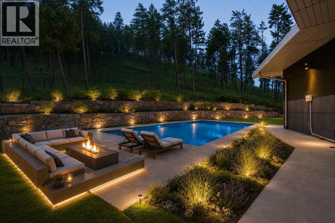
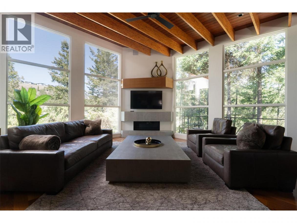
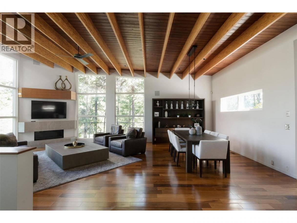
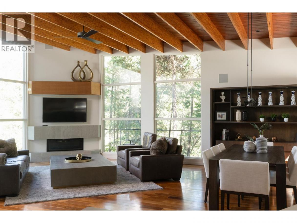
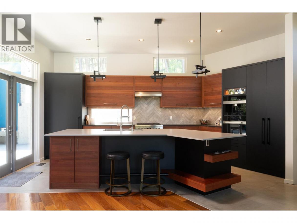
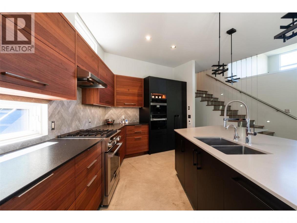
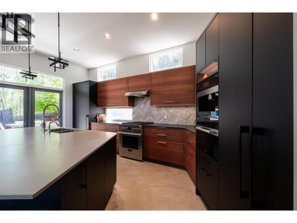
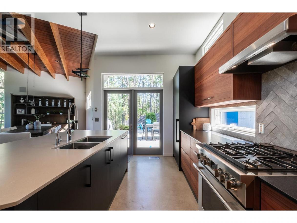
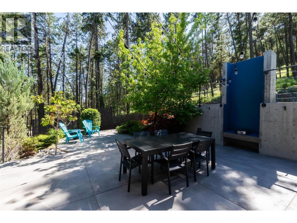
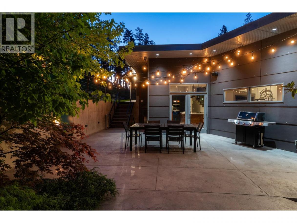
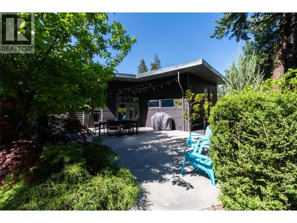
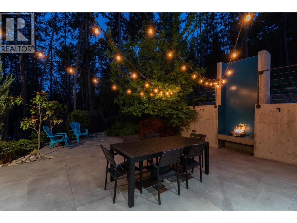
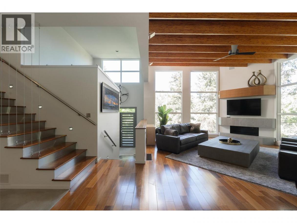
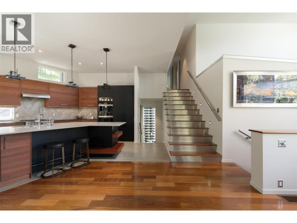
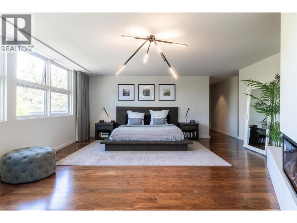
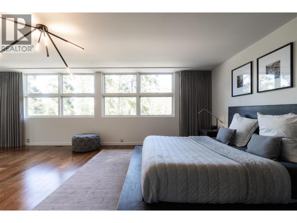
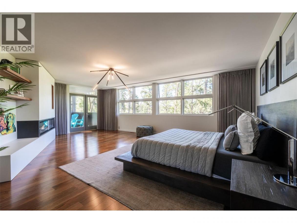
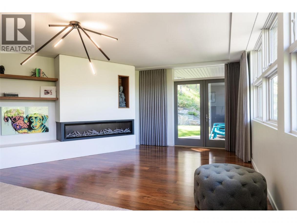
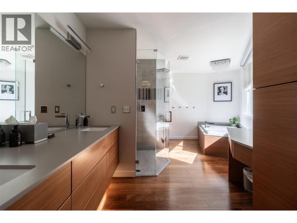
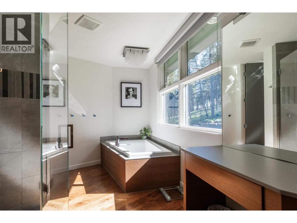
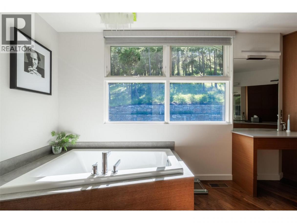
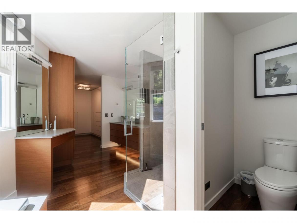
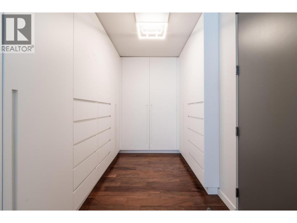
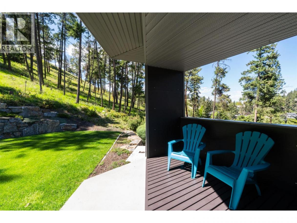
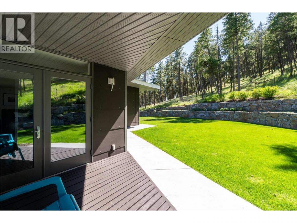
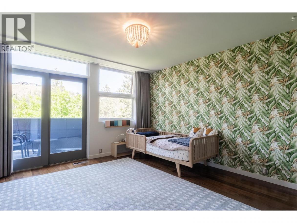
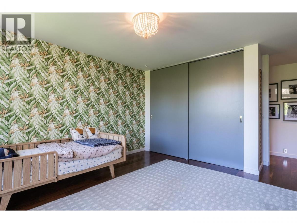
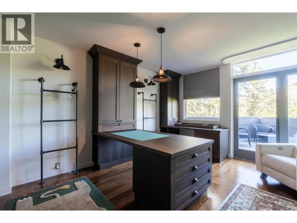
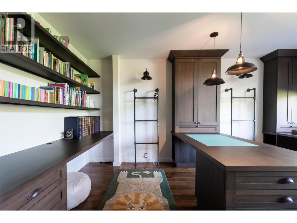
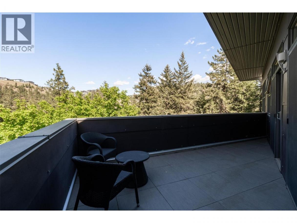
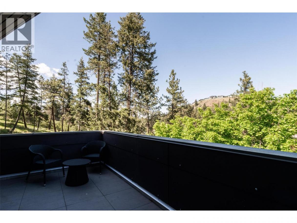
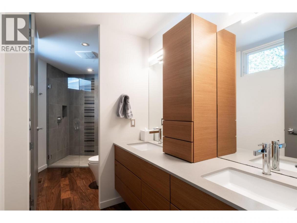
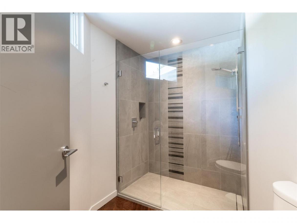
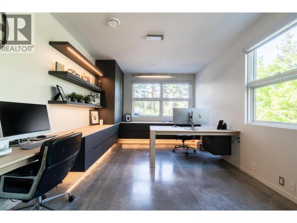
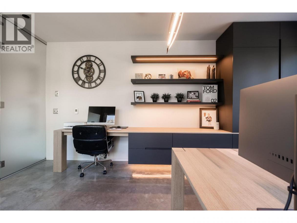
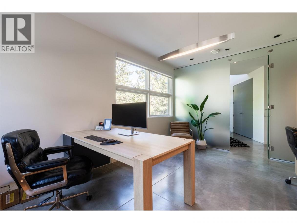
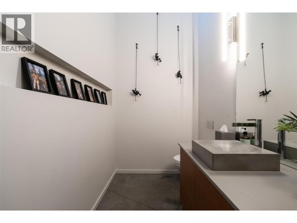
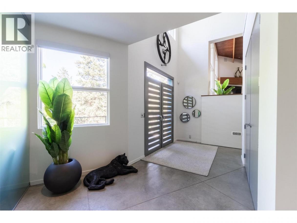
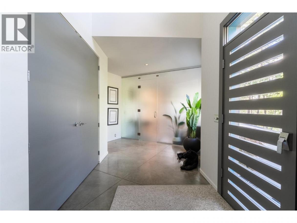
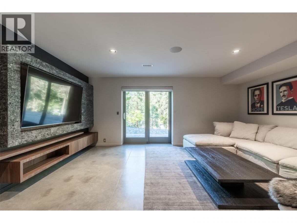
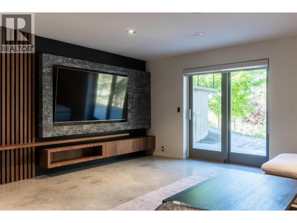
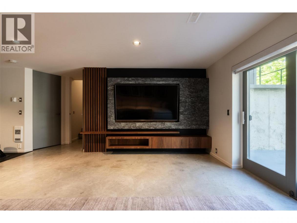
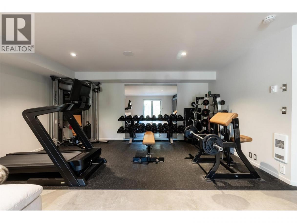
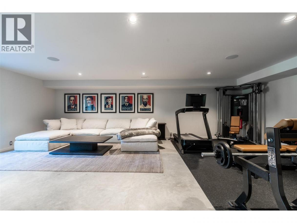
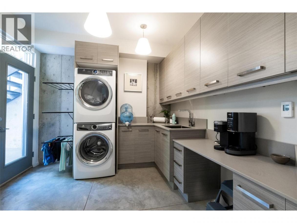
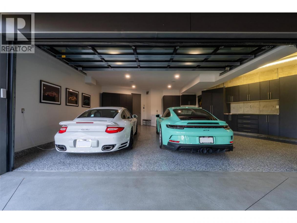
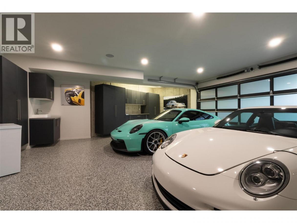
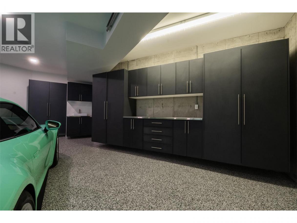
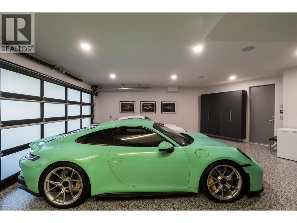
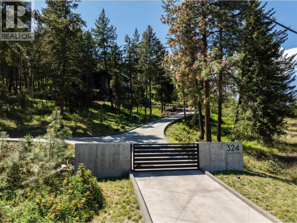
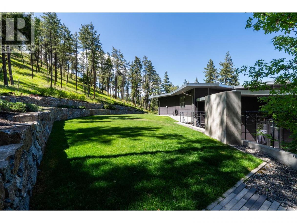
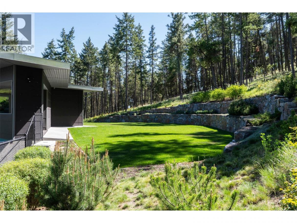
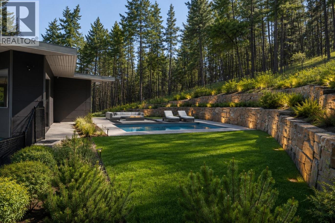
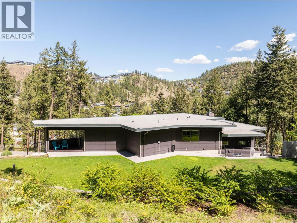
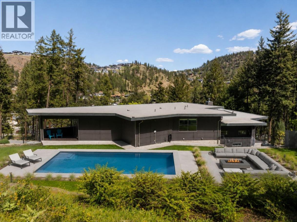
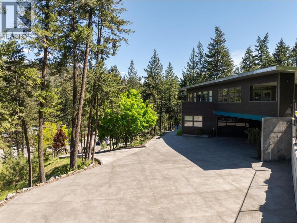
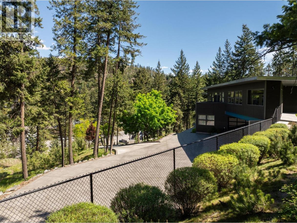
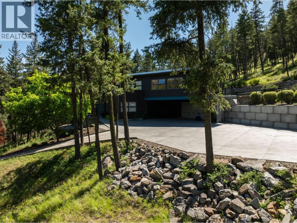
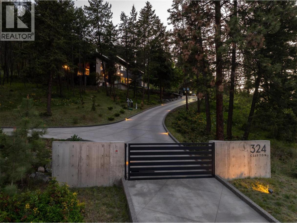
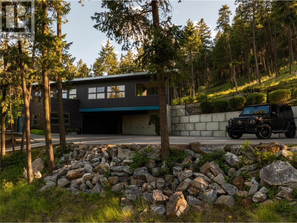
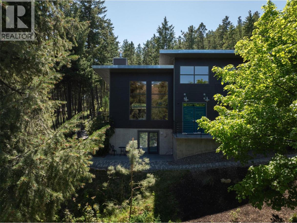
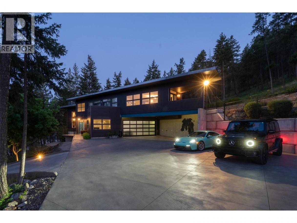
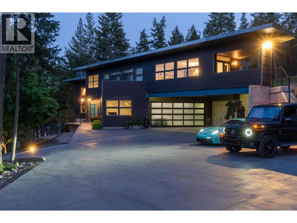
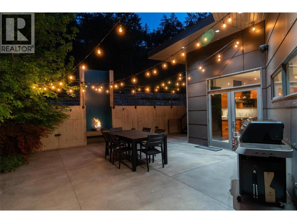
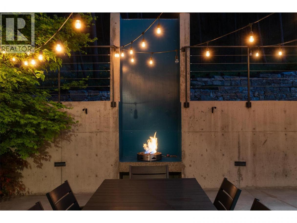
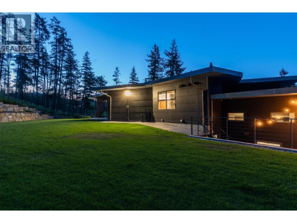
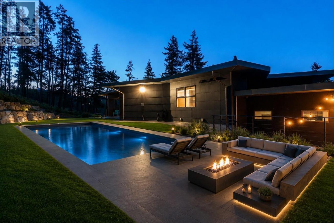
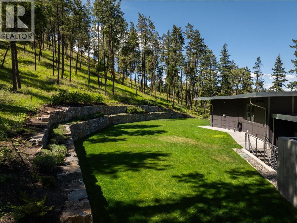
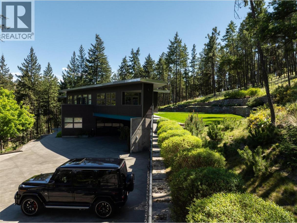
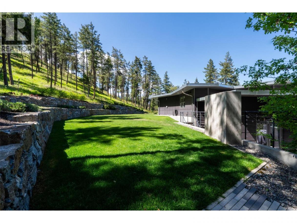
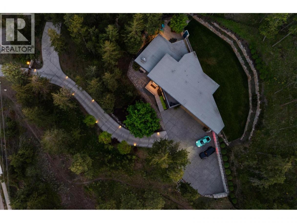
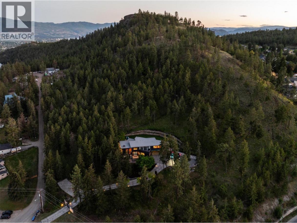
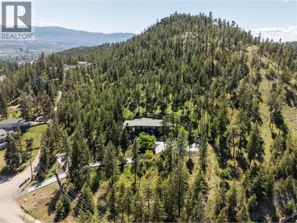
This stunning architectural home is situated on a secluded 1.46 acres - a completely unique offering utilizing design to maximize the feeling of serenity, all within 10 minutes of Downtown Kelowna, and a short walk to Knox Mountain. Over 3,600 square feet of thoughtful design welcomes you with three bedrooms, three bathrooms, and a gorgeous office. The expansive flat back yard has the perfect setting for a pool, cabana, and more. You will be struck by the incredible great room, boasting expansive windows and wood beam ceilings, with a cozy gas fireplace. The kitchen has updated custom cabinetry, accented by high end appliances, lighting, and a temperature controlled wine alcove. Upstairs are three beautiful bedrooms including the primary wing, all with their own patios. The expansive primary suite is a true retreat, with extensive windows, and a bright and welcoming ensuite, and a beautifully appointed walk-in closet with custom cabinetry. Downstairs is a flexible recreation room, perfect for movie nights, a gym, etc - plus a spacious storage room. The large office is enclosed by frosted glass, with built-in desks and cabinetry. A generous powder room completes the main level. Heated concrete floors throughout provide cozy heat all year around. The main floor patio offers endless outdoor living, with concrete accents, a gas fireplace, and a BBQ area. The back yard has been expanded to provide a huge space for pets, kids, games, and more. Extensive parking for boats, RVs, etc, and a meticulously designed garage with epoxy floors and more custom built-ins. The impressive concrete gate leads to the fully heated and lit driveway, providing a welcoming approach with no worries about snow or ice. Freshly updated landscaping offers a truly warm atmosphere, with hand laid stone retaining walls. Homes like this do not come around often - this property must be seen to be truly appreciated. (id:6769)
Property Details

Subarea
Glenmore

Lot
1.46

Year Built
2005

Sewer
Municipal sewage system

Flooring
Concrete,Hardwood,Tile

Parking Type
10
Rooms Dimension
| Room | Floor | Dimension |
|---|---|---|
| 4pc Bathroom | Second level | 15' x 5'6'' |
| 5pc Ensuite bath | Second level | 9'6'' x 5' |
| Bedroom | Second level | 13' x 12'8'' |
| Family room | Lower level | 26'6'' x 17' |
| Partial bathroom | Main level | 7'1'' x 5' |
| Primary Bedroom | Main level | 24'2'' x 18' |
| Bedroom | Main level | 13' x 12'8'' |
| Den | Main level | 17' x 11'6'' |
| Kitchen | Main level | 19' x 15'9'' |
| Laundry room | Main level | 10'2'' x 8'6'' |
| Dining room | Main level | 16'6'' x 11' |
| Great room | Main level | 18' x 16'6'' |
Listing Agent
Geoff Hall
(250) 575-4292
Brokerage
Sotheby's International Realty Canada
(250) 469-9547
Disclaimer:
The property information on this website is derived from the Canadian Real Estate Association''s Data Distribution Facility (DDF®). DDF® references real estate listings held by various brokerage firms and franchisees. The accuracy of information is not guaranteed and should be independently verified. The trademarks REALTOR®, REALTORS® and the REALTOR® logo are controlled by The Canadian Real Estate Association (CREA) and identify real estate professionals who are members of CREA. The trademarks MLS®, Multiple Listing Service® and the associated logos are owned by CREA and identify the quality of services provided by real estate professionals who are members of CREA.
Listing data last updated date: 2026-10-05 02:51:26
