Dallas Markovina Personal Real Estate Corporation - 250-870-6145
BACK


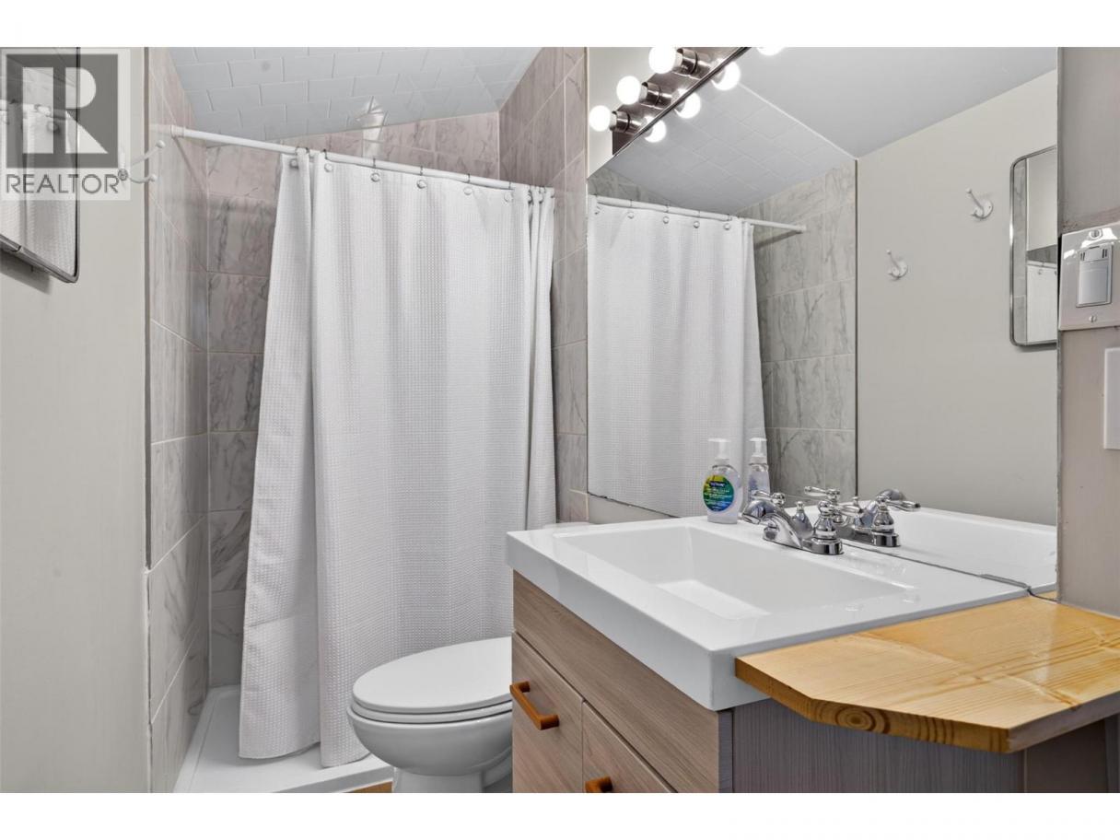
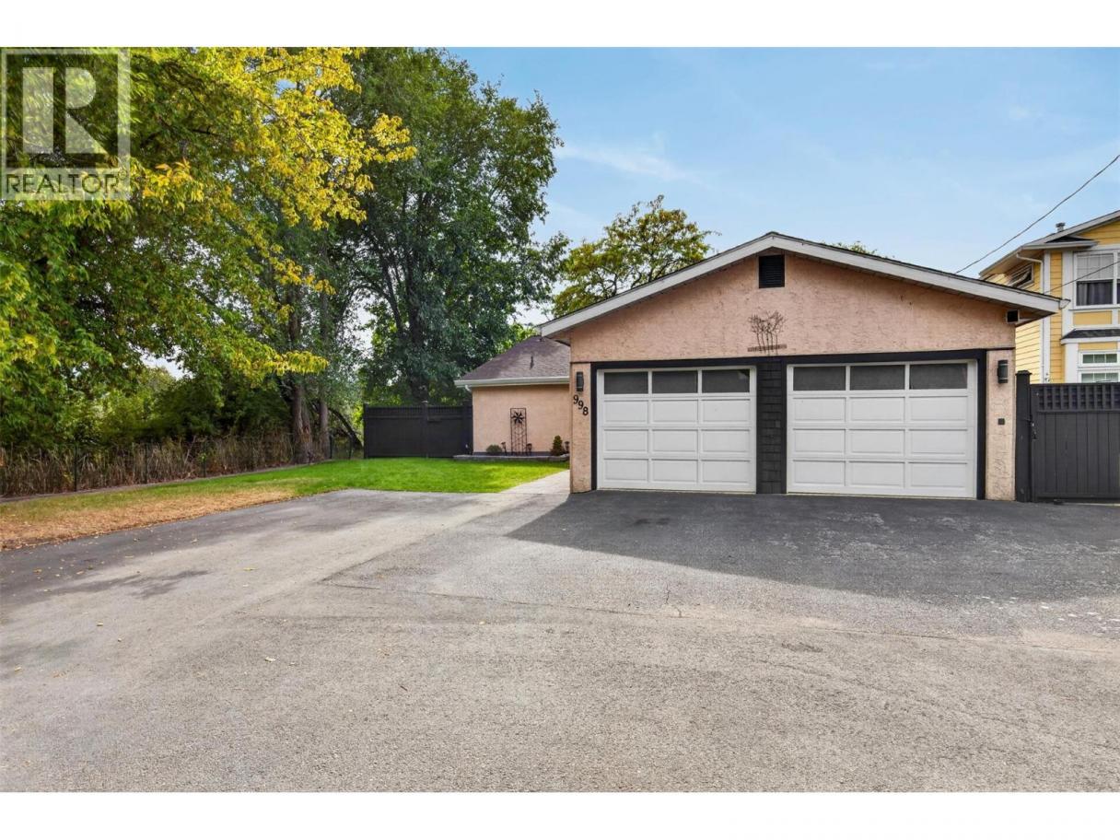
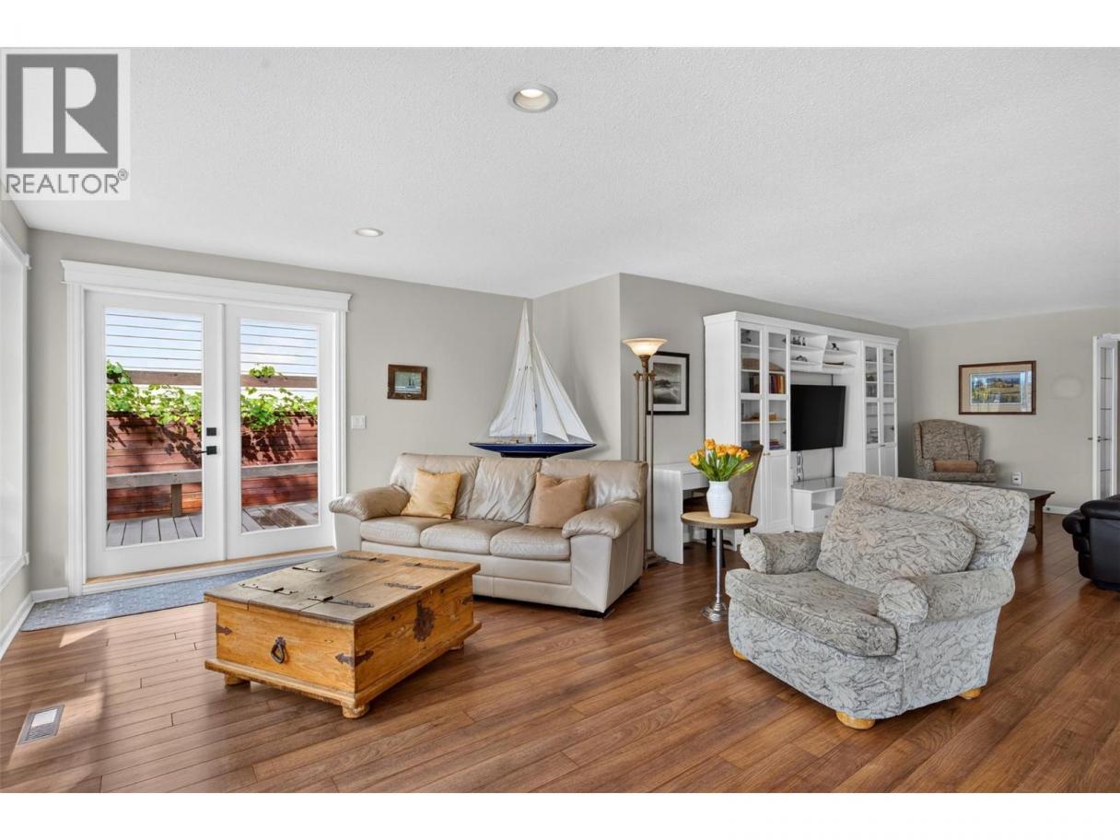
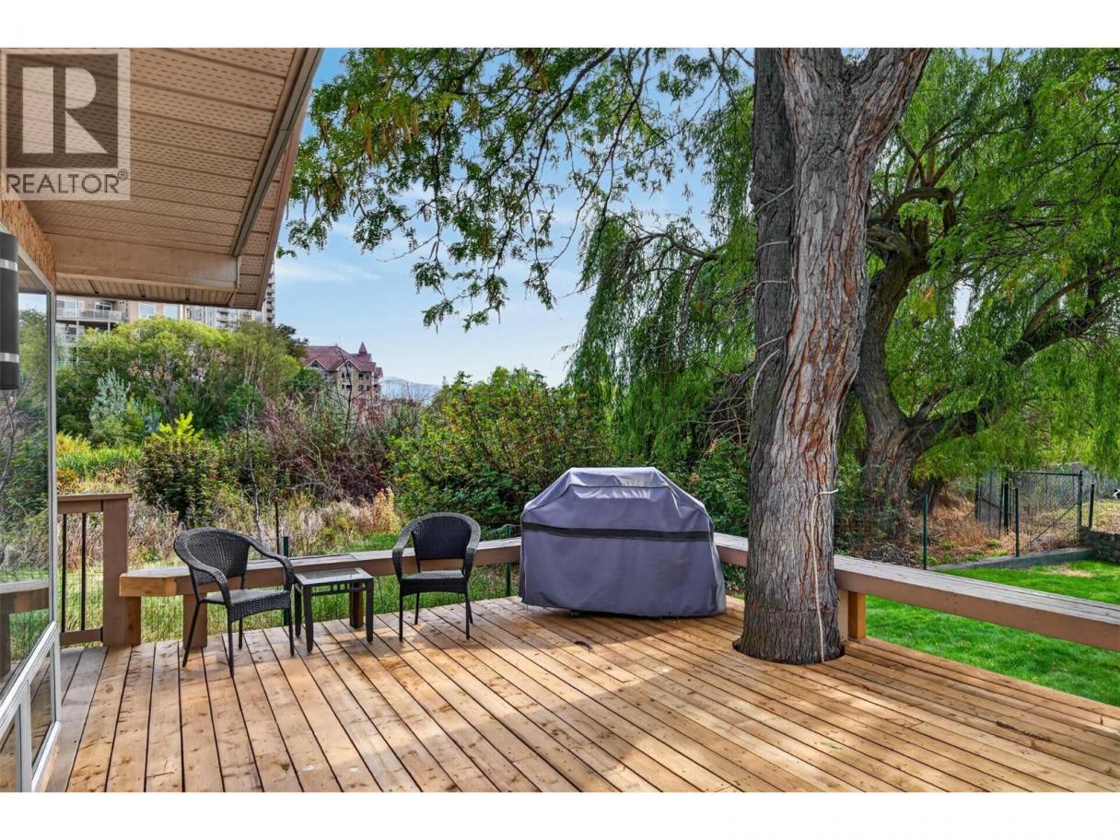
Single Family in Kelowna
- 234
- 141
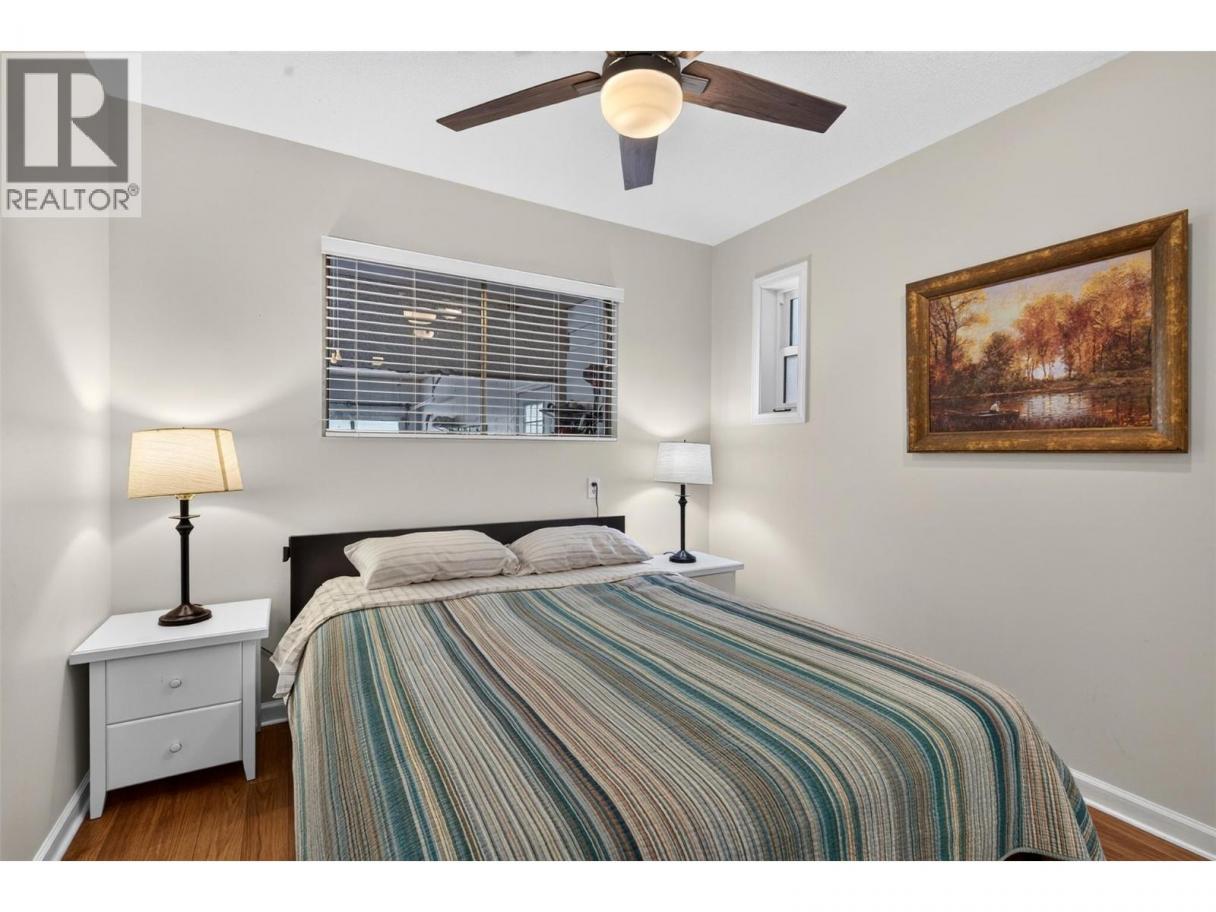
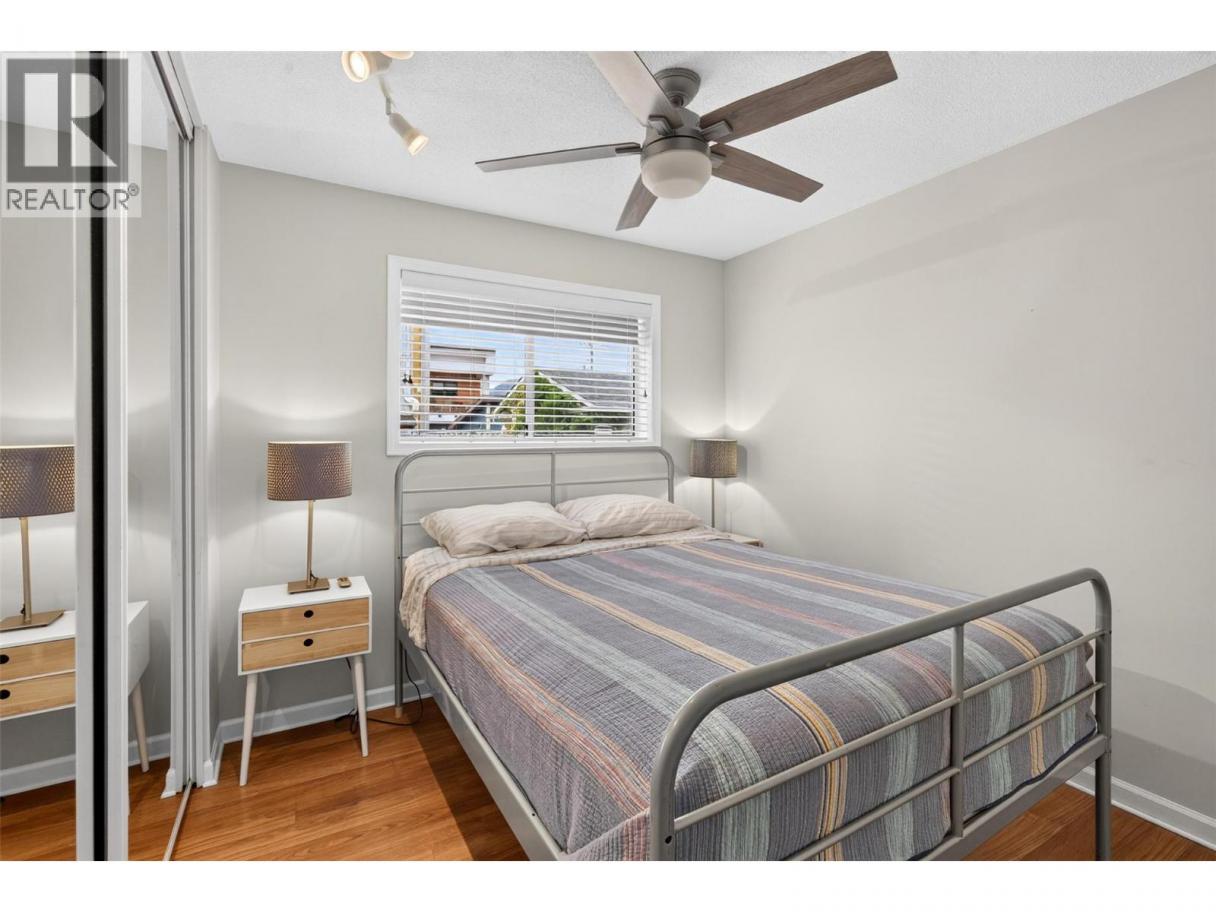
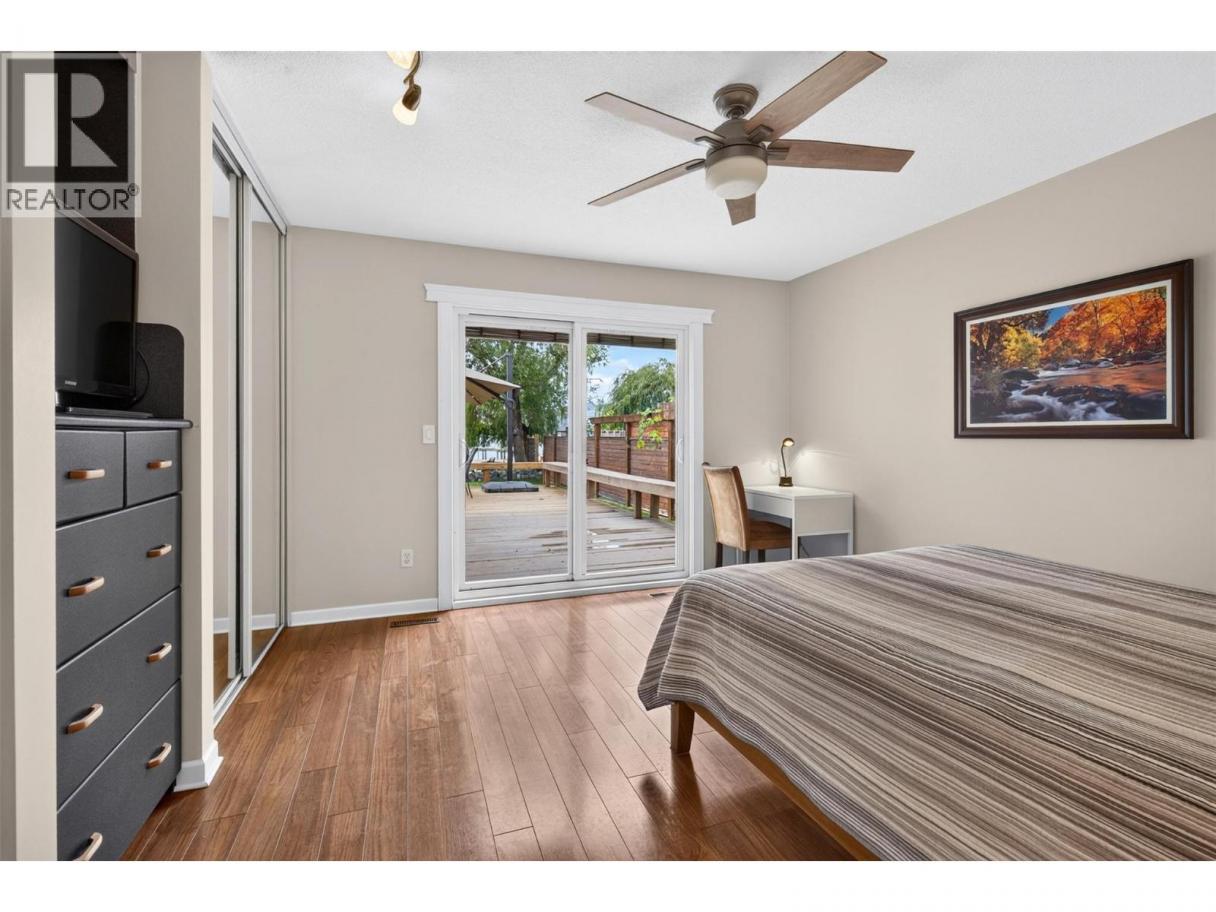
 4 Bedrooms
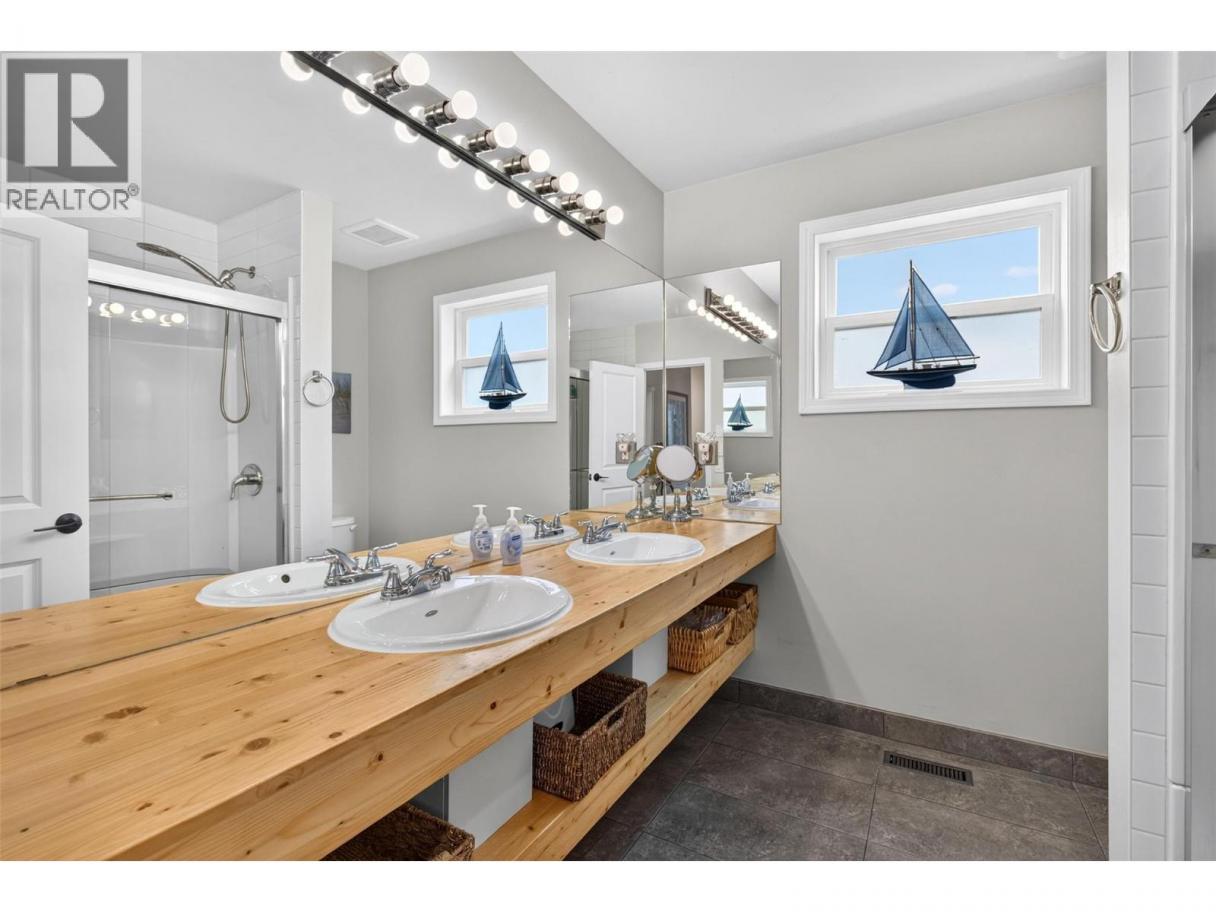
 1 Bathrooms
- 1700 Sq Ft
Property Type
Single Family
Description
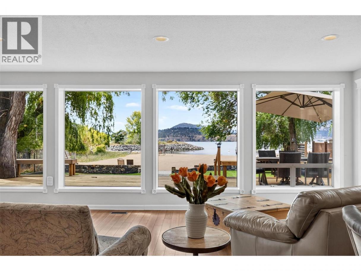
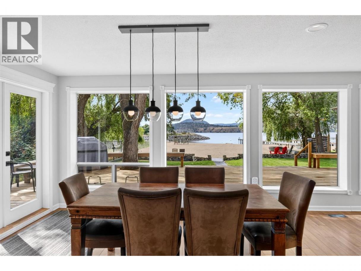
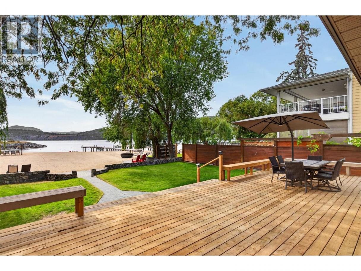
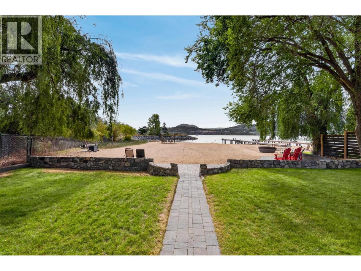
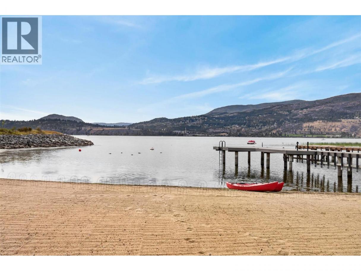
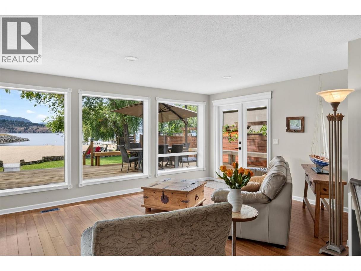
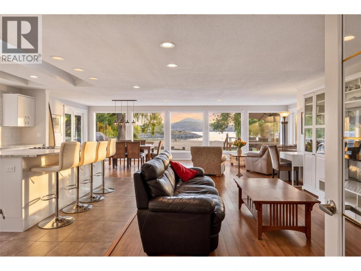
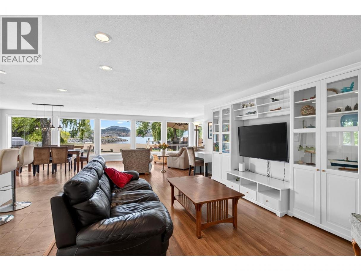
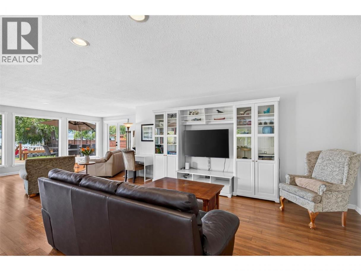
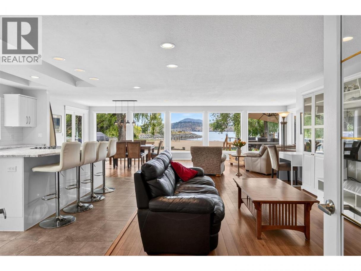
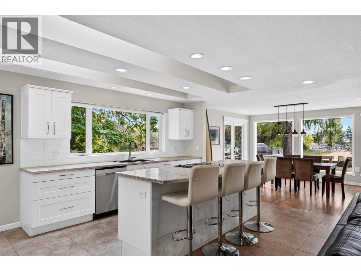
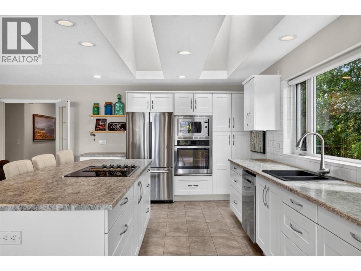
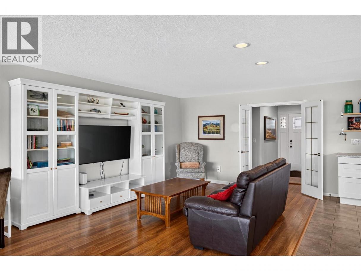
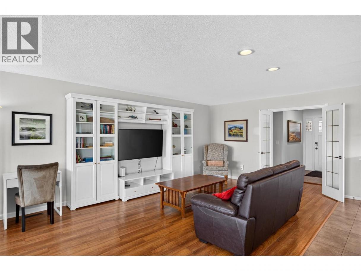
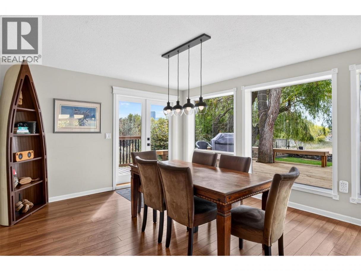
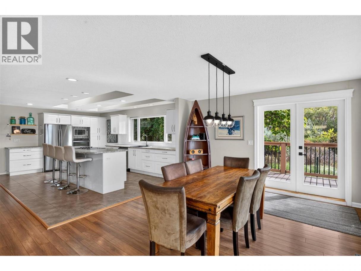
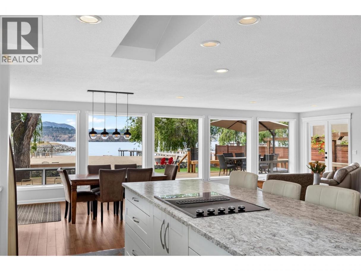
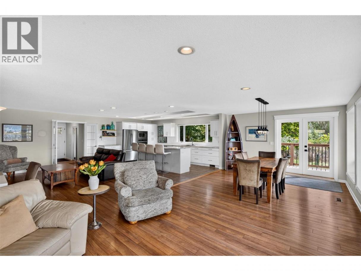
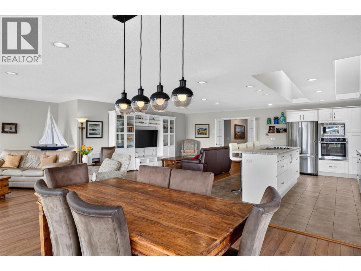
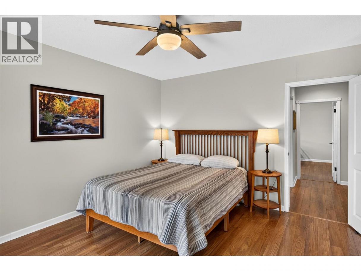
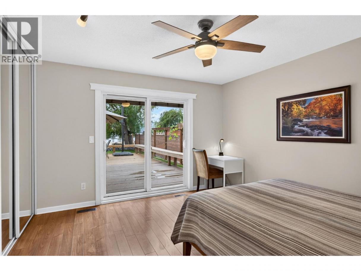
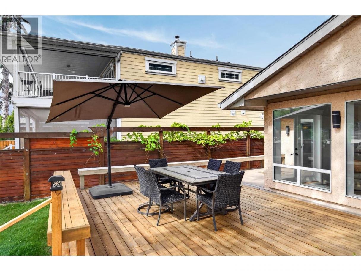
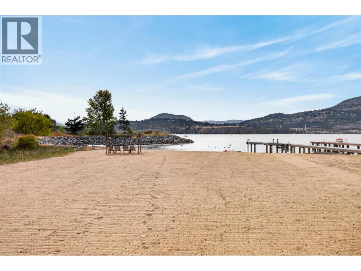
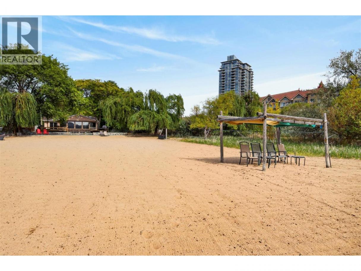
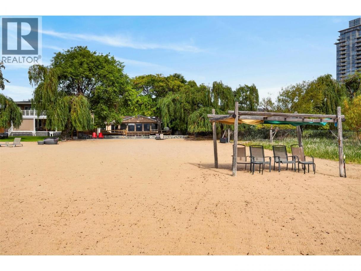
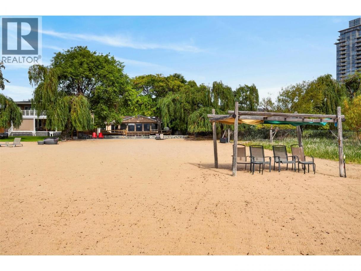
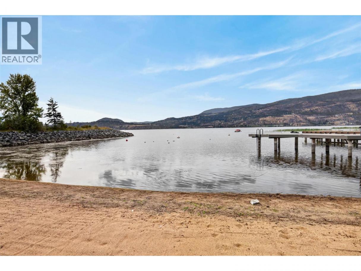
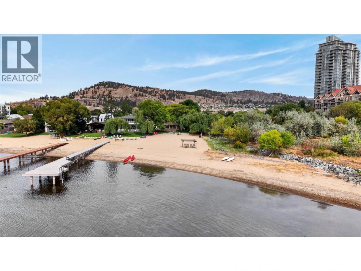
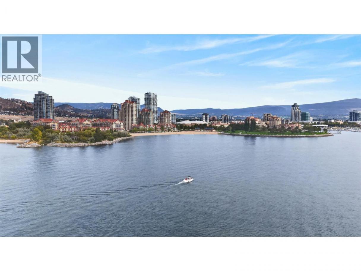
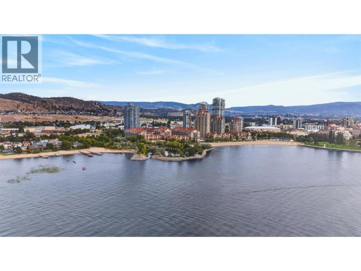
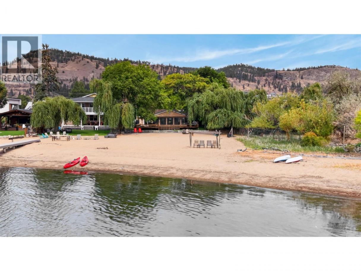
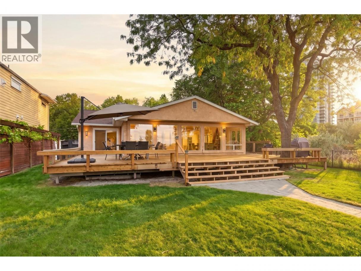
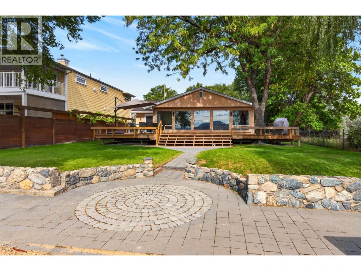
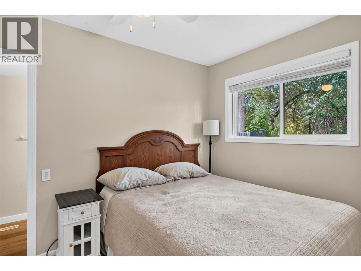
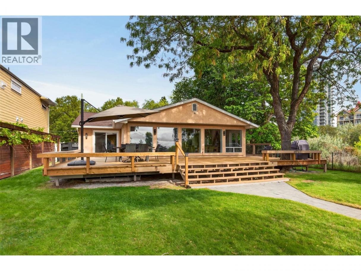
After 26 years, one of Kelowna’s most sought-after waterfront properties is finally available. Situated on arguably the best lot on the finest sandy beach in Kelowna, this exceptional 4-bedroom, 3-bath home offers a rare combination of privacy, walkability, nature and lakefront living. Bordering beautiful Rotary Marsh Park and the beginning of the Waterfront Promenade, it is the first home on the first beach immediately beyond the wildlife sanctuary—an extraordinary setting in the Cultural District. Enjoy a huge private sand beach, easy water entry and a level, family-friendly lot ideal for children and seniors. The shallow water warms quickly, creating an inviting space for swimming, paddleboarding and relaxed summer days by the lake. Expansive windows frame views south toward the sanctuary and west across the beach to Okanagan Lake. The approximately 1,000 sq. ft. sundeck offers both sunny and shaded areas for entertaining or quiet enjoyment. Nature lovers will appreciate daily sightings of deer, ospreys, ducks, quails, and beavers. Stroll or cycle the waterfront to downtown Kelowna, shops, restaurants and free outdoor concerts. End each day at the water’s edge, watching the sunset over the lake. (id:6769)
Property Details

Subarea
Kelowna North

Lot
0.28

Year Built
1966

Sewer
Municipal sewage system

Flooring
Laminate,Tile

Parking Type
4
Rooms Dimension
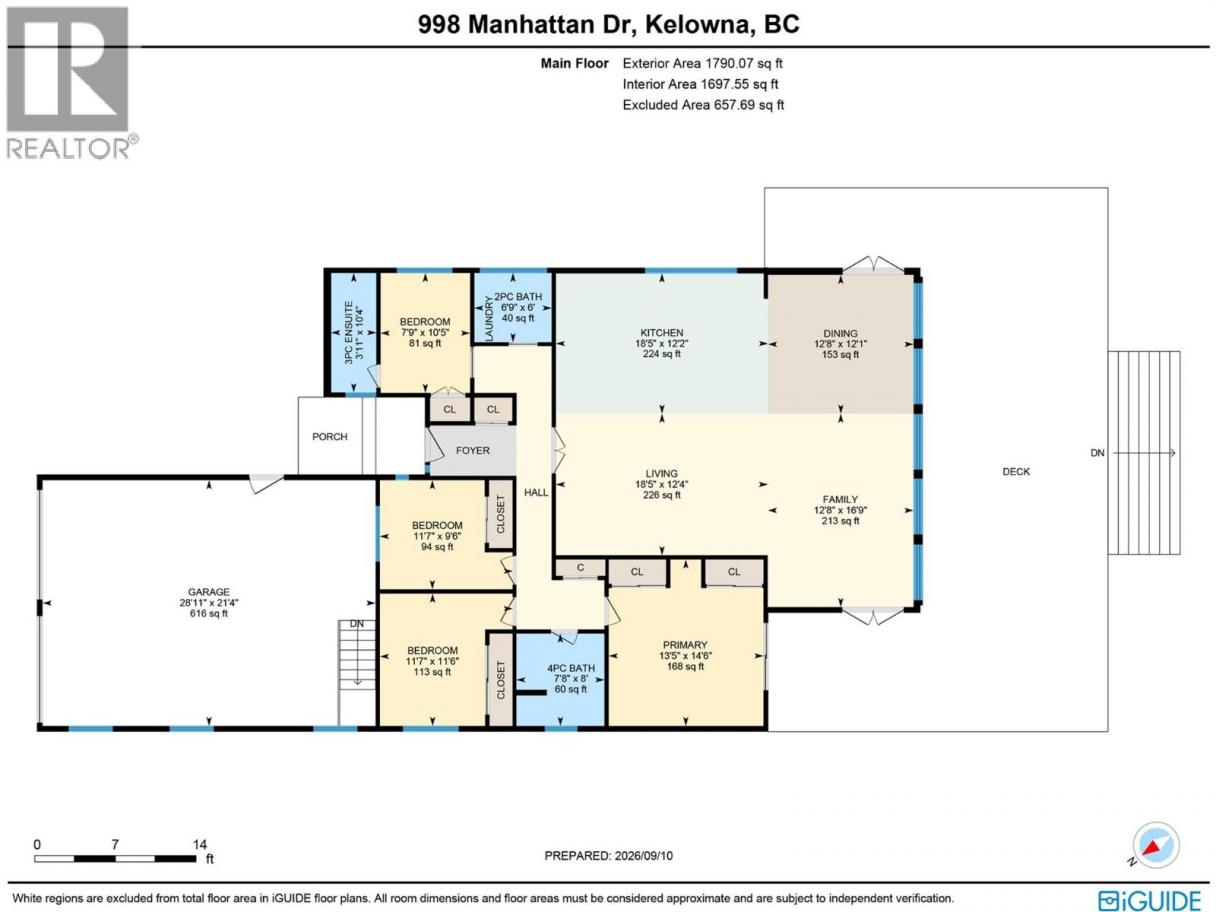
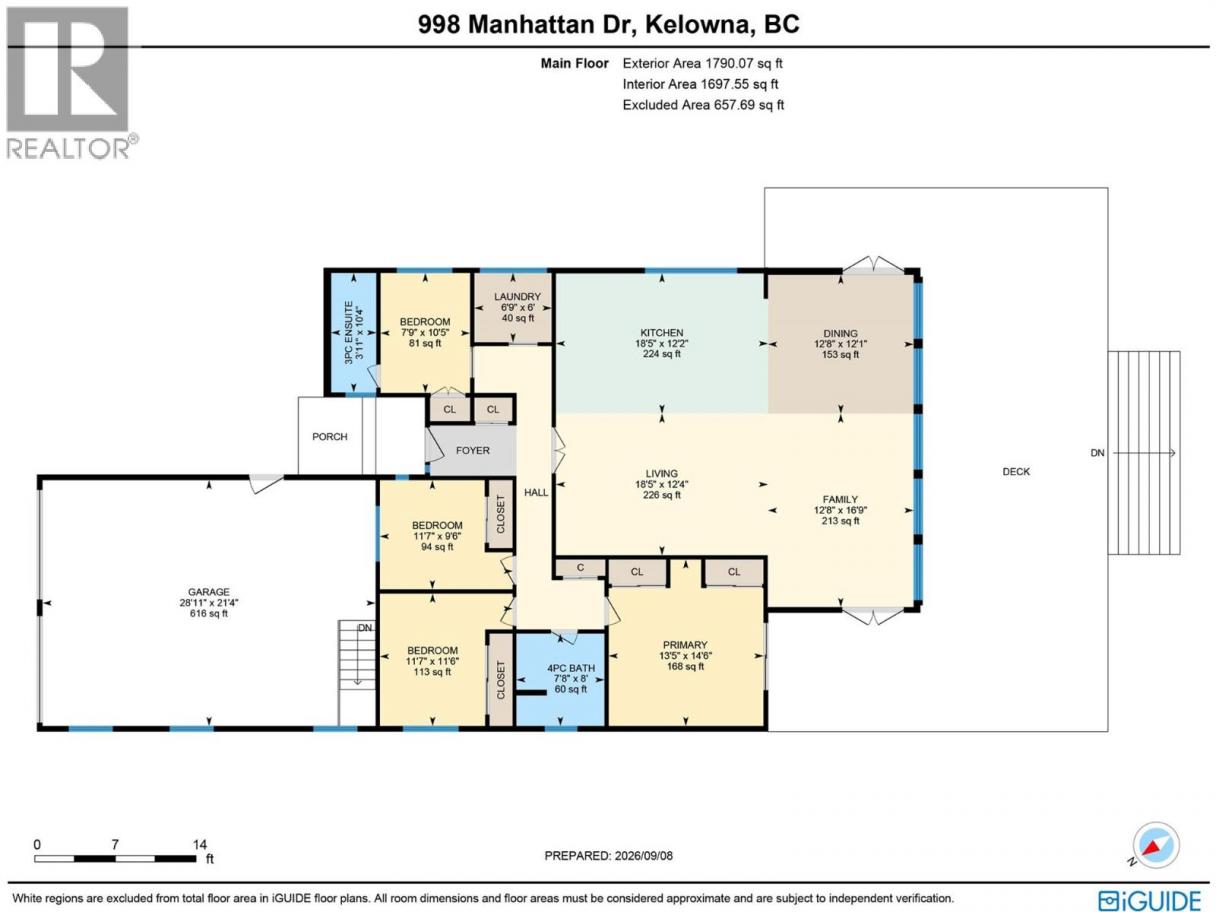
| Room | Floor | Dimension |
|---|---|---|
| Full bathroom | Main level | ' x ' |
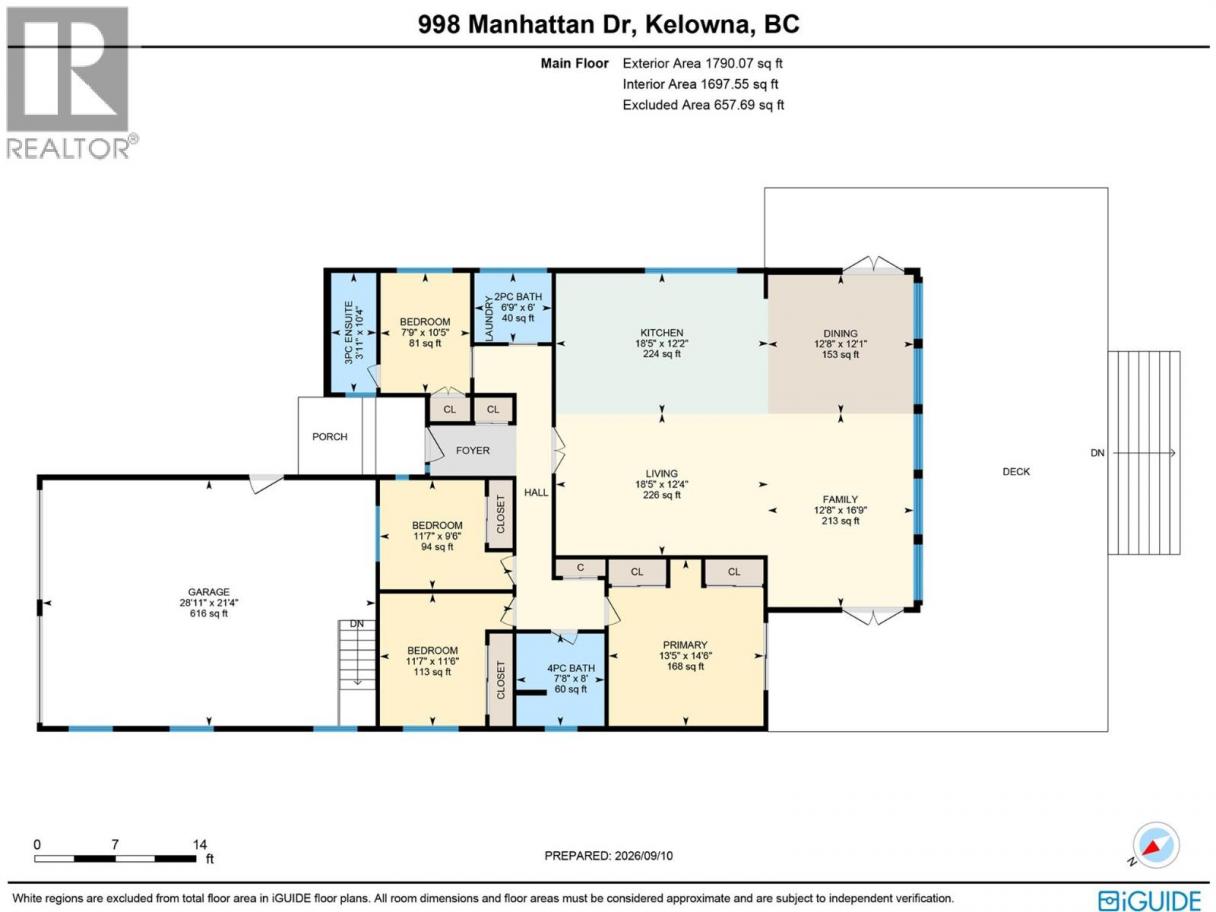
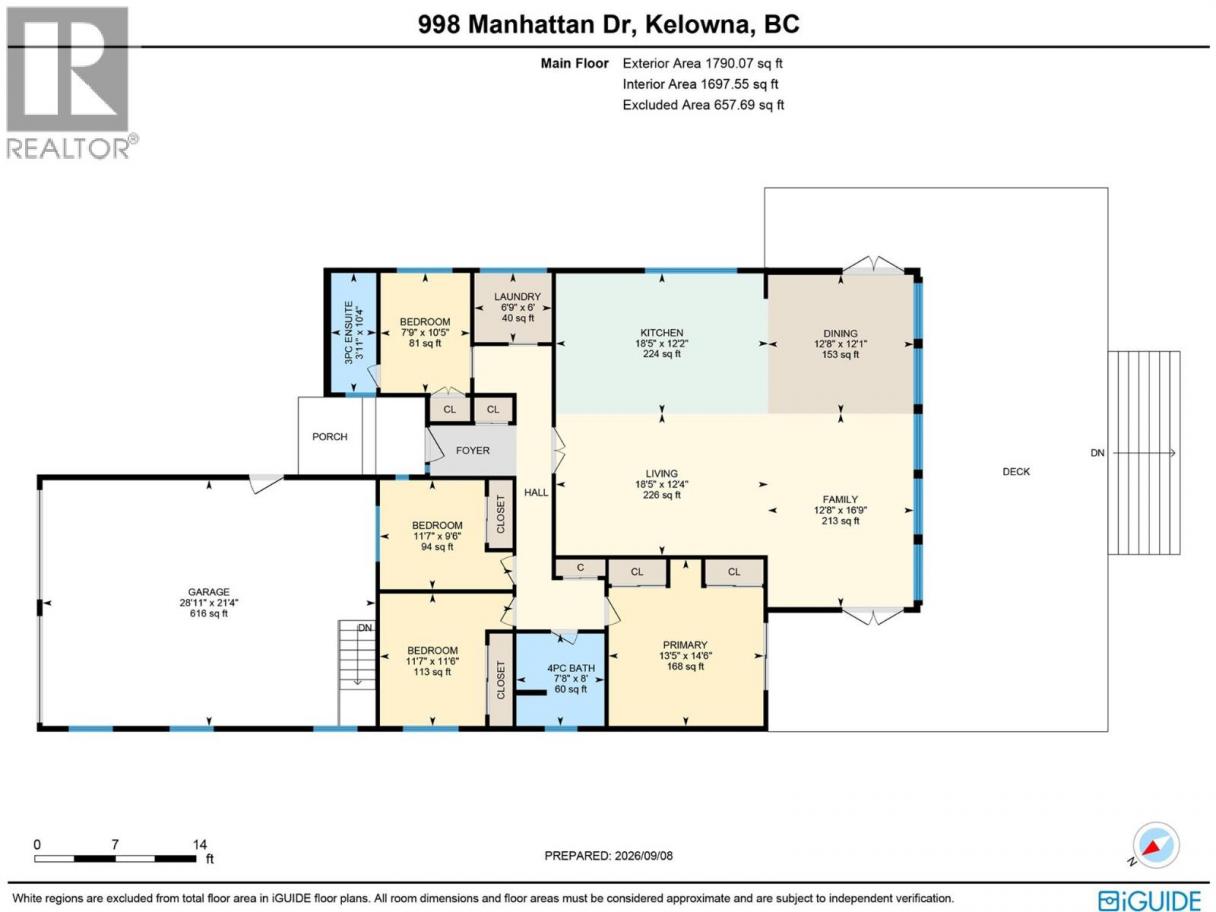
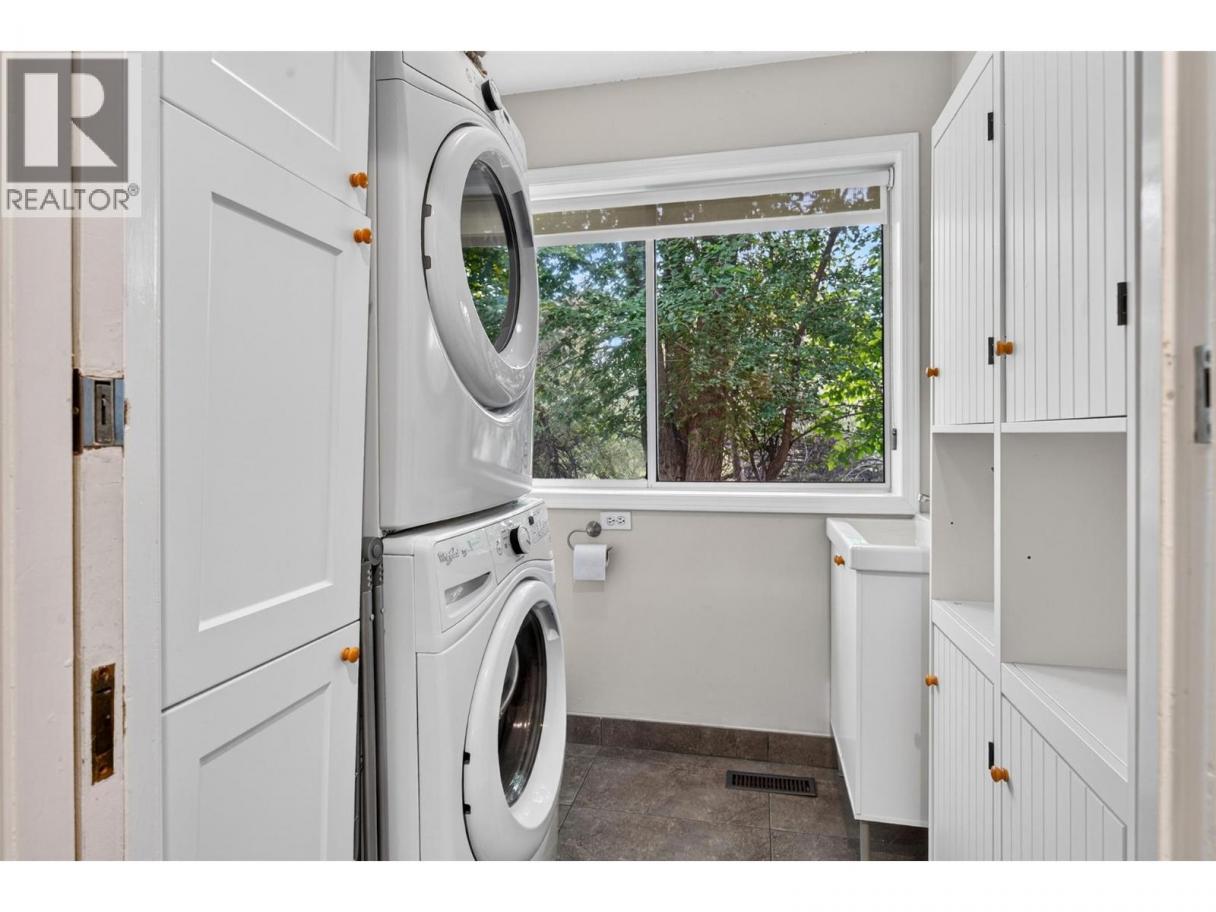
| Laundry room | Main level | 6'9'' x 6'0'' |
| Bedroom | Main level | 10'5'' x 7'9'' |
| Bedroom | Main level | 11'7'' x 9'6'' |
| Bedroom | Main level | 11'7'' x 11'6'' |
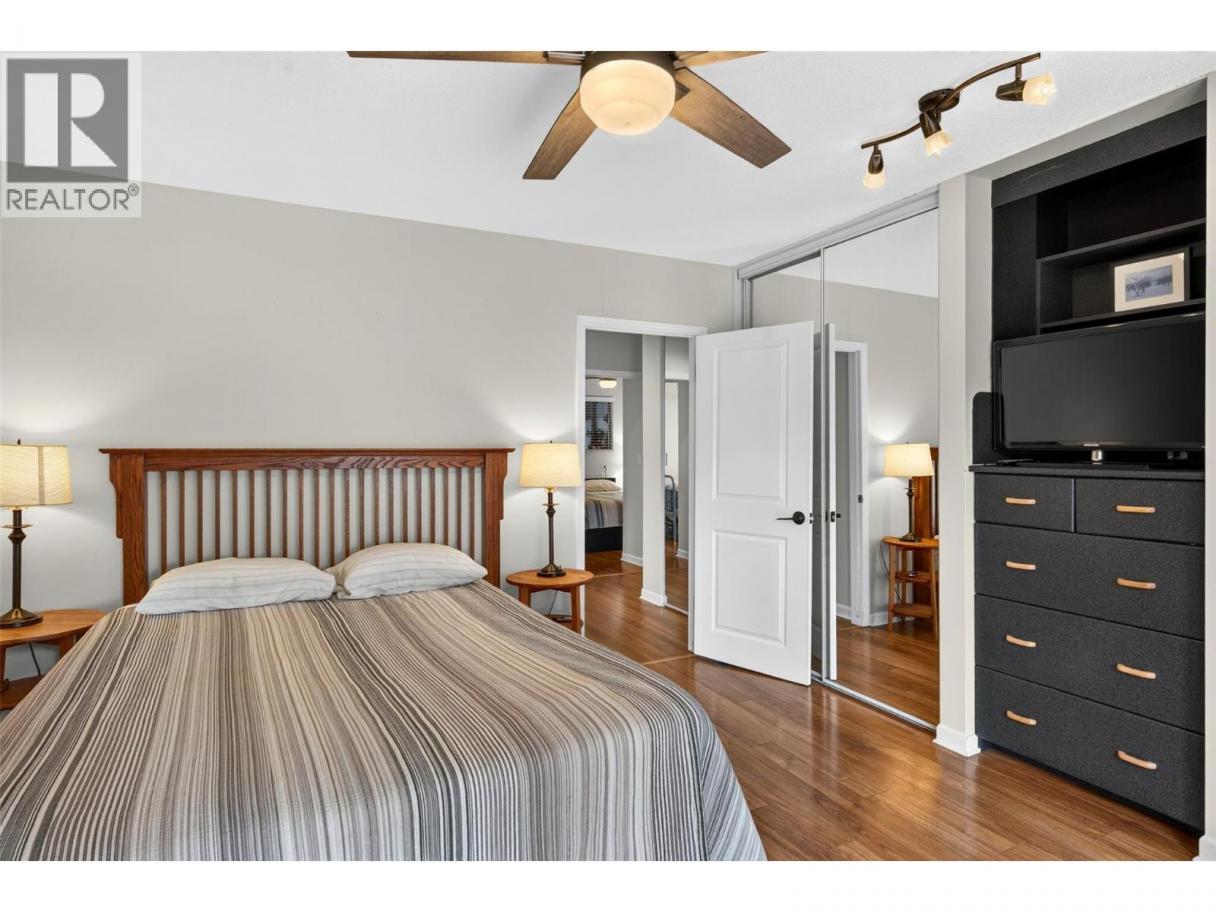
| Primary Bedroom | Main level | 14'6'' x 13'5'' |
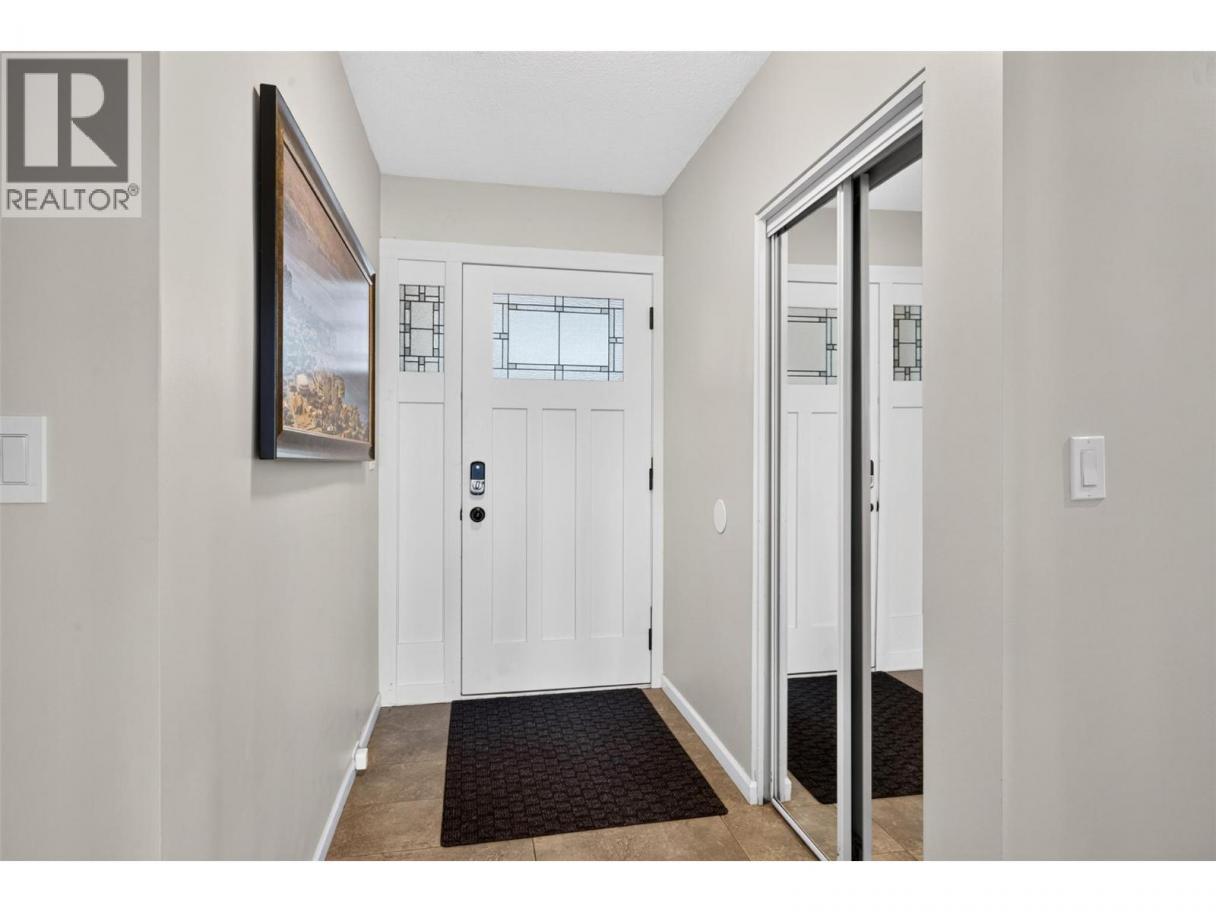
| Foyer | Main level | 7'2'' x 4'2'' |
| Family room | Main level | 16'9'' x 12'8'' |
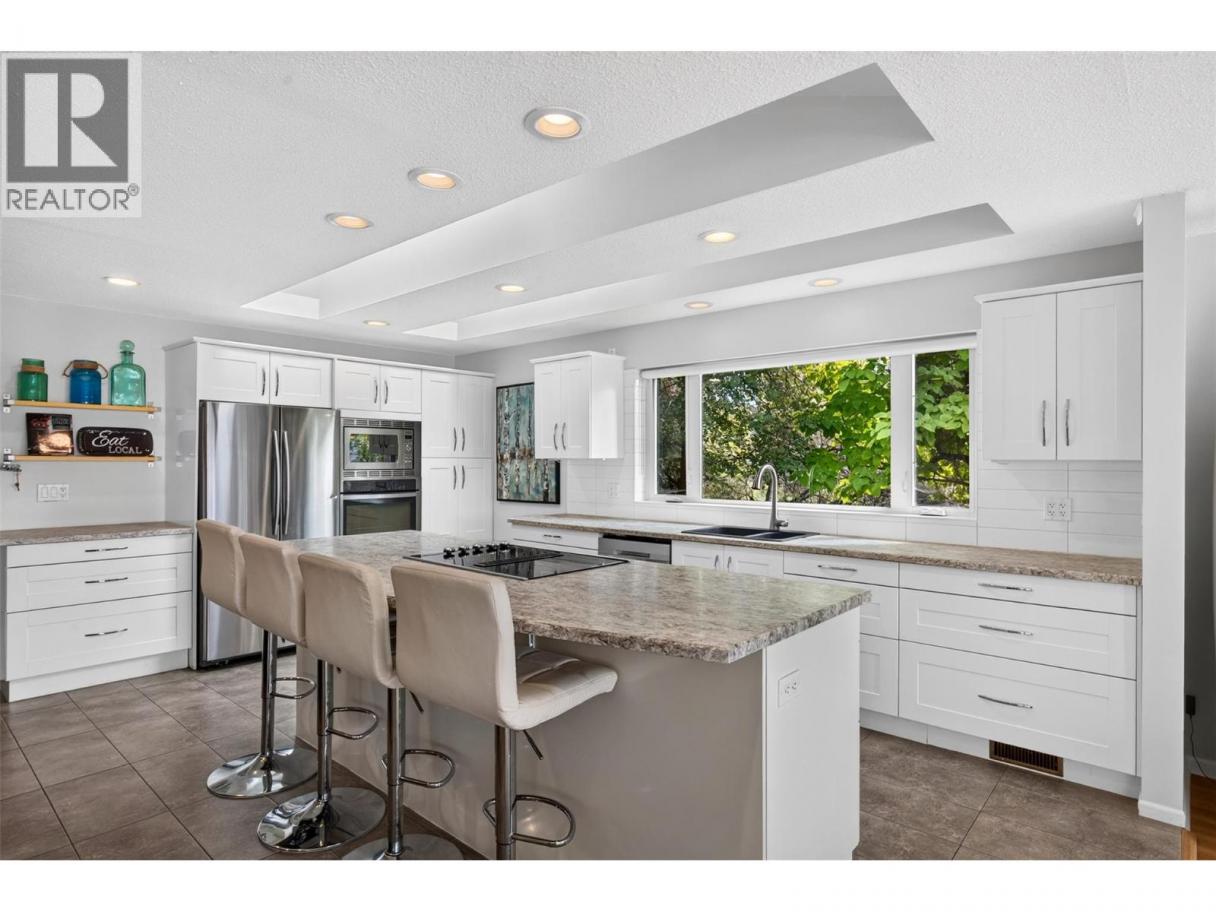
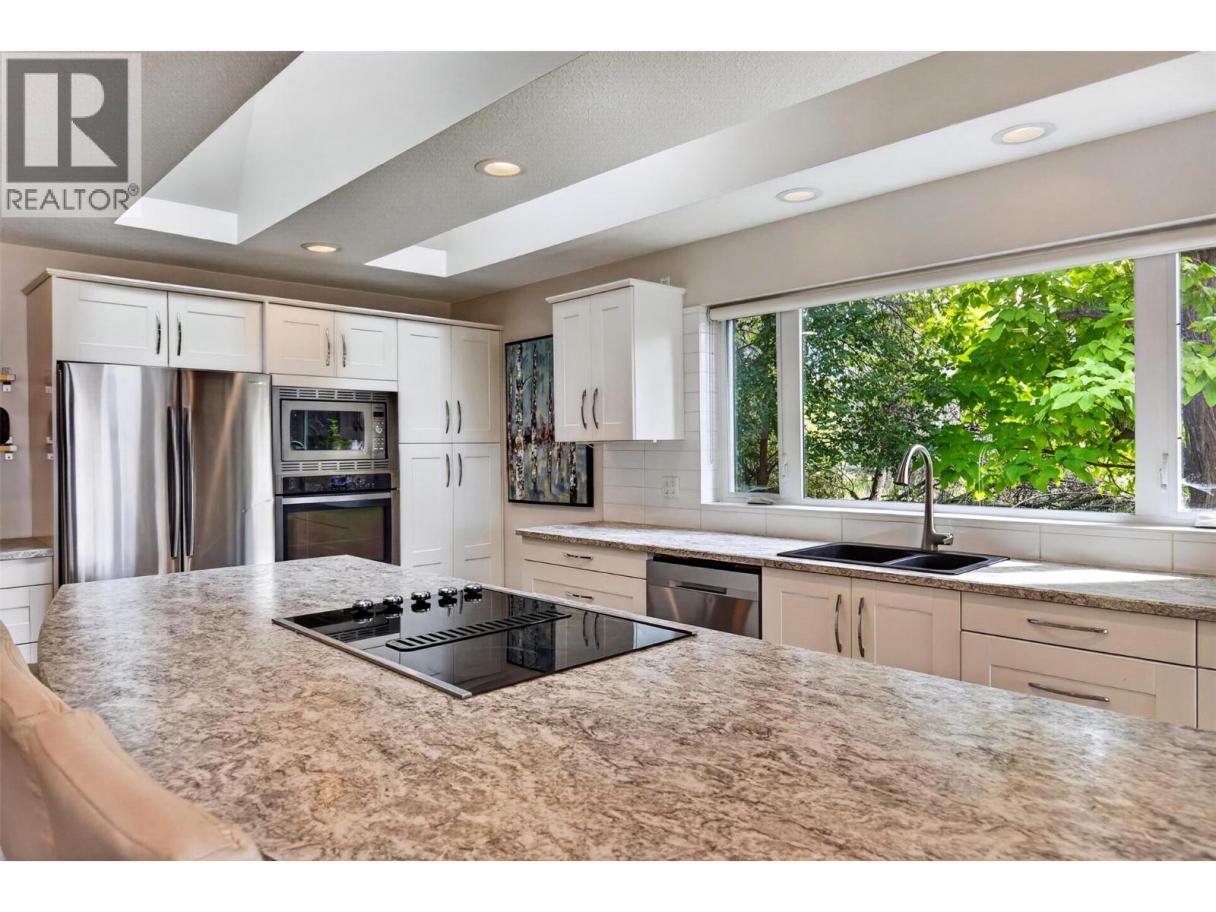
| Kitchen | Main level | 18'5'' x 12'2'' |
| Dining room | Main level | 12'8'' x 12'1'' |
| Living room | Main level | 18'5'' x 12'4'' |
Listing Agent
Carollyne Sinclaire
(604) 329-1000
Brokerage
Sutton Group-West Coast Realty
(604) 714-1700
Disclaimer:
The property information on this website is derived from the Canadian Real Estate Association''s Data Distribution Facility (DDF®). DDF® references real estate listings held by various brokerage firms and franchisees. The accuracy of information is not guaranteed and should be independently verified. The trademarks REALTOR®, REALTORS® and the REALTOR® logo are controlled by The Canadian Real Estate Association (CREA) and identify real estate professionals who are members of CREA. The trademarks MLS®, Multiple Listing Service® and the associated logos are owned by CREA and identify the quality of services provided by real estate professionals who are members of CREA.
Listing data last updated date: 2026-09-17 02:42:03
