Dallas Markovina Personal Real Estate Corporation - 250-870-6145
BACK


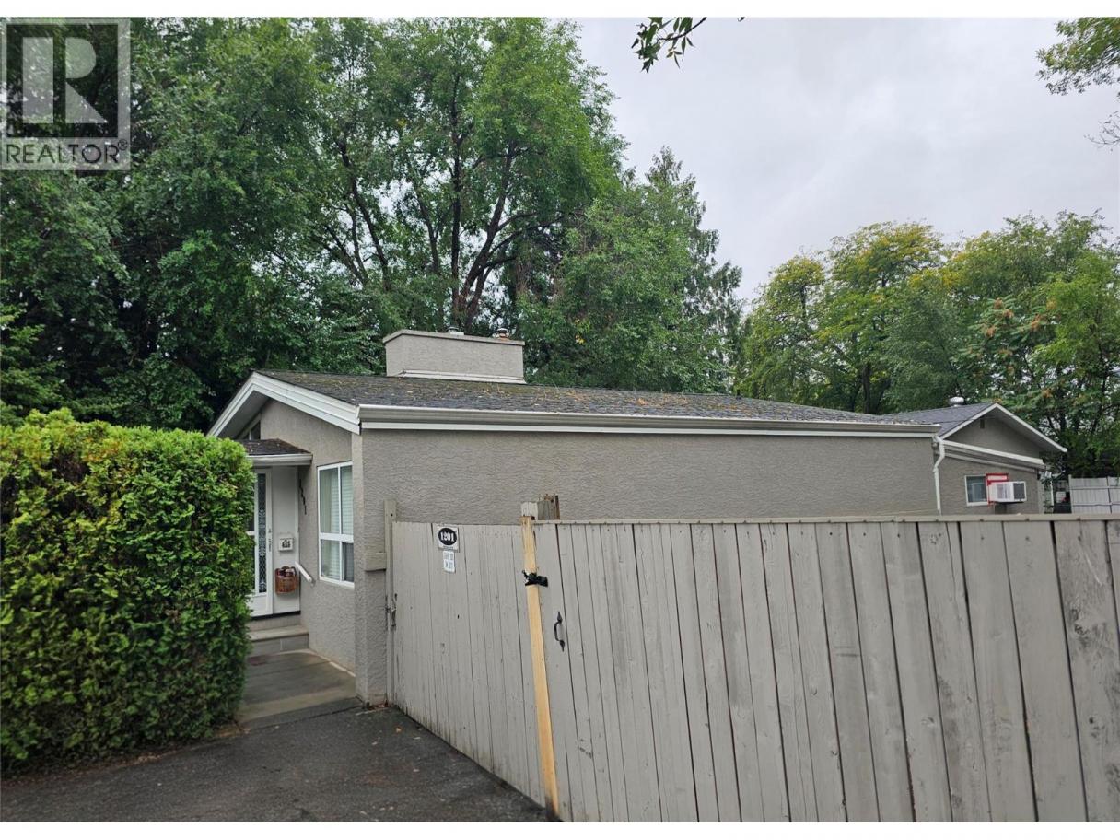
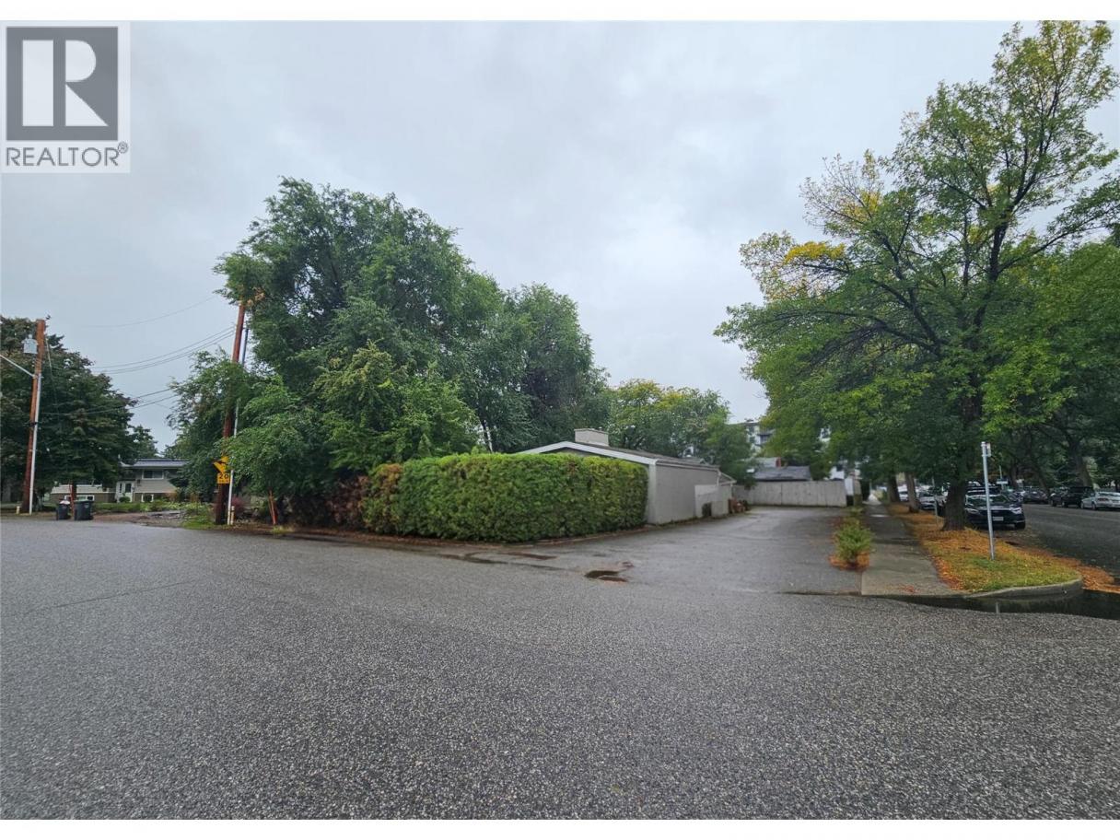
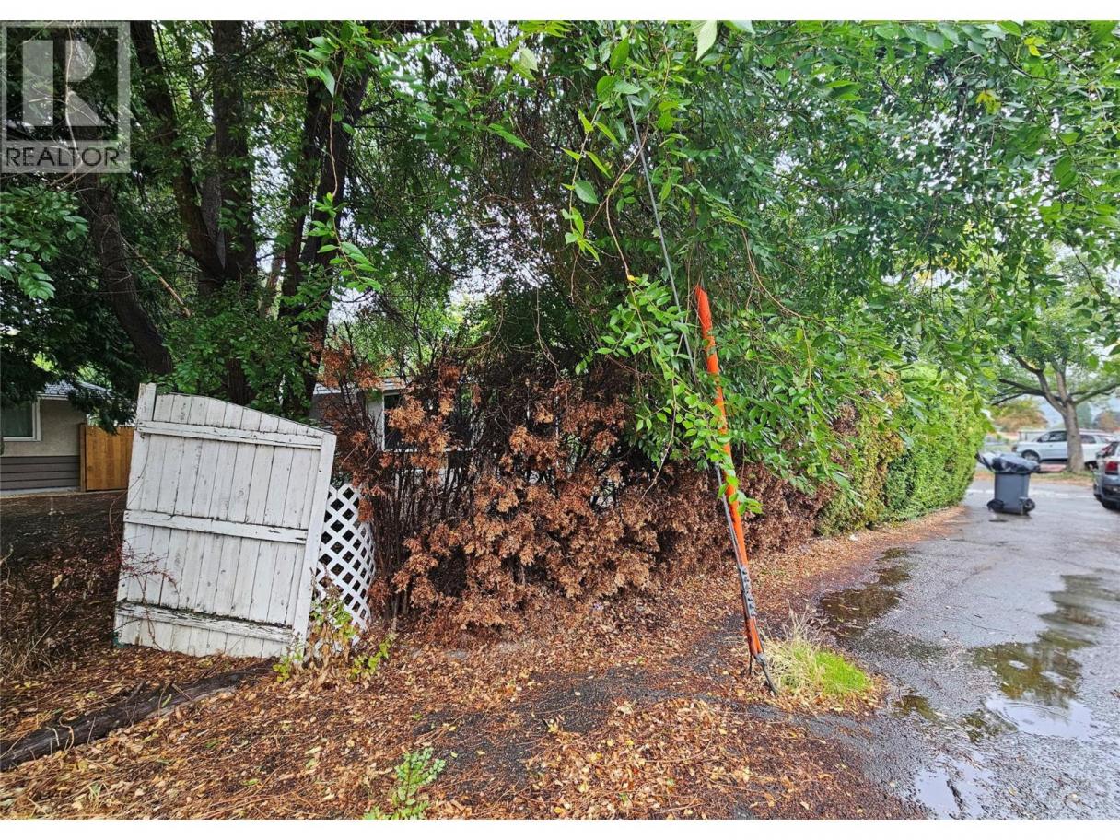
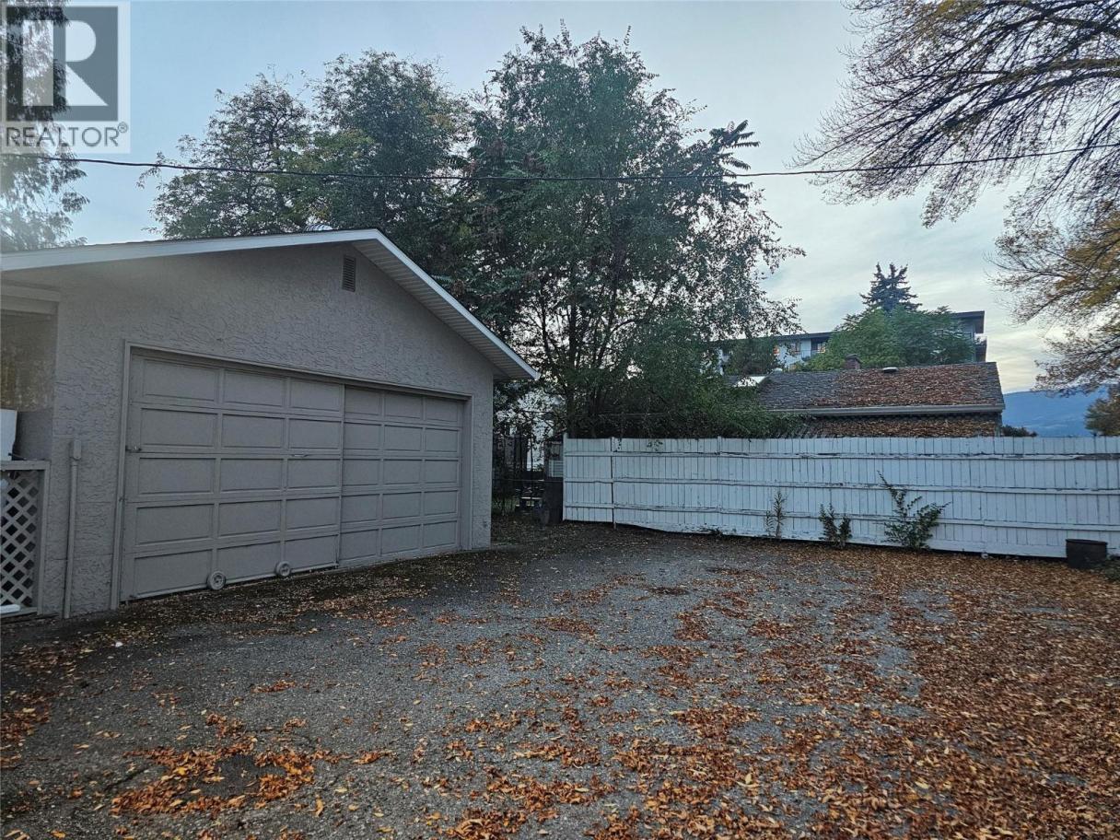
Single Family in Kelowna
- 194
- 181
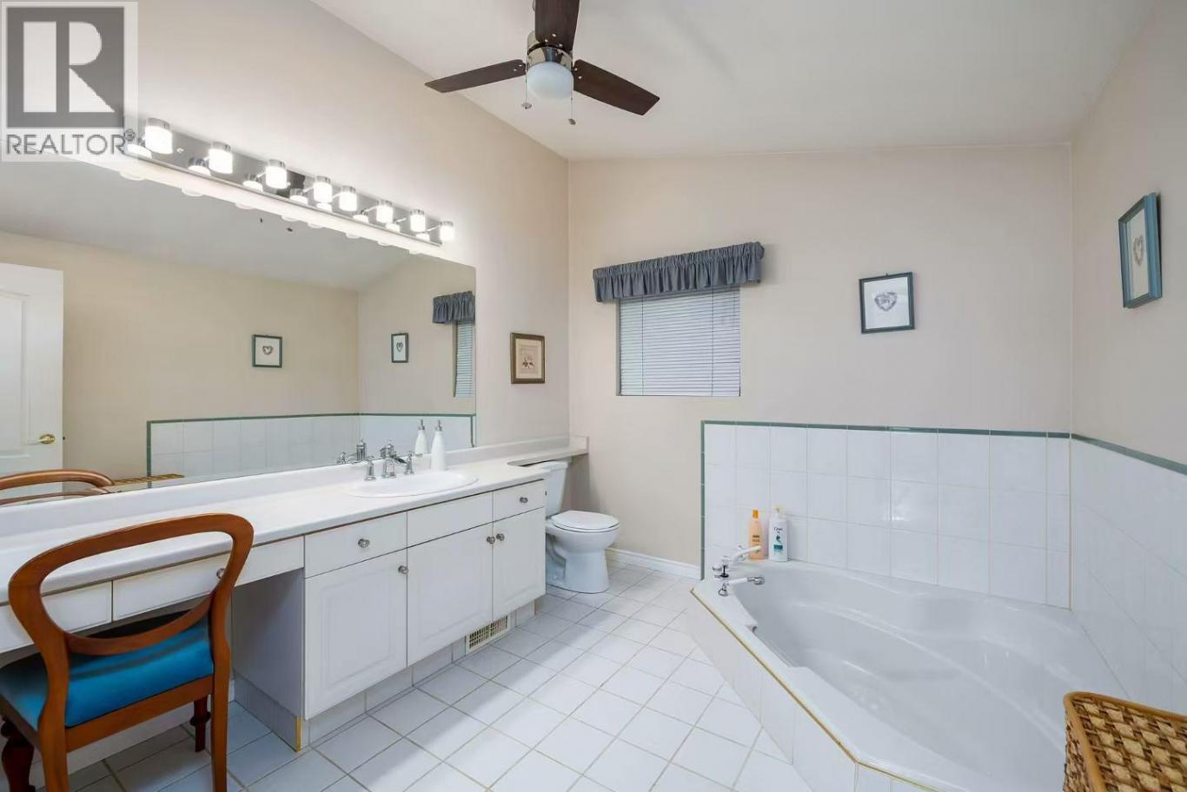
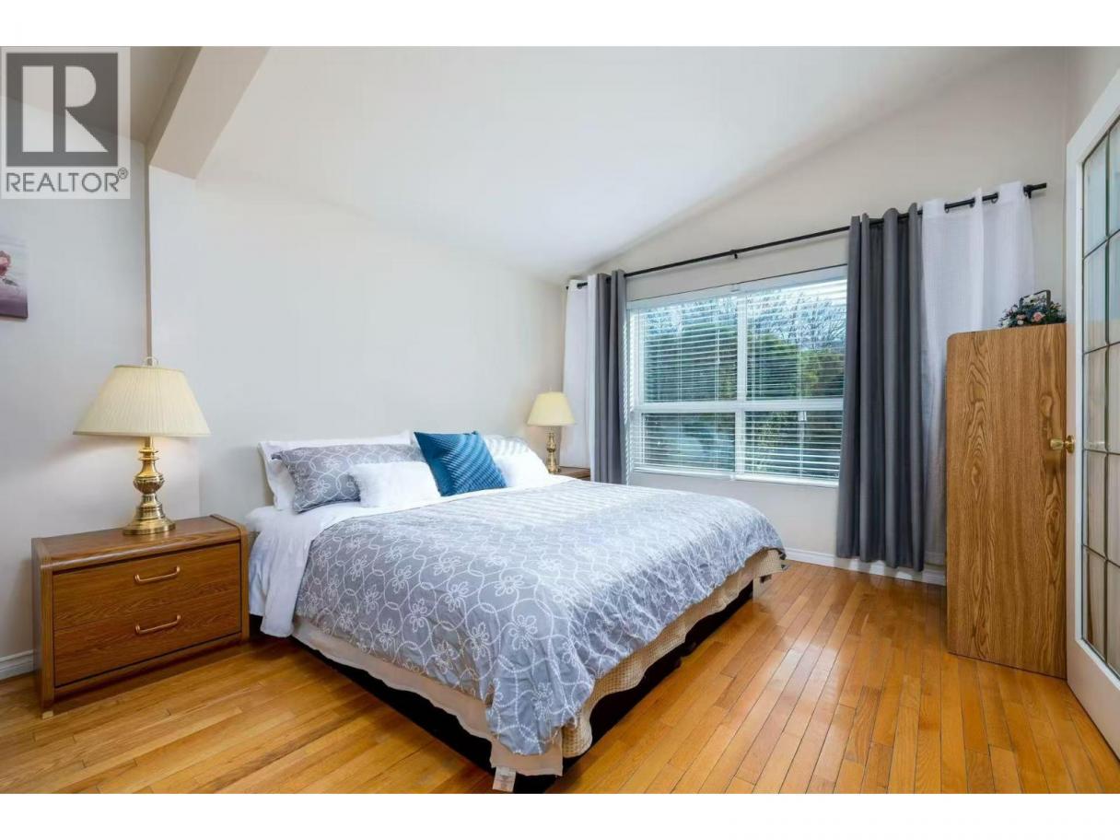
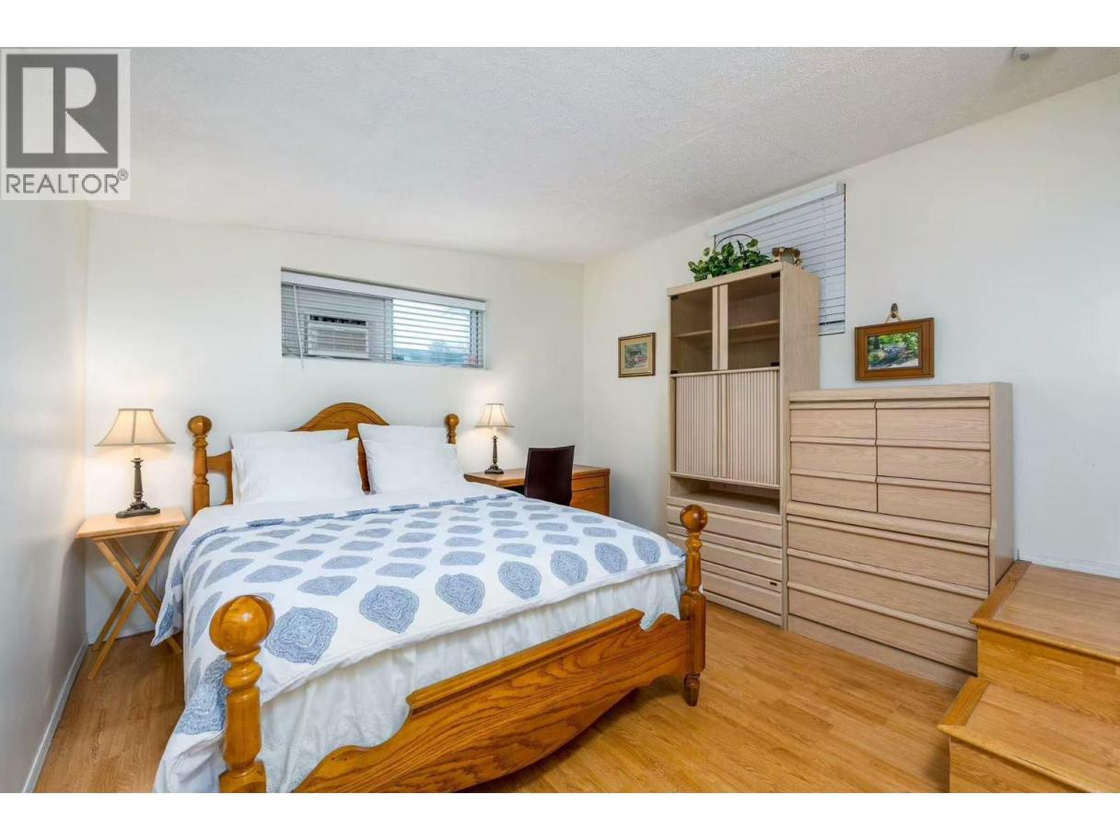
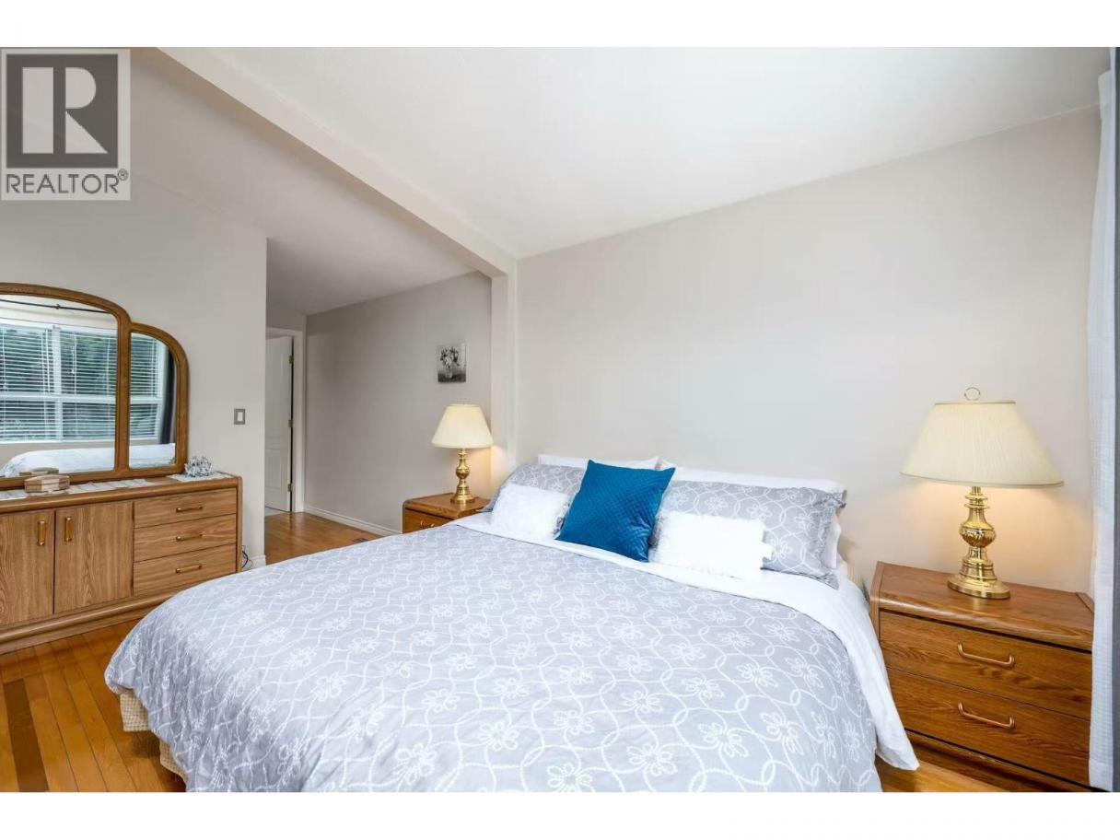
 3 Bedrooms
 2 Bathrooms
- 1900 Sq Ft
Property Type
Single Family
Description
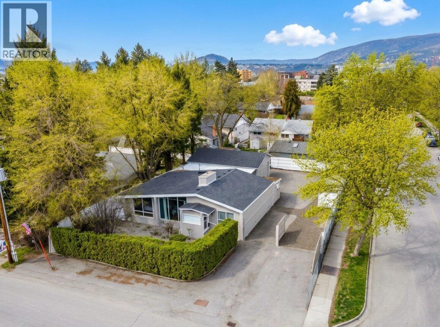
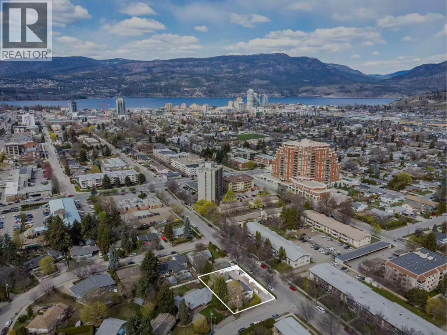
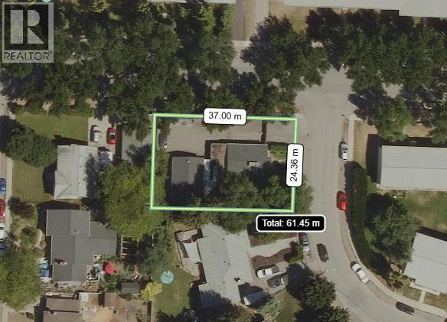
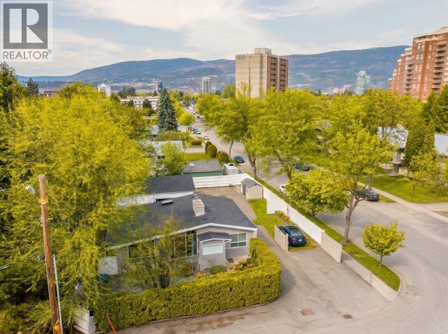
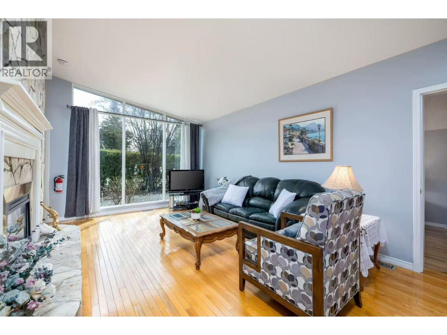
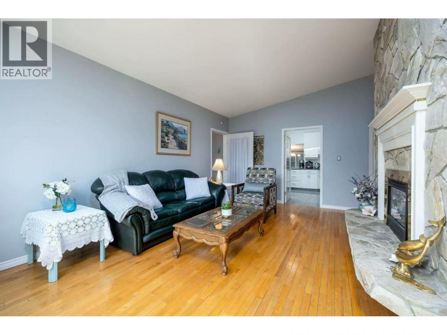
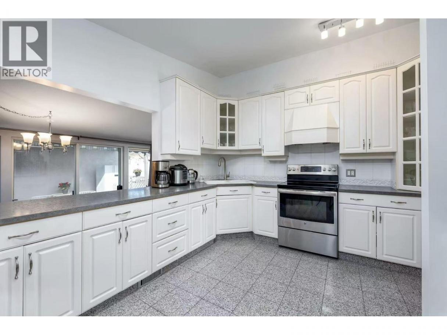
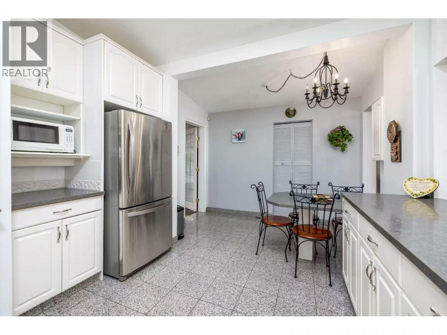
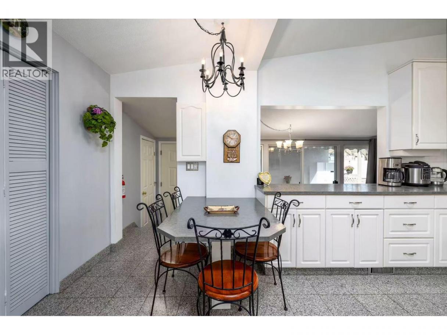
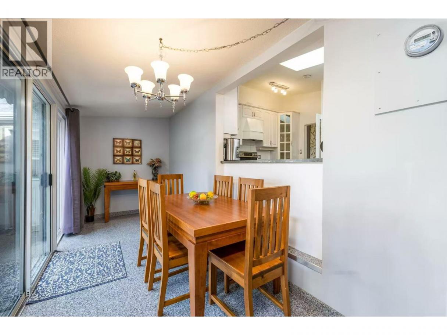
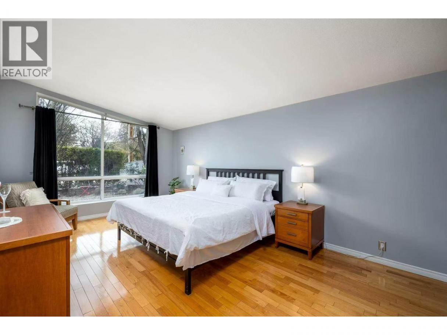
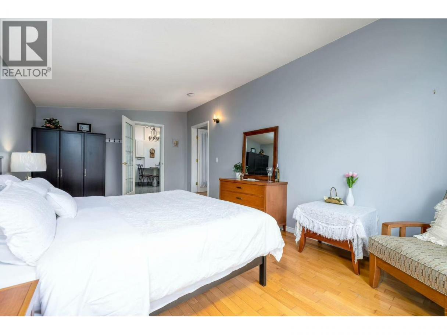
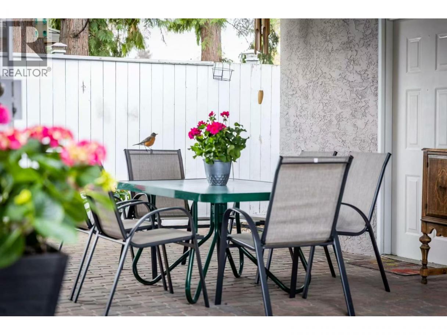
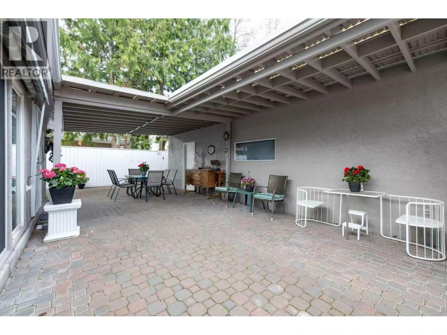
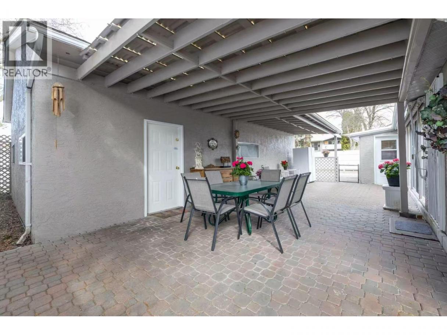
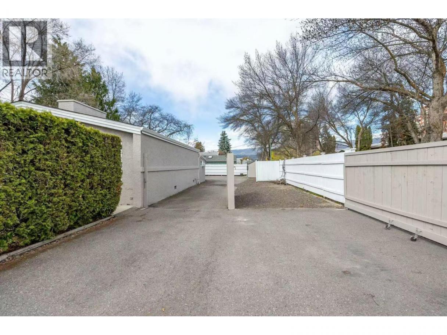
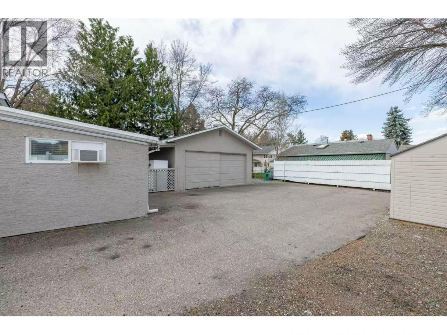
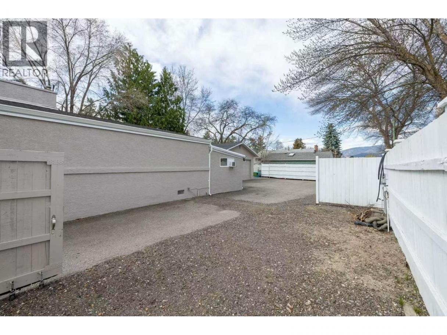
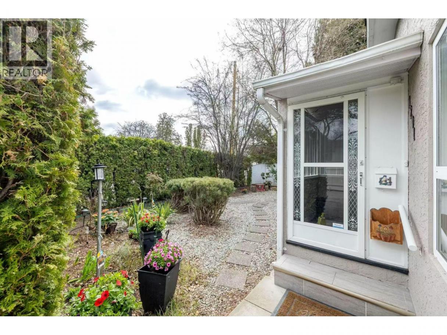
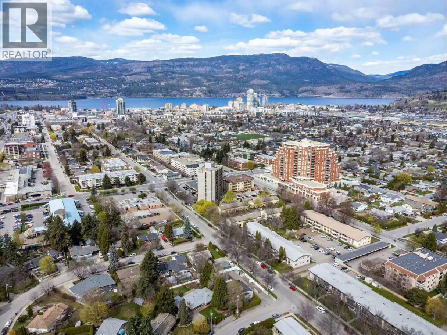
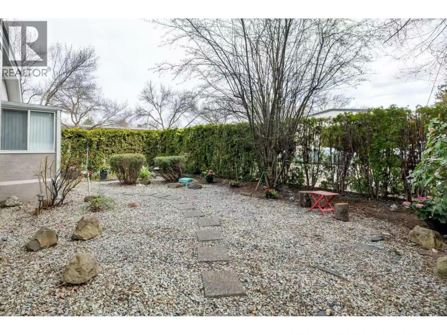
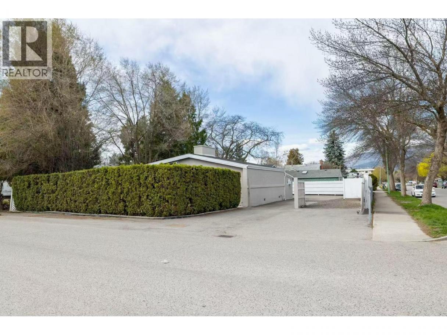
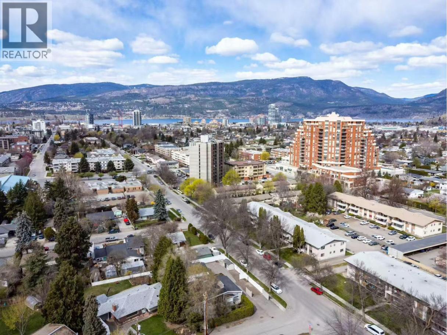
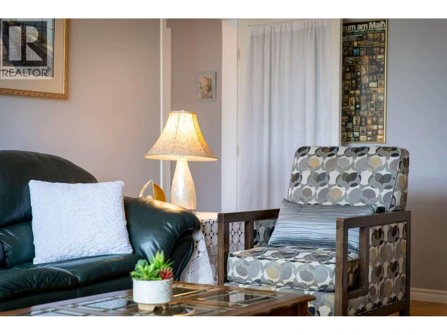
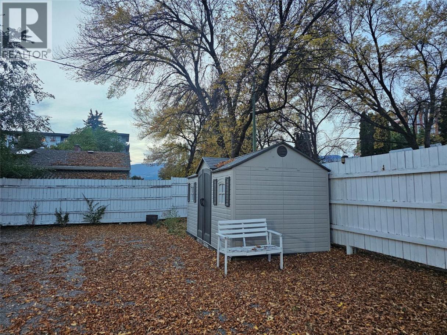
Nearly a quarter acre of fully fenced and gated land offering exceptional parking, a detached shop and future development potential. The mid-century modern home features 3 bedrooms, 2 bathrooms and a large partially covered patio for outdoor entertaining. The detached shop provides excellent space for hobbies, vehicles, storage or projects, while the property also includes a garden shed, RV sani dump and 30-amp hookup. MF1 zoning provides residential development flexibility and may allow opportunities for additional housing, including a duplex or carriage house, subject to City of Kelowna regulations, site requirements and approvals. The generous lot, gated access and existing improvements make this an ideal setup for RVs, multiple vehicles or anyone needing a dedicated workshop. Located close to downtown and Okanagan Lake, with restaurants, shopping, beaches and recreation nearby. A rare combination of usable land, central location, zoning flexibility and future potential. Property is currently tenanted; minimum 24–48 hours' notice required for showings. Measurements are approximate and should be verified by the Buyer if deemed important. (id:6769)
Property Details

Subarea
Glenmore

Lot
0.21

Year Built
1959

Sewer
Municipal sewage system

Flooring
Ceramic Tile,Hardwood,Laminate,Tile

Parking Type
4
Rooms Dimension
| Room | Floor | Dimension |
|---|---|---|
| Other | Main level | 20'9'' x 6'6'' |
| Laundry room | Main level | 5'8'' x 10'1'' |
| Bedroom | Main level | 12'6'' x 11'0'' |
| Kitchen | Main level | 17'8'' x 11'4'' |
| 3pc Bathroom | Main level | 8'6'' x 6'11'' |
| 3pc Ensuite bath | Main level | 8'9'' x 10'1'' |
| Storage | Main level | 7'4'' x 5'3'' |
| Primary Bedroom | Main level | 11'1'' x 20'8'' |
| Bedroom | Main level | 11'7'' x 20'5'' |
| Living room | Main level | 18'3'' x 19'7'' |
Listing Agent
JP Letnick
(778) 363-1314
Brokerage
Oakwyn Realty Okanagan-Letnick Estates
(250) 861-5122
Disclaimer:
The property information on this website is derived from the Canadian Real Estate Association''s Data Distribution Facility (DDF®). DDF® references real estate listings held by various brokerage firms and franchisees. The accuracy of information is not guaranteed and should be independently verified. The trademarks REALTOR®, REALTORS® and the REALTOR® logo are controlled by The Canadian Real Estate Association (CREA) and identify real estate professionals who are members of CREA. The trademarks MLS®, Multiple Listing Service® and the associated logos are owned by CREA and identify the quality of services provided by real estate professionals who are members of CREA.
Listing data last updated date: 2026-10-17 03:50:32
