Dallas Markovina Personal Real Estate Corporation - 250-870-6145
BACK


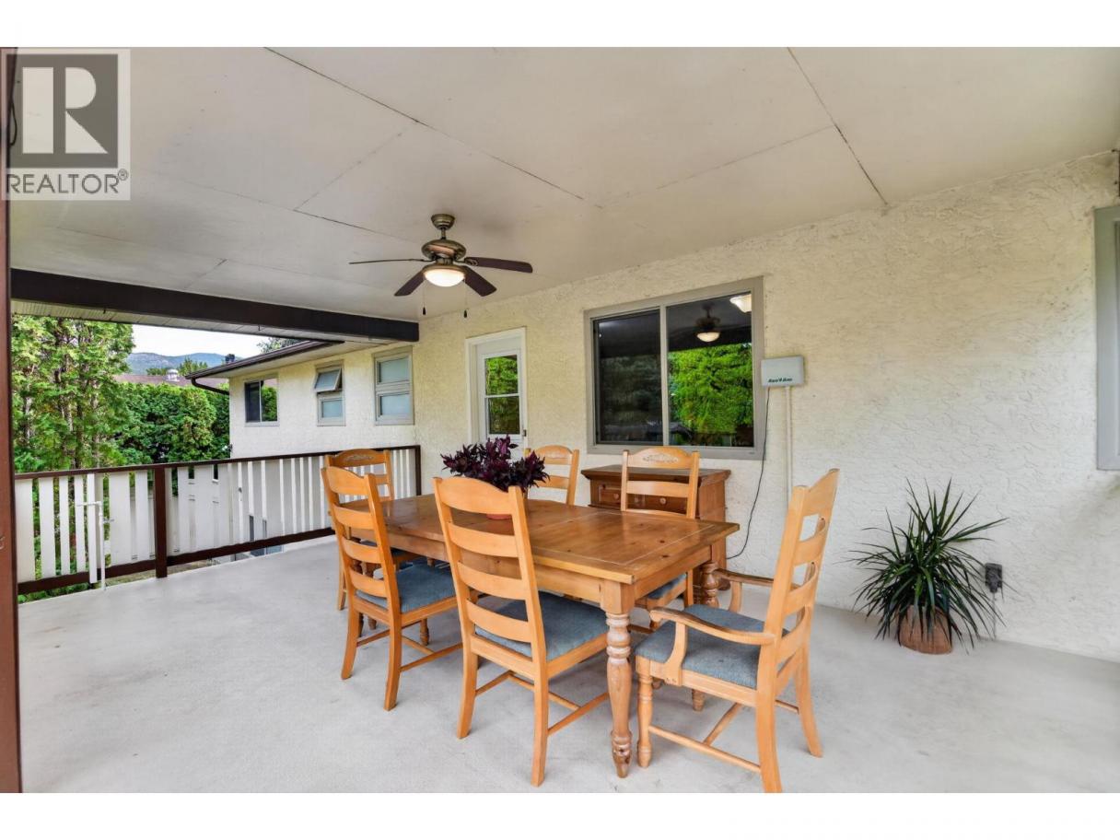
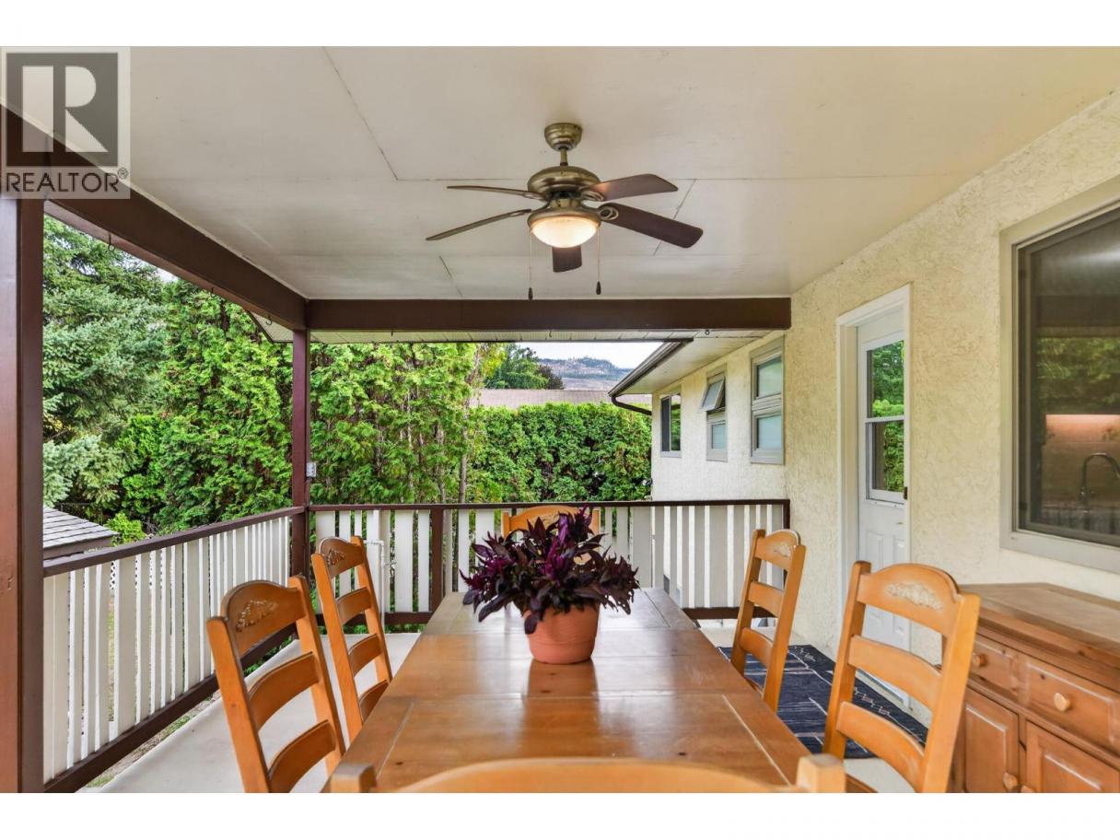
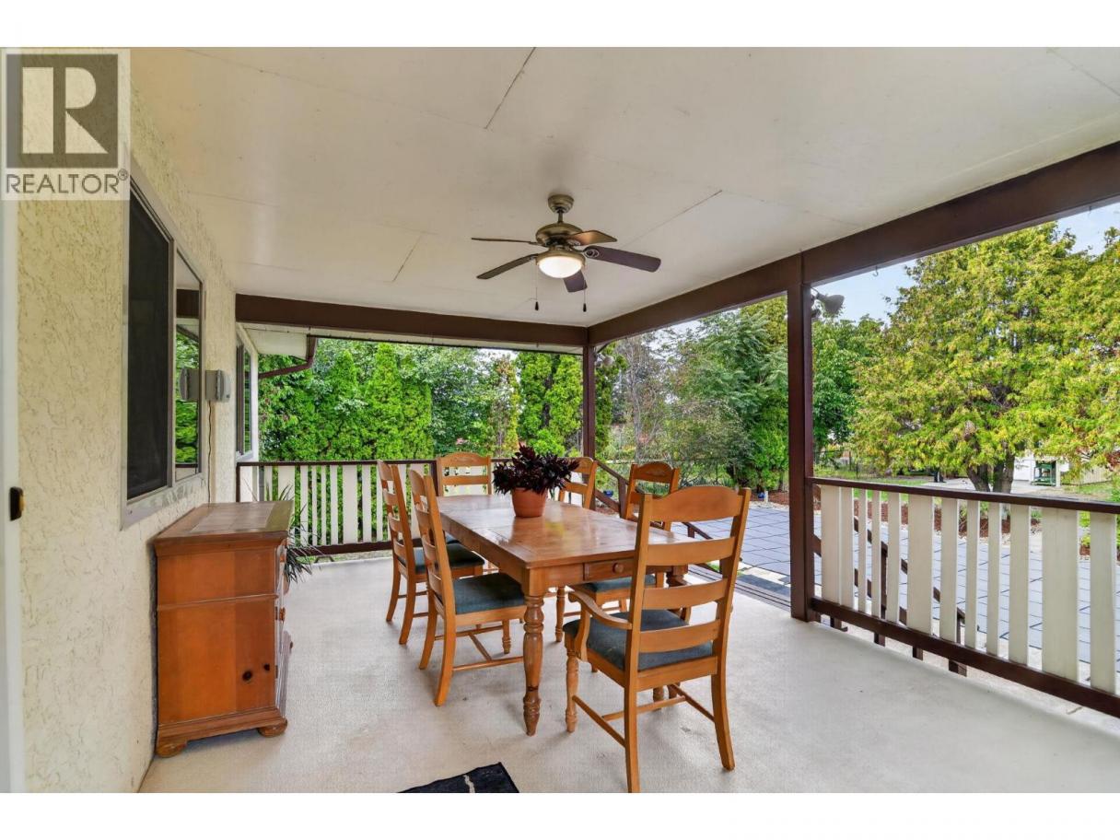
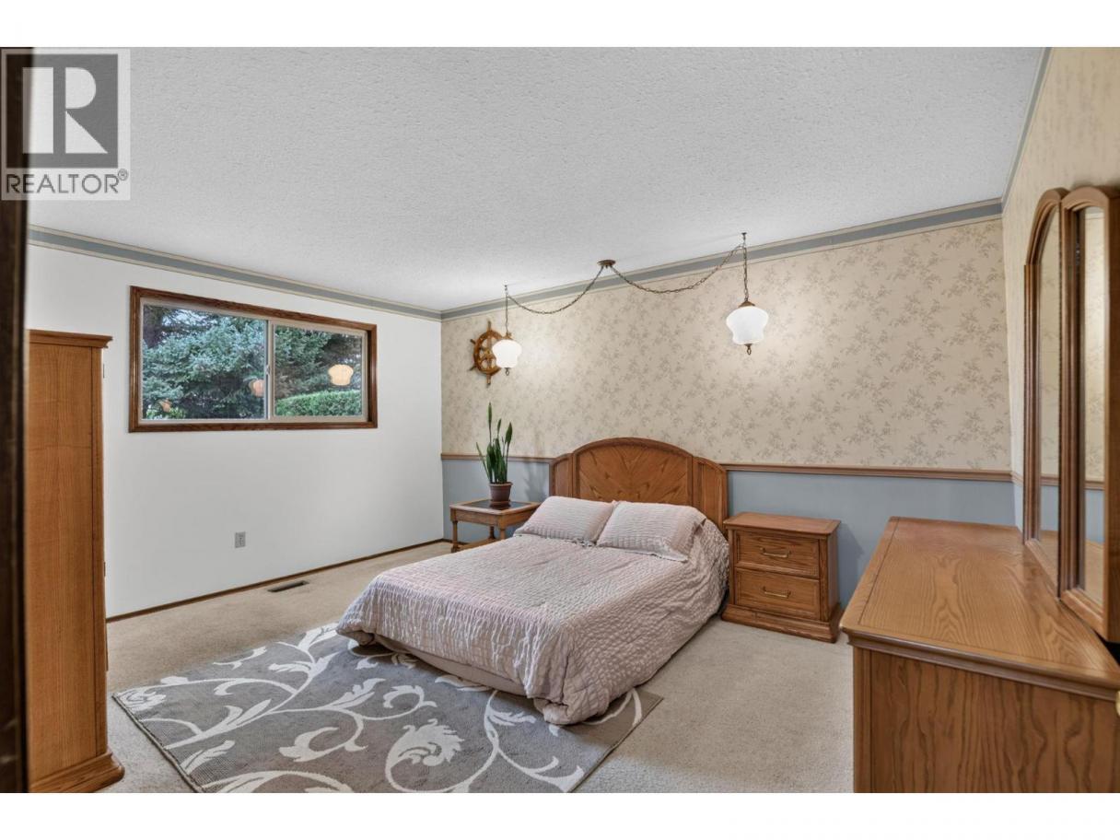
Single Family in Kelowna
- 134
- 227
 3 Bedrooms
 3 Bathrooms
- 2240 Sq Ft
Property Type
Single Family
Description
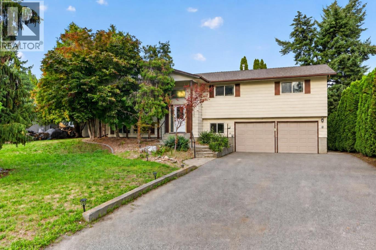
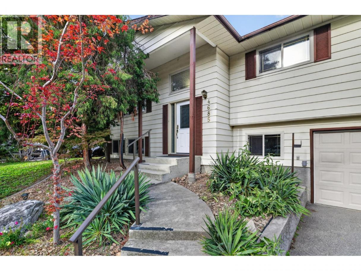
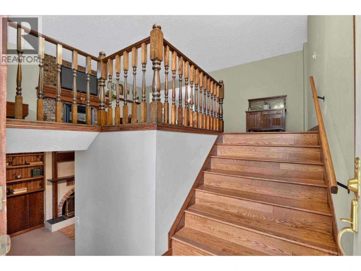
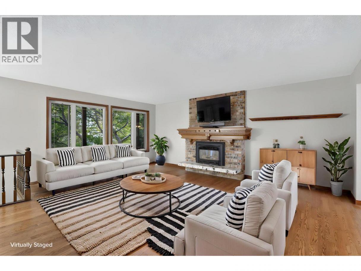
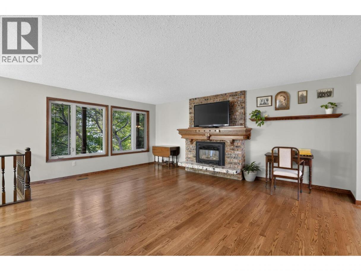
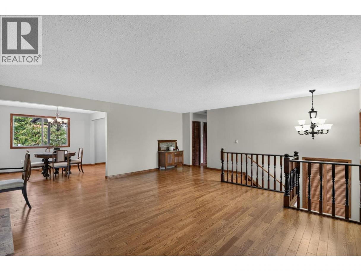
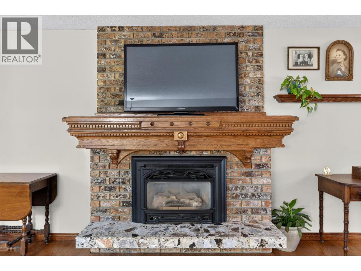
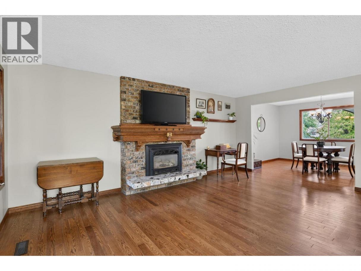
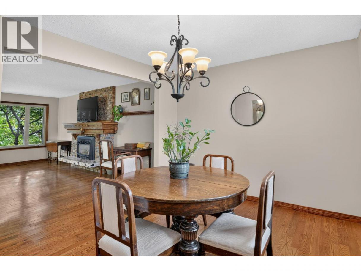
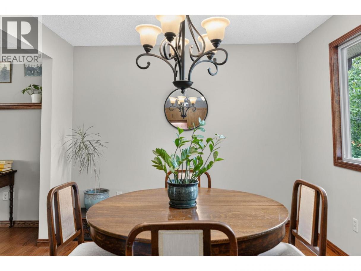
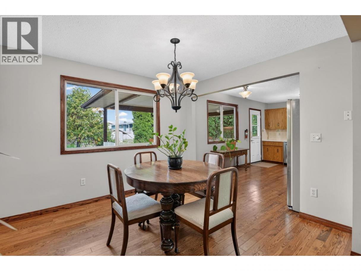
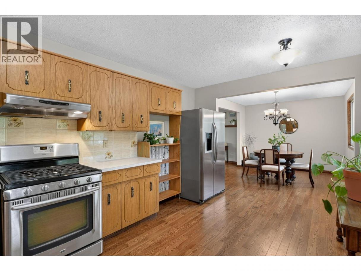
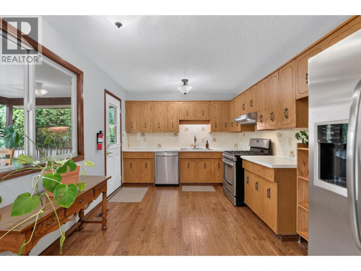
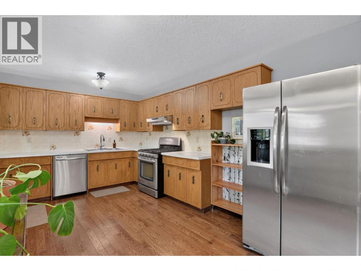
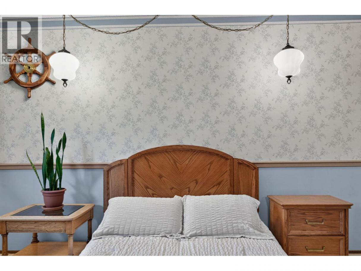
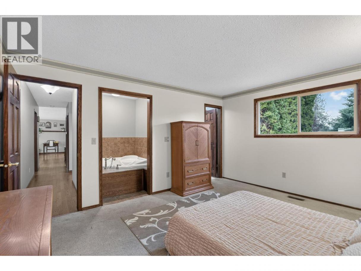
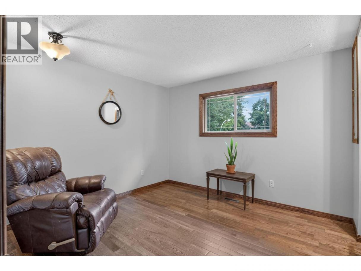
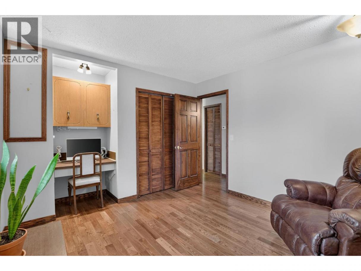
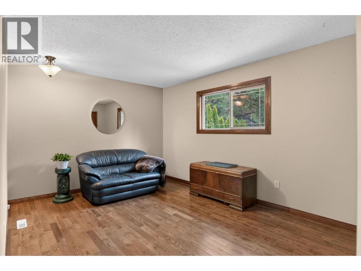
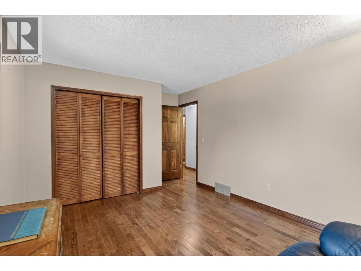
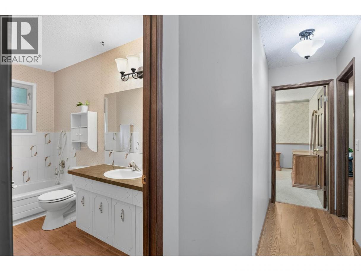
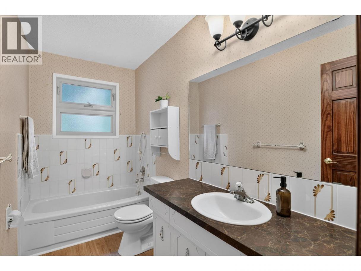
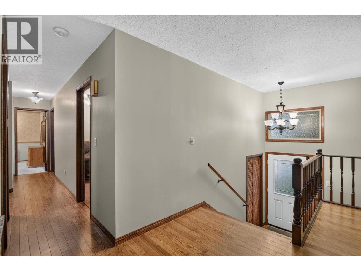
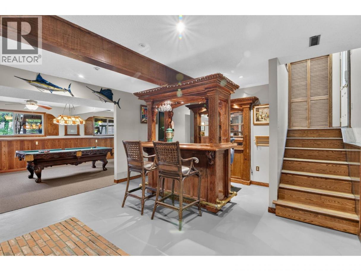
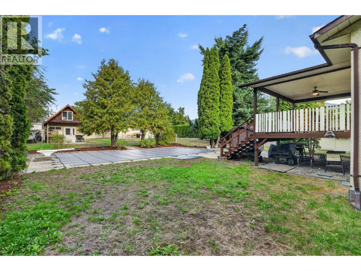
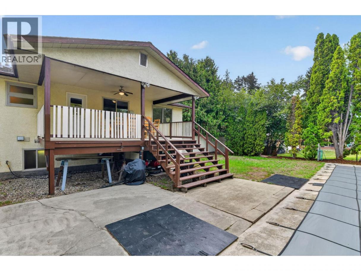
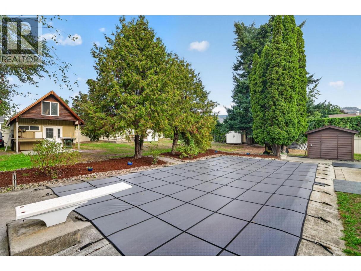
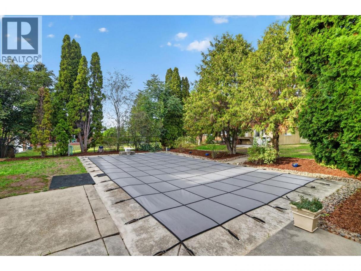
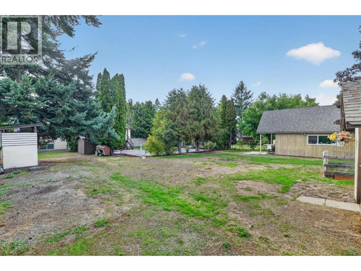
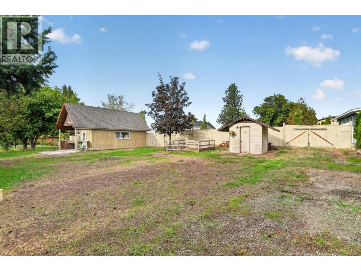
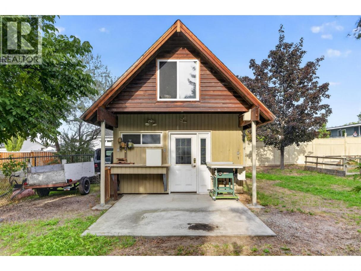
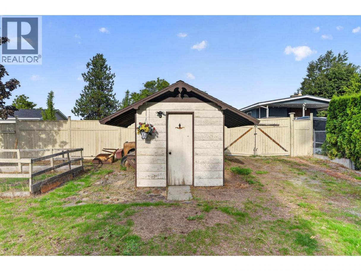
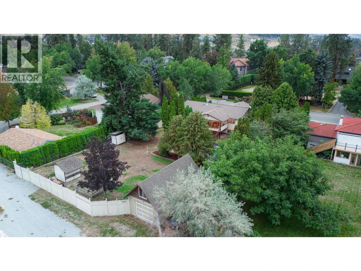
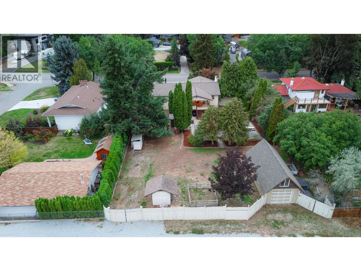
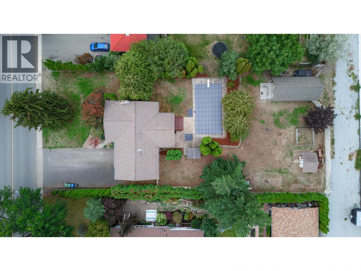
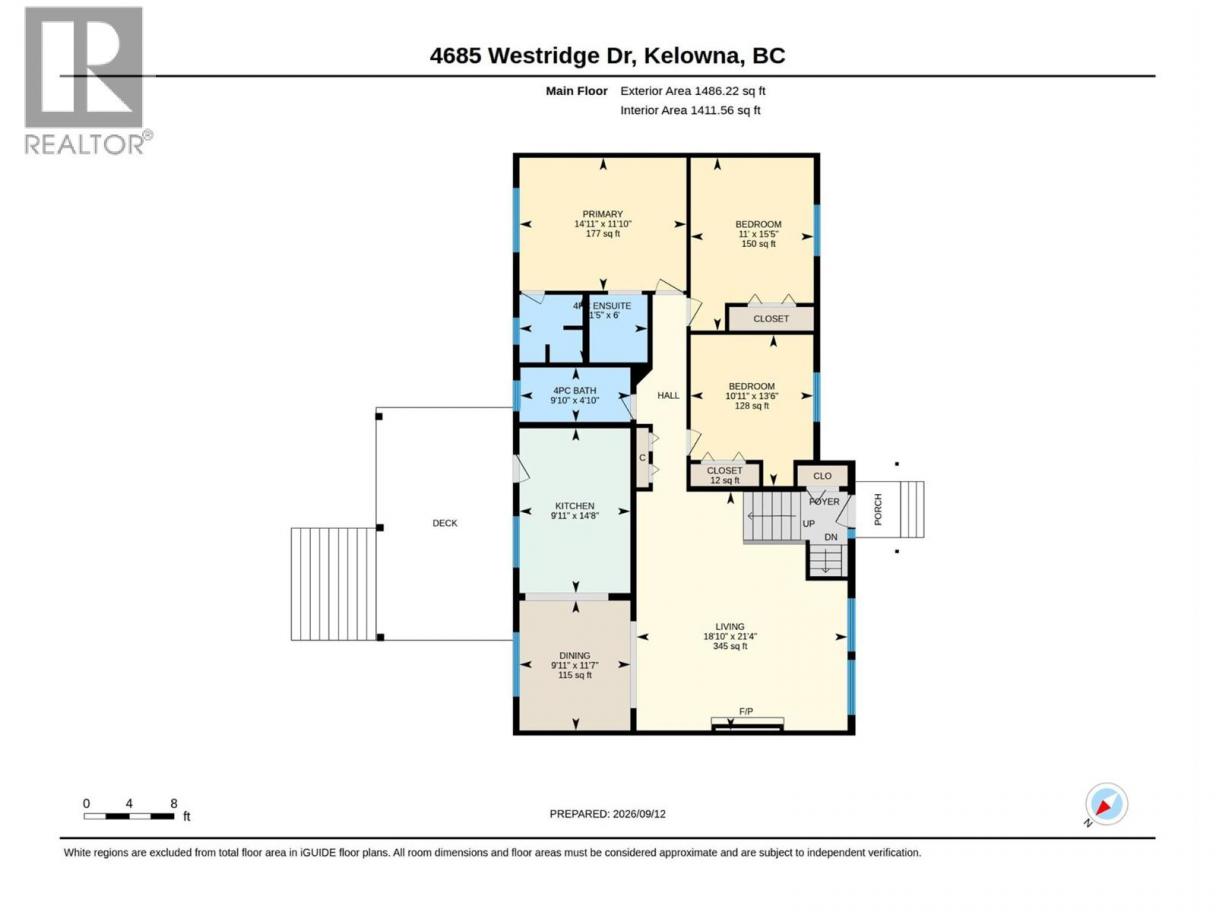
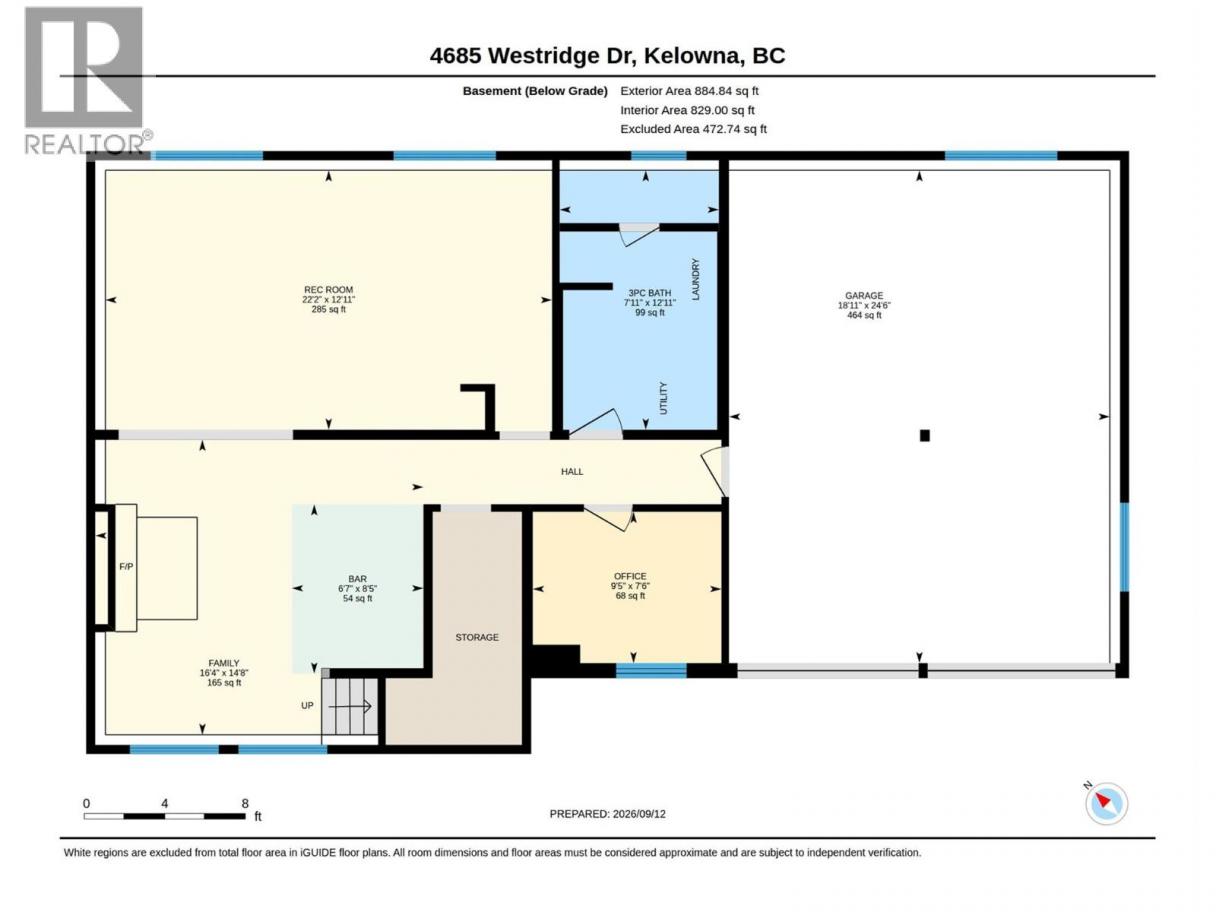
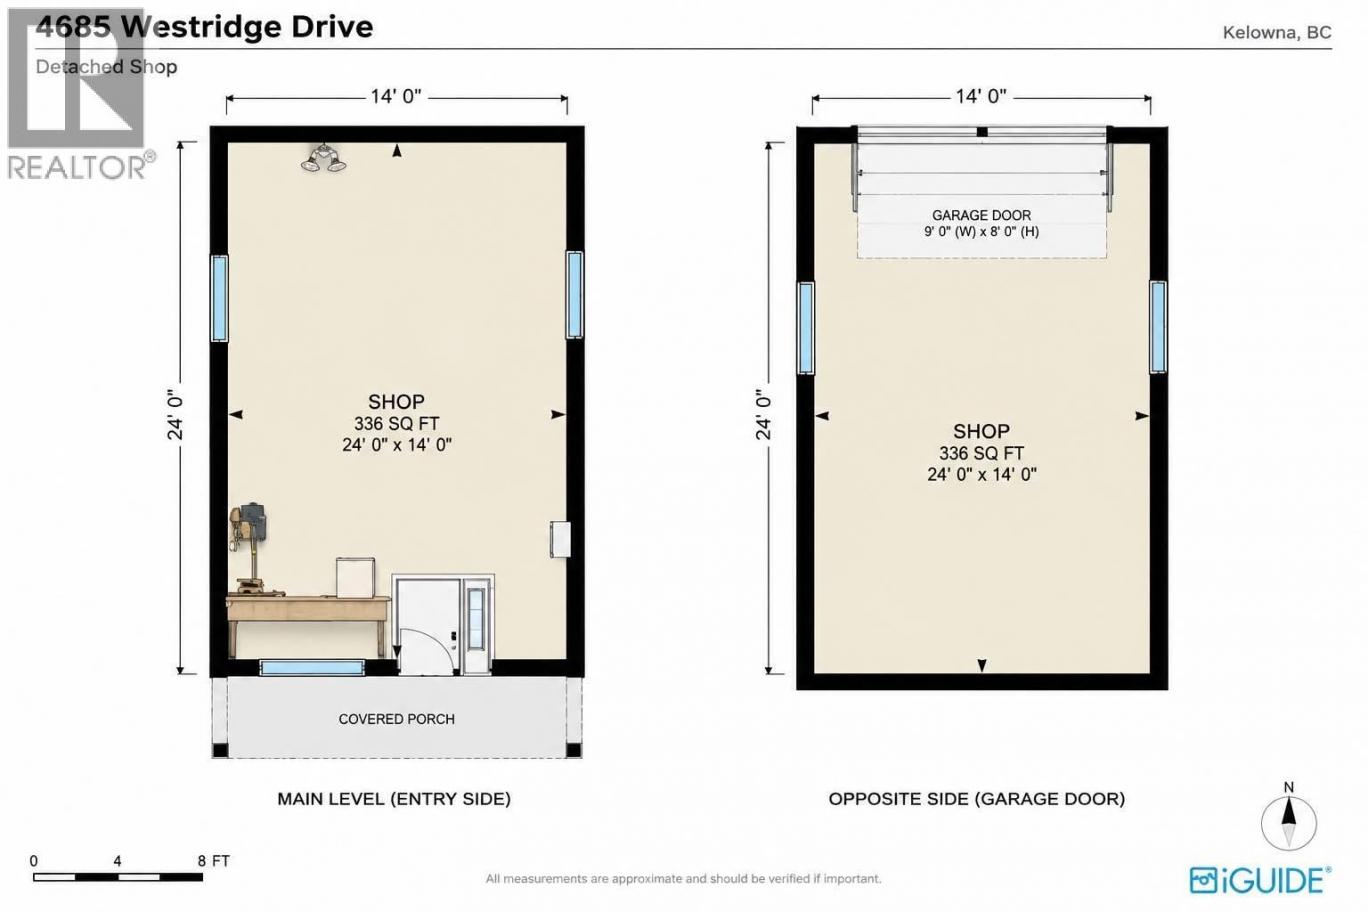
Welcome to 4685 Westridge Drive in highly desirable Crawford Estates. Set on a sprawling 0.41-acre lot, this home has the kind of backyard that is getting harder and harder to find in Kelowna. Picture summer evenings outside, kids or pets with room to run, weekends spent working on a project in the shop, and enough space to host friends and family without feeling crowded. Lane access leads to the detached shop, while a double garage and plenty of additional parking give you room for vehicles, toys, tools, and everything that comes with an Okanagan lifestyle. The backyard is also home to a large pre existing in-ground pool. While the pool is not currently serviceable and requires restoration, it gives the next owner the opportunity to bring it back to life and create an incredible backyard retreat, or explore a new vision for the space. Inside, the two-level home offers three bedrooms, three bathrooms, as well as an office or den. This homes functional layout gives plenty of potential to update over time and make it your own. With 0.41 acres, a 100 amp serviced shop, lane access, a double garage, and a sought-after Crawford Estates address, this is an opportunity to create something special in a neighbourhood people love to call home. (id:6769)
Property Details

Subarea
Crawford Estates

Lot
0.41

Year Built
1980

Sewer
Septic tank

Flooring
Mixed Flooring

Parking Type
3
Rooms Dimension
| Room | Floor | Dimension |
|---|---|---|
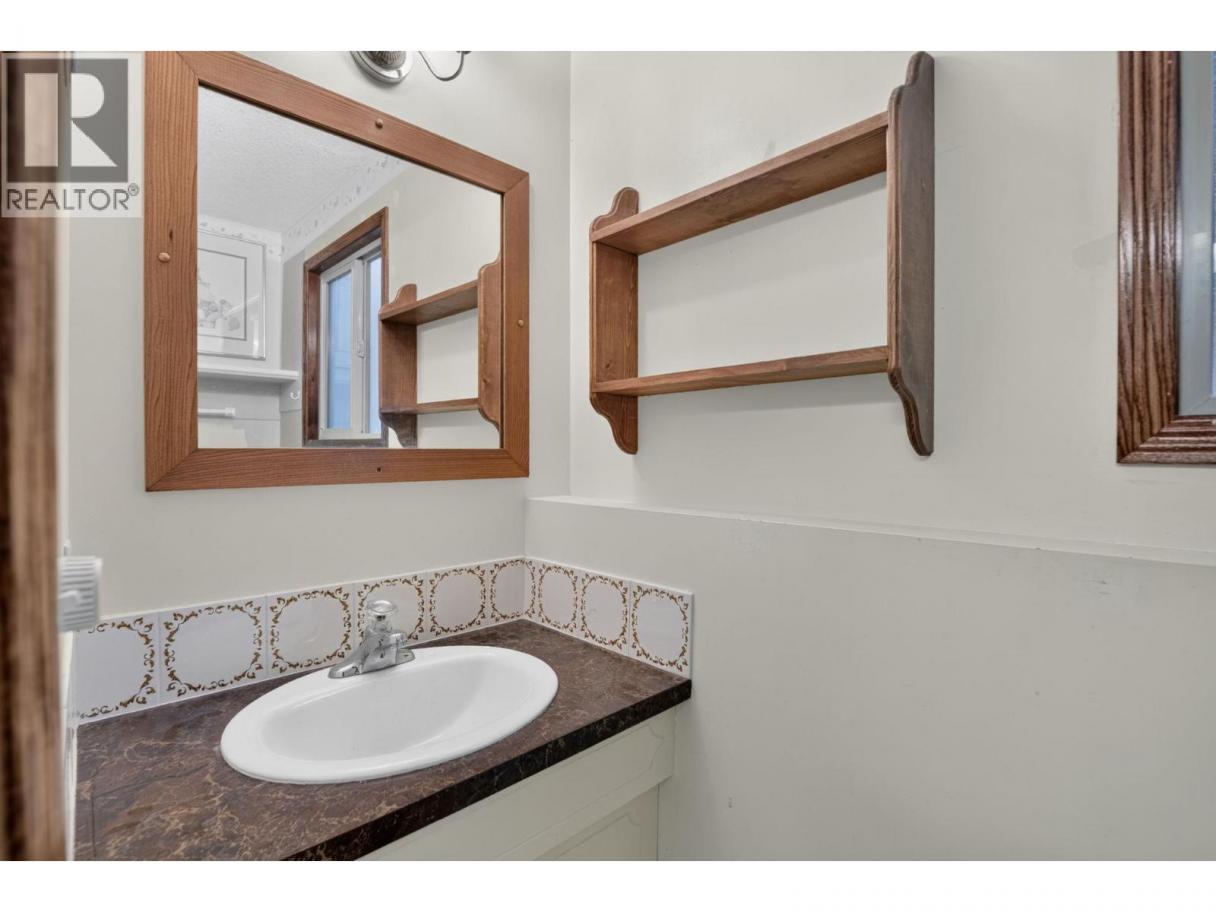
| Partial bathroom | Basement | 7' x 4' |
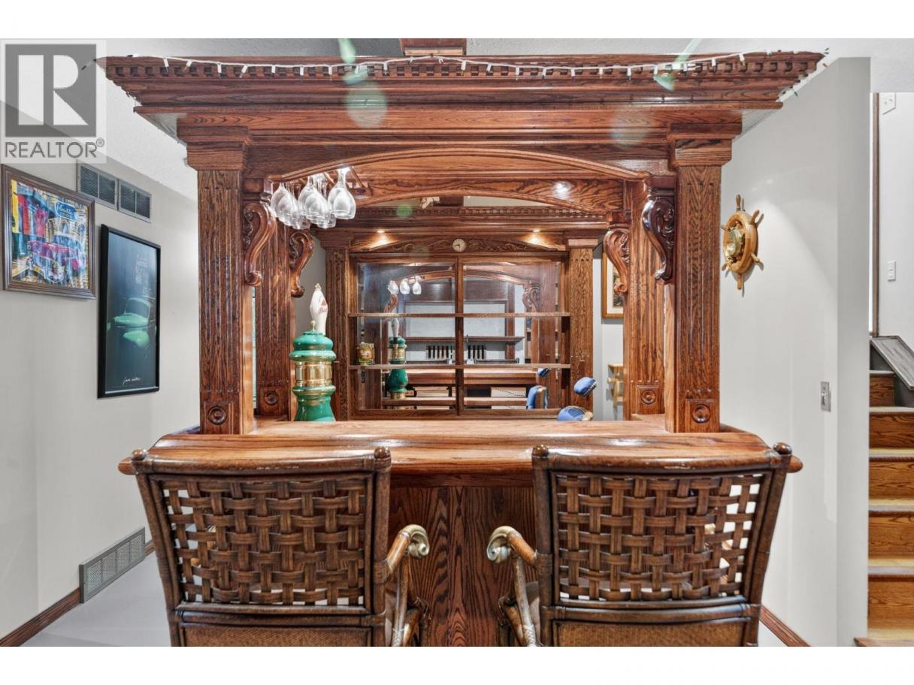
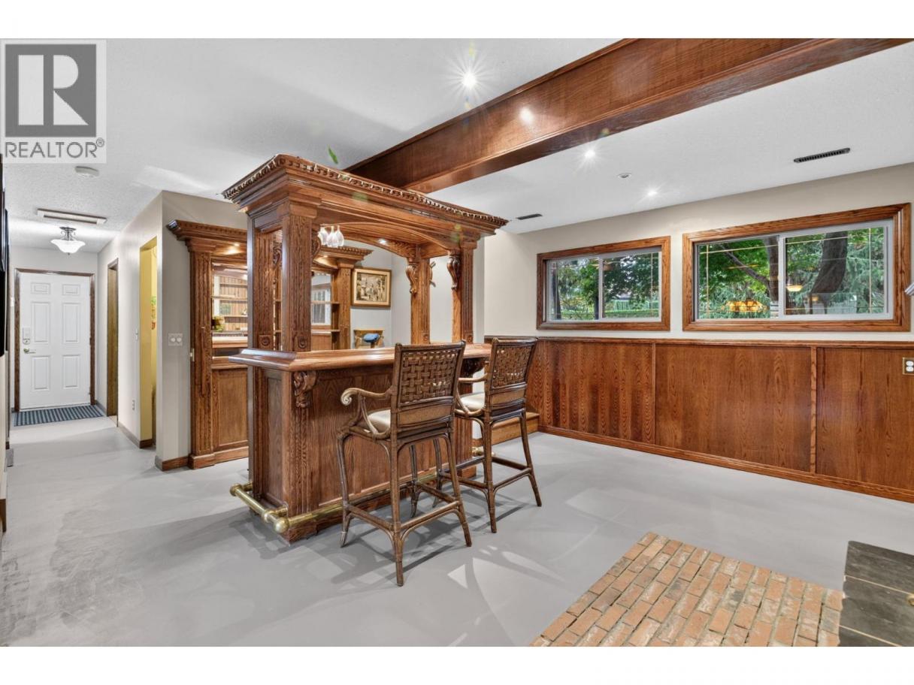
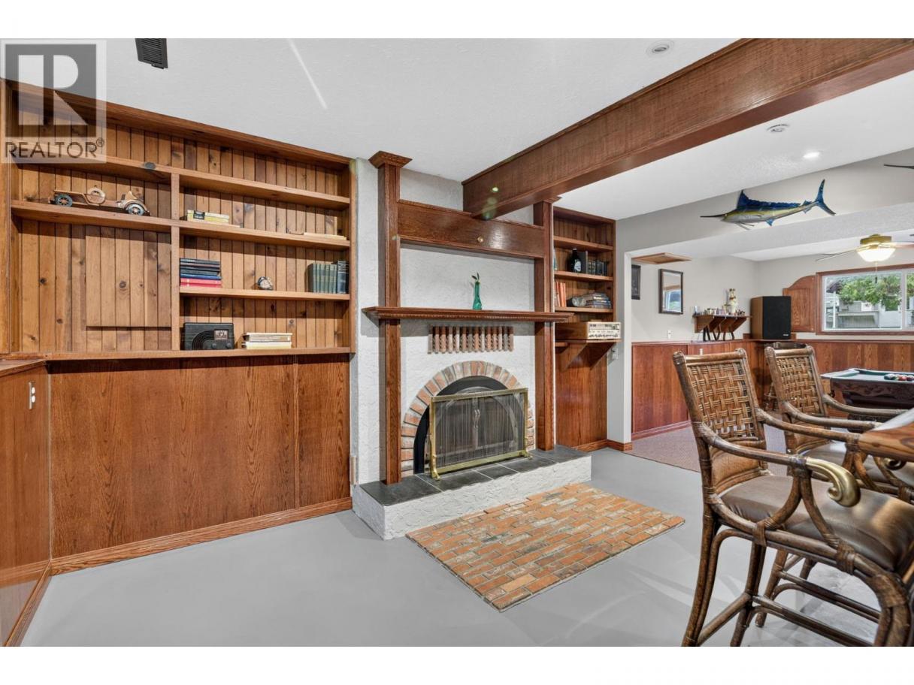
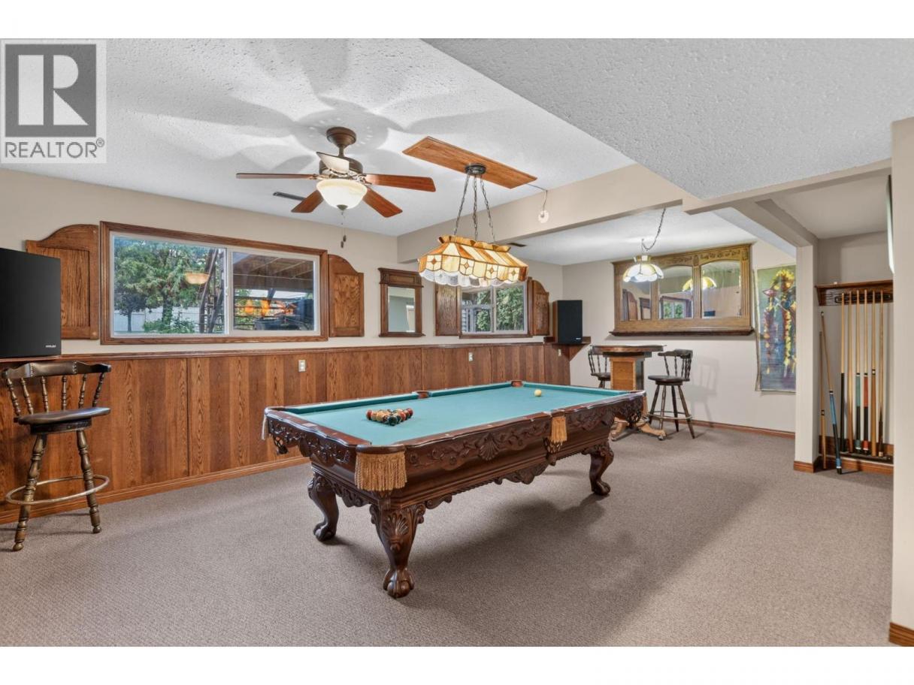
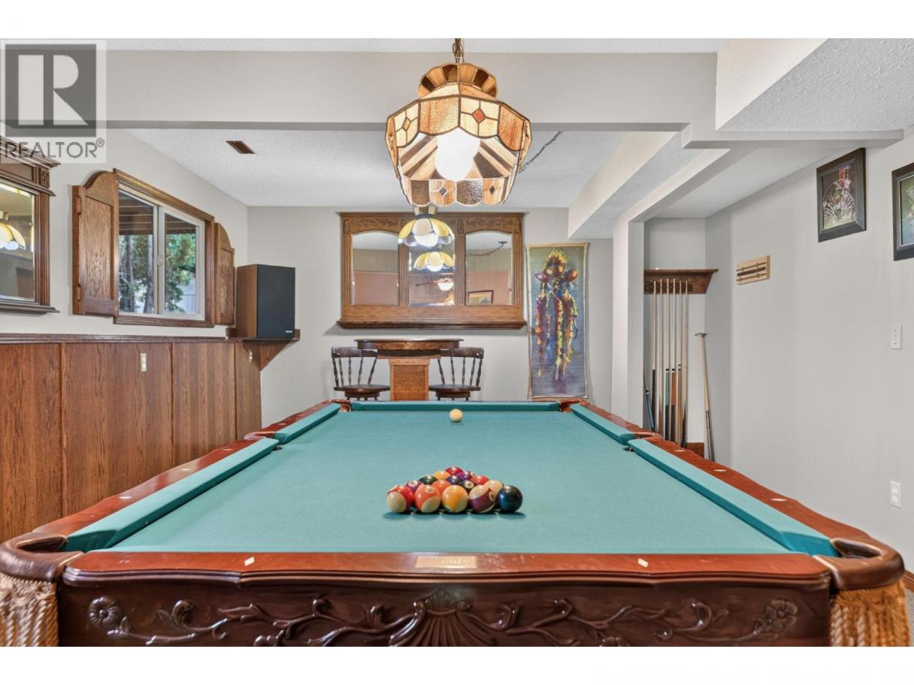
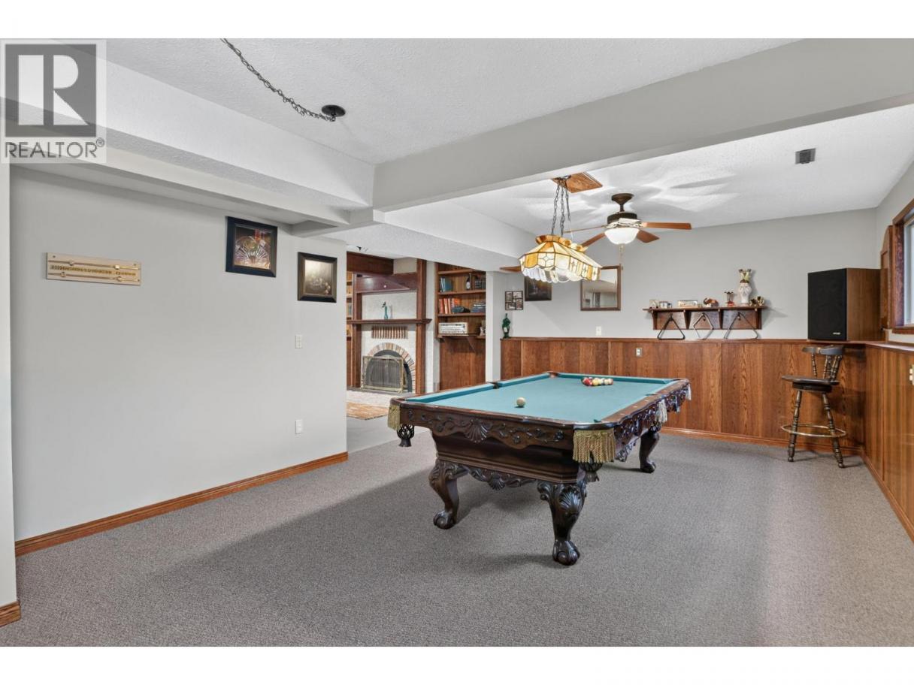
| Recreation room | Basement | 22' x 12' |
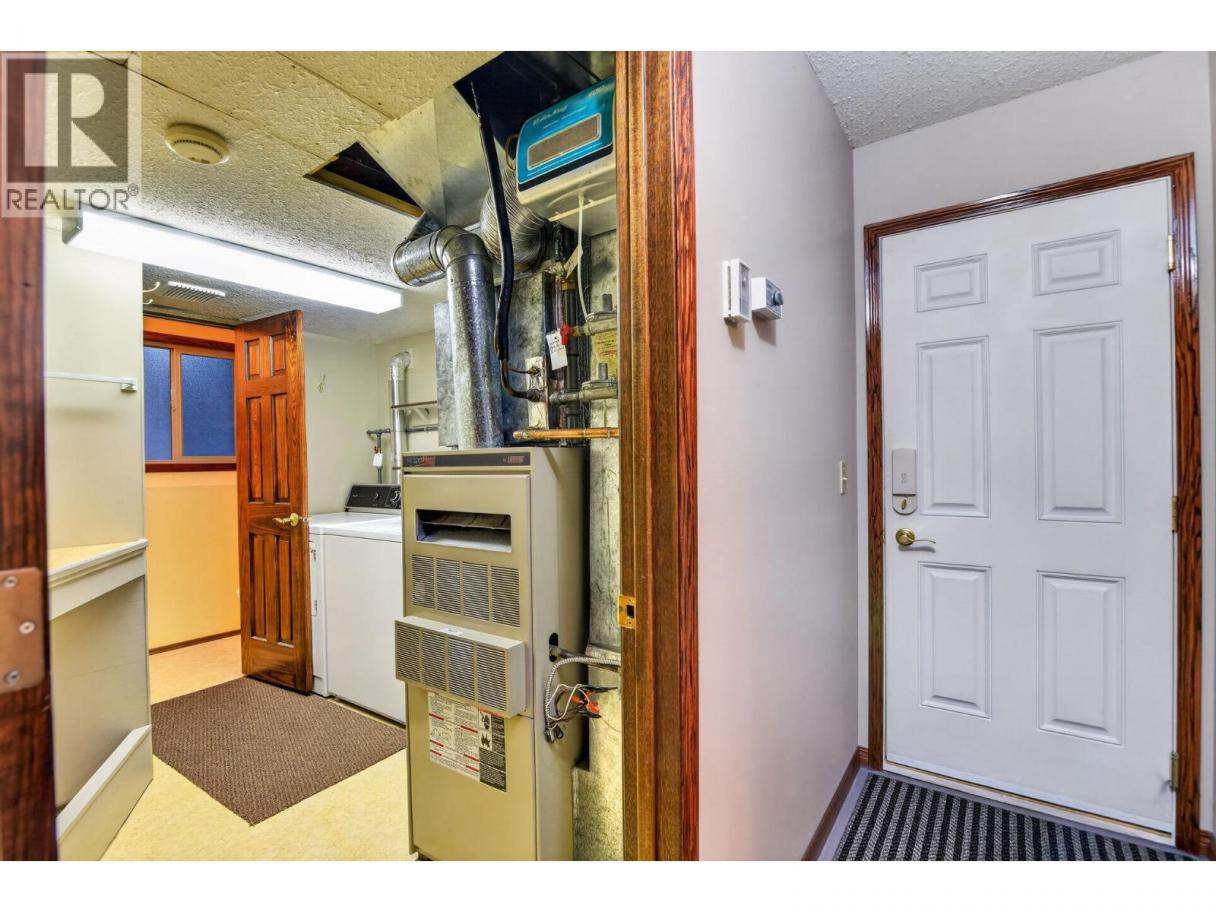
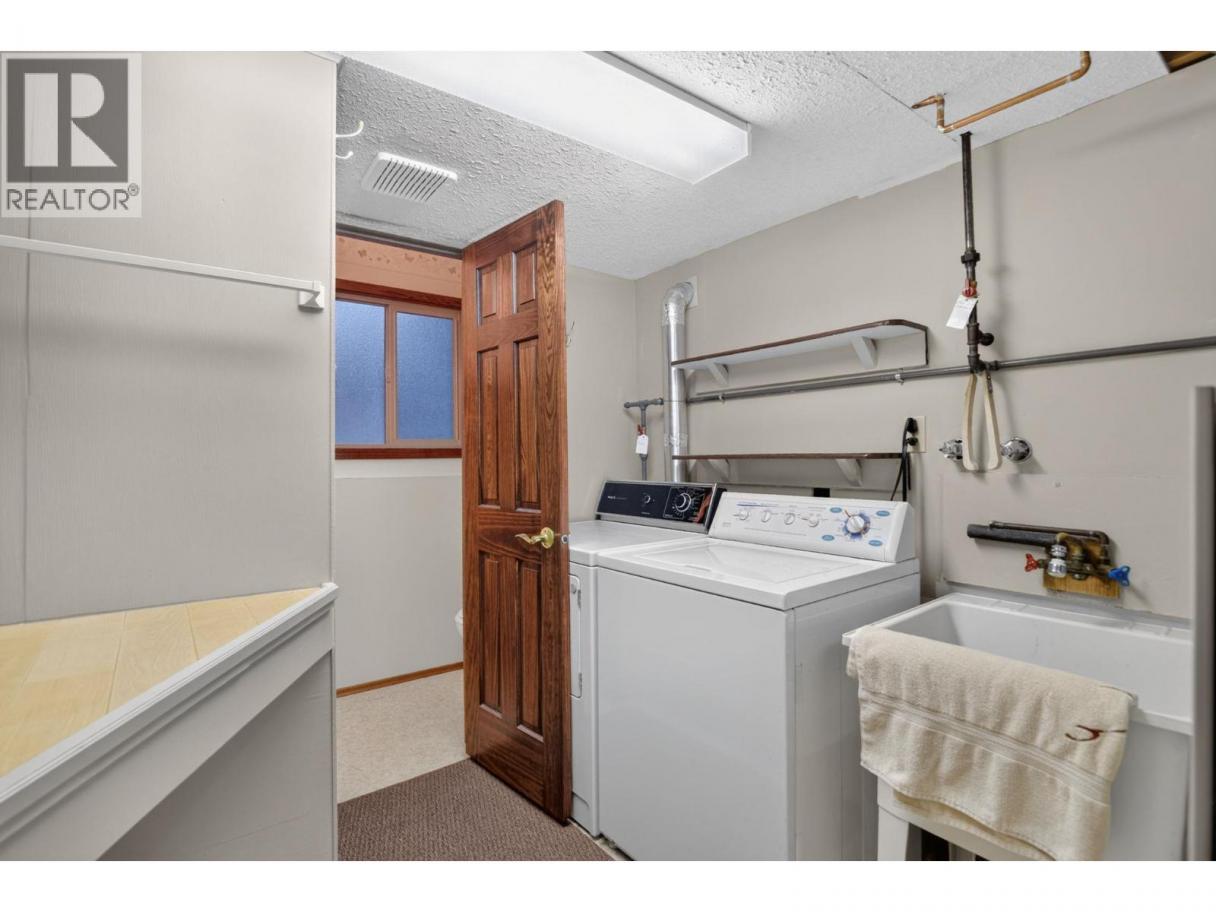
| Laundry room | Basement | 12' x 7' |
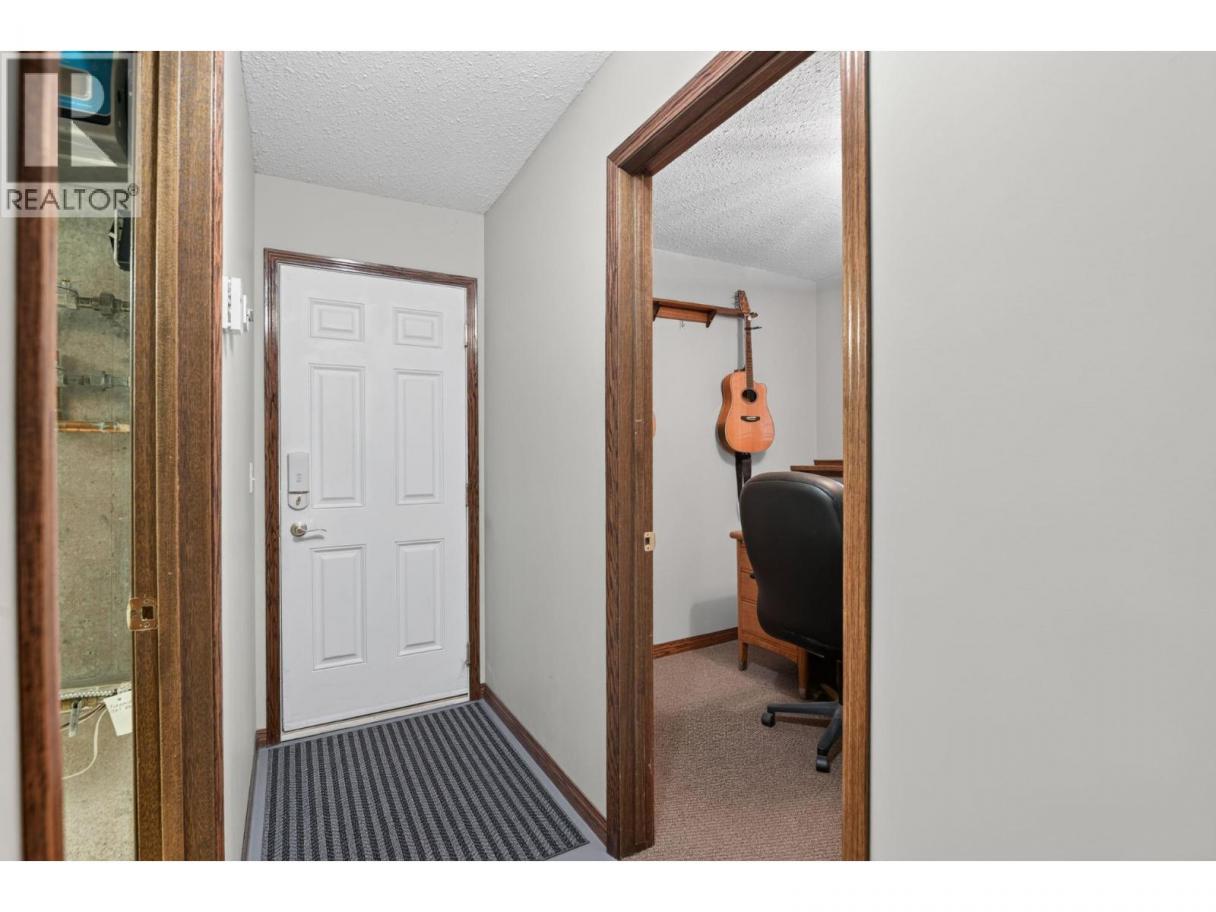
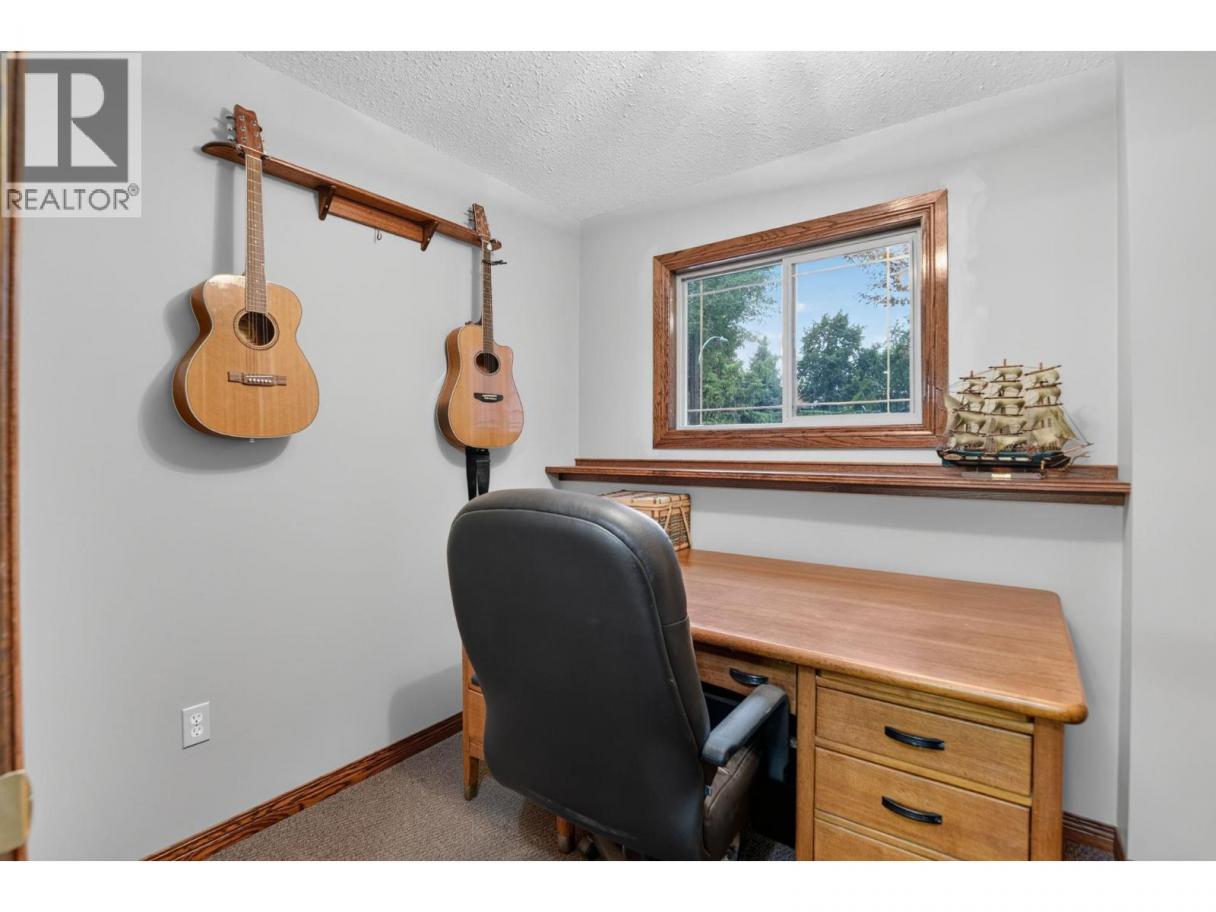
| Den | Basement | 9' x 7' |
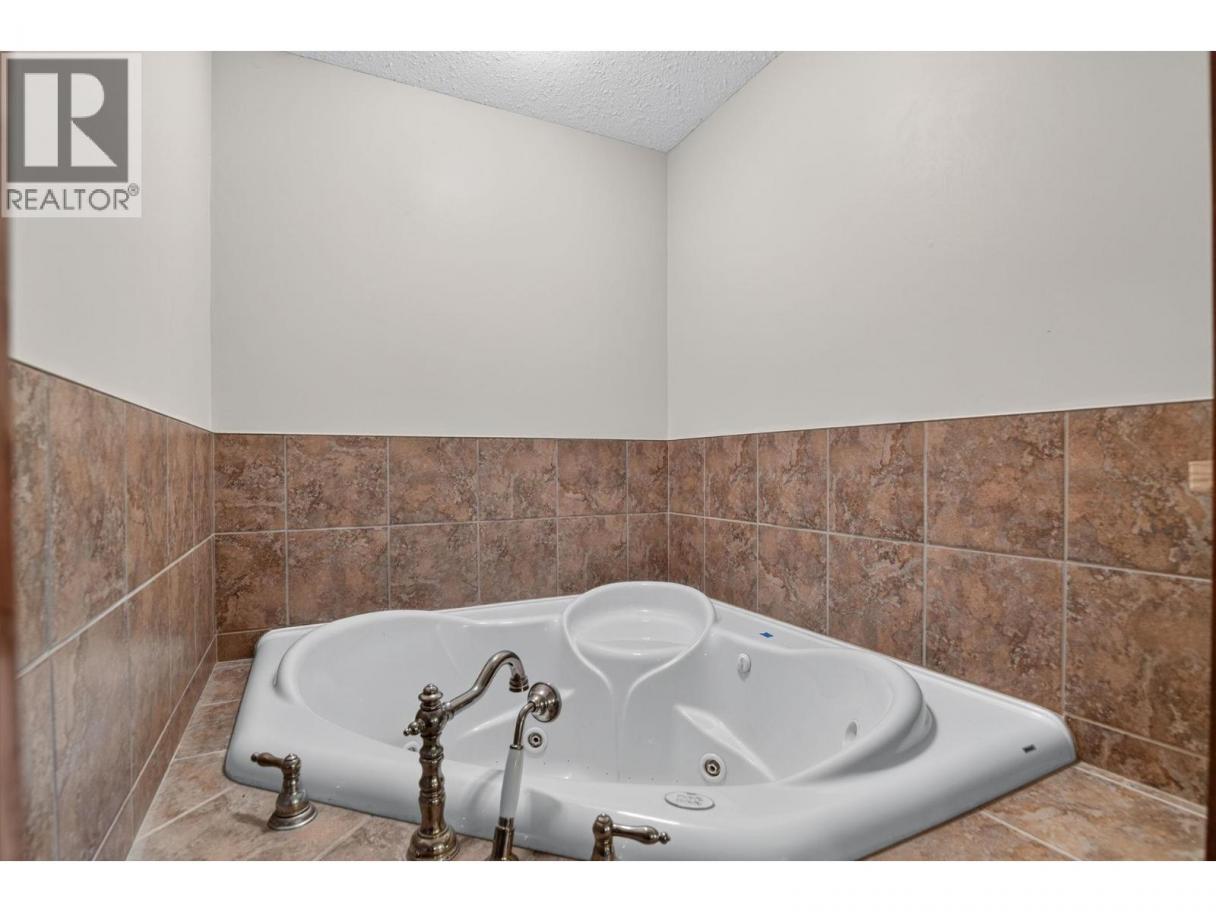
| Full ensuite bathroom | Main level | 11' x 6' |
| Bedroom | Main level | 13' x 10' |
| Bedroom | Main level | 15' x 11' |
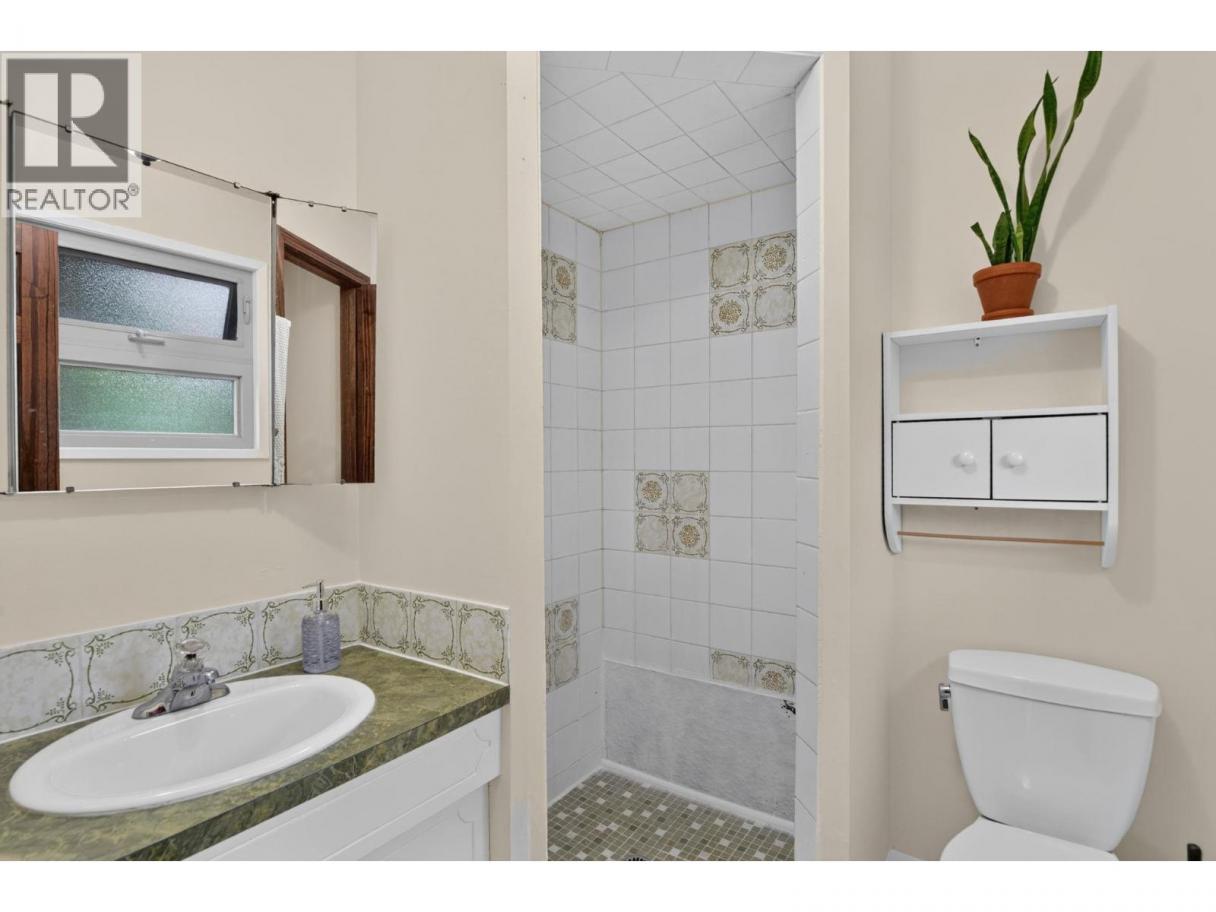
| Full bathroom | Main level | 9' x 5' |
| Living room | Main level | 18' x 21' |
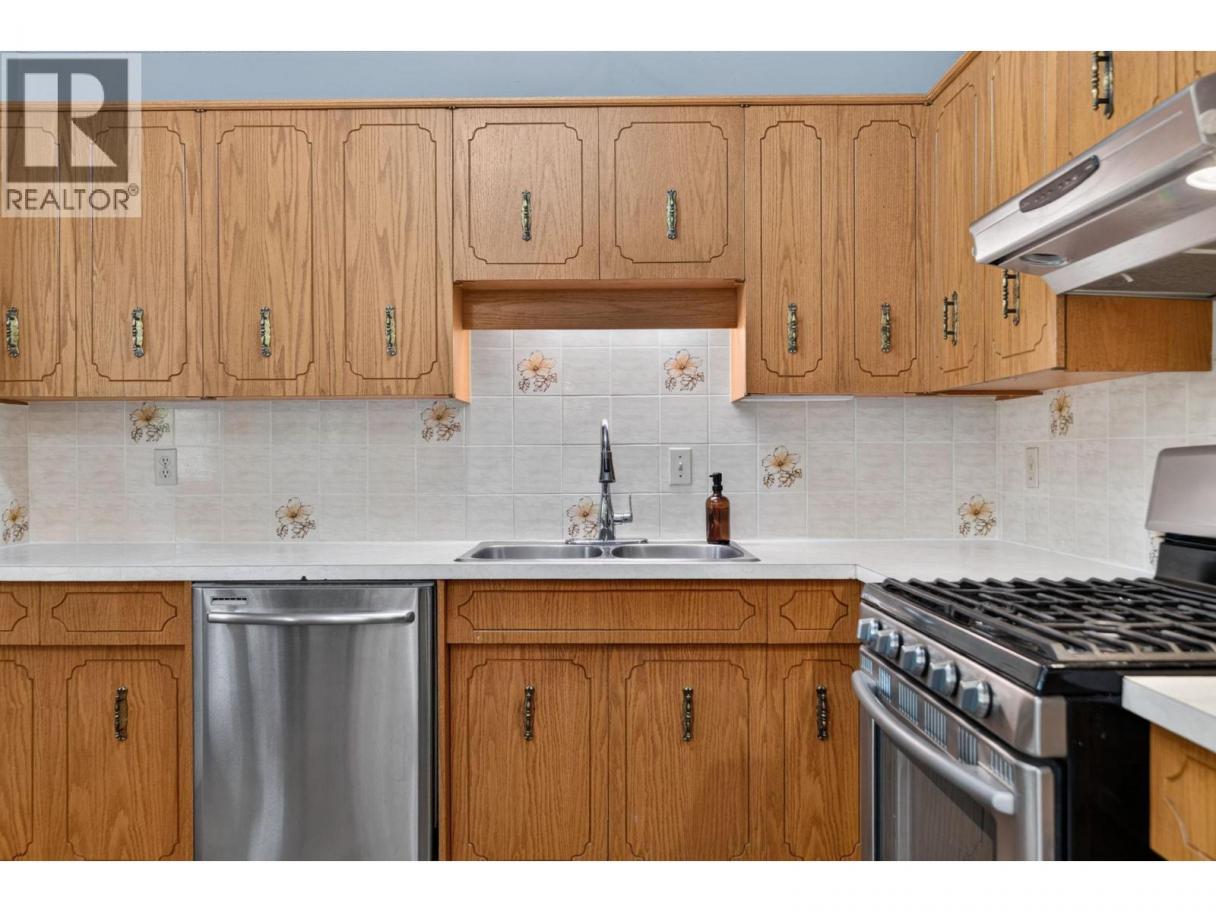
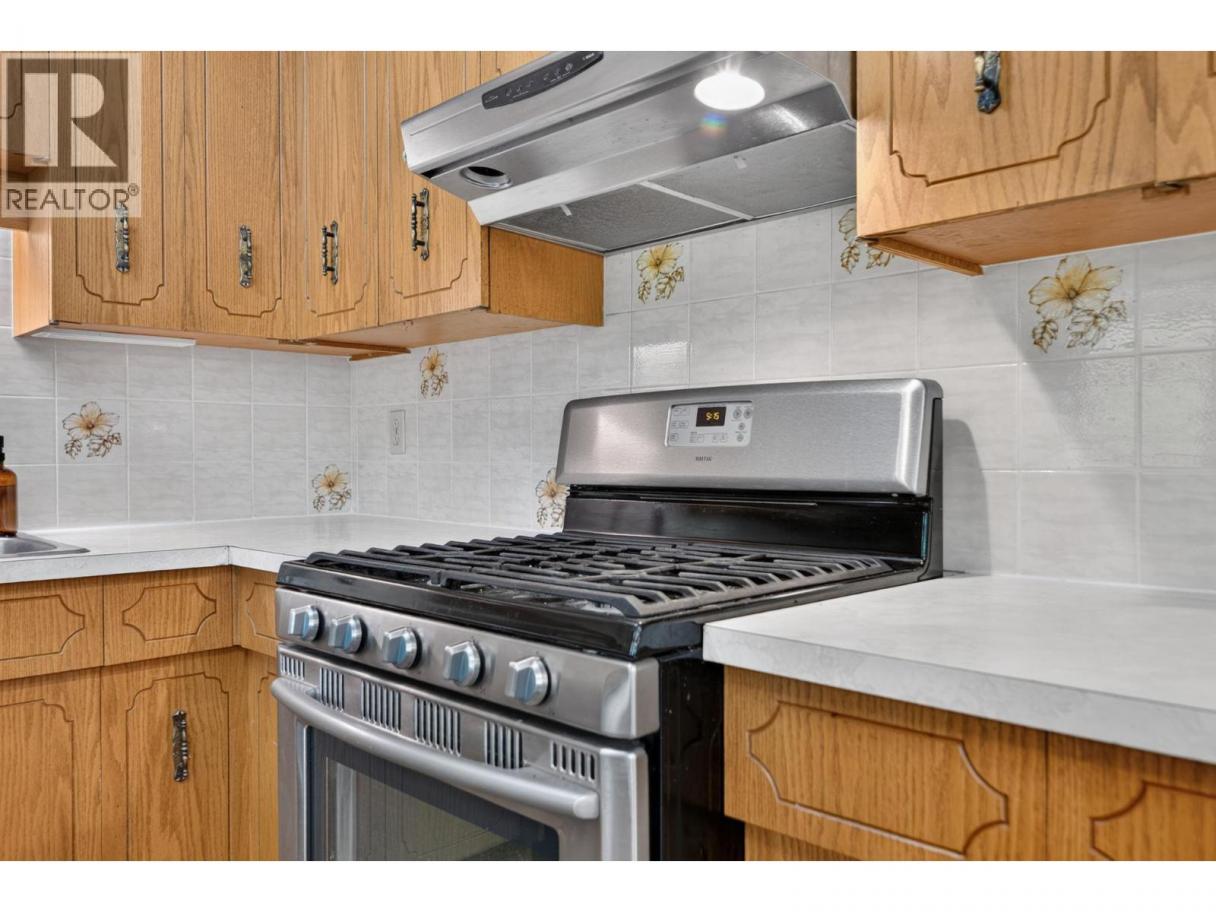
| Kitchen | Main level | 14' x 9' |
| Primary Bedroom | Main level | 14' x 11' |
Listing Agent
Spencer Lyttle
(250) 826-1870
Brokerage
REMAX Kelowna
(250) 717-5000
Disclaimer:
The property information on this website is derived from the Canadian Real Estate Association''s Data Distribution Facility (DDF®). DDF® references real estate listings held by various brokerage firms and franchisees. The accuracy of information is not guaranteed and should be independently verified. The trademarks REALTOR®, REALTORS® and the REALTOR® logo are controlled by The Canadian Real Estate Association (CREA) and identify real estate professionals who are members of CREA. The trademarks MLS®, Multiple Listing Service® and the associated logos are owned by CREA and identify the quality of services provided by real estate professionals who are members of CREA.
Listing data last updated date: 2026-09-24 03:42:56
