Dallas Markovina Personal Real Estate Corporation - 250-870-6145
BACK


Single Family in Kelowna
- 72
- 244
 3 Bedrooms
 3 Bathrooms
- 2355 Sq Ft
Property Type
Single Family
Description
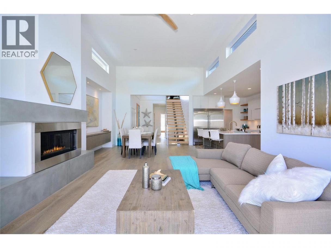
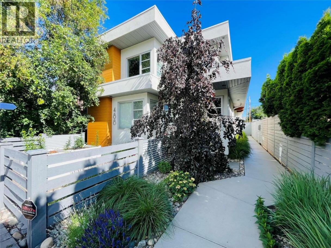
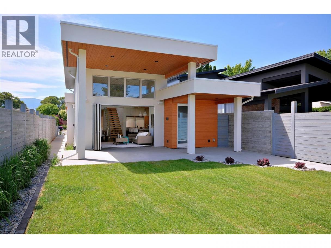
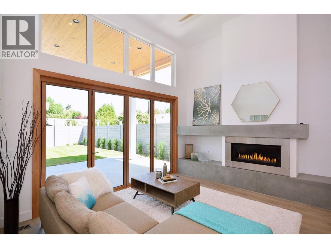
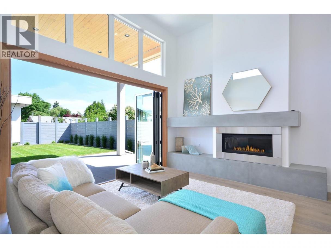
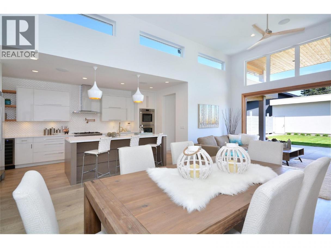
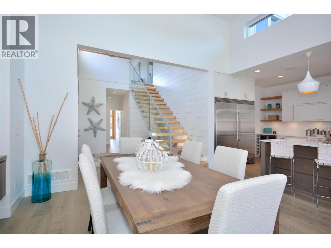
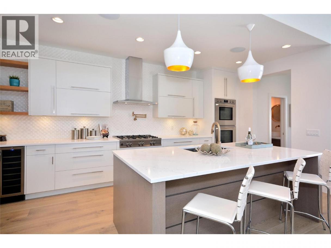
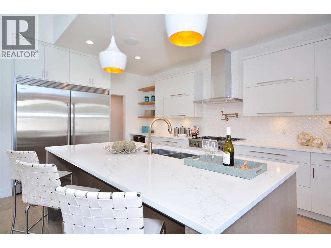
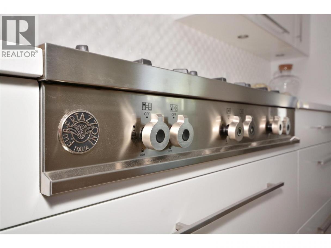
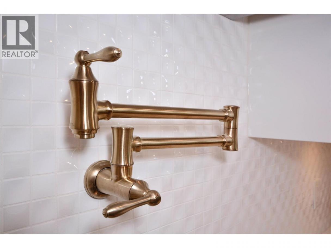
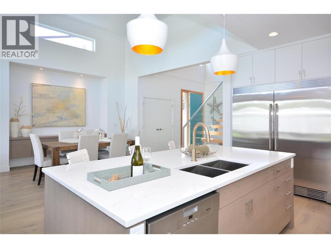
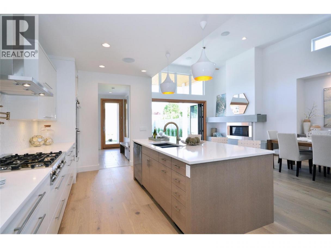
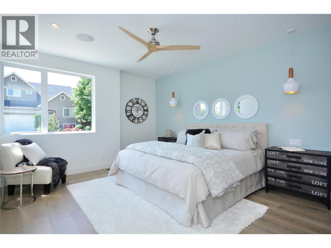
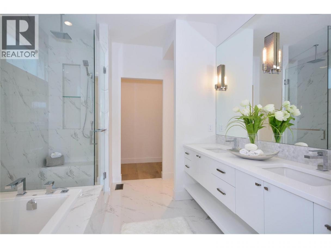
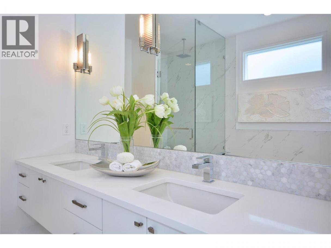
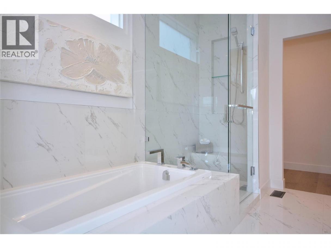
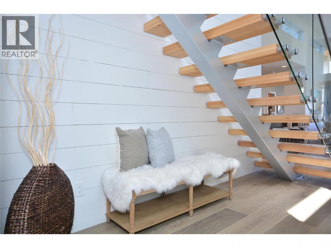
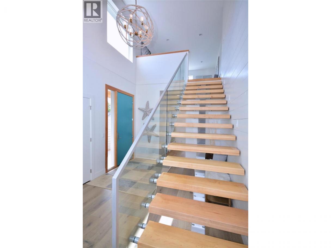
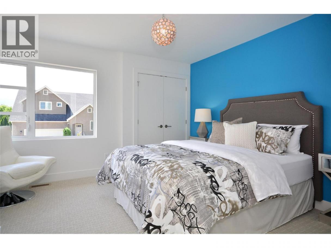
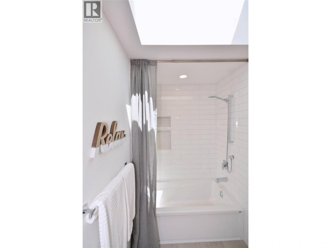
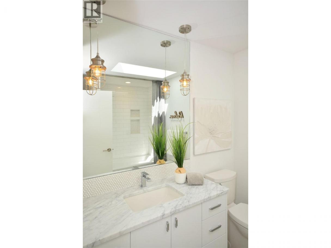
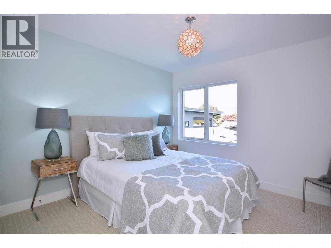
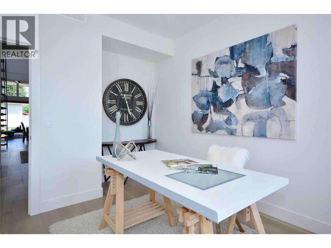
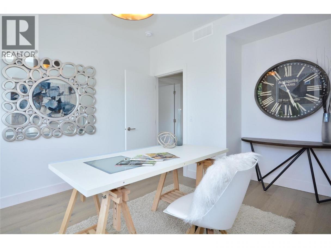
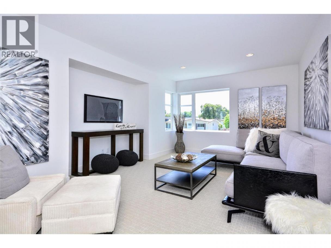
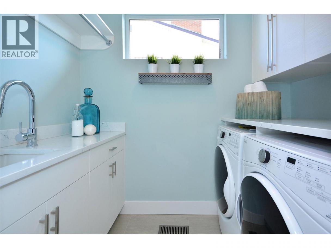
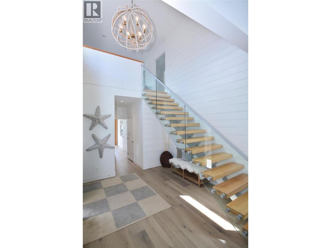
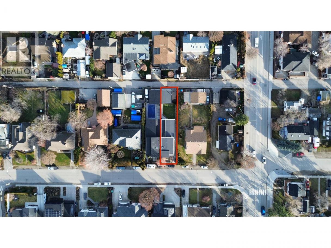
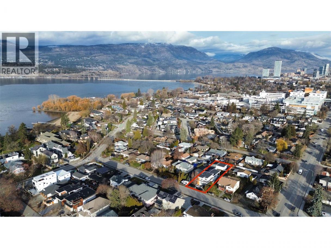
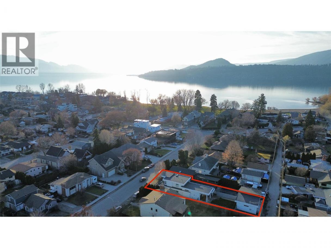
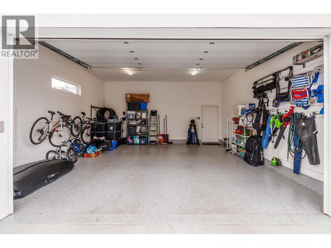
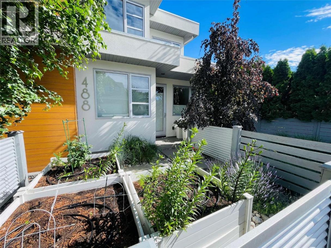
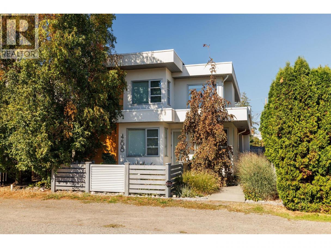
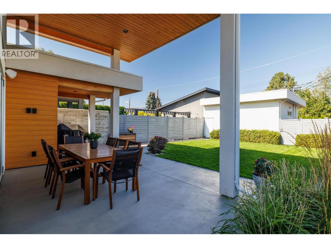
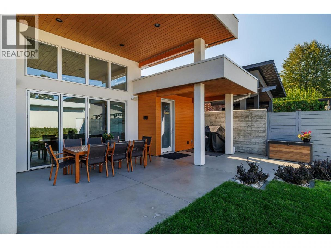
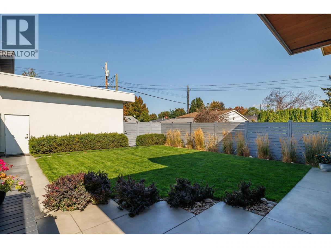
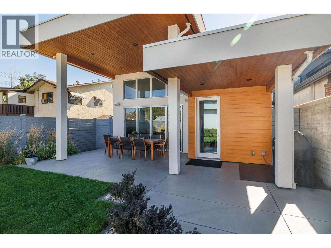
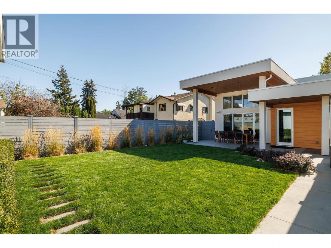
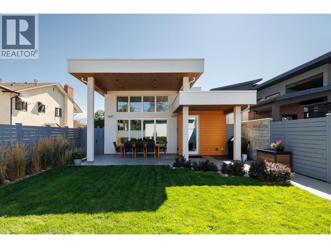
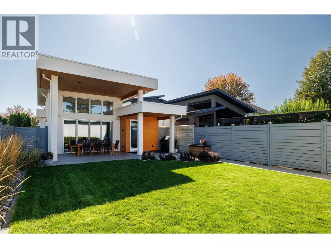
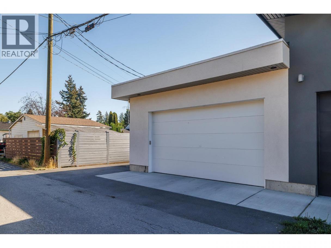
Immaculate throughout. A rare offering in Kelowna's top neighbourhood. 488 Morrison is a custom detached home delivering 2,355 sq ft of living built to capture South Pandosy living at its finest. Kinsman Beach, the Abbott Street pathway, shops, cafe's, tennis and the paddle club are all within walking distance. Step inside to 14-foot vaulted ceilings and a custom floating staircase with solid fir treads and glass railings. The kitchen is built to serve whatever you need — double Bertazzoni wall ovens, a 36"" gas cooktop with pot filler, full-size built-in fridge and freezer, Miele dishwasher, and a walk-in pantry. The main floor also includes a primary suite with tiled ensuite and walk-in closet, a fireplace, dedicated office with direct access off the street, laundry and mudroom — everything you could want, all on one level. From the living room, a full-width folding glass wall opens to a covered patio and pool-ready yard. Upstairs, two bedrooms and a family room flex with whatever life requires. The double garage features an epoxy floor with extra parking outside for a third vehicle or small RV. Efficient mechanicals throughout — high-efficiency furnace, AC, on-demand hot water, irrigation, Sonos and security. One more thing: ask us about the local builder. The answer will expand the way you see this home. (id:6769)
Property Details

Subarea
Kelowna South

Lot
0.13

Year Built
2018

Sewer
Municipal sewage system

Flooring
Carpeted,Hardwood,Mixed Flooring,Tile

Parking Type
3
Rooms Dimension
| Room | Floor | Dimension |
|---|---|---|
| Family room | Second level | 12'5'' x 17'6'' |
| Bedroom | Second level | 10'11'' x 10'11'' |
| Bedroom | Second level | 12'11'' x 13'8'' |
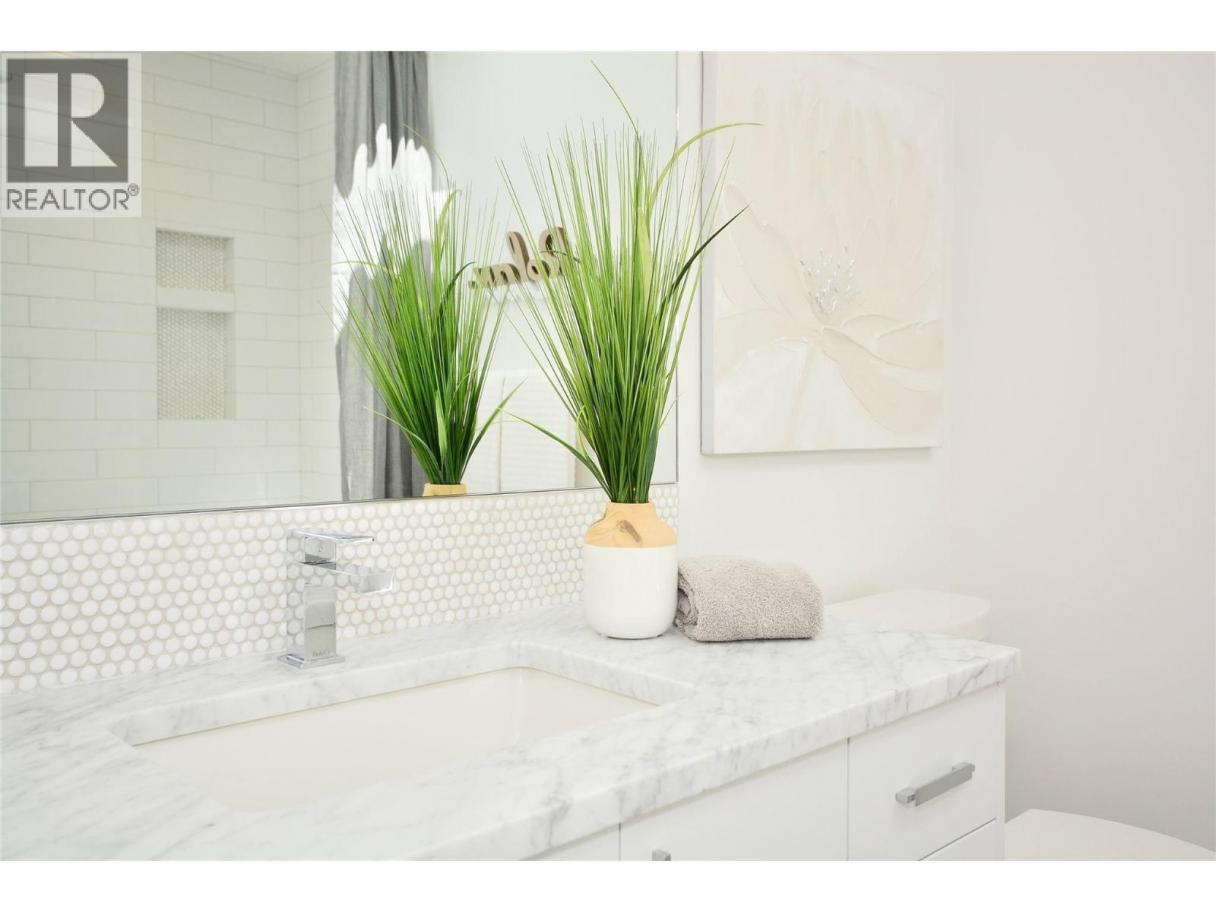
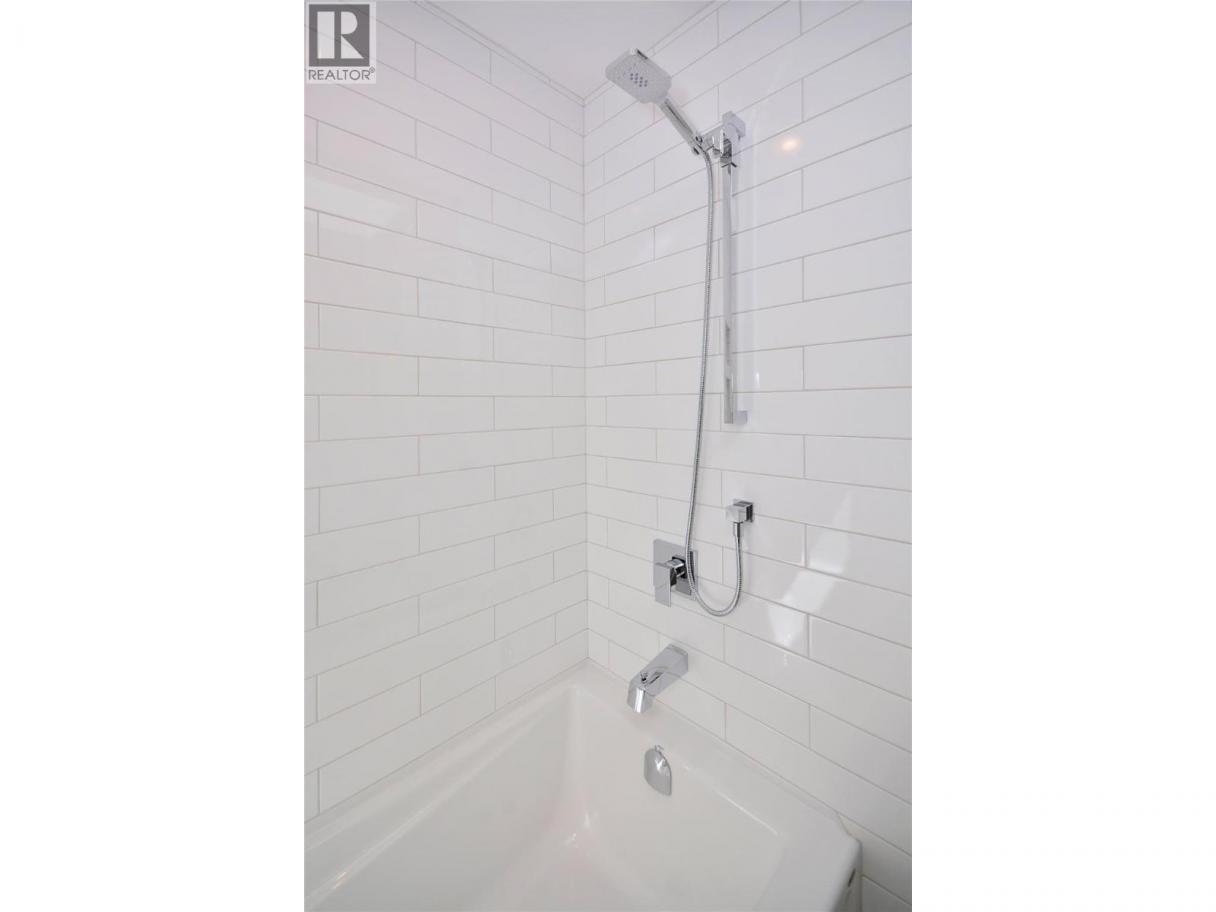
| 4pc Bathroom | Second level | 6'9'' x 9'2'' |
| Pantry | Main level | 11' x 4'4'' |
| Laundry room | Main level | 4'11'' x 7'8'' |
| Utility room | Main level | 5'4'' x 5'11'' |
| Dining room | Main level | 14'9'' x 10'11'' |
| Mud room | Main level | 12'6'' x 5' |
| Foyer | Main level | 10'5'' x 12'7'' |
| Den | Main level | 10'8'' x 13' |
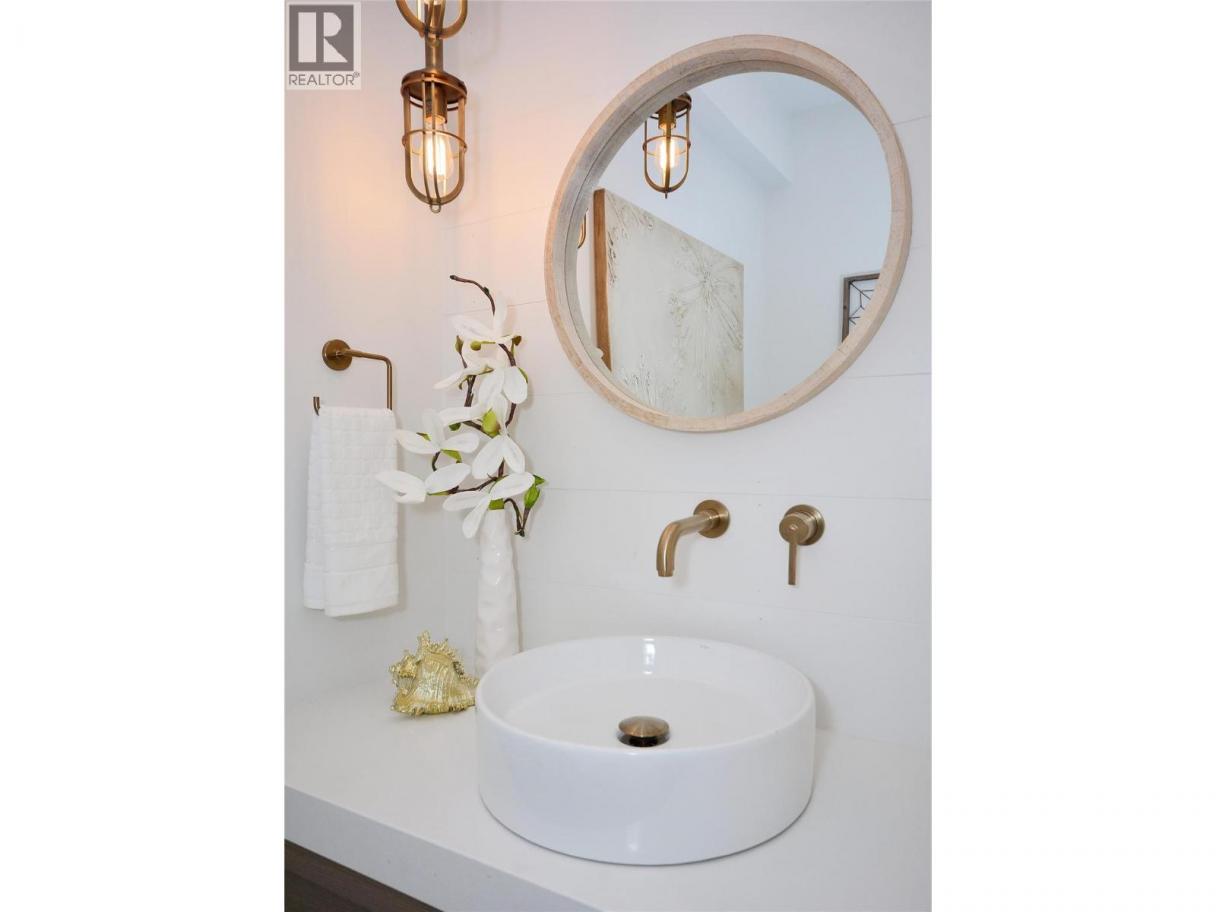
| 2pc Bathroom | Main level | 7' x 3'5'' |
| 5pc Ensuite bath | Main level | 11'1'' x 10'6'' |
| Primary Bedroom | Main level | 20' x 13' |
| Living room | Main level | 15'6'' x 14' |
| Kitchen | Main level | 18'3'' x 11'4'' |
Listing Agent
Shane Styles
(250) 808-7998
Brokerage
Stilhavn Real Estate Services
(778) 738-4260
Disclaimer:
The property information on this website is derived from the Canadian Real Estate Association''s Data Distribution Facility (DDF®). DDF® references real estate listings held by various brokerage firms and franchisees. The accuracy of information is not guaranteed and should be independently verified. The trademarks REALTOR®, REALTORS® and the REALTOR® logo are controlled by The Canadian Real Estate Association (CREA) and identify real estate professionals who are members of CREA. The trademarks MLS®, Multiple Listing Service® and the associated logos are owned by CREA and identify the quality of services provided by real estate professionals who are members of CREA.
Listing data last updated date: 2026-09-23 04:37:00
