Dallas Markovina Personal Real Estate Corporation - 250-870-6145
BACK


Single Family in West Kelowna
- 162
- 54
 4 Bedrooms
 4 Bathrooms
- 2447 Sq Ft
Property Type
Single Family
Description
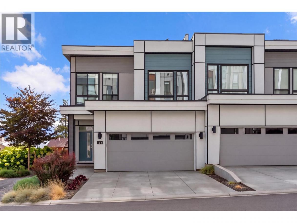
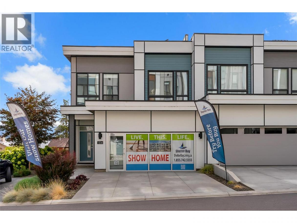
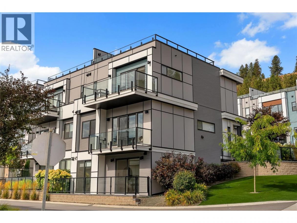
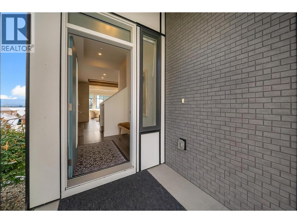
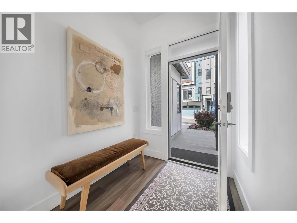
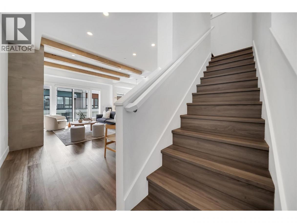
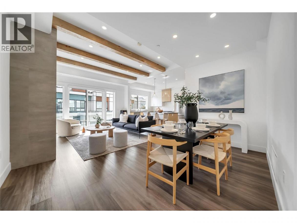
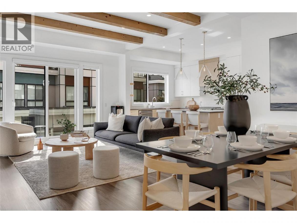
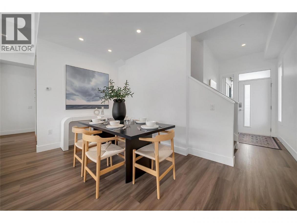
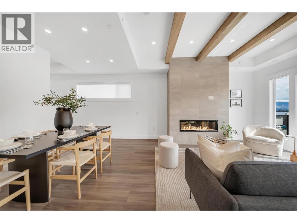
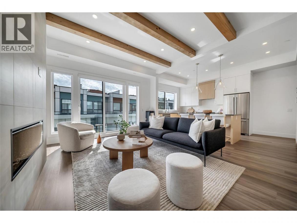
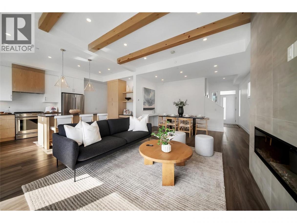
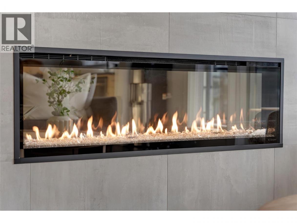
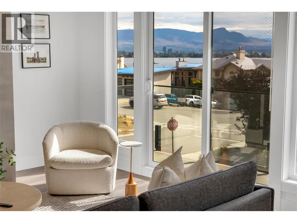
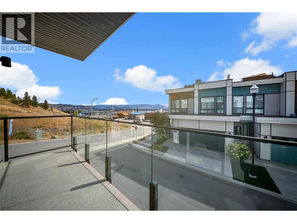
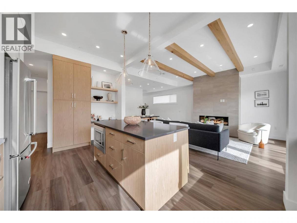
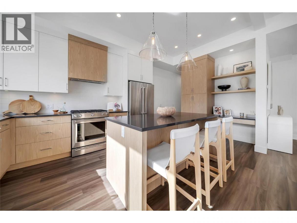
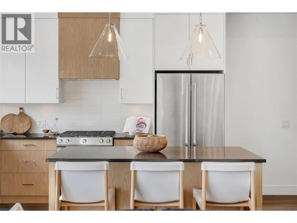
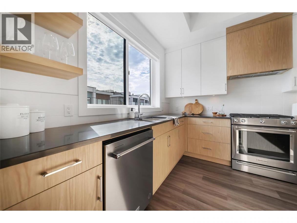
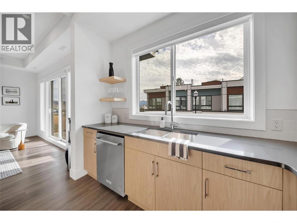
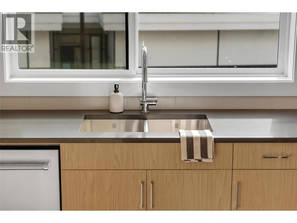
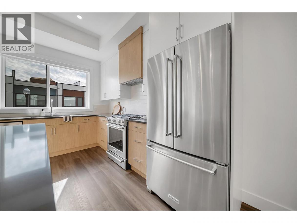
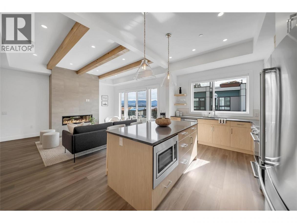
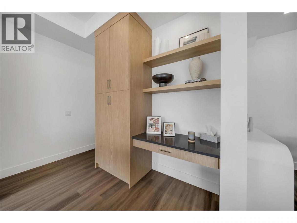
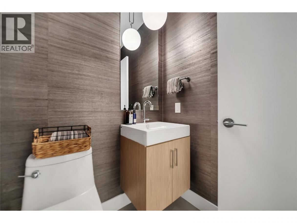
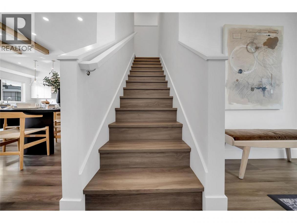
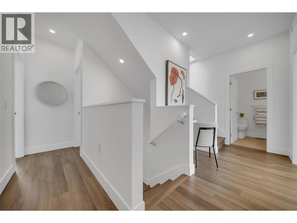
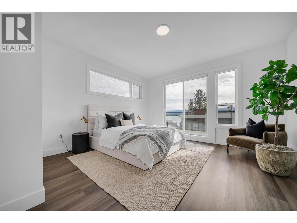
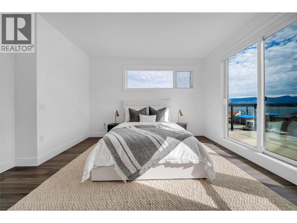
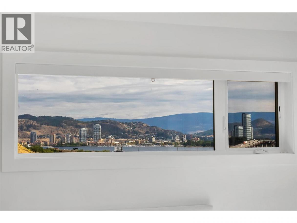
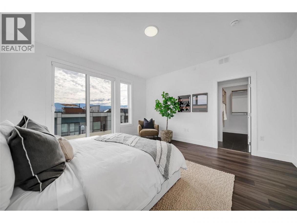
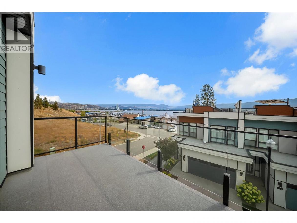
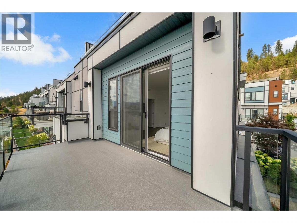
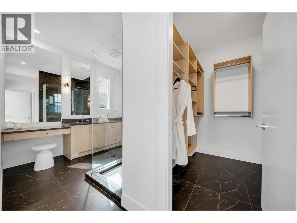
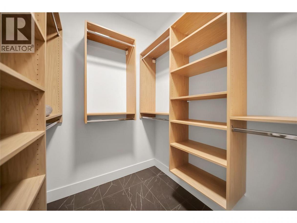
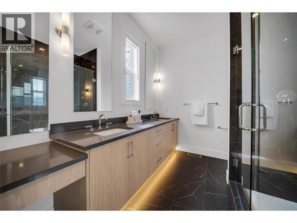
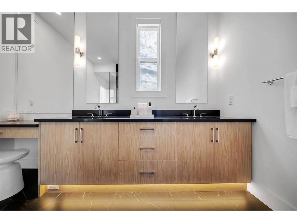
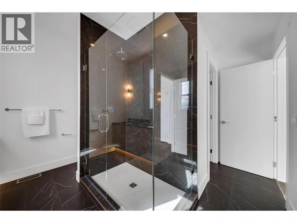
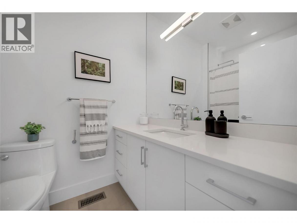
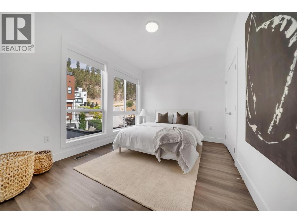
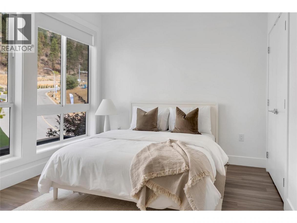
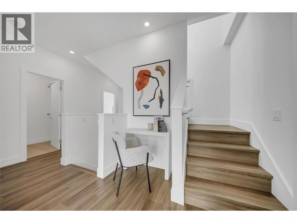
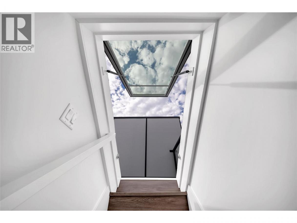
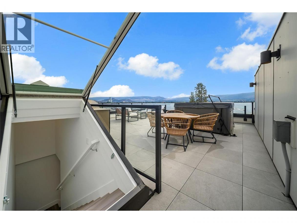
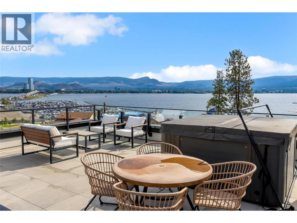
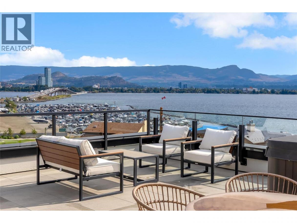
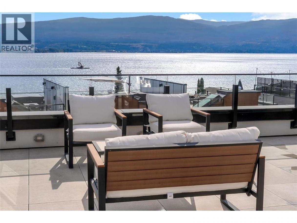
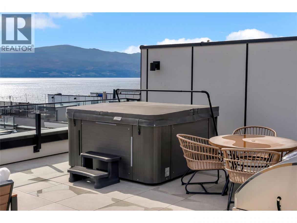
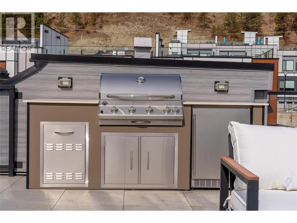
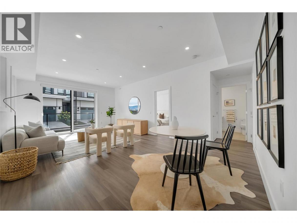
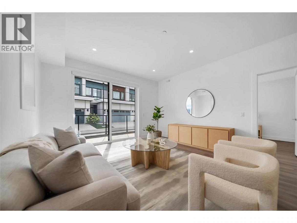
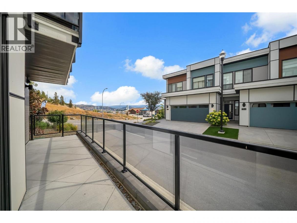
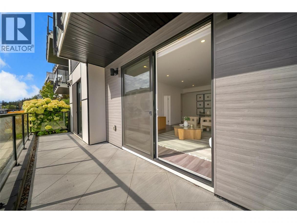
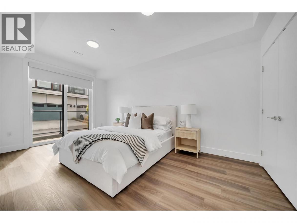
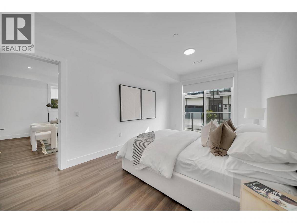
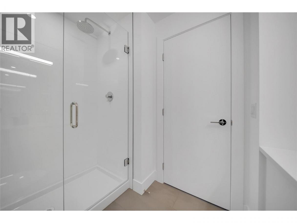
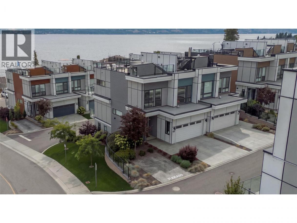
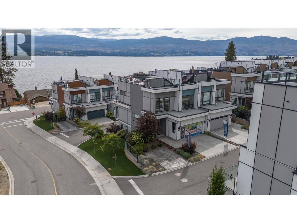
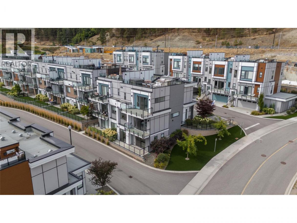
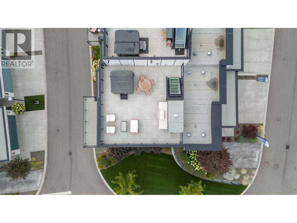
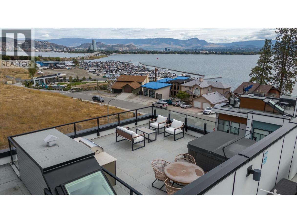
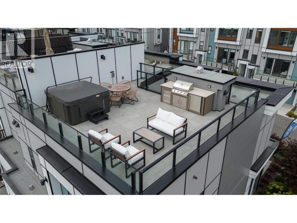
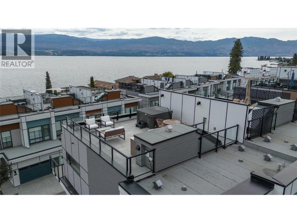
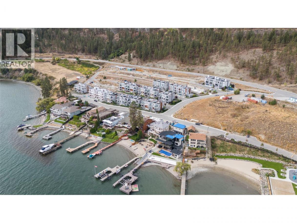
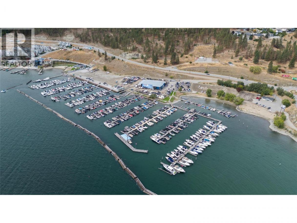
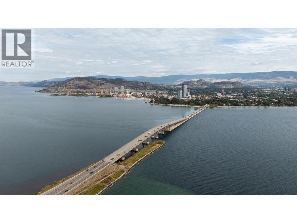
Welcome to this stunning original showhome townhome in Shelter Bay ~ an exclusive new community offering exceptional Okanagan living. This beautifully designed corner end unit features an open-concept layout, exposed architectural beams, quality finishes throughout, and a designer kitchen with premium appliances. The living room, kitchen, and primary bedroom showcase breathtaking lake, bridge, and city views, filling the home with natural light and scenery. The impressive 562 sq. ft. rooftop terrace provides even more panoramic views and the perfect setting for entertaining, relaxing, or enjoying the evening city lights. Perfectly positioned within the community, this home is just steps from the private beach and directly across from the future amenity centre. A double garage and two additional parking spaces on the driveway provide plenty of room for residents and guests. Walk or bike to downtown Kelowna and enjoy the restaurants, shops, entertainment, and waterfront attractions at the heart of the city. Use this exceptional property as your full-time residence, or enjoy it as a vacation getaway and rental property. Short-term rentals are permitted, offering the flexibility to enjoy the home yourself and generate rental income when you're away. Enjoy the added benefit of no PTT or Speculation Tax. A rare opportunity to own a true showhome in one of Kelowna's most desirable new communities. (id:6769)
Property Details

Subarea
Lakeview Heights

Lot
0

Year Built
2023

Sewer
Municipal sewage system

Parking Type
4
Rooms Dimension
| Room | Floor | Dimension |
|---|---|---|
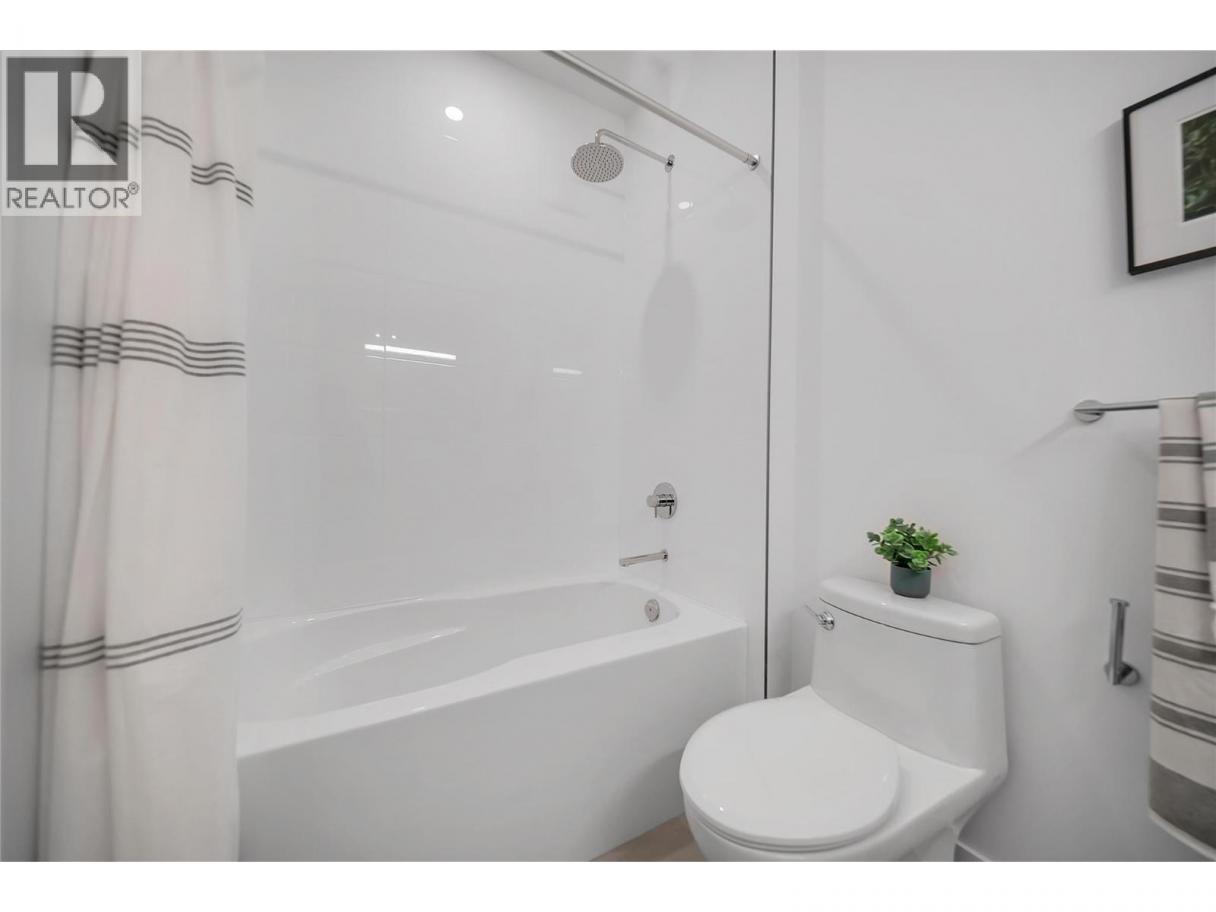
| 4pc Bathroom | Second level | 8'7'' x 5'4'' |
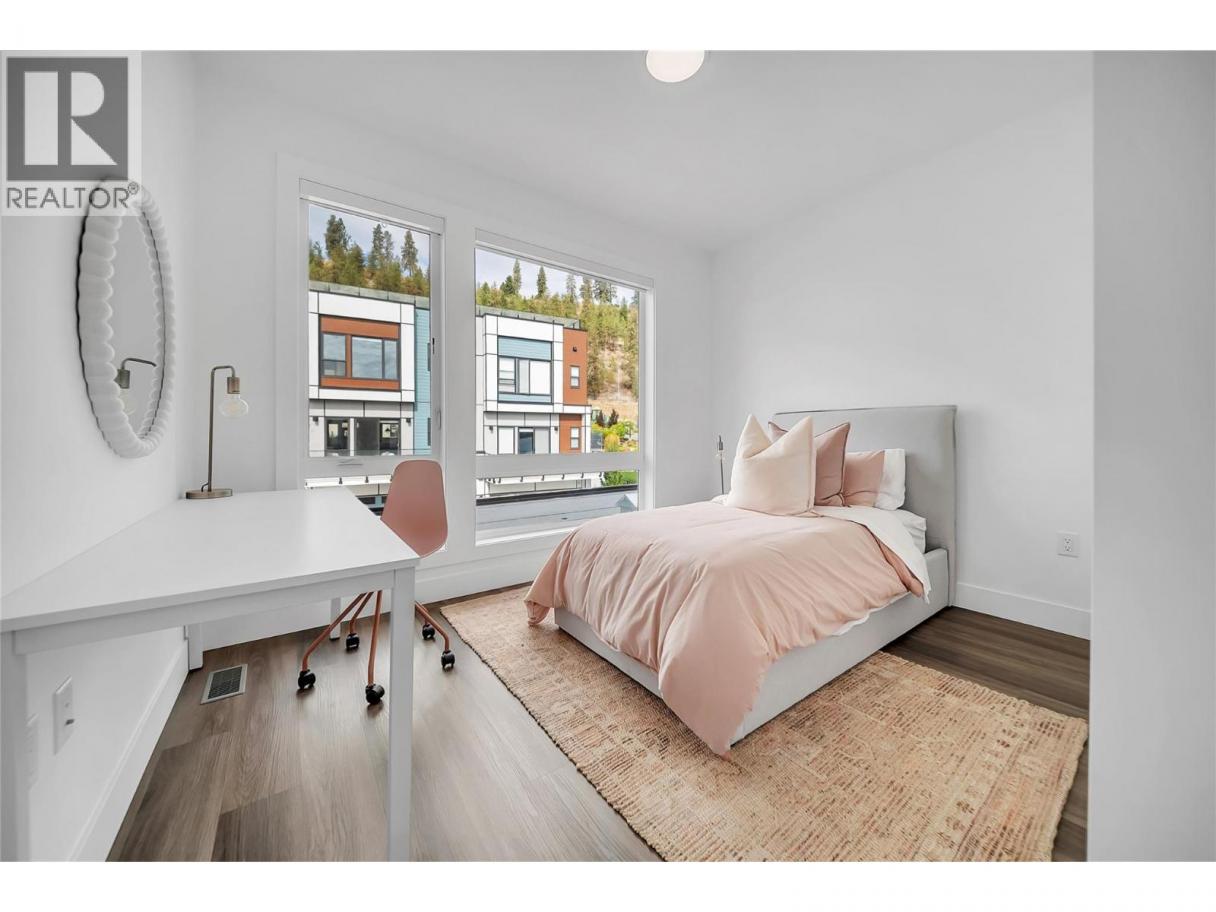
| Bedroom | Second level | 9'11'' x 16'5'' |
| Bedroom | Second level | 12'3'' x 11'10'' |
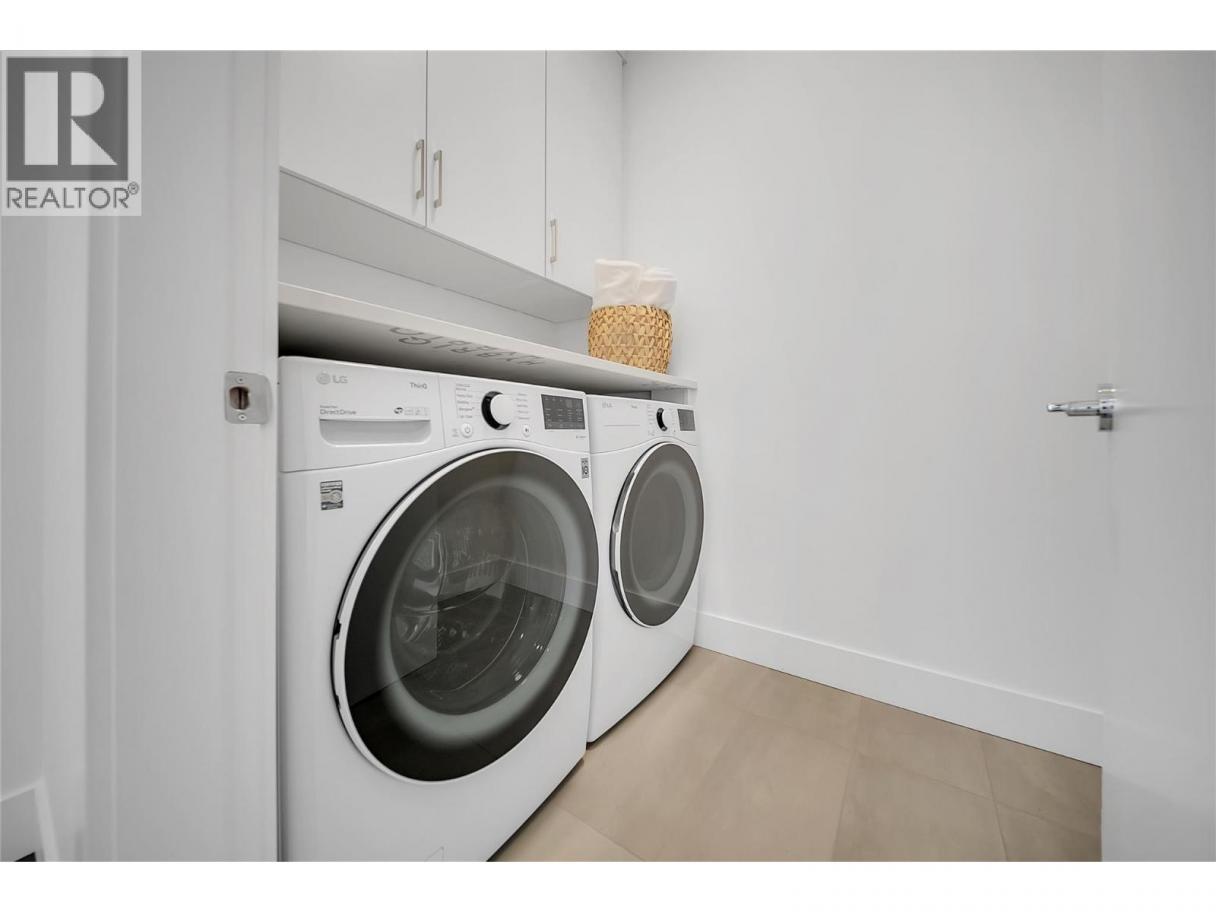
| Laundry room | Second level | 7'5'' x 4'11'' |
| Other | Second level | 6' x 7'4'' |
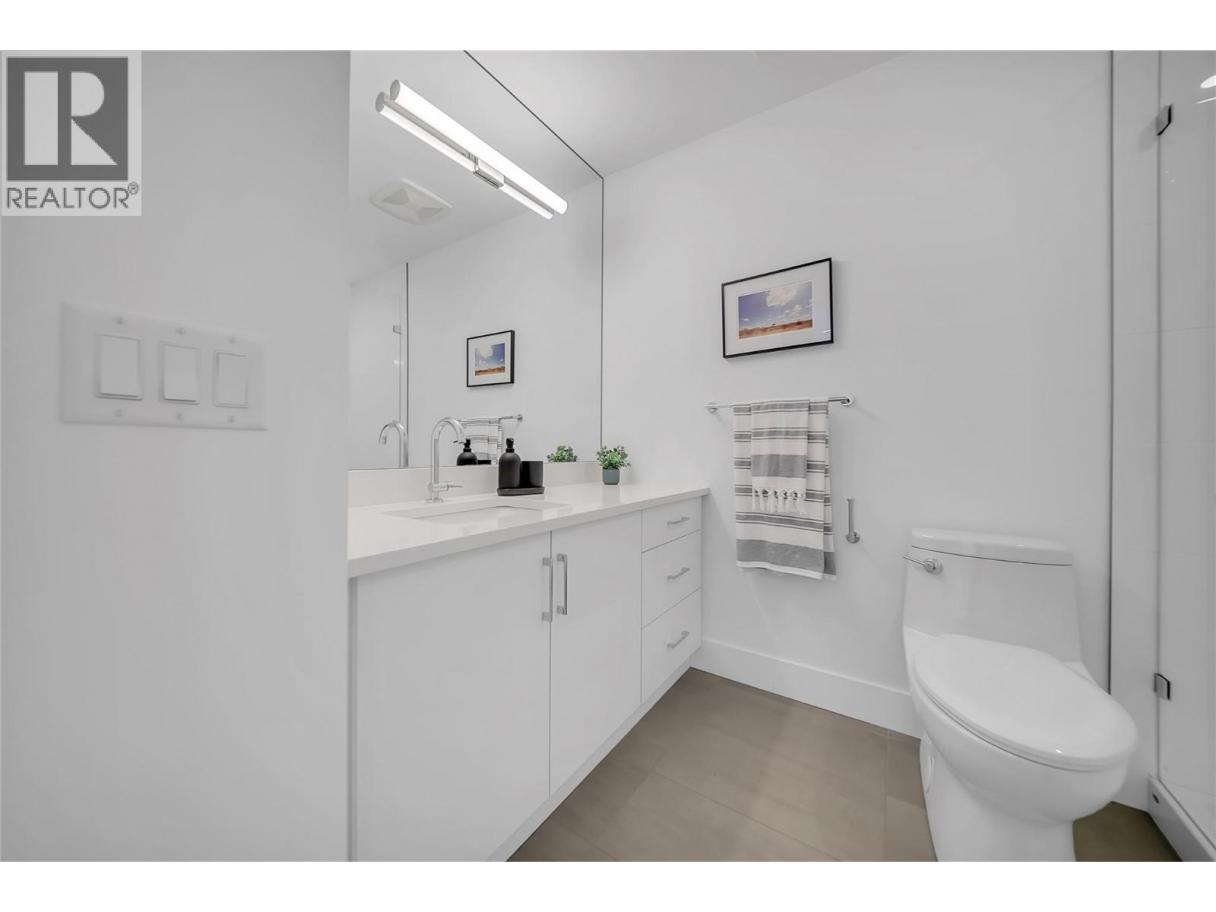
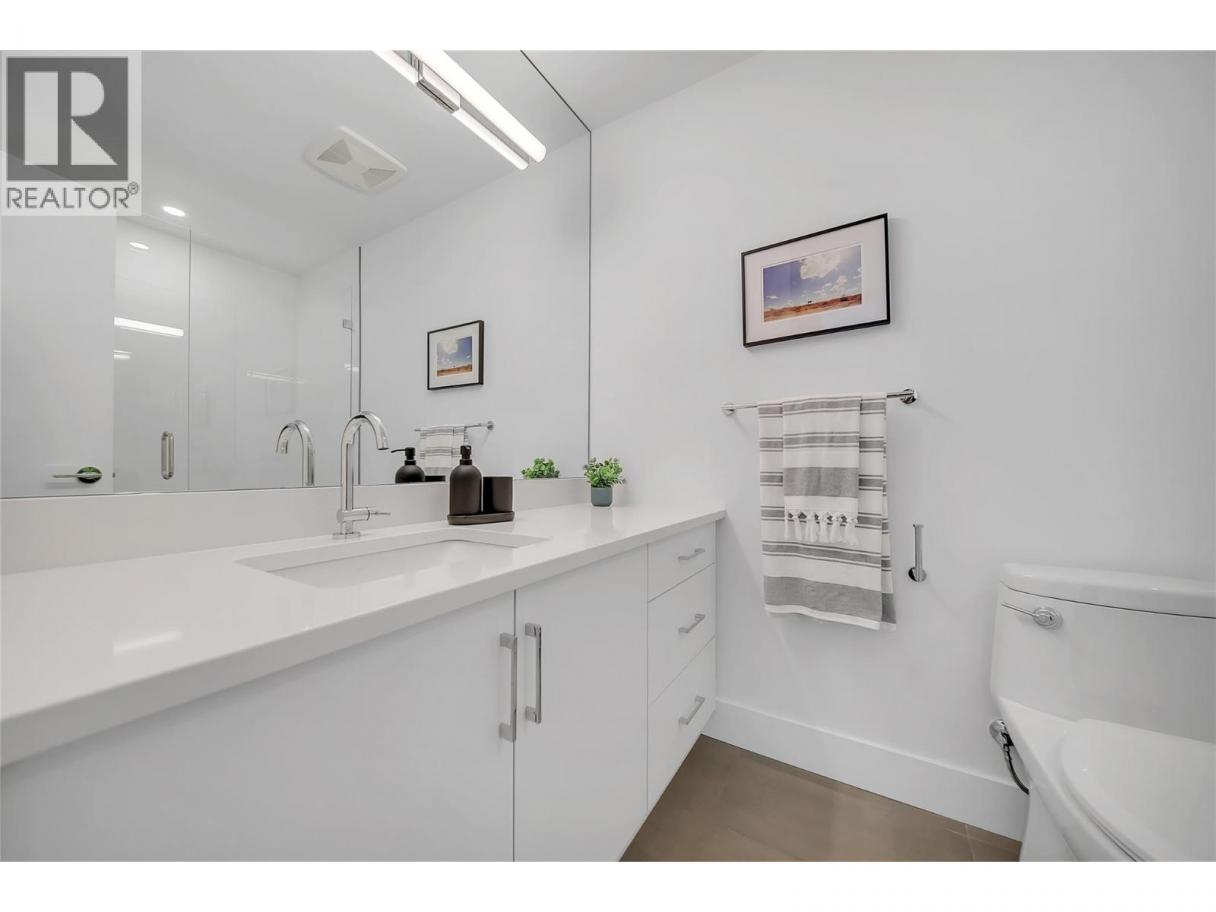
| 5pc Ensuite bath | Second level | 12'9'' x 10'7'' |
| Primary Bedroom | Second level | 14'4'' x 14'2'' |
| Other | Third level | 25'9'' x 24'4'' |
| 3pc Bathroom | Basement | 8'10'' x 6' |
| Bedroom | Basement | 16'6'' x 10' |
| Recreation room | Basement | 25'10'' x 18'1'' |
| 2pc Bathroom | Main level | 4'11'' x 4'11'' |
| Kitchen | Main level | 18' x 10'5'' |
| Living room | Main level | 14'10'' x 14'9'' |
| Dining room | Main level | 7'8'' x 14'7'' |
| Foyer | Main level | 10'4'' x 5'9'' |
Listing Agent
Bobbi Hora
(250) 864-6426
Brokerage
REMAX Kelowna
(250) 768-3339
Disclaimer:
The property information on this website is derived from the Canadian Real Estate Association''s Data Distribution Facility (DDF®). DDF® references real estate listings held by various brokerage firms and franchisees. The accuracy of information is not guaranteed and should be independently verified. The trademarks REALTOR®, REALTORS® and the REALTOR® logo are controlled by The Canadian Real Estate Association (CREA) and identify real estate professionals who are members of CREA. The trademarks MLS®, Multiple Listing Service® and the associated logos are owned by CREA and identify the quality of services provided by real estate professionals who are members of CREA.
Listing data last updated date: 2026-09-20 03:54:16
