Dallas Markovina Personal Real Estate Corporation - 250-870-6145
BACK


Single Family in West Kelowna
- 105
- 144
 5 Bedrooms
 4 Bathrooms
- 3045 Sq Ft
Property Type
Single Family
Description
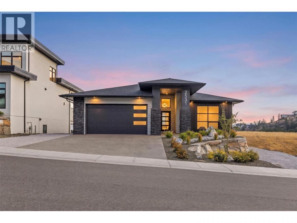
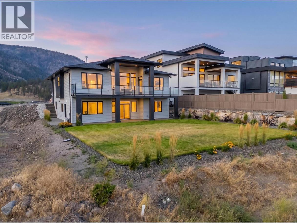
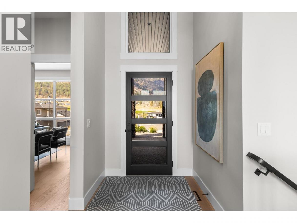
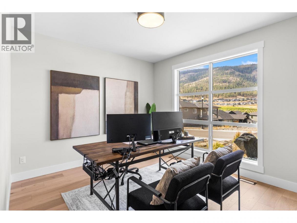
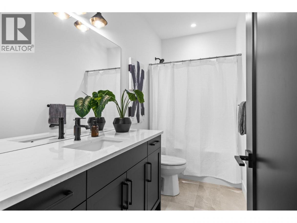
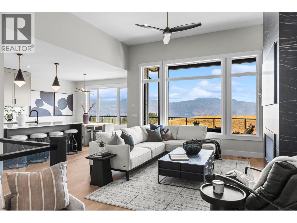
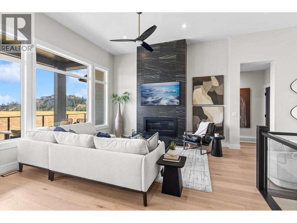
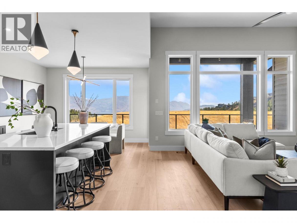
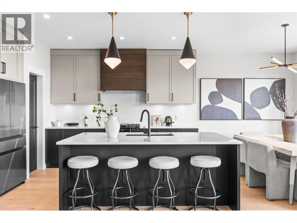
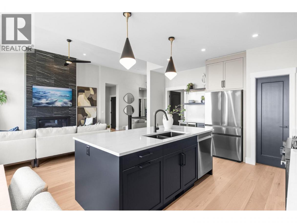
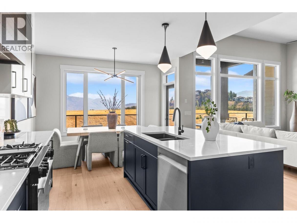
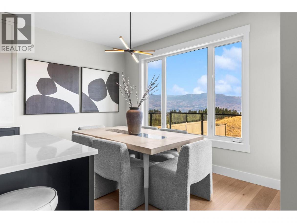
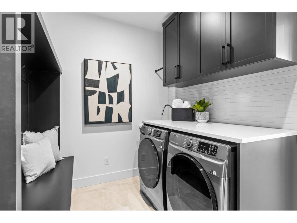
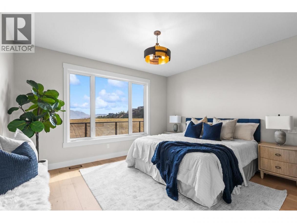
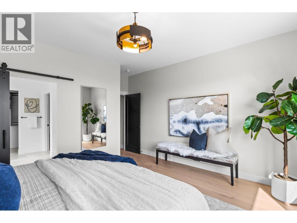
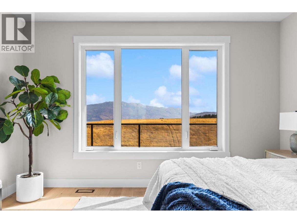
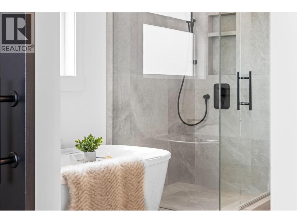
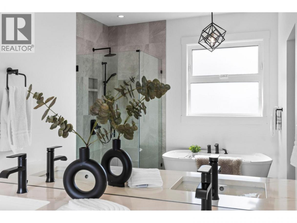
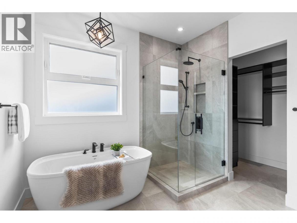
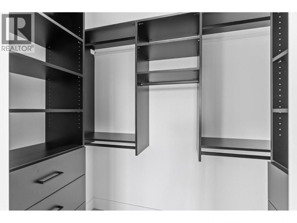
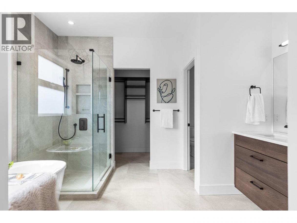
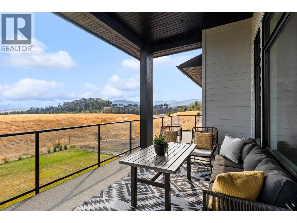
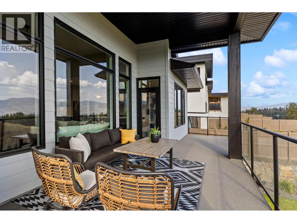
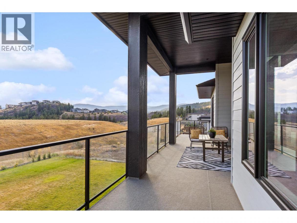
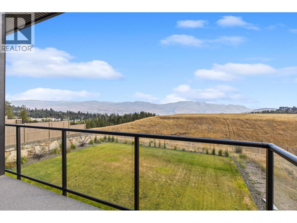
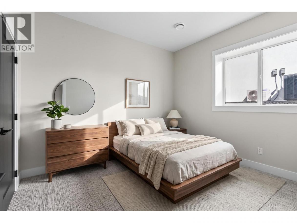
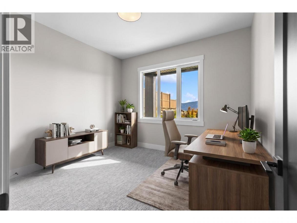
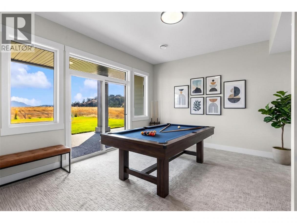
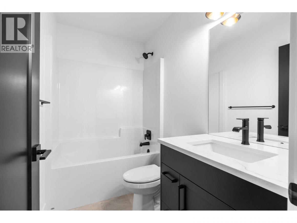
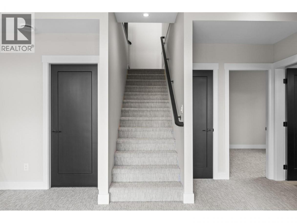
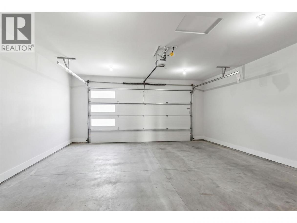
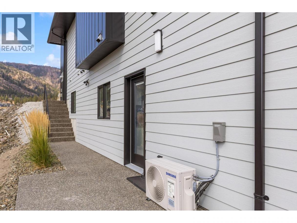
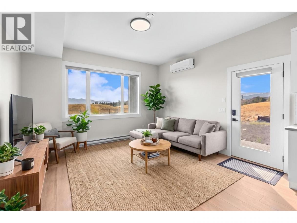
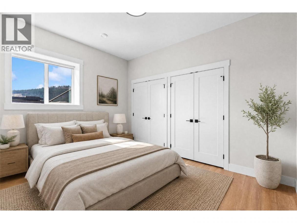
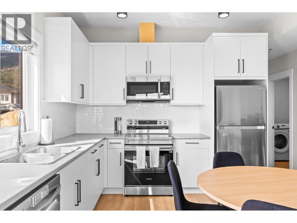
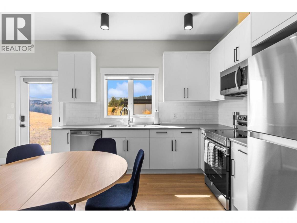
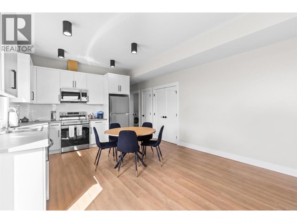
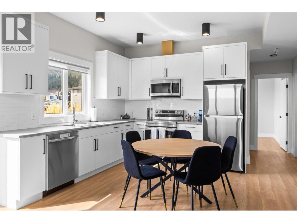
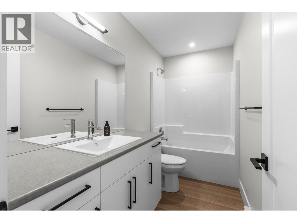
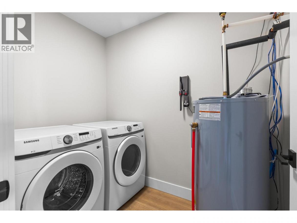
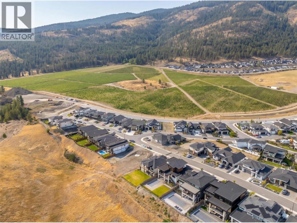
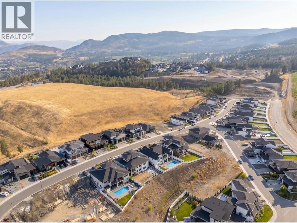
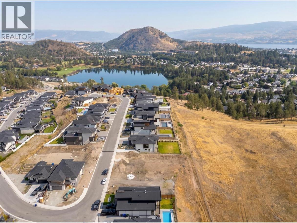
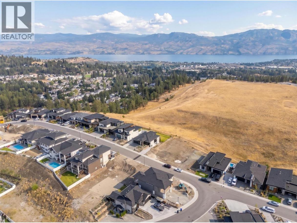
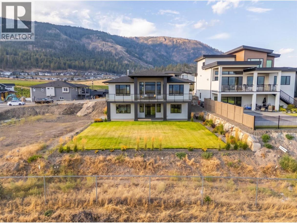
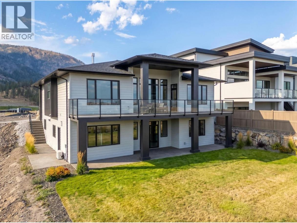
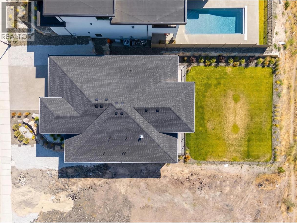
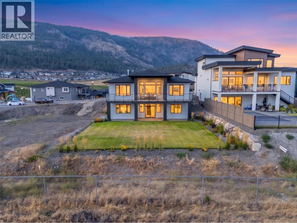
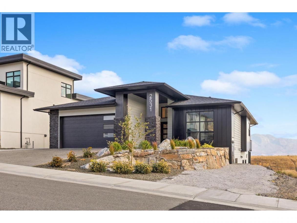
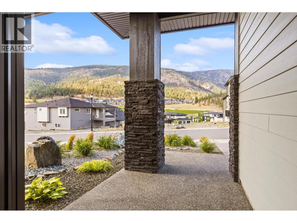
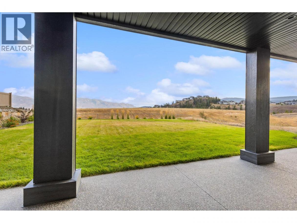
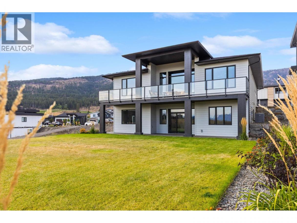
Welcome to 2531 Pinnacle Ridge Drive in Tallus Ridge, Shannon Lake. This 2025-built walkout rancher sits on a flat 0.19 acre lot with a large usable backyard roughed in for a pool and a hot tub. Inside is 3,045 sq ft with 5 bedrooms and 4 bathrooms, including a legal one bedroom suite. The lot backs onto open grassland with no homes behind it, and the main floor windows look down the valley to the mountains, with Okanagan Lake in the distance. The living room and kitchen are built for entertaining, with a fireplace, an oversized island that seats five, a gas range, quartz counters, a walk-in pantry, a bar with a beverage fridge, and a covered deck off the dining area. The primary bedroom is on the main floor, with a walk-in closet with built-in organizers and an ensuite with a freestanding soaker tub, glass walk-in shower and double vanity. A second bedroom, full bathroom and laundry room are also on this floor, so daily living stays on one level. Downstairs is a full walkout basement with two more bedrooms, a full bathroom and a large rec room that opens onto a covered patio. The legal suite has its own side entrance, full kitchen, full bathroom, washer and dryer and mini split AC, so it works as a self-contained mortgage helper. 3 minutes to Shannon Lake Elementary, 5 to Shannon Lake Golf Club, 8 to Highway 97 at Westbank Centre and 15 to downtown Kelowna. Central air, forced air heating, attached double-wide garage, municipal water and sewer. Call today to book a showing! (id:6769)
Property Details

Subarea
Shannon Lake

Lot
0.19

Year Built
2025

Sewer
Municipal sewage system

Parking Type
2
Rooms Dimension
| Room | Floor | Dimension |
|---|---|---|
| Bedroom | Basement | 11'10'' x 10' |
| 4pc Bathroom | Basement | Measurements not available |
| Recreation room | Basement | 14'6'' x 13'2'' |
| Bedroom | Basement | 12'6'' x 11'2'' |
| 4pc Bathroom | Main level | Measurements not available |
| Bedroom | Main level | 12' x 11'2'' |
| 5pc Ensuite bath | Main level | Measurements not available |
| Primary Bedroom | Main level | 14' x 13' |
| Kitchen | Main level | 12' x 12'6'' |
| Dining room | Main level | 12'6'' x 9' |
| Great room | Main level | 16' x 14'6'' |
| Full bathroom | Additional Accommodation | Measurements not available |
| Primary Bedroom | Additional Accommodation | 13' x 10' |
| Kitchen | Additional Accommodation | 14' x 12' |
| Living room | Additional Accommodation | 14' x 13' |
Listing Agent
Karsen Koltun
(250) 421-8260
Brokerage
Royal LePage Kelowna
(250) 860-1100
Disclaimer:
The property information on this website is derived from the Canadian Real Estate Association''s Data Distribution Facility (DDF®). DDF® references real estate listings held by various brokerage firms and franchisees. The accuracy of information is not guaranteed and should be independently verified. The trademarks REALTOR®, REALTORS® and the REALTOR® logo are controlled by The Canadian Real Estate Association (CREA) and identify real estate professionals who are members of CREA. The trademarks MLS®, Multiple Listing Service® and the associated logos are owned by CREA and identify the quality of services provided by real estate professionals who are members of CREA.
Listing data last updated date: 2026-10-01 02:31:17
